Русский
  Български


REF#LXH 78252 / 2-bedroom apartment / district Krustova Vada / Sofia / Sofia region / Bulgaria / For sale On the map
Property type - All
2-bedroom apartment
Location
district Krustova Vada / Sofia / Bulgaria
Number of floors
6
Floor
5
Elevator
yes
Bedrooms
2
Bathrooms
2
Garages
1
Total area
263.91 sq.m
Common parts
13.91 sq.m
Net area
250 sq.m
Act 16 received
Price 790,000 €
2,993 €/sq.m
Request more information or viewing
Christina Georgieva
Team Leader / Office BARNES Bulgaria (Associated partner)
Team Leader / Office BARNES Bulgaria (Associated partner)
Info pack
Finishing
excellent
Furnishings
Fully furnished
Heating
Underfloor heating / Heat pump
Air Conditioning
Heat pump
Distance
 5 km
5 km
 14.8 km
 Distance from the property to major attractions
- Town centre: 5 km
- Airport : 14.8 km
Views from the property
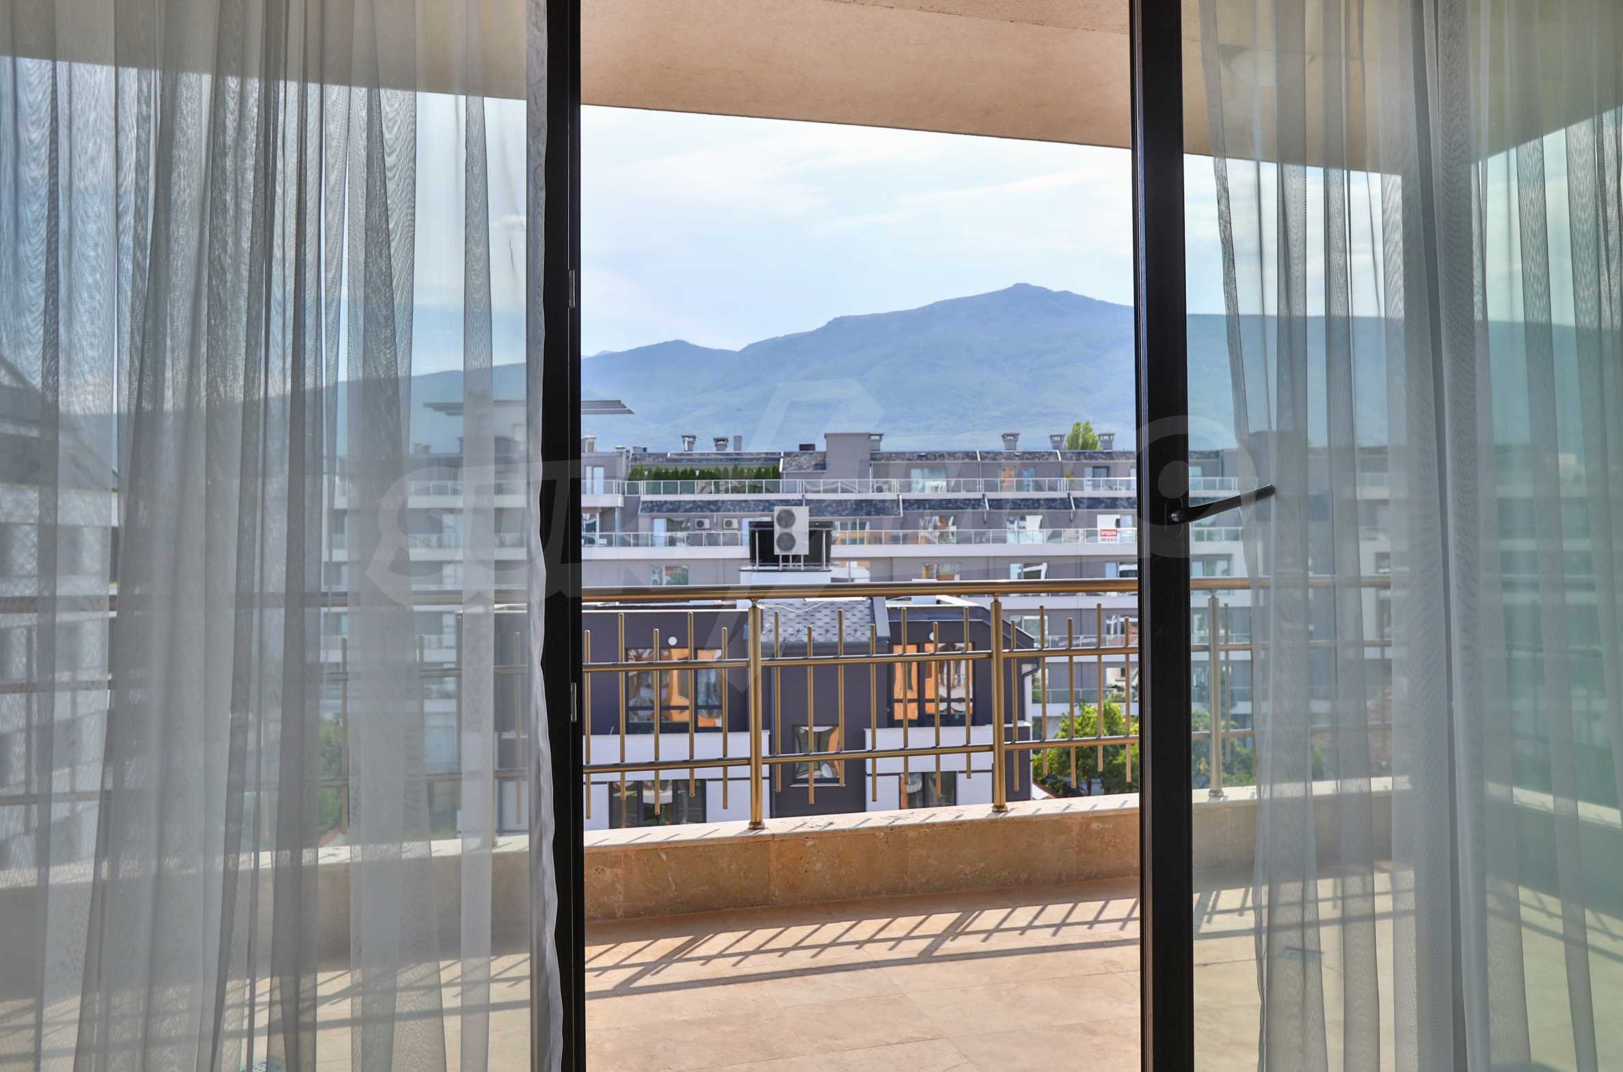
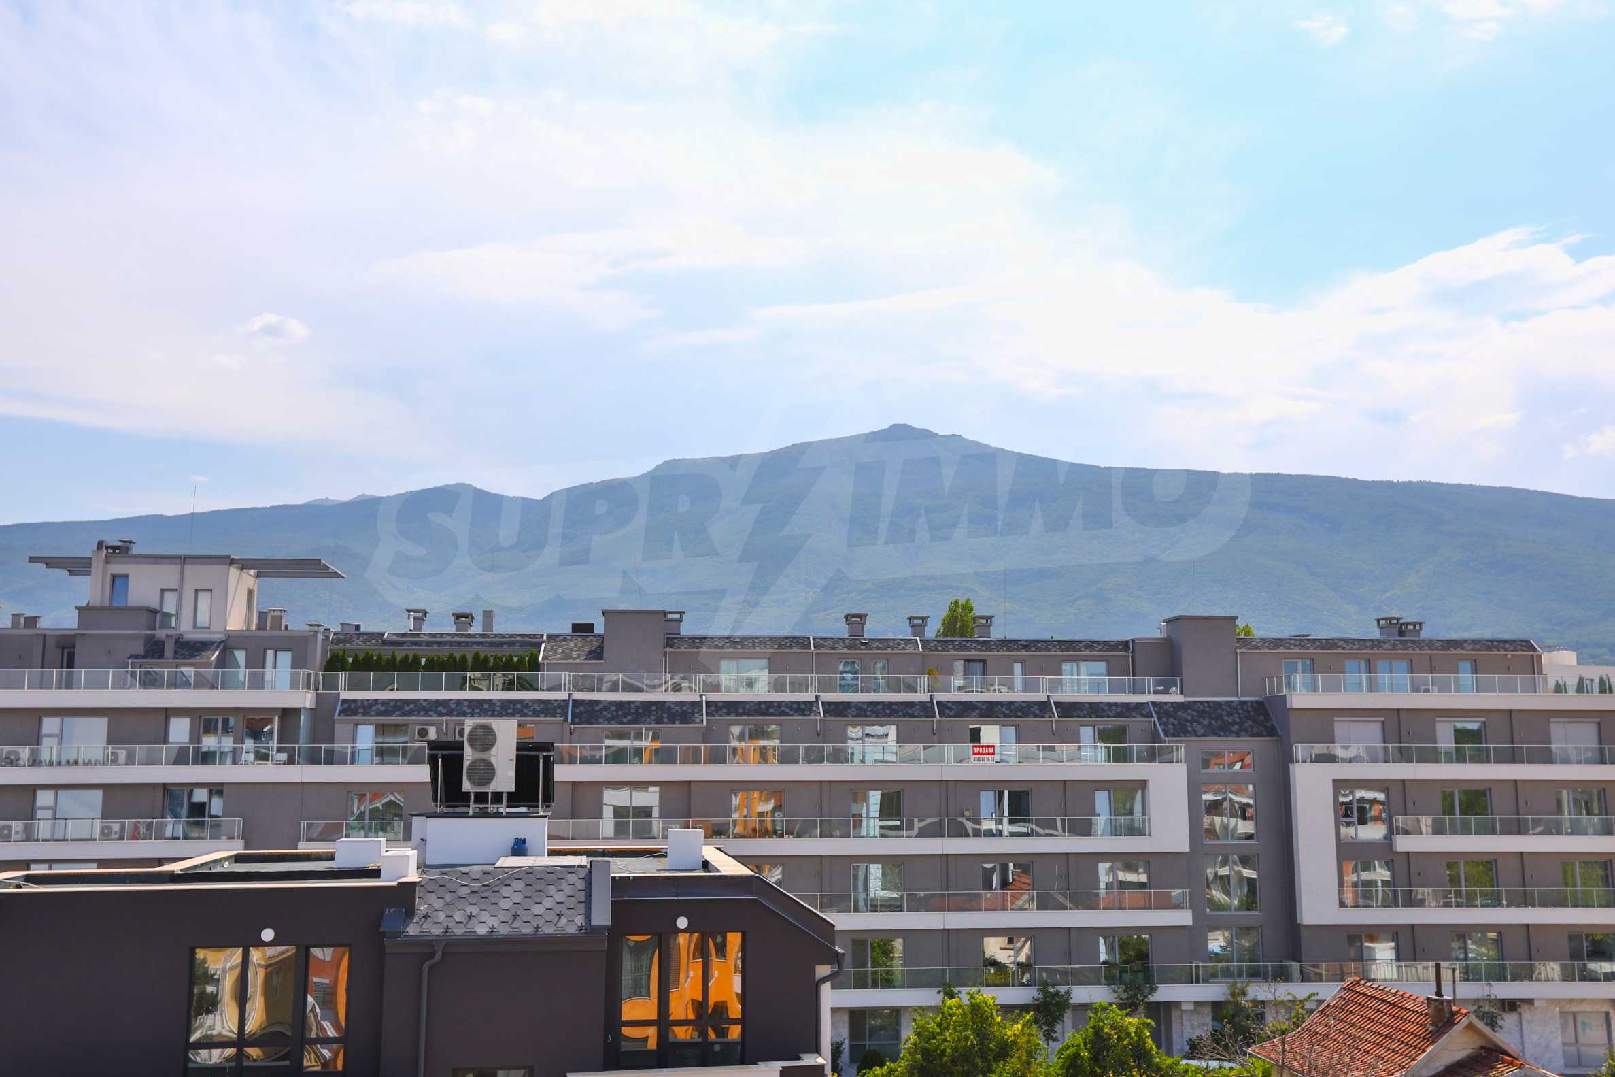
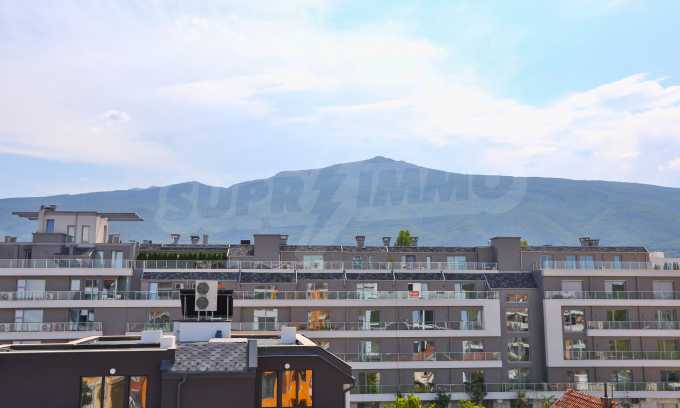
- Mountain views
Construction
- Brick-built
Heating
- Heat pump
- Underfloor heating
Air-conditioning
- Heat pump
The text has been translated into English by automatic software and may contain inaccuracies. You can view the text in the original language or translated into other languages:

 ORIGINAL:
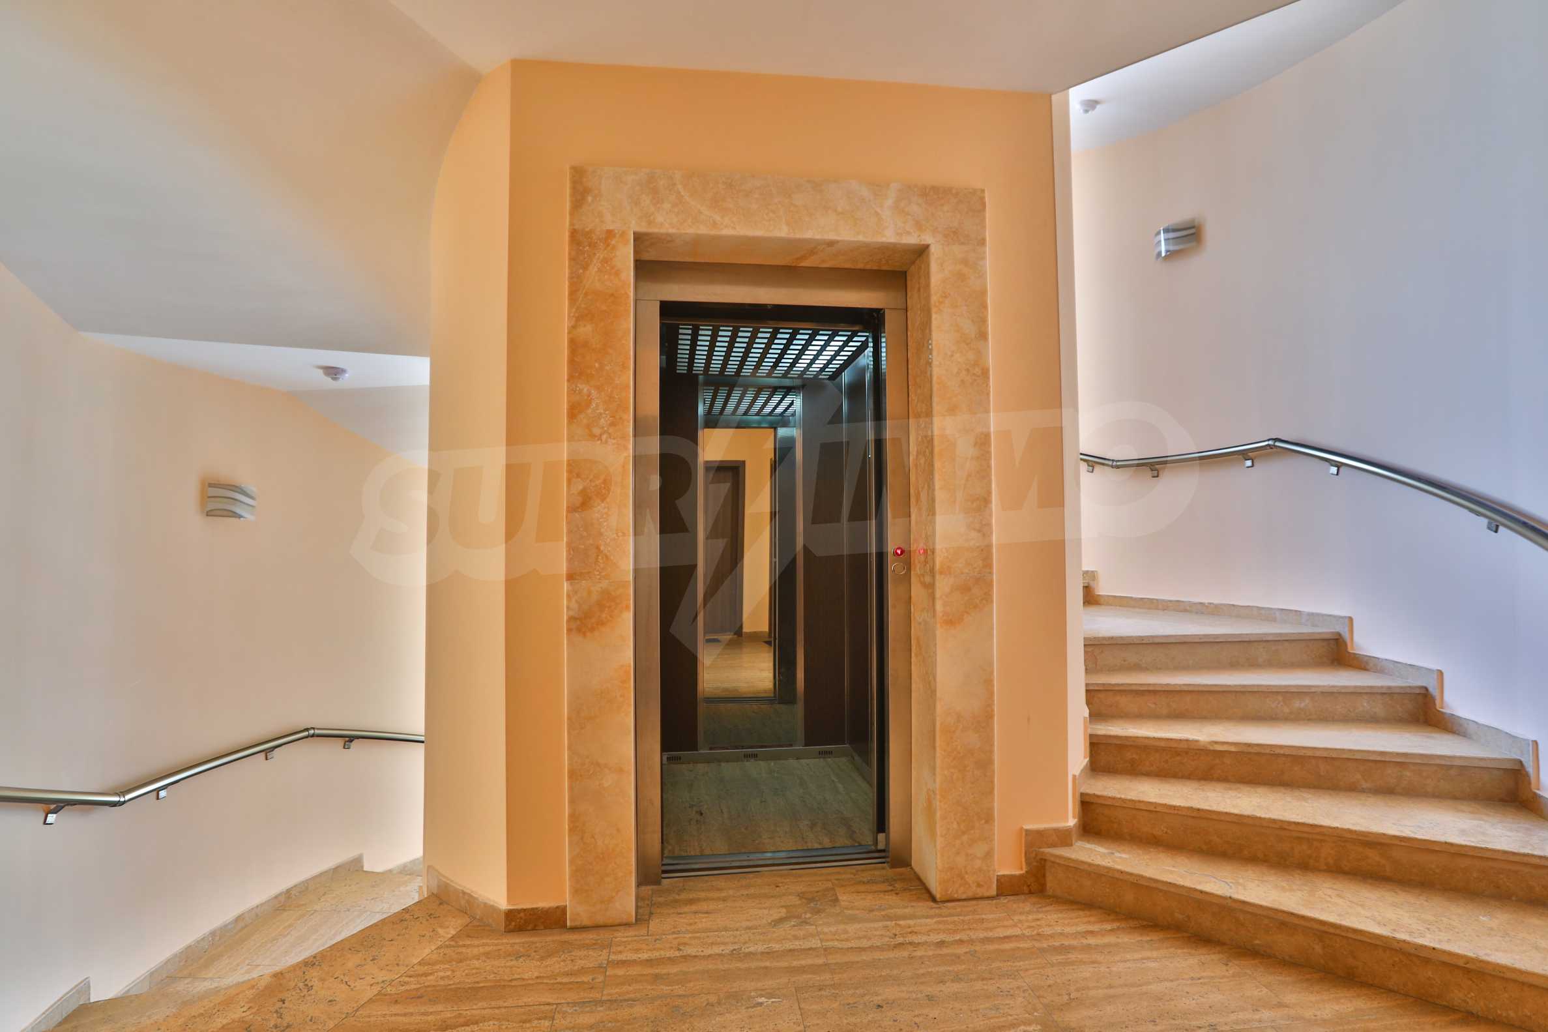
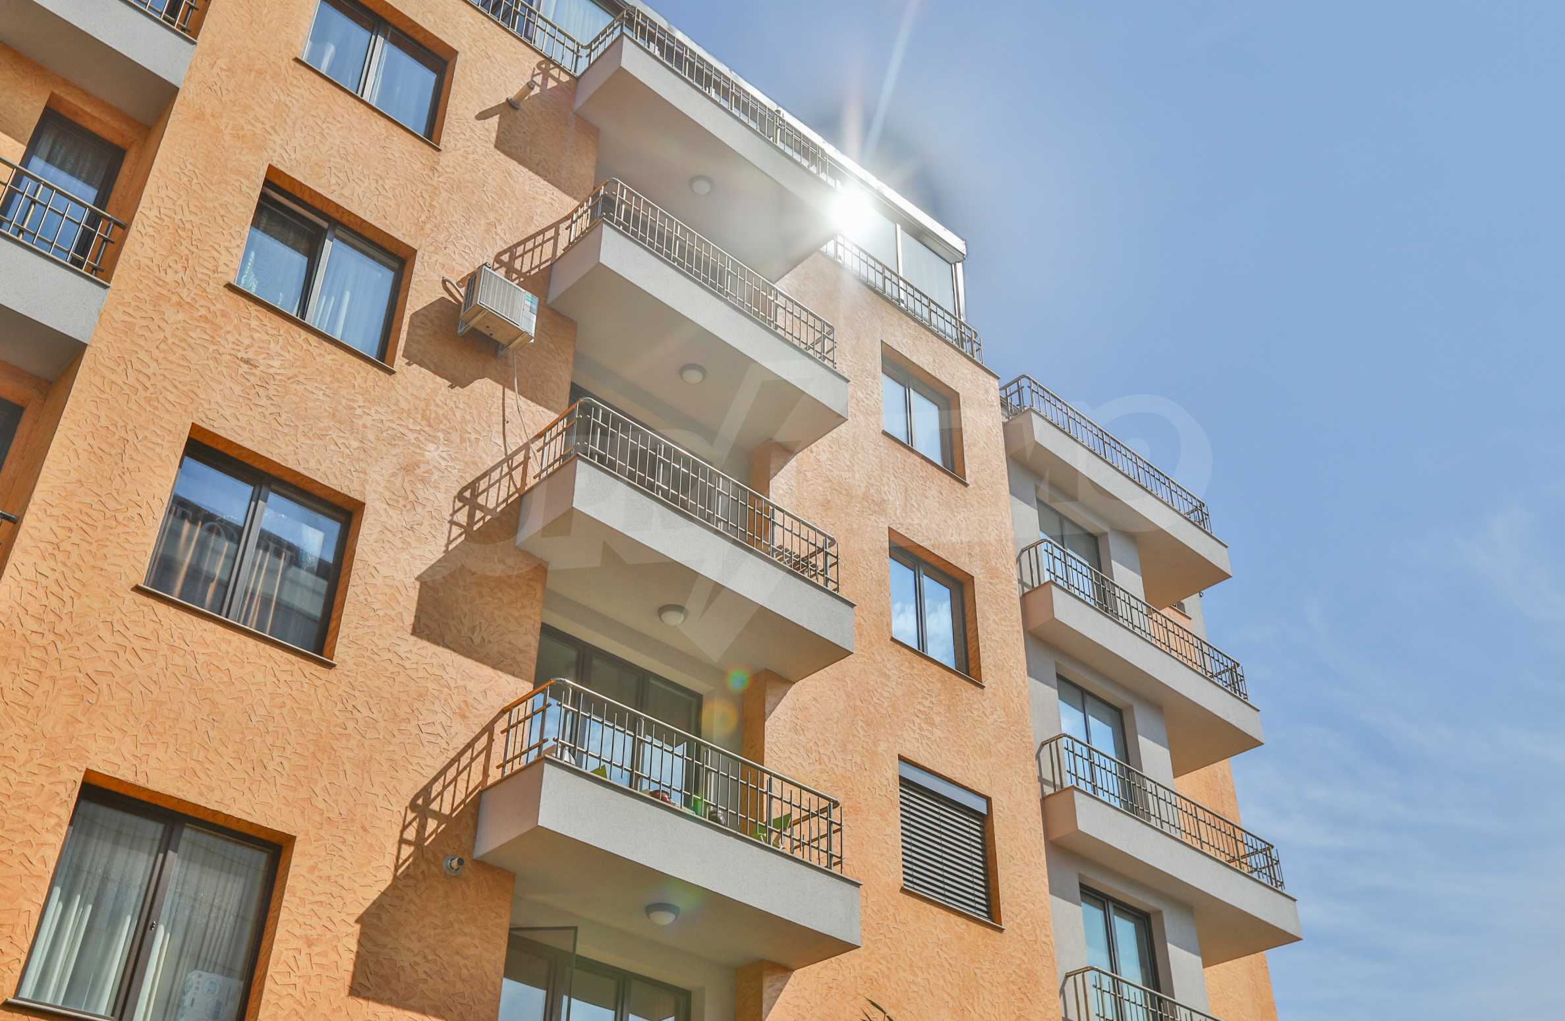
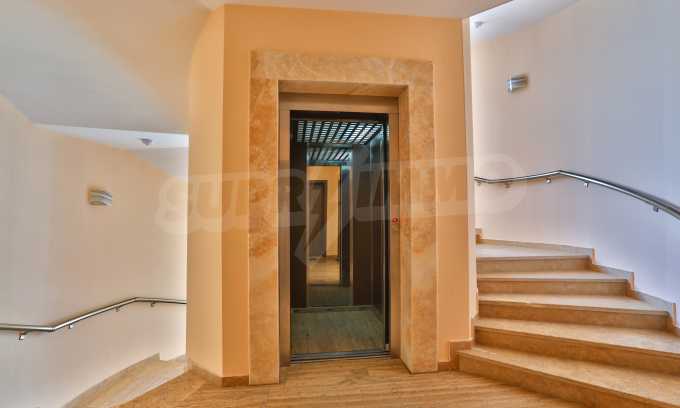
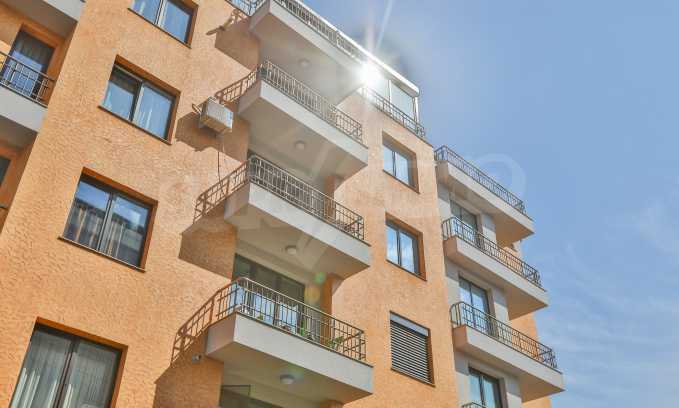
We present a modern two-bedroom apartment with excellent facilities for an extraordinary interior. The apartment is located in a building with excellently maintained common areas, on a quiet and peaceful street near Paradise Mall. The area is extremely favorable, combining a peaceful residential atmosphere, filled with beautiful views and clean air. At the same time, residents are included in the dynamics of the city quickly and easily. With easy transport connections, you can reach all key points of the city.
Property parameters:
• Area: 263.91 m2. with common areas; 232.27 m2. built-up area;
• Floor: 5th and penultimate;
• Heating: with heat pump and underfloor heating;
• Exposure: mainly south with a little east and west;
• Parking space/garage: there is a mandatory purchase of an underground parking space at a price of 40,000 euros;
• Maintenance fee: maintenance fee of 60 euros, which includes 24-hour security, video surveillance and cleaning;
• Year of construction: 2014.
Property distribution:
• entrance hall;
• living room with kitchen and dining room;
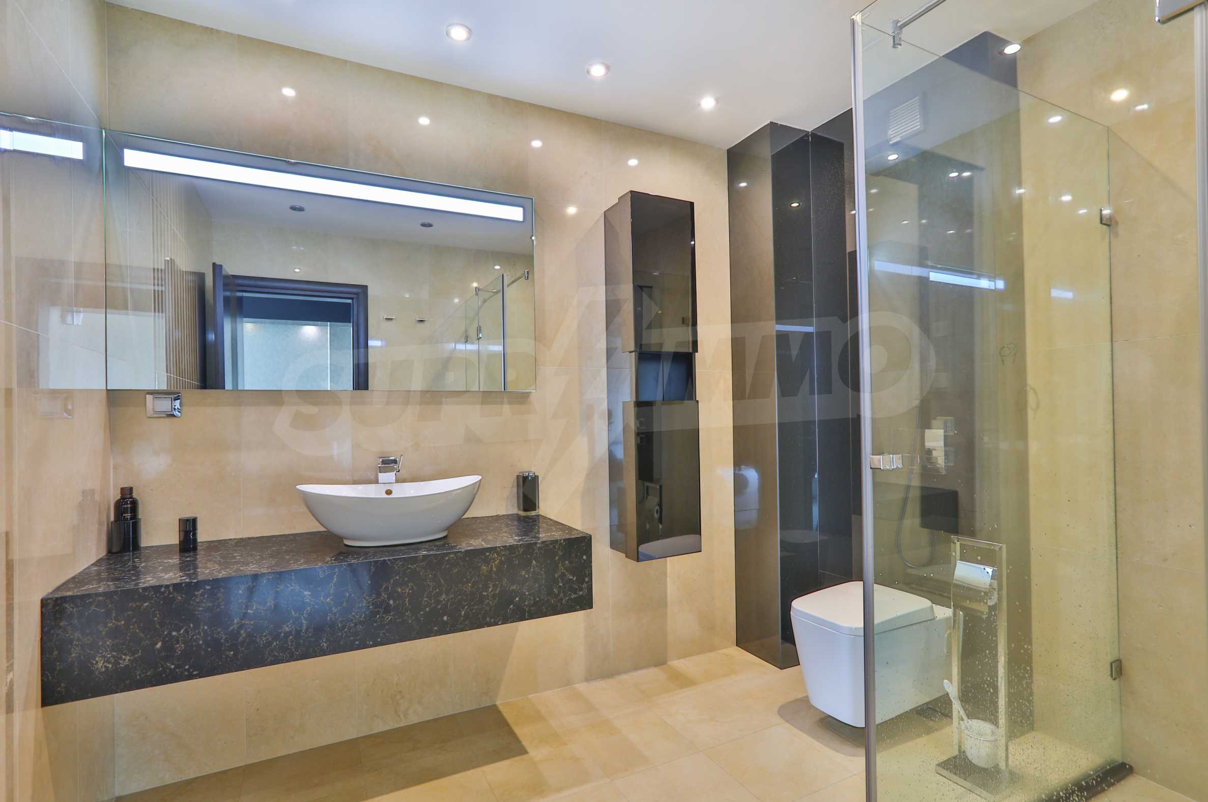
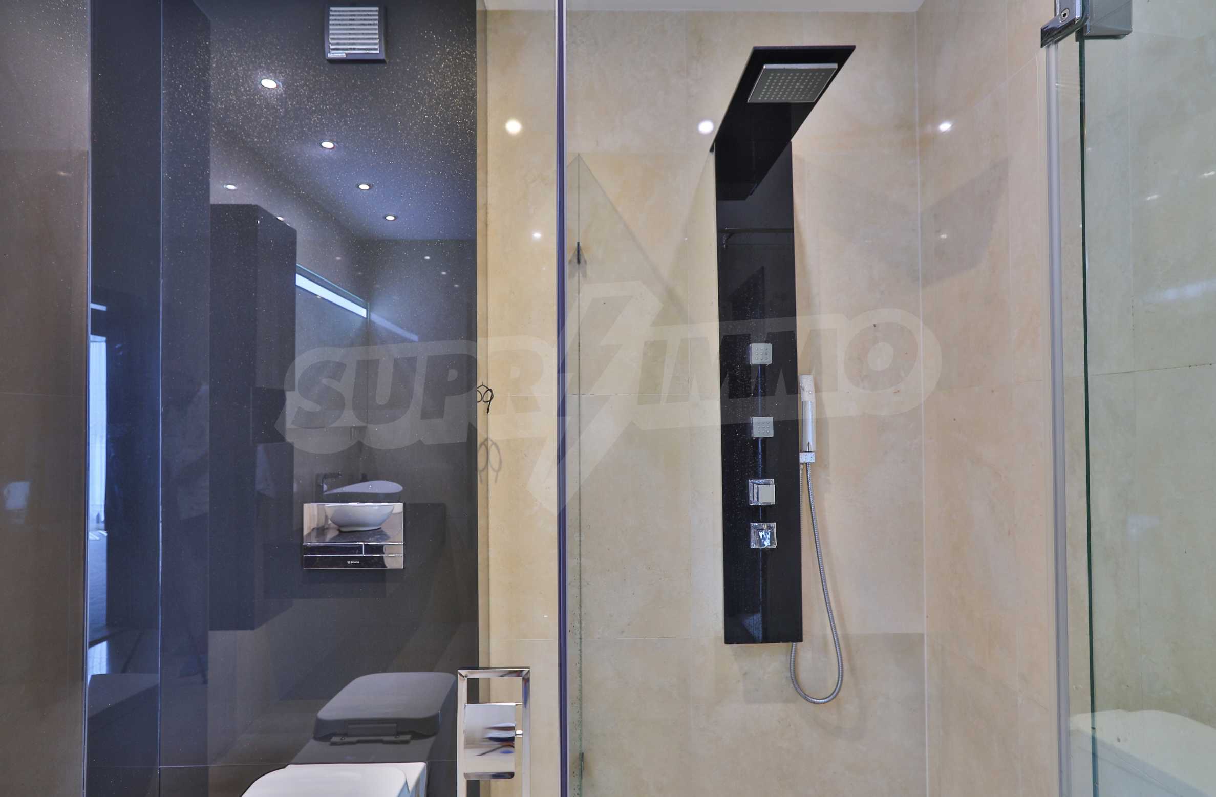
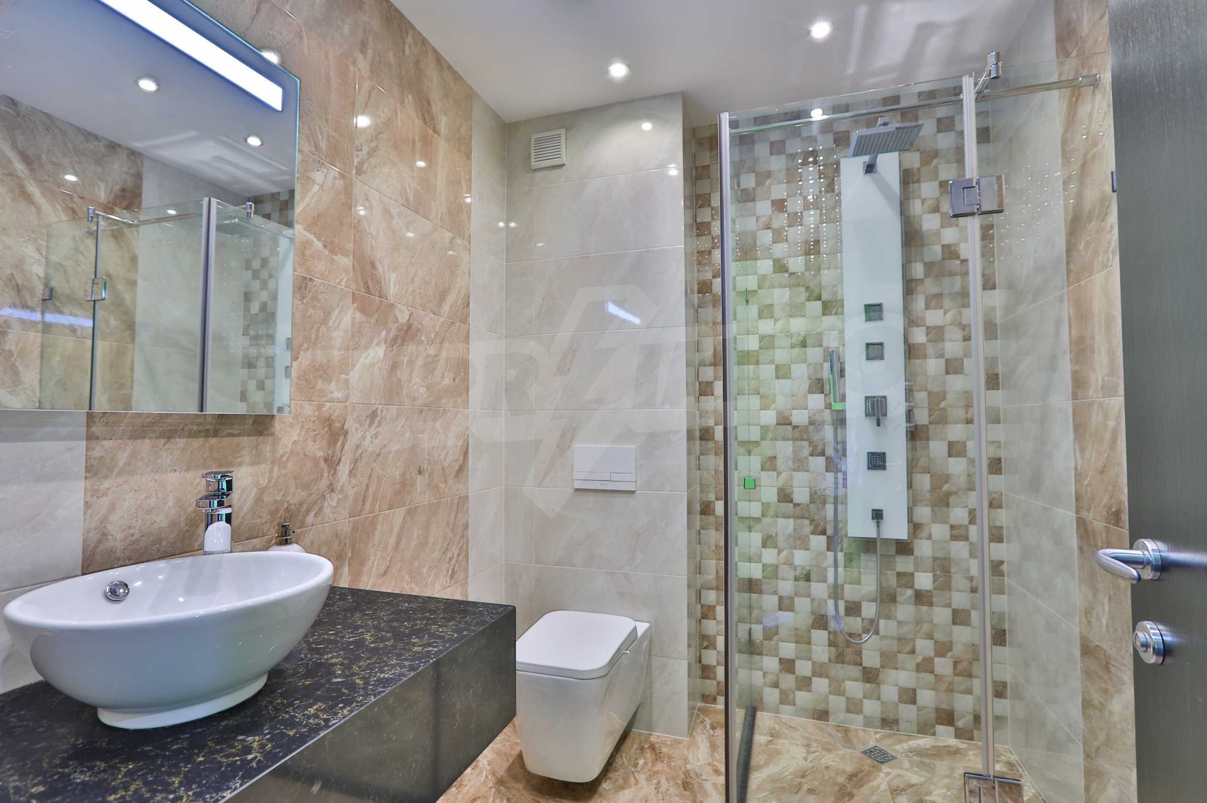
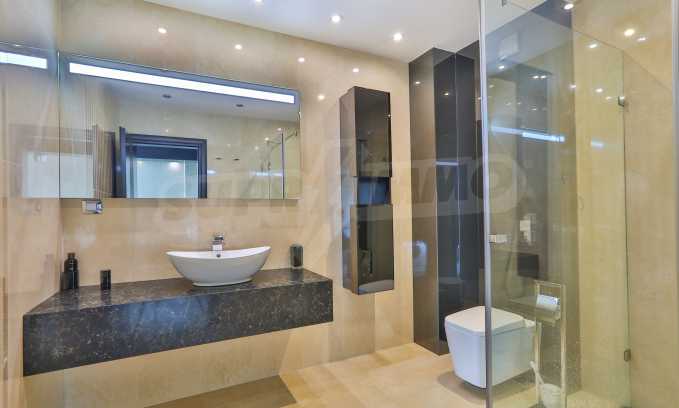
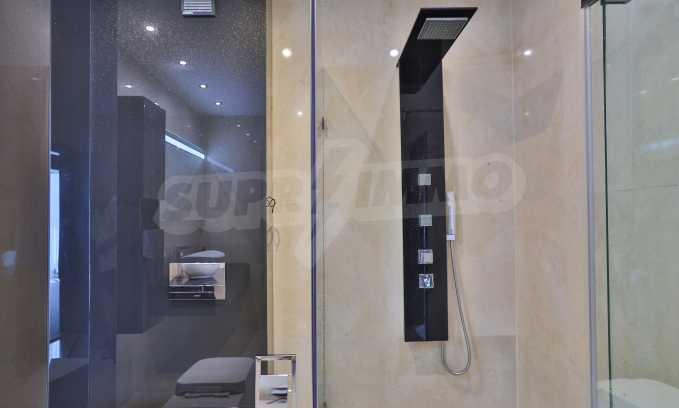
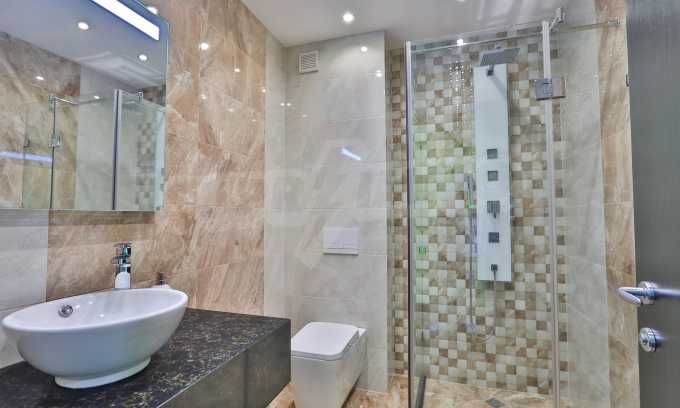
• two bedrooms - each bedroom has a bathroom with toilet;
• wet room;
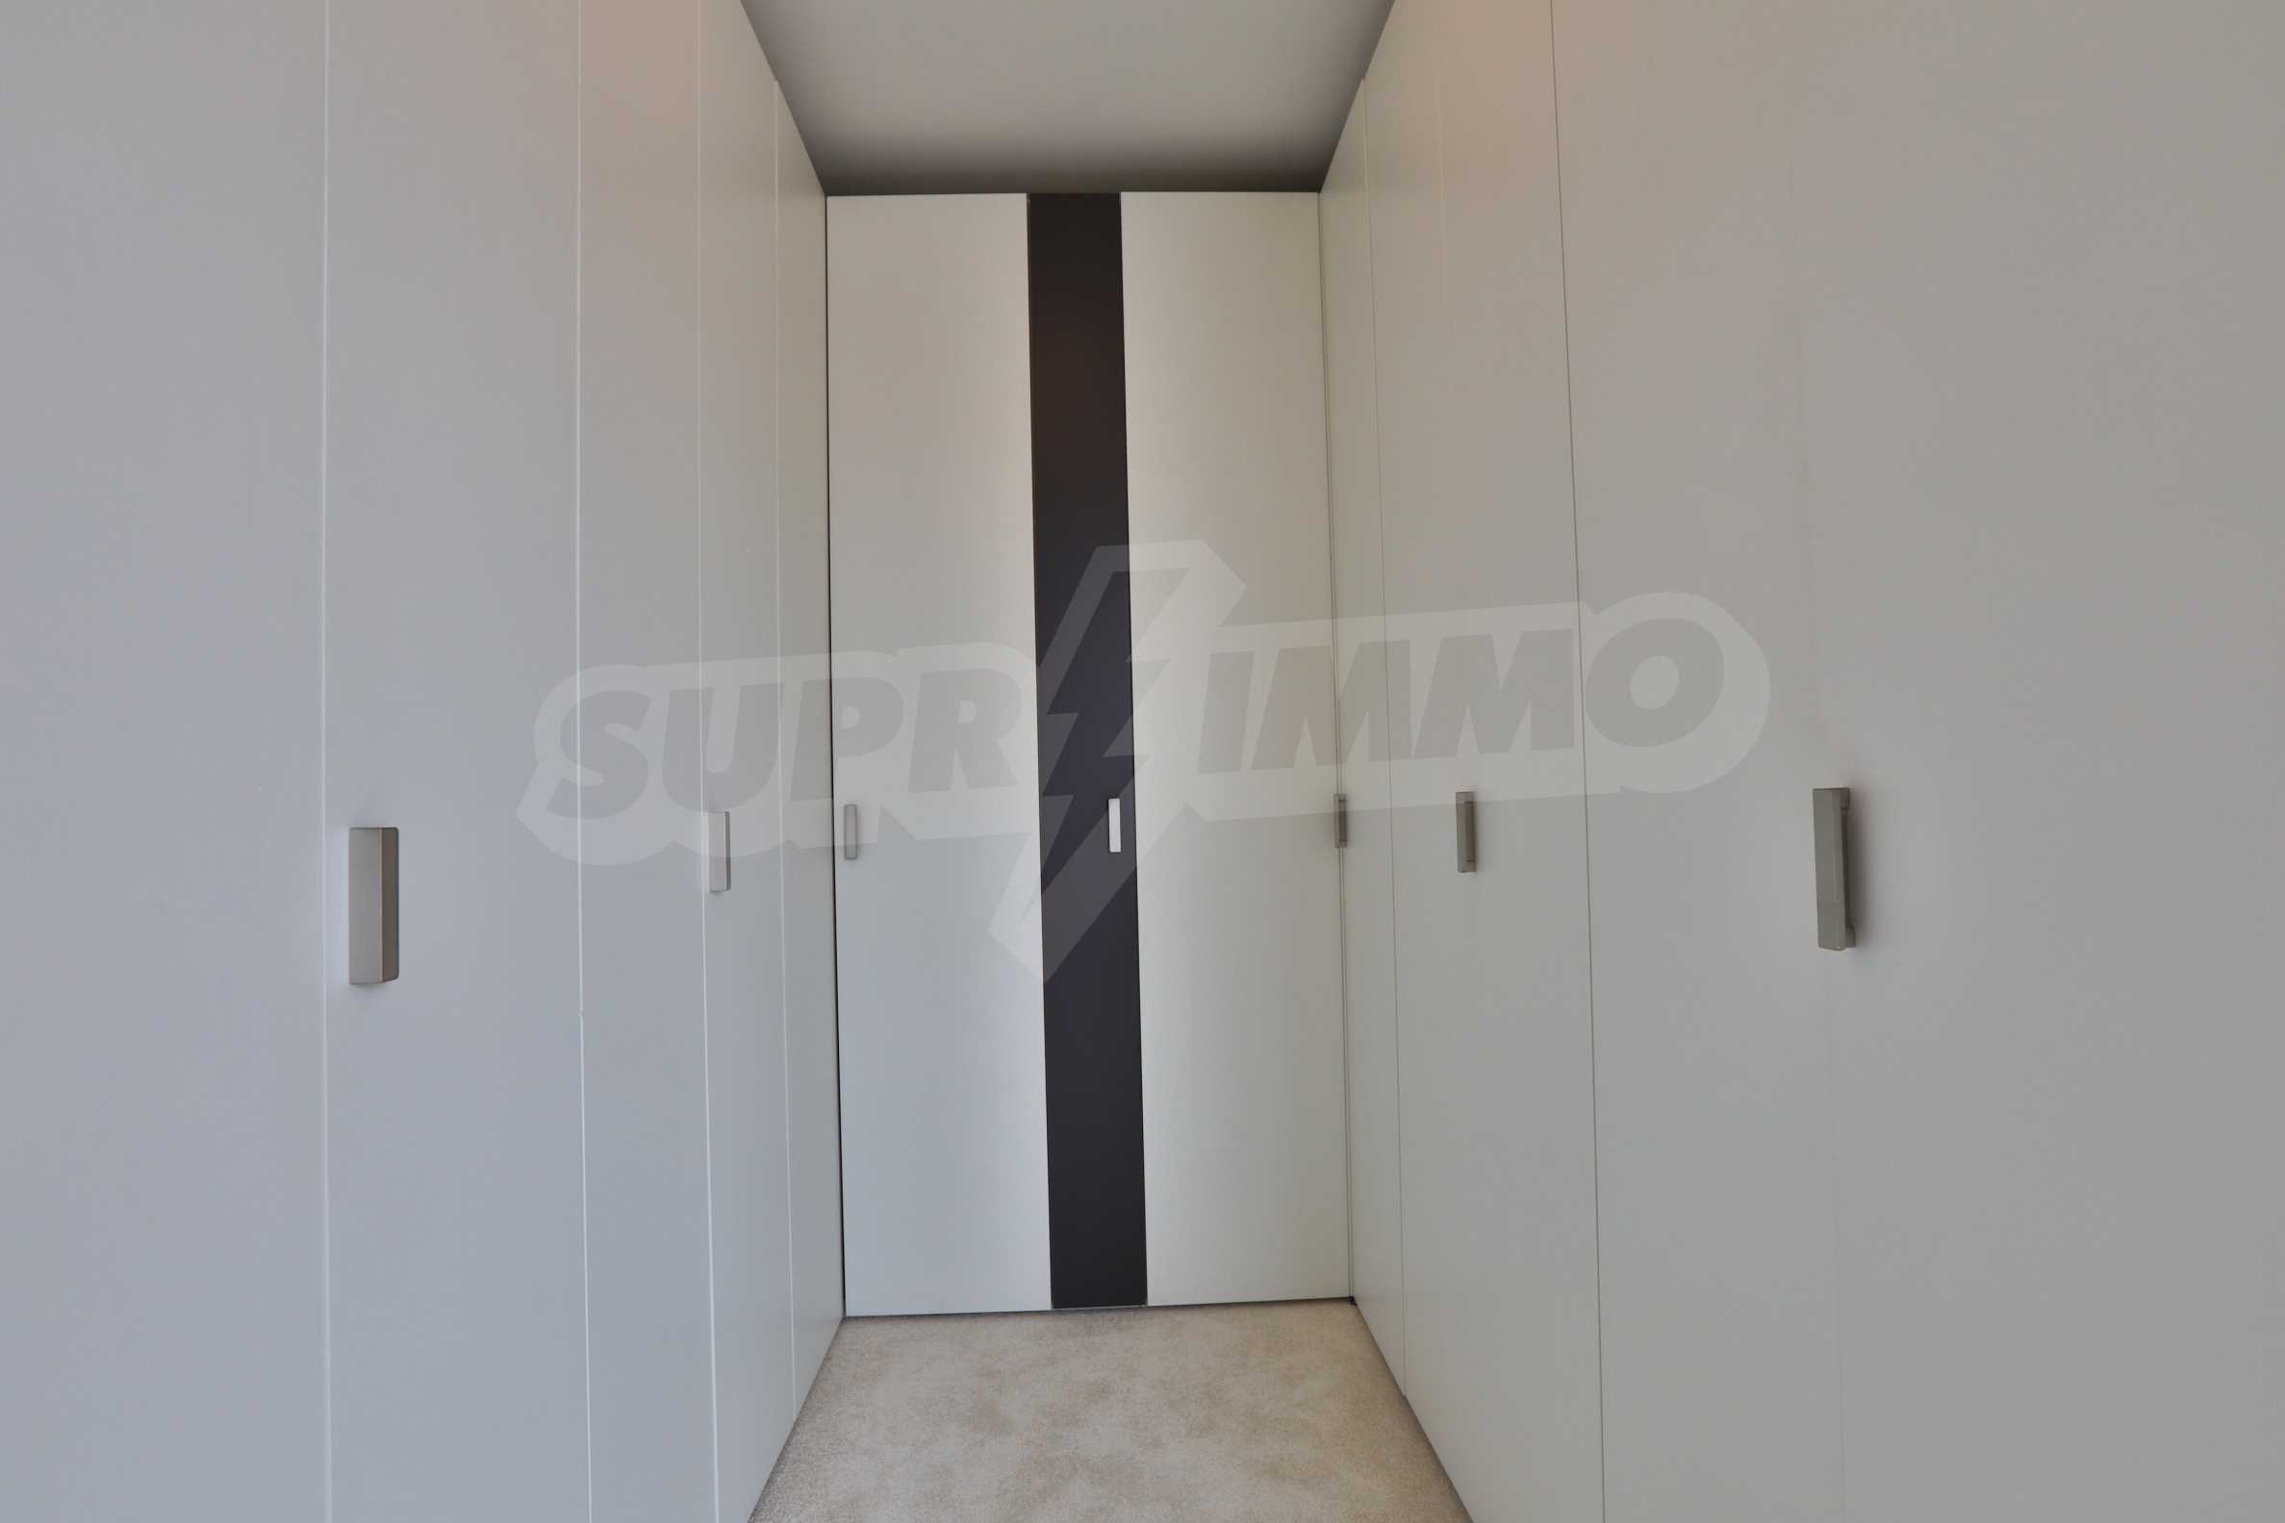
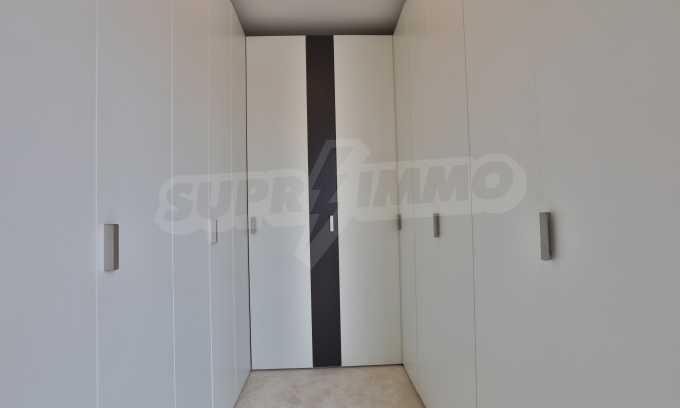
• storage room;
• boiler room;
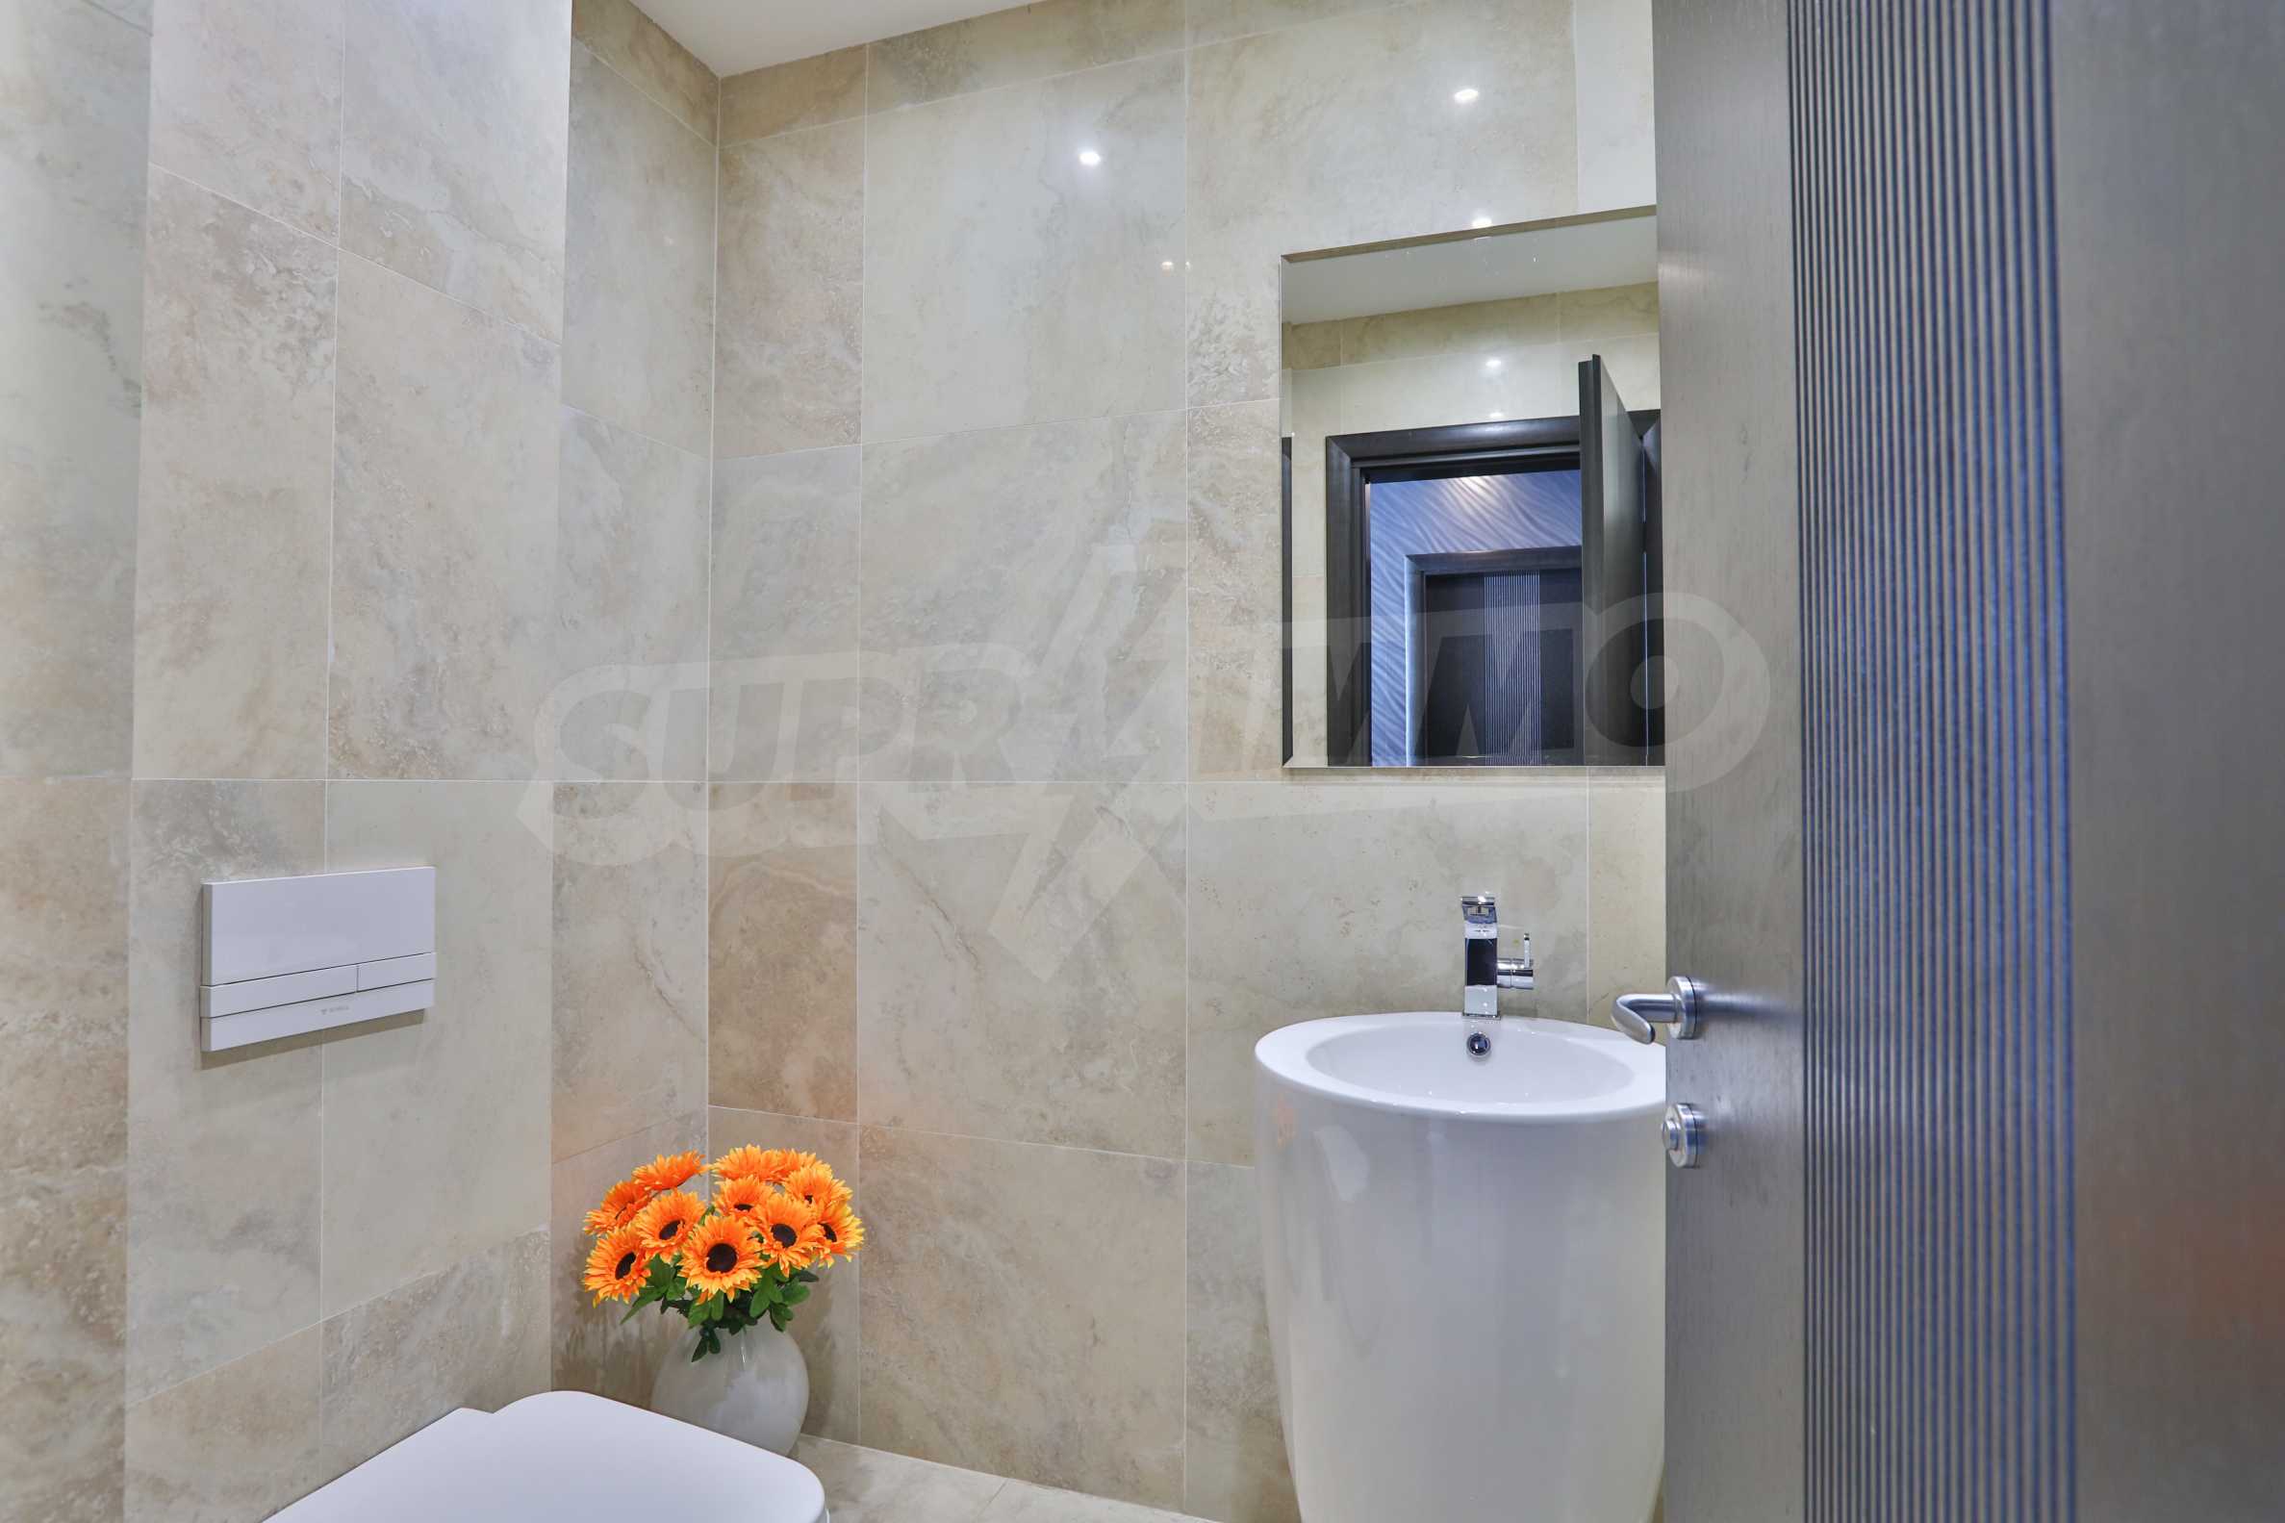
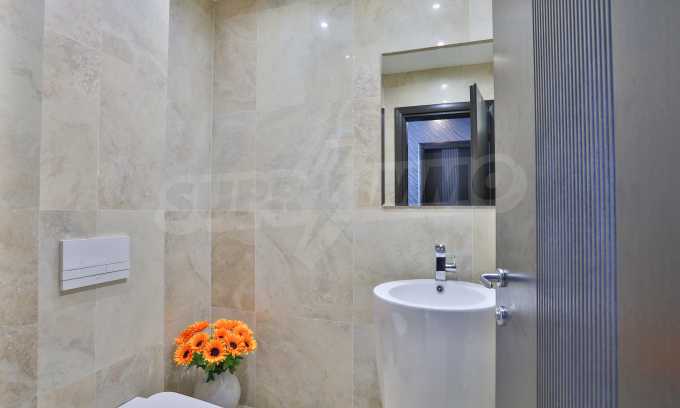
• guest toilet;
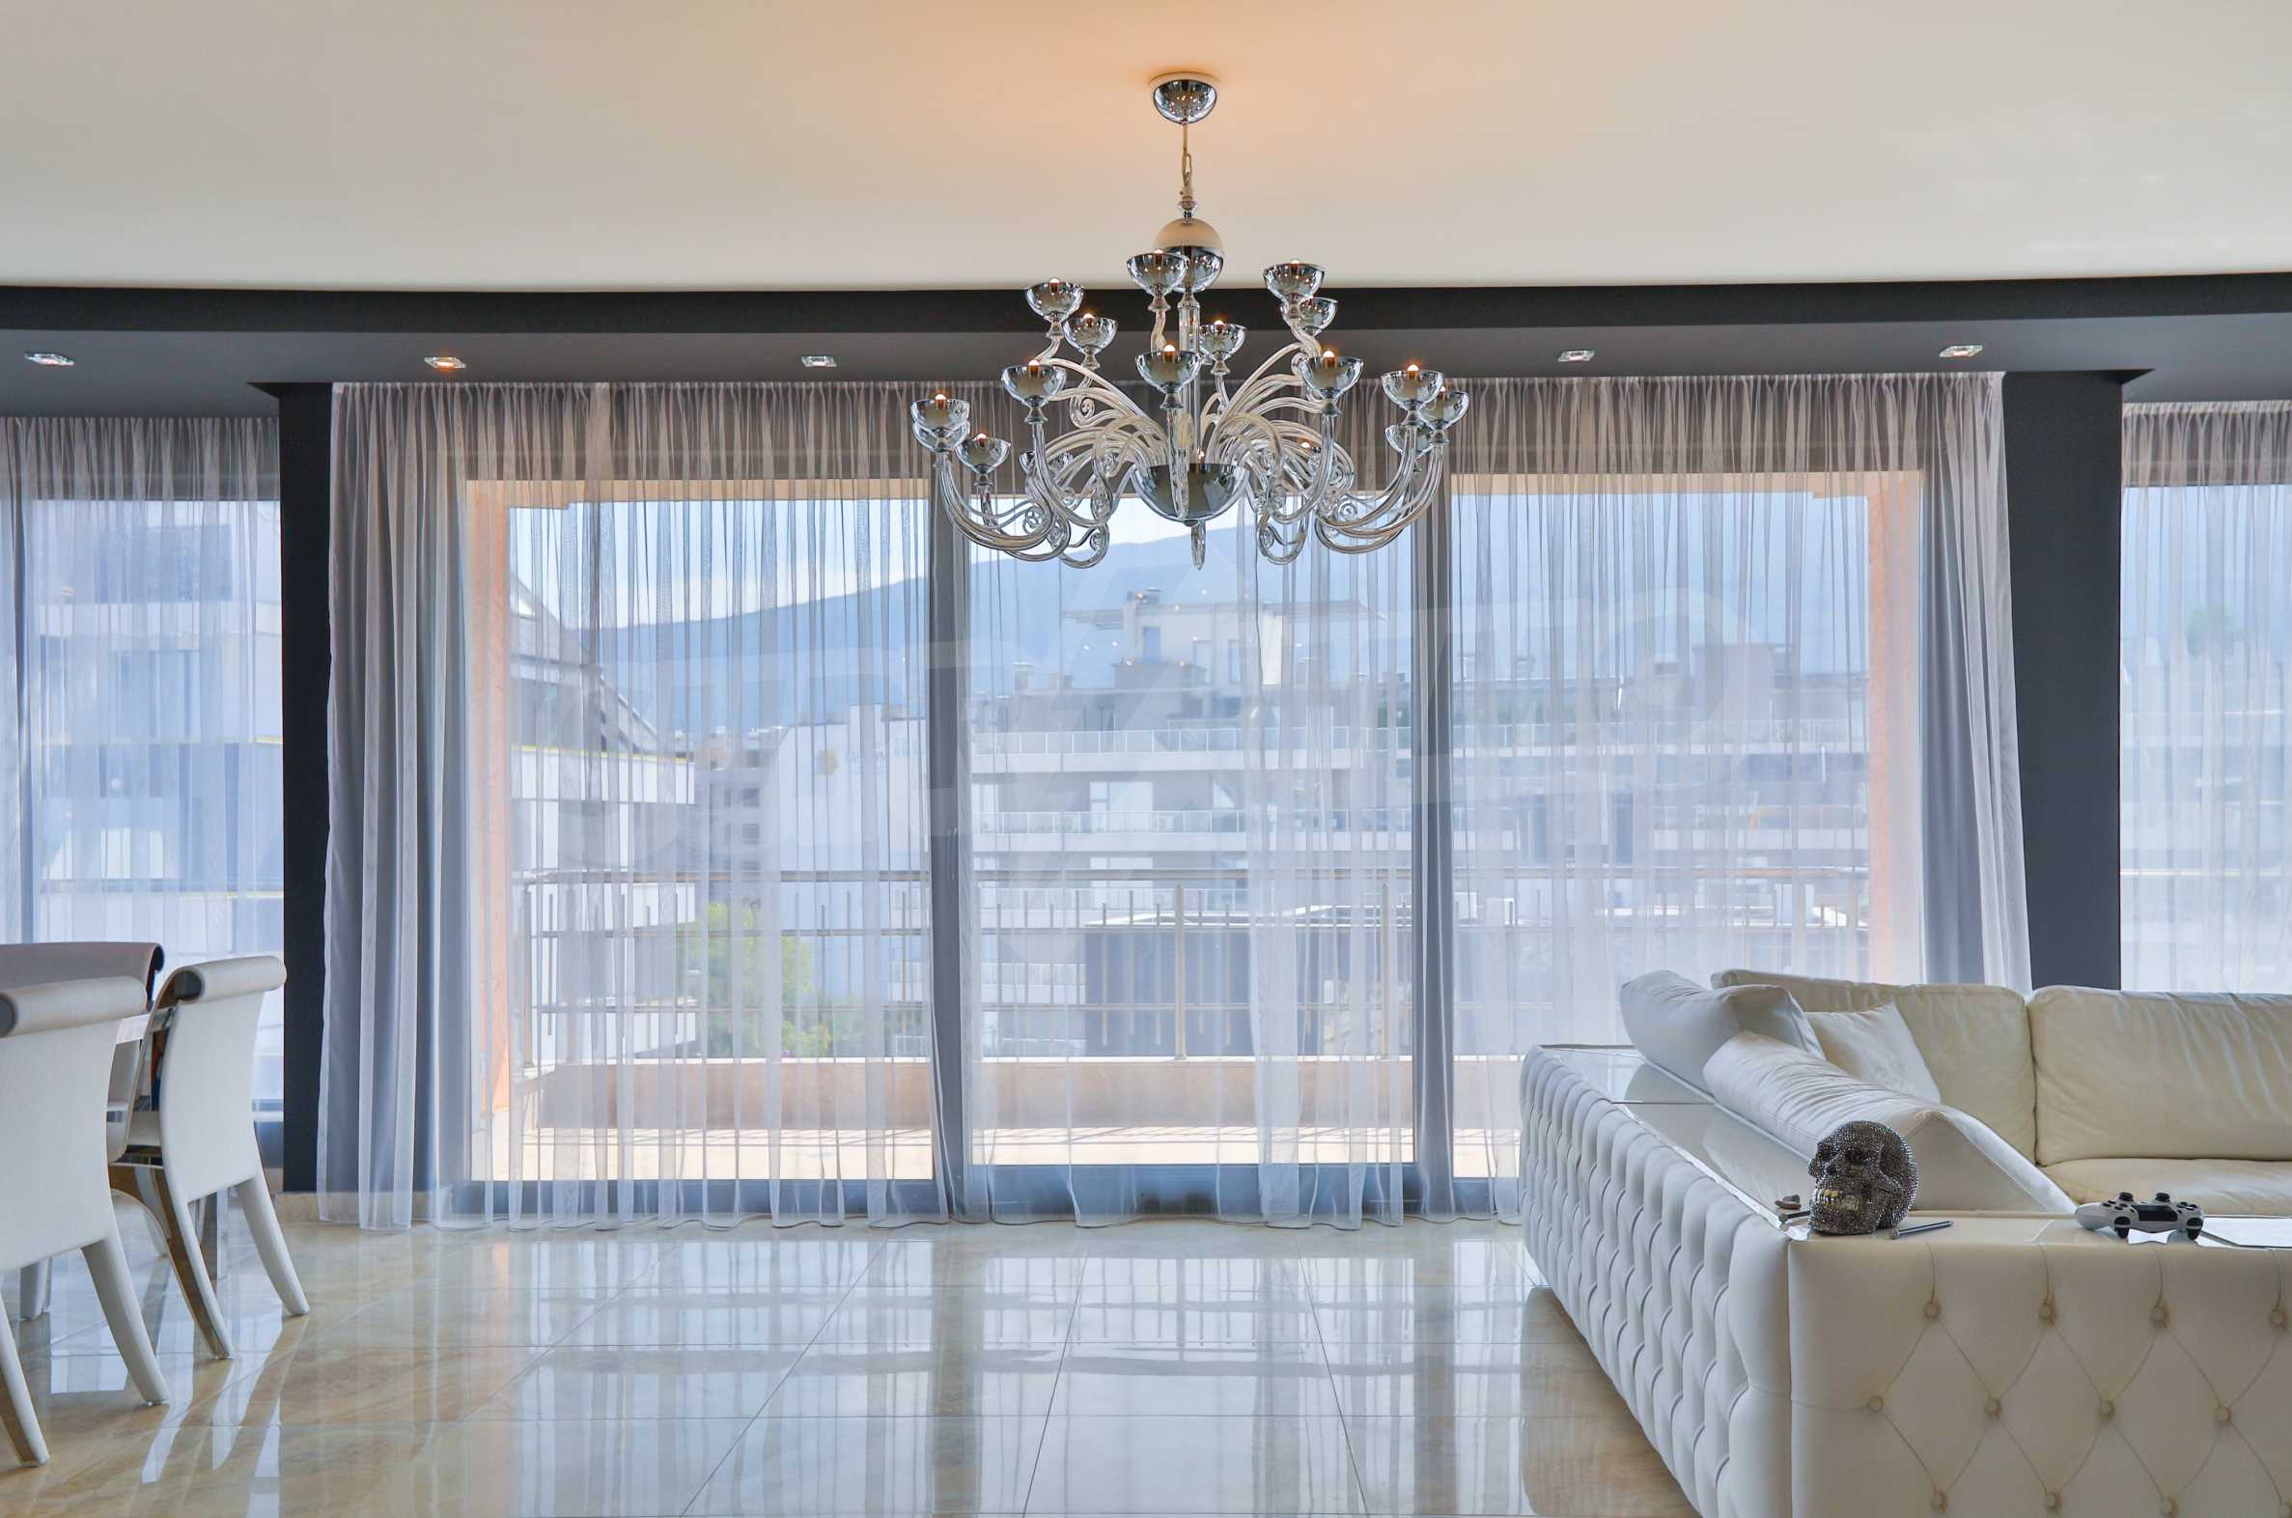
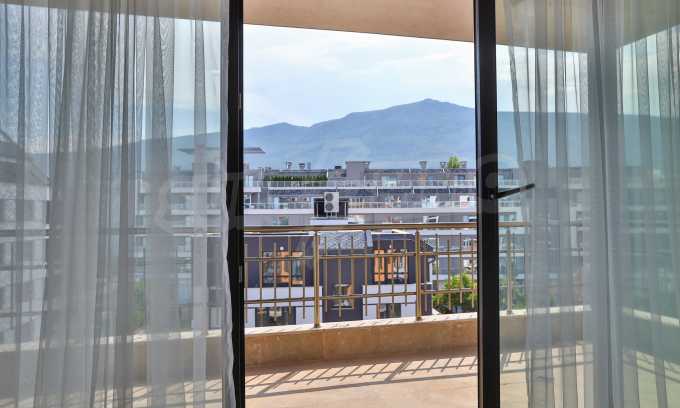
• terrace with a view of Vitosha Mountain.
Property hazard:
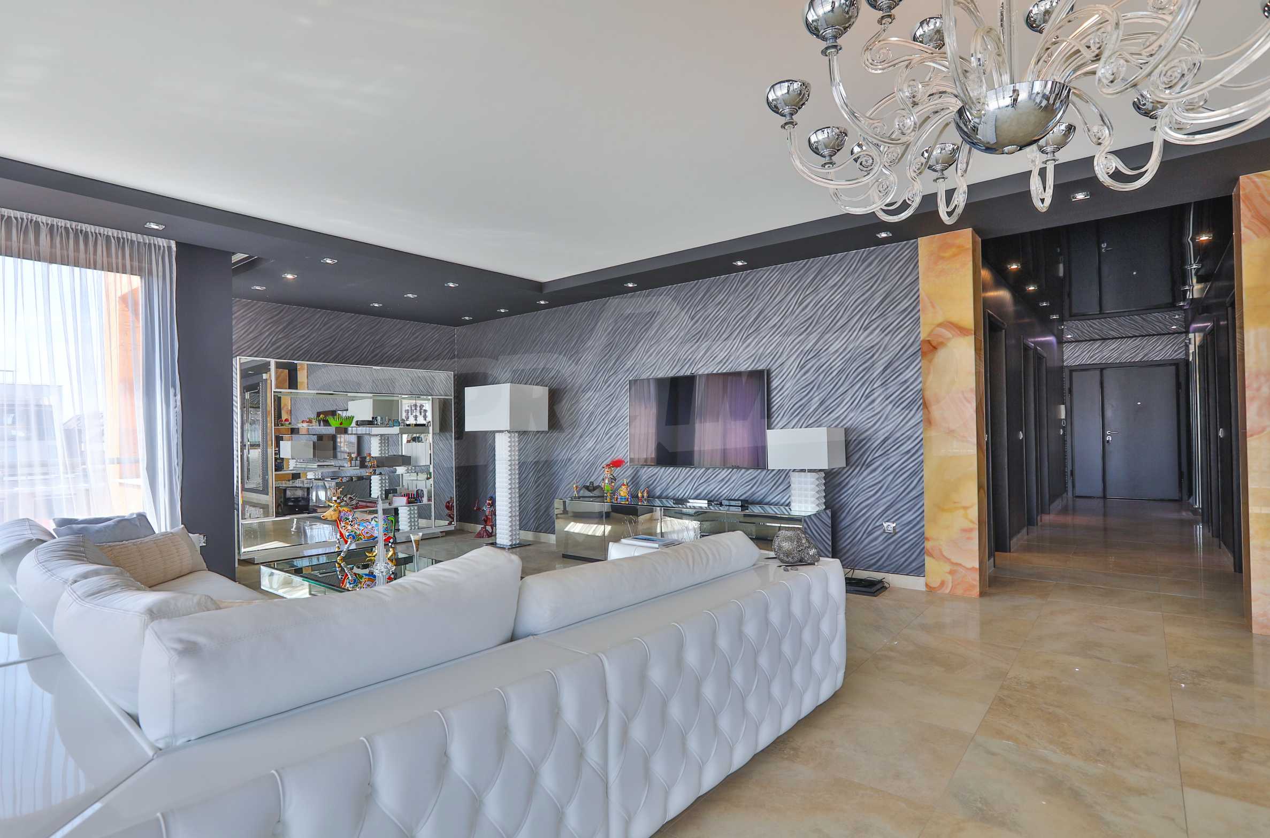
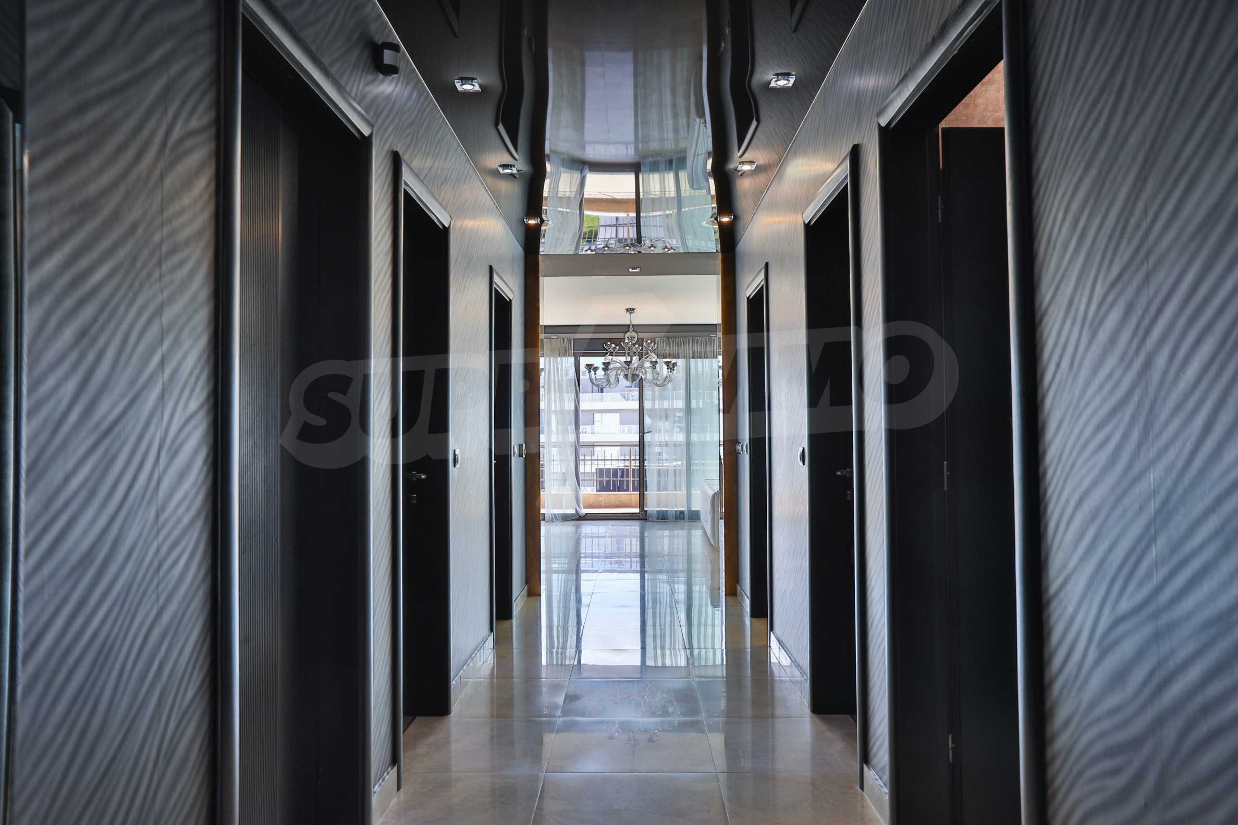
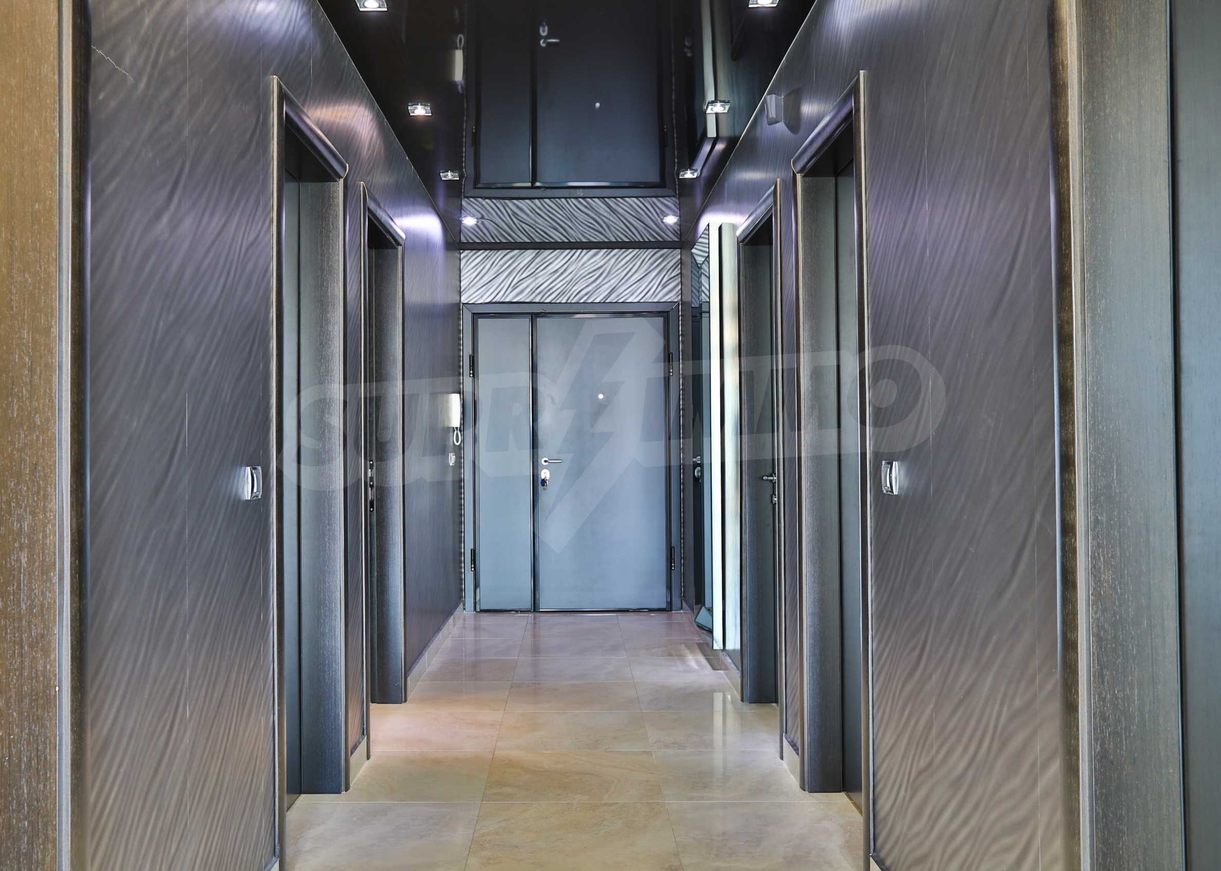
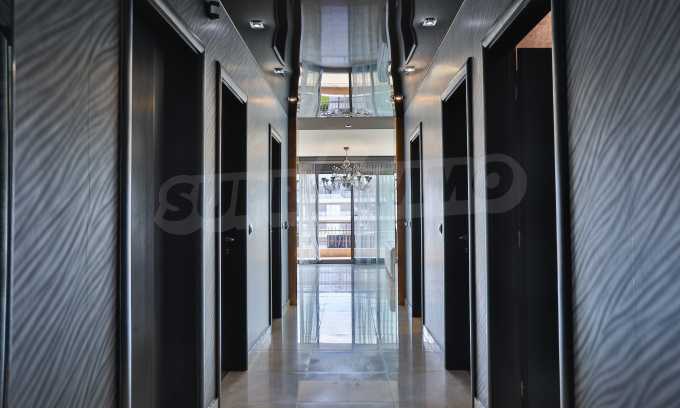
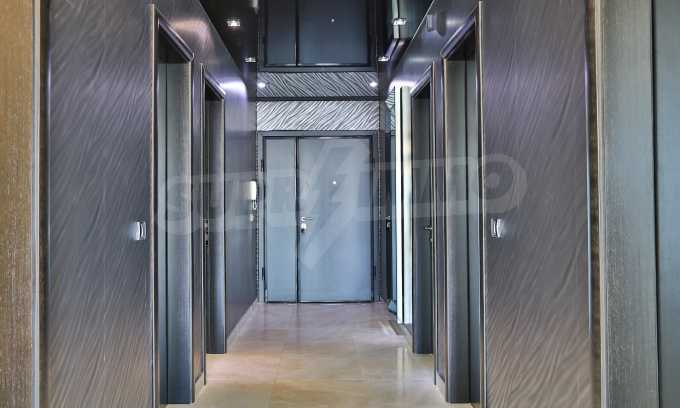
- Entrance hall: There is no entrance hall in the traditional sense. We do not see coat racks or shoe cabinets, but shiny dark surfaces that lead the eye to the light at the end of the corridor, where a crystal chandelier draws attention. The effect is achieved with a Barisol mirrored suspended ceiling in black, which adds a noticeable depth to the space.
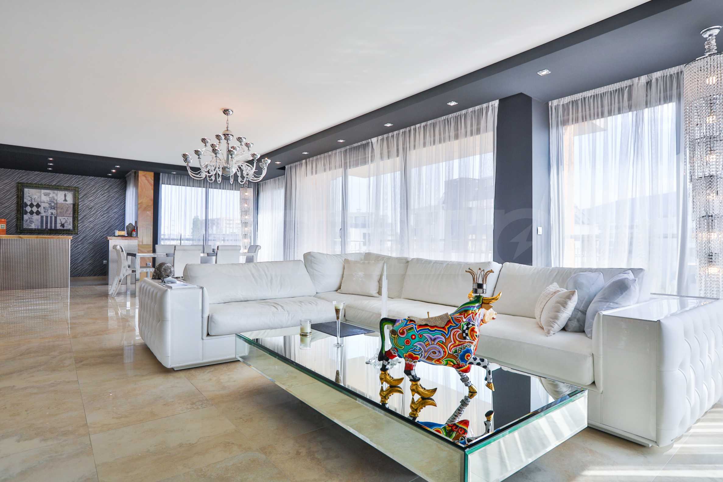
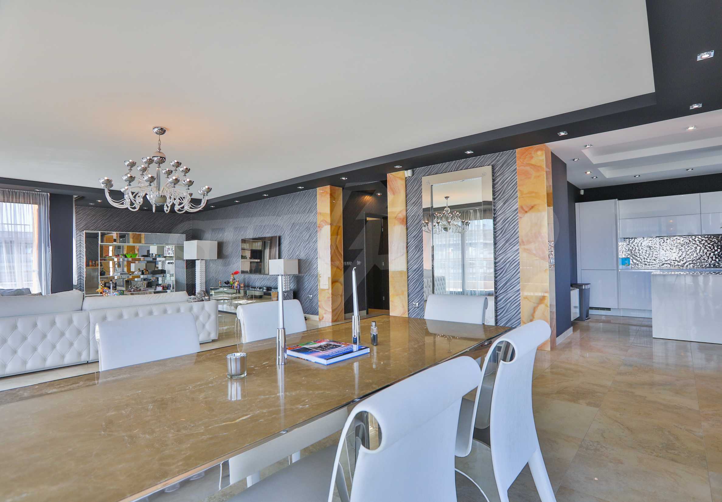
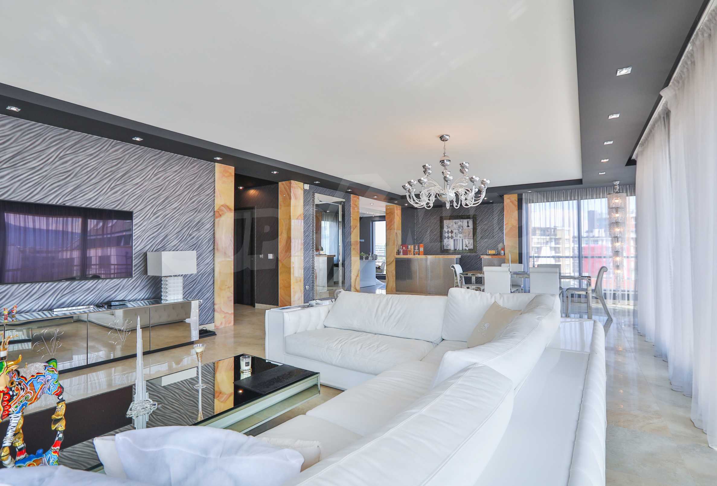
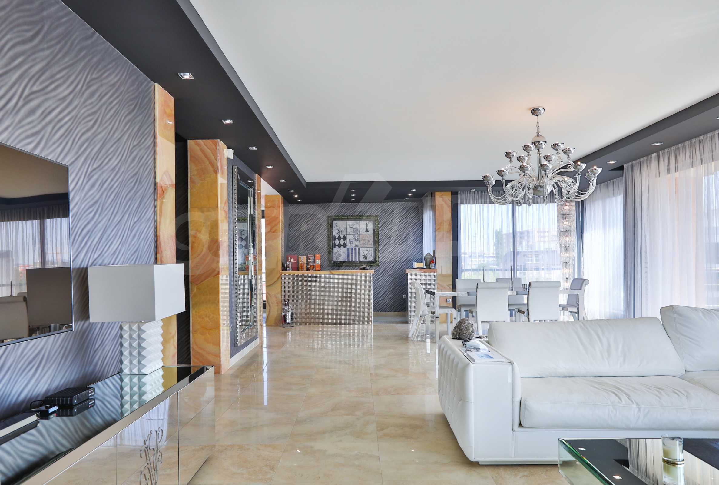
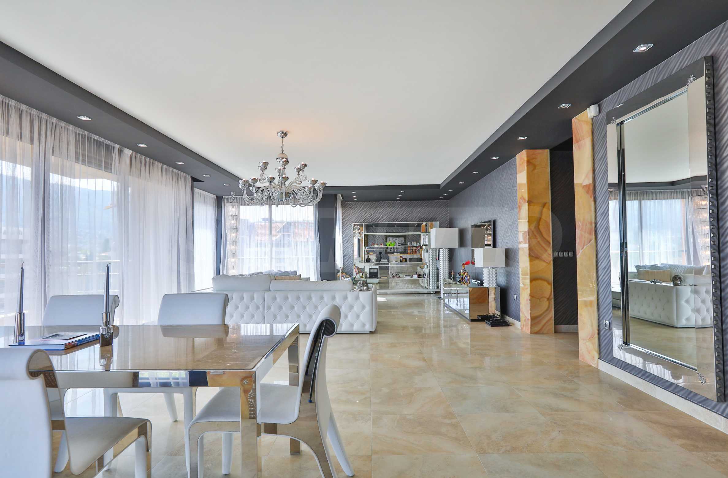
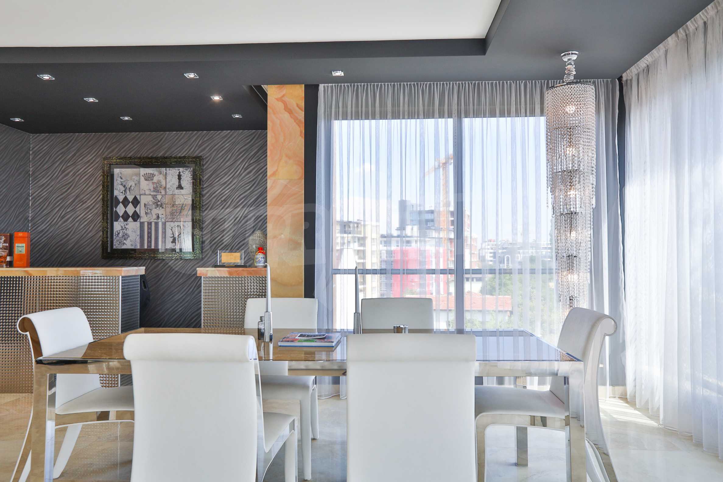
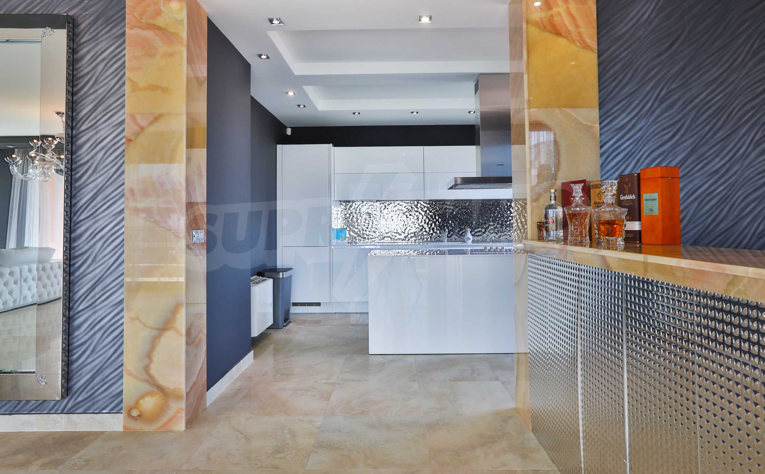
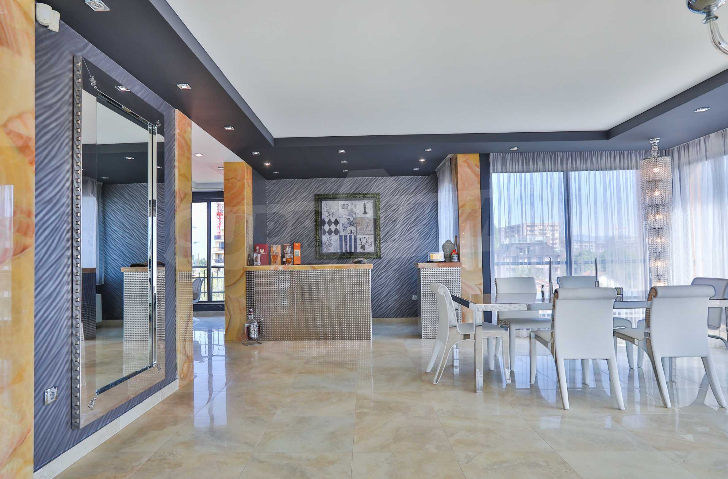
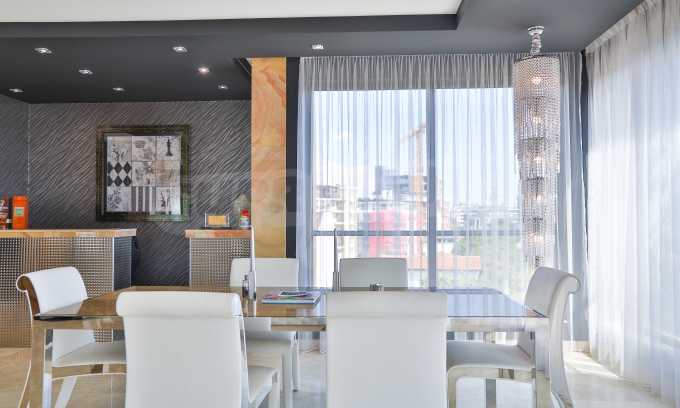
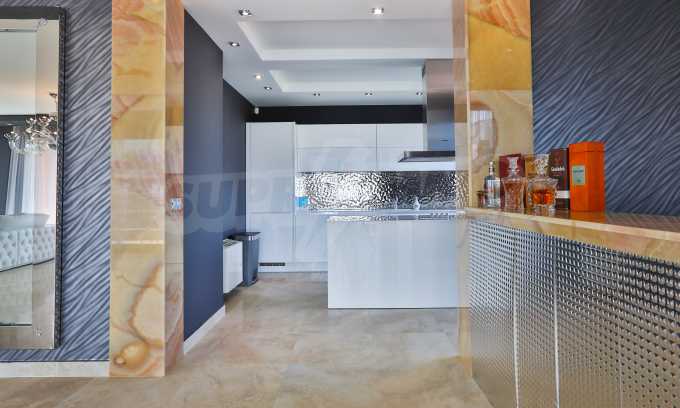
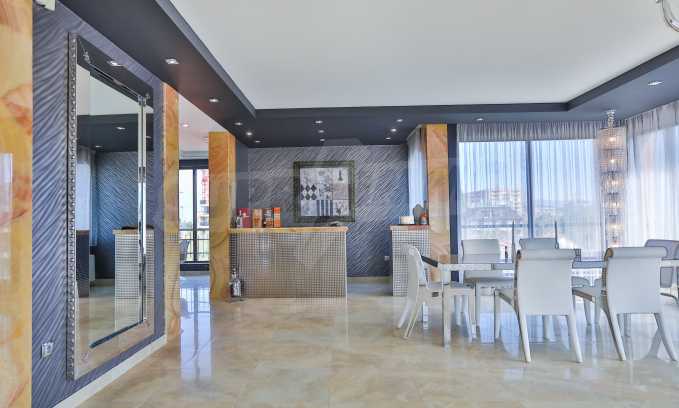
- Living room: The living room has an area of 90 m2., fully glazed on three sides and furnished with elite Italian brands in the field of design. In the dining room, the table with a marble top, the color of which is repeated in the floor granite tiles, is particularly impressive. The polished surface of the flooring creates a feeling of luxury, complemented by the crystal lighting fixtures, the huge mirror on one of the walls and the onyx cladding that frame the bar, the entrance to the kitchen and the hallway. The entrance to the kitchen and the bar are tiled in onyx. The large mirror from IPE CAVALLI - VISIONNAIRE doubles the light and space in this part of the apartment. The white leather-upholstered corner sofa forms a comfortable corner for conversation and relaxation in the living room. All furniture and the two lamps in the seating area are from IPE CAVALLI - VISIONNAIRE. A low stainless steel TV cabinet with the VISIONNAIRE logo and a TETI lamp made of white ceramic from the same brand. The wallpapers from ALEXANDRA COLLECTION add dynamism to the interior. All the furniture is from VISIONNAIRE.
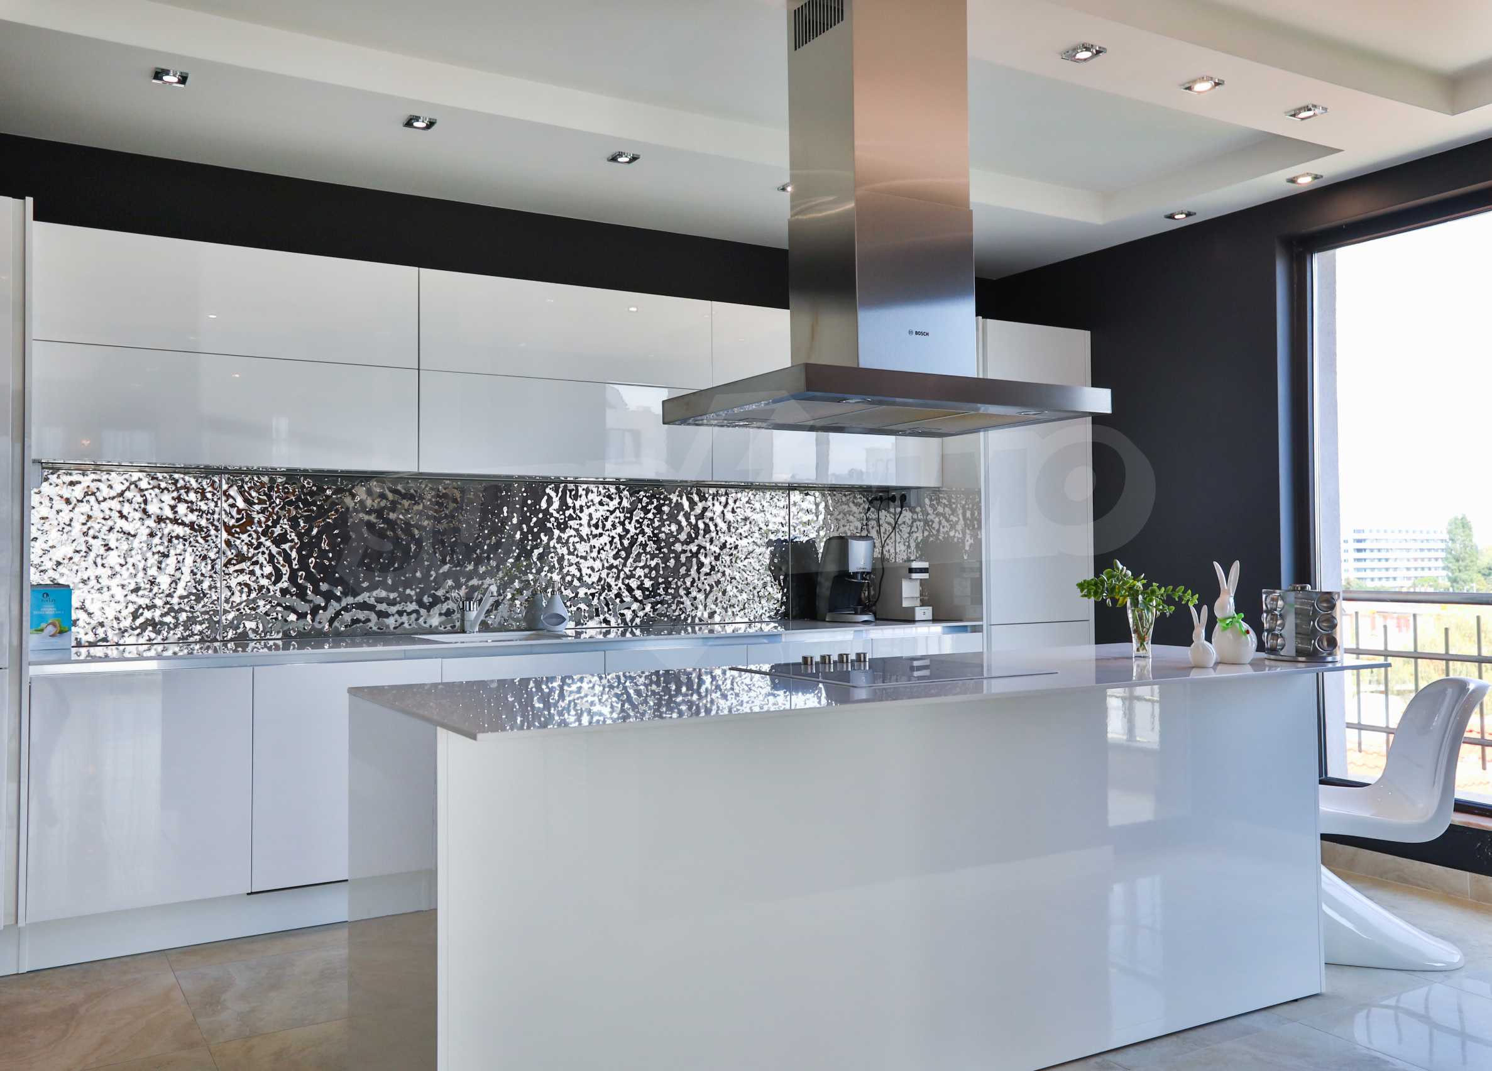
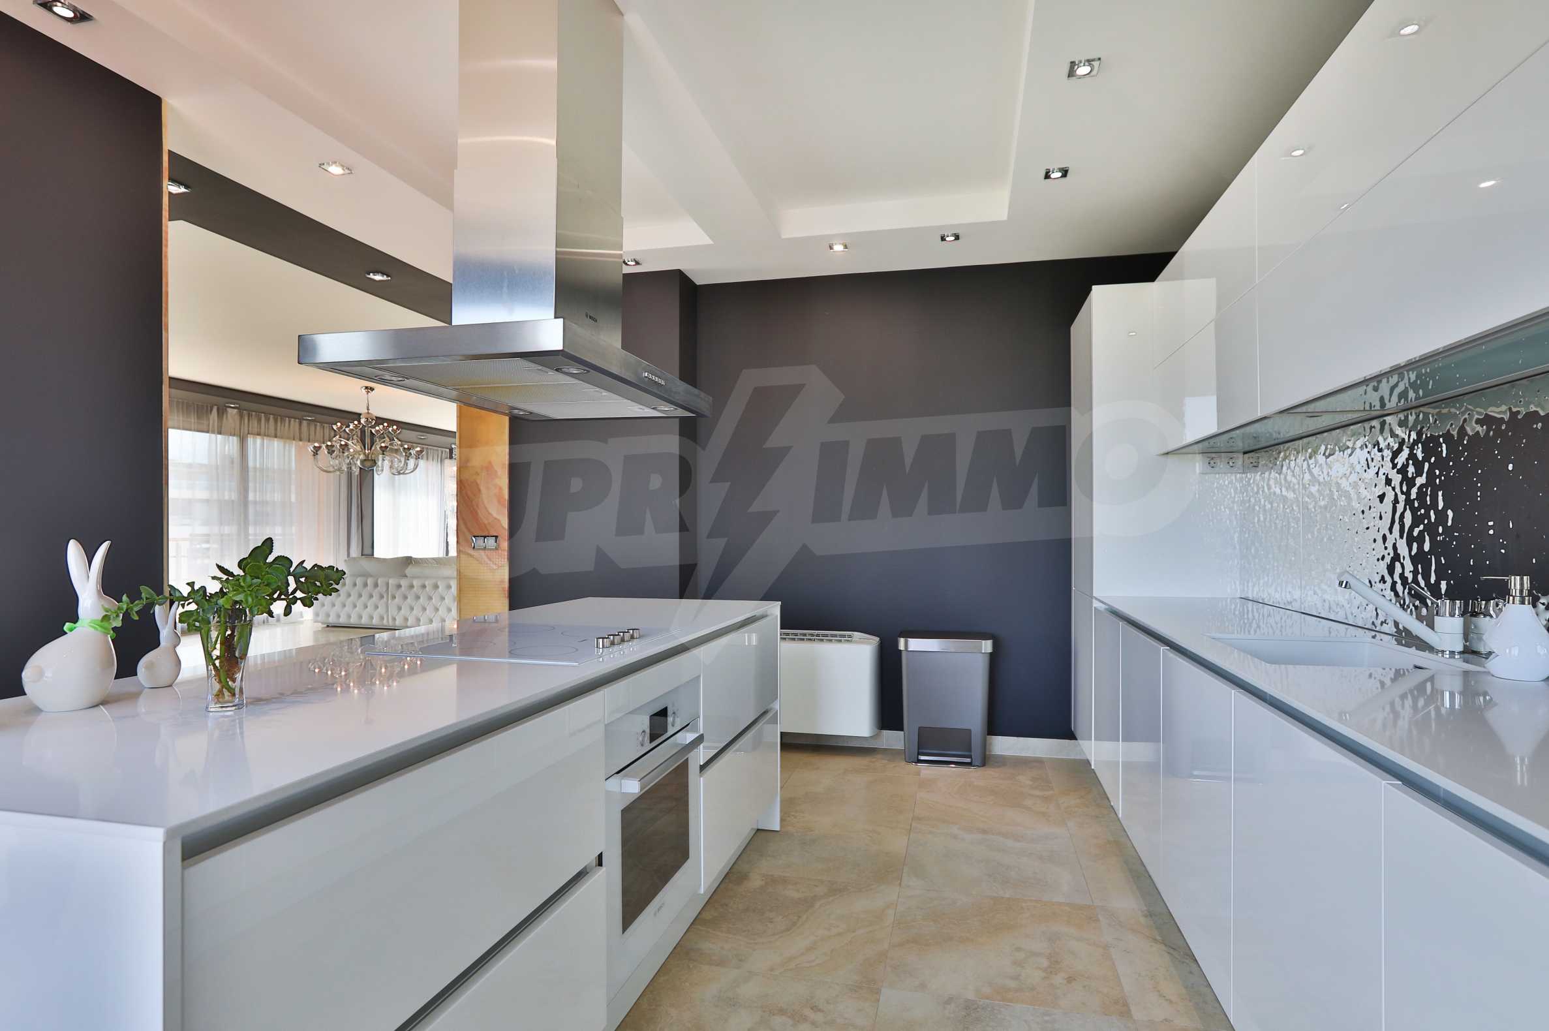
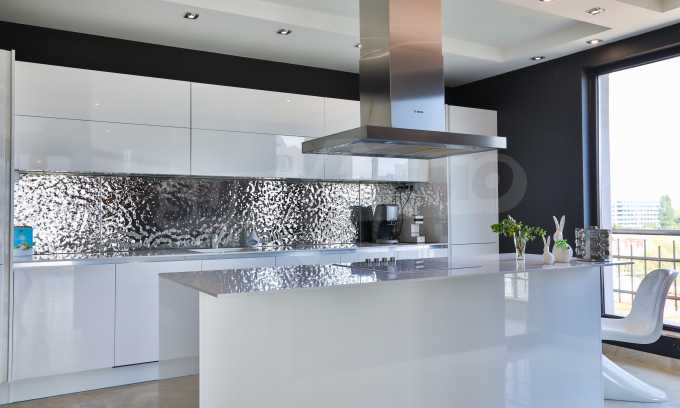
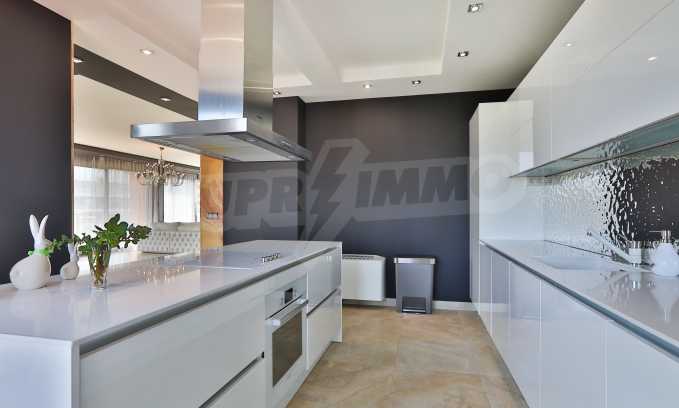
- Kitchen: The kitchen is by ASTER with white lacquered cabinets, contrasting with the black walls. The embossed surface of the chrome metal between the two rows of cabinets is interesting. In the foreground - the iconic PANTON CHAIR.
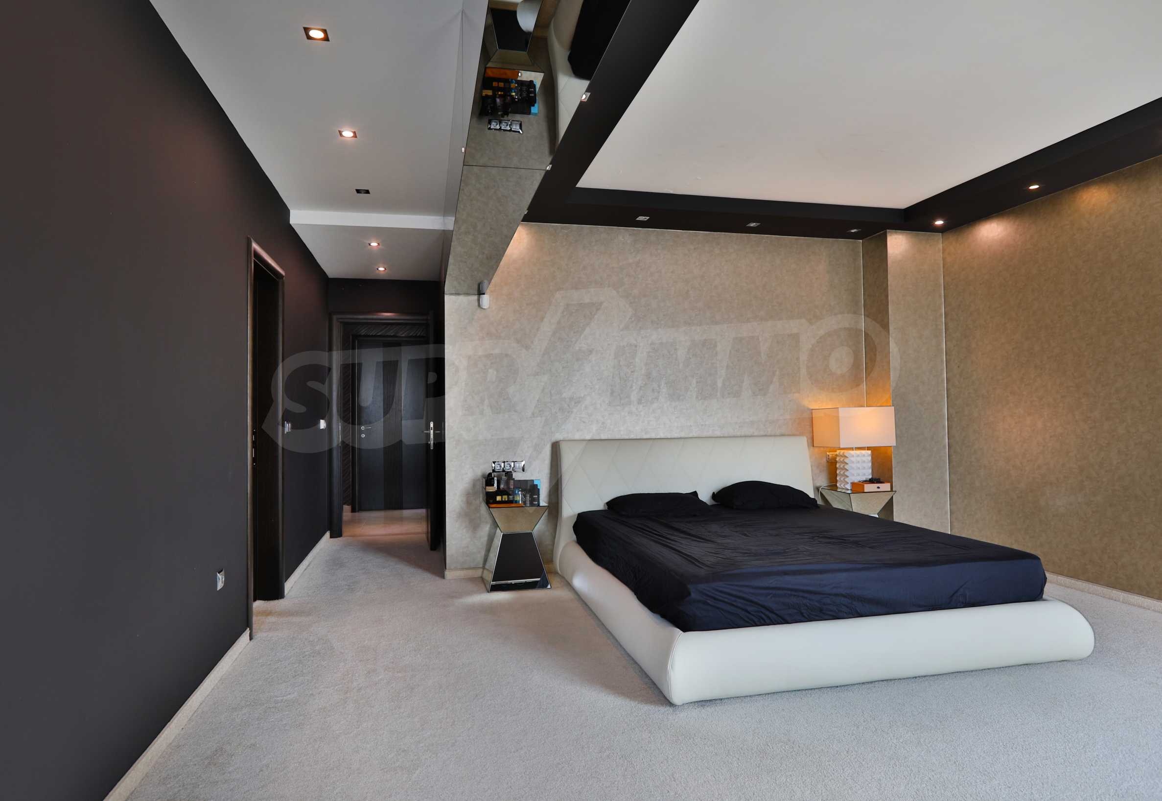
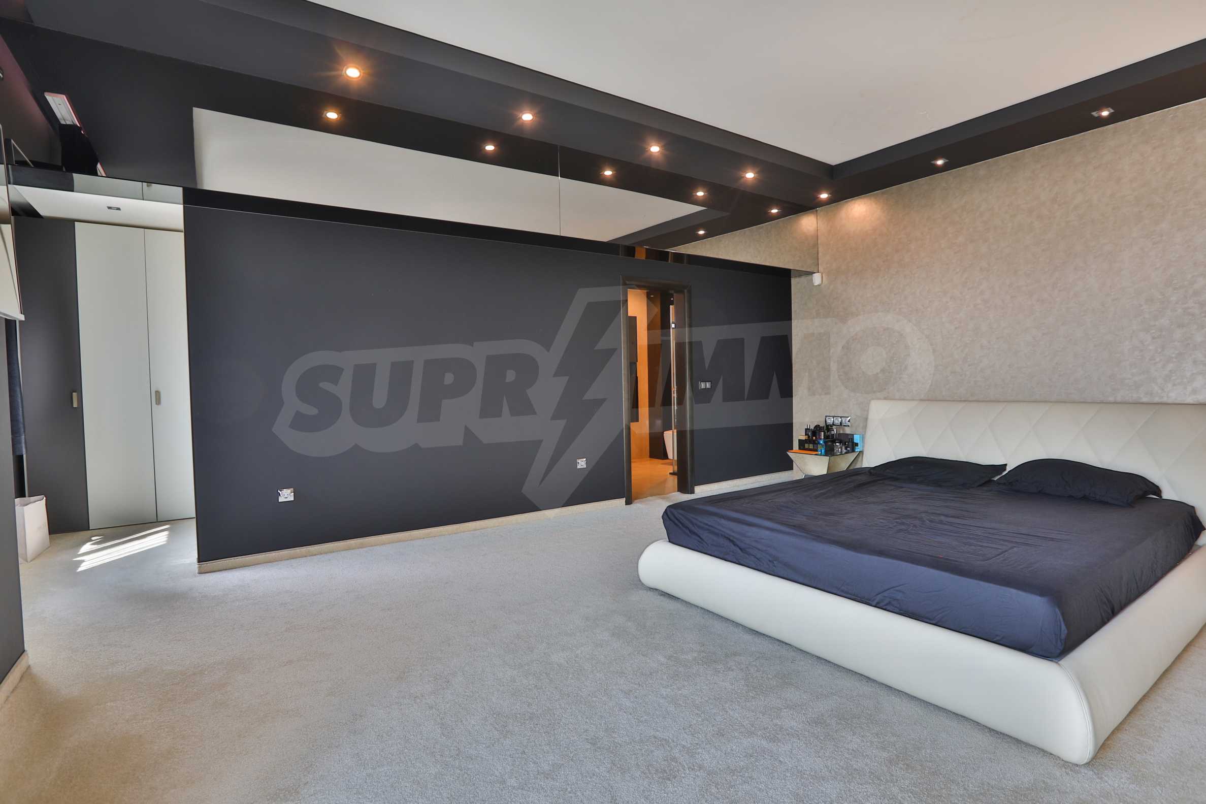
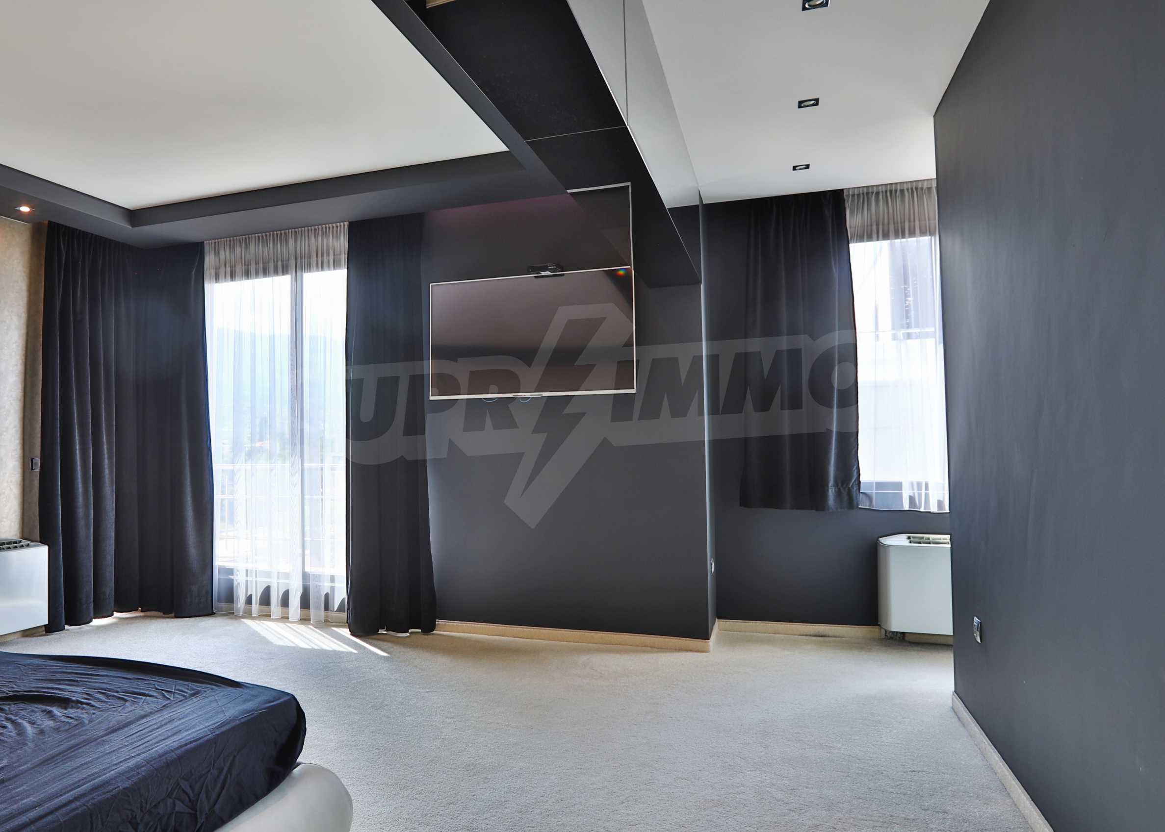
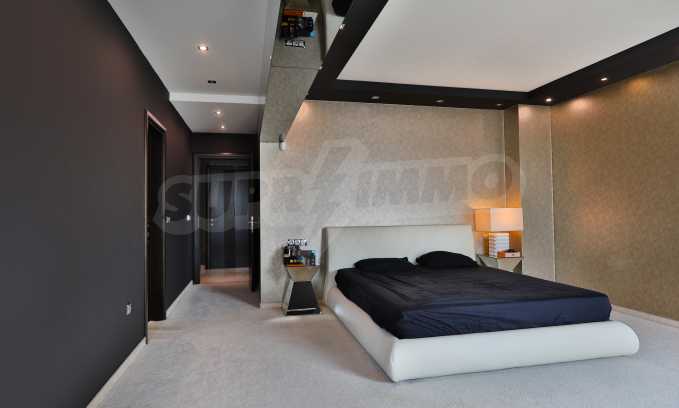
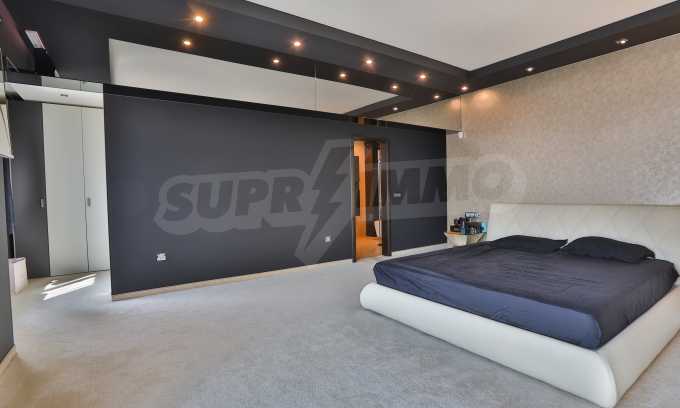
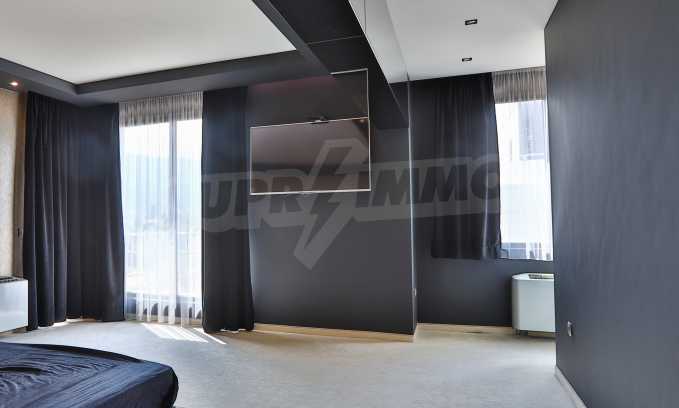
- Bedroom: The bedroom is decorated in the same style with a bed quilted with white leather, mirrored bedside tables by EICHHOLTZ, a duvet and pillows made of silk plush with SWAROVSKI crystals, by VISIONNAIRE.
Contact us for more information and to arrange a viewing.
Viewings
We are ready to organize a viewing of this property at a time convenient for you. Please contact the responsible estate agent and inform them when you would like to have viewings arranged. We can also help you with flight tickets and hotel booking, as well as with travel insurance.
Property reservation
You can reserve this property with a non-refundable deposit of 2,000 Euro, payable by credit card or by bank transfer to our company bank account. After receiving the deposit the property will be marked as reserved, no further viewings will be carried out with other potential buyers, and we will start the preparation of the necessary documents for completion of the deal. Please contact the responsible estate agent for more information about the purchase procedure and the payment methods.
After sale services
We are a reputable company with many years of experience in the real estate business. Thus, we will be with you not only during the purchase process, but also after the deal is completed, providing you with a wide range of additional services tailored to your requirements and needs, so that you can fully enjoy your property in Bulgaria. The after sale services we offer include property insurance, construction and repair works, furniture, accounting and legal assistance, renewal of contracts for electricity, water, telephone and many more.
Property parameters:
• Area: 263.91 m2. with common areas; 232.27 m2. built-up area;
• Floor: 5th and penultimate;
• Heating: with heat pump and underfloor heating;
• Exposure: mainly south with a little east and west;
• Parking space/garage: there is a mandatory purchase of an underground parking space at a price of 40,000 euros;
• Maintenance fee: maintenance fee of 60 euros, which includes 24-hour security, video surveillance and cleaning;
• Year of construction: 2014.
Property distribution:
• entrance hall;
• living room with kitchen and dining room;
• two bedrooms - each bedroom has a bathroom with toilet;
• wet room;
• storage room;
• boiler room;
• guest toilet;
• terrace with a view of Vitosha Mountain.
Property hazard:
- Entrance hall: There is no entrance hall in the traditional sense. We do not see coat racks or shoe cabinets, but shiny dark surfaces that lead the eye to the light at the end of the corridor, where a crystal chandelier draws attention. The effect is achieved with a Barisol mirrored suspended ceiling in black, which adds a noticeable depth to the space.
- Living room: The living room has an area of 90 m2., fully glazed on three sides and furnished with elite Italian brands in the field of design. In the dining room, the table with a marble top, the color of which is repeated in the floor granite tiles, is particularly impressive. The polished surface of the flooring creates a feeling of luxury, complemented by the crystal lighting fixtures, the huge mirror on one of the walls and the onyx cladding that frame the bar, the entrance to the kitchen and the hallway. The entrance to the kitchen and the bar are tiled in onyx. The large mirror from IPE CAVALLI - VISIONNAIRE doubles the light and space in this part of the apartment. The white leather-upholstered corner sofa forms a comfortable corner for conversation and relaxation in the living room. All furniture and the two lamps in the seating area are from IPE CAVALLI - VISIONNAIRE. A low stainless steel TV cabinet with the VISIONNAIRE logo and a TETI lamp made of white ceramic from the same brand. The wallpapers from ALEXANDRA COLLECTION add dynamism to the interior. All the furniture is from VISIONNAIRE.
- Kitchen: The kitchen is by ASTER with white lacquered cabinets, contrasting with the black walls. The embossed surface of the chrome metal between the two rows of cabinets is interesting. In the foreground - the iconic PANTON CHAIR.
- Bedroom: The bedroom is decorated in the same style with a bed quilted with white leather, mirrored bedside tables by EICHHOLTZ, a duvet and pillows made of silk plush with SWAROVSKI crystals, by VISIONNAIRE.
Contact us for more information and to arrange a viewing.
Viewings
We are ready to organize a viewing of this property at a time convenient for you. Please contact the responsible estate agent and inform them when you would like to have viewings arranged. We can also help you with flight tickets and hotel booking, as well as with travel insurance.
Property reservation
You can reserve this property with a non-refundable deposit of 2,000 Euro, payable by credit card or by bank transfer to our company bank account. After receiving the deposit the property will be marked as reserved, no further viewings will be carried out with other potential buyers, and we will start the preparation of the necessary documents for completion of the deal. Please contact the responsible estate agent for more information about the purchase procedure and the payment methods.
After sale services
We are a reputable company with many years of experience in the real estate business. Thus, we will be with you not only during the purchase process, but also after the deal is completed, providing you with a wide range of additional services tailored to your requirements and needs, so that you can fully enjoy your property in Bulgaria. The after sale services we offer include property insurance, construction and repair works, furniture, accounting and legal assistance, renewal of contracts for electricity, water, telephone and many more.
View the text in other languages (automatic translation)
Location
This is the approximate location of the property. Please get in contact with us to learn its exact location.
Our top offers for sale in Sofia, Bulgaria