Русский
 Български



REF#VT 143977 / House / Dryanovo / Gabrovo region / Bulgaria / For sale On the map
Property type - All
House
(Villa, Guesthouse)
Location
Dryanovo / Bulgaria
Number of floors
2
Bedrooms
5
Bathrooms
3
Building area
402 sq.m
Plot area
1670 sq.m
Act 16 received
Price 265,000 €
Request more information or viewing
Stefan Konsulov
Office director / Partner / Office Veliko Tarnovo (PROPERTY.BG)
Office director / Partner / Office Veliko Tarnovo (PROPERTY.BG)
Info pack
Furnishings
Fully furnished
Bathrooms
Fully fitted bathroom
Bathrooms
Parquet flooring, Tiled flooring
Internal Walls
Painted walls
Distance
 230 km
Distance from the property to major attractions
- Airport : 230 km
Views from the property
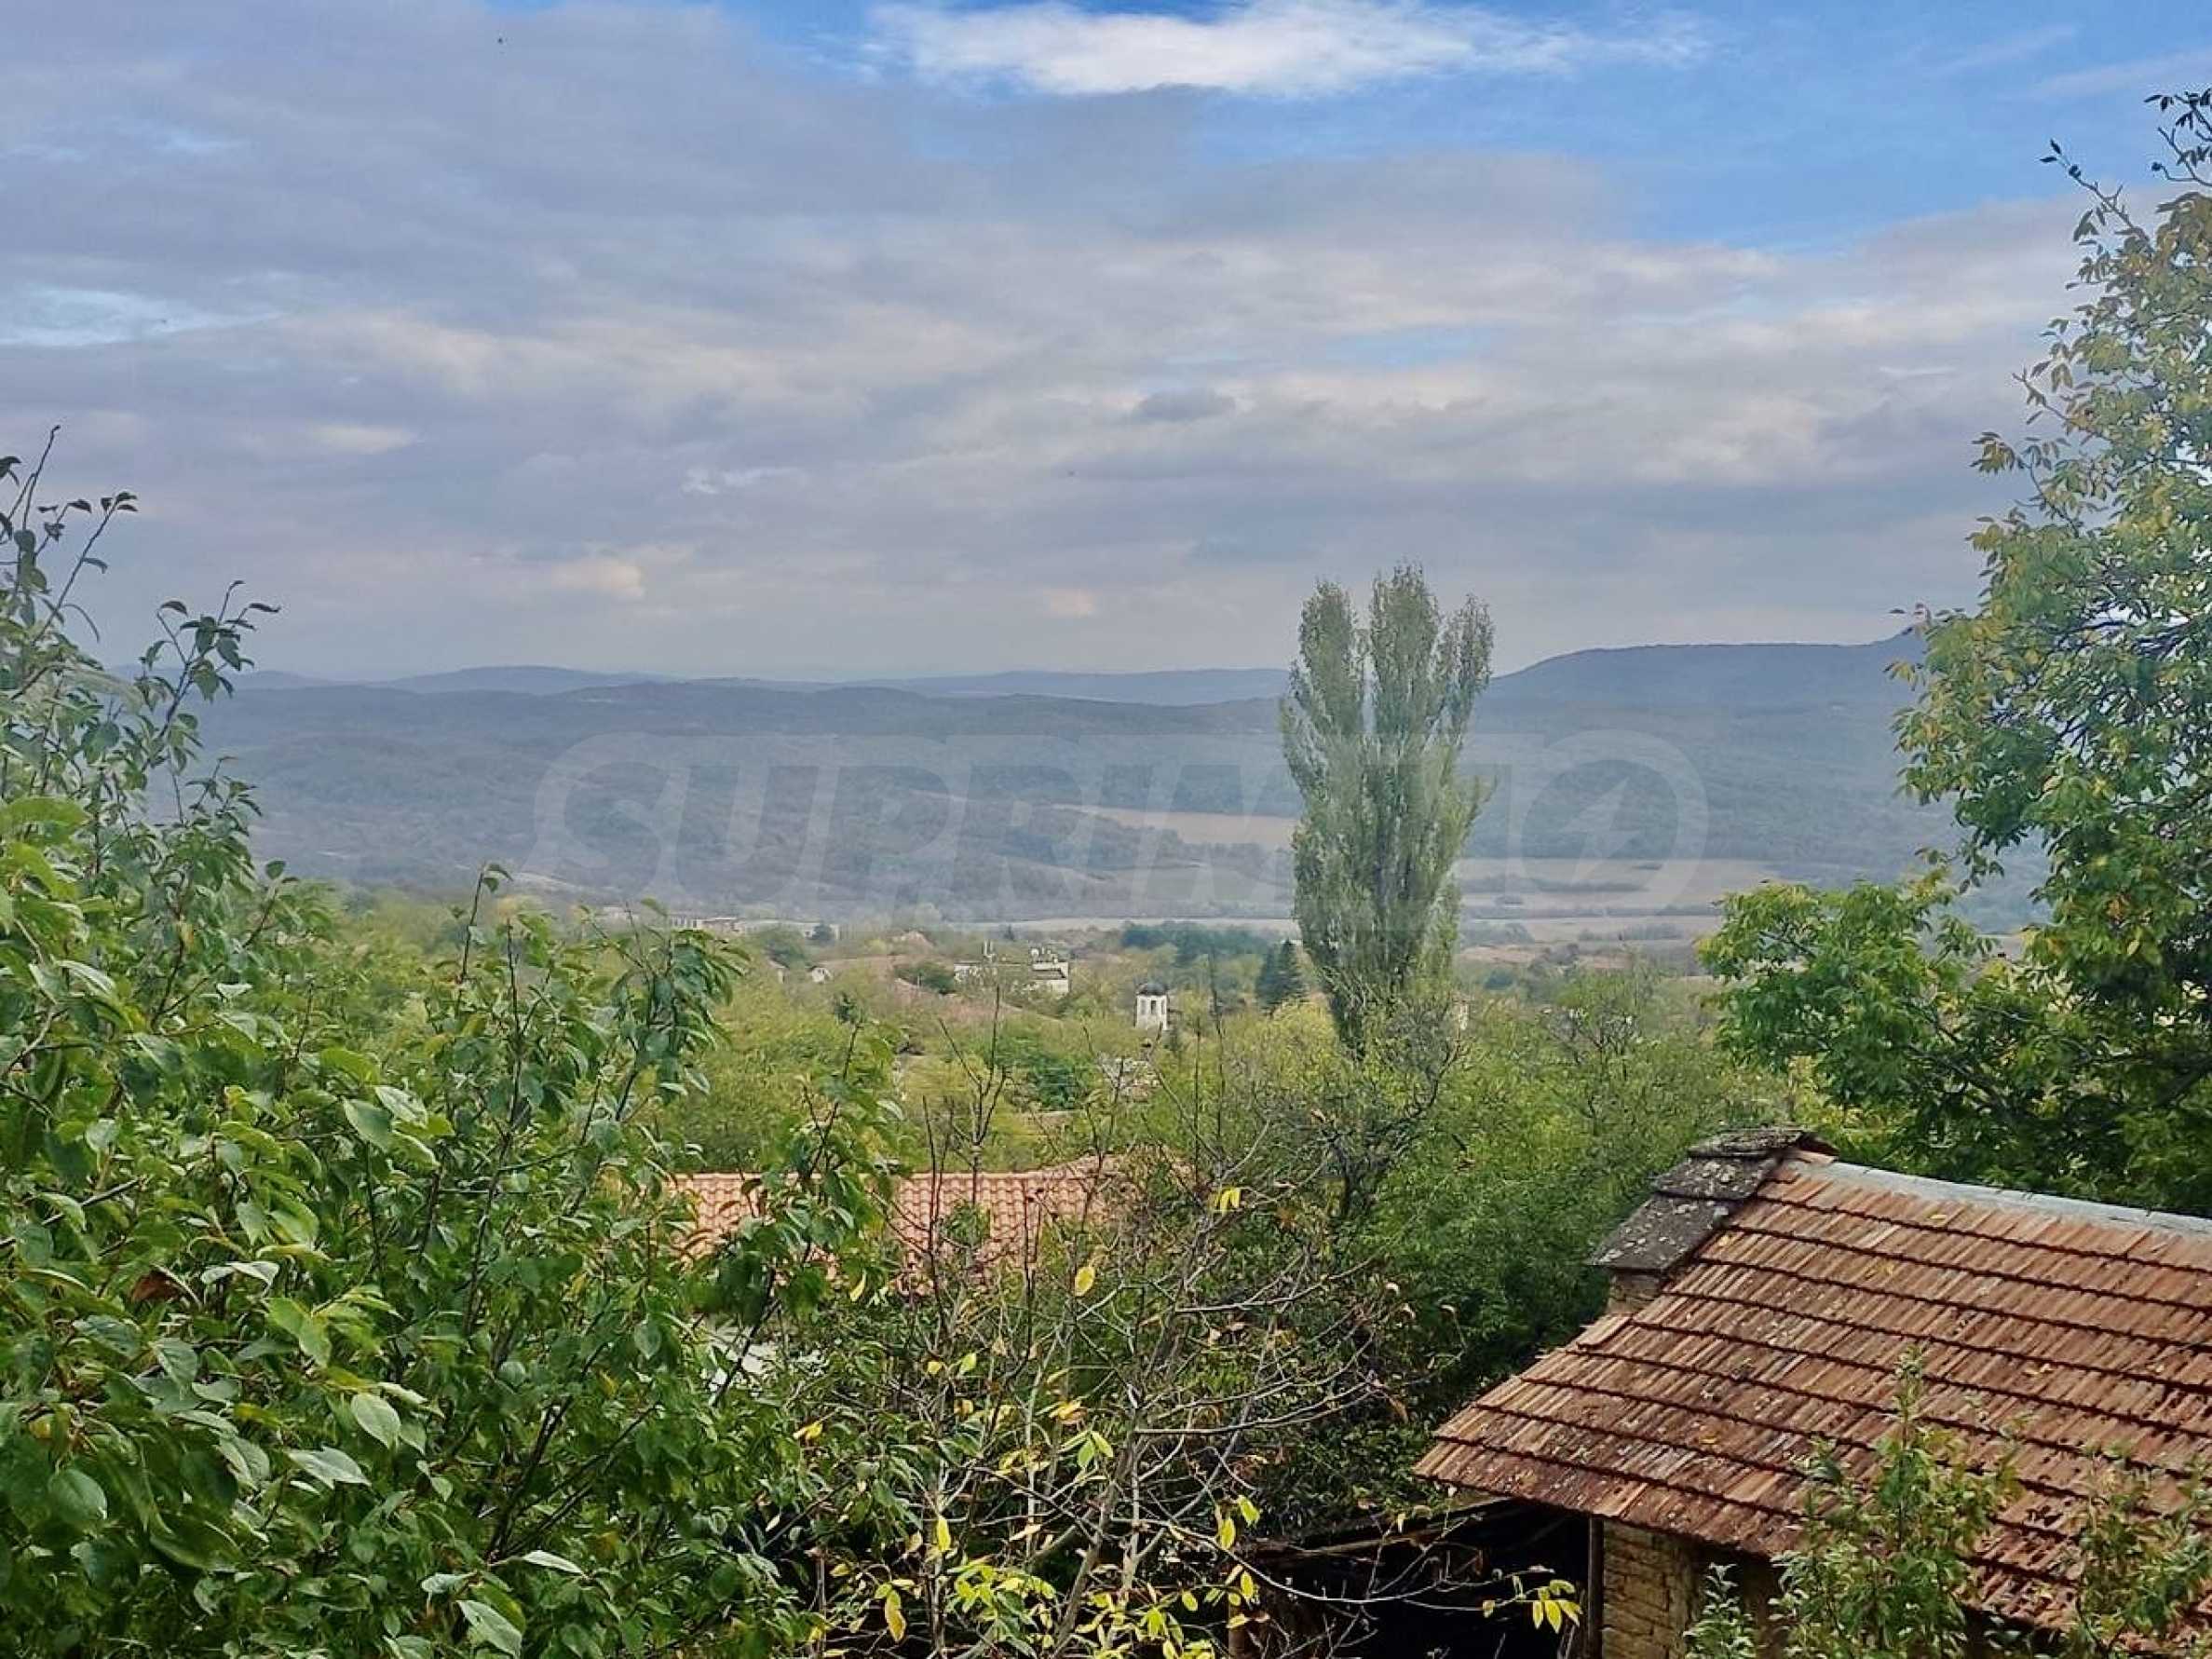
- Hills views
- Meadow views
- Mountain views
- Village views
Construction
- Brick-built
- Completely renovated building
- Restorated building
The text has been translated into English by automatic software and may contain inaccuracies. You can view the text in the original language or translated into other languages:

 ORIGINAL:
Amidst the beautiful nature of the Pre-Balkans, surrounded by green hills and impressive mountain views, we present to you an exceptional property combining space, comfort, privacy and excellent investment potential.
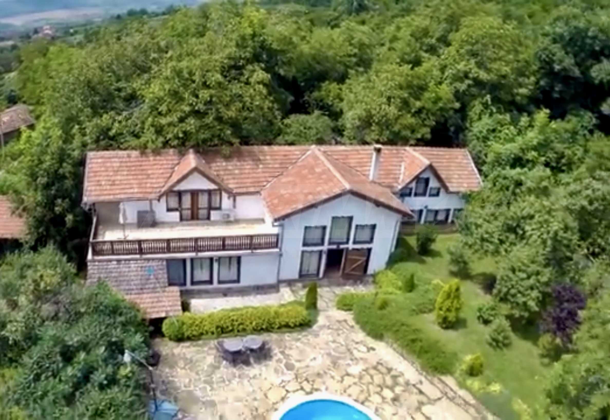
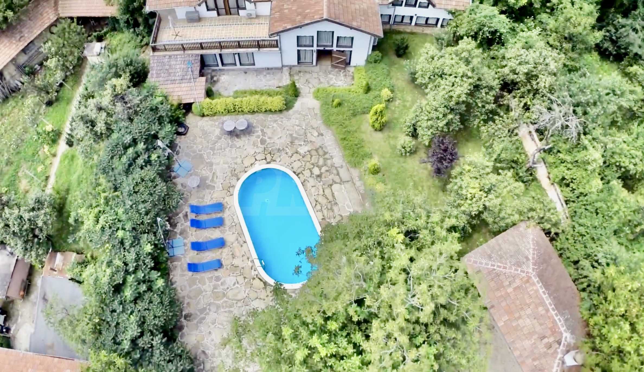
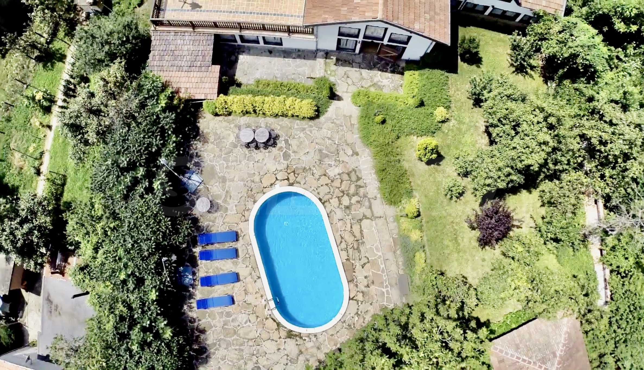
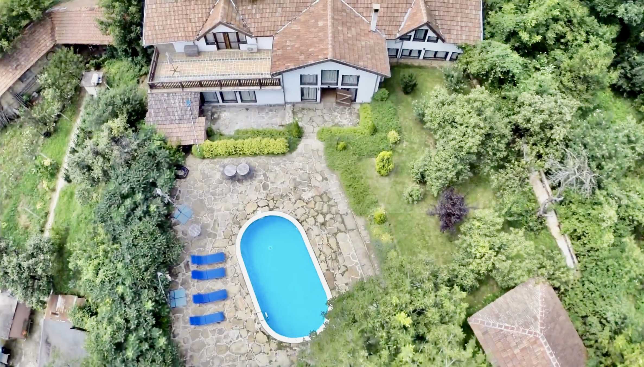
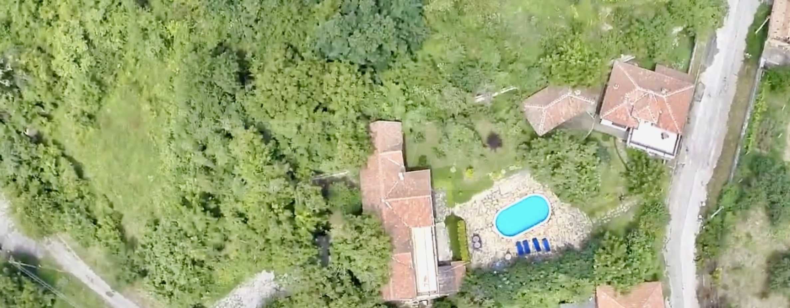
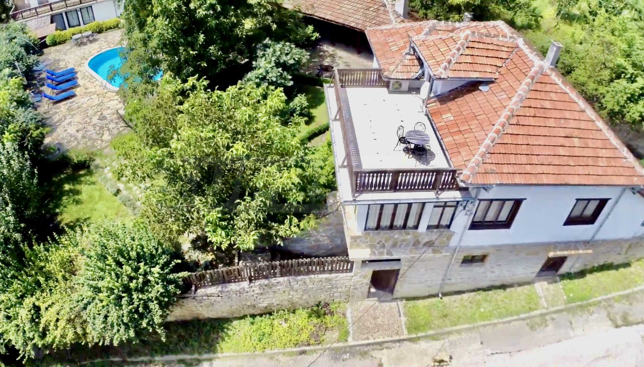
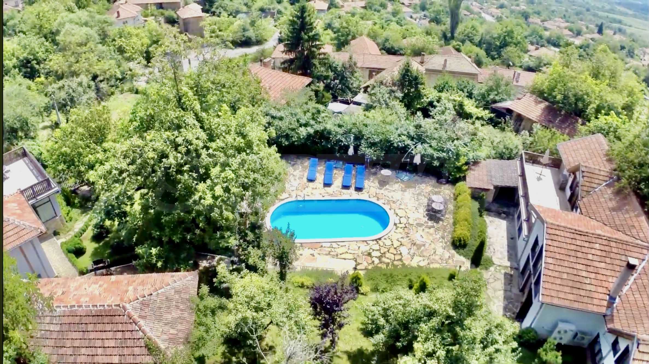
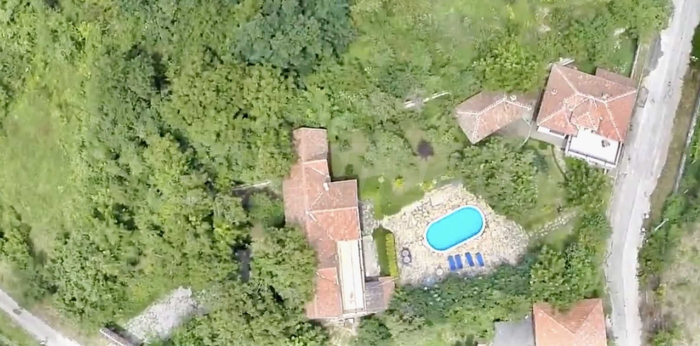
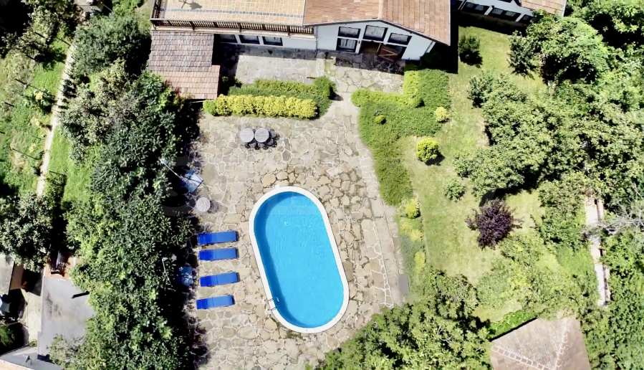
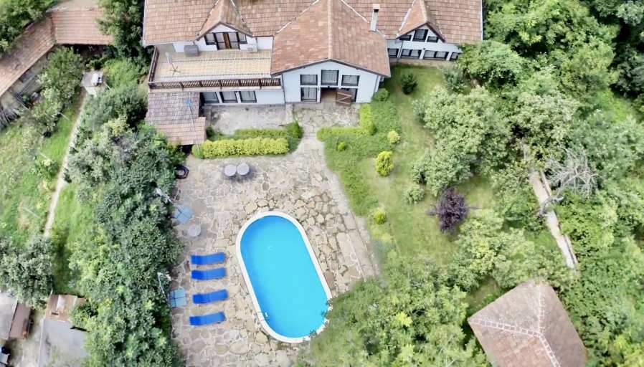
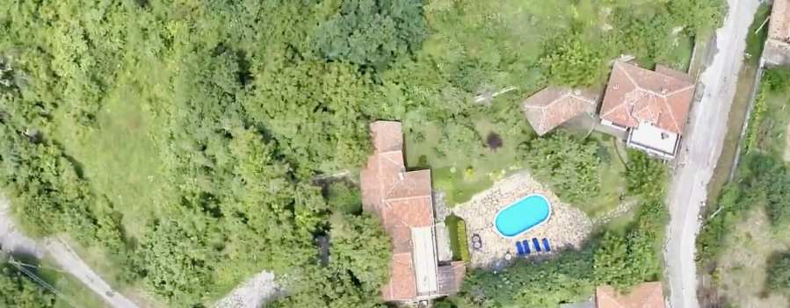
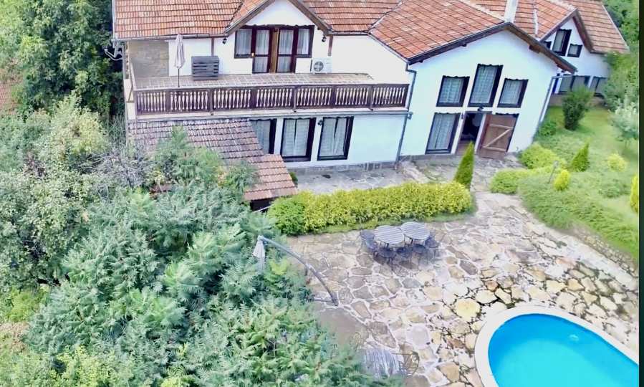
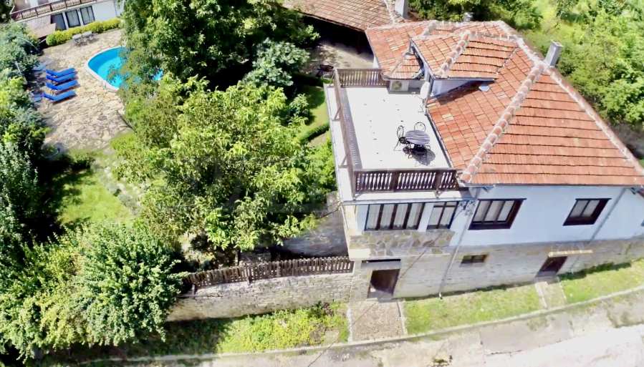
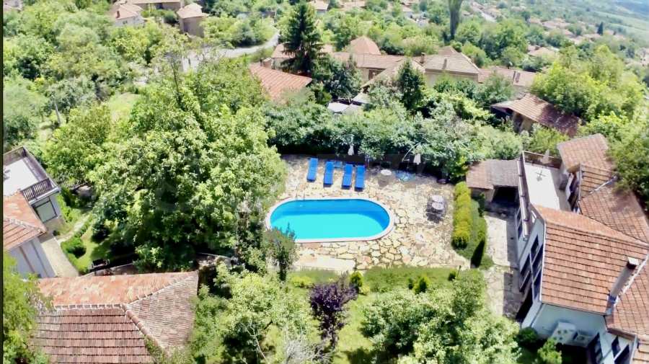
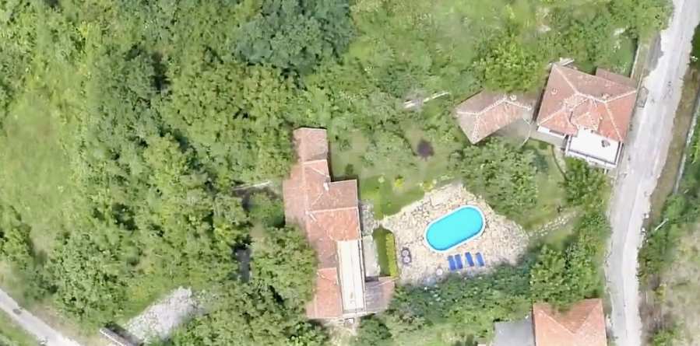
Situated on a landscaped plot of 1,670 sq m, the property includes two detached residential houses, an outdoor swimming pool and a separate recreation area with a shed and barbecue. The two buildings offer a total of five bedrooms and the possibility of independent living, making the property particularly suitable for both a large family and the development of a boutique tourism project.
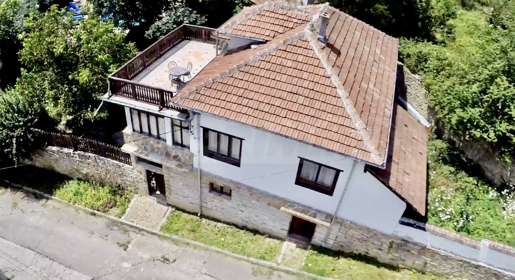
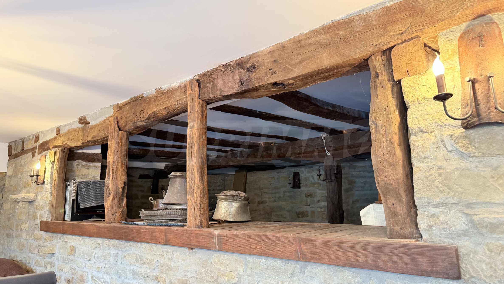
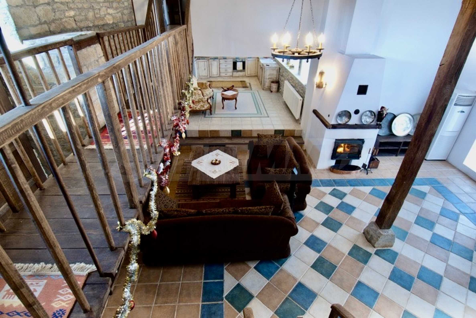
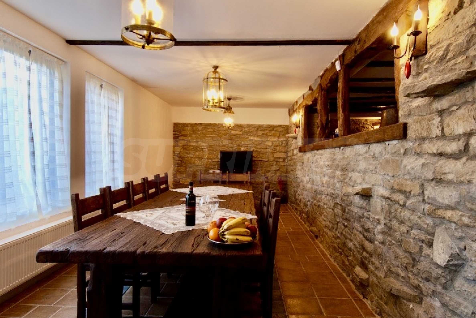
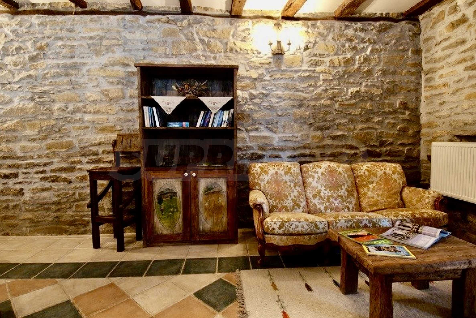
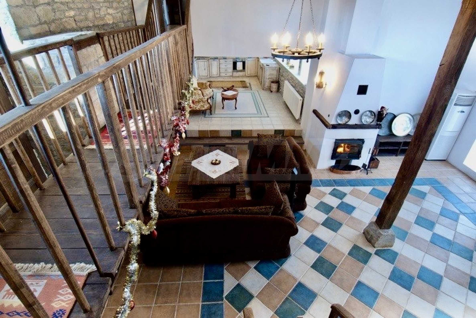
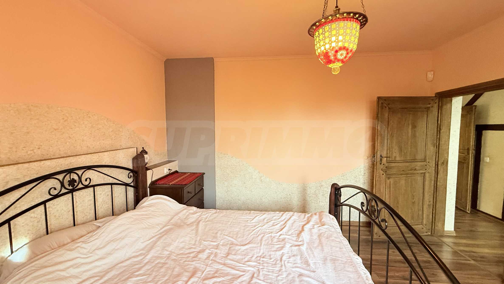
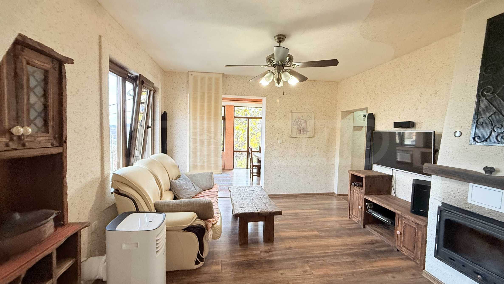
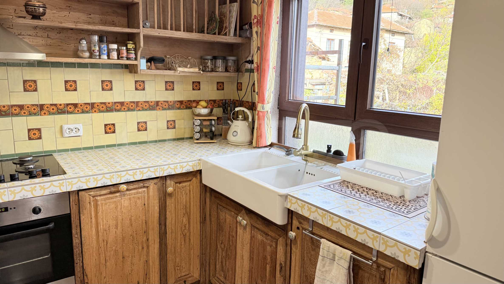
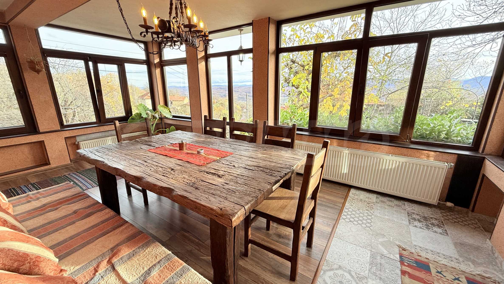
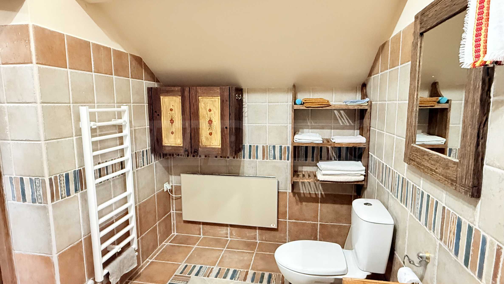
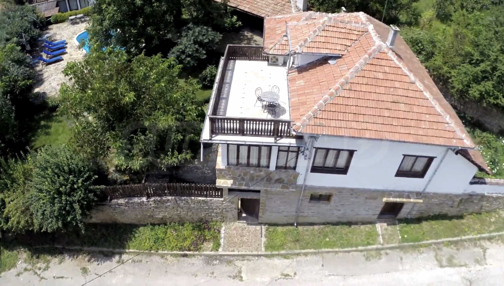
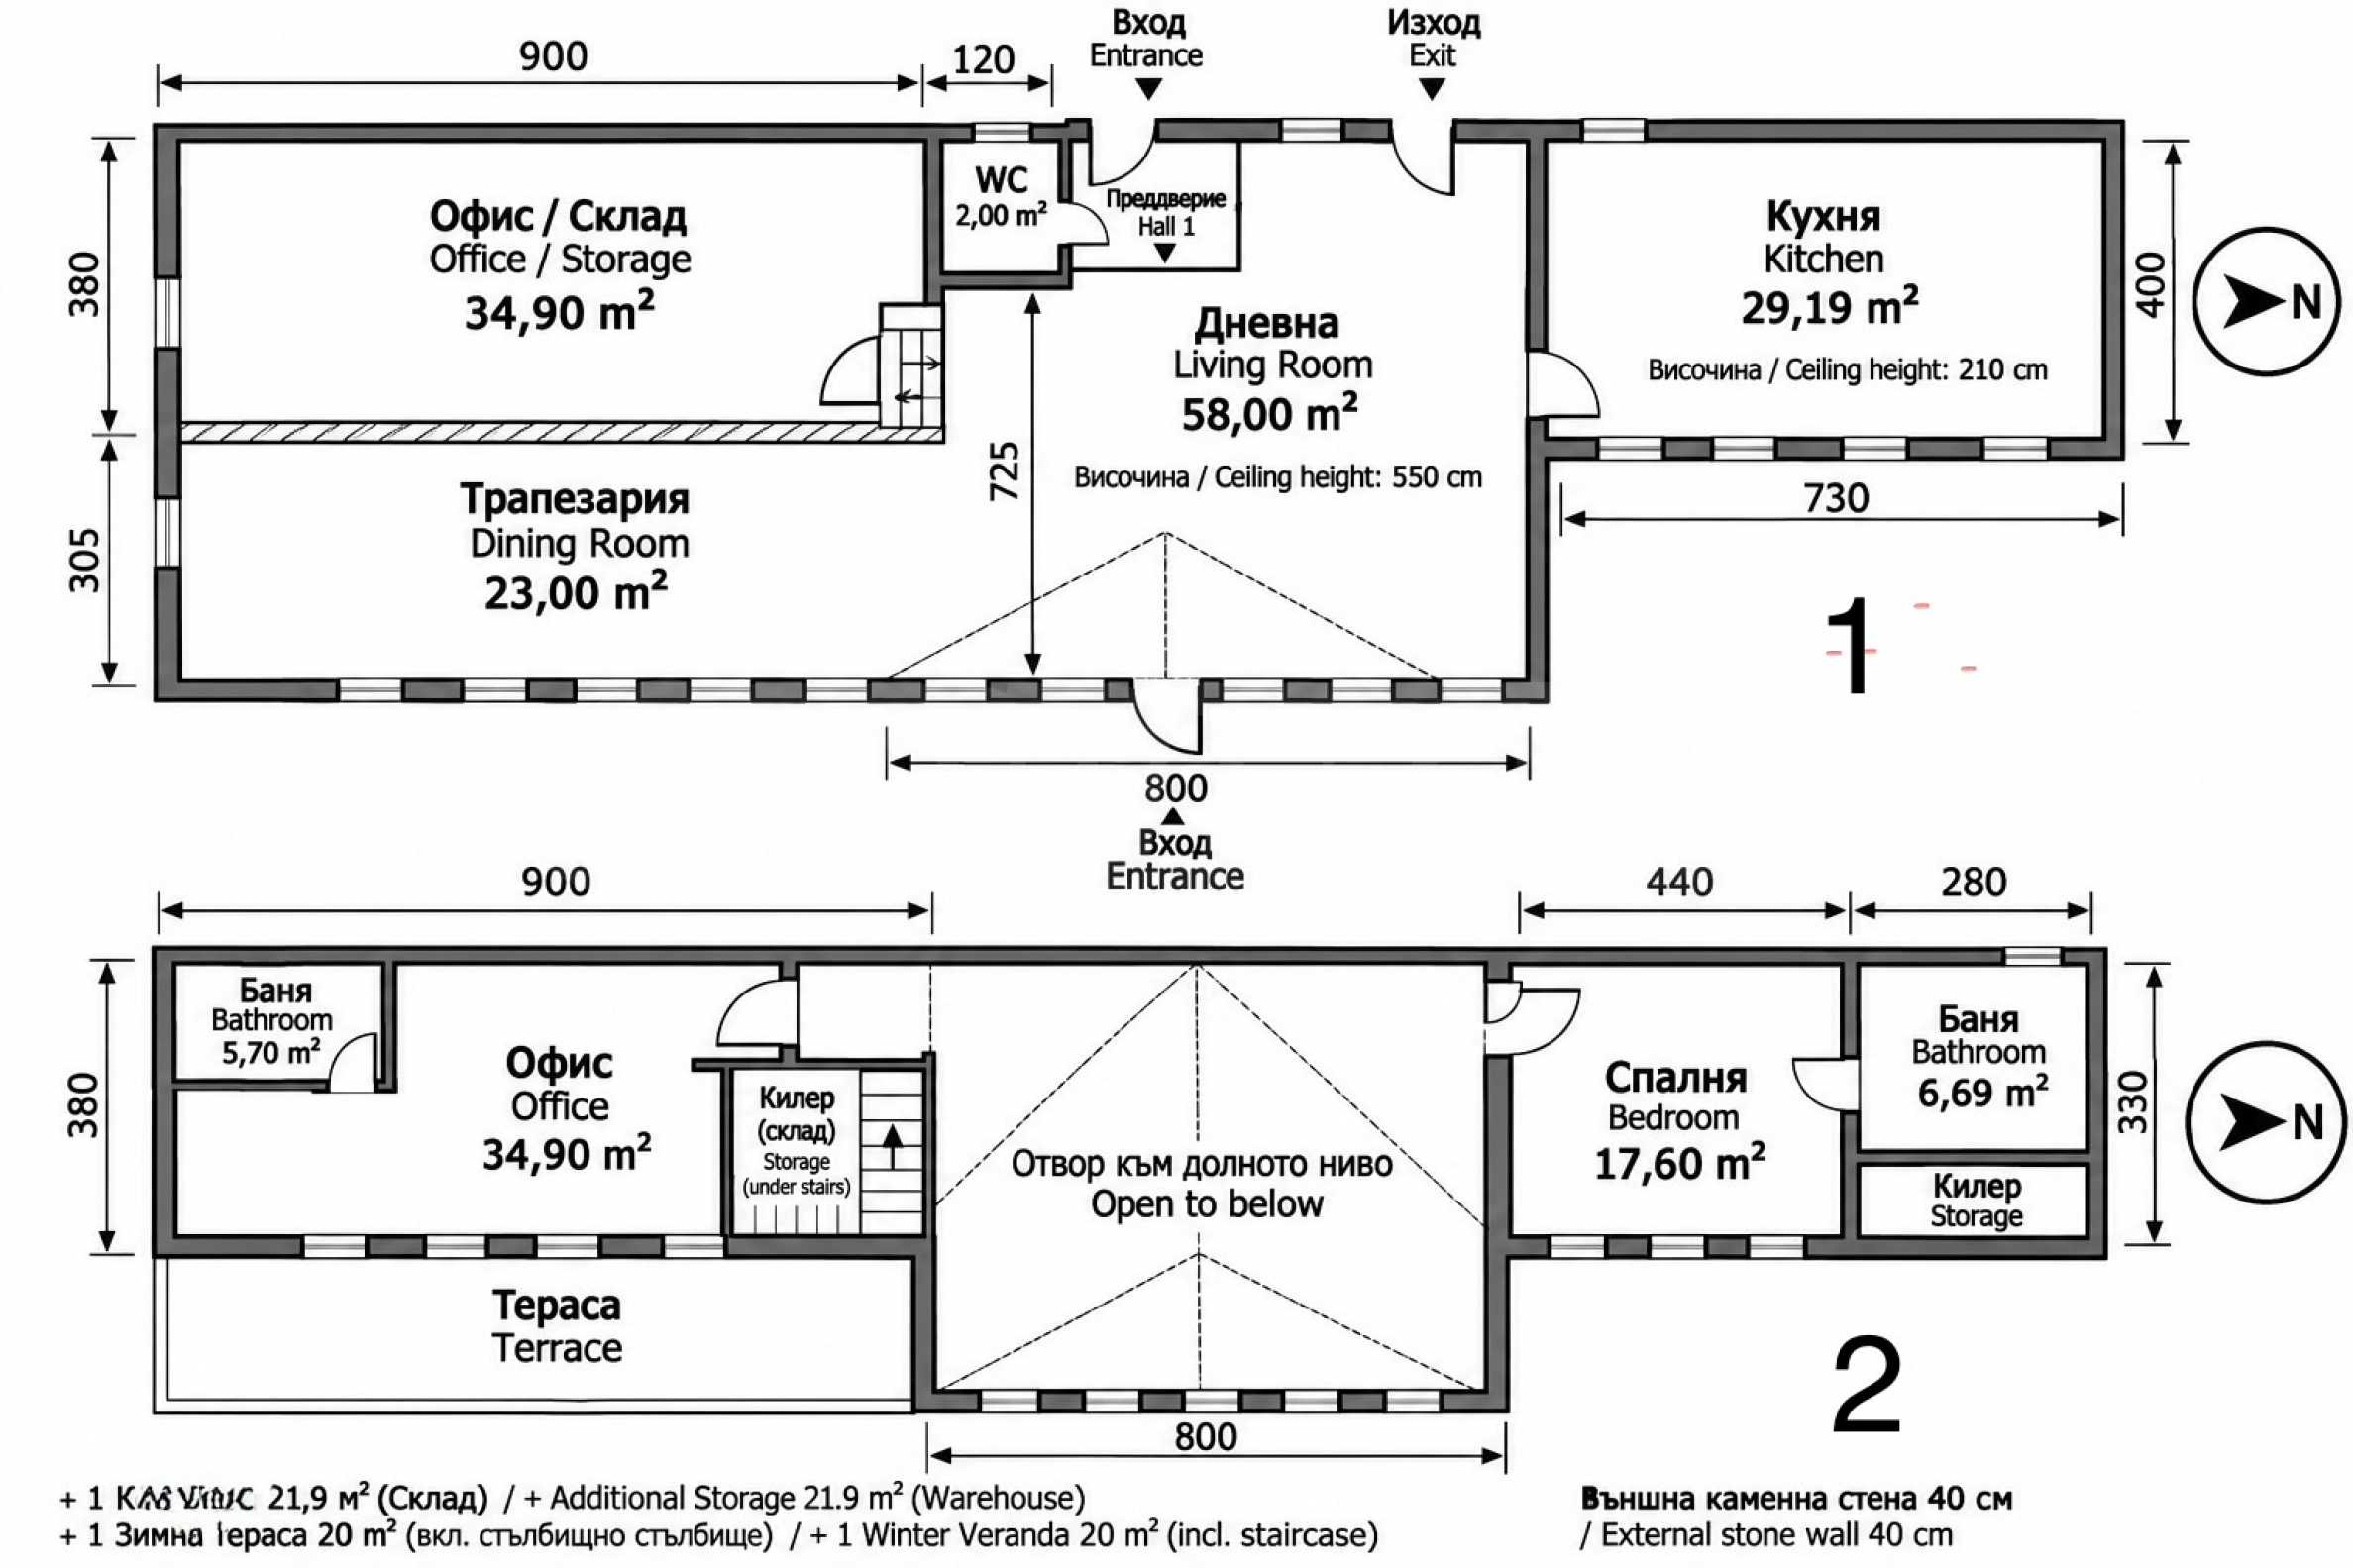
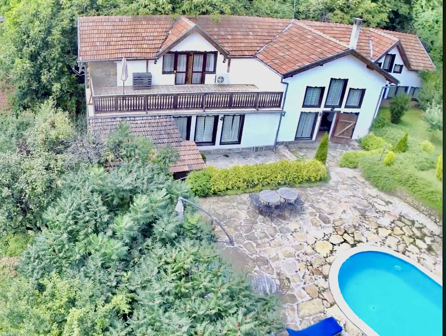
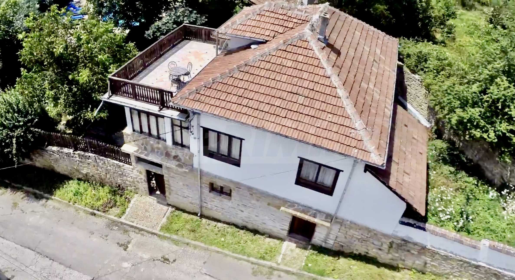
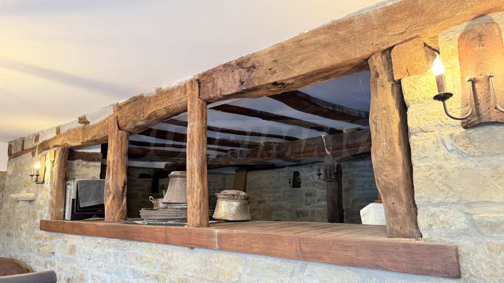
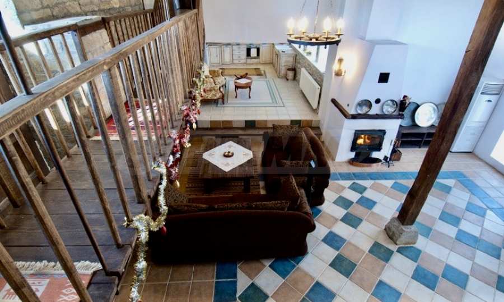
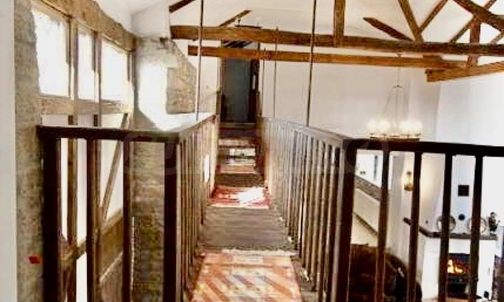
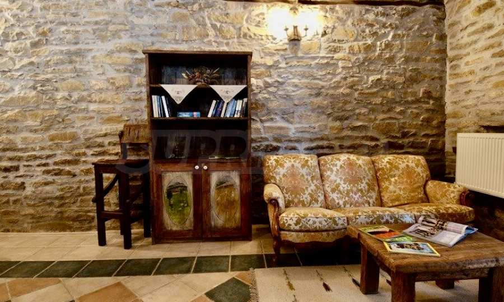
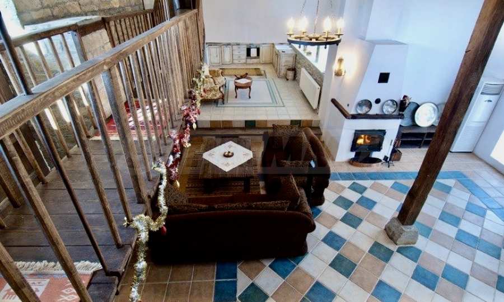
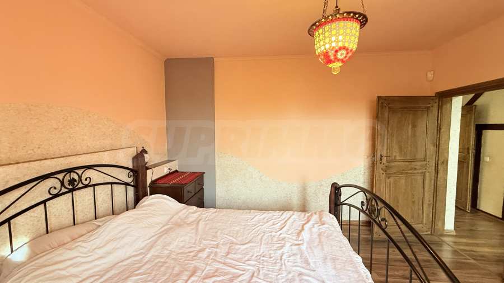
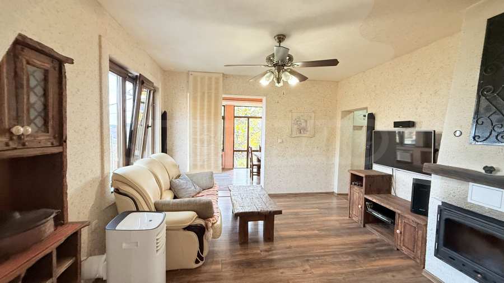
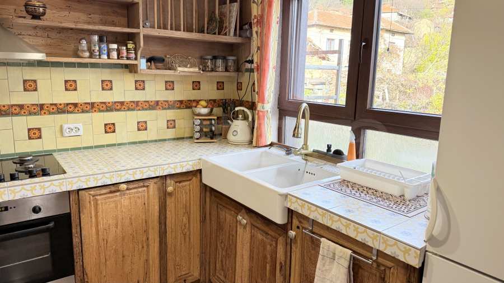
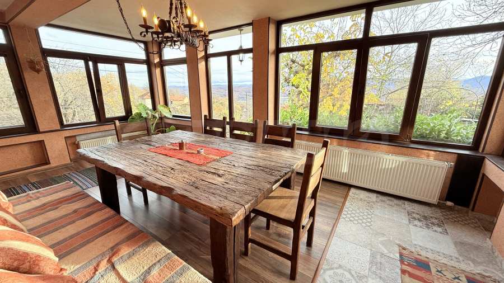
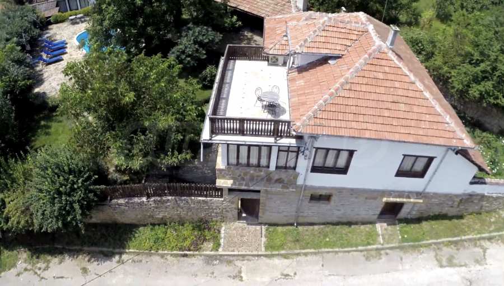
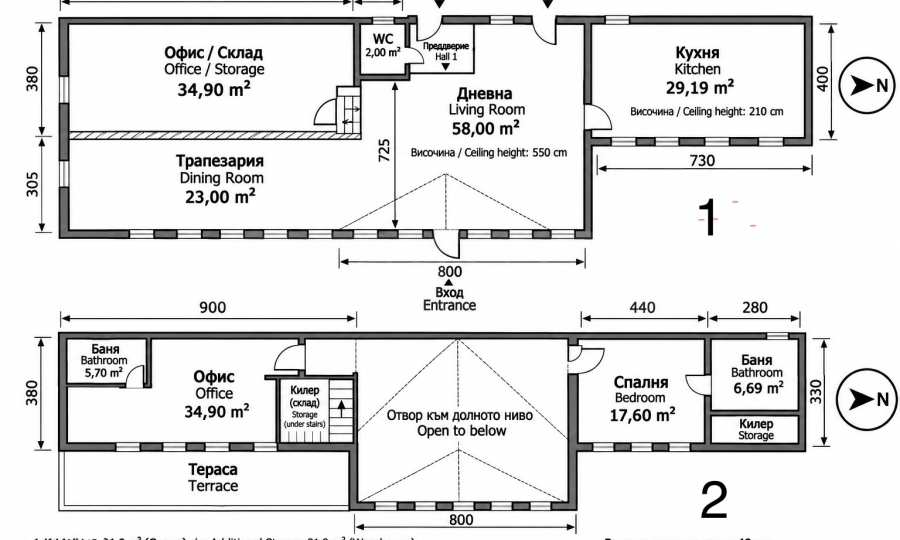
The main two-story house has a built-up area of 152 sq m and an approximate developed built-up area of 300 sq m. The space is distributed between a spacious living room with dining area, a fully equipped kitchen, two bedrooms, two separate bathrooms, an additional toilet and a large panoramic terrace. The high ceilings in some of the rooms contribute to the feeling of spaciousness and light. Heating is provided with wood or pellets, supplemented by high-quality infrared heating devices in the bedrooms. A significant part of the renovation work has been completed, and according to the owner, about 95% of the materials for the remaining finishing works have been purchased and are available on the property.
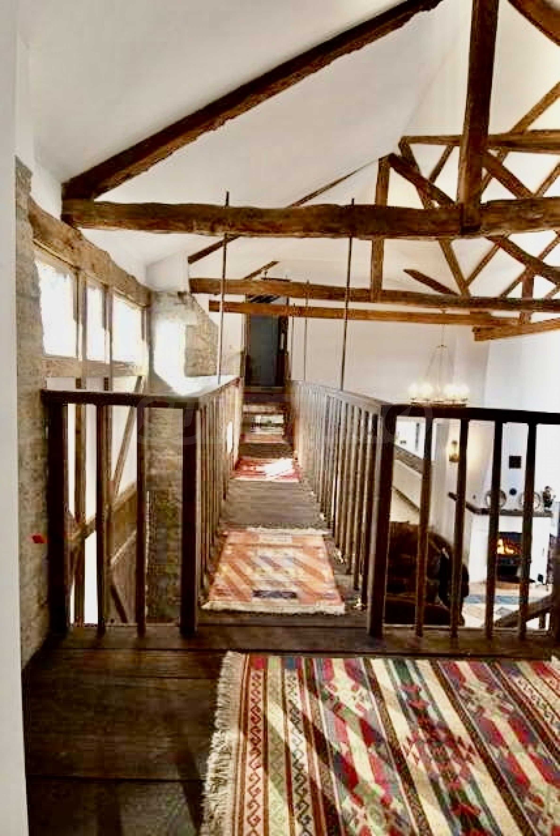
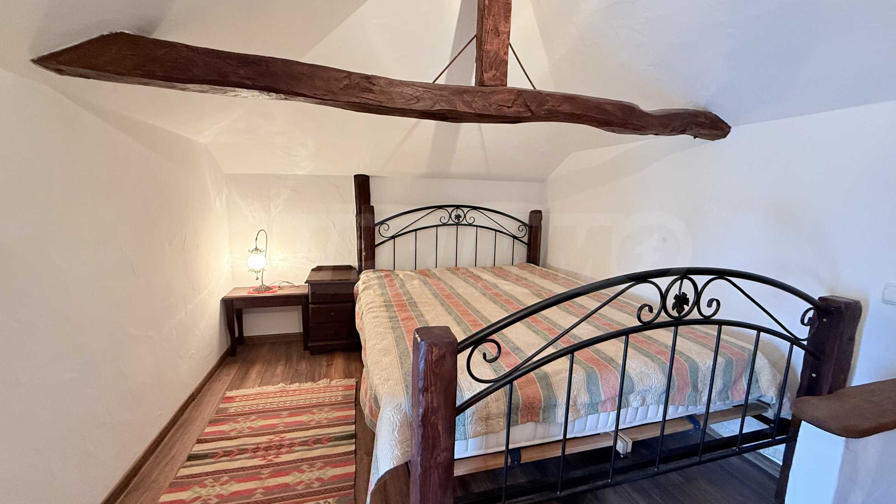
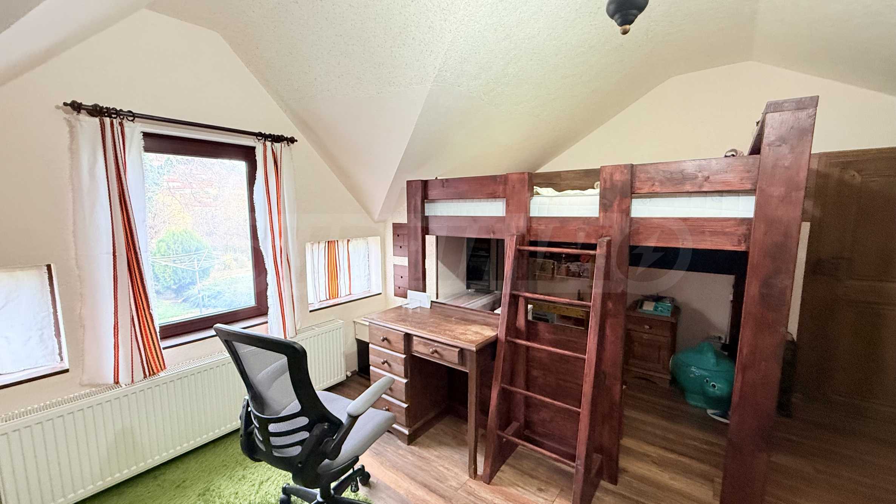
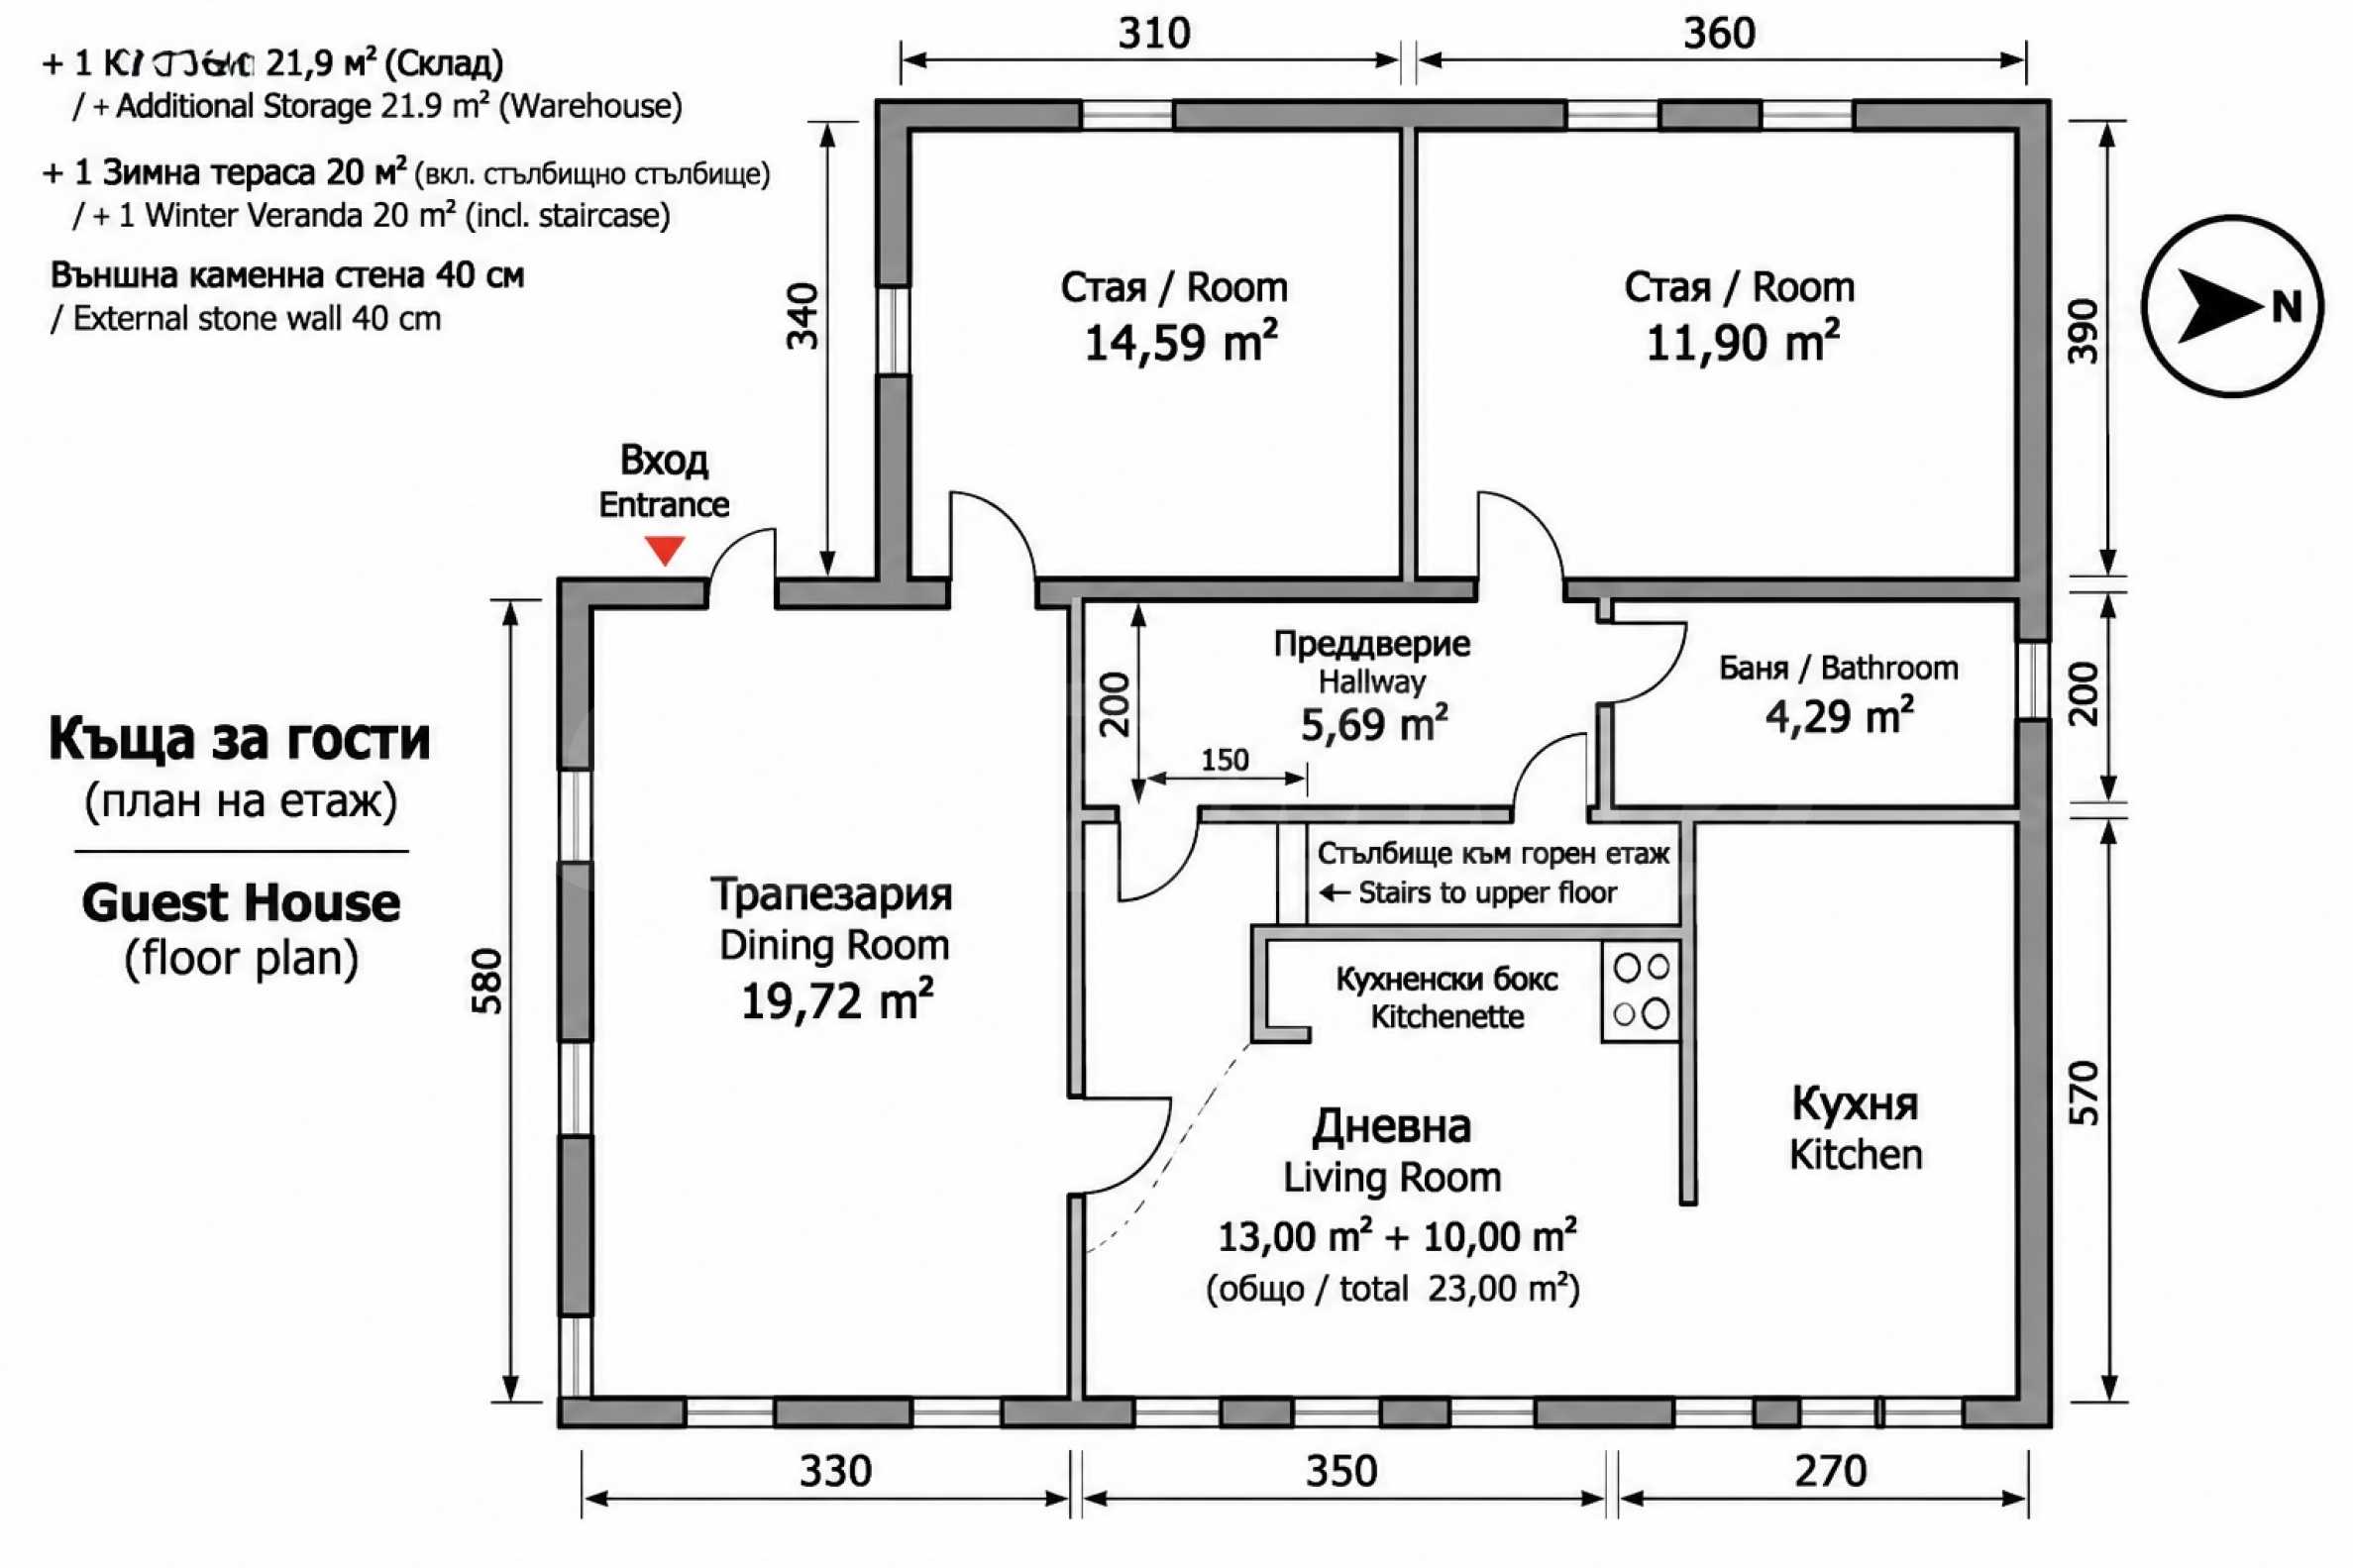
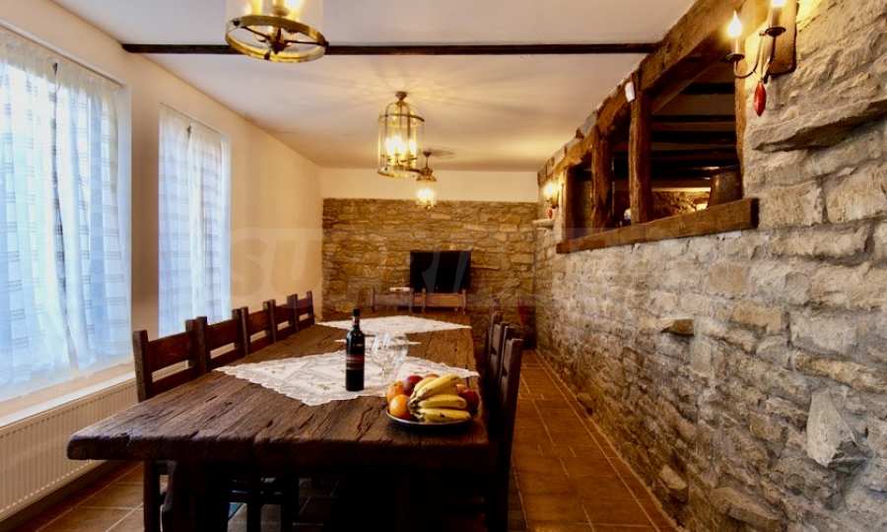
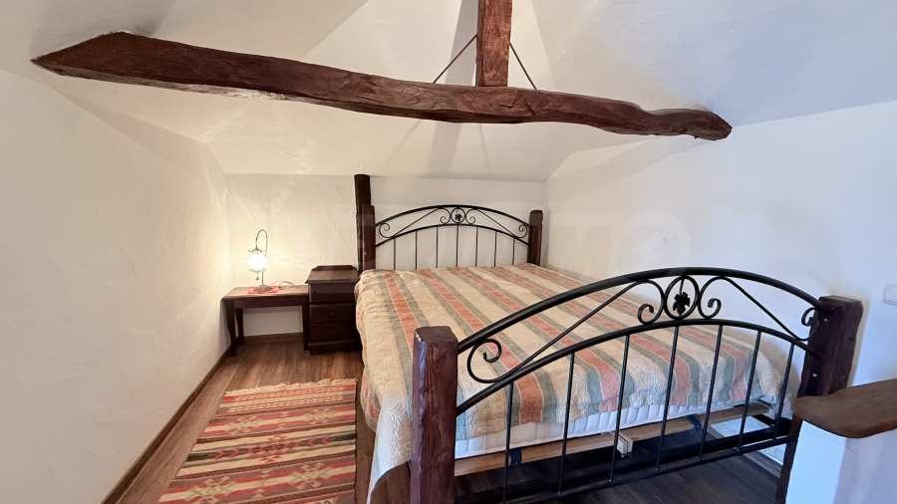
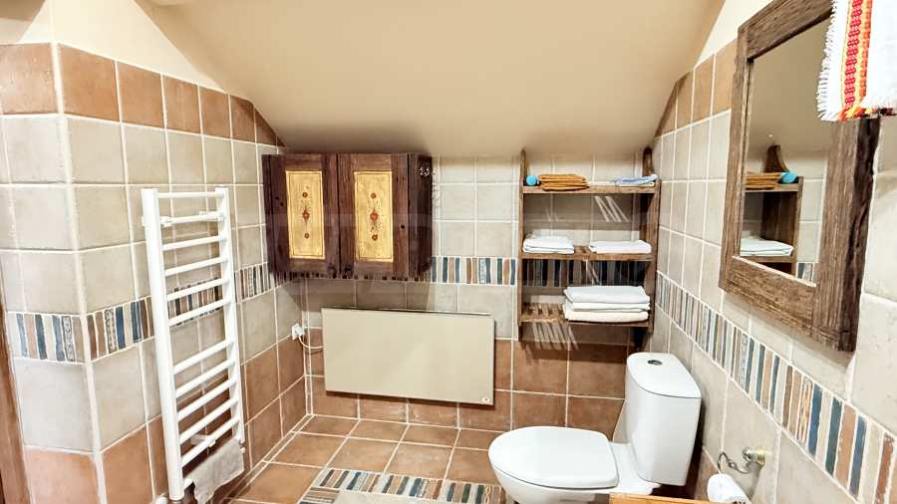
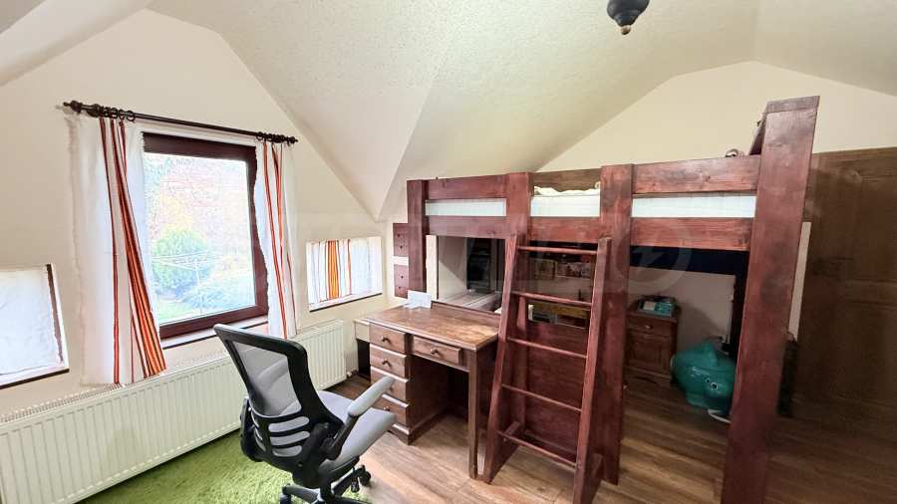
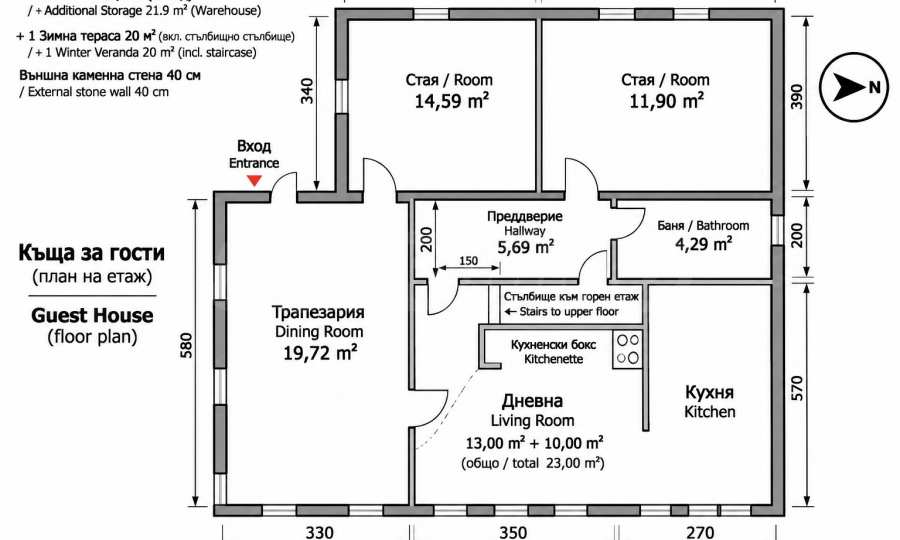
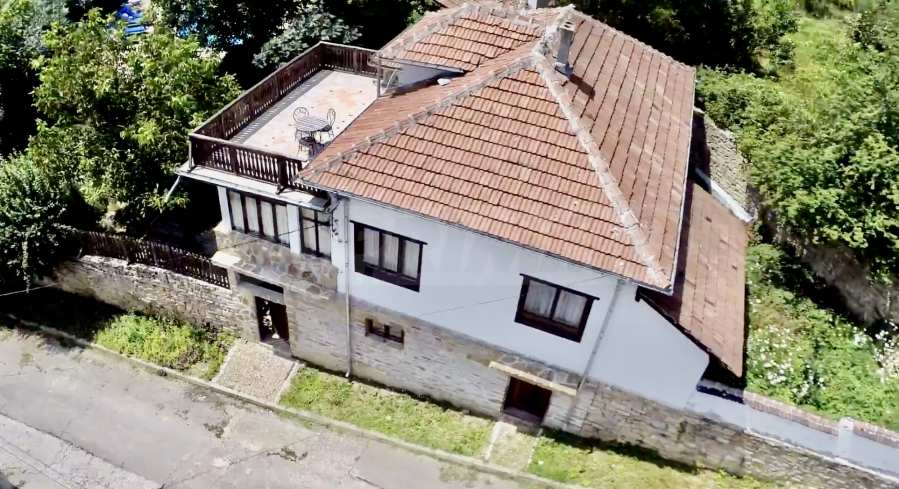
The second detached house has a built-up area of 102 sq m and includes a main residential floor and a utilized attic space. It has a living room with a dining room, an equipped kitchen, three bedrooms, including a bedroom in the attic, a bathroom and an additional toilet. The house is fully finished and ready to move in. The heating is solved with a wood or pellet fireplace and separate infrared devices in the bedrooms. It is currently rented out under a long-term lease, providing a monthly income of 650 euros.
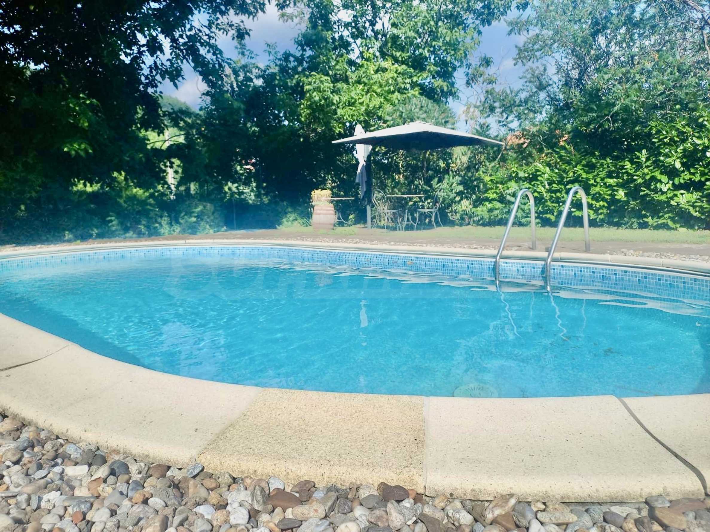
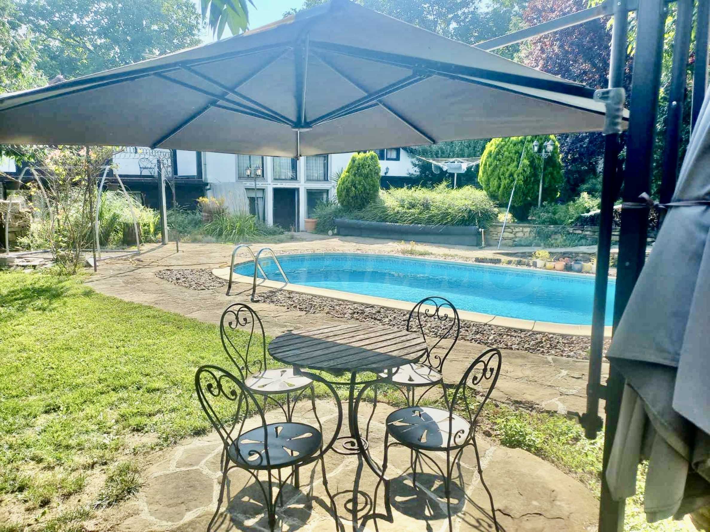
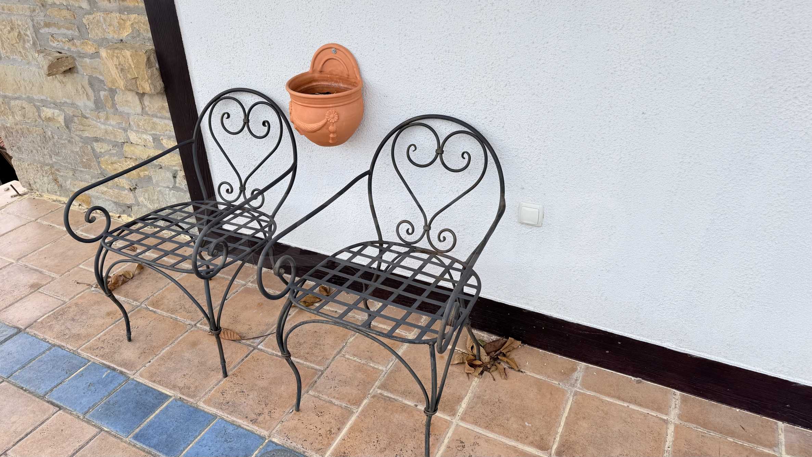
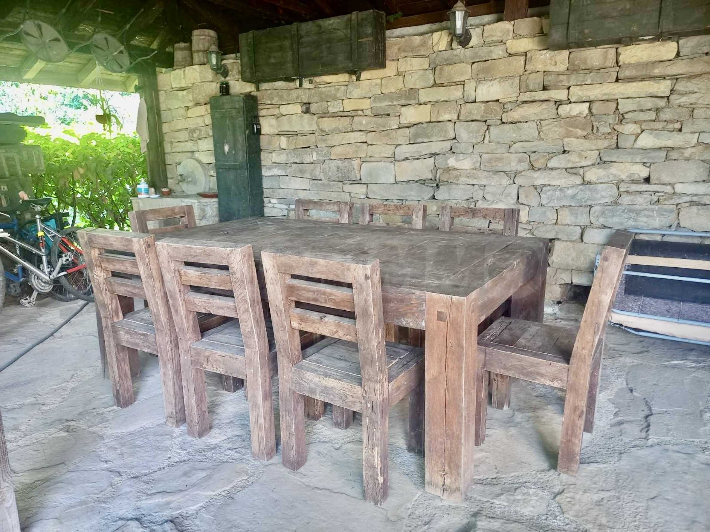
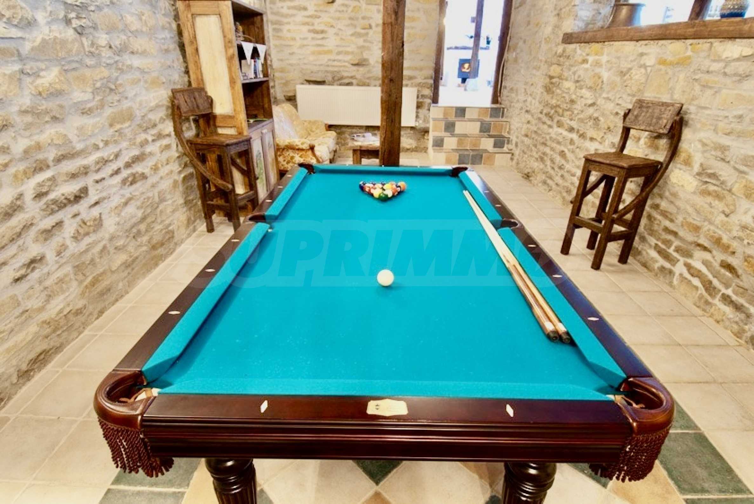
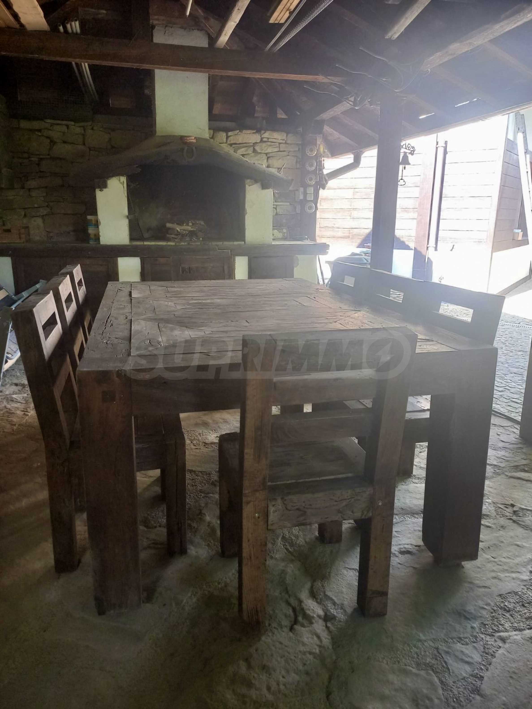
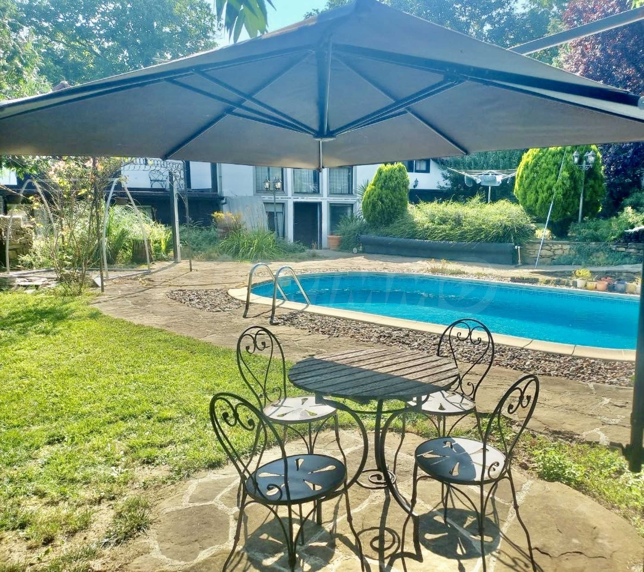
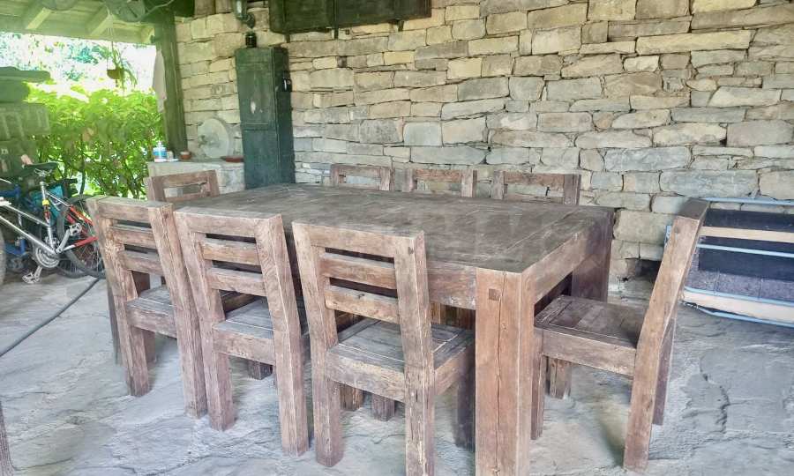
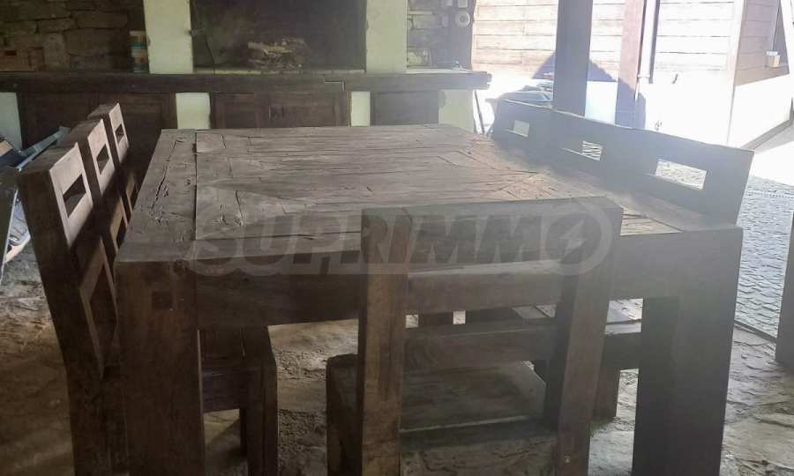
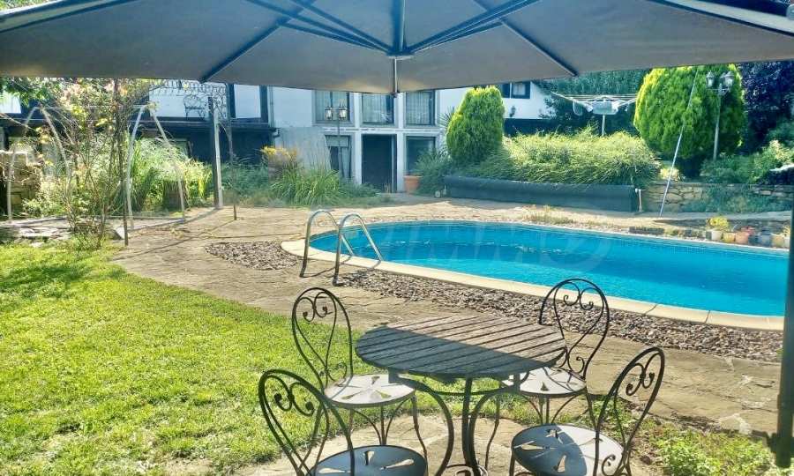
The outdoor spaces are an essential part of the charm of the property. Between the two houses is an outdoor swimming pool with an area of about 33 sq m, complemented by a covered shed with a barbecue area of 27 sq m. The spacious yard is landscaped and decorated with decorative vegetation and pleasant places for relaxation, from where beautiful views of the surrounding hills and the Balkan Mountains are revealed.
The two houses have separate access, electricity, fiber optic internet, equipped kitchens, bathrooms and independent heating systems. The property borders two streets, which provides the opportunity to have two separate entrances.
Main facilities:
The plot has an area of 1,670 sq m, and the two residential buildings have built-up areas of 152 sq m and 102 sq m respectively. The main house has an approximate total area of 300 sq m. The property offers a total of five bedrooms, two fully equipped kitchens, three bathrooms and two additional toilets. There is a swimming pool with an area of about 33 sq m and a shed with a barbecue of 27 sq m.
Opportunities and investment potential:
Thanks to the independence of the two buildings and the well-organized outdoor spaces, the property offers a variety of uses – such as a spacious family home, a two-generation residence, a vacation property or a boutique guesthouse. The possibility of combining personal use with rental adds additional value to its investment potential.
Located amidst the tranquility and beauty of the Dryanovo region, this property is a great opportunity for people who are looking for more than a home - space, nature, independence and a place for shared moments.
Viewings
We are ready to organize a viewing of this property at a time convenient for you. Please contact the responsible estate agent and inform them when you would like to have viewings arranged. We can also help you with flight tickets and hotel booking, as well as with travel insurance.
Property reservation
You can reserve this property with a non-refundable deposit of 2,000 Euro, payable by credit card or by bank transfer to our company bank account. After receiving the deposit the property will be marked as reserved, no further viewings will be carried out with other potential buyers, and we will start the preparation of the necessary documents for completion of the deal. Please contact the responsible estate agent for more information about the purchase procedure and the payment methods.
After sale services
We are a reputable company with many years of experience in the real estate business. Thus, we will be with you not only during the purchase process, but also after the deal is completed, providing you with a wide range of additional services tailored to your requirements and needs, so that you can fully enjoy your property in Bulgaria. The after sale services we offer include property insurance, construction and repair works, furniture, accounting and legal assistance, renewal of contracts for electricity, water, telephone and many more.
Situated on a landscaped plot of 1,670 sq m, the property includes two detached residential houses, an outdoor swimming pool and a separate recreation area with a shed and barbecue. The two buildings offer a total of five bedrooms and the possibility of independent living, making the property particularly suitable for both a large family and the development of a boutique tourism project.
The main two-story house has a built-up area of 152 sq m and an approximate developed built-up area of 300 sq m. The space is distributed between a spacious living room with dining area, a fully equipped kitchen, two bedrooms, two separate bathrooms, an additional toilet and a large panoramic terrace. The high ceilings in some of the rooms contribute to the feeling of spaciousness and light. Heating is provided with wood or pellets, supplemented by high-quality infrared heating devices in the bedrooms. A significant part of the renovation work has been completed, and according to the owner, about 95% of the materials for the remaining finishing works have been purchased and are available on the property.
The second detached house has a built-up area of 102 sq m and includes a main residential floor and a utilized attic space. It has a living room with a dining room, an equipped kitchen, three bedrooms, including a bedroom in the attic, a bathroom and an additional toilet. The house is fully finished and ready to move in. The heating is solved with a wood or pellet fireplace and separate infrared devices in the bedrooms. It is currently rented out under a long-term lease, providing a monthly income of 650 euros.
The outdoor spaces are an essential part of the charm of the property. Between the two houses is an outdoor swimming pool with an area of about 33 sq m, complemented by a covered shed with a barbecue area of 27 sq m. The spacious yard is landscaped and decorated with decorative vegetation and pleasant places for relaxation, from where beautiful views of the surrounding hills and the Balkan Mountains are revealed.
The two houses have separate access, electricity, fiber optic internet, equipped kitchens, bathrooms and independent heating systems. The property borders two streets, which provides the opportunity to have two separate entrances.
Main facilities:
The plot has an area of 1,670 sq m, and the two residential buildings have built-up areas of 152 sq m and 102 sq m respectively. The main house has an approximate total area of 300 sq m. The property offers a total of five bedrooms, two fully equipped kitchens, three bathrooms and two additional toilets. There is a swimming pool with an area of about 33 sq m and a shed with a barbecue of 27 sq m.
Opportunities and investment potential:
Thanks to the independence of the two buildings and the well-organized outdoor spaces, the property offers a variety of uses – such as a spacious family home, a two-generation residence, a vacation property or a boutique guesthouse. The possibility of combining personal use with rental adds additional value to its investment potential.
Located amidst the tranquility and beauty of the Dryanovo region, this property is a great opportunity for people who are looking for more than a home - space, nature, independence and a place for shared moments.
Viewings
We are ready to organize a viewing of this property at a time convenient for you. Please contact the responsible estate agent and inform them when you would like to have viewings arranged. We can also help you with flight tickets and hotel booking, as well as with travel insurance.
Property reservation
You can reserve this property with a non-refundable deposit of 2,000 Euro, payable by credit card or by bank transfer to our company bank account. After receiving the deposit the property will be marked as reserved, no further viewings will be carried out with other potential buyers, and we will start the preparation of the necessary documents for completion of the deal. Please contact the responsible estate agent for more information about the purchase procedure and the payment methods.
After sale services
We are a reputable company with many years of experience in the real estate business. Thus, we will be with you not only during the purchase process, but also after the deal is completed, providing you with a wide range of additional services tailored to your requirements and needs, so that you can fully enjoy your property in Bulgaria. The after sale services we offer include property insurance, construction and repair works, furniture, accounting and legal assistance, renewal of contracts for electricity, water, telephone and many more.
View the text in other languages (automatic translation)
Location
This is the approximate location of the property. Please get in contact with us to learn its exact location.
Our top offers for sale in Dryanovo, Bulgaria