Русский
 Български



REF#SOF-143931 / House / / Pazardjik region / Bulgaria / For sale On the map
Property type - All
House
Location
/ Bulgaria
Number of floors
2
Bedrooms
2
Bathrooms
2
Parking spaces
2
yes
Building area
332.05 sq.m
Plot area
1163.74 sq.m
Act 16 received
Price 600,000 €
Request more information or viewing
Irina Dimitrova
Consultant / Office Associate partner office BARNES Bulgaria
Consultant / Office Associate partner office BARNES Bulgaria
Info pack
Finishing
excellent
Furnishings
Fully furnished
Bathrooms
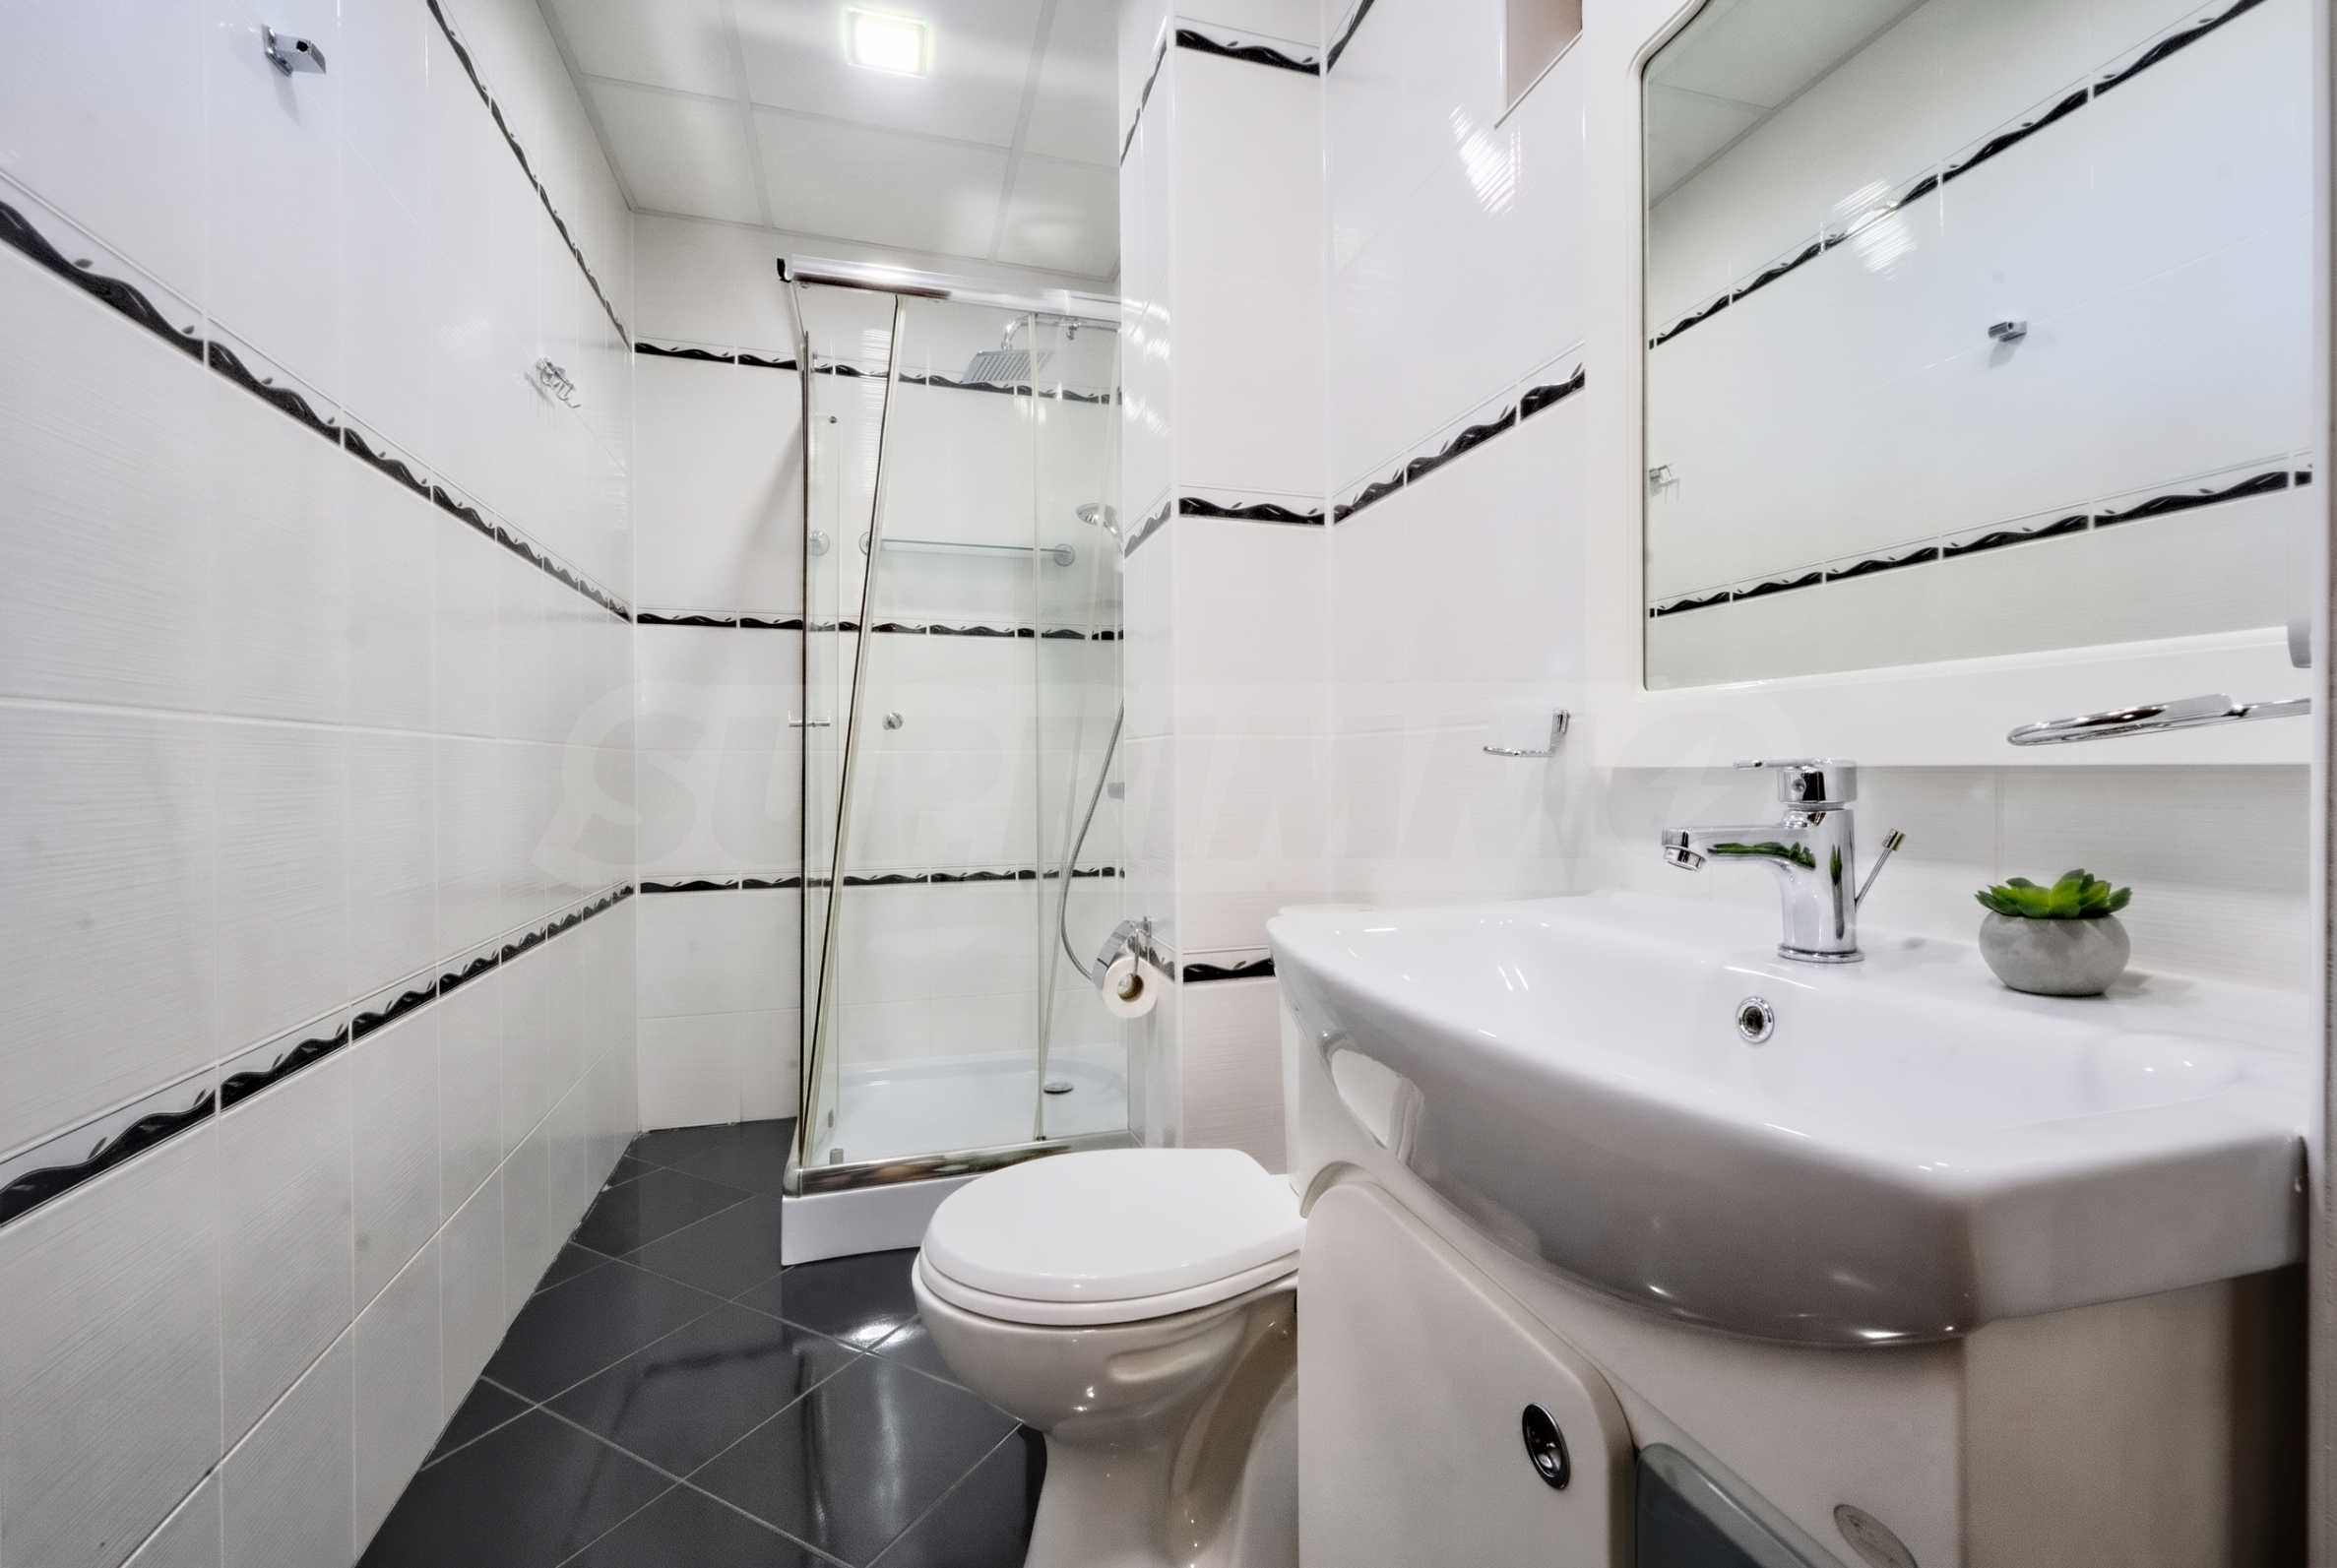
Fully fitted bathroom
Bathrooms
Parquet flooring
Distance
 109 km
Distance from the property to major attractions
- Airport : 109 km
Views from the property
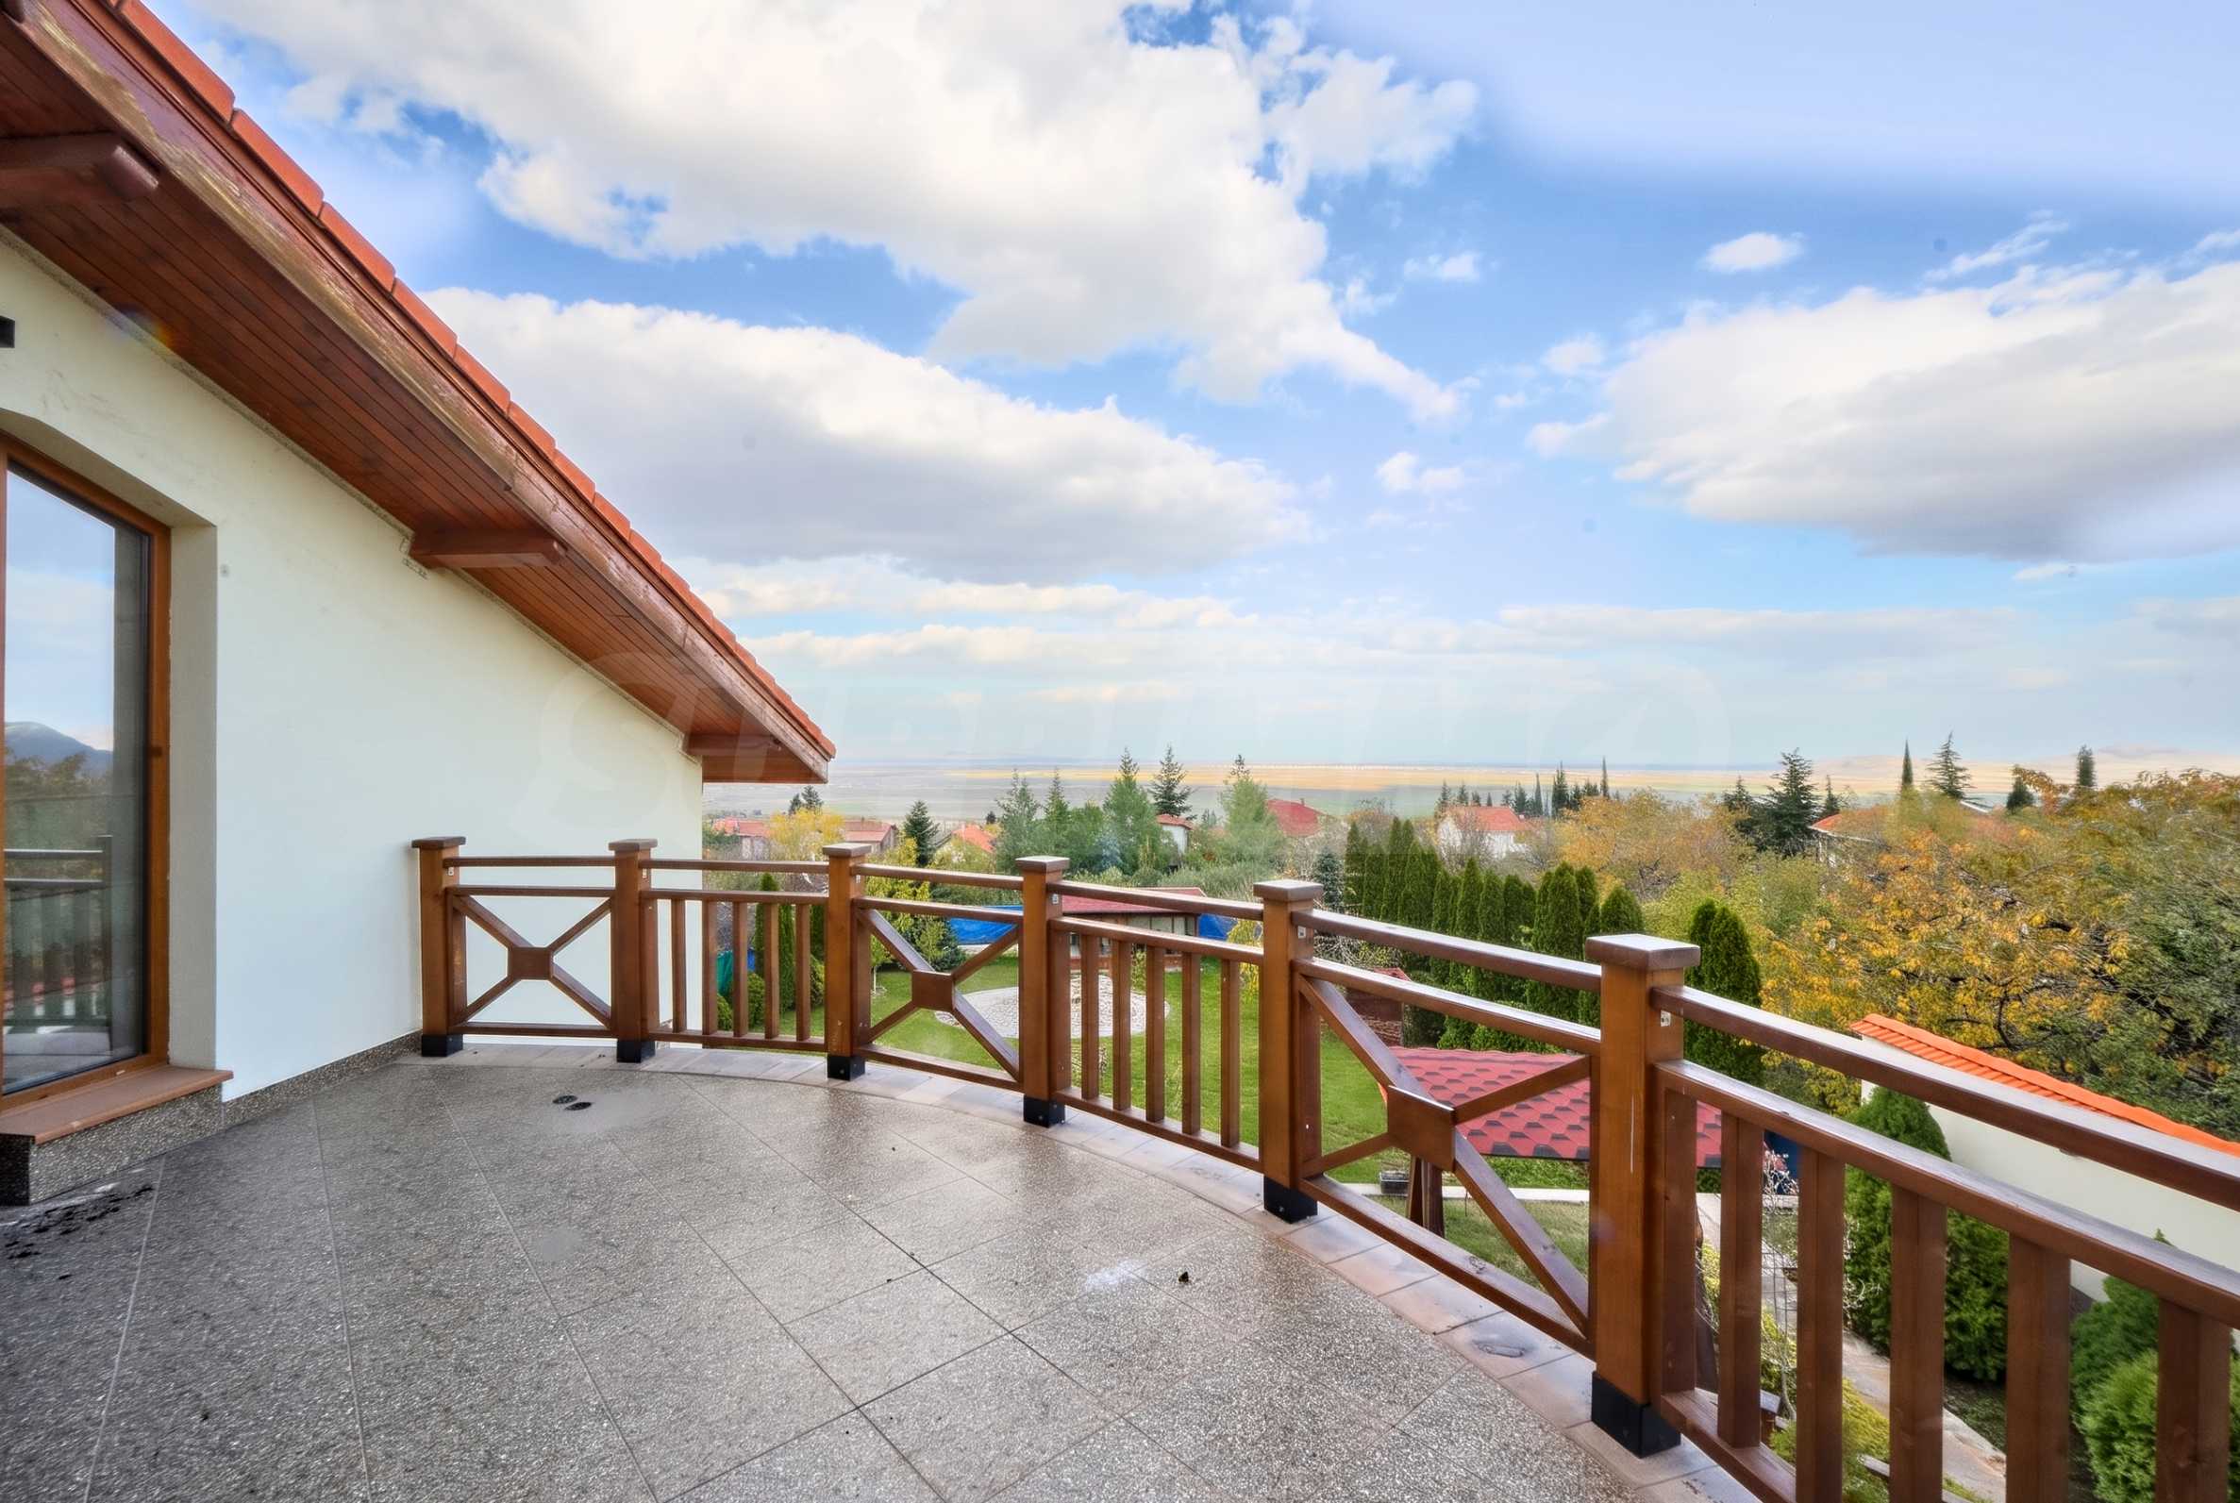
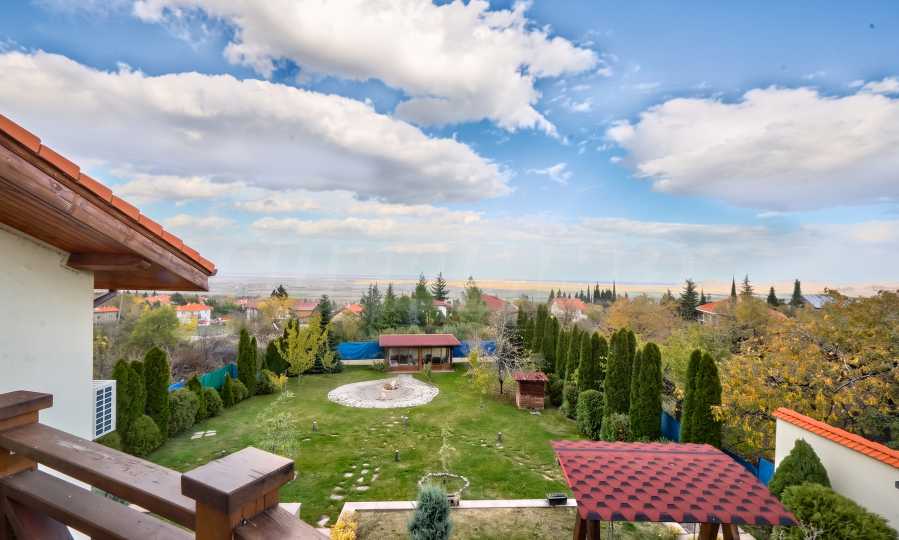
- Meadow views
- Mountain views
Heating
- Air-conditioners
- Fireplace
- Heat pump
- Solar panels
The text has been translated into English by automatic software and may contain inaccuracies. You can view the text in the original language or translated into other languages:

 ORIGINAL:
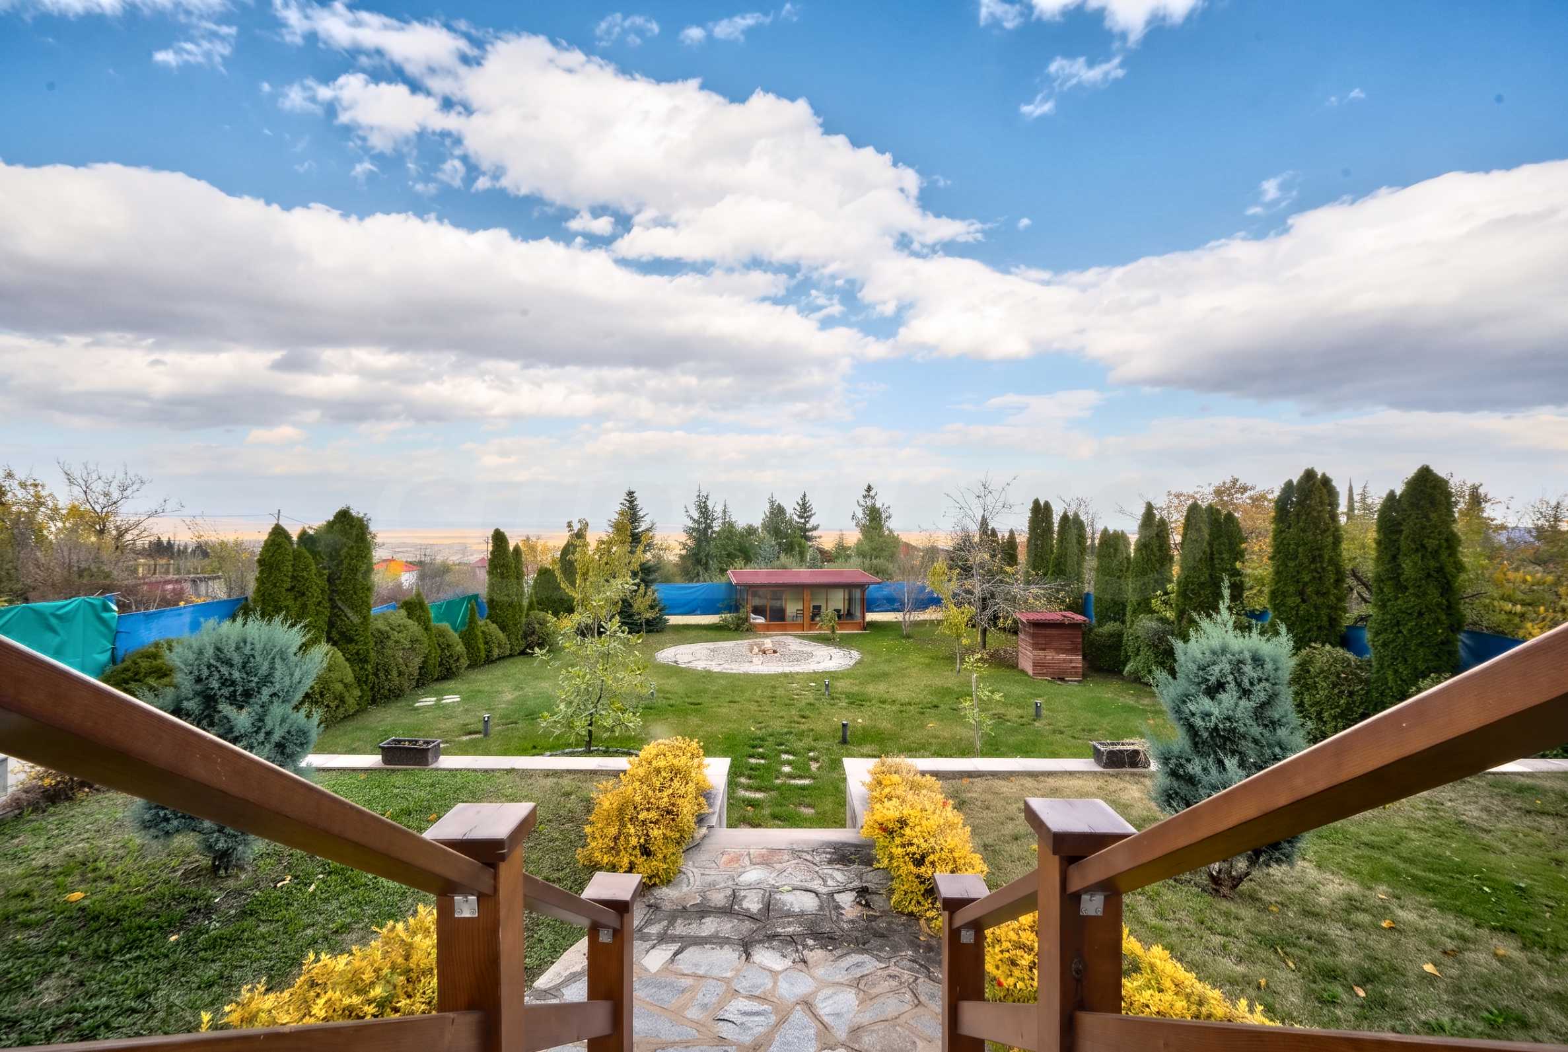
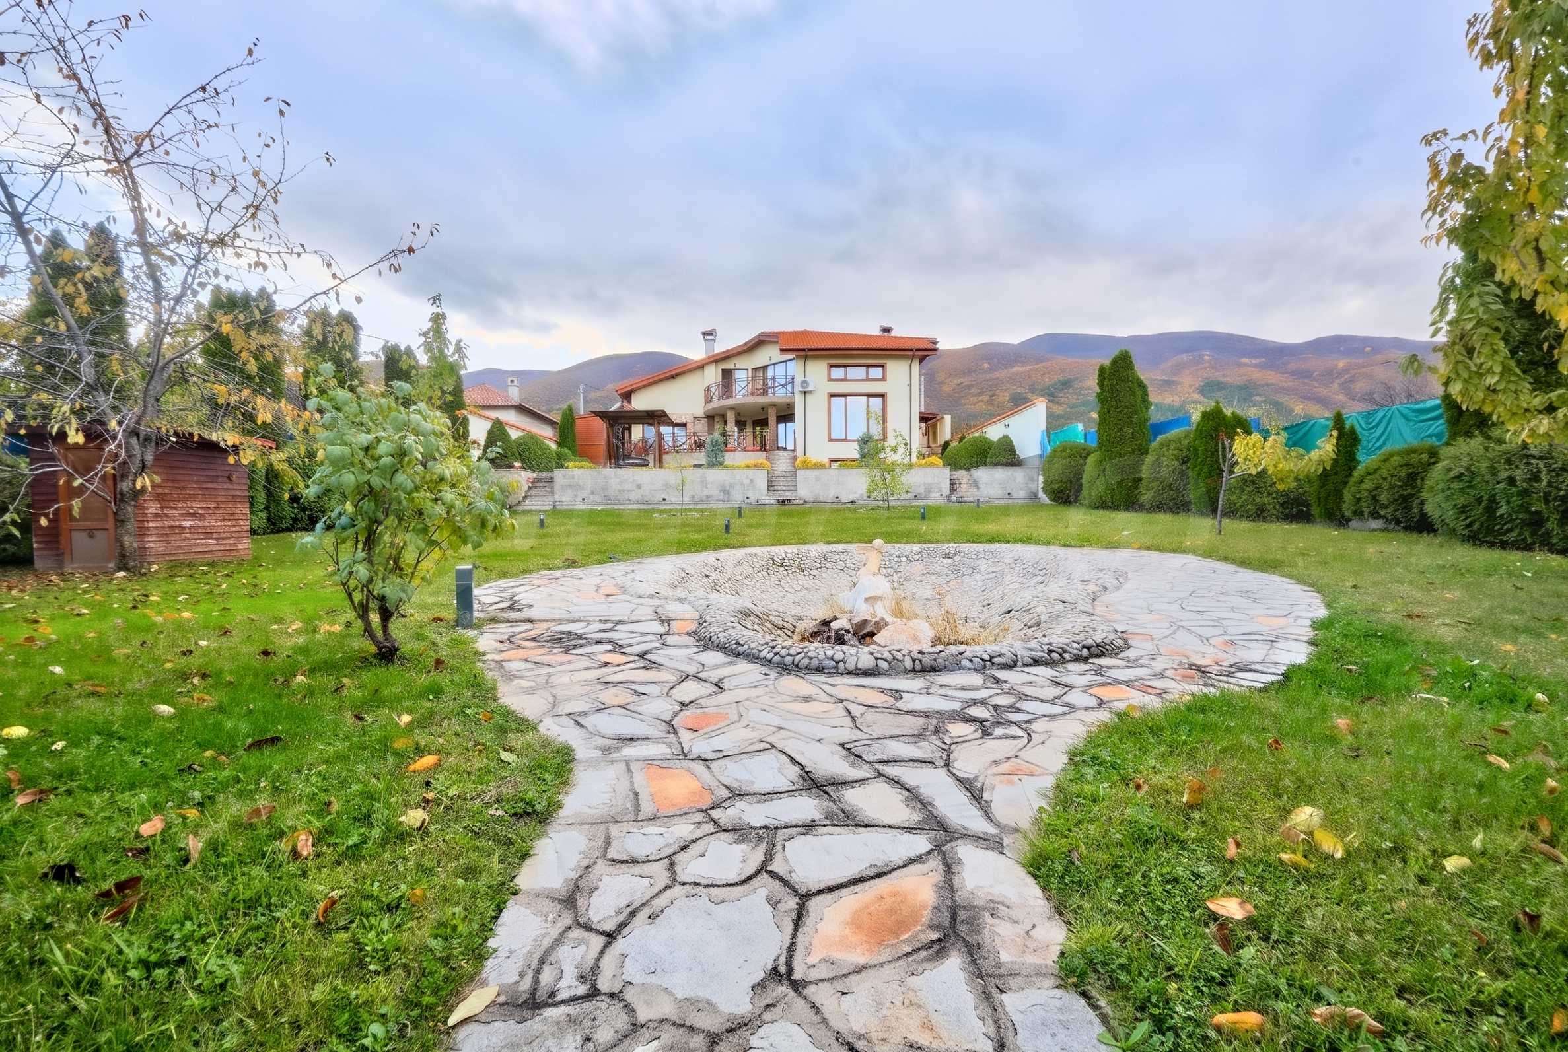
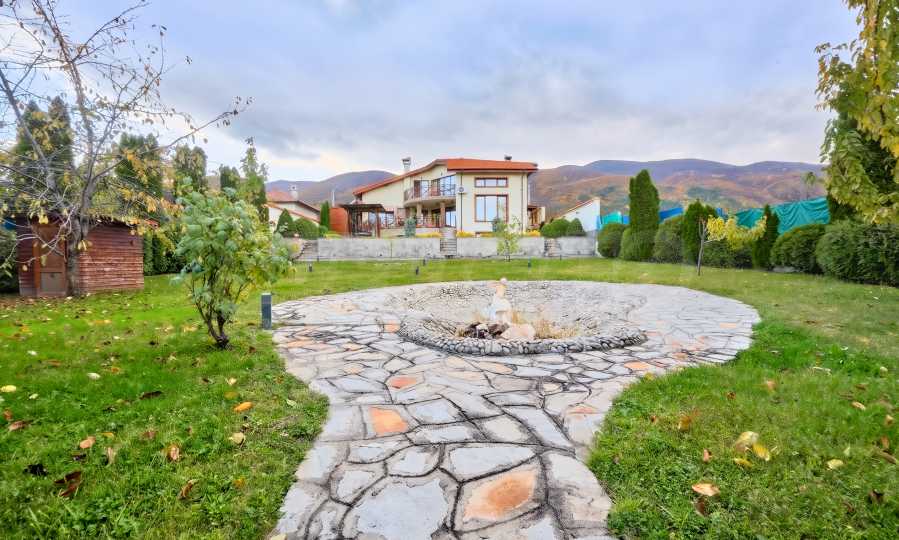
We present an exclusively furnished house for sale in the village of Patalenitsa, near a forest and with open views of Pazardzhik, Sredna Gora and the Balkan Mountains. The spacious rooms, the private relaxation area and the landscaped yard create a pleasant environment for both permanent living and a full vacation.
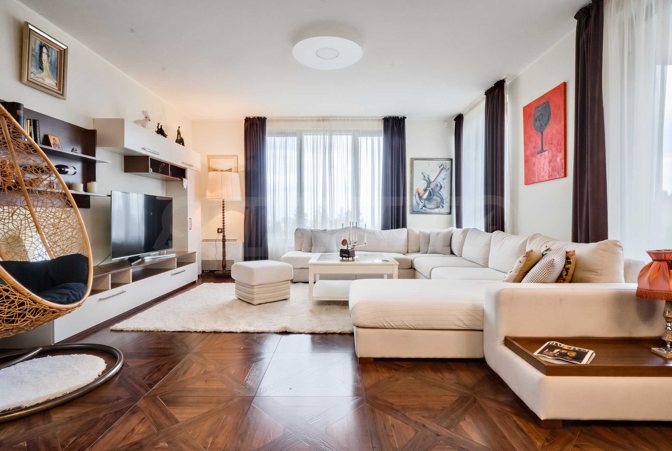
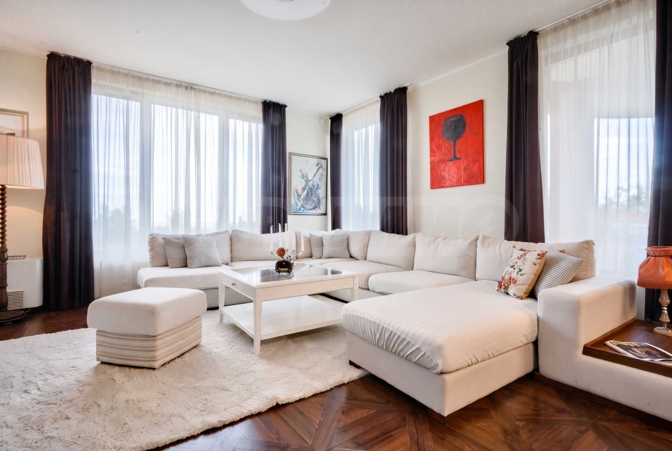
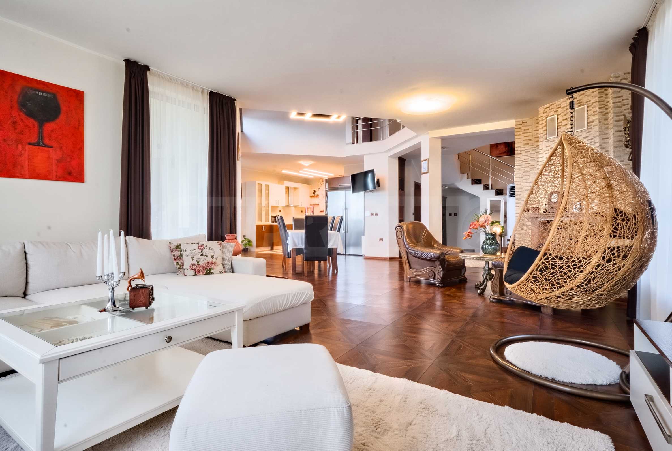
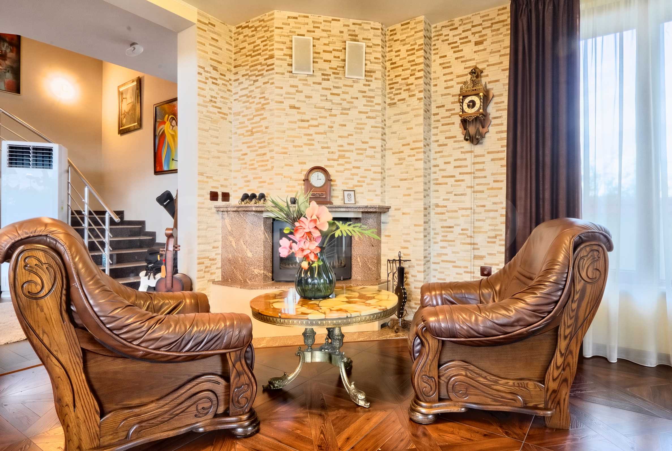
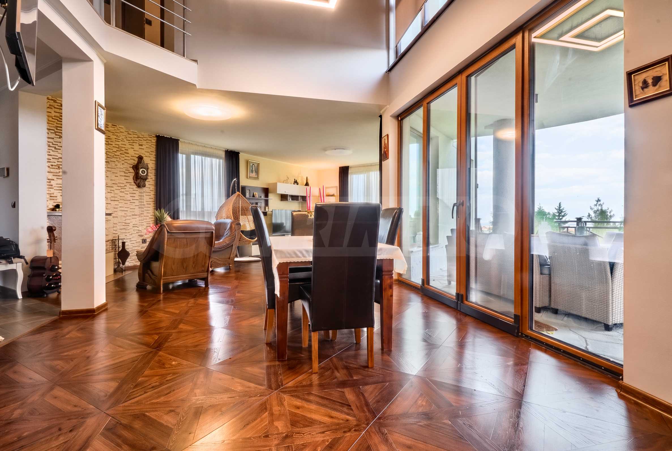
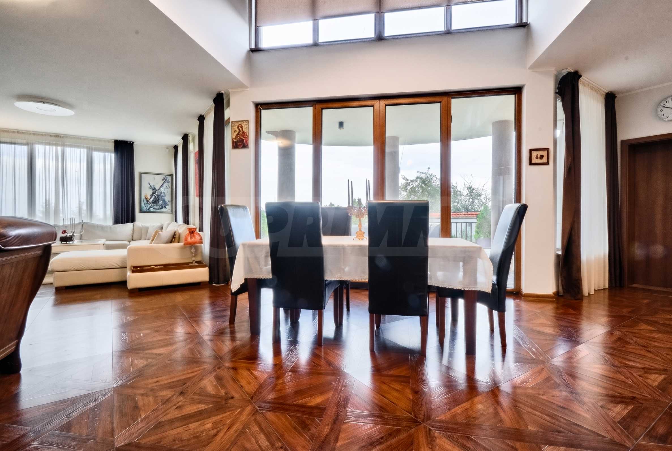
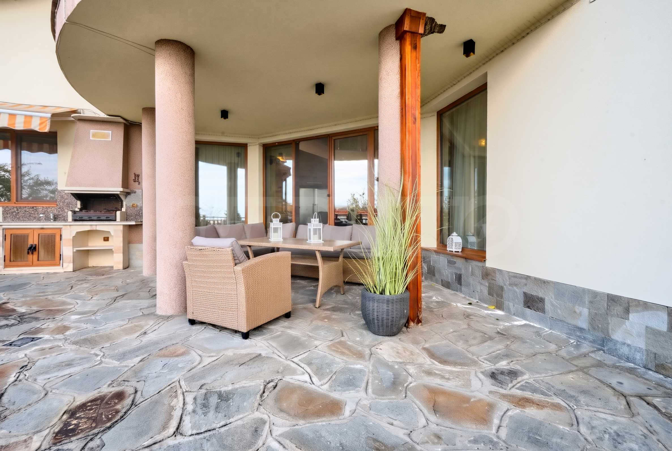
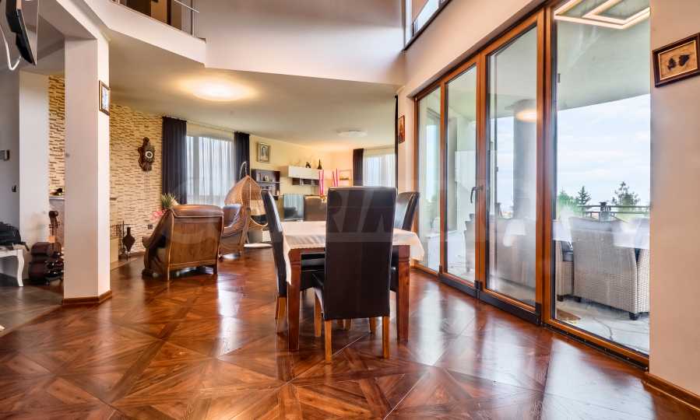
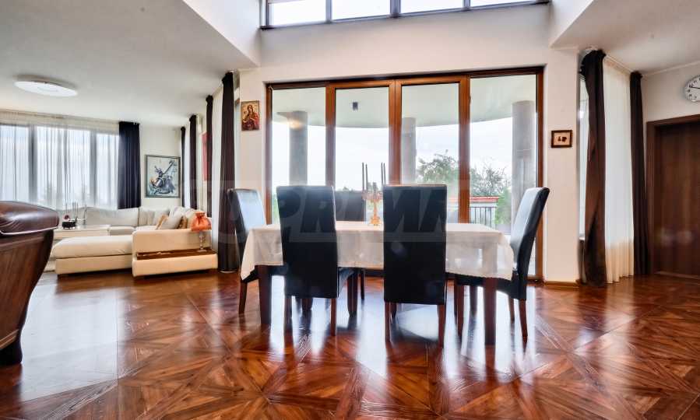
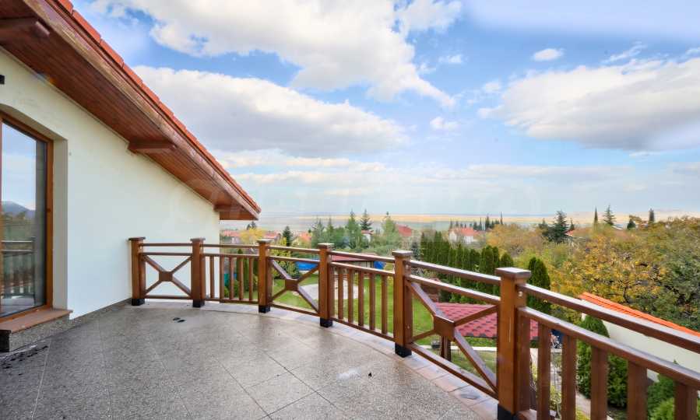
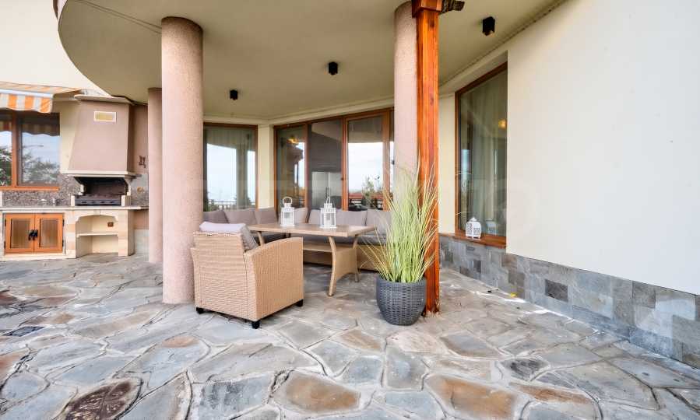
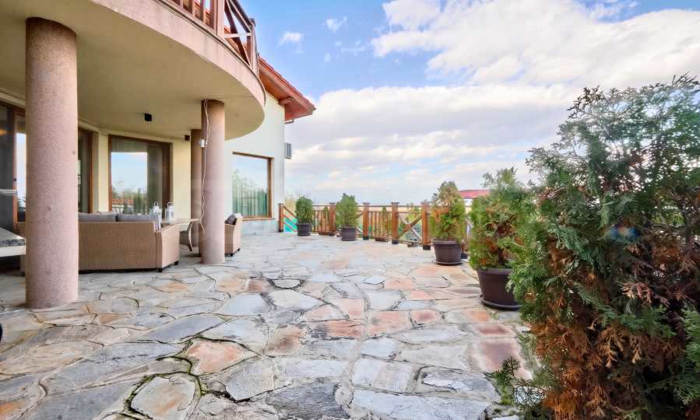
The highlight of the interior is the living room with a double height of about 5 meters and an attic on the second floor, open to it. The living room with a fireplace, the dining room and the kitchen form a common space for everyday life, and the veranda with a barbecue area offers a place for dining and relaxing outdoors. In the evening, the property offers a panorama of the lights of Pazardzhik.
Main facilities:
• Total built-up area: 332.05 m2.
• Plot area: 1163.74 m2.
• Commissioned in 2016.
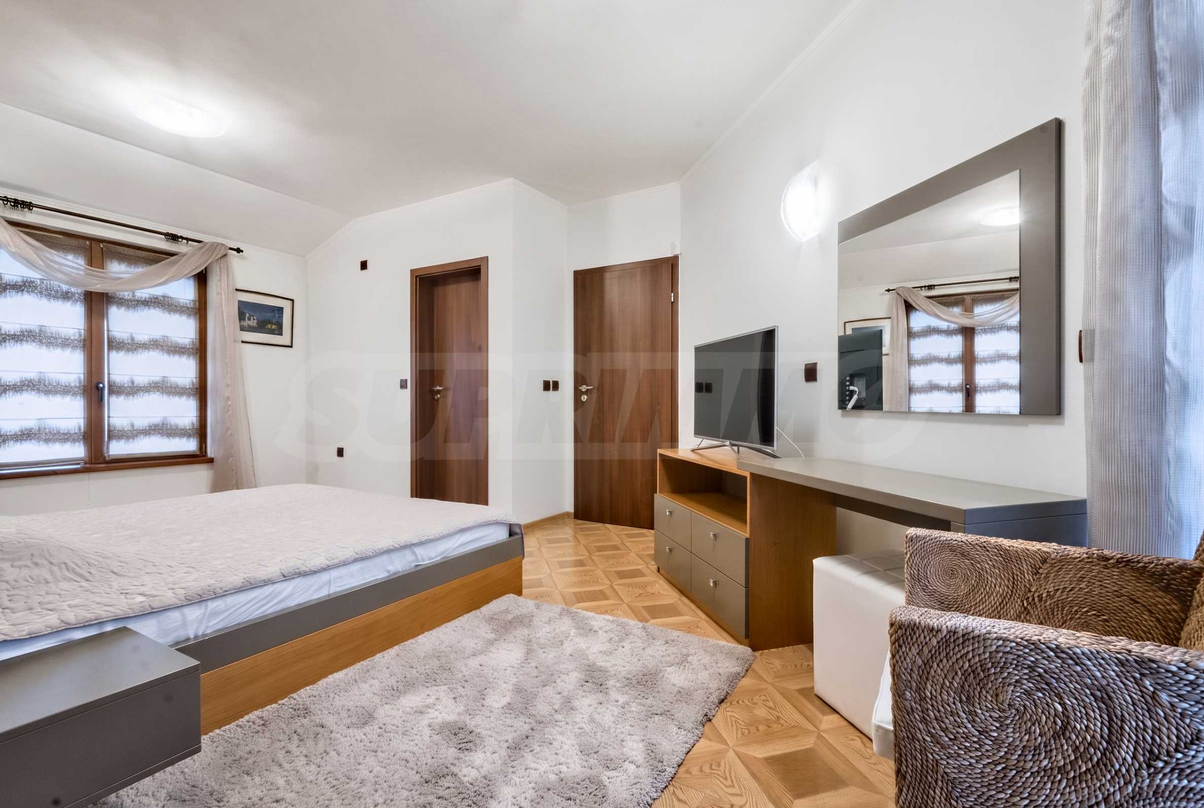
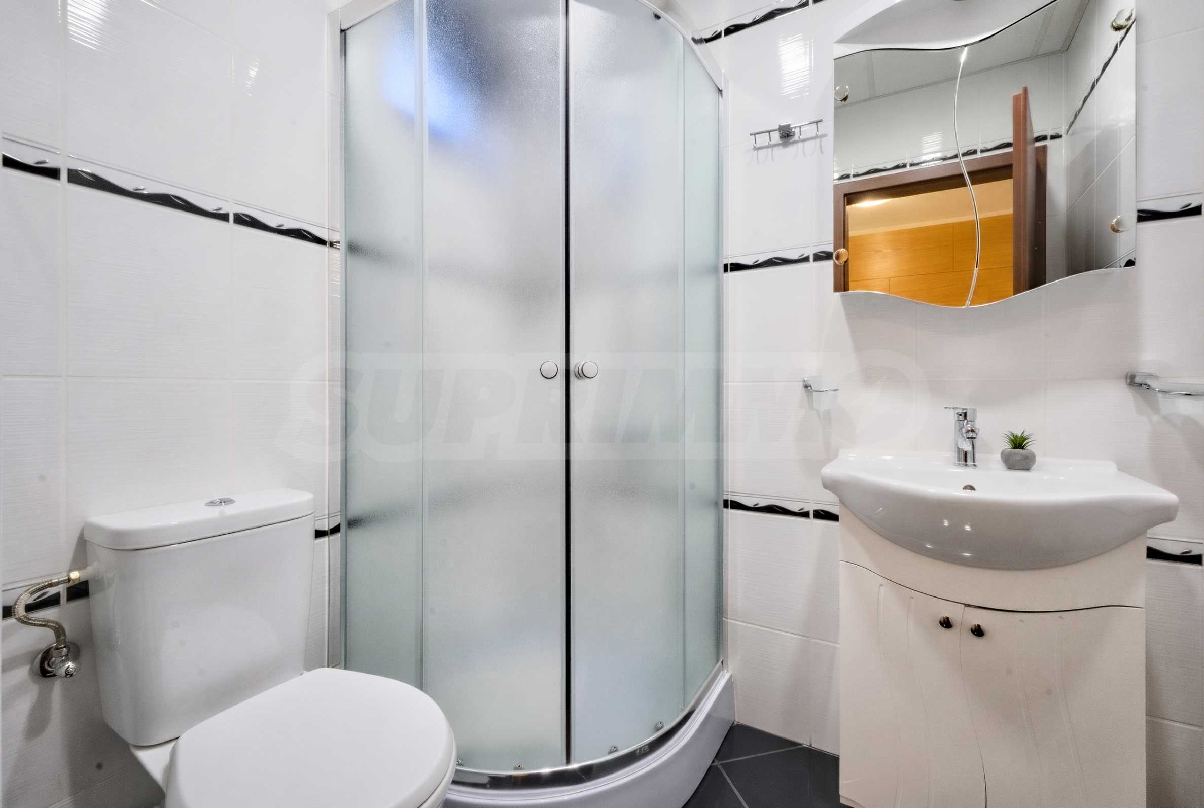
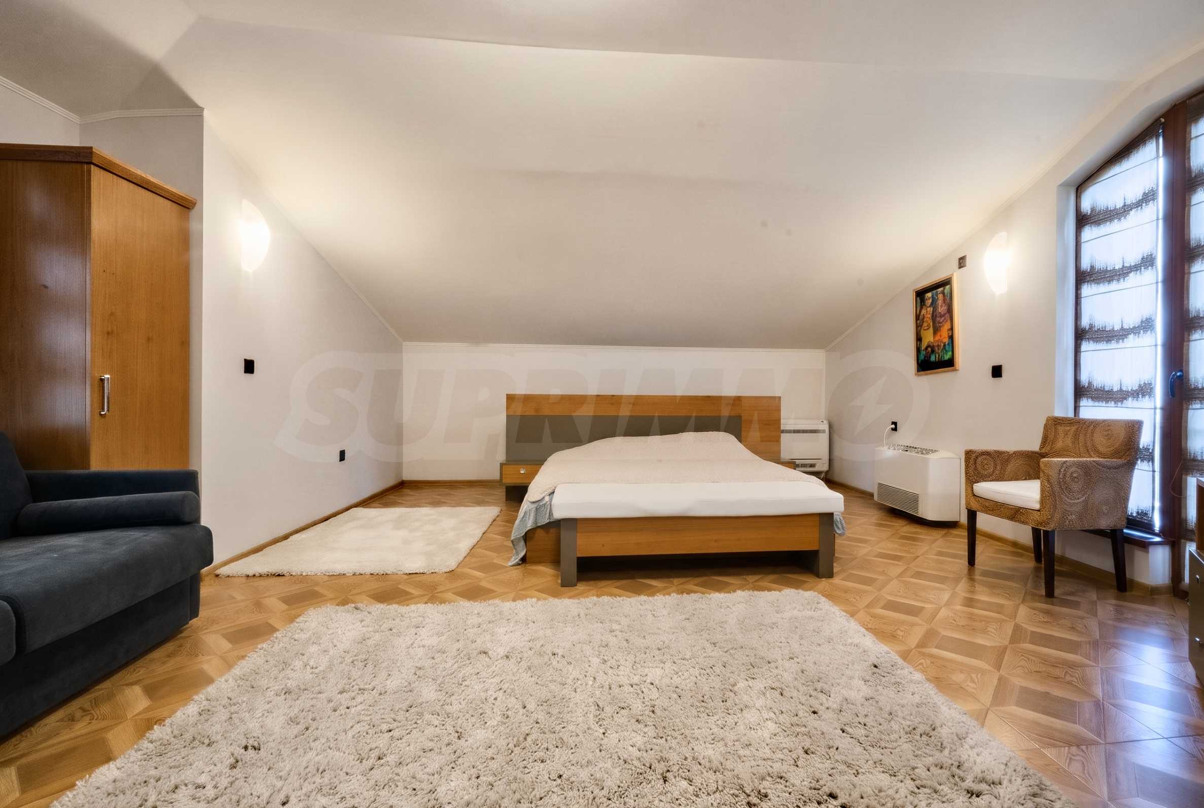
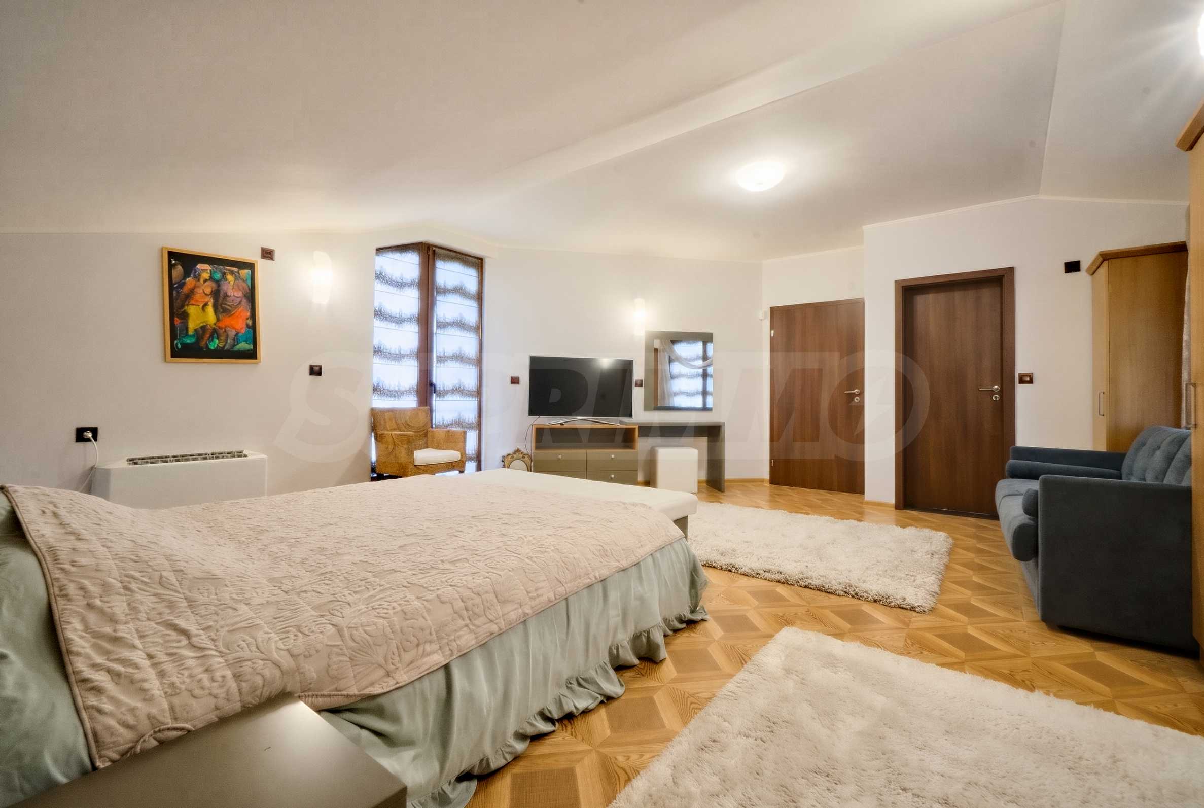
• Two bedrooms with their own wardrobes and bathrooms.
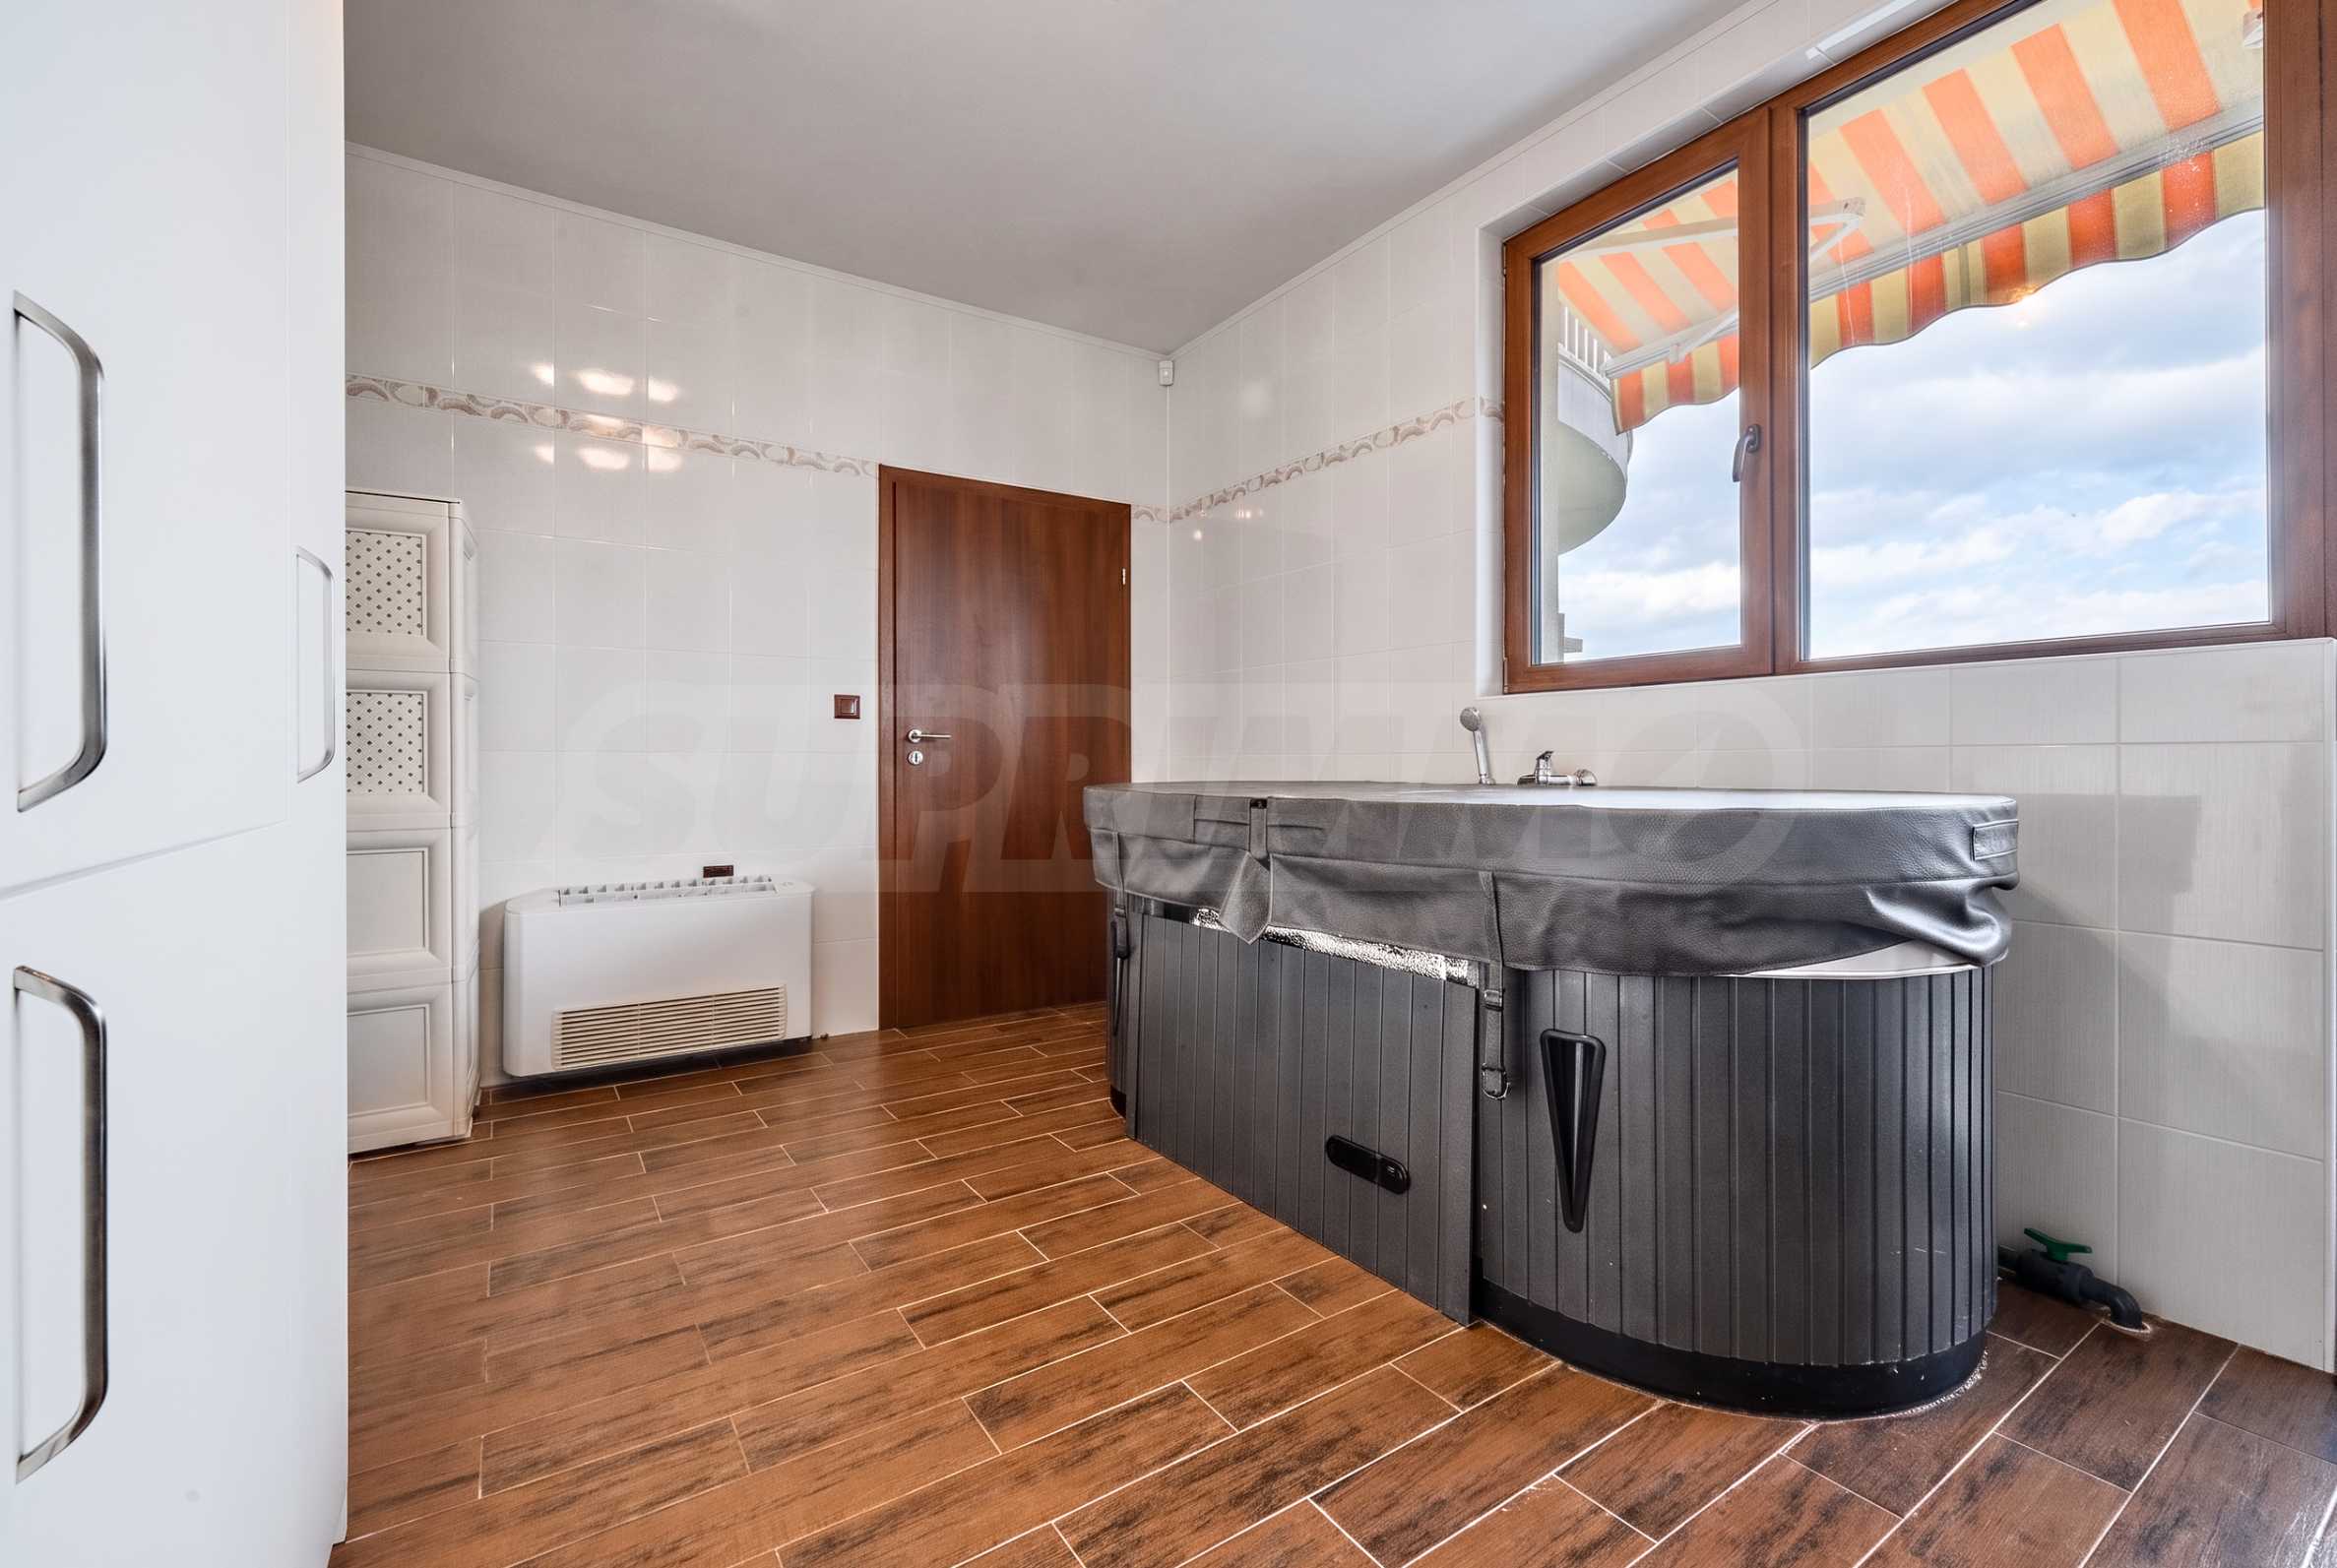
• Sauna, jacuzzi for two and fitness room.
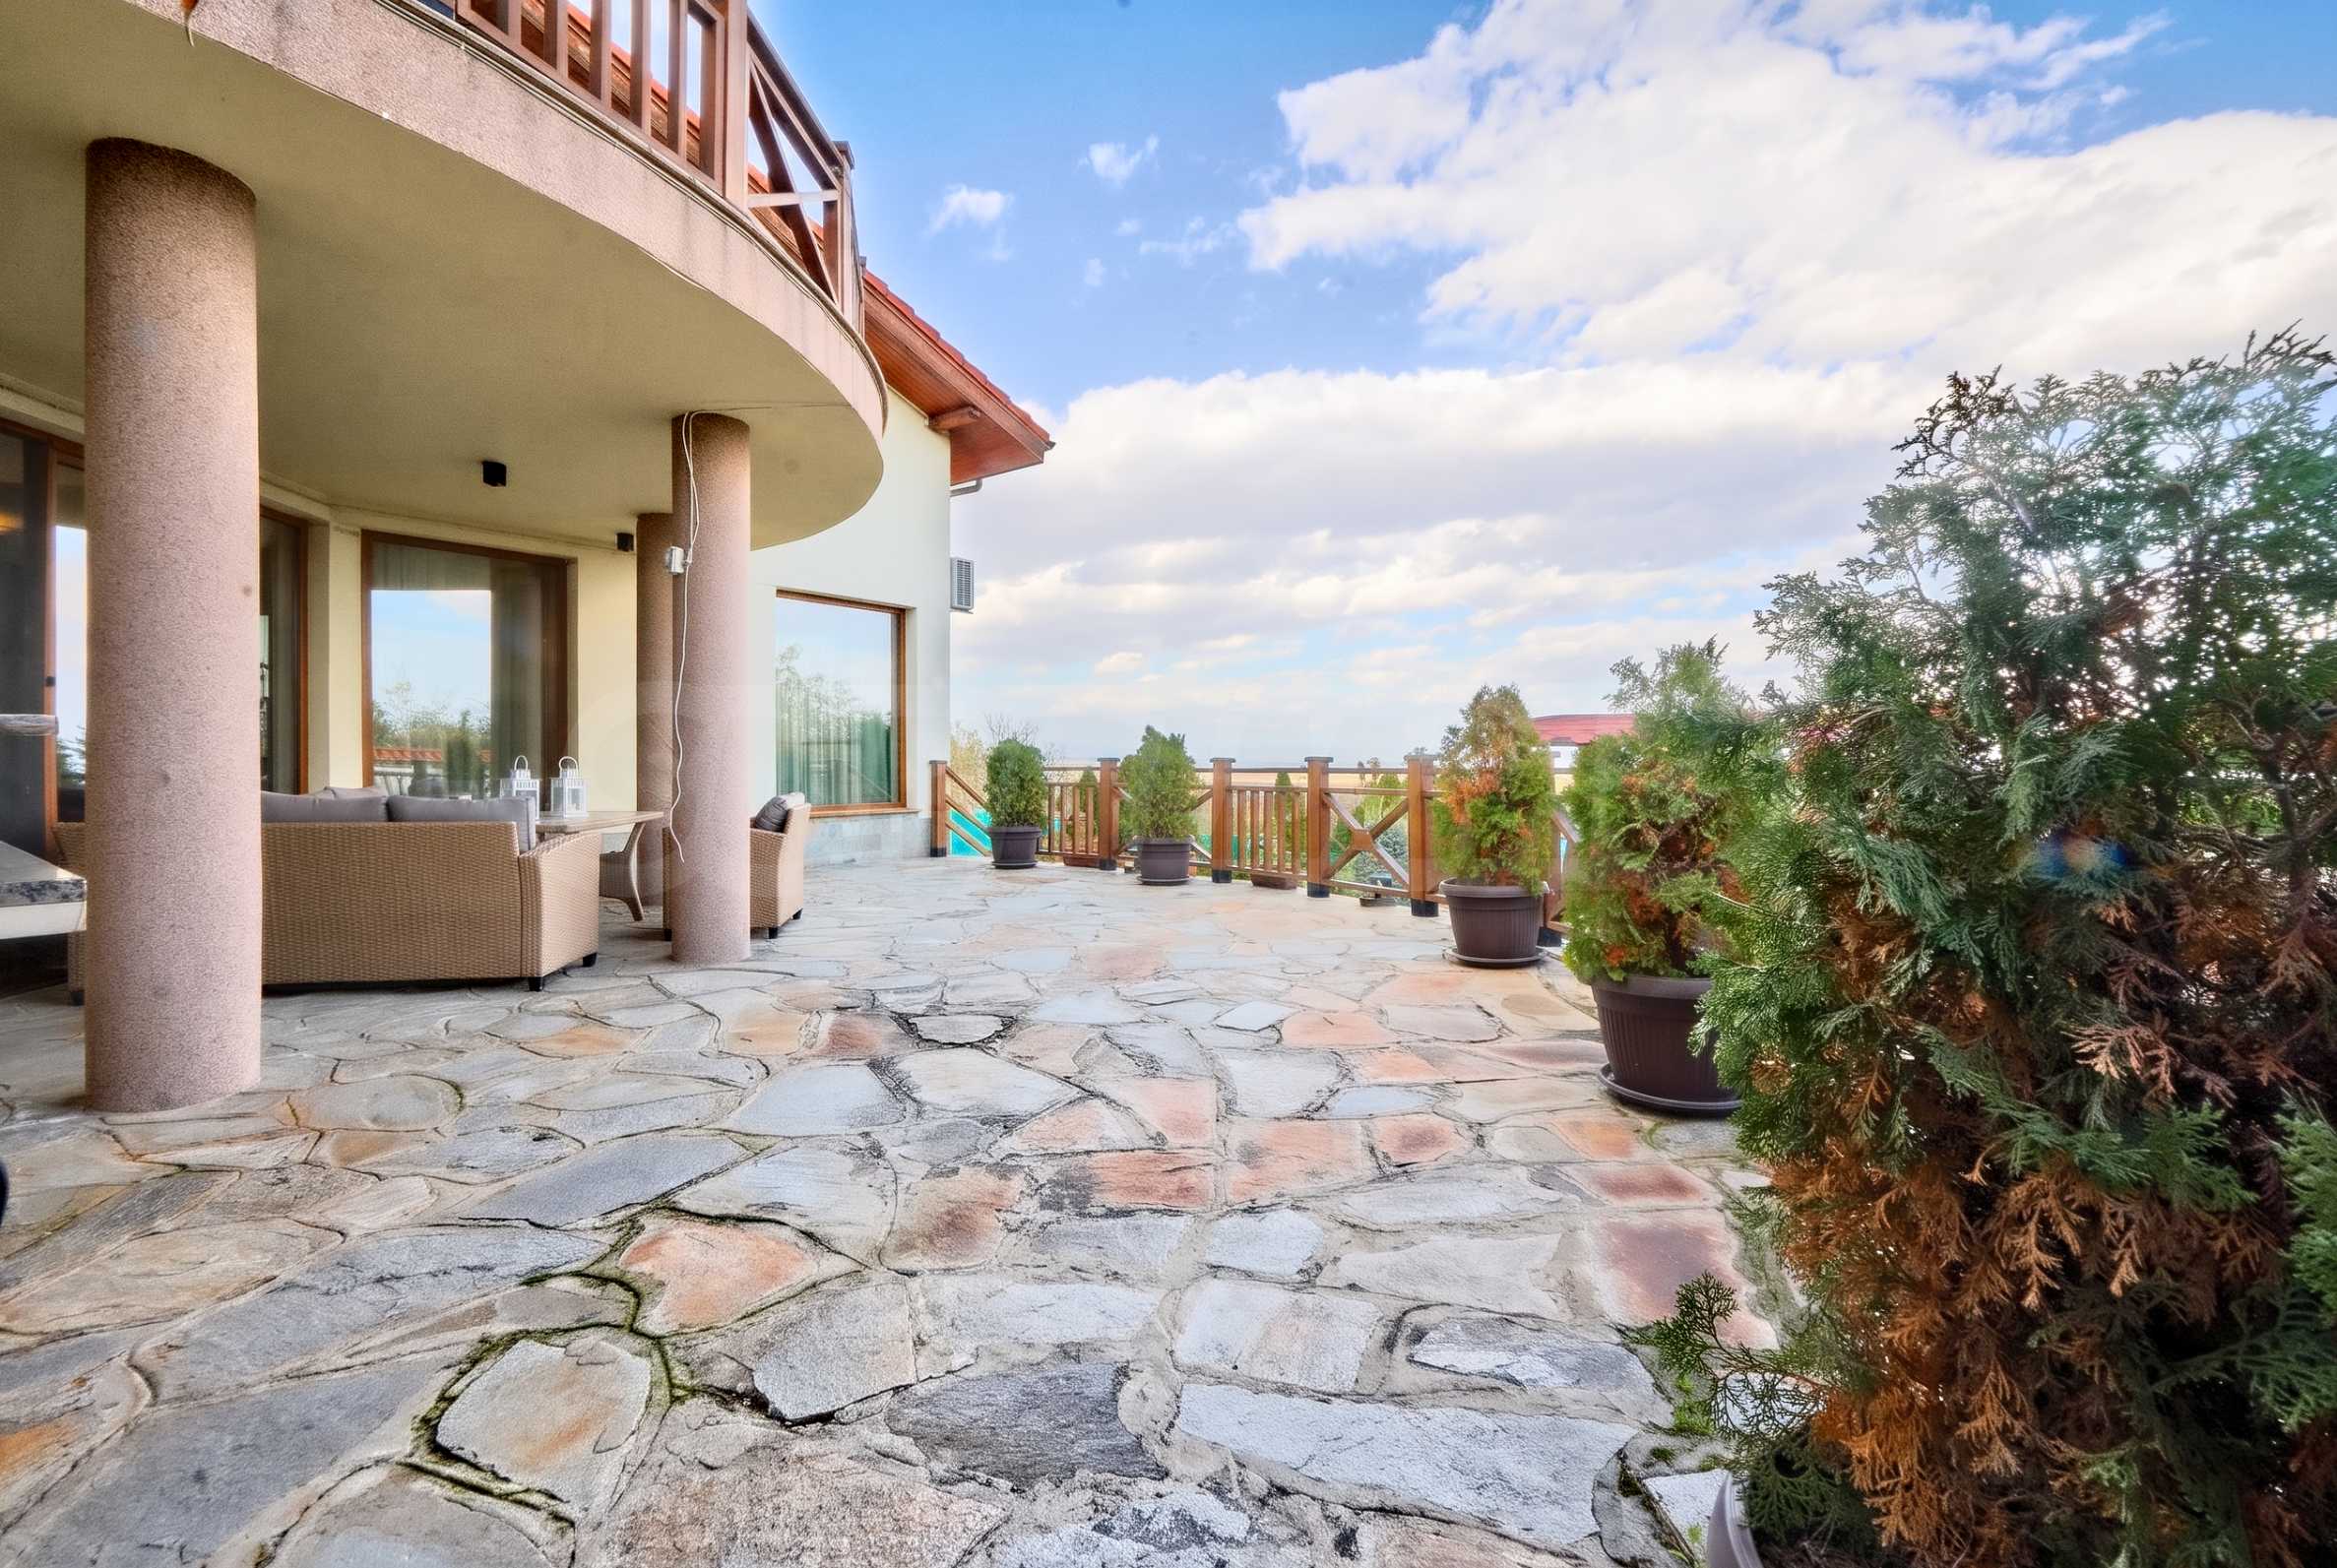
• Spacious veranda and terrace.
• Indoor barbecue area with equipped kitchen.
• Covered parking space for two cars.
• Offered with furniture and equipment.
Distribution
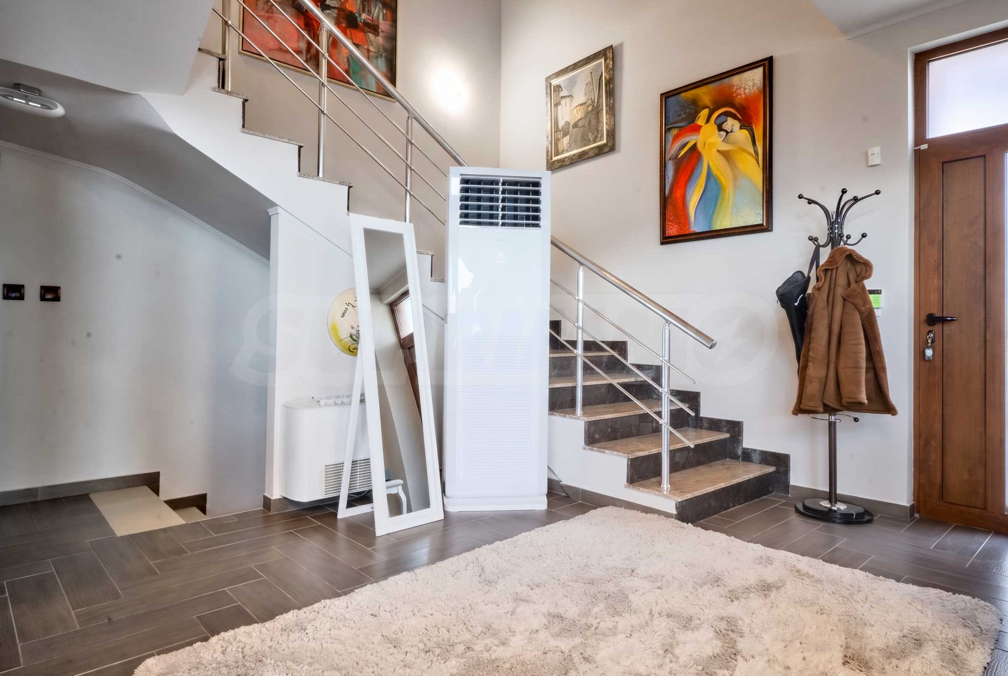
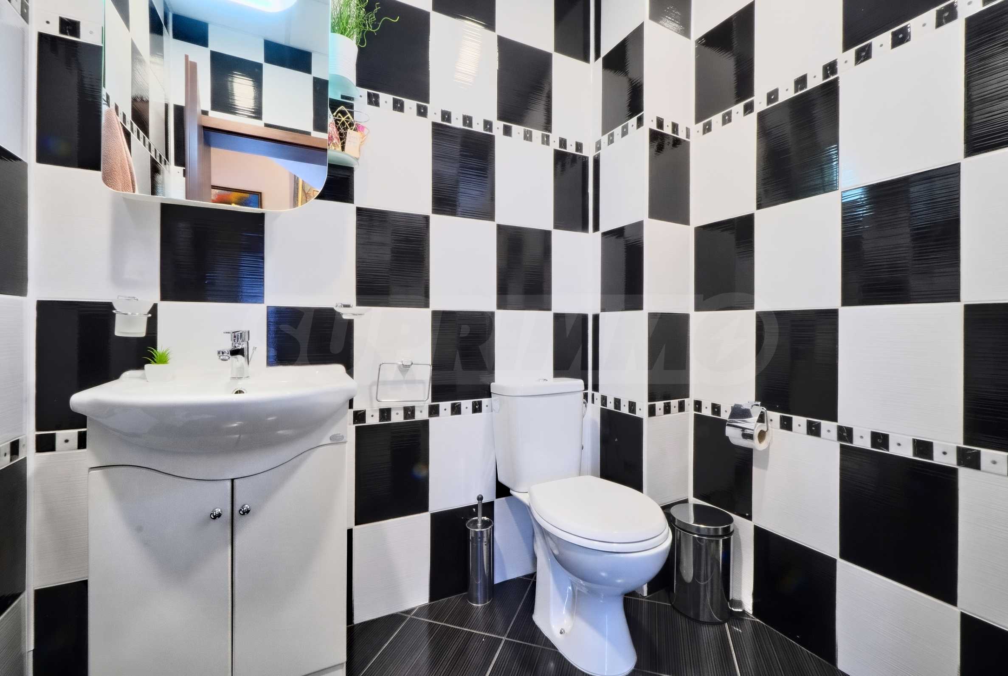
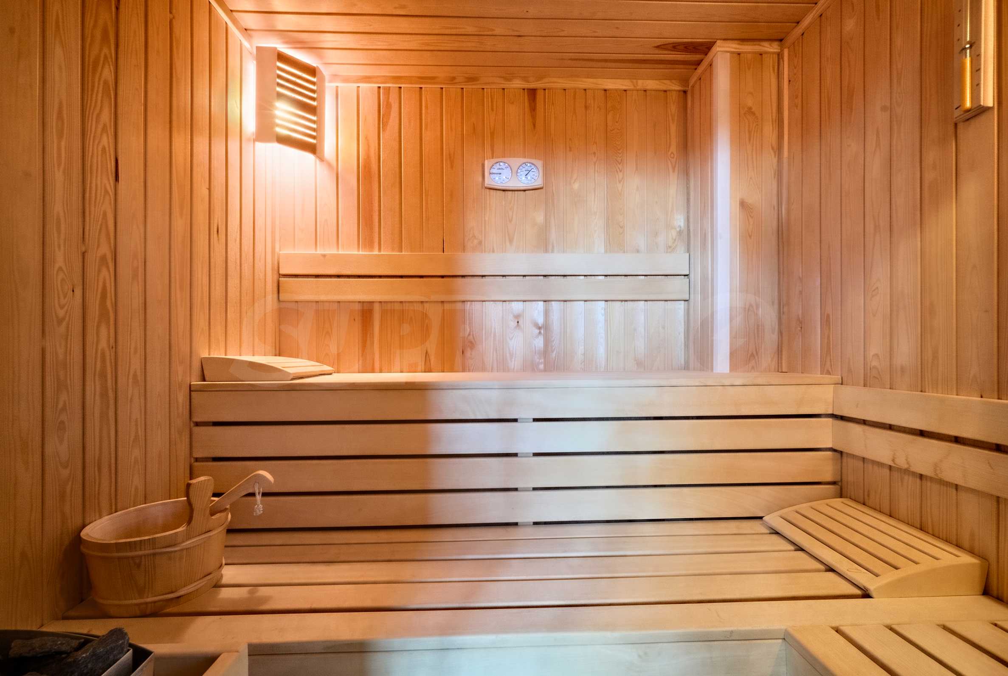
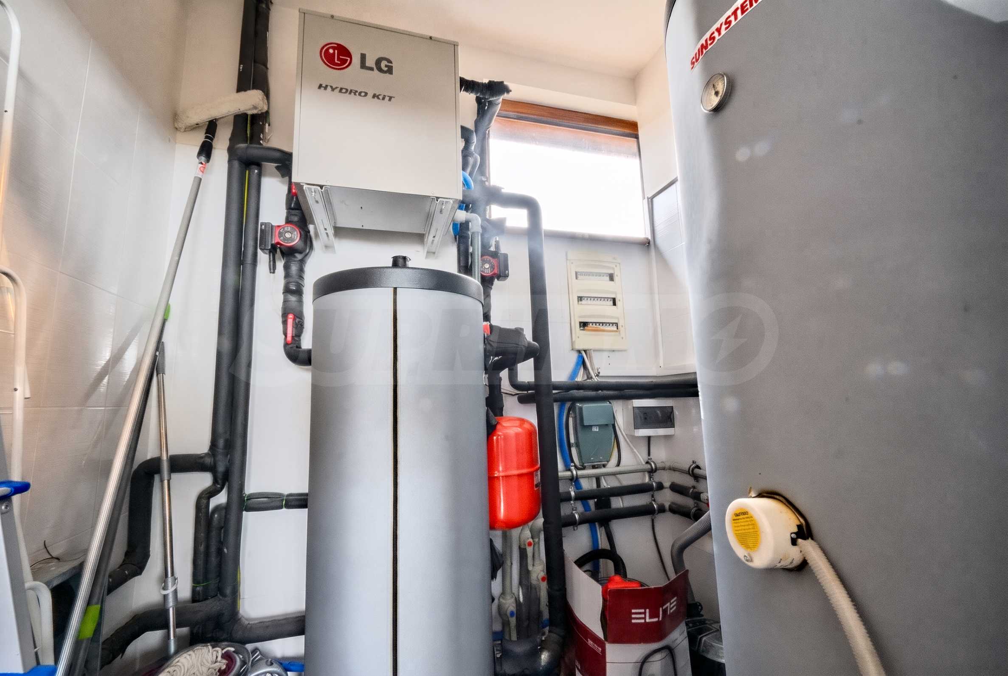
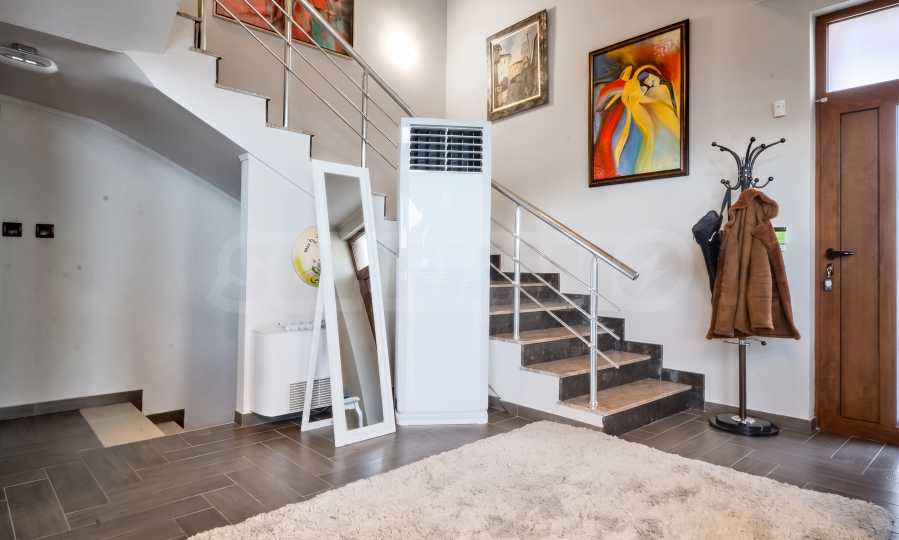
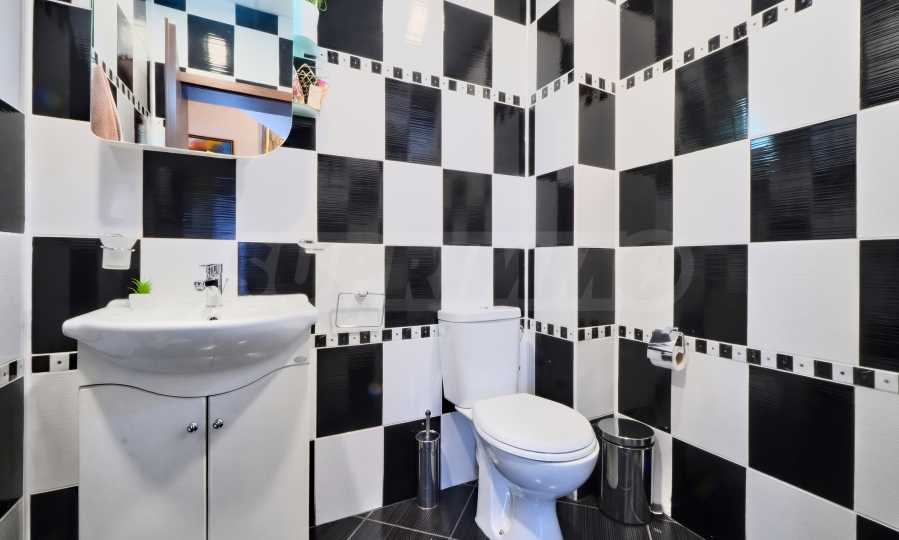
• On the first residential floor there is an entrance hall, a living room with a sitting area, a dining room and a kitchen, a separate toilet, an area with a sauna and a jacuzzi for two, a technical room and a veranda with a barbecue area.
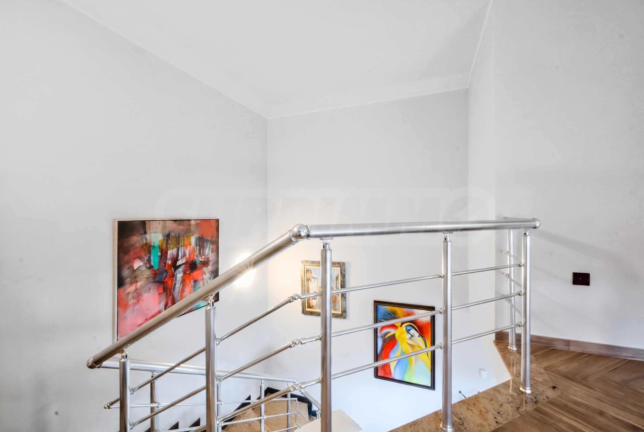
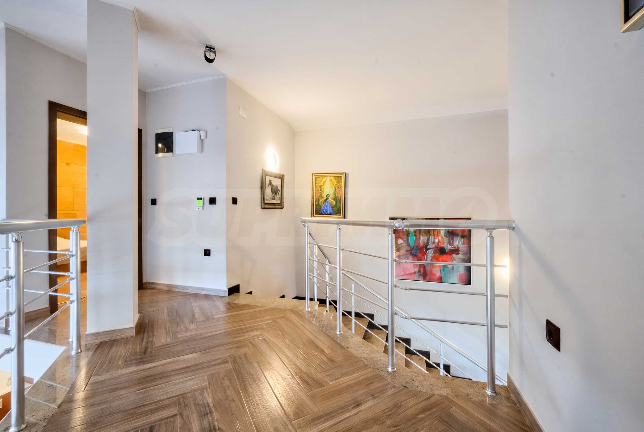
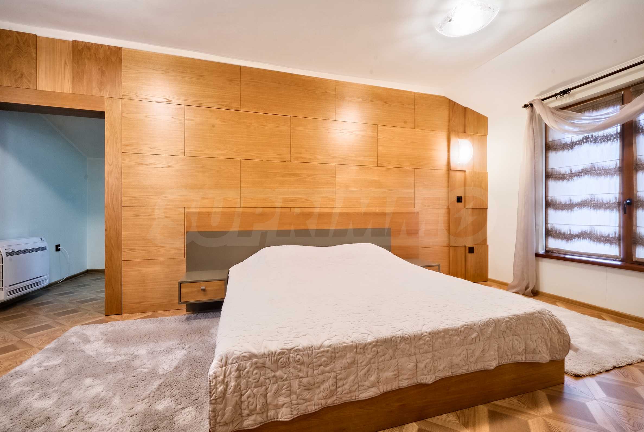
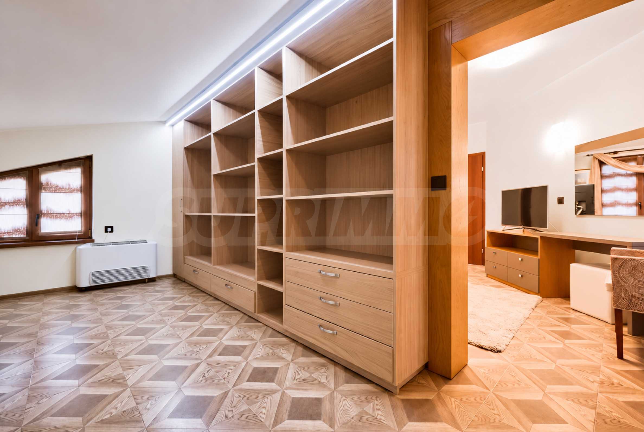
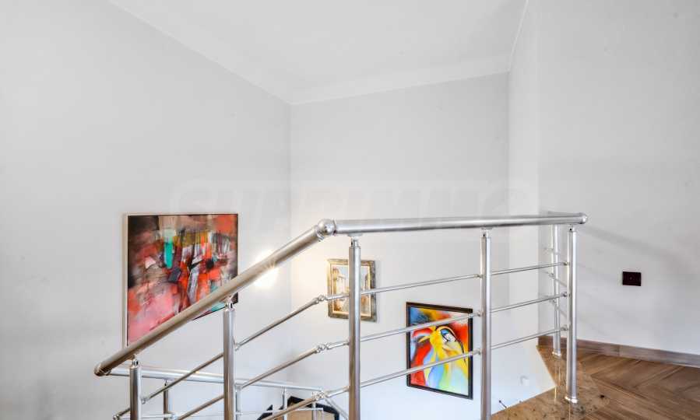
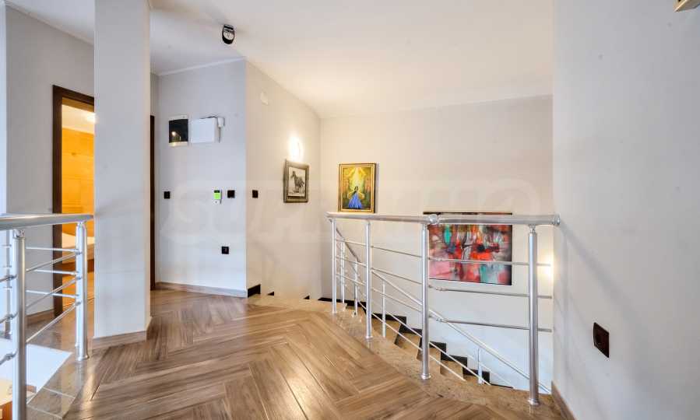
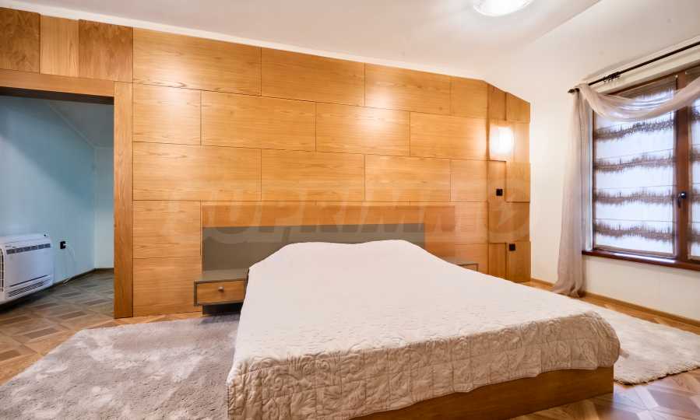
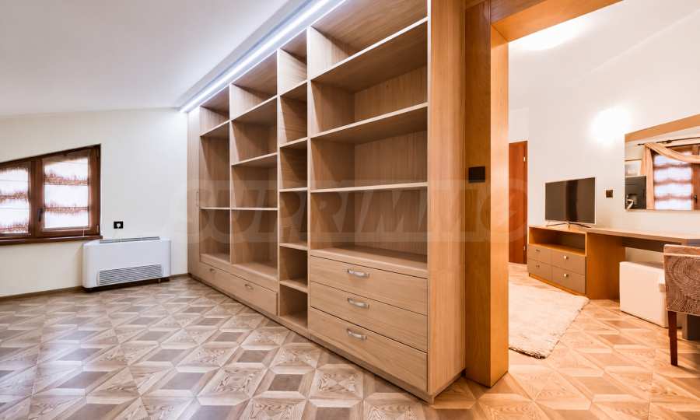
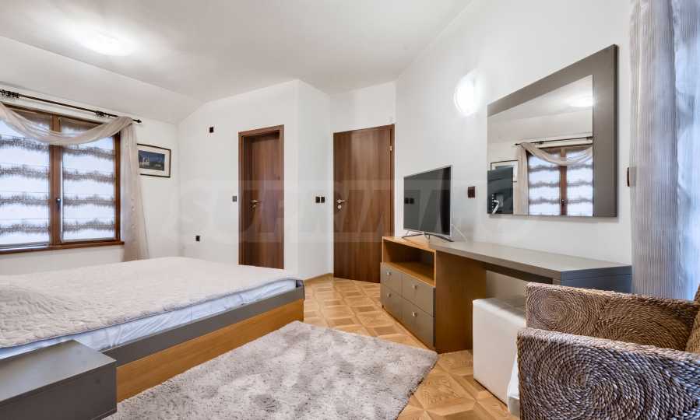
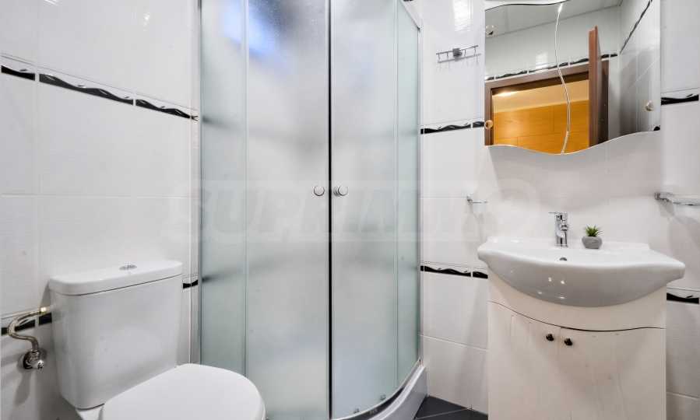
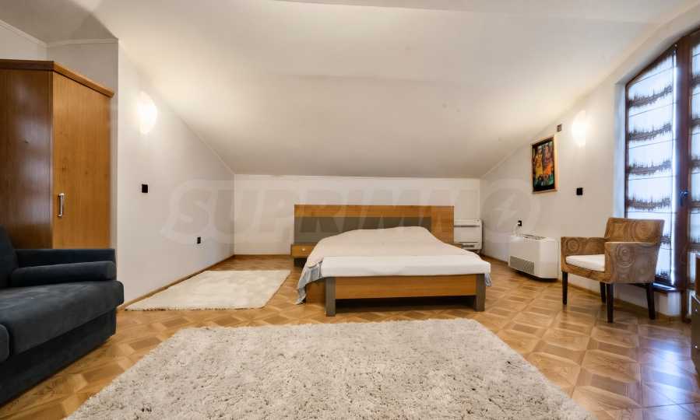
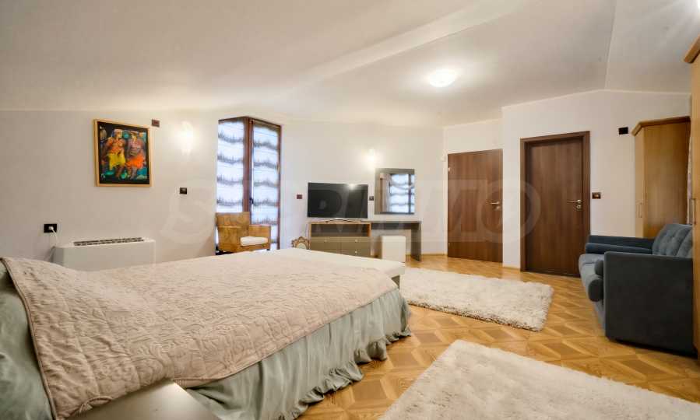
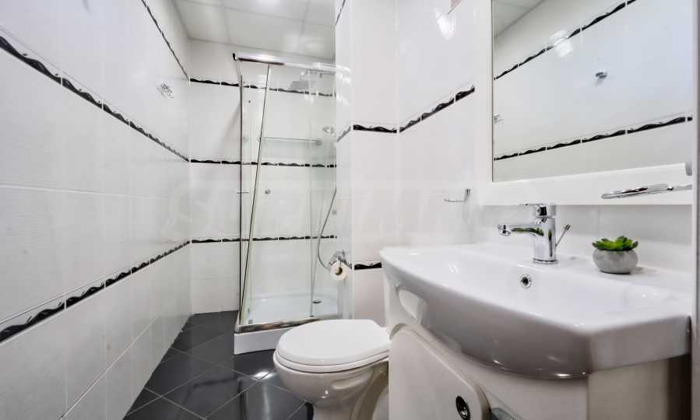
• The second floor includes two bedrooms, each with its own walk-in closet and bathroom with toilet, a hallway, an attic and a terrace. The master bedroom has a more spacious walk-in closet.
• On the basement level there is a fitness room with a toilet.
Yard and outdoor spaces
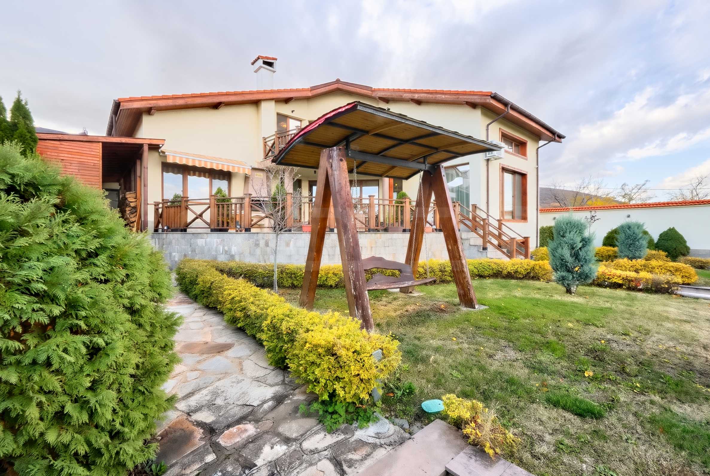
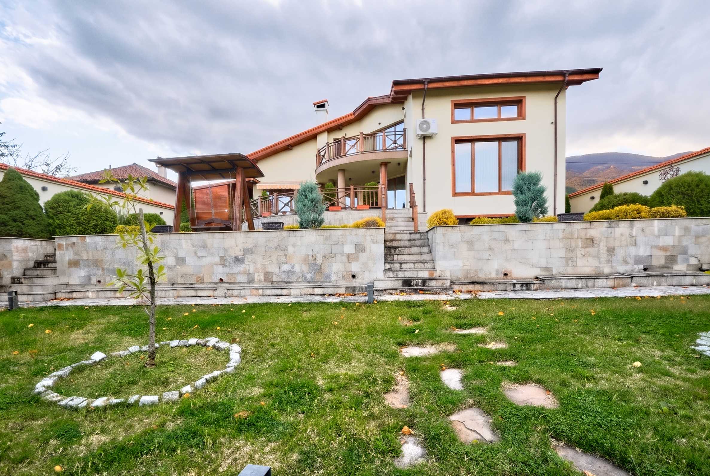
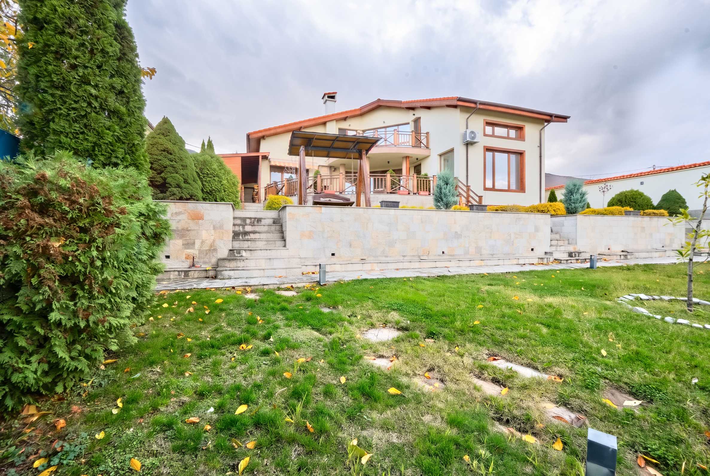
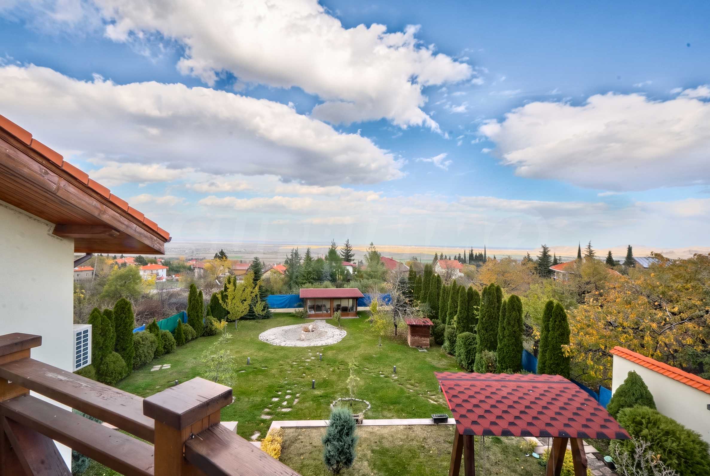
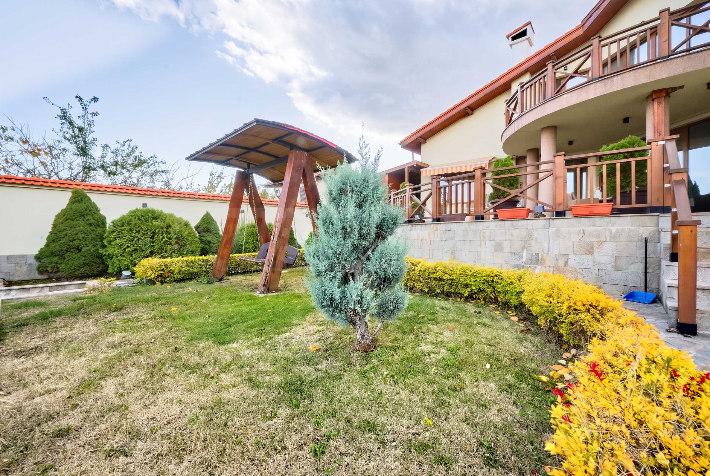
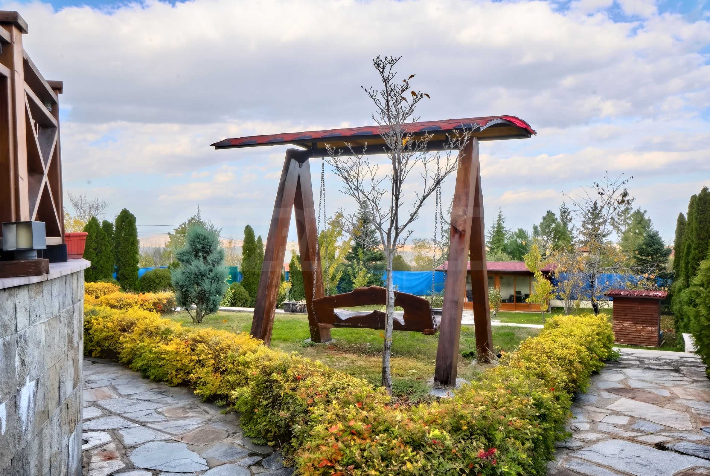
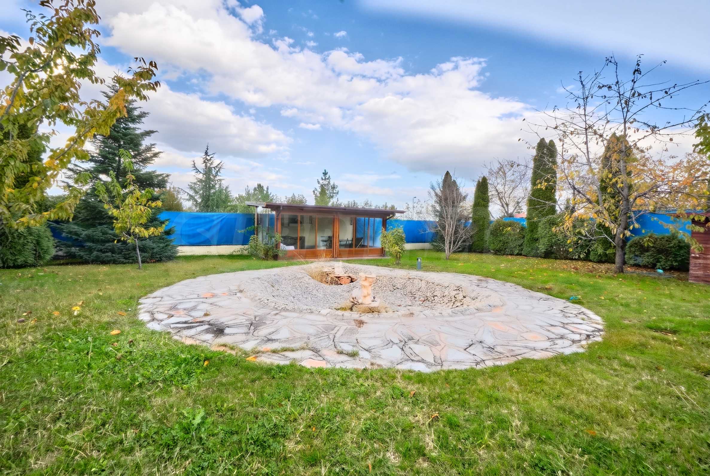
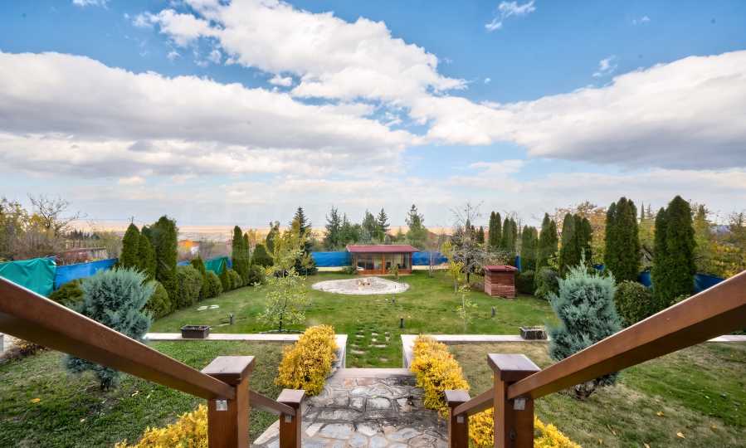
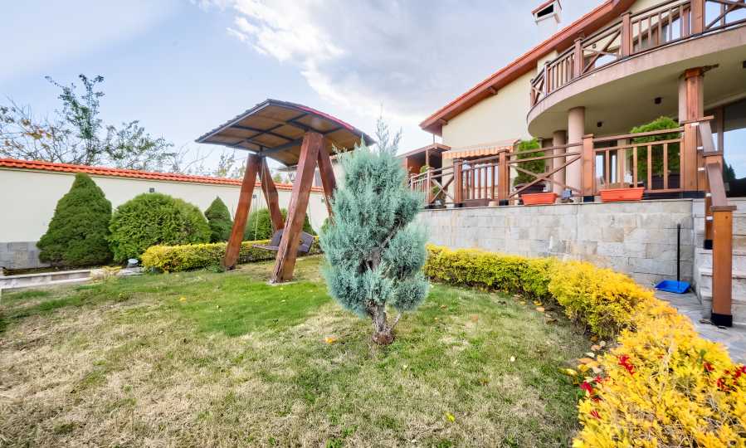
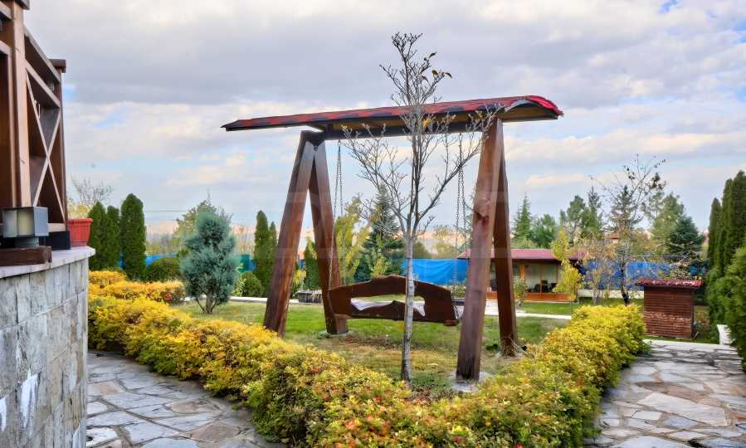
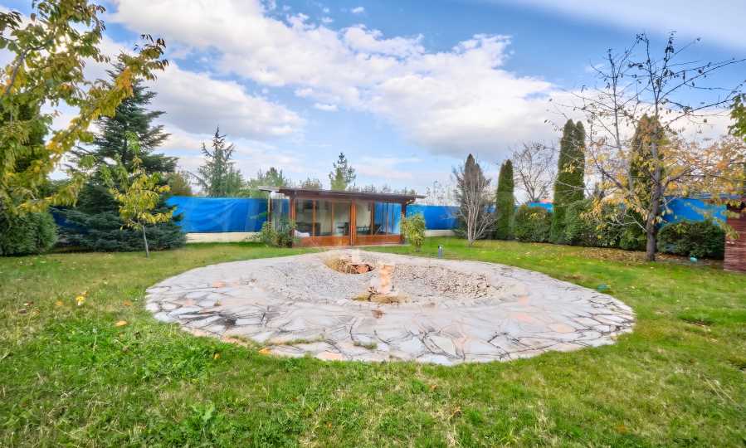
The terraced yard is landscaped and designed with a fountain in the central part, a massive wooden swing and yard lighting. The separate covered barbecue area with an equipped kitchen provides a comfortable space for gatherings with family and friends. An additional barbecue area is set aside on the veranda.
The property has a covered parking space for two cars, two small technical rooms, a 40-meter deep borehole, a water tank and an irrigation system with eight circles. The fence combines solid and openwork sections. The wastewater disposal is solved with a septic tank.
Construction and implementation
The house is built with ceramic bricks and 10 cm of external thermal insulation. The facade is clad in gneiss, also used in the external flooring. The roof is gabled, with tiles and insulation. The joinery is aluminum, three-chamber, and the internal flooring includes high-quality laminated parquet. The kitchen furniture is made of MDF.
Heating, cooling and equipment
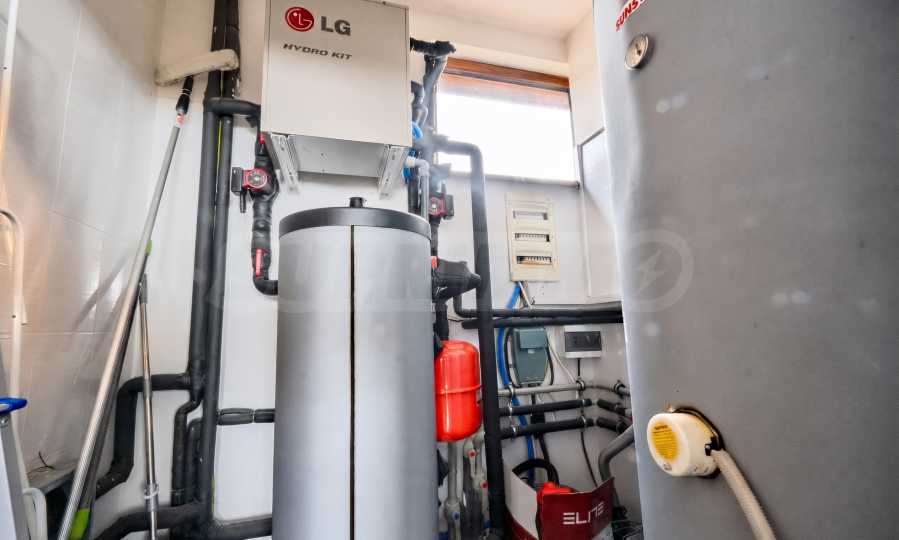
Comfort during different seasons is ensured by a heat pump system with LG Hydro Kit hydro module, MAXA convectors, new air conditioners in each room and a Gree column air conditioner. The living room also has a fireplace. A solar water heating system is installed on the roof, and the technical equipment includes a SUNSYSTEM water tank.
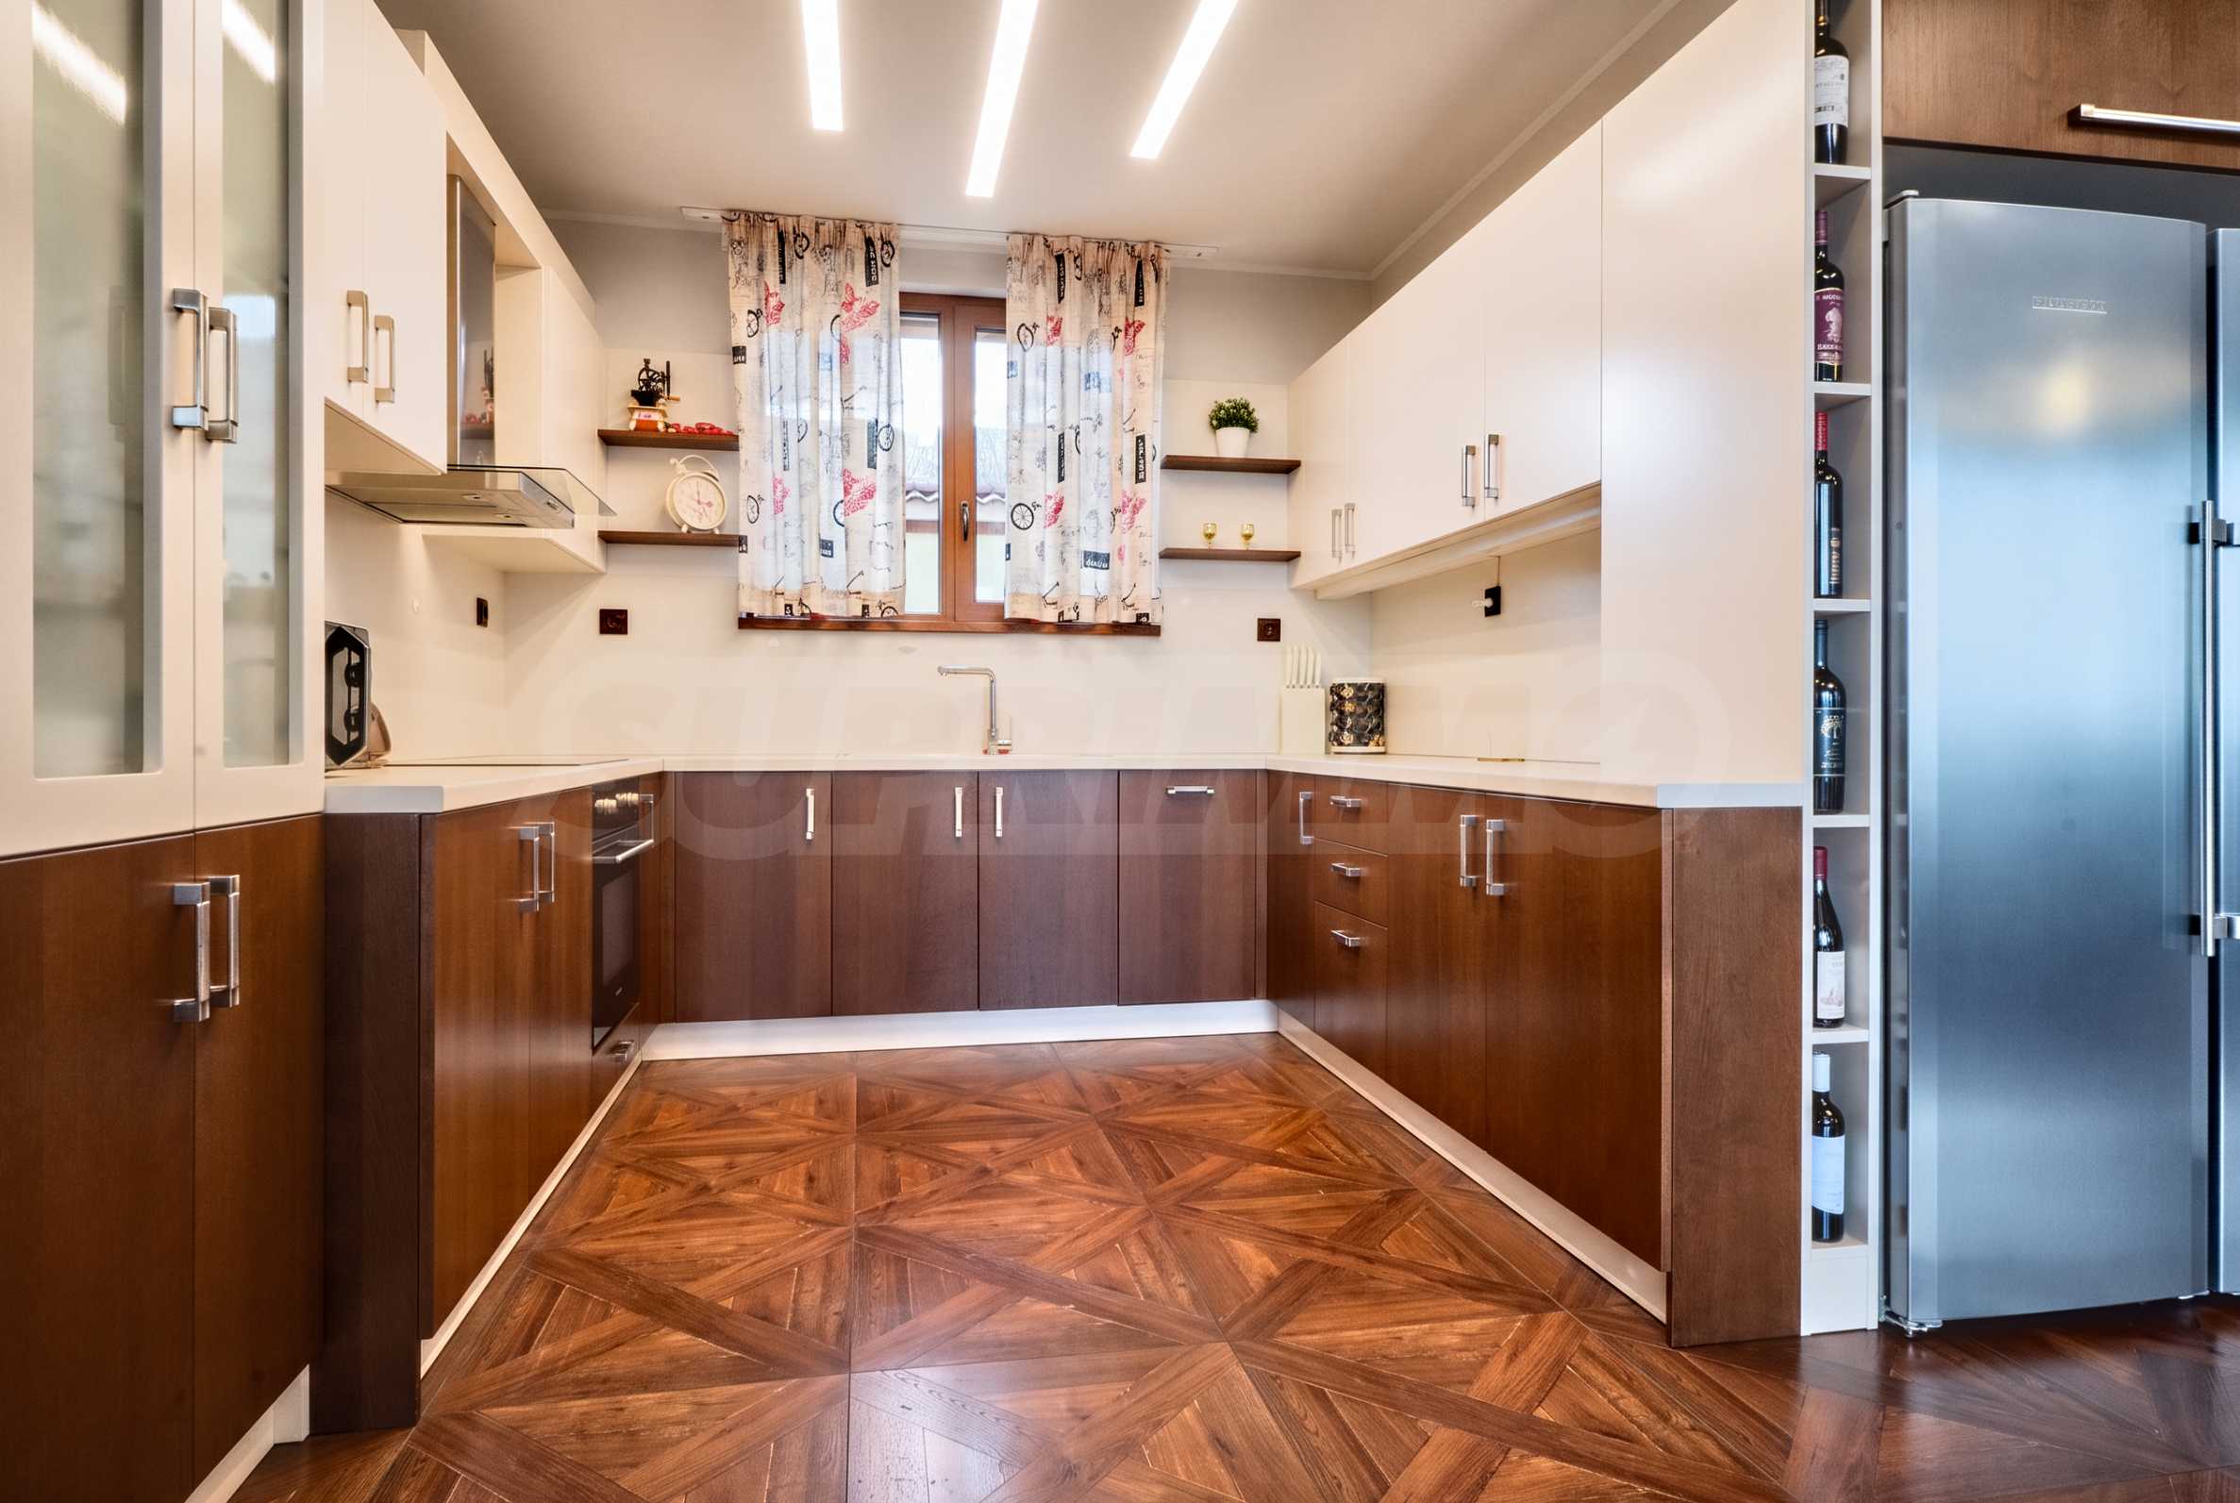
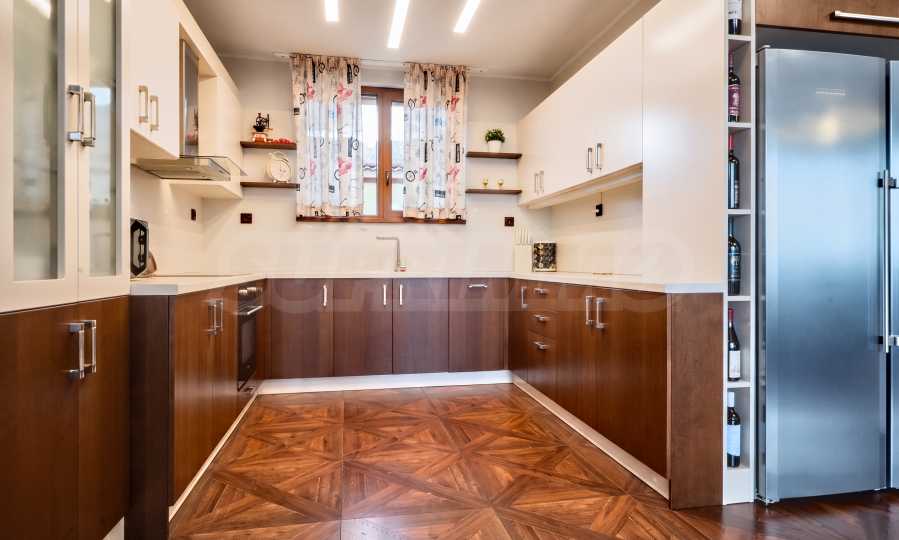
The kitchen is equipped with an oven, ceramic hob, extractor hood and Eurolux dishwasher, as well as a Liebherr fridge and freezer. The washing machine and separate dryer are Bosch, and the TVs are Samsung.
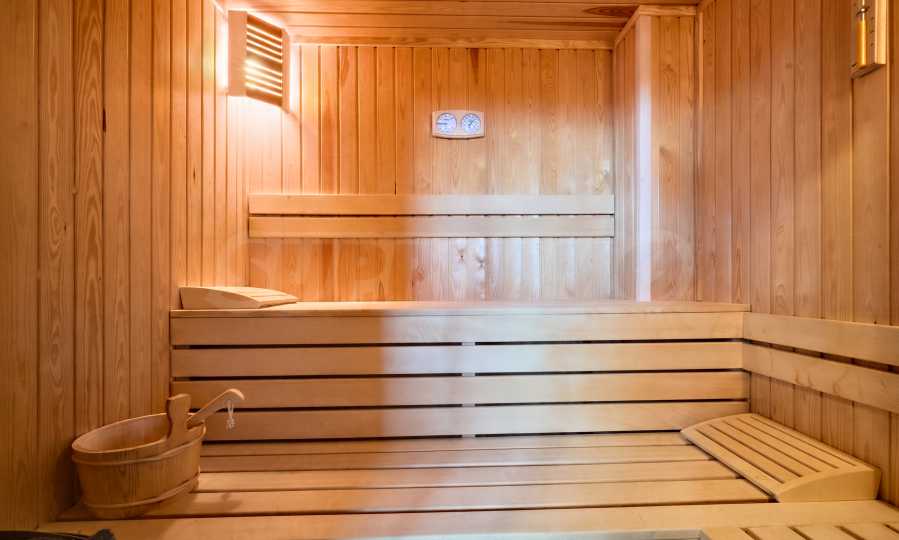
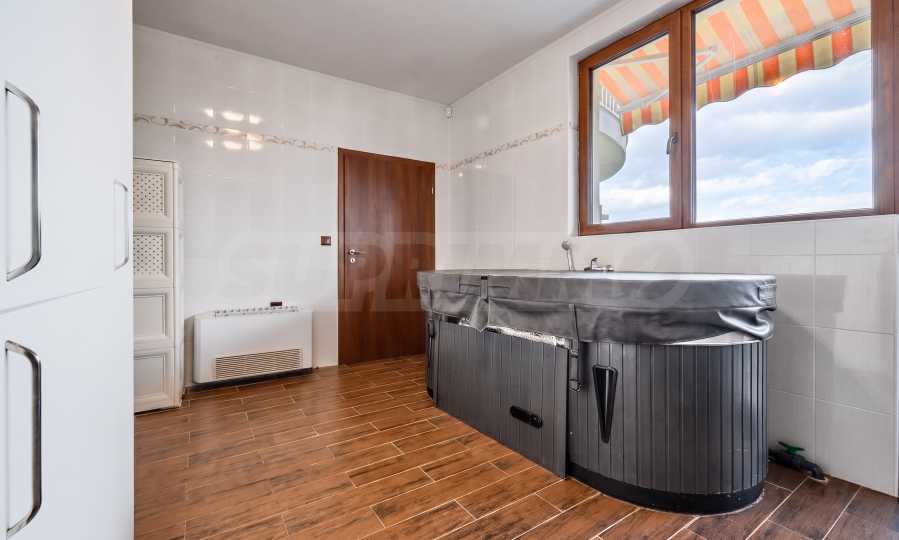
The private relaxation area includes a Harvia sauna and a jacuzzi for two.
Security systems, video surveillance and a panic button are provided for security.
Location and area
The village of Patalenitsa is located at the foot of the Rhodope Mountains, about 15 km from Pazardzhik, 45 km from Plovdiv and 115 km from Sofia. The proximity to the forest and open panoramas are combined with the amenities of a settlement with a school and kindergarten.
The area offers opportunities for horseback riding and training at the "Valchinovi" equestrian center, hiking and cycling along local and forest roads. Above the village there are panoramic spots with views of the Pazardzhik Valley, Sredna Gora and Stara Planina Mountains.
In Patalenitsa there is a hotel-restaurant "Flora" with a seasonal outdoor pool, also accessible to external visitors. Among the sights are the medieval church "St. Dimitar" and the nearby Batkun Monastery "St. Peter and Paul".
Additional recreational opportunities are offered by the mineral pools in Varvara and the Varvara Mineral Baths, as well as the SPA hotels in Velingrad.
Contact us for more information and professional advice regarding the property.
Viewings
We are ready to organize a viewing of this property at a time convenient for you. Please contact the responsible estate agent and inform them when you would like to have viewings arranged. We can also help you with flight tickets and hotel booking, as well as with travel insurance.
Property reservation
You can reserve this property with a non-refundable deposit of 2,000 Euro, payable by credit card or by bank transfer to our company bank account. After receiving the deposit the property will be marked as reserved, no further viewings will be carried out with other potential buyers, and we will start the preparation of the necessary documents for completion of the deal. Please contact the responsible estate agent for more information about the purchase procedure and the payment methods.
After sale services
We are a reputable company with many years of experience in the real estate business. Thus, we will be with you not only during the purchase process, but also after the deal is completed, providing you with a wide range of additional services tailored to your requirements and needs, so that you can fully enjoy your property in Bulgaria. The after sale services we offer include property insurance, construction and repair works, furniture, accounting and legal assistance, renewal of contracts for electricity, water, telephone and many more.
The highlight of the interior is the living room with a double height of about 5 meters and an attic on the second floor, open to it. The living room with a fireplace, the dining room and the kitchen form a common space for everyday life, and the veranda with a barbecue area offers a place for dining and relaxing outdoors. In the evening, the property offers a panorama of the lights of Pazardzhik.
Main facilities:
• Total built-up area: 332.05 m2.
• Plot area: 1163.74 m2.
• Commissioned in 2016.
• Two bedrooms with their own wardrobes and bathrooms.
• Sauna, jacuzzi for two and fitness room.
• Spacious veranda and terrace.
• Indoor barbecue area with equipped kitchen.
• Covered parking space for two cars.
• Offered with furniture and equipment.
Distribution
• On the first residential floor there is an entrance hall, a living room with a sitting area, a dining room and a kitchen, a separate toilet, an area with a sauna and a jacuzzi for two, a technical room and a veranda with a barbecue area.
• The second floor includes two bedrooms, each with its own walk-in closet and bathroom with toilet, a hallway, an attic and a terrace. The master bedroom has a more spacious walk-in closet.
• On the basement level there is a fitness room with a toilet.
Yard and outdoor spaces
The terraced yard is landscaped and designed with a fountain in the central part, a massive wooden swing and yard lighting. The separate covered barbecue area with an equipped kitchen provides a comfortable space for gatherings with family and friends. An additional barbecue area is set aside on the veranda.
The property has a covered parking space for two cars, two small technical rooms, a 40-meter deep borehole, a water tank and an irrigation system with eight circles. The fence combines solid and openwork sections. The wastewater disposal is solved with a septic tank.
Construction and implementation
The house is built with ceramic bricks and 10 cm of external thermal insulation. The facade is clad in gneiss, also used in the external flooring. The roof is gabled, with tiles and insulation. The joinery is aluminum, three-chamber, and the internal flooring includes high-quality laminated parquet. The kitchen furniture is made of MDF.
Heating, cooling and equipment
Comfort during different seasons is ensured by a heat pump system with LG Hydro Kit hydro module, MAXA convectors, new air conditioners in each room and a Gree column air conditioner. The living room also has a fireplace. A solar water heating system is installed on the roof, and the technical equipment includes a SUNSYSTEM water tank.
The kitchen is equipped with an oven, ceramic hob, extractor hood and Eurolux dishwasher, as well as a Liebherr fridge and freezer. The washing machine and separate dryer are Bosch, and the TVs are Samsung.
The private relaxation area includes a Harvia sauna and a jacuzzi for two.
Security systems, video surveillance and a panic button are provided for security.
Location and area
The village of Patalenitsa is located at the foot of the Rhodope Mountains, about 15 km from Pazardzhik, 45 km from Plovdiv and 115 km from Sofia. The proximity to the forest and open panoramas are combined with the amenities of a settlement with a school and kindergarten.
The area offers opportunities for horseback riding and training at the "Valchinovi" equestrian center, hiking and cycling along local and forest roads. Above the village there are panoramic spots with views of the Pazardzhik Valley, Sredna Gora and Stara Planina Mountains.
In Patalenitsa there is a hotel-restaurant "Flora" with a seasonal outdoor pool, also accessible to external visitors. Among the sights are the medieval church "St. Dimitar" and the nearby Batkun Monastery "St. Peter and Paul".
Additional recreational opportunities are offered by the mineral pools in Varvara and the Varvara Mineral Baths, as well as the SPA hotels in Velingrad.
Contact us for more information and professional advice regarding the property.
Viewings
We are ready to organize a viewing of this property at a time convenient for you. Please contact the responsible estate agent and inform them when you would like to have viewings arranged. We can also help you with flight tickets and hotel booking, as well as with travel insurance.
Property reservation
You can reserve this property with a non-refundable deposit of 2,000 Euro, payable by credit card or by bank transfer to our company bank account. After receiving the deposit the property will be marked as reserved, no further viewings will be carried out with other potential buyers, and we will start the preparation of the necessary documents for completion of the deal. Please contact the responsible estate agent for more information about the purchase procedure and the payment methods.
After sale services
We are a reputable company with many years of experience in the real estate business. Thus, we will be with you not only during the purchase process, but also after the deal is completed, providing you with a wide range of additional services tailored to your requirements and needs, so that you can fully enjoy your property in Bulgaria. The after sale services we offer include property insurance, construction and repair works, furniture, accounting and legal assistance, renewal of contracts for electricity, water, telephone and many more.
View the text in other languages (automatic translation)
Location
This is the approximate location of the property. Please get in contact with us to learn its exact location.
Our top offers for sale in , Bulgaria