Русский
 Български



REF#Kbs 143694 / Townhouse / Lozen / Sofia region / Bulgaria / For sale On the map
Property type - All
Townhouse
Location
Lozen / Bulgaria
Number of floors
3
Elevator
no
Bedrooms
4
Bathrooms
3
Garages
1
yes
3 sq.m
yes
6.80 sq.m
Total area
260.66 sq.m
Price 465,000 € (VAT excl.)
1,784 €/sq.m (VAT excl.)
Buyer pays all transaction costs and notary expenses
Request more information or viewing
Antoaneta Angelova
Consultant / Office East, Sofia
Consultant / Office East, Sofia
Info pack
Finishing
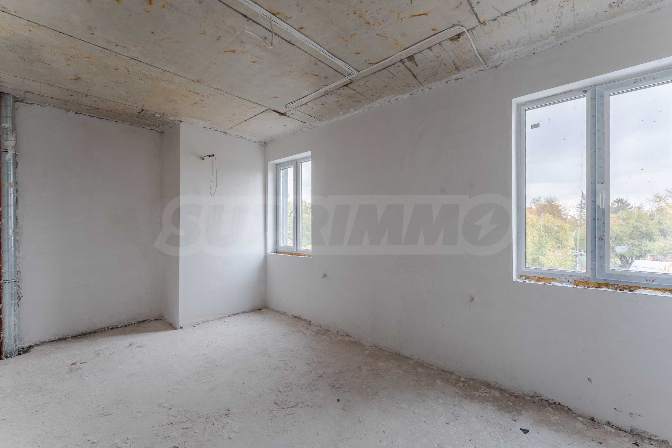
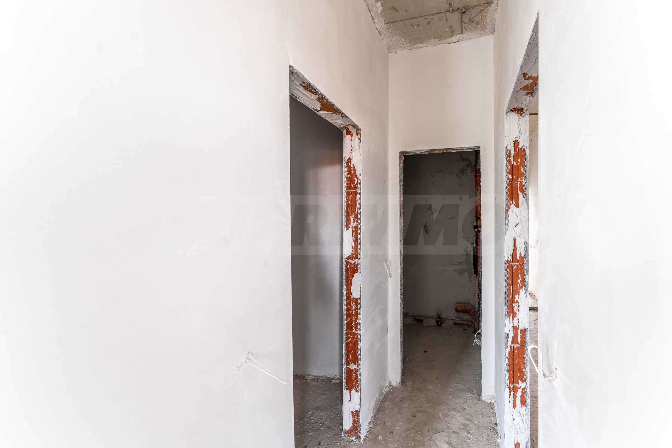
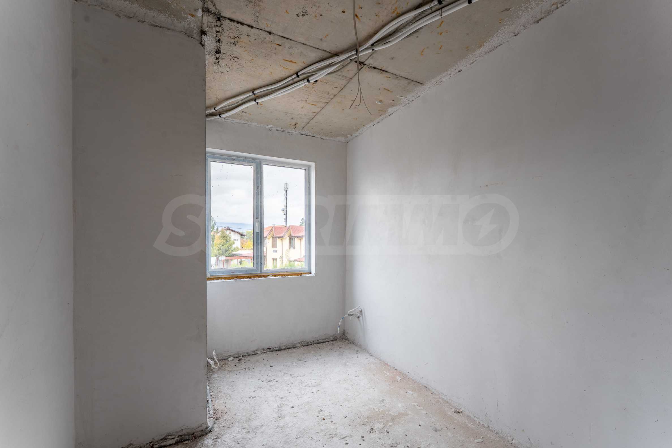
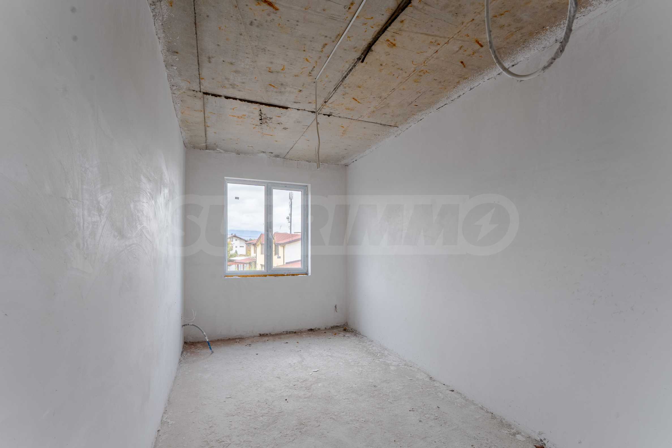
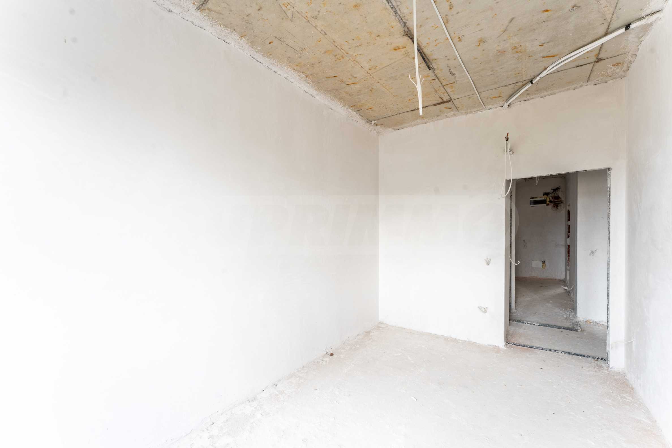
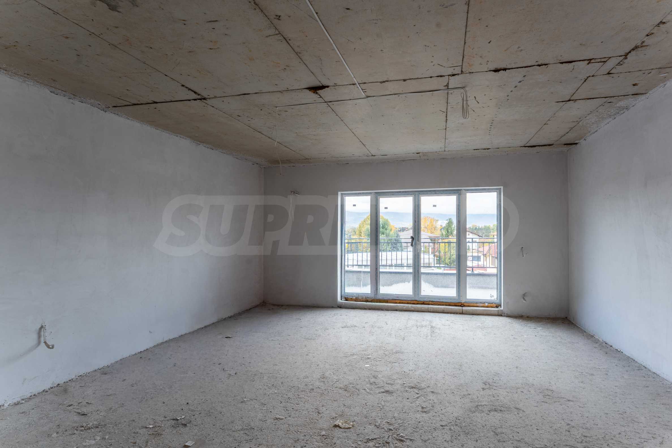
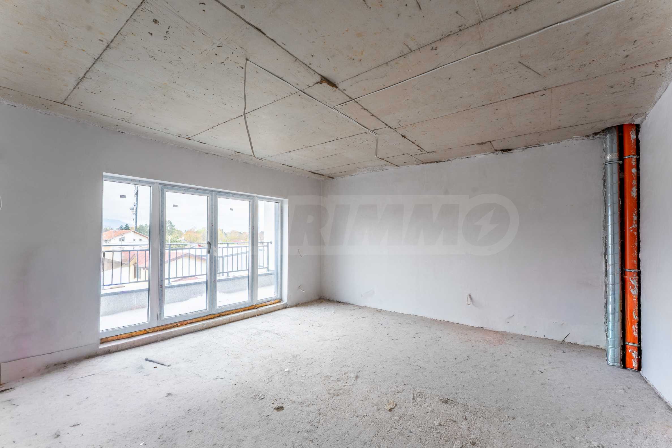
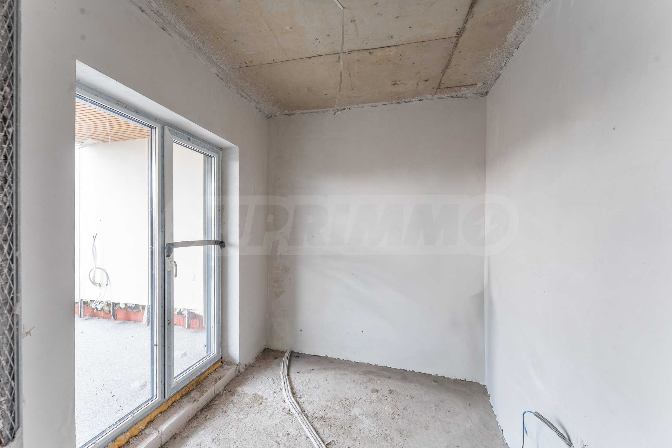
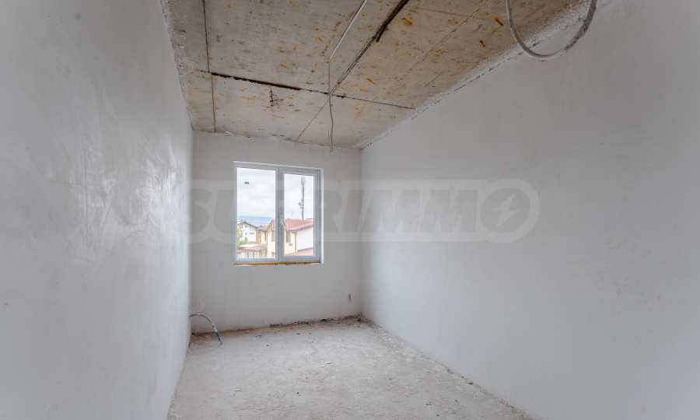
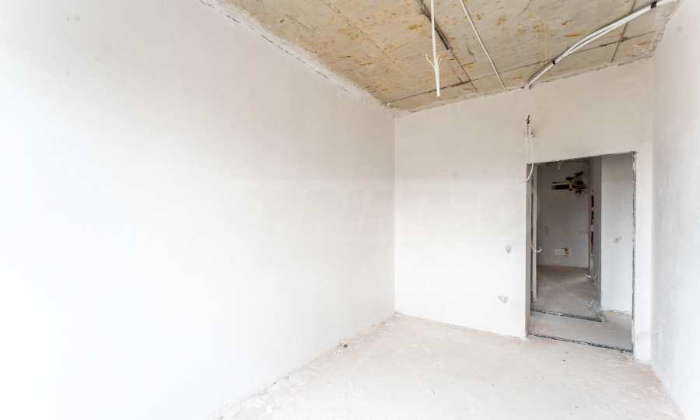
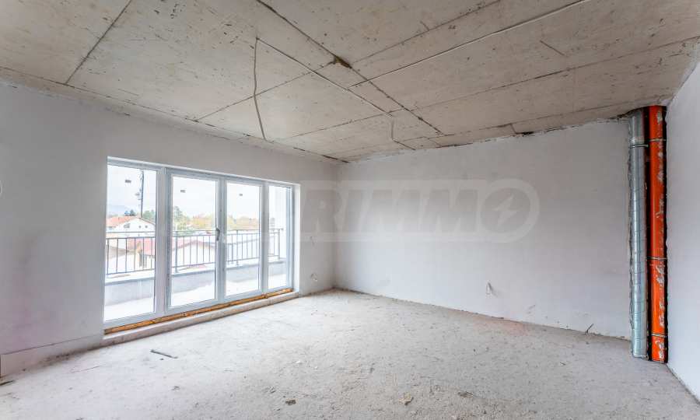
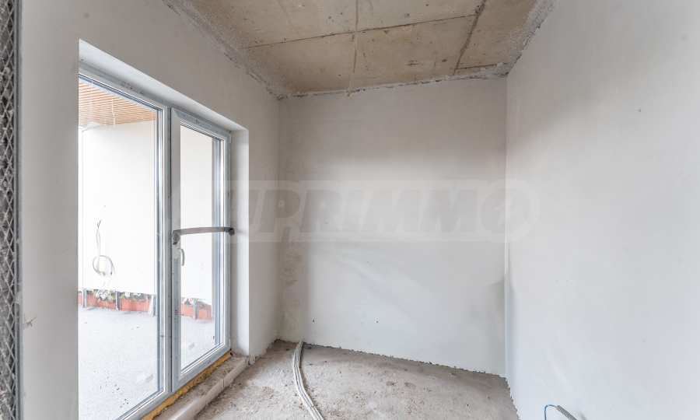
unfinished internally
Furnishings
Unfurnished
Heating
Multi split system / Underfloor heating / Heat pump
Air Conditioning
Multi split system, Heat pump
Distance
Distance from the property to major attractions
Views from the property
- Mountain views
Construction
- Brick-built
- High ceilings (over 2.85 m)
- Reinforced concrete structure
Heating
- Heat pump
- Multi split system
- Underfloor heating
Air-conditioning
- Heat pump
- Multi split system
The text has been translated into English by automatic software and may contain inaccuracies. You can view the text in the original language or translated into other languages:

 ORIGINAL:
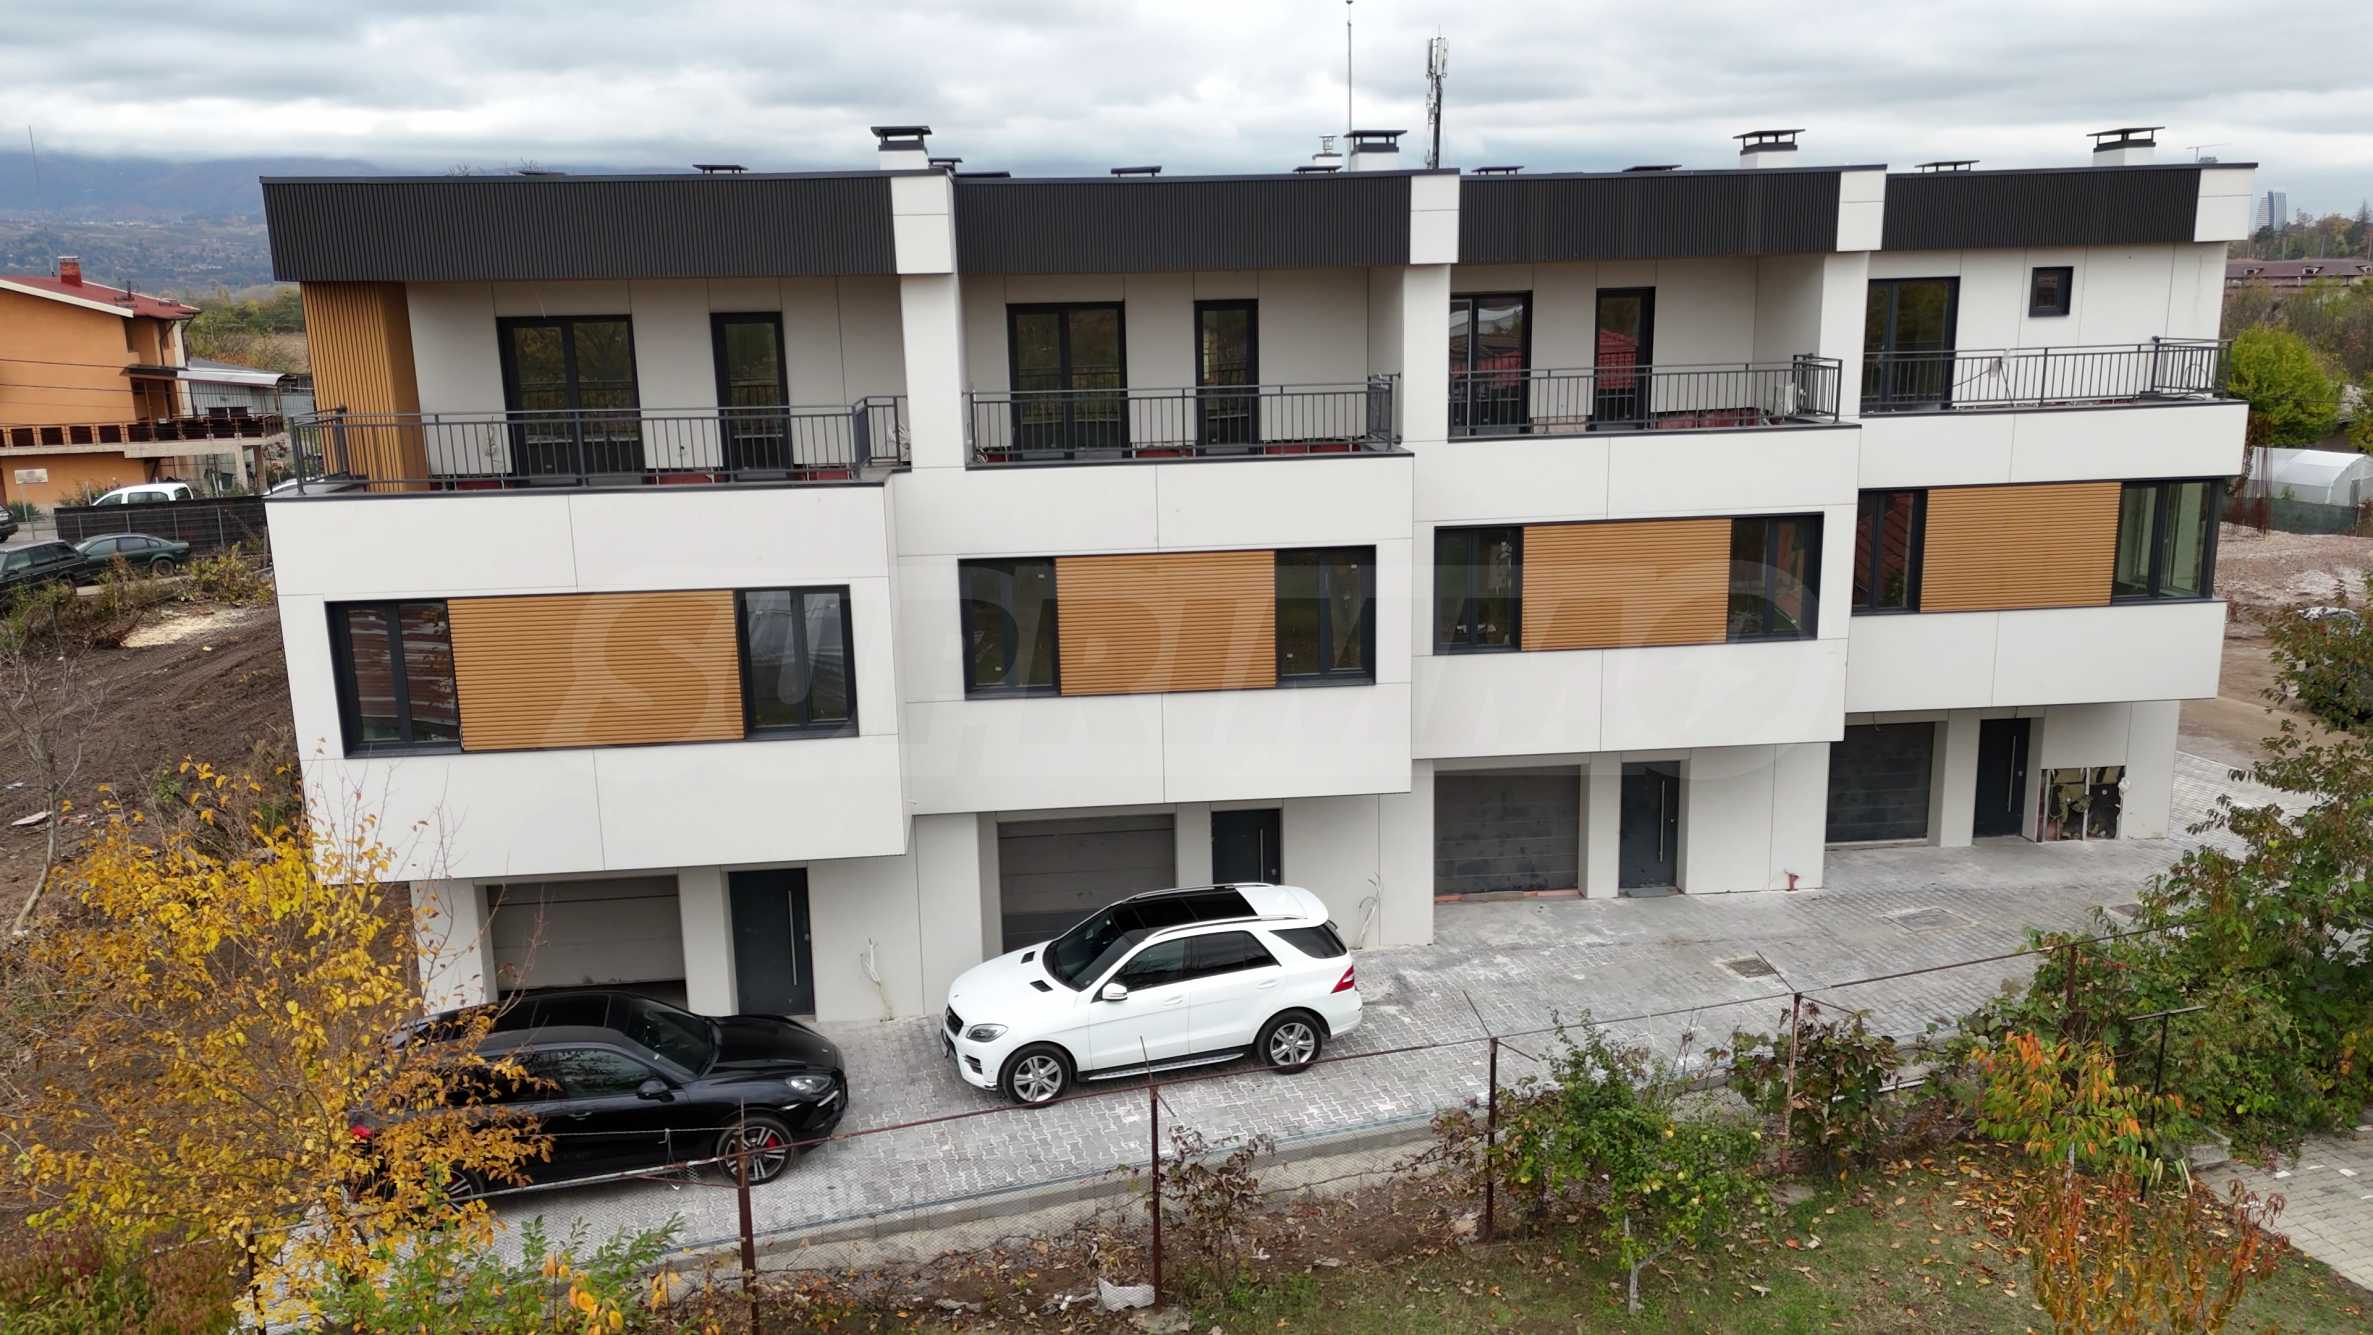
We present to you a sunny and functional three-story townhouse with a modern architectural vision and wonderful views of Vitosha and the Balkan Mountains. The house is medium, in a complex of 4 townhouses with controlled access and an excellent location within the city of Sofia - in the quiet villa area Vrana-Lozen, close to the Tsarigradsko Shose road junction and the Ring Road, in the direction of German and Lozen. The property combines the convenience of city life with the advantages of a cleaner, greener environment and a quiet residential atmosphere.
Communication with all parts of the capital, hypermarkets, shopping centers, kindergartens, schools, restaurants, banks, hospitals, sports facilities and others, as well as with main roads to the country, is carried out easily and conveniently via Tsarigradsko Shose Blvd. and the Ring Road.
House layout:
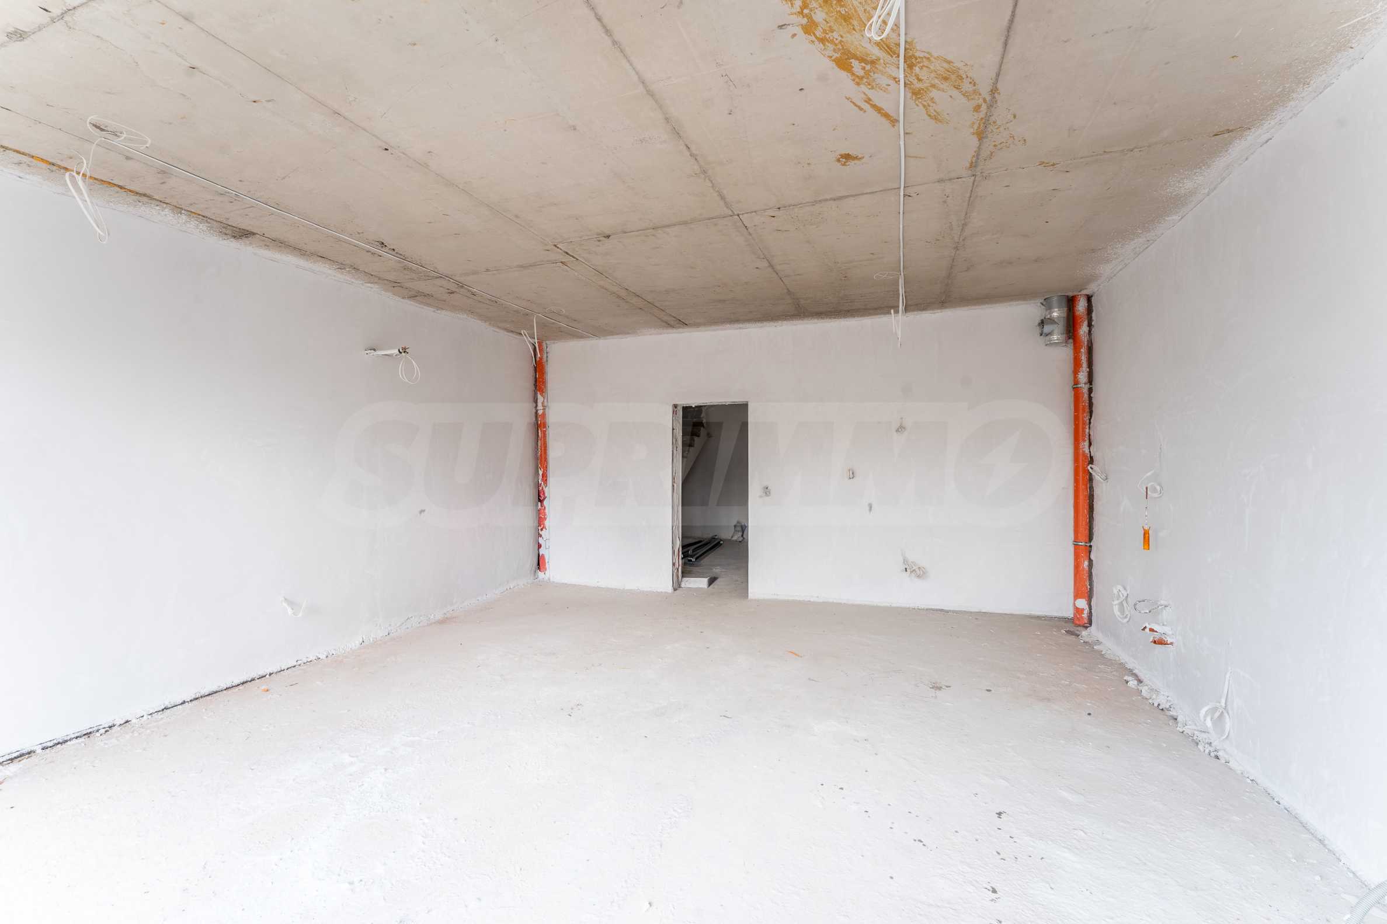
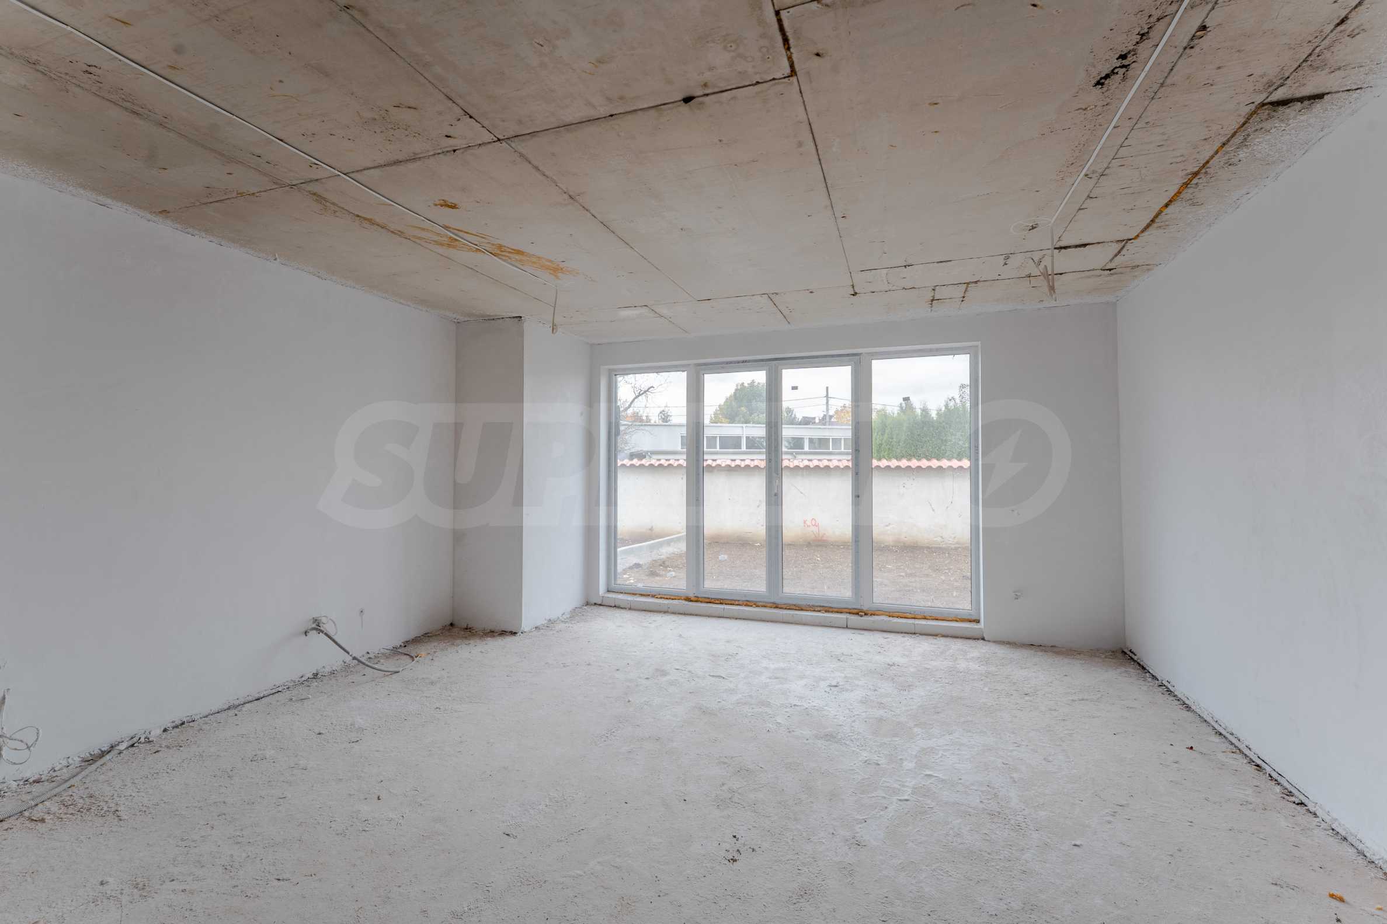
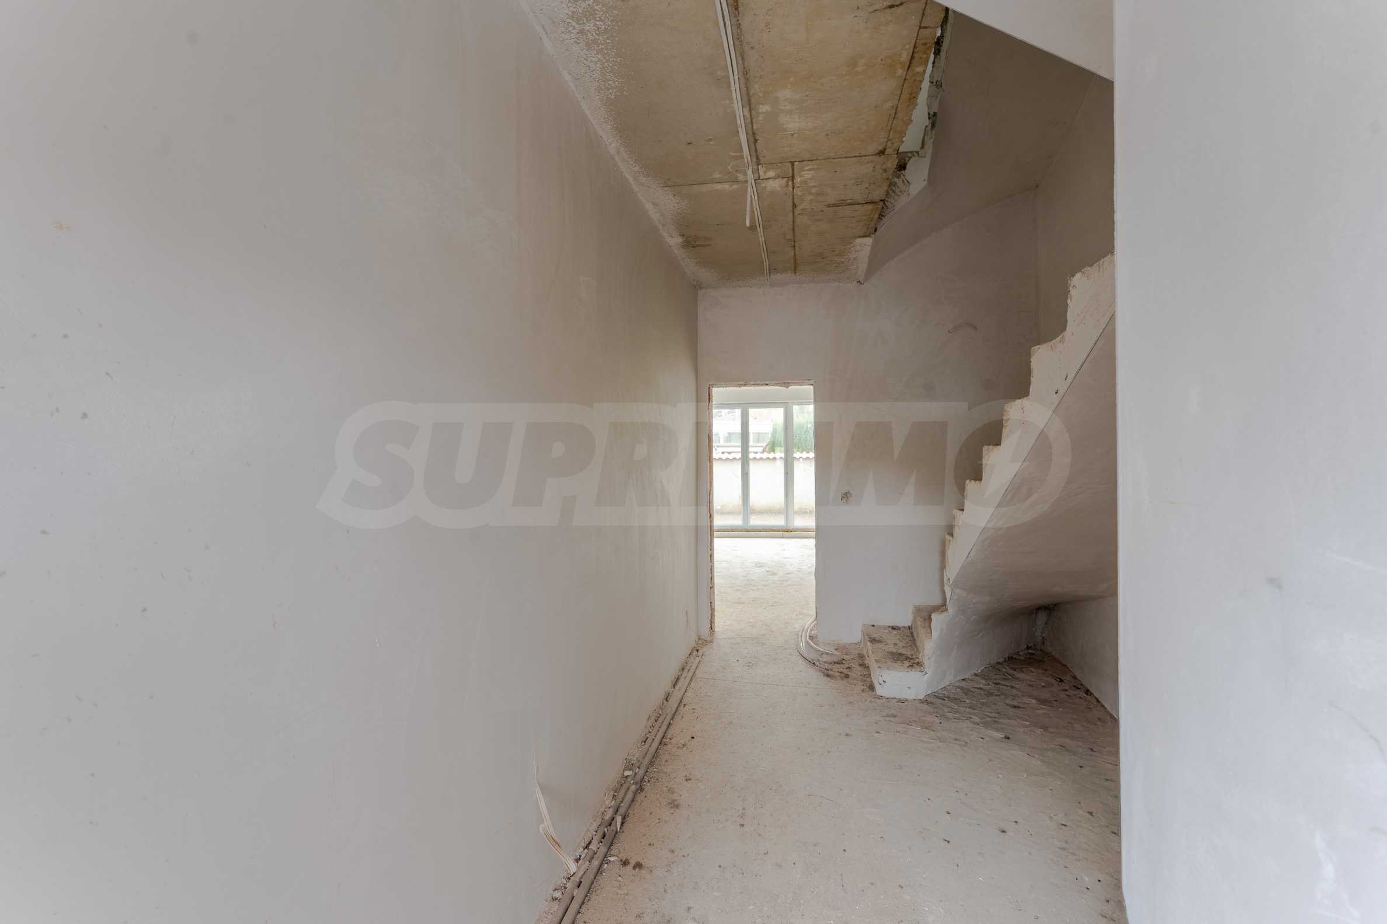
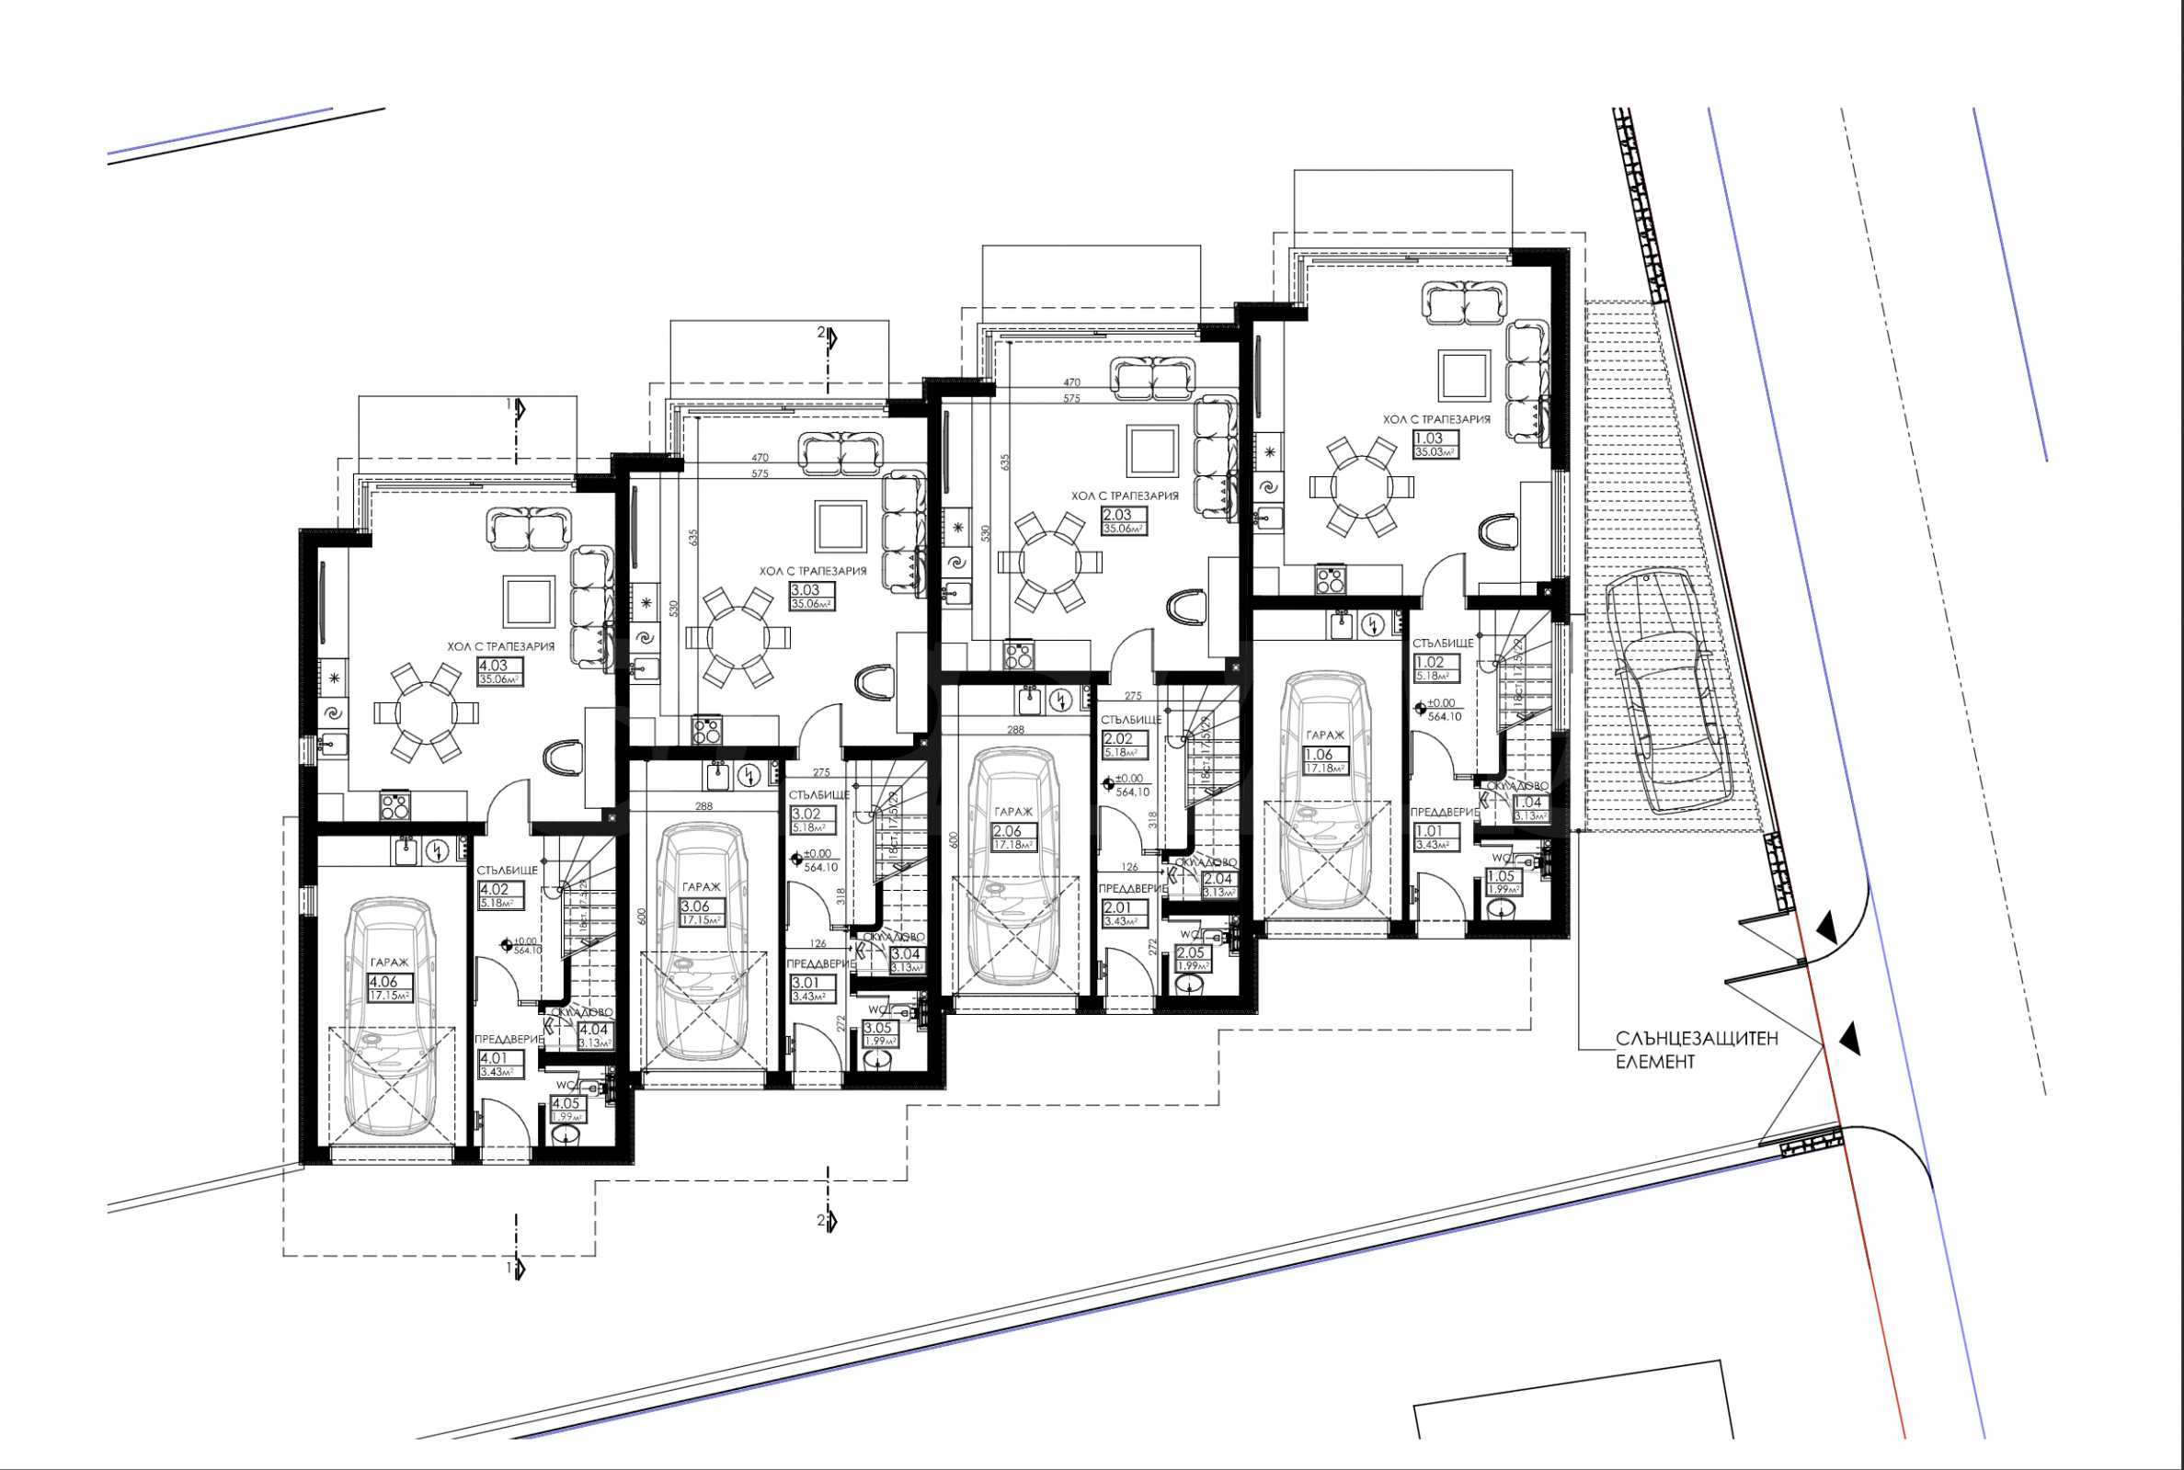
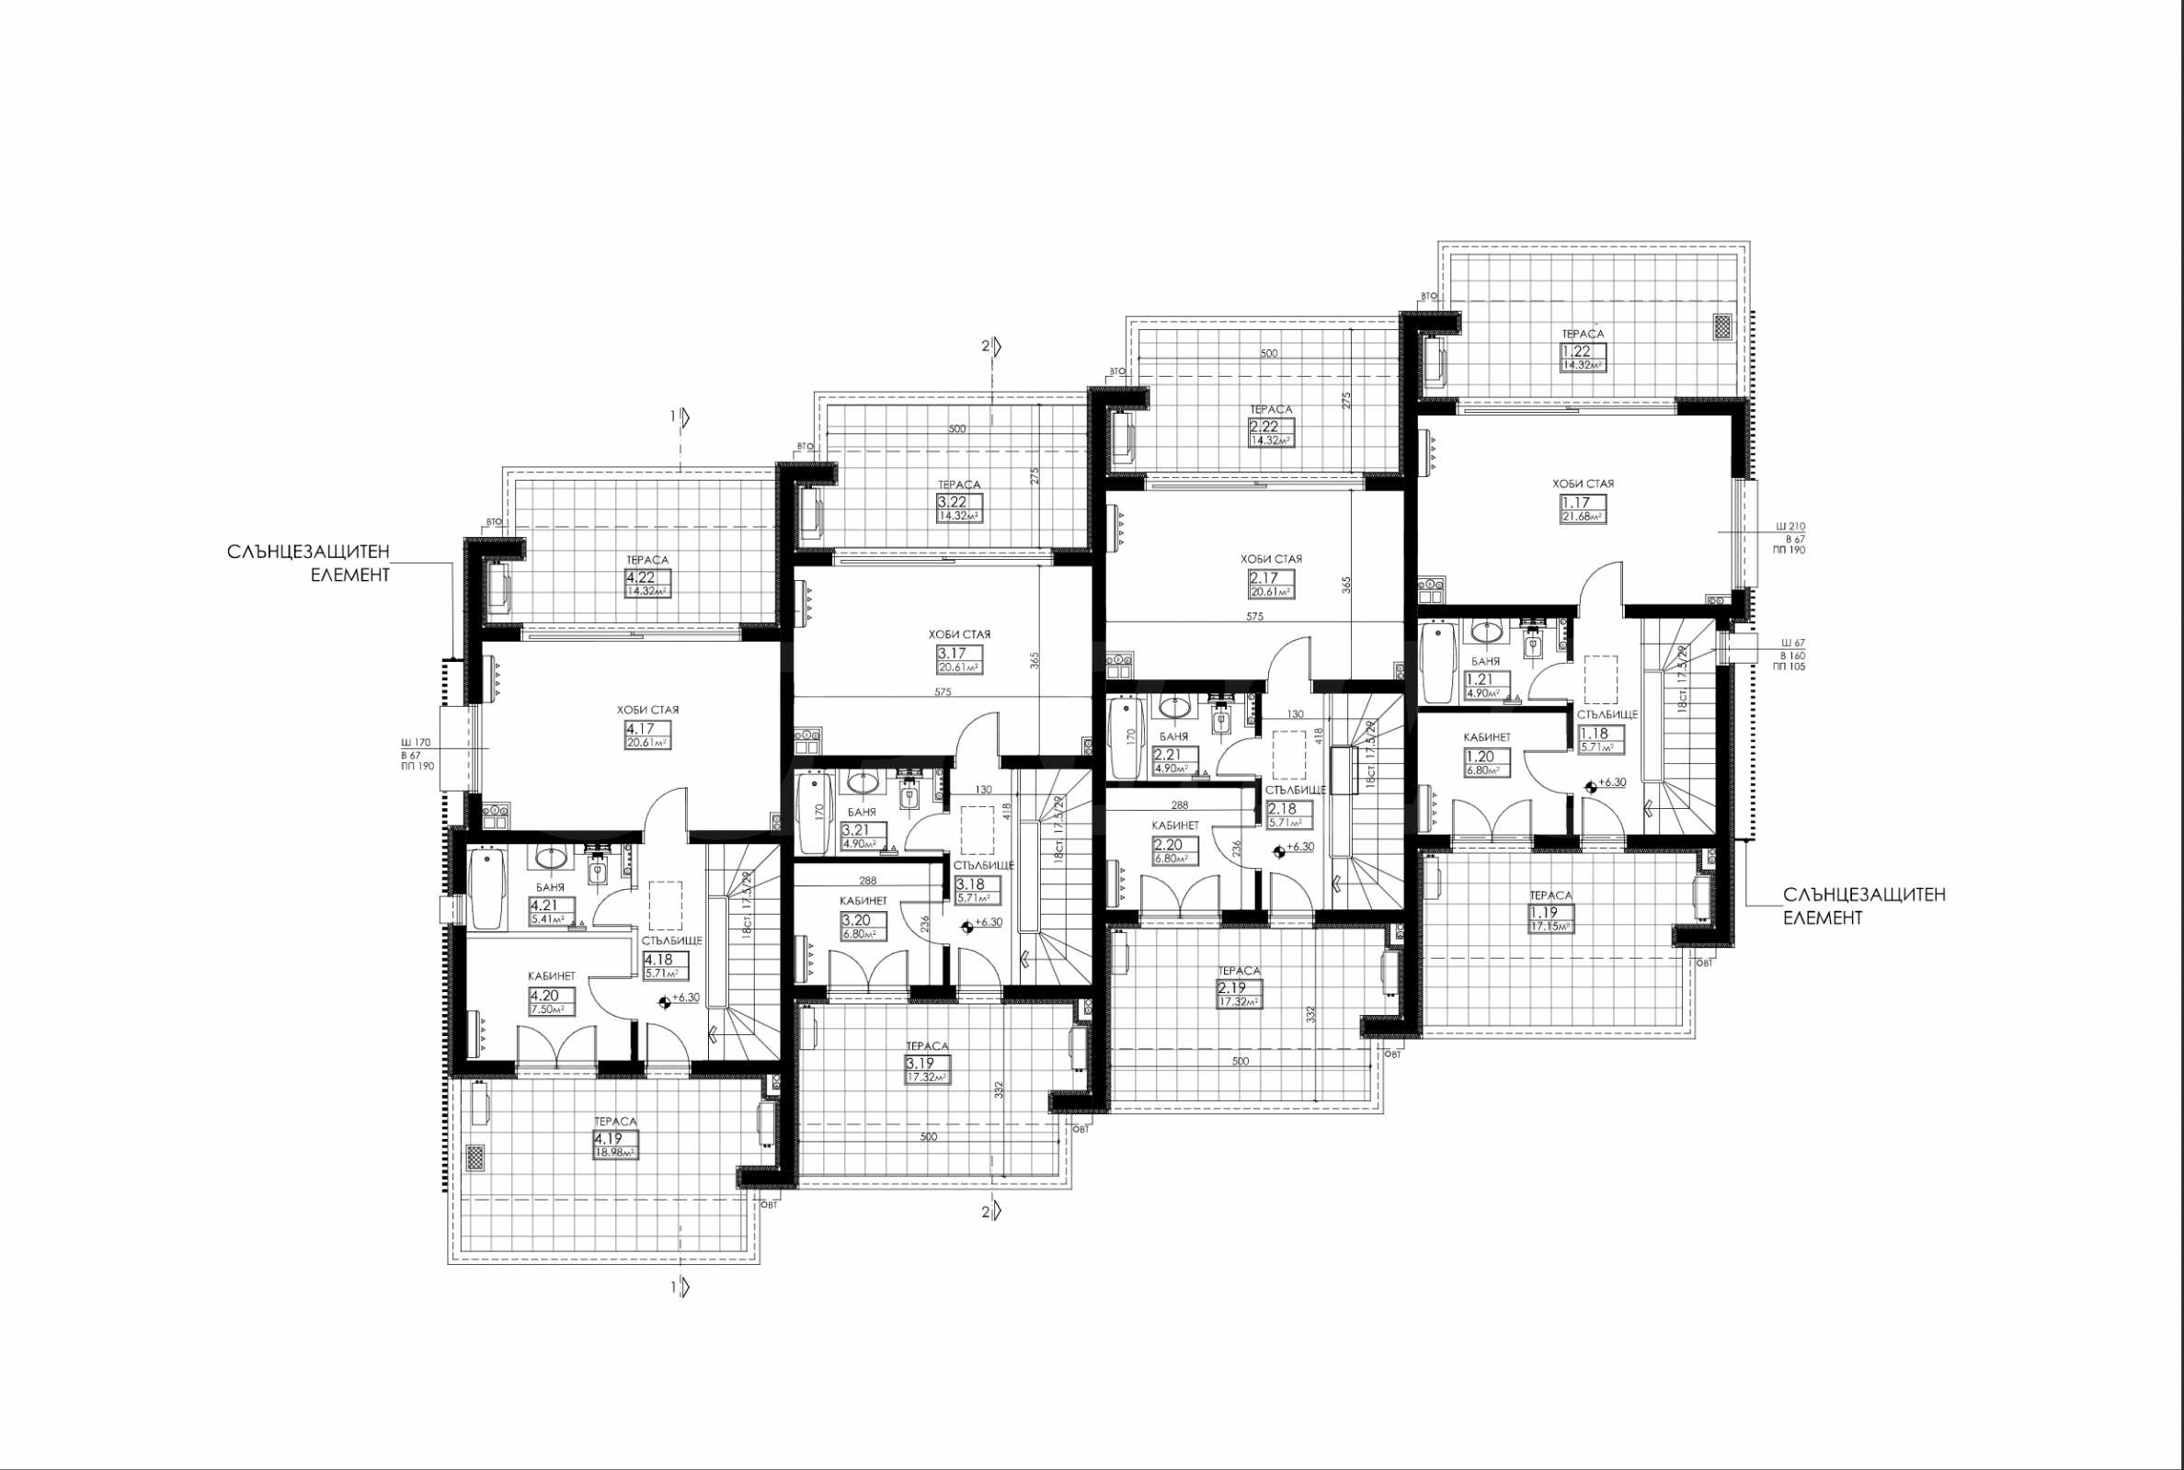
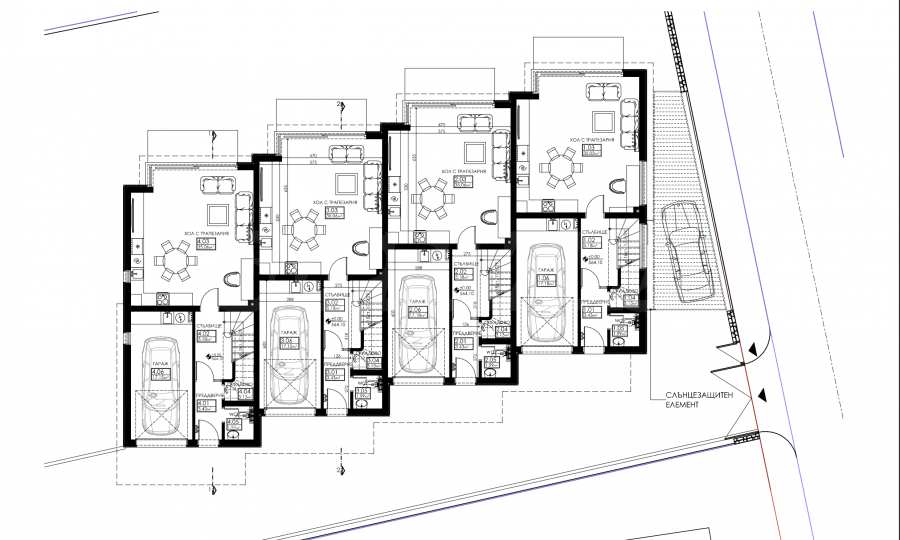
• Floor 1 /Ground floor/: Spacious and bright living room with kitchen with direct access to its own yard, hallway and staircase, technical room/storage room, toilet, garage for one car;
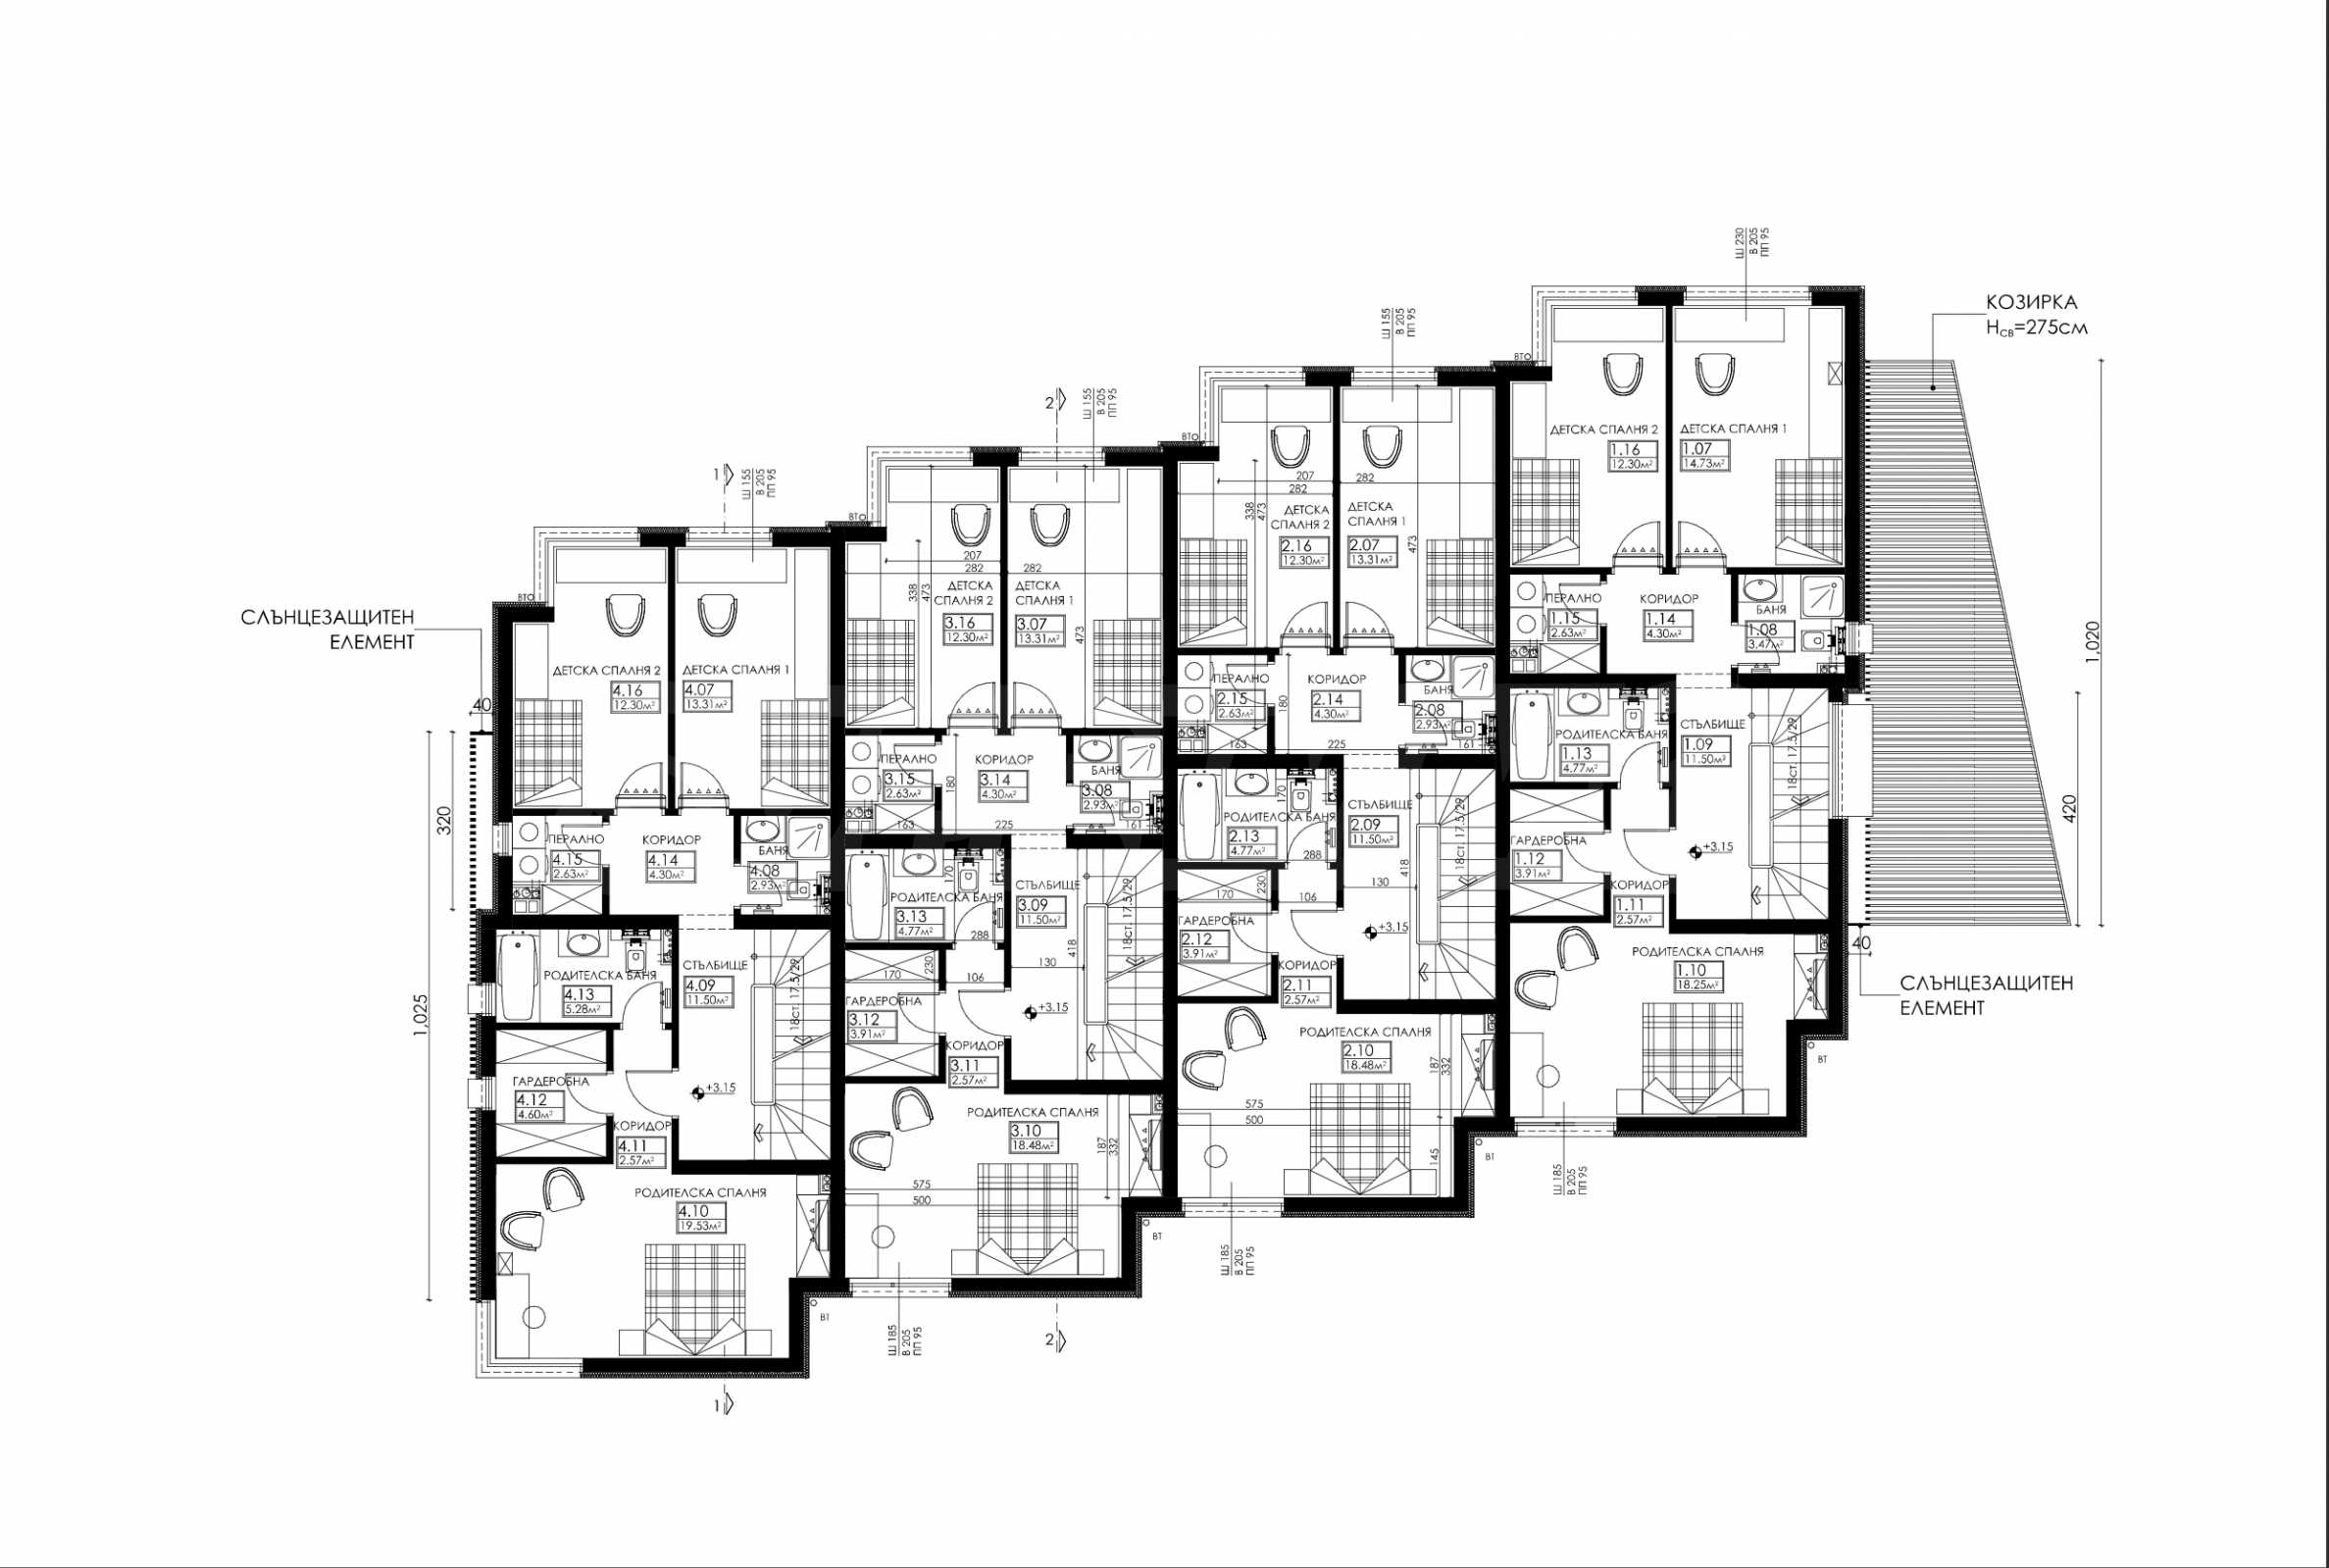
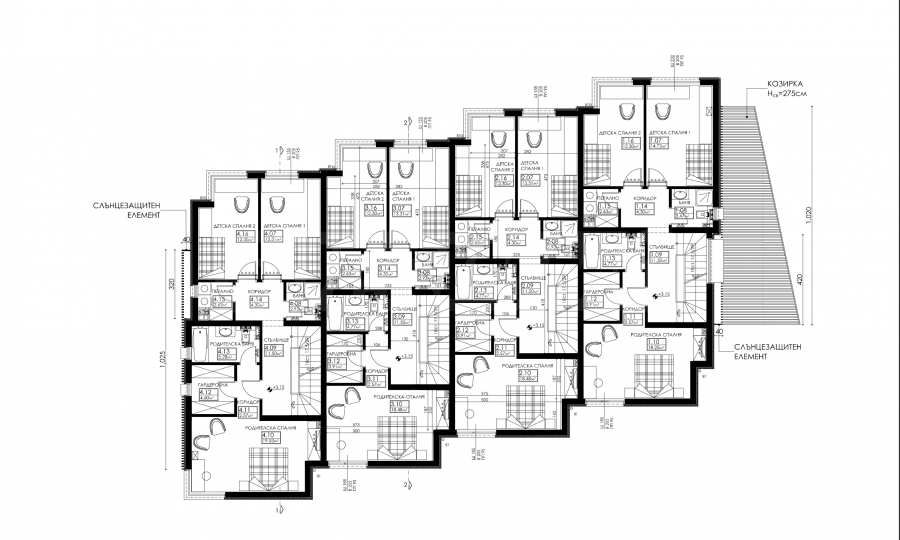
• Floor 2: Master bedroom with dressing room and bathroom with toilet, two children's rooms, bathroom with toilet, laundry room, corridor and staircase;
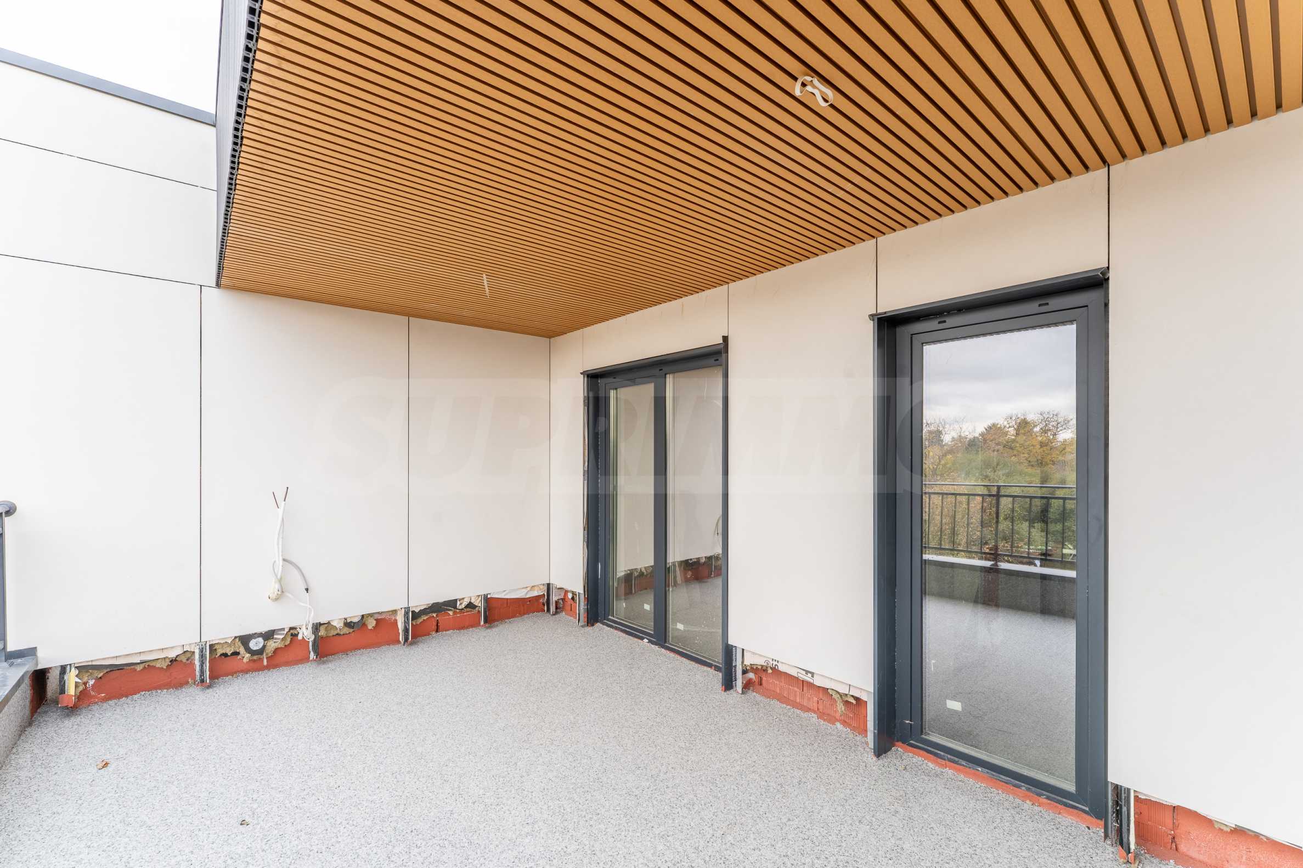
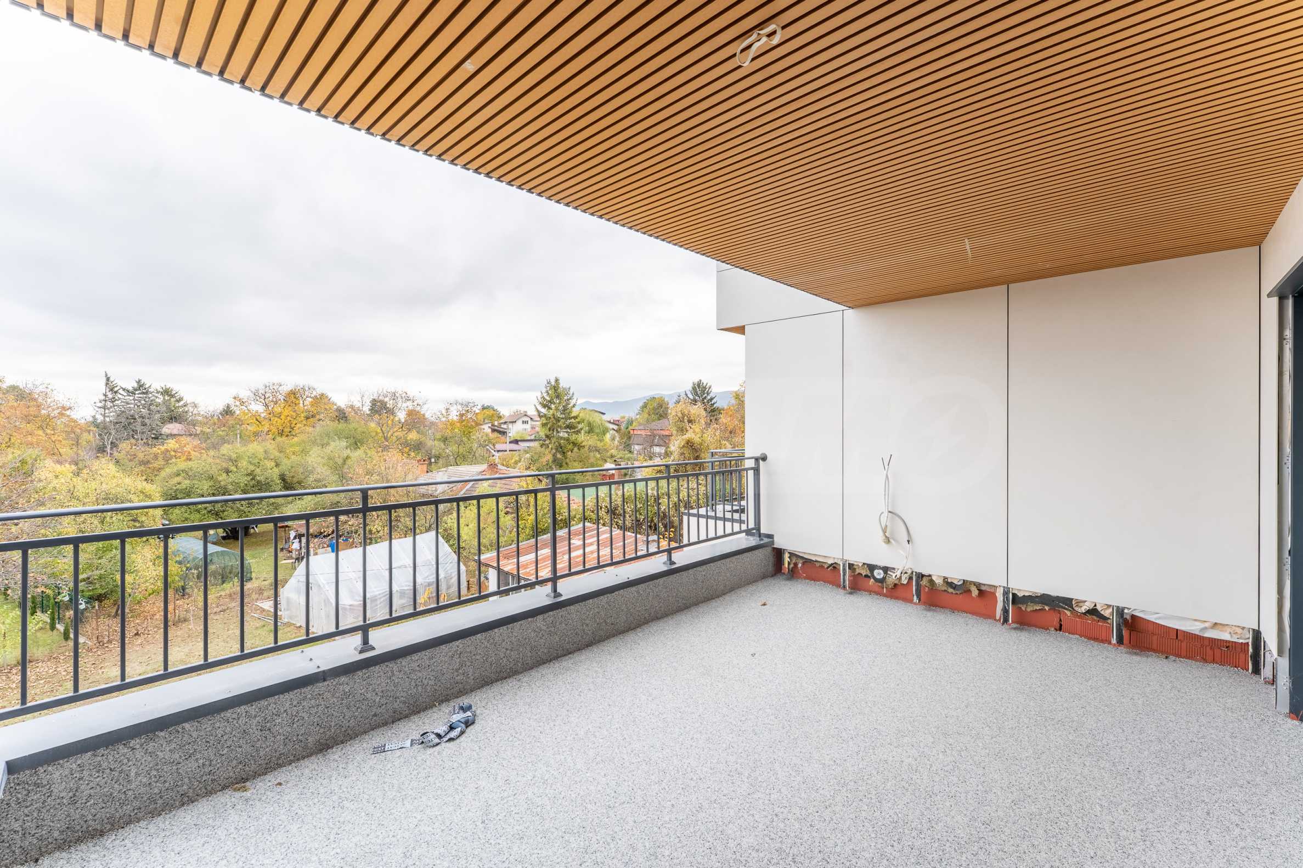
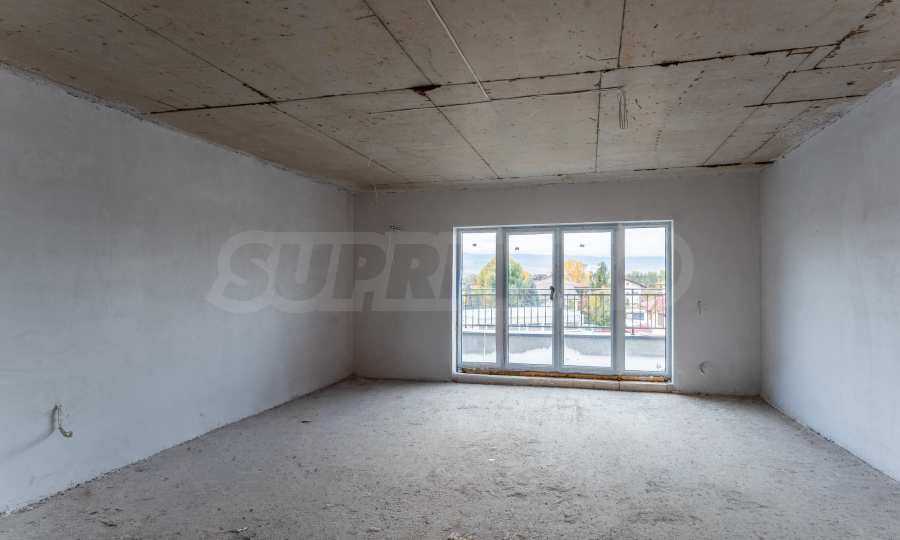
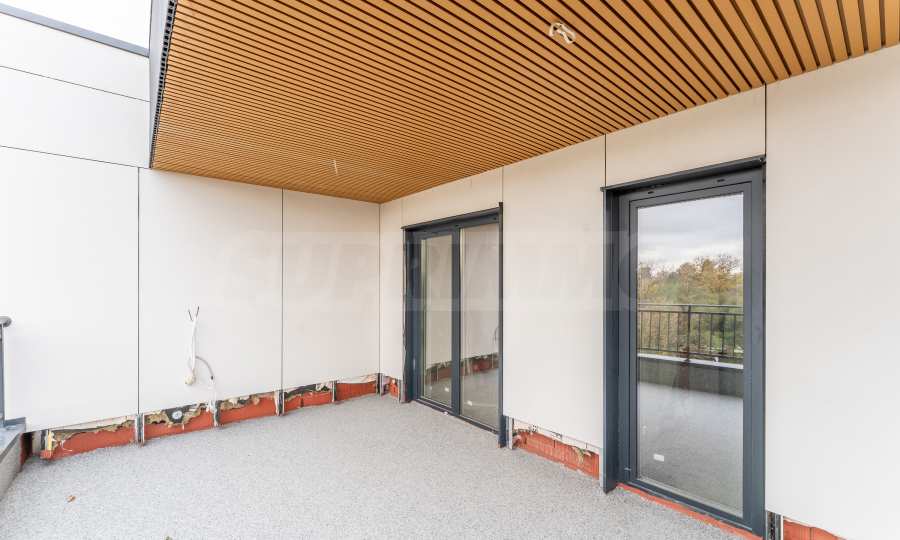
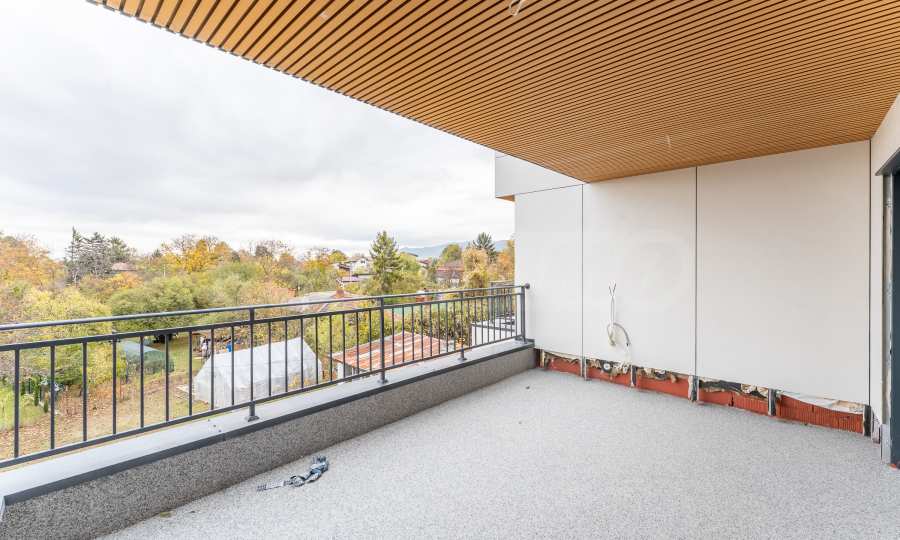
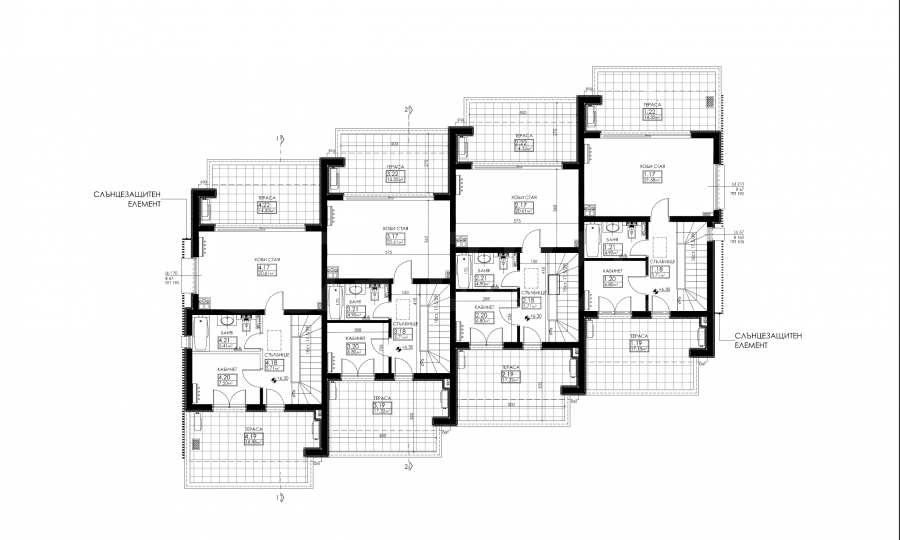
• Floor 3: Large bedroom/hobby room, bathroom with toilet, study, staircase, two large terraces with partial awnings, providing the ideal place for relaxation with a magnificent panorama of Vitosha and the Balkan Mountains.
House parameters:
• Total area: 260.66 m2., usable area: 79.35 m2.;
• Adjacent yard to the house: 44.70 sq m with landscaping for recreation;
• Ideal parts of the RPL with an area of 849 m2.;
• Number of floors: 3 floors /without basement/;
• Exposure: East-West;
• Parking: Garage for one car, located on the ground floor, and the possibility of parking another car in front of the garage;
• Construction type: Reinforced concrete structure, brickwork with noise and heat insulation, flat roof made of reinforced concrete slab with heat and waterproofing, internal drainage and funnels (suitable for solar panels);
• Degree of completion: On putty and screed (according to BDS standard), with the floor screed being completed after the future owner decides to install underfloor heating and/or redistribute the sanitary facilities, which gives him complete freedom to choose and implement his interior design.
• Construction stage: With issued Act Model 15 and awaiting a Certificate of Commissioning by the end of 2026 from the Pancharevo region;
Technical details and advantages:
• Facade and thermal insulation: The facade is stylishly designed with a highly efficient thermal insulation system made of stone wool, HPL cladding and a ventilated suspended facade made of natural stone, guaranteeing energy efficiency and comfort throughout the year;
• Windows: Belgian six-chamber PVC windows DECEUNINCK with triple glazing for excellent noise and heat insulation;
• Terraces: Finished with a long-lasting and aesthetic stone carpet flooring - natural Italian stone with epoxy resin, waterproofing and complete drainage, railings and lighting outlets;
• Installations: Electrical and low-current installations have been laid, plumbing systems with plugs/outlets to points in the premises. External power supply infrastructure has been built - a new street water supply and water meter for each house, new sewage system, a new GRT for electricity supply to the complex and its own electricity meter for each house;
• Heating and cooling: It is planned to be electric with a secured power supply. Preparation for an installation for heating and cooling with an electric heat pump and the possibility of building underfloor heating in all rooms, convectors. Built-in air conditioning installations. Possibility of installing solar panels, ensuring low costs and efficiency. Energy efficiency certificate;
• Entrance door – reinforced, aluminum, 8 series and automatic sectional garage door Novoferm;
• Fence and access to the complex: Controlled access through a sliding entrance door with a mechanism and Mudera openwork fence;
• Light and spaciousness: The house is distinguished by modern high ceilings /2.90 m. clear height/ and French windows in the living room.
Price: 465,000 EUR excluding VAT
This home combines contemporary architecture, energy efficiency and a location in Sofia. An ideal choice for a family looking for peace, security and a quality lifestyle in the city, as well as long-term value for their investment.
We look forward to your inquiry.
If you would like to arrange a viewing of a property that interests you, or to visit one of our offices, please contact us. To arrange a day and time for a meeting or viewing, you can call the phone number listed in the ad or send an inquiry via e-mail. Our consultant will assist you with all the necessary details and will arrange a time convenient for you.
Are you looking for the right property for you?
Do not hesitate to contact us and tell us about your needs and preferences. Our team will conduct a thorough market research to offer you properties that exactly meet your criteria. We have an exceptional portfolio of high-quality and exclusive homes that are available only to our clients. To be the first to receive information about them – contact us.
Additional services
As a valued client of our company, you will have the privilege of using the services of our experienced legal team completely free of charge. In addition, we offer comprehensive solutions, including property insurance, free financial consulting, as well as favorable financing conditions. Our services also extend to the field of resale, rental and property management. We provide high-quality renovation and furniture through specialized companies that are part of our corporate group and are our long-standing professional partners.
Viewings
We are ready to organize a viewing of this property at a time convenient for you. Please contact the responsible estate agent and inform them when you would like to have viewings arranged. We can also help you with flight tickets and hotel booking, as well as with travel insurance.
Property reservation
You can reserve this property with a non-refundable deposit of 2,000 Euro, payable by credit card or by bank transfer to our company bank account. After receiving the deposit the property will be marked as reserved, no further viewings will be carried out with other potential buyers, and we will start the preparation of the necessary documents for completion of the deal. Please contact the responsible estate agent for more information about the purchase procedure and the payment methods.
After sale services
We are a reputable company with many years of experience in the real estate business. Thus, we will be with you not only during the purchase process, but also after the deal is completed, providing you with a wide range of additional services tailored to your requirements and needs, so that you can fully enjoy your property in Bulgaria. The after sale services we offer include property insurance, construction and repair works, furniture, accounting and legal assistance, renewal of contracts for electricity, water, telephone and many more.
Communication with all parts of the capital, hypermarkets, shopping centers, kindergartens, schools, restaurants, banks, hospitals, sports facilities and others, as well as with main roads to the country, is carried out easily and conveniently via Tsarigradsko Shose Blvd. and the Ring Road.
House layout:
• Floor 1 /Ground floor/: Spacious and bright living room with kitchen with direct access to its own yard, hallway and staircase, technical room/storage room, toilet, garage for one car;
• Floor 2: Master bedroom with dressing room and bathroom with toilet, two children's rooms, bathroom with toilet, laundry room, corridor and staircase;
• Floor 3: Large bedroom/hobby room, bathroom with toilet, study, staircase, two large terraces with partial awnings, providing the ideal place for relaxation with a magnificent panorama of Vitosha and the Balkan Mountains.
House parameters:
• Total area: 260.66 m2., usable area: 79.35 m2.;
• Adjacent yard to the house: 44.70 sq m with landscaping for recreation;
• Ideal parts of the RPL with an area of 849 m2.;
• Number of floors: 3 floors /without basement/;
• Exposure: East-West;
• Parking: Garage for one car, located on the ground floor, and the possibility of parking another car in front of the garage;
• Construction type: Reinforced concrete structure, brickwork with noise and heat insulation, flat roof made of reinforced concrete slab with heat and waterproofing, internal drainage and funnels (suitable for solar panels);
• Degree of completion: On putty and screed (according to BDS standard), with the floor screed being completed after the future owner decides to install underfloor heating and/or redistribute the sanitary facilities, which gives him complete freedom to choose and implement his interior design.
• Construction stage: With issued Act Model 15 and awaiting a Certificate of Commissioning by the end of 2026 from the Pancharevo region;
Technical details and advantages:
• Facade and thermal insulation: The facade is stylishly designed with a highly efficient thermal insulation system made of stone wool, HPL cladding and a ventilated suspended facade made of natural stone, guaranteeing energy efficiency and comfort throughout the year;
• Windows: Belgian six-chamber PVC windows DECEUNINCK with triple glazing for excellent noise and heat insulation;
• Terraces: Finished with a long-lasting and aesthetic stone carpet flooring - natural Italian stone with epoxy resin, waterproofing and complete drainage, railings and lighting outlets;
• Installations: Electrical and low-current installations have been laid, plumbing systems with plugs/outlets to points in the premises. External power supply infrastructure has been built - a new street water supply and water meter for each house, new sewage system, a new GRT for electricity supply to the complex and its own electricity meter for each house;
• Heating and cooling: It is planned to be electric with a secured power supply. Preparation for an installation for heating and cooling with an electric heat pump and the possibility of building underfloor heating in all rooms, convectors. Built-in air conditioning installations. Possibility of installing solar panels, ensuring low costs and efficiency. Energy efficiency certificate;
• Entrance door – reinforced, aluminum, 8 series and automatic sectional garage door Novoferm;
• Fence and access to the complex: Controlled access through a sliding entrance door with a mechanism and Mudera openwork fence;
• Light and spaciousness: The house is distinguished by modern high ceilings /2.90 m. clear height/ and French windows in the living room.
Price: 465,000 EUR excluding VAT
This home combines contemporary architecture, energy efficiency and a location in Sofia. An ideal choice for a family looking for peace, security and a quality lifestyle in the city, as well as long-term value for their investment.
We look forward to your inquiry.
If you would like to arrange a viewing of a property that interests you, or to visit one of our offices, please contact us. To arrange a day and time for a meeting or viewing, you can call the phone number listed in the ad or send an inquiry via e-mail. Our consultant will assist you with all the necessary details and will arrange a time convenient for you.
Are you looking for the right property for you?
Do not hesitate to contact us and tell us about your needs and preferences. Our team will conduct a thorough market research to offer you properties that exactly meet your criteria. We have an exceptional portfolio of high-quality and exclusive homes that are available only to our clients. To be the first to receive information about them – contact us.
Additional services
As a valued client of our company, you will have the privilege of using the services of our experienced legal team completely free of charge. In addition, we offer comprehensive solutions, including property insurance, free financial consulting, as well as favorable financing conditions. Our services also extend to the field of resale, rental and property management. We provide high-quality renovation and furniture through specialized companies that are part of our corporate group and are our long-standing professional partners.
Viewings
We are ready to organize a viewing of this property at a time convenient for you. Please contact the responsible estate agent and inform them when you would like to have viewings arranged. We can also help you with flight tickets and hotel booking, as well as with travel insurance.
Property reservation
You can reserve this property with a non-refundable deposit of 2,000 Euro, payable by credit card or by bank transfer to our company bank account. After receiving the deposit the property will be marked as reserved, no further viewings will be carried out with other potential buyers, and we will start the preparation of the necessary documents for completion of the deal. Please contact the responsible estate agent for more information about the purchase procedure and the payment methods.
After sale services
We are a reputable company with many years of experience in the real estate business. Thus, we will be with you not only during the purchase process, but also after the deal is completed, providing you with a wide range of additional services tailored to your requirements and needs, so that you can fully enjoy your property in Bulgaria. The after sale services we offer include property insurance, construction and repair works, furniture, accounting and legal assistance, renewal of contracts for electricity, water, telephone and many more.
View the text in other languages (automatic translation)
Location
This is the approximate location of the property. Please get in contact with us to learn its exact location.
Our top offers for sale in Lozen, Bulgaria