Русский
 Български



REF#LXH-143623 / Guesthouse / Velika / Burgas region / Bulgaria / For sale On the map
Property type - All
Guesthouse
Location
Velika / Bulgaria
Number of floors
4
Elevator
no
Bedrooms
16
Bathrooms
16
Total area
832 sq.m
Act 16 received
Price 1,300,000 €
1,563 €/sq.m
Buyer pays all transaction costs and notary expenses
Request more information or viewing
Ekaterina Georgieva
Consultant / Office Lozenets
Consultant / Office Lozenets
Info pack
Finishing
Furnishings
Fully furnished
Bathrooms
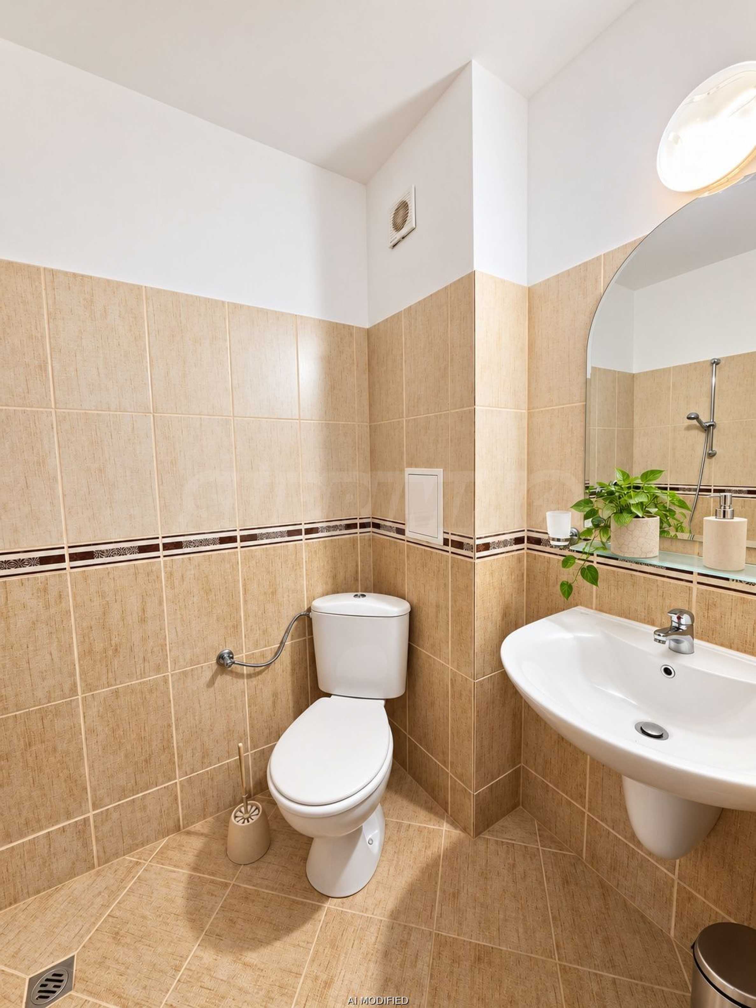
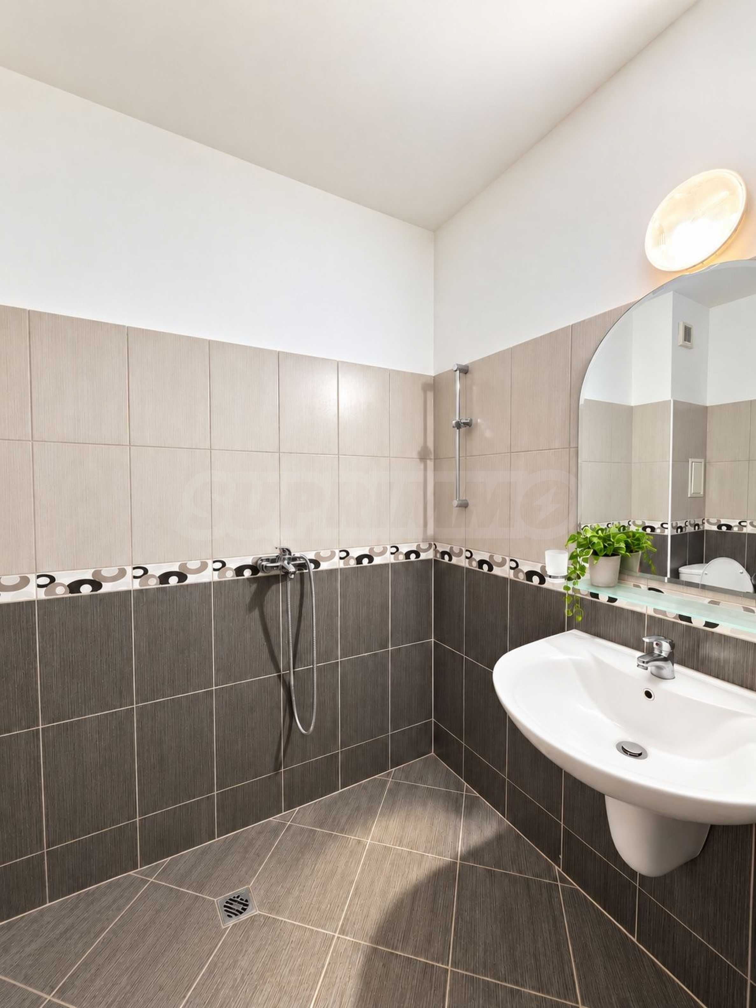
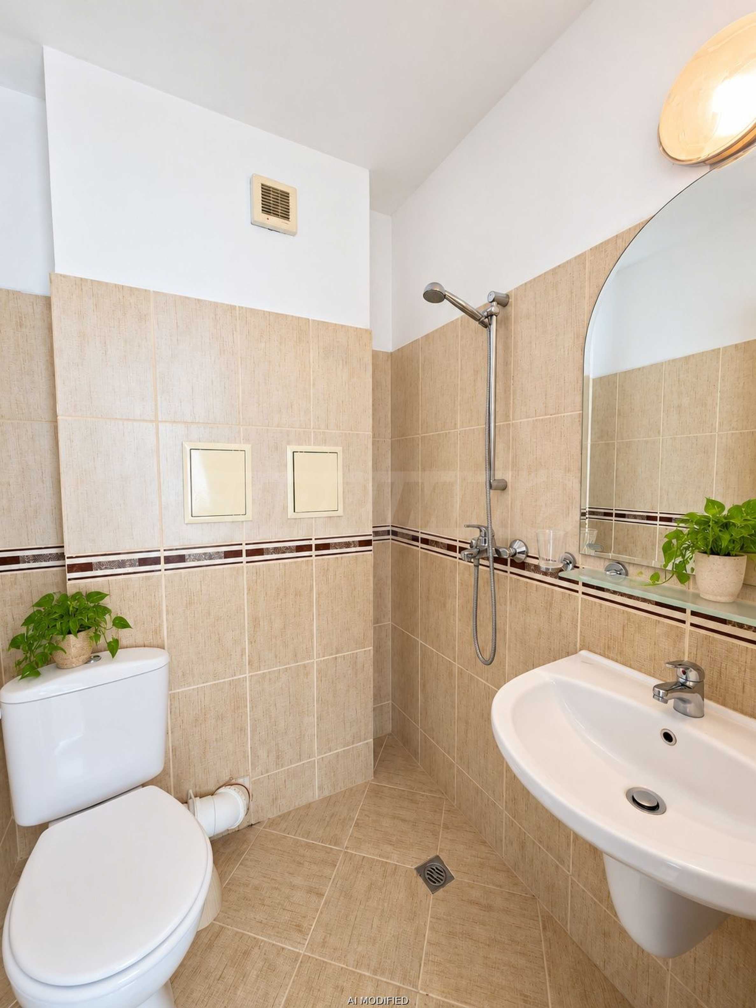
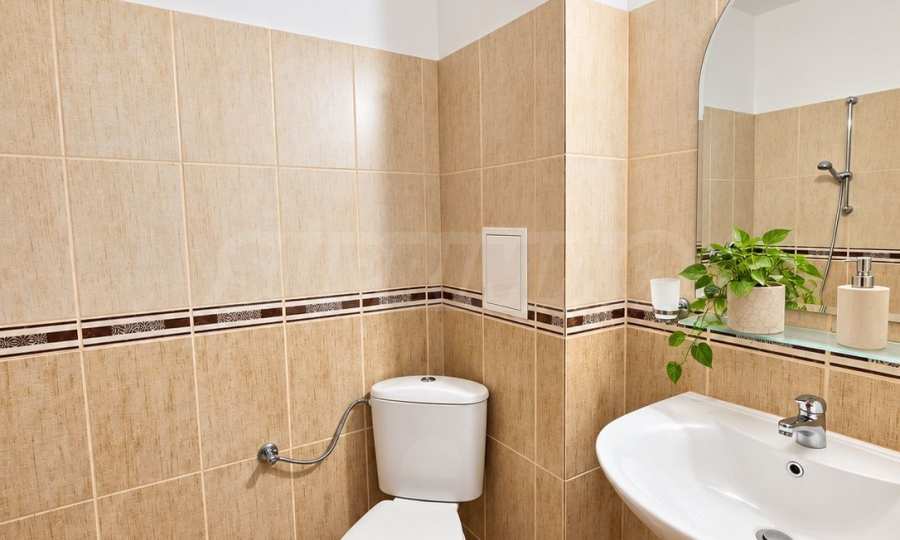
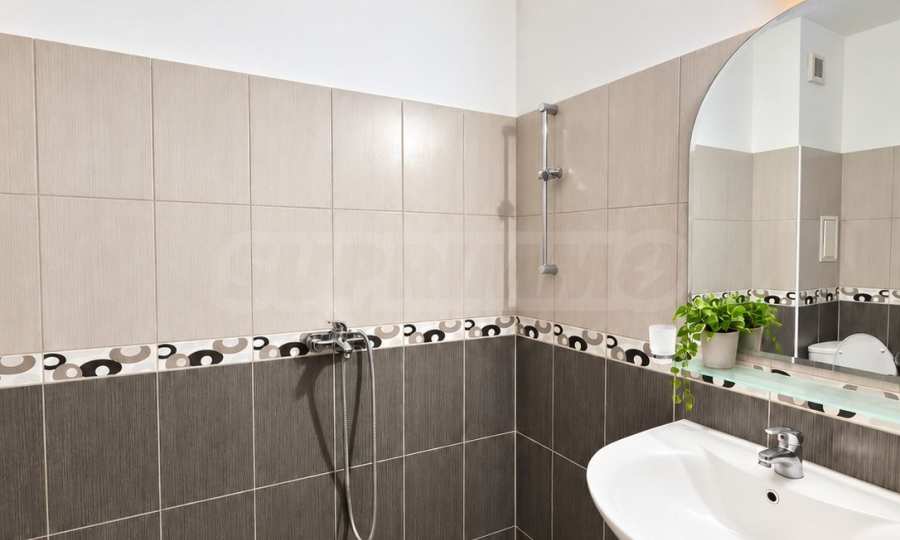
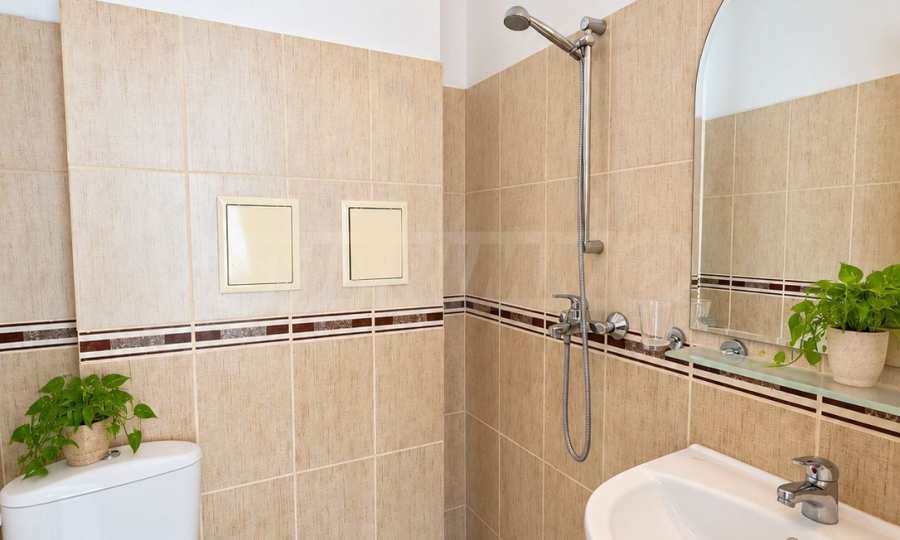
Shower box, Fully fitted bathroom
Heating
Fireplace / Air-conditioners
Distance
 4.2 km
 72 km
Distance from the property to major attractions
- Sea: 4.2 km
- Airport : 72 km
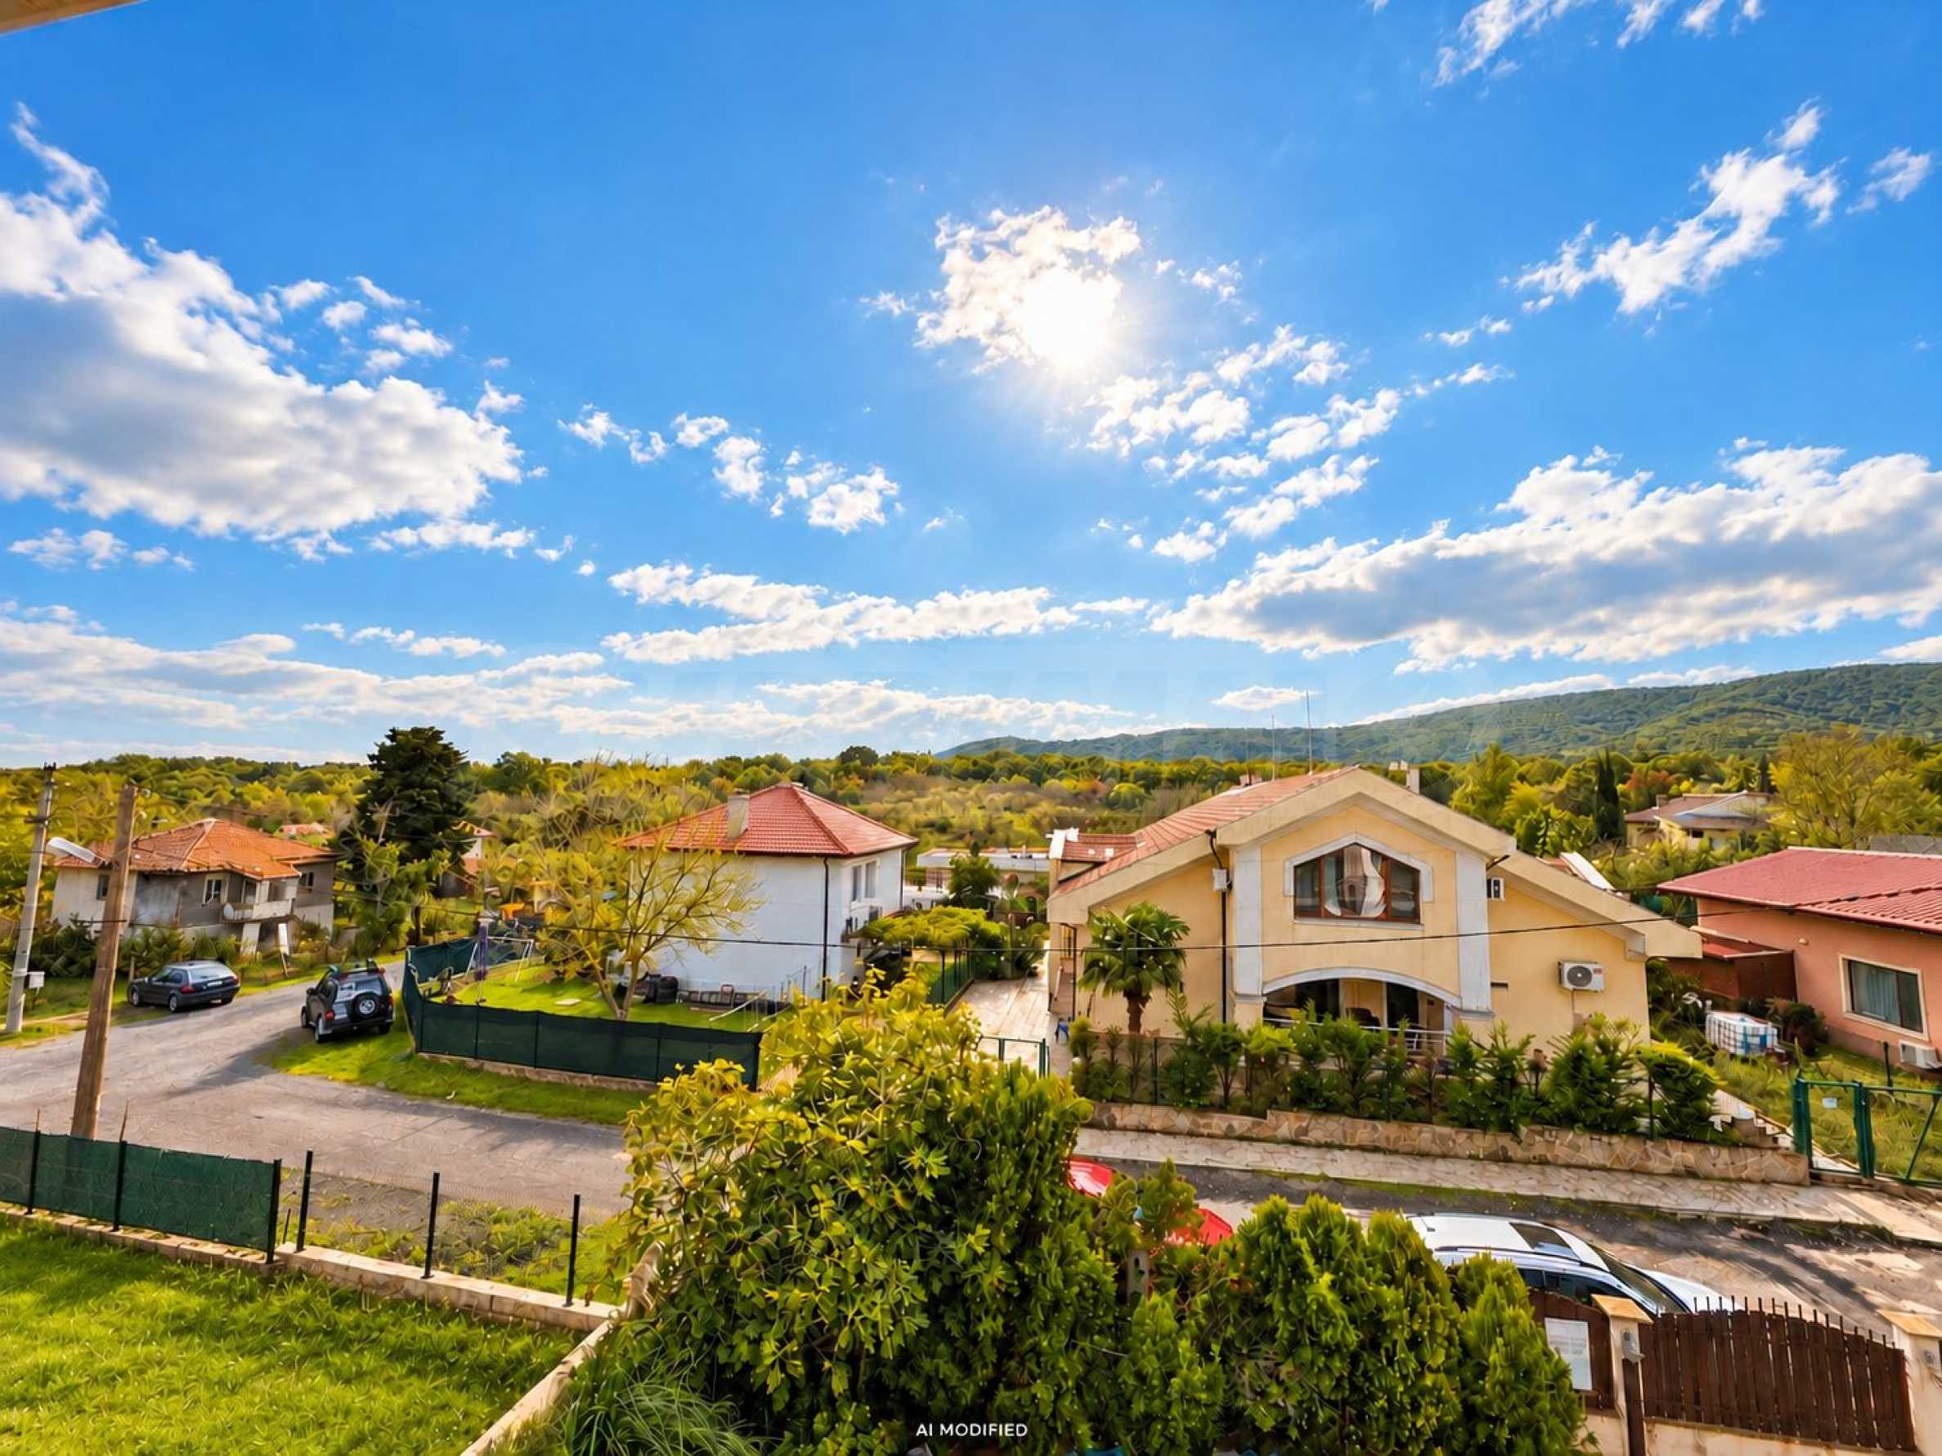
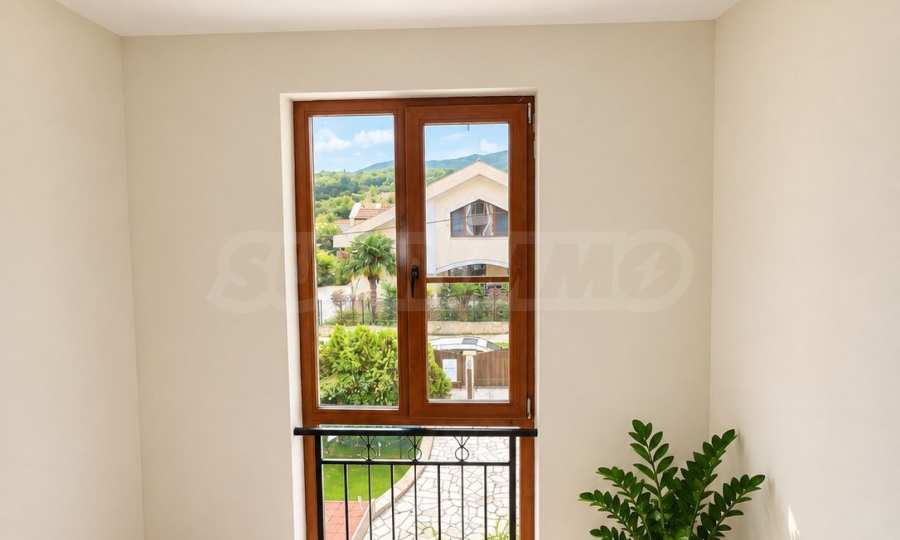
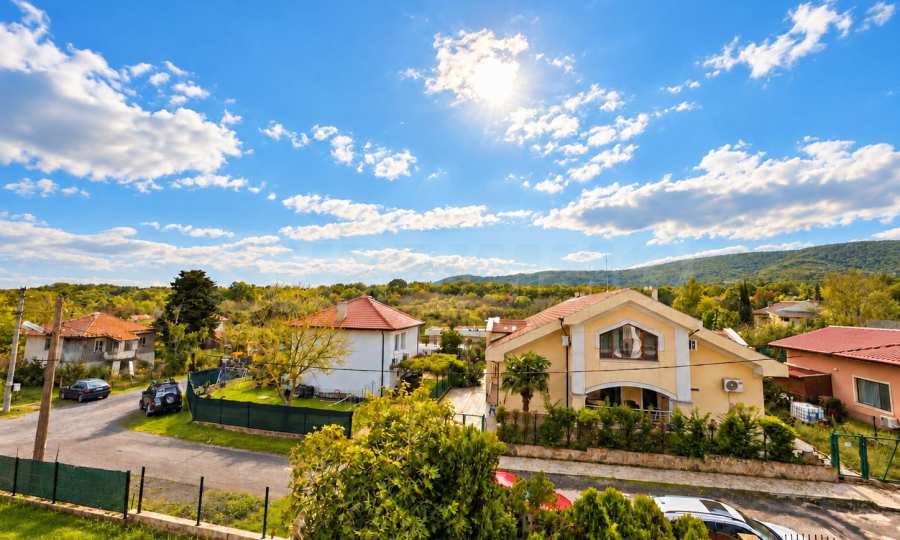
Views from the property
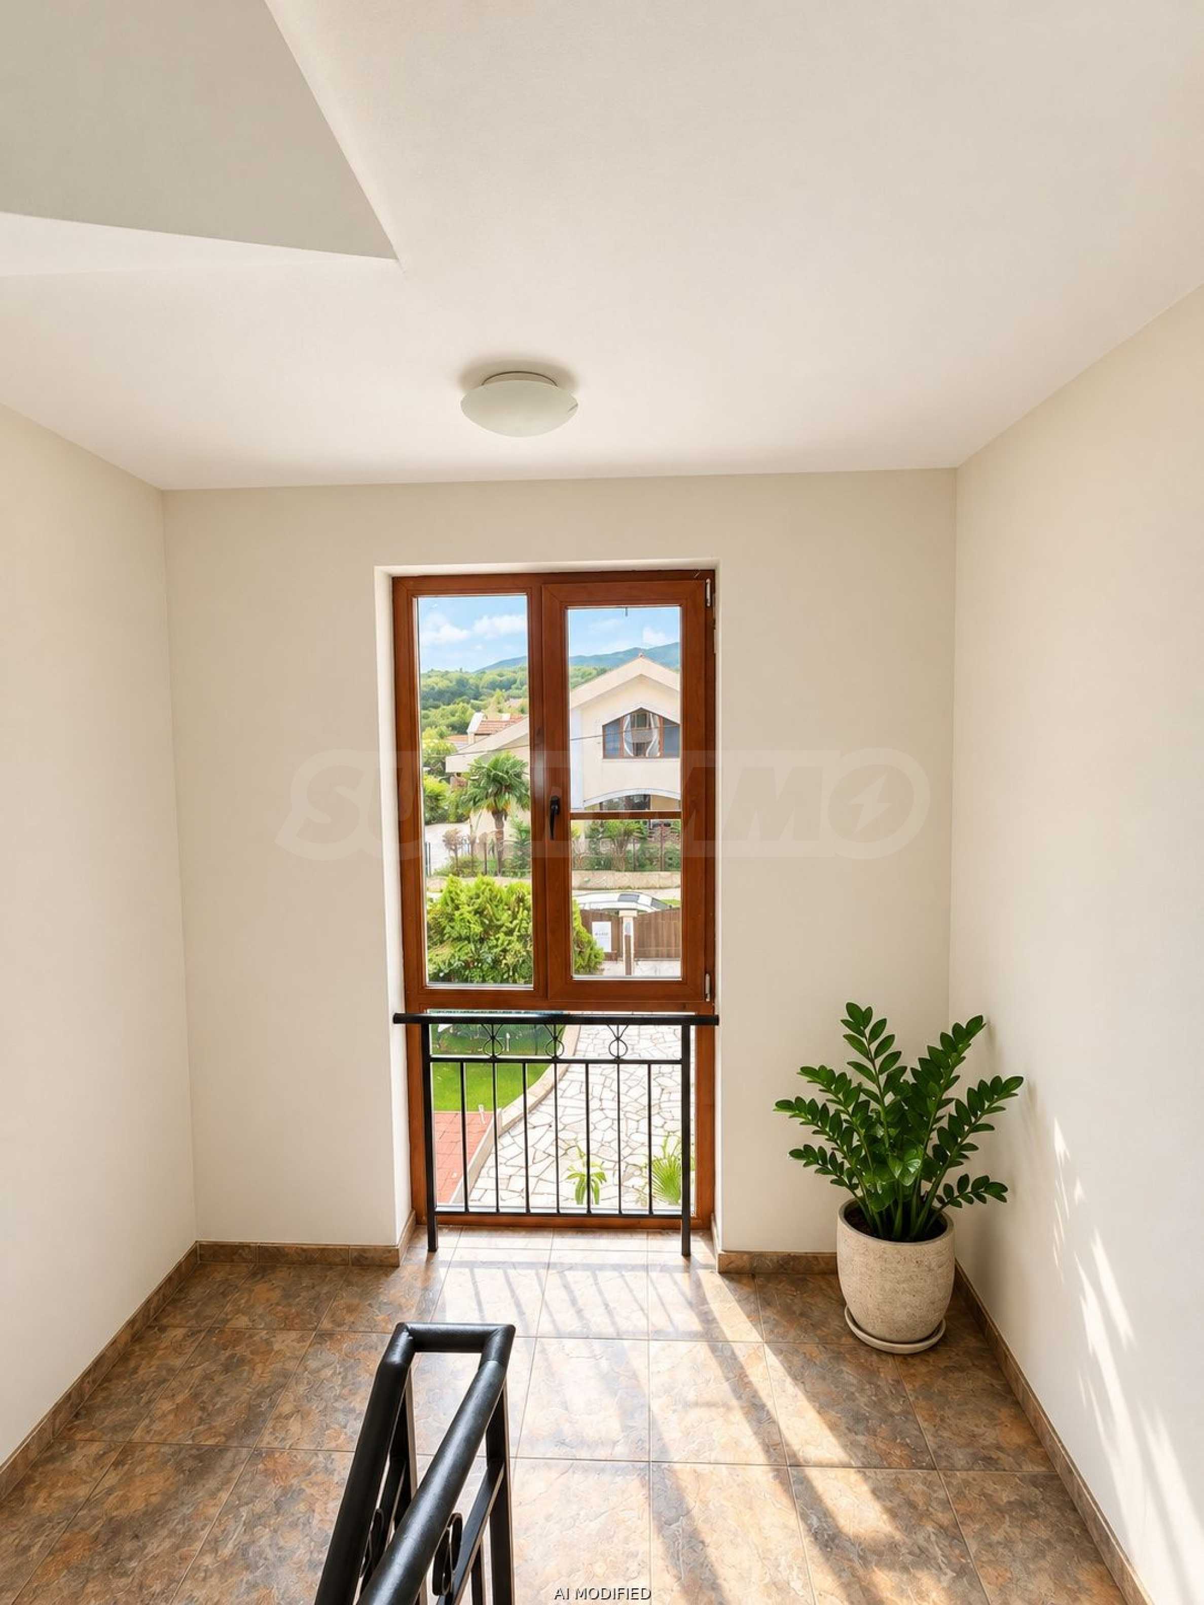
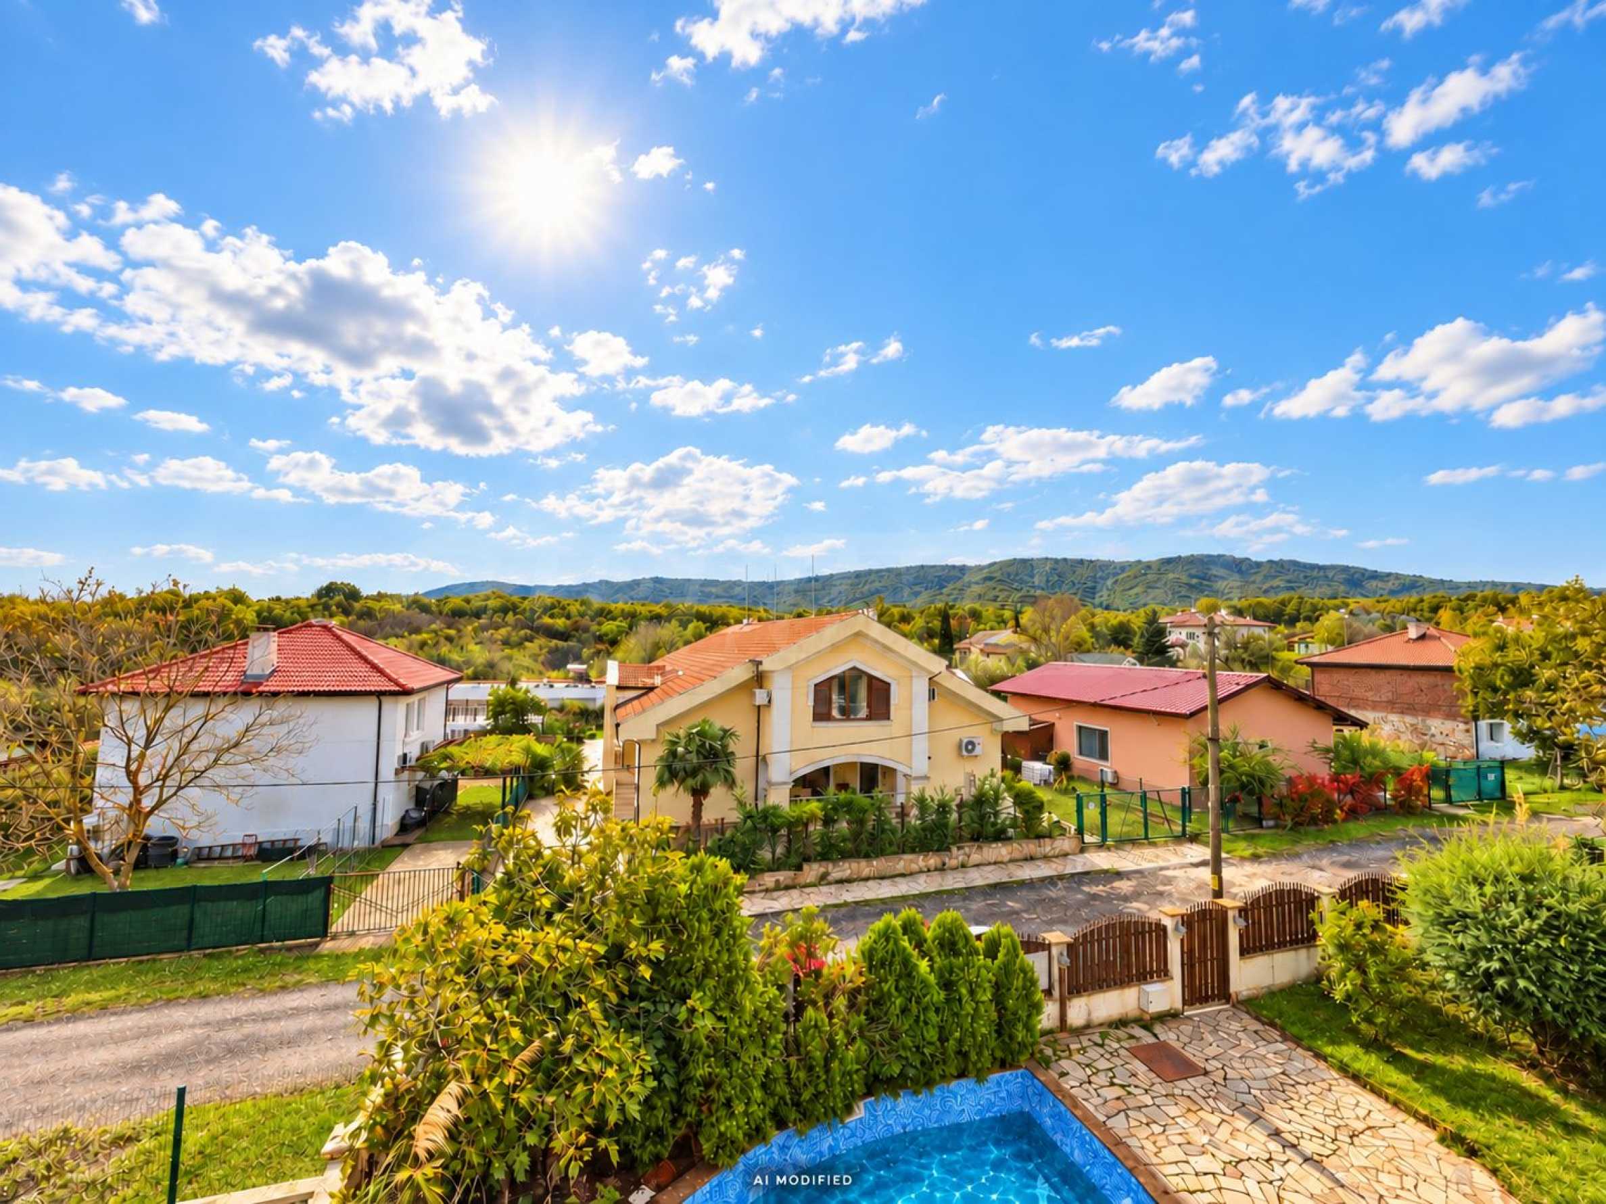
- Forest views
- Hills views
- Meadow views
- Mountain views
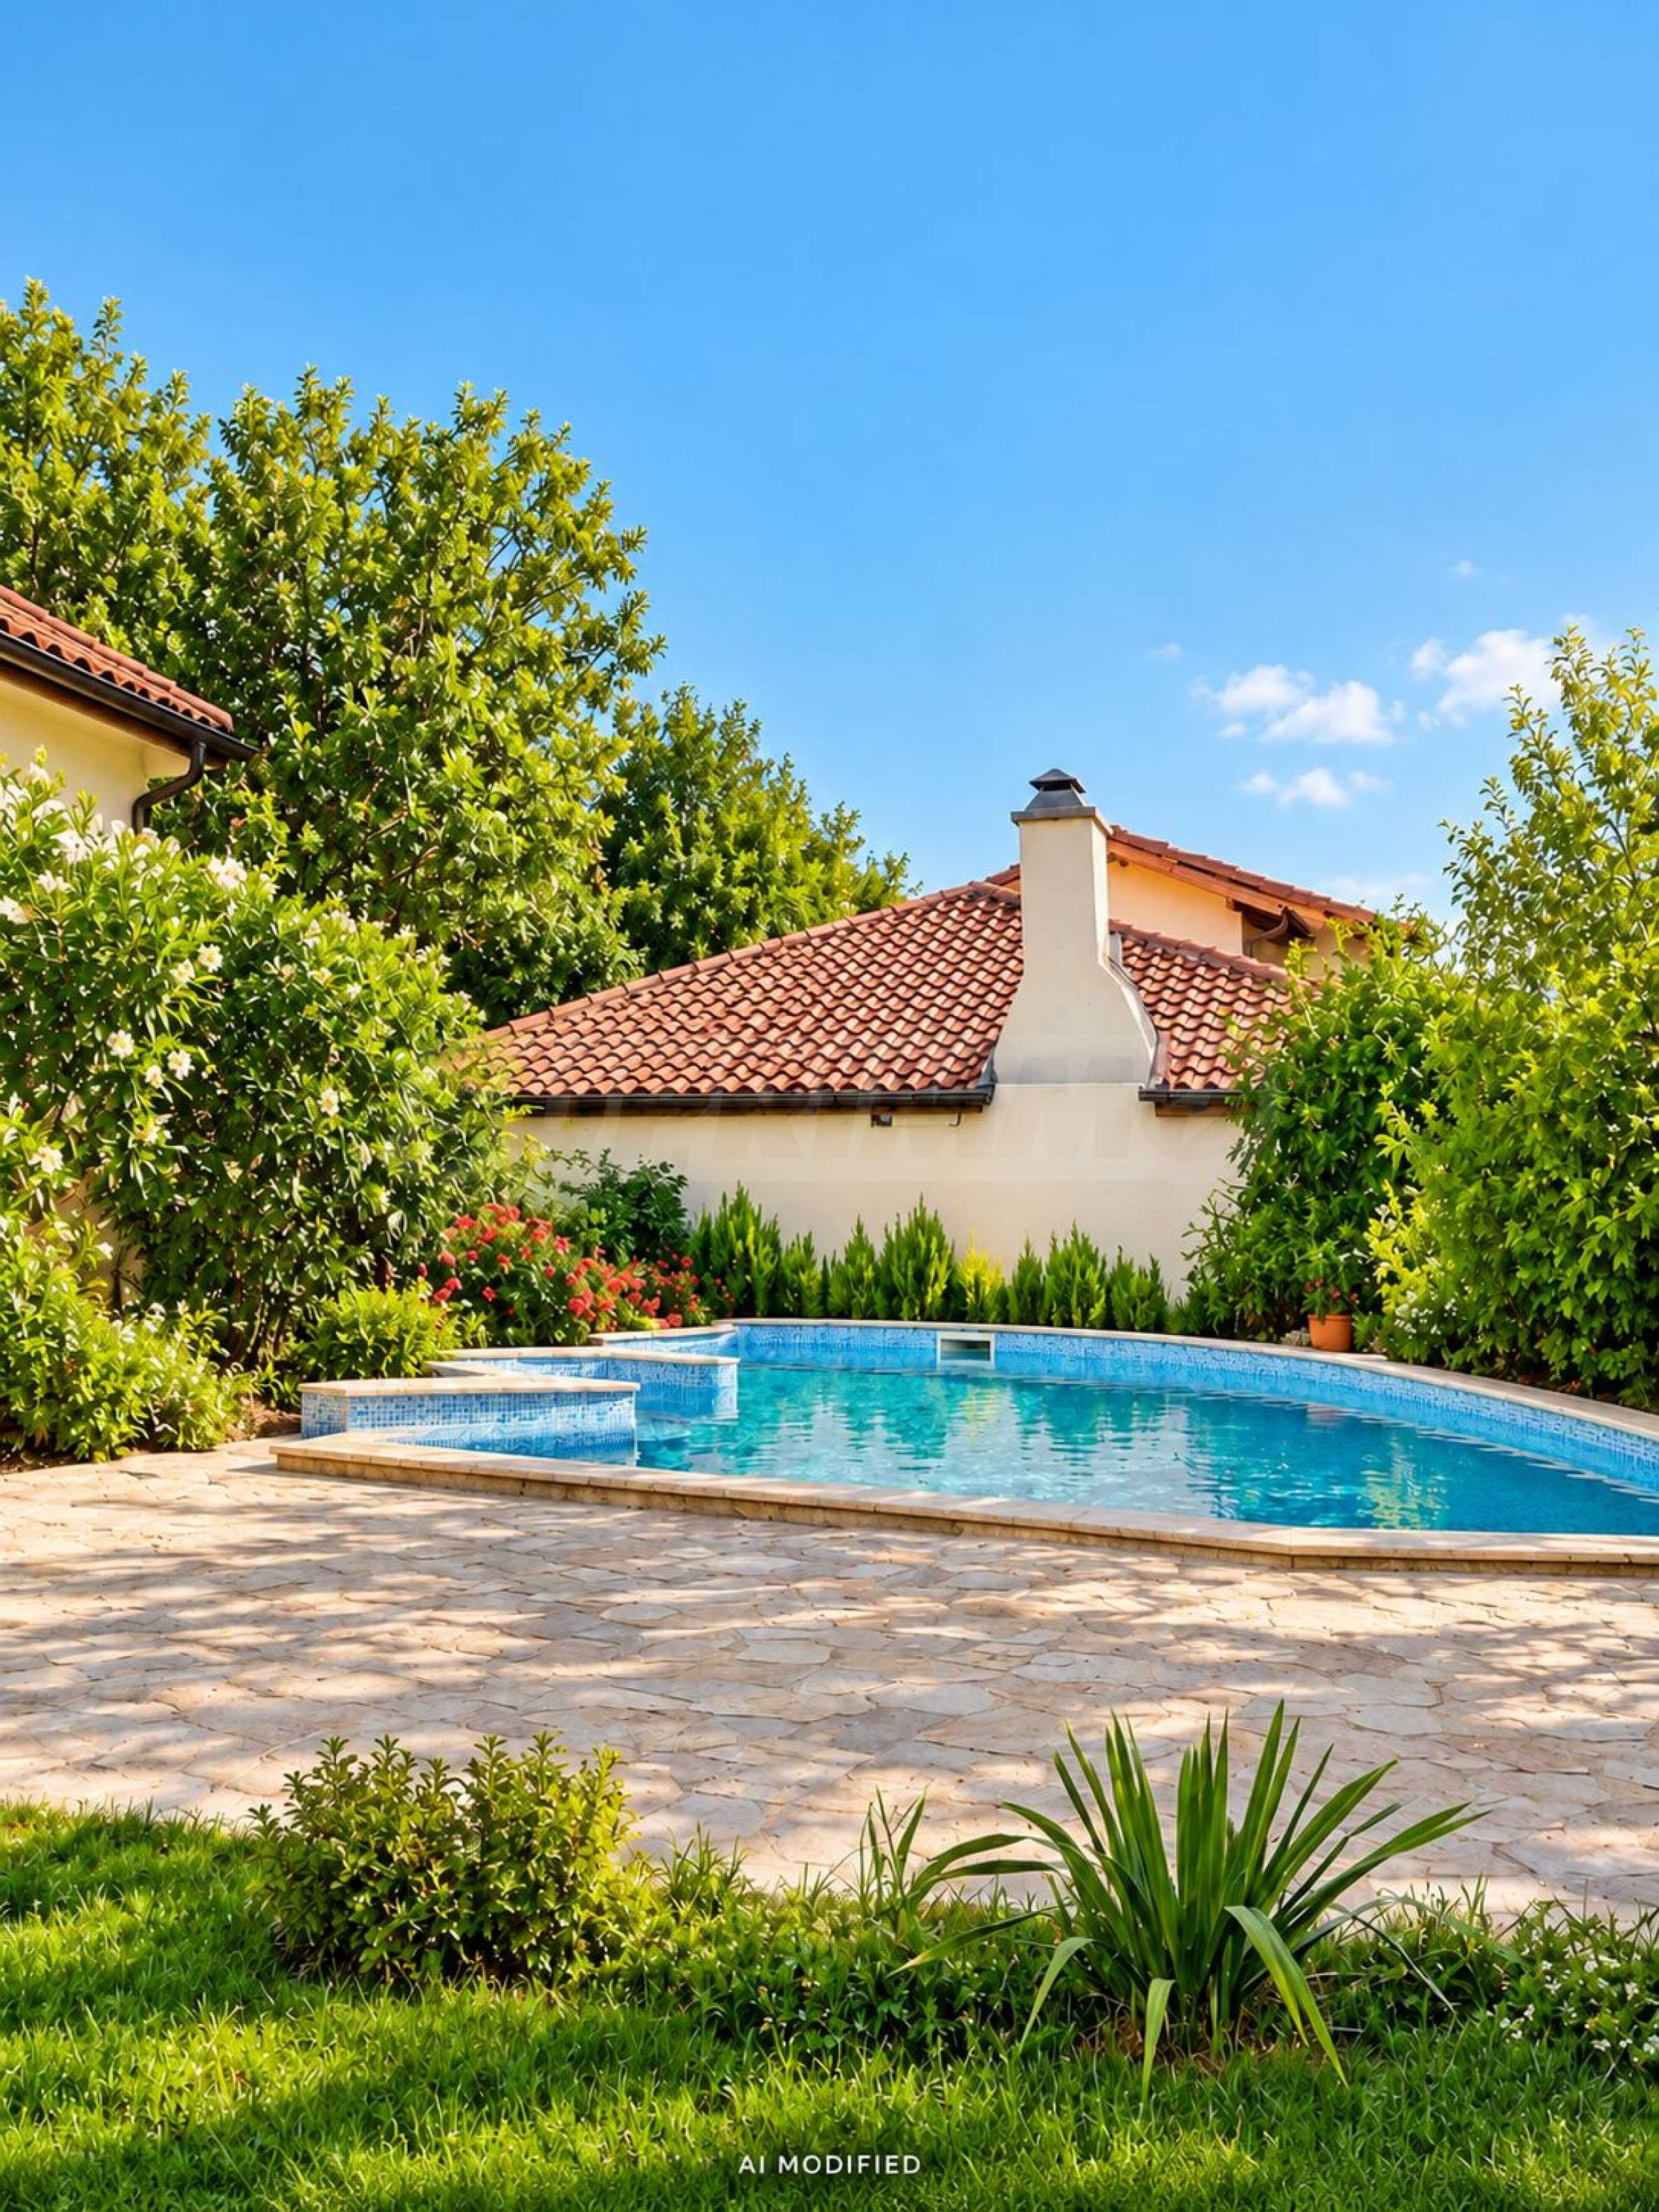
- Swimming pool views
- Views to inner garden
- Village views
Construction
- Brick-built
- Reinforced concrete structure
Heating
- Air-conditioners
- Fireplace
The text has been translated into English by automatic software and may contain inaccuracies. You can view the text in the original language or translated into other languages:

 ORIGINAL:
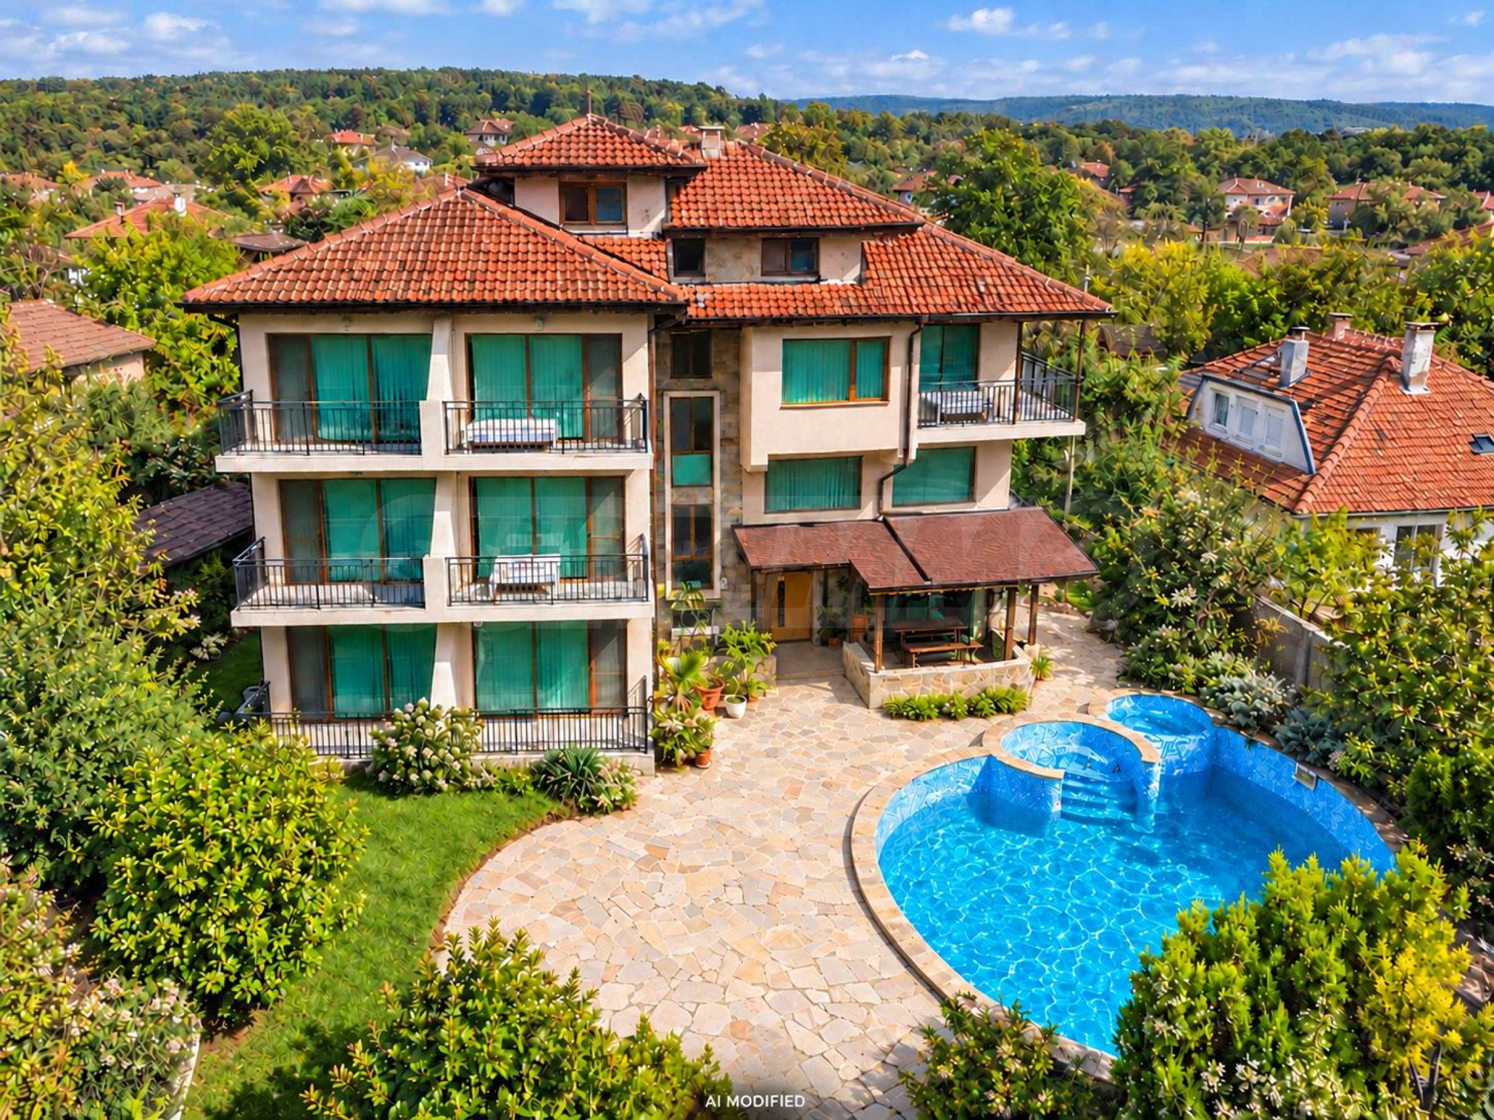
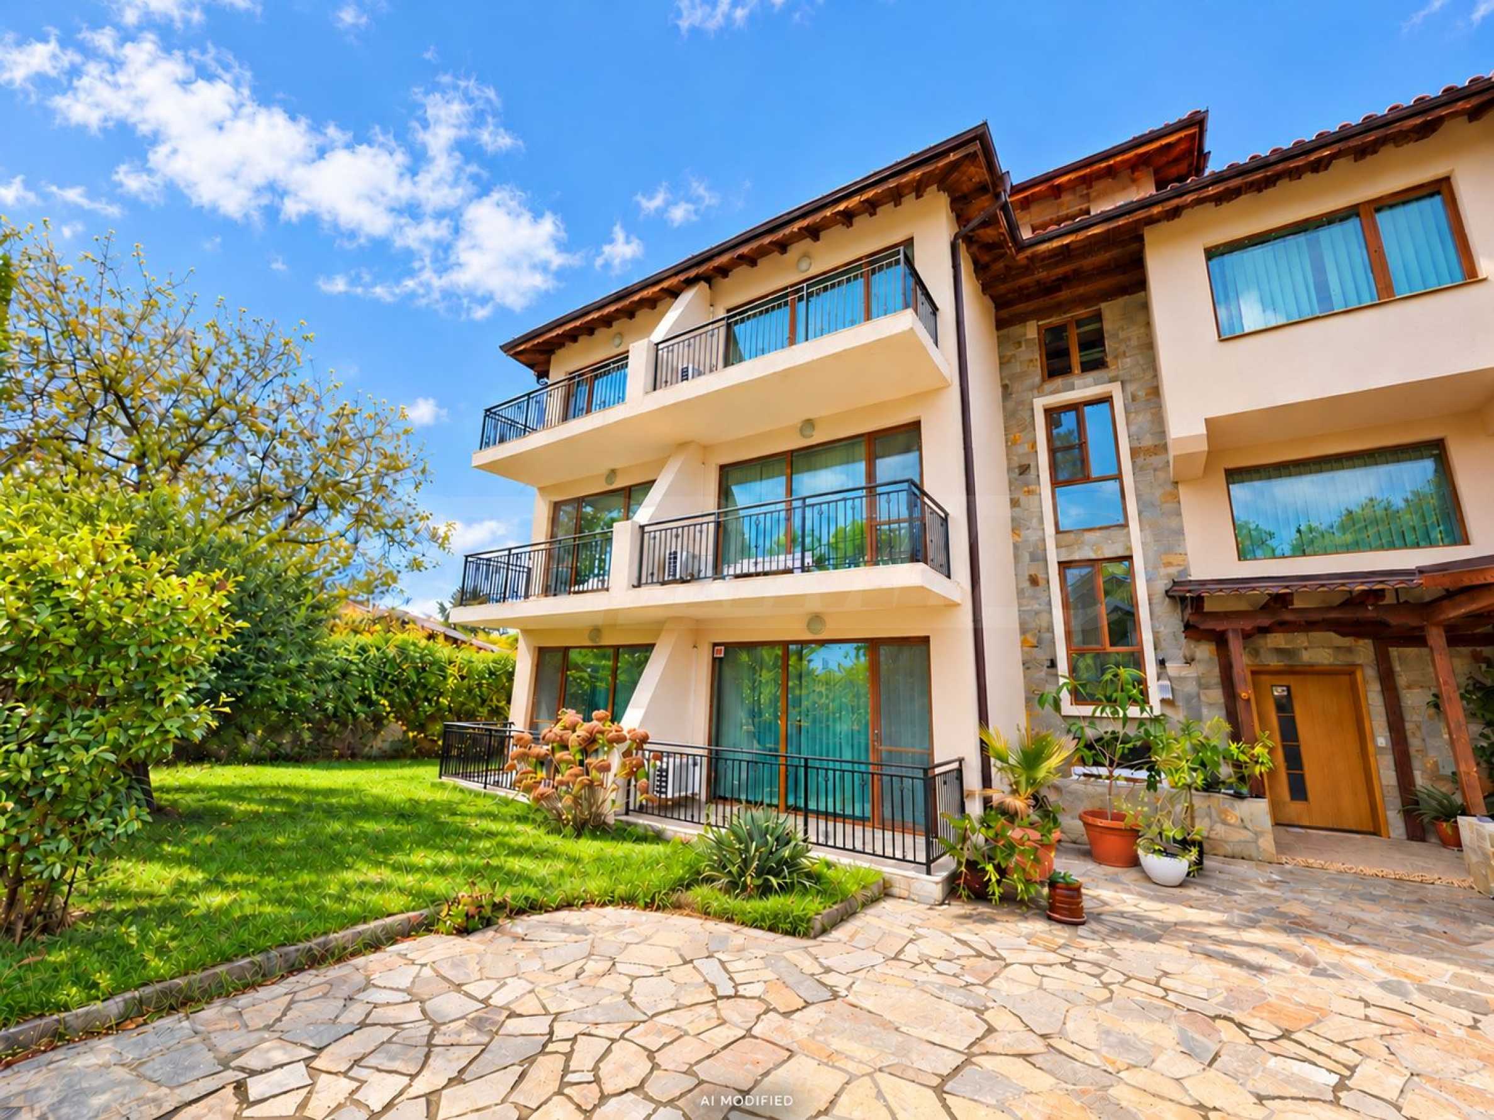
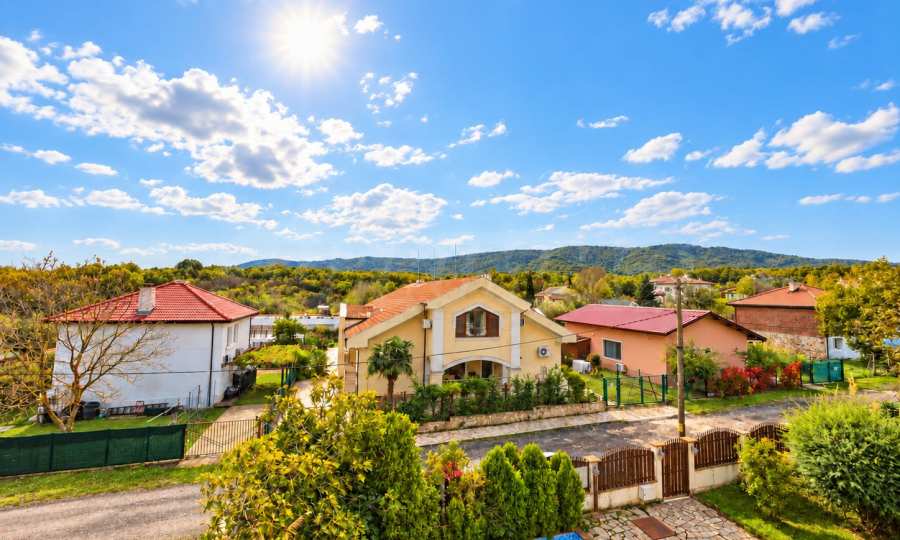
We present for sale an equipped guest house in the village of Velika, located in an area with views of Strandzha Mountain and convenient access to the beaches of Lozenets.
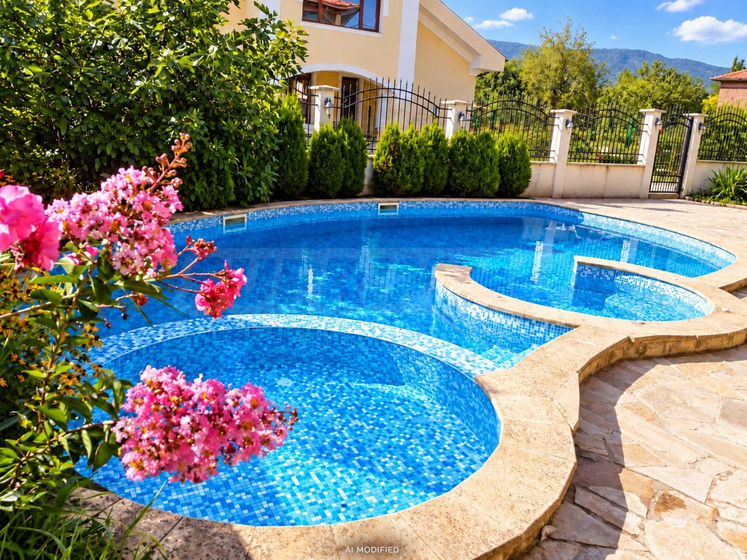
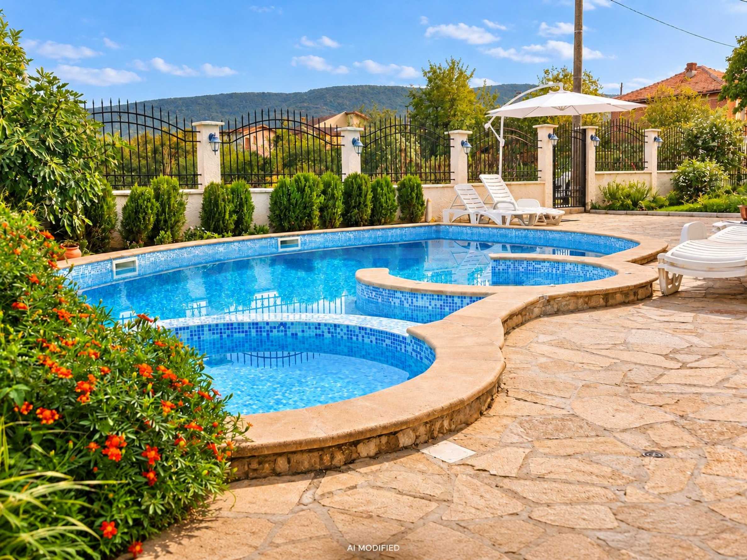
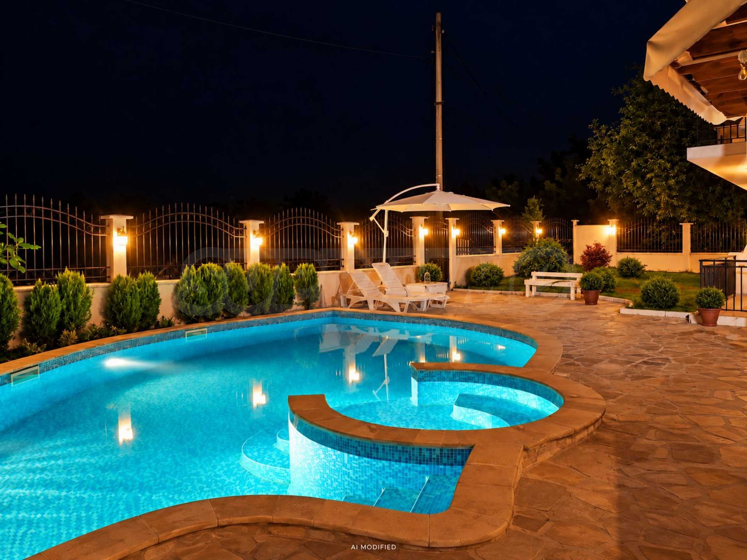
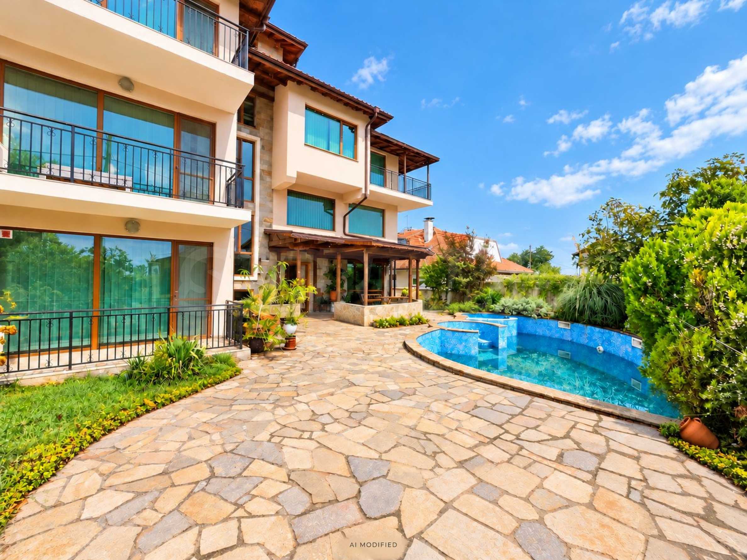
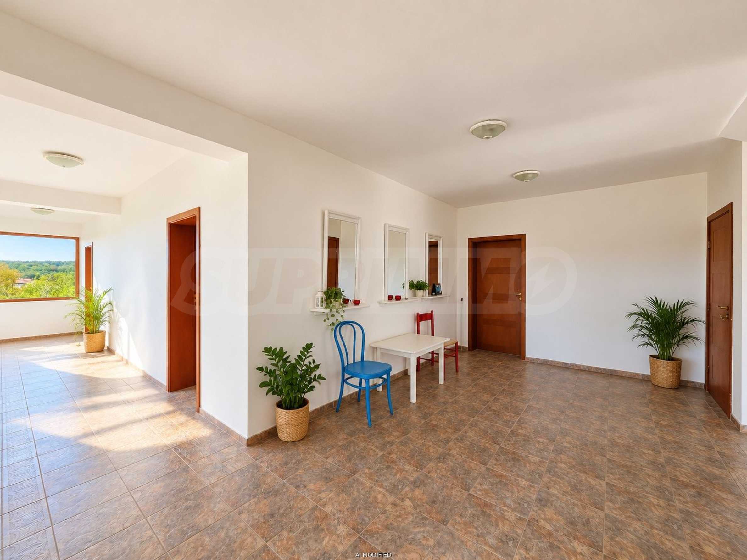
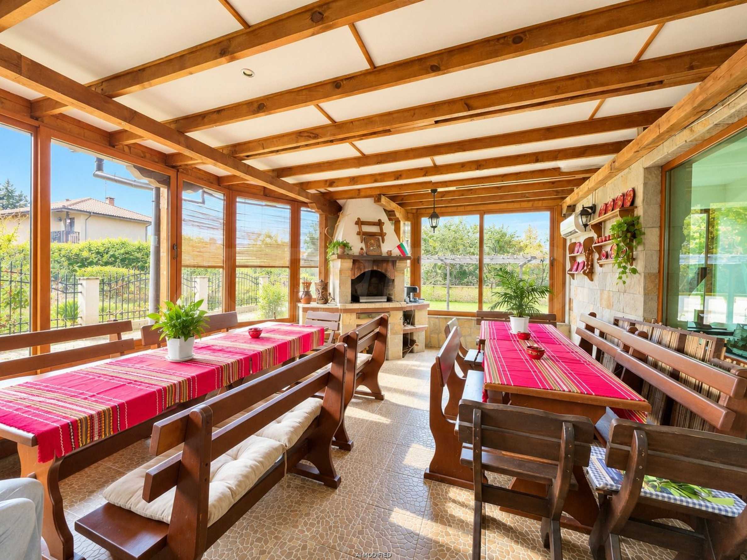
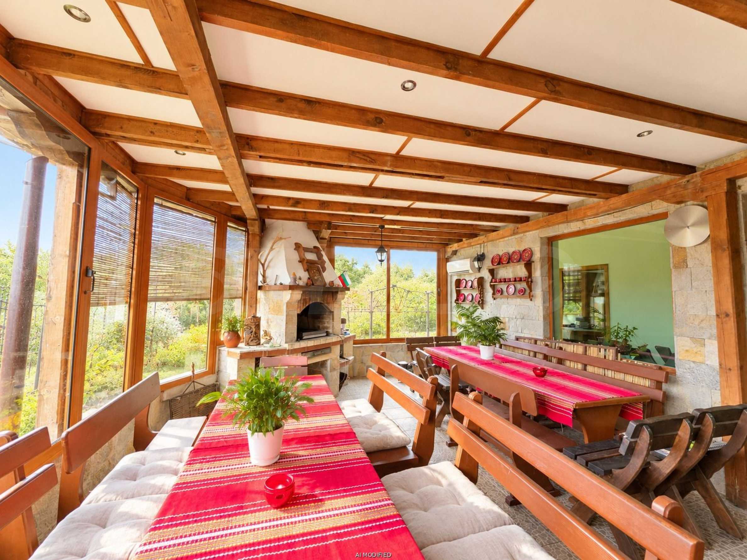
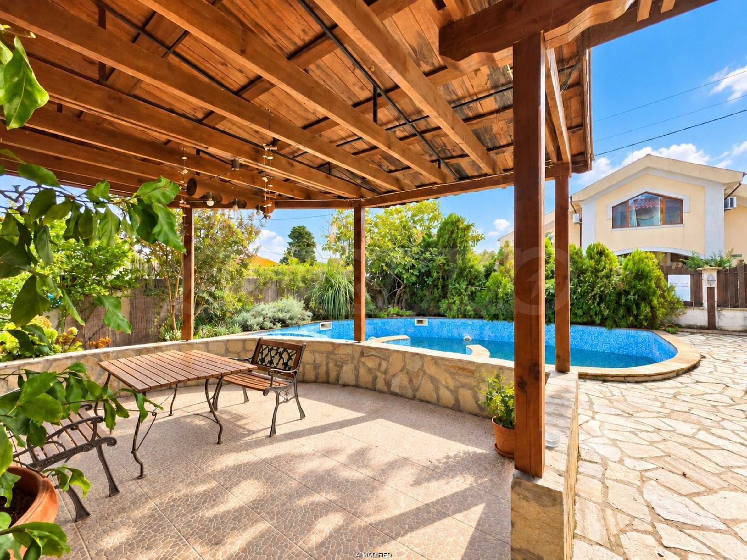
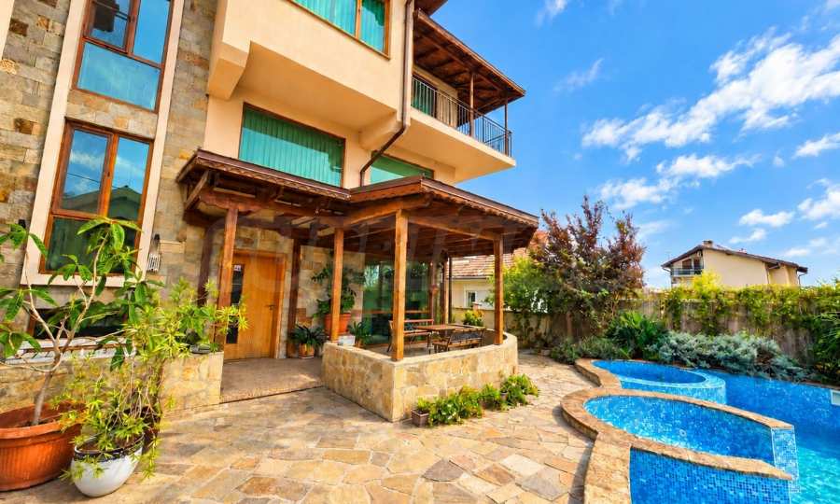
The property combines premises for tourist accommodation, a restaurant area, separate kitchen spaces and a landscaped yard with a swimming pool and jacuzzi. The functional layout and the variety of premises allow for different options for organizing tourist activities.
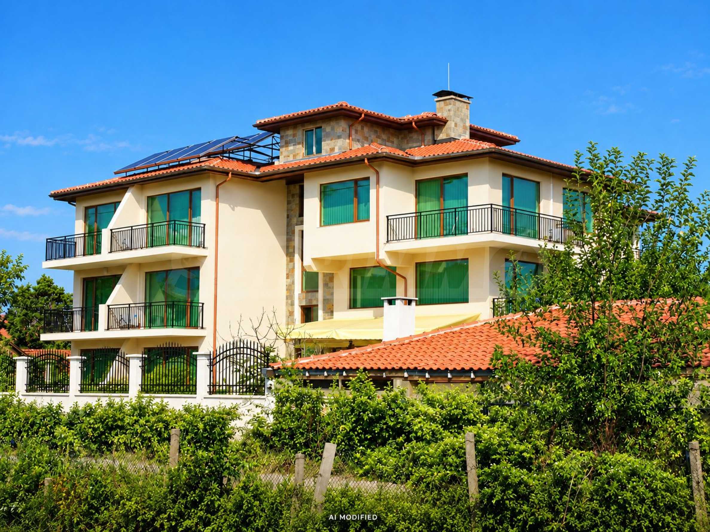
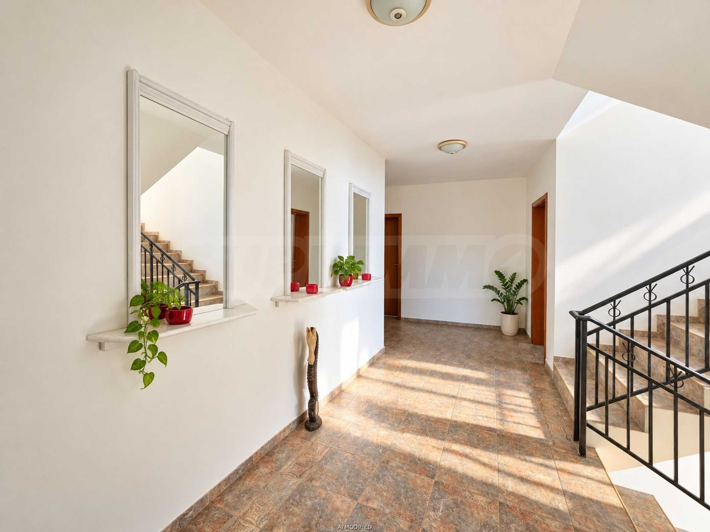
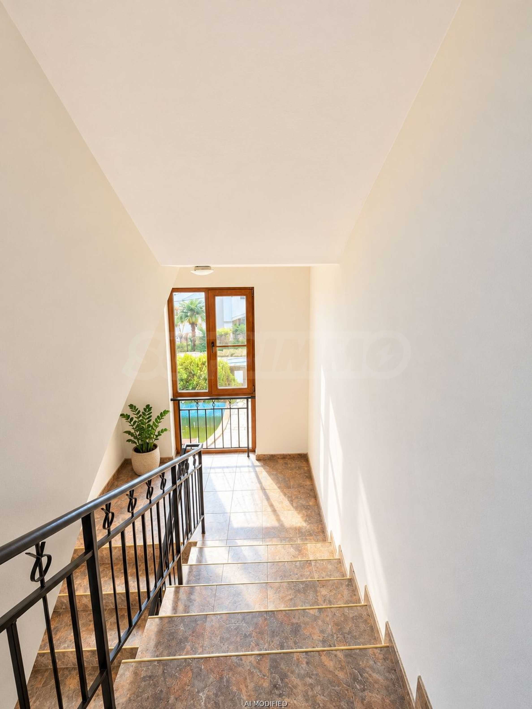
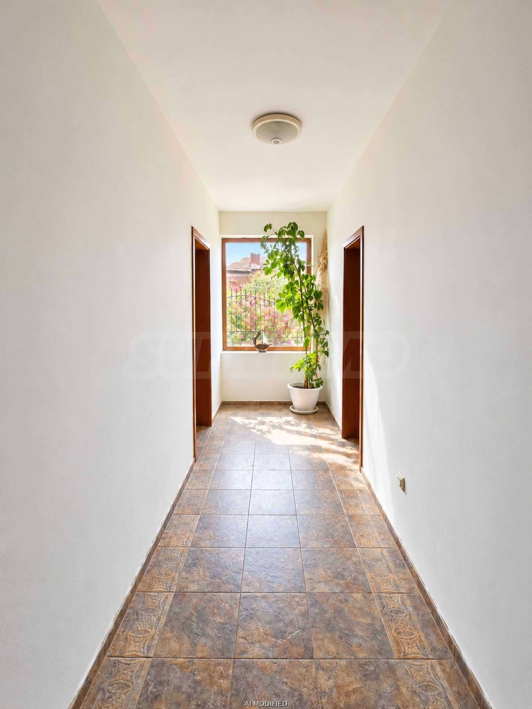
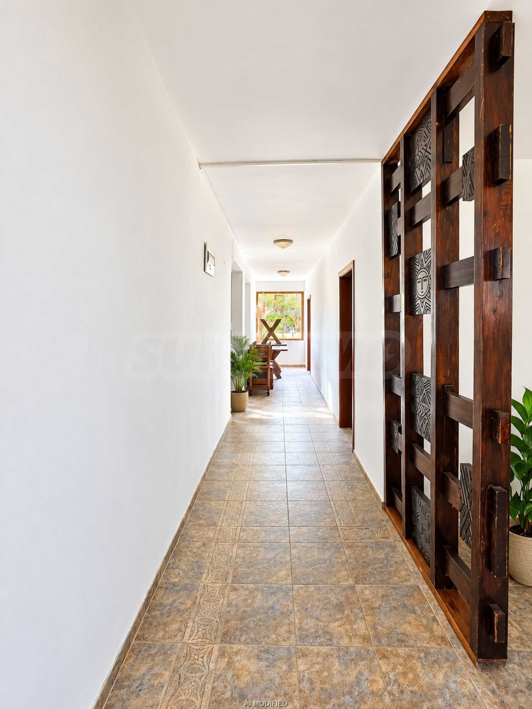
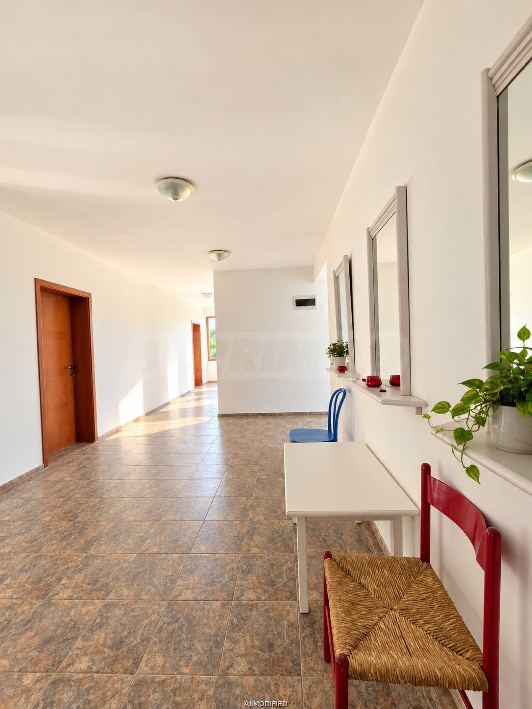
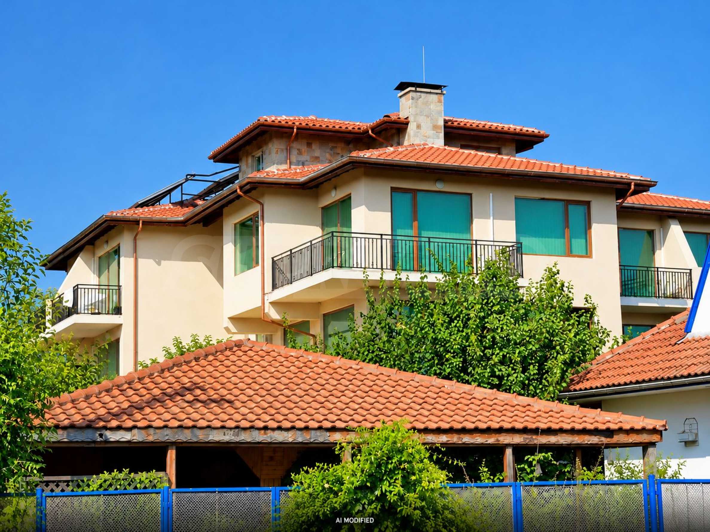
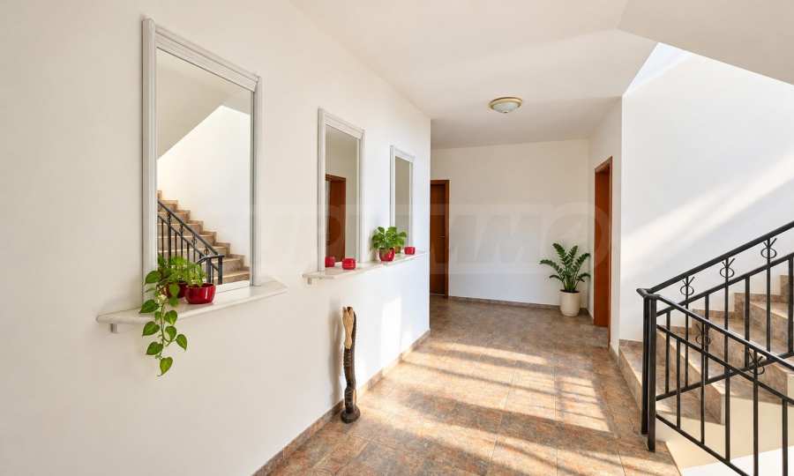
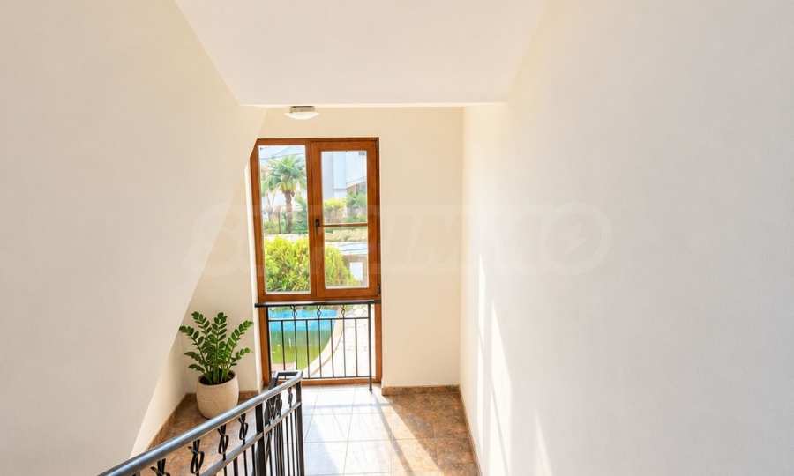
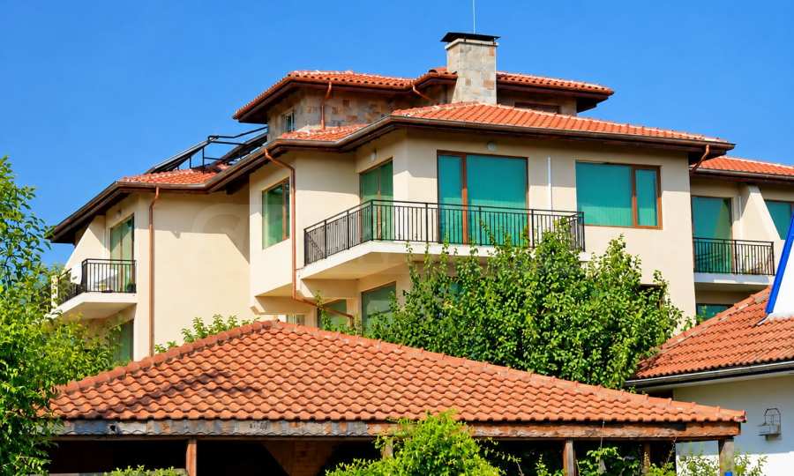
The building has a total area of 832 sq m and a built-up area of 291 sq m, located on a plot of land with an area of 760 sq m. It is distributed over three residential floors, a ground level and an attic space.
Distribution
First residential floor:
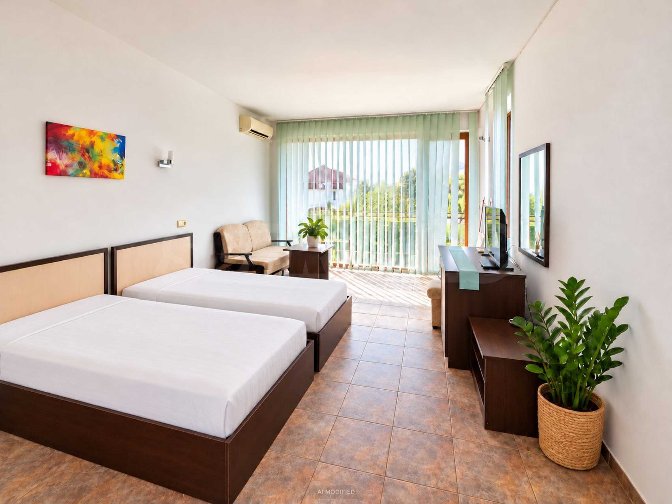
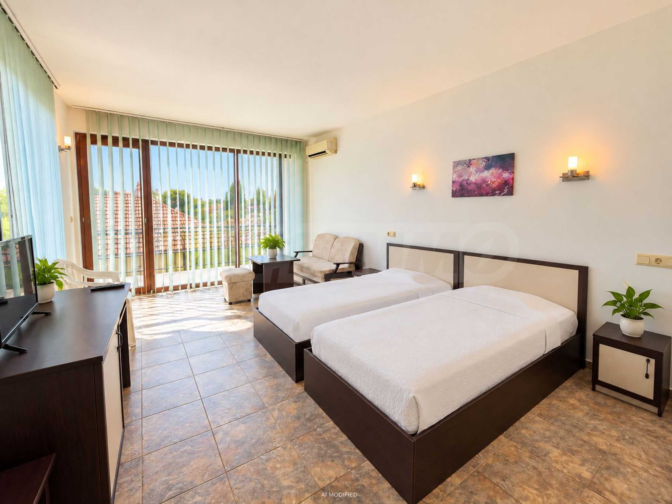
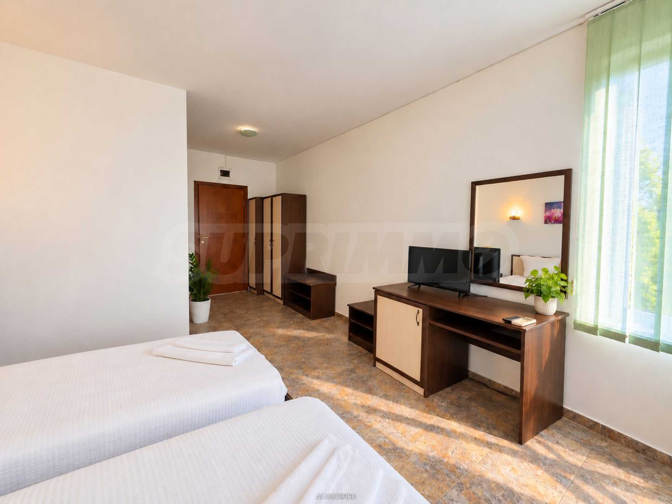
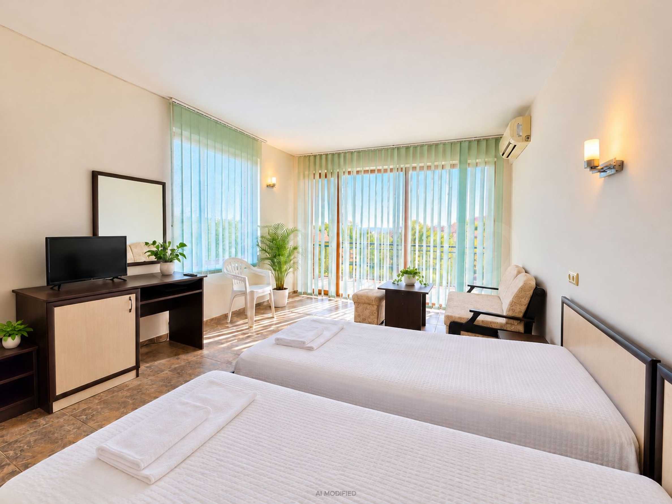
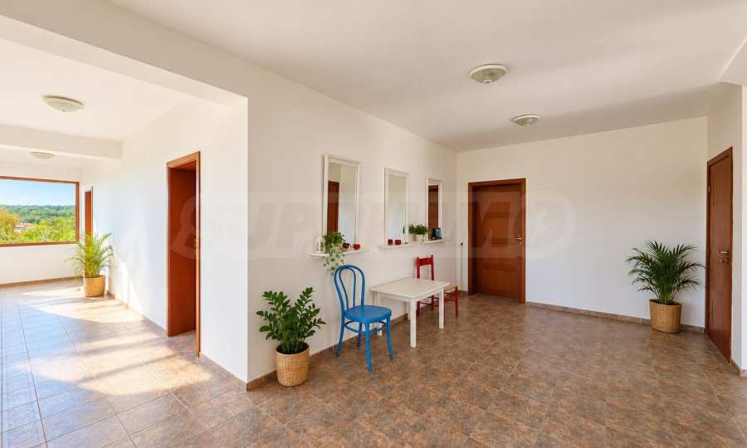
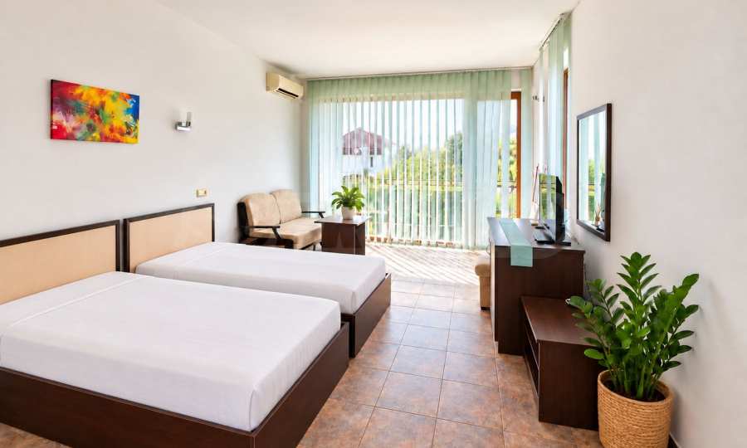
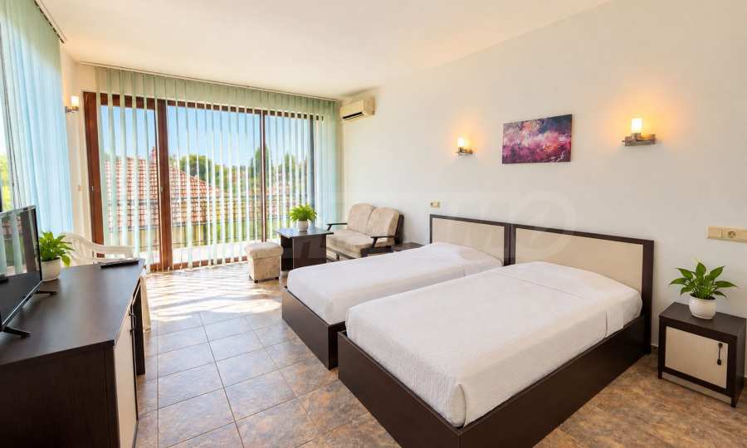
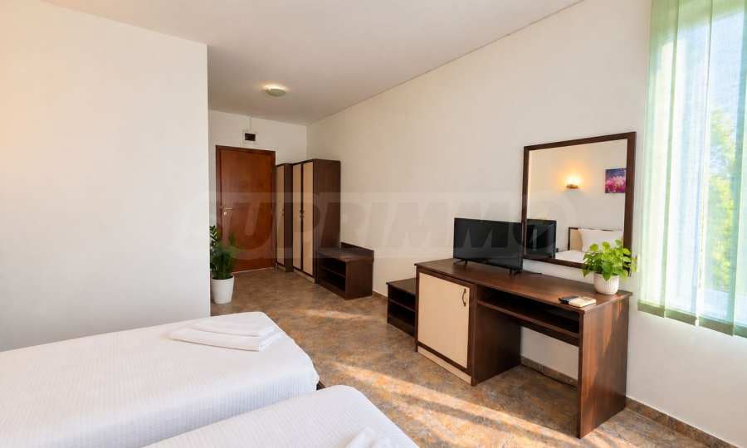
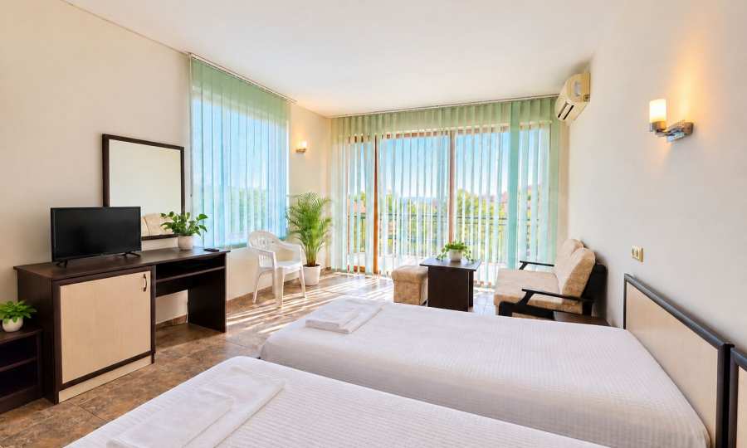
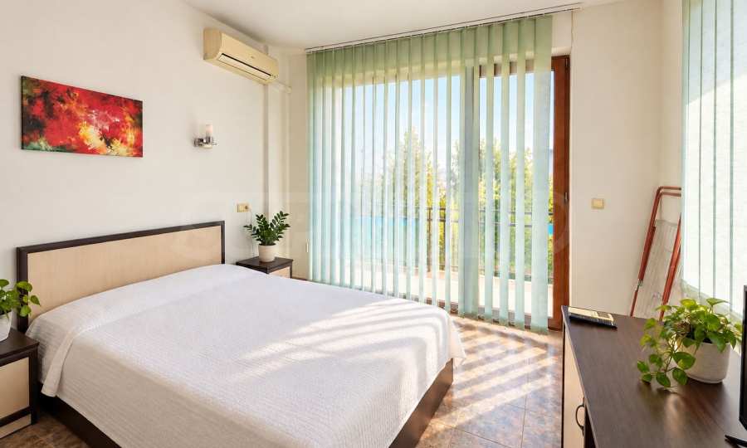
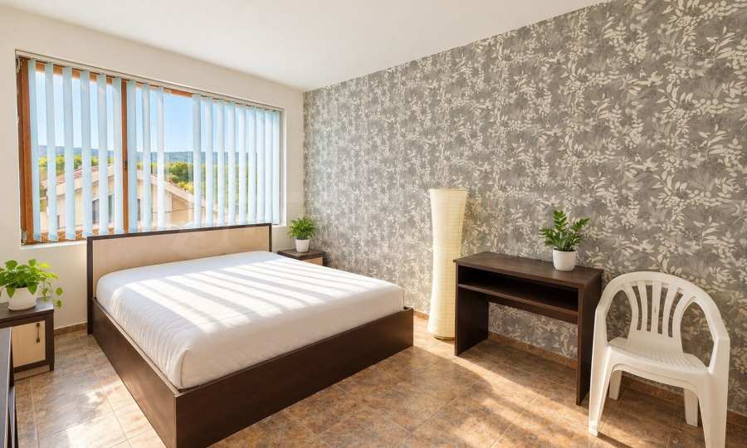
• five rooms with an area of about 25 sq m each;
• warehouse;
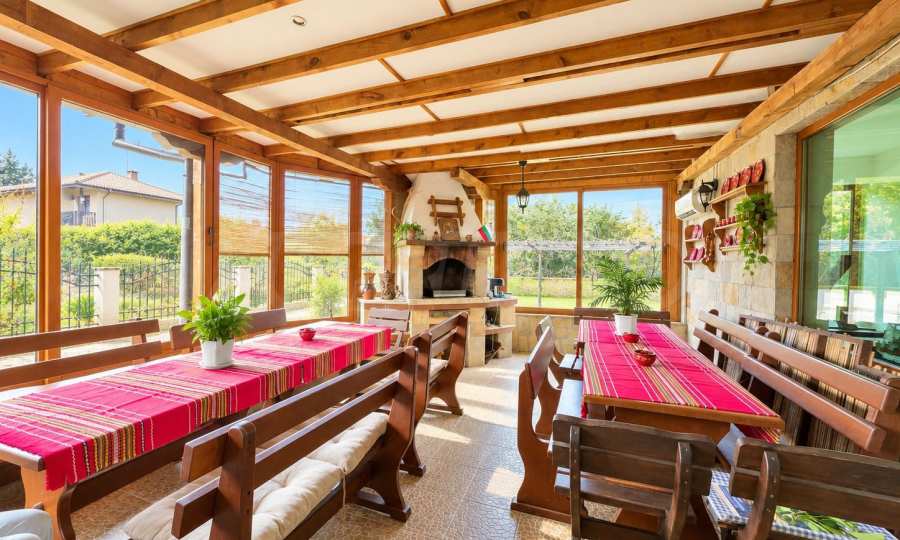
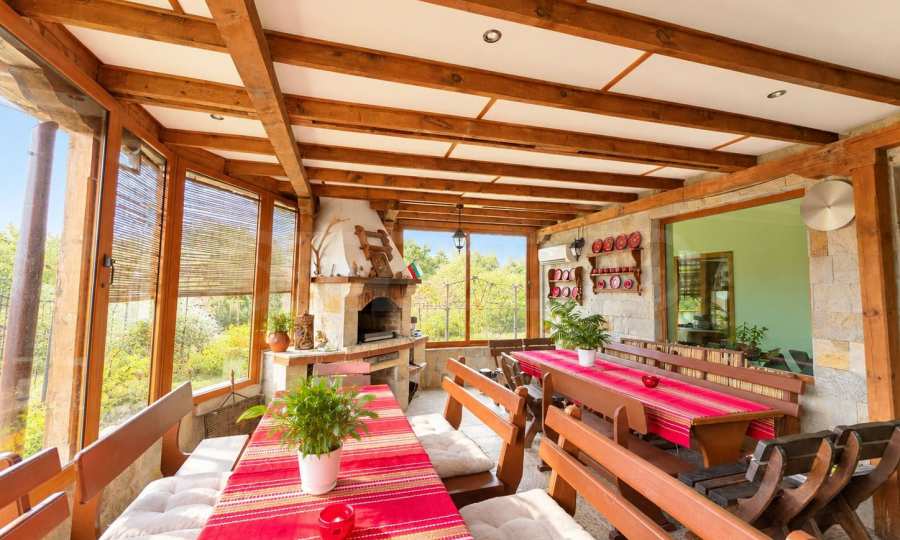
• tavern-restaurant with a separate kitchen.
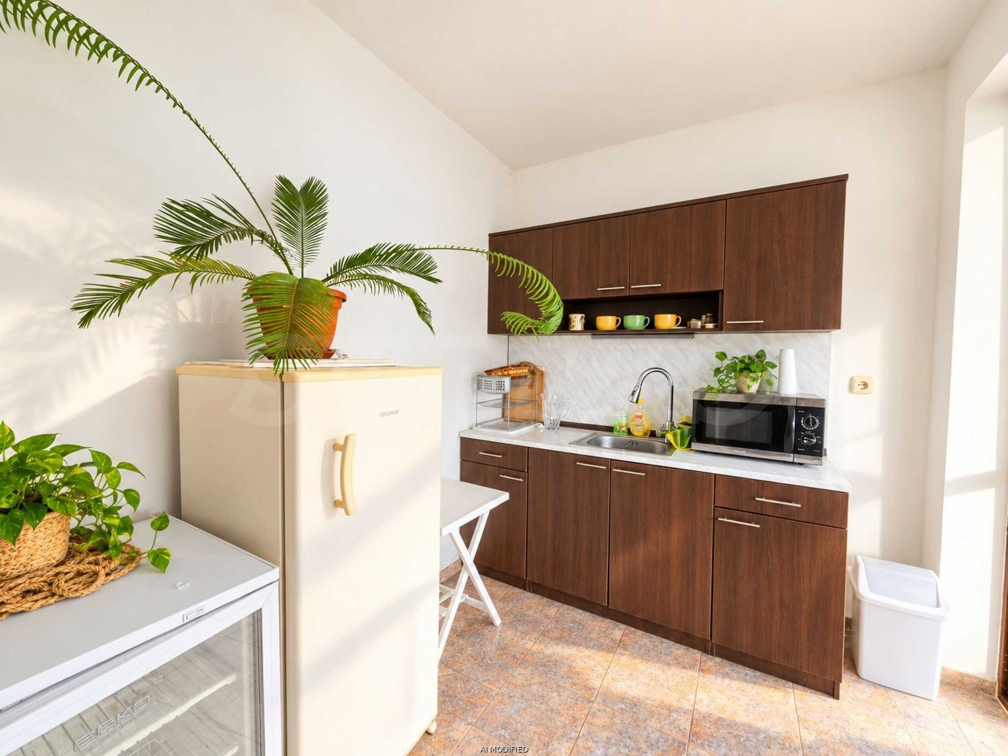
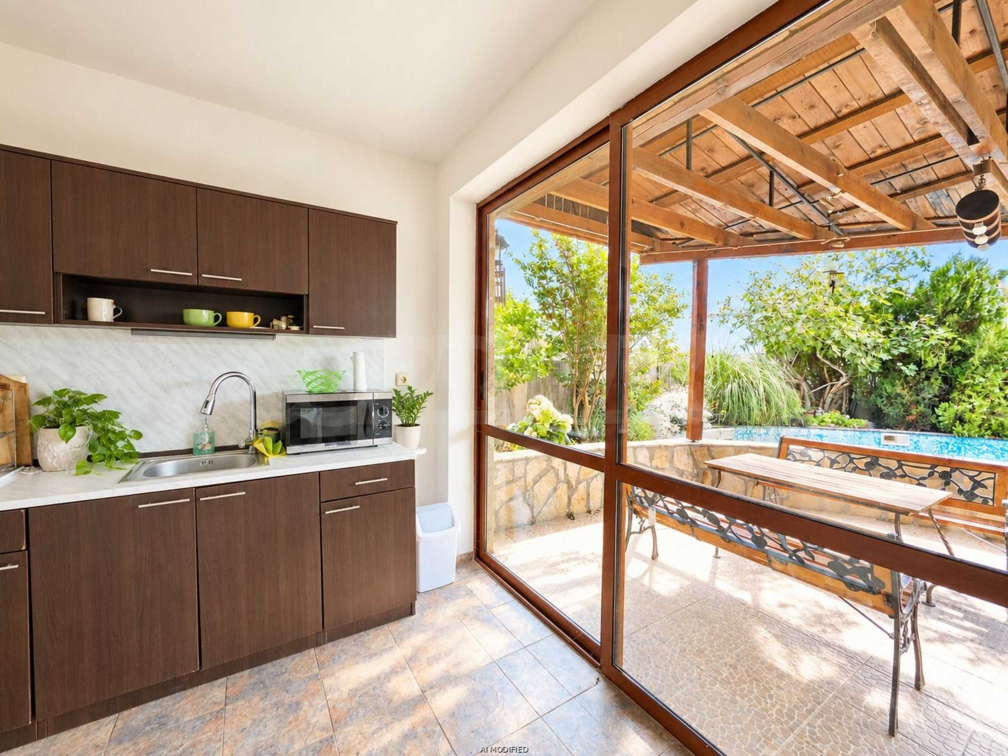
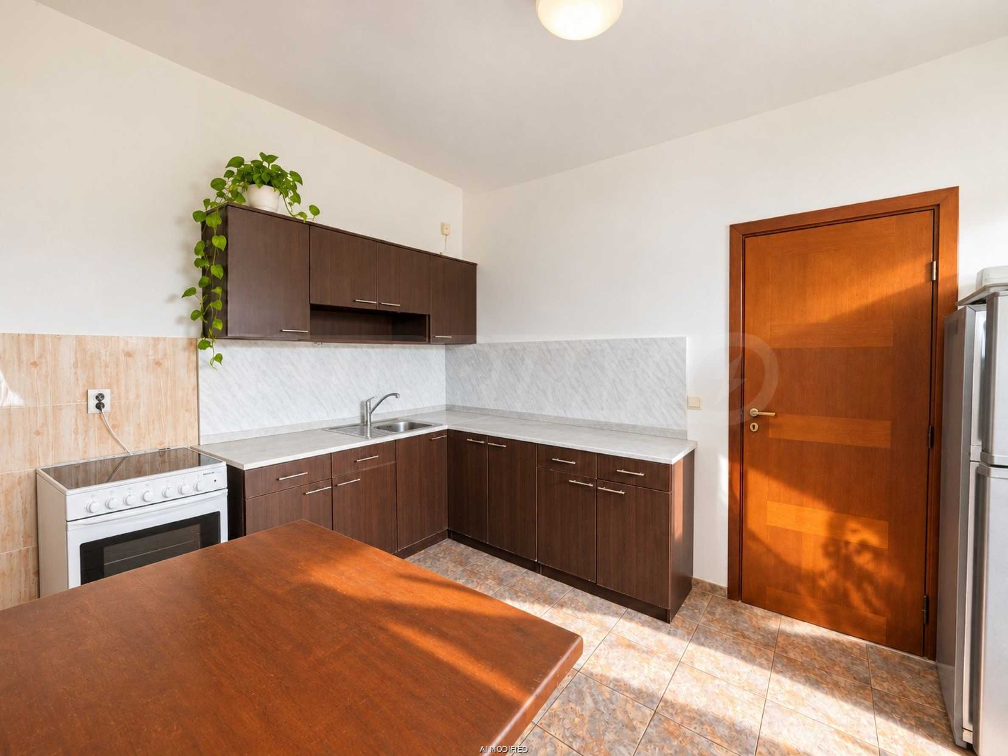
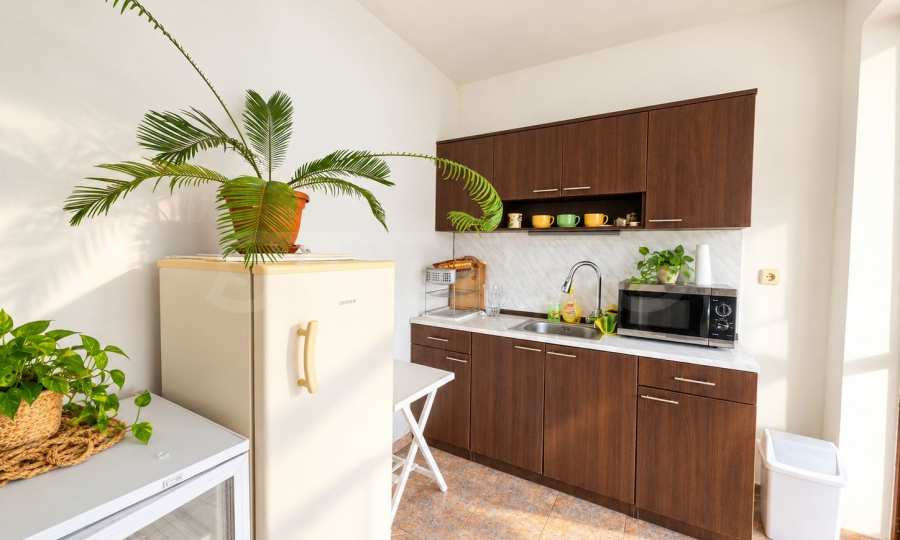
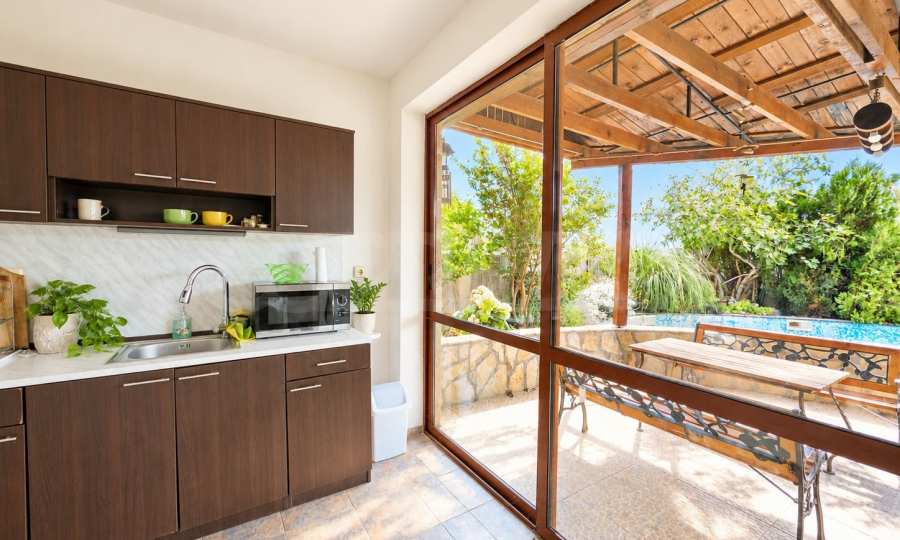
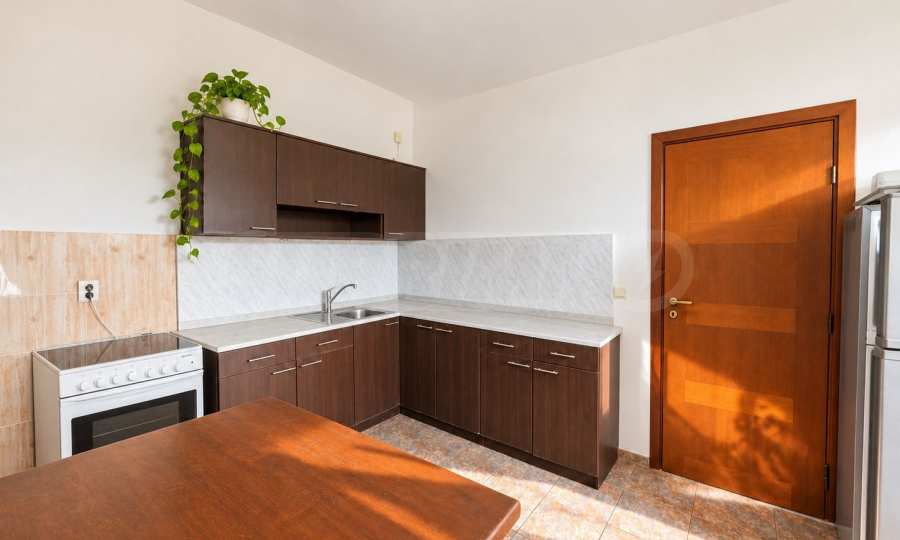
An additional separate kitchen has also been built with access to the veranda, yard and pool. The kitchen and service equipment includes freezers, dishwasher, washing machines, refrigerators, stoves and hobs.
Second residential floor:
• four rooms with an area of about 25 sq m each;
• two rooms for double accommodation;
• warehouse.
Third residential floor:
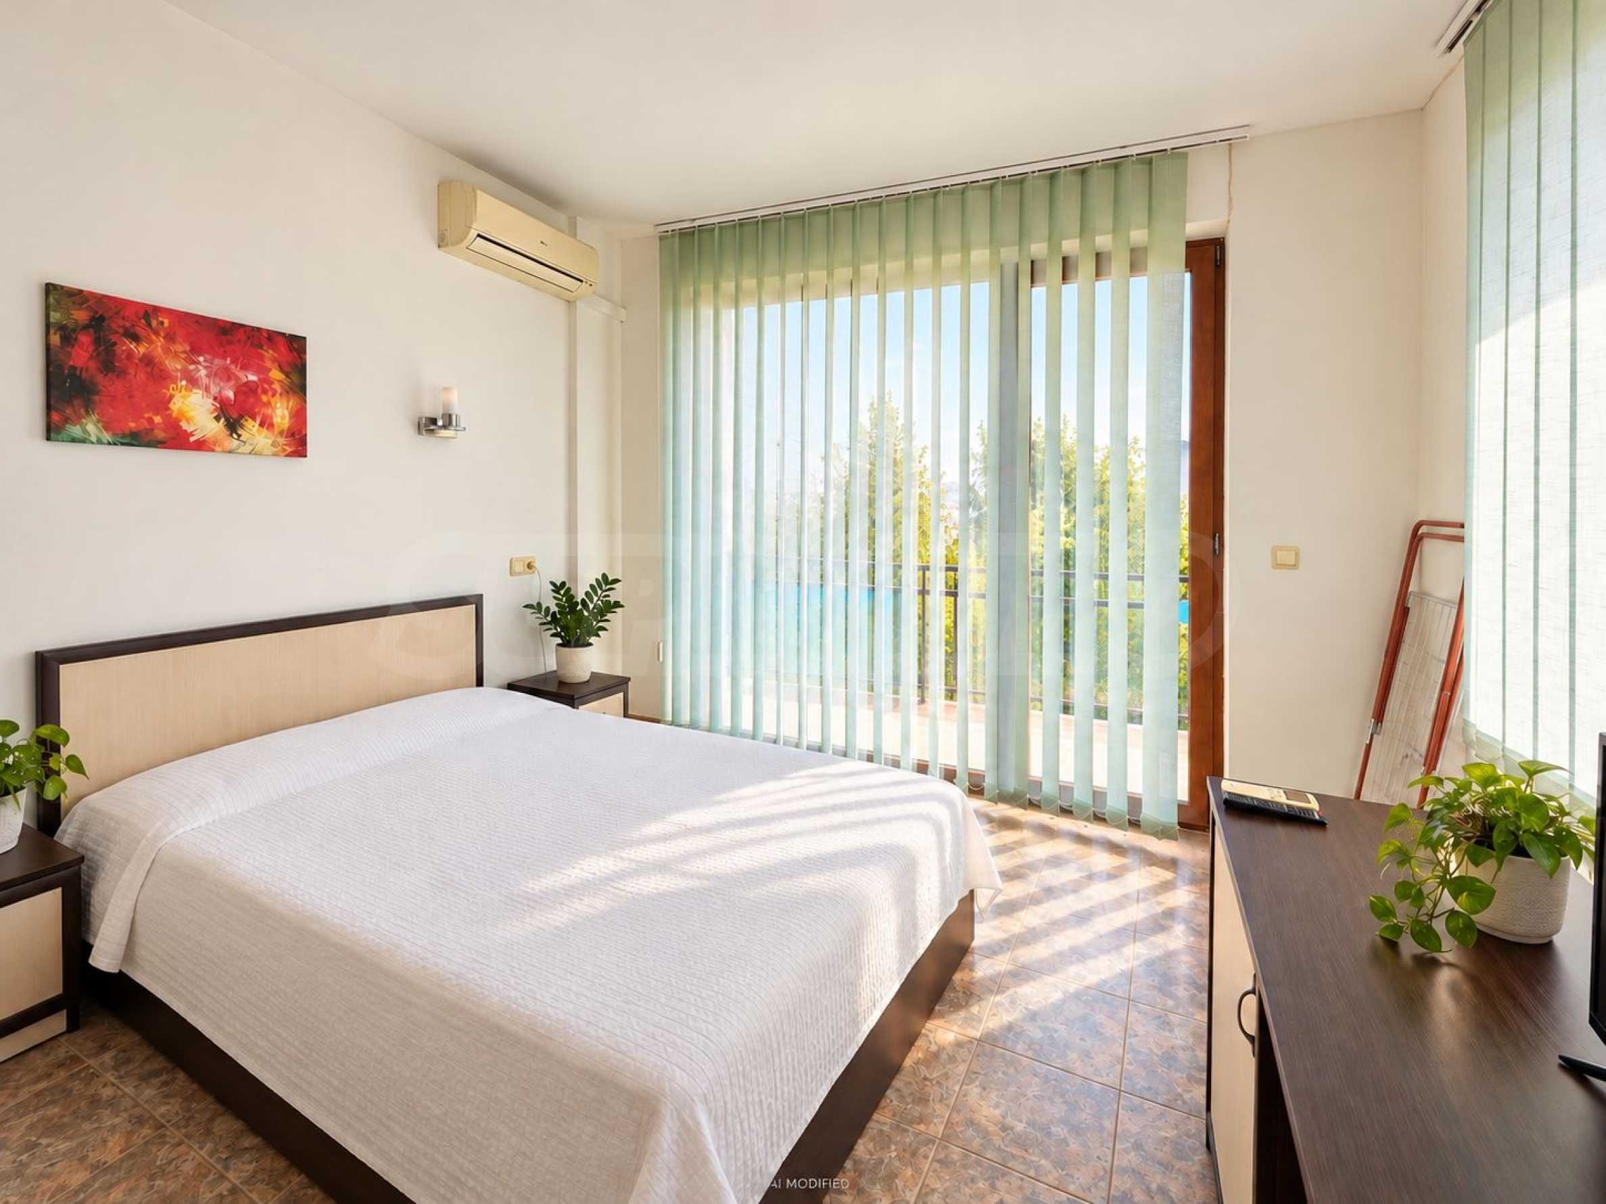
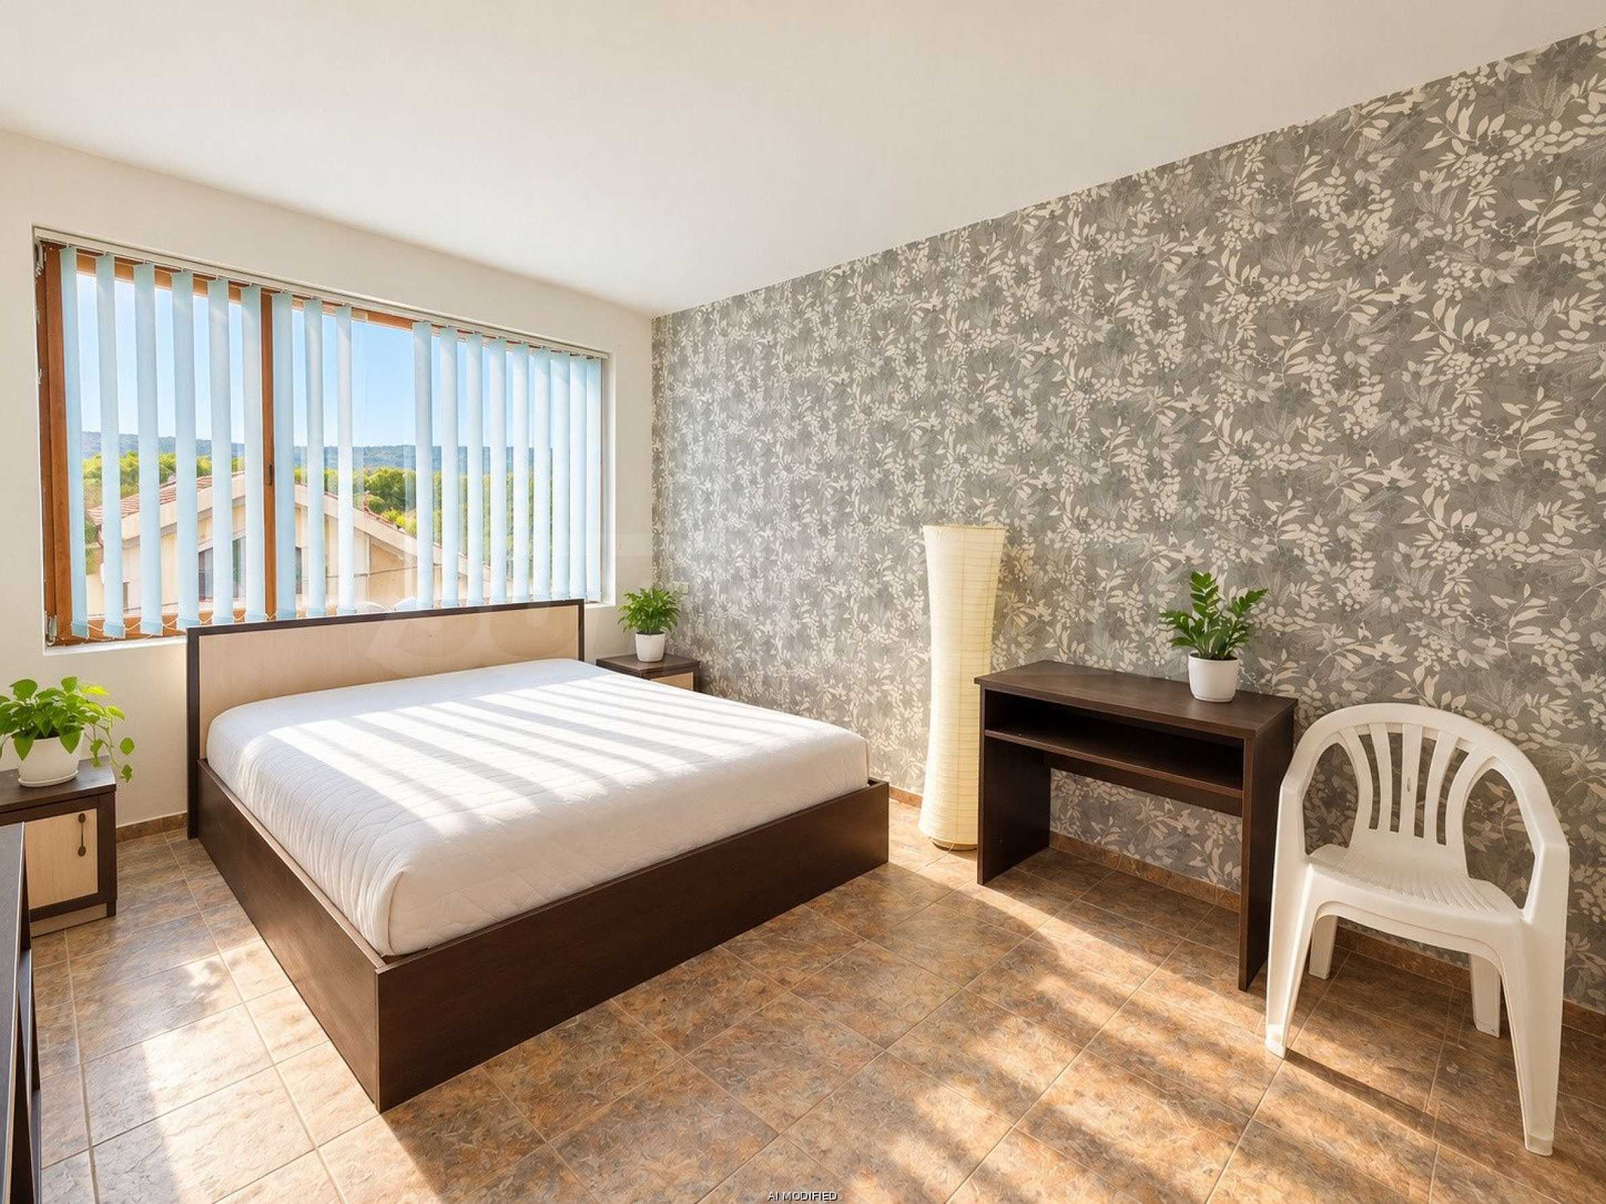
• four rooms;
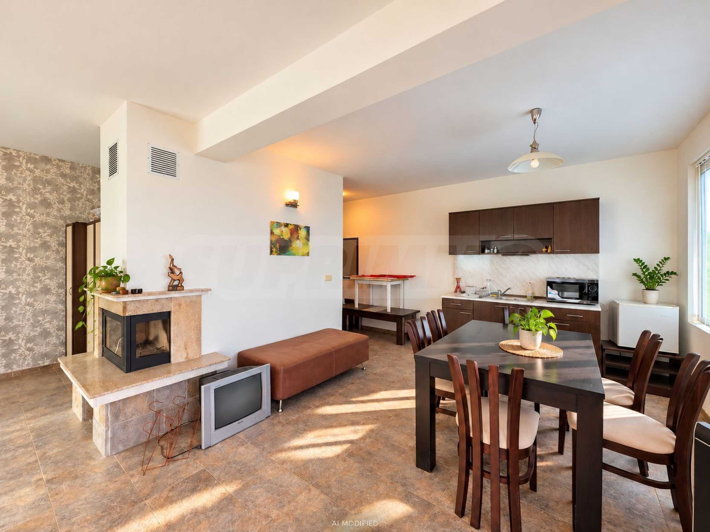
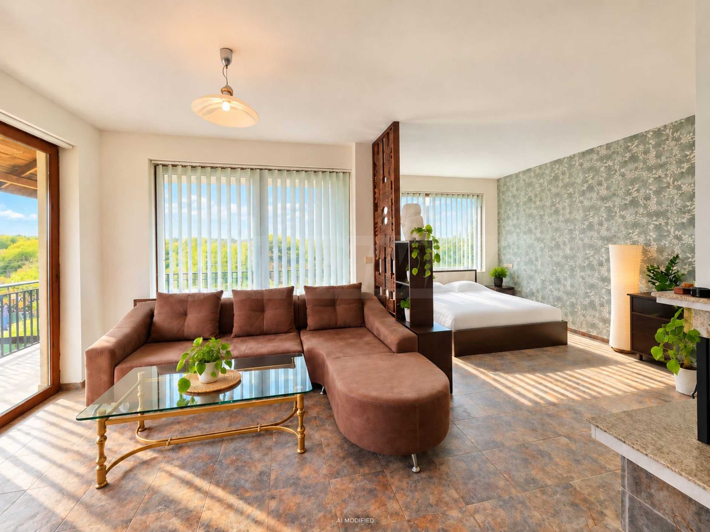
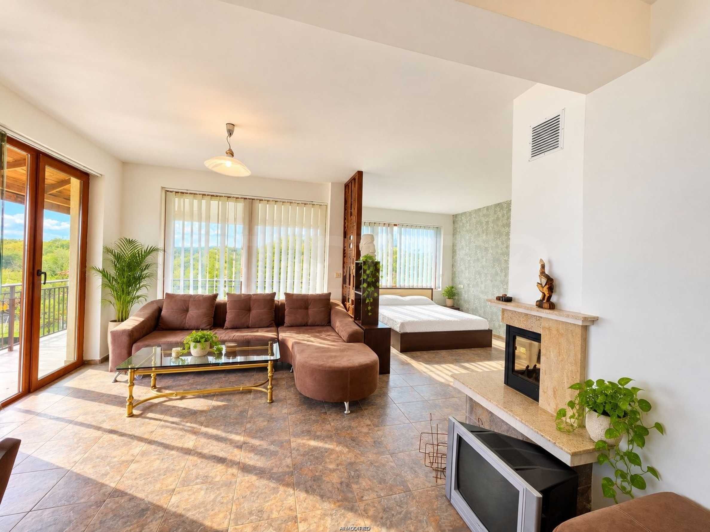
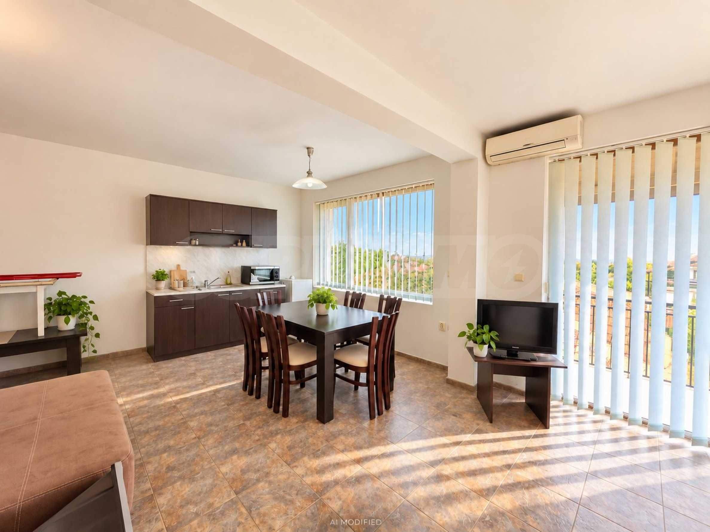
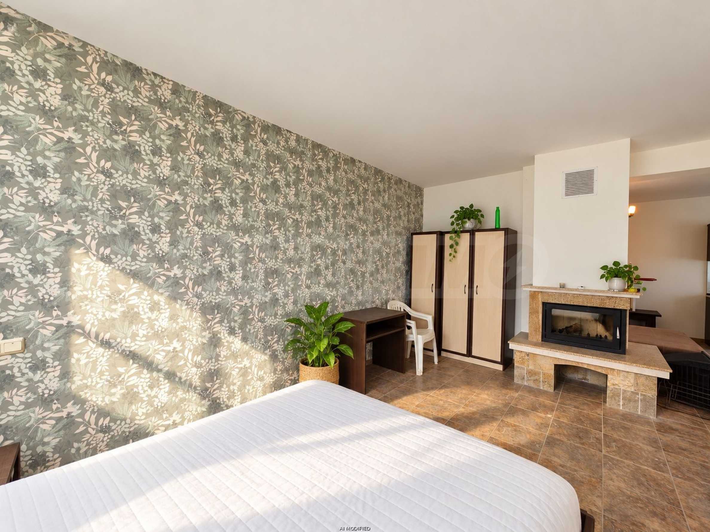
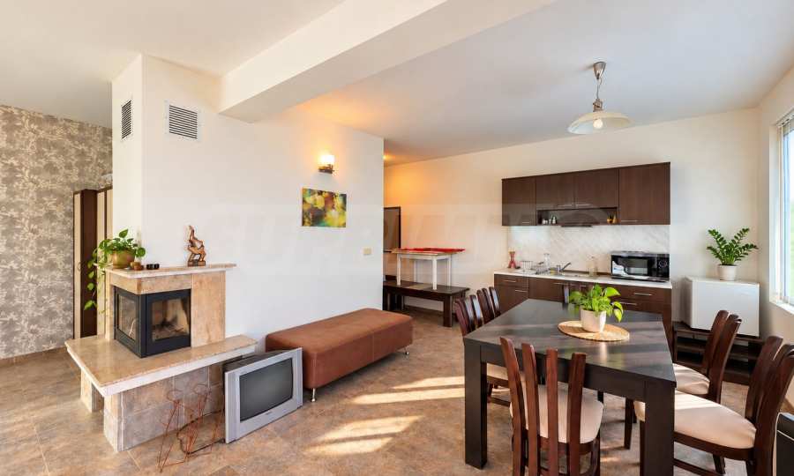
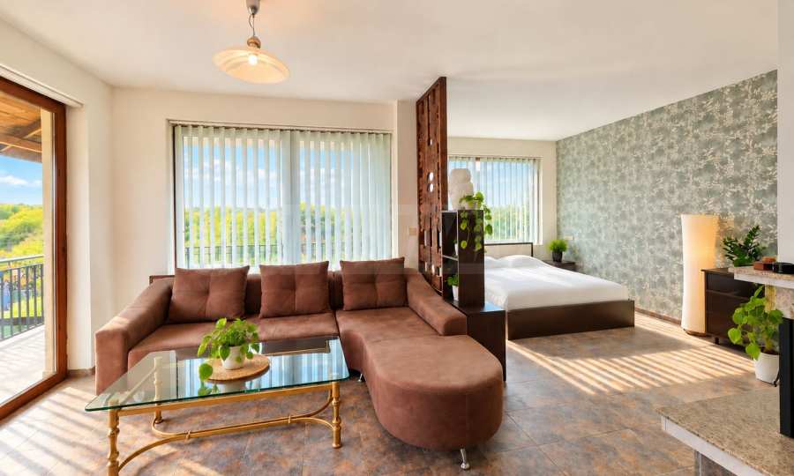
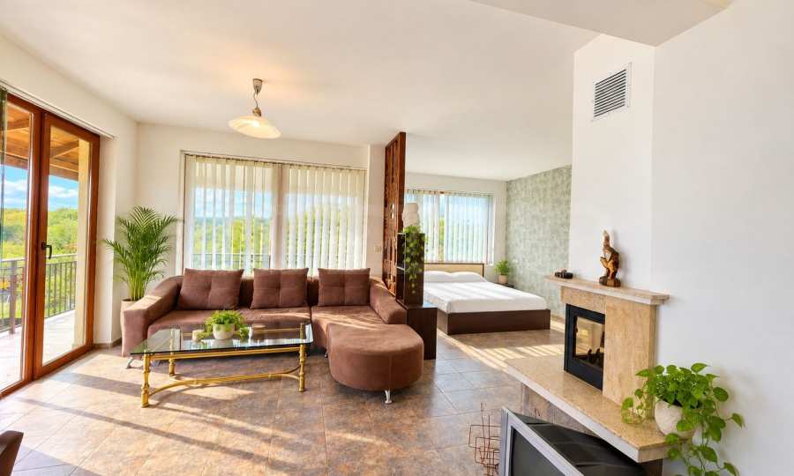
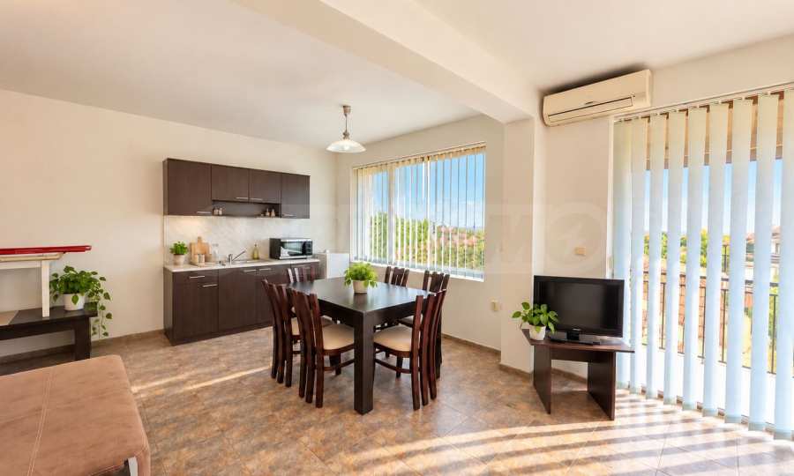
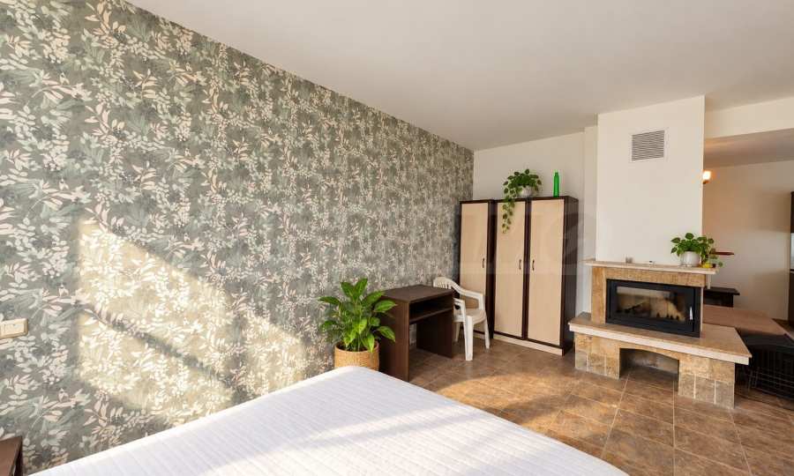
• apartment with a living room with kitchen and fireplace, bedroom and bathroom with toilet.
The attic space has an undeveloped area providing the opportunity to create additional rooms, an artistic studio or spaces with other purposes according to the concept of the future owner.
The ground floor has an area of approximately 290 sq m and is currently used for technical and storage needs, as well as a workshop. The space allows for the possibility of building a fitness and SPA area.
Yard and outdoor amenities
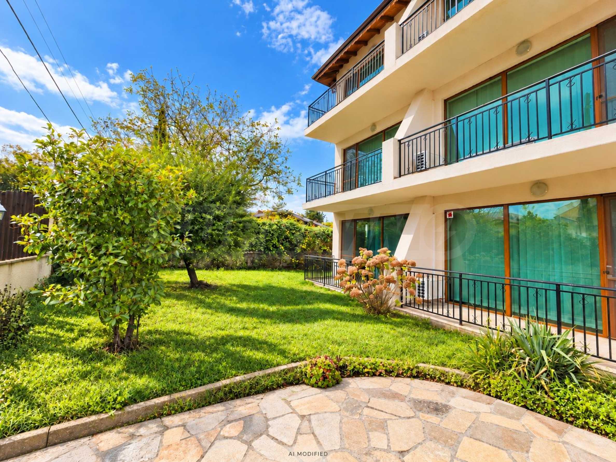
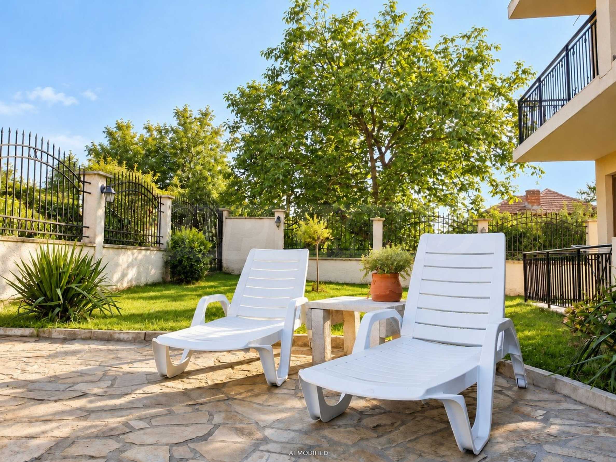
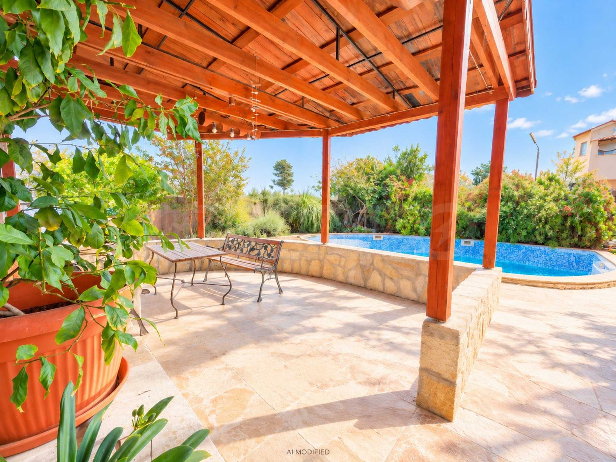
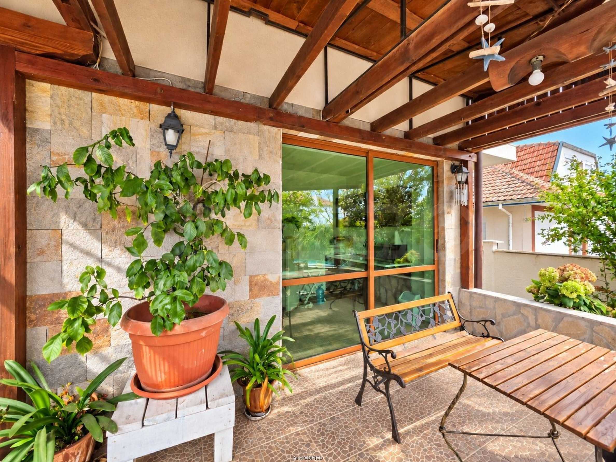
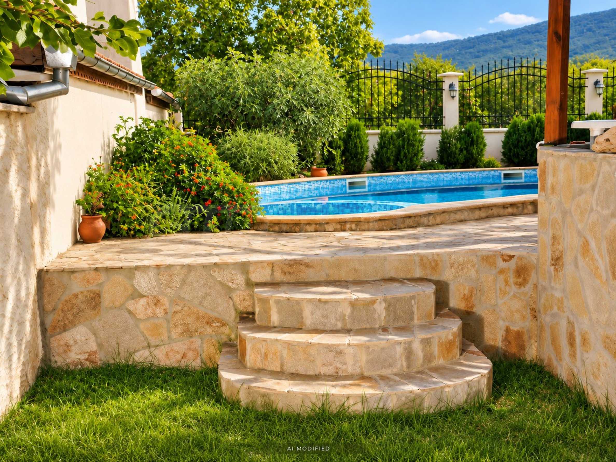
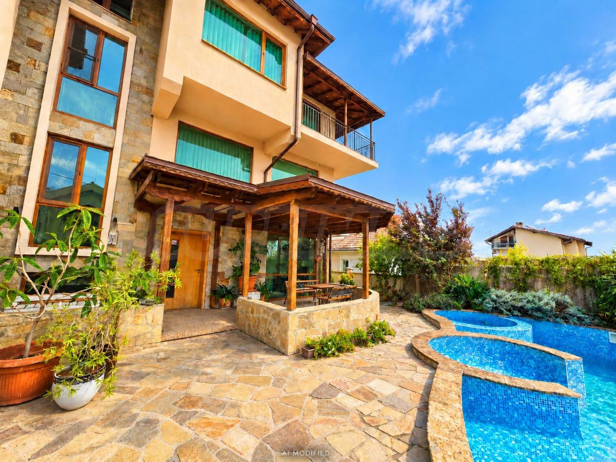
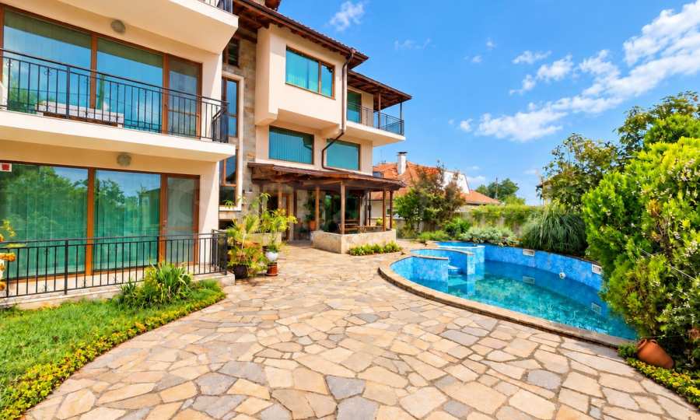
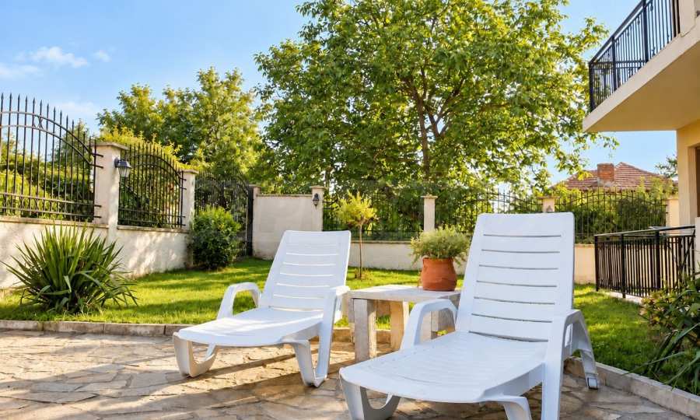
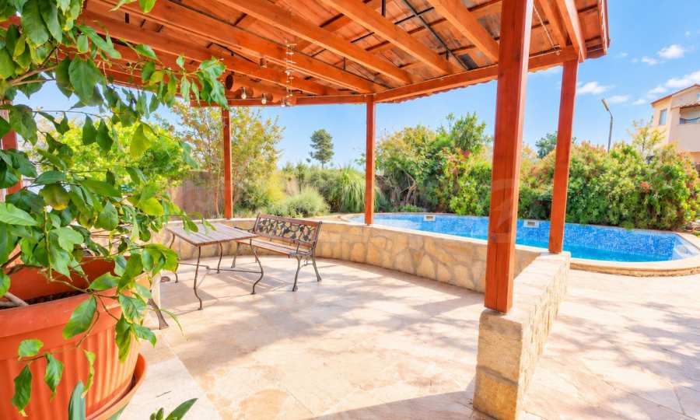
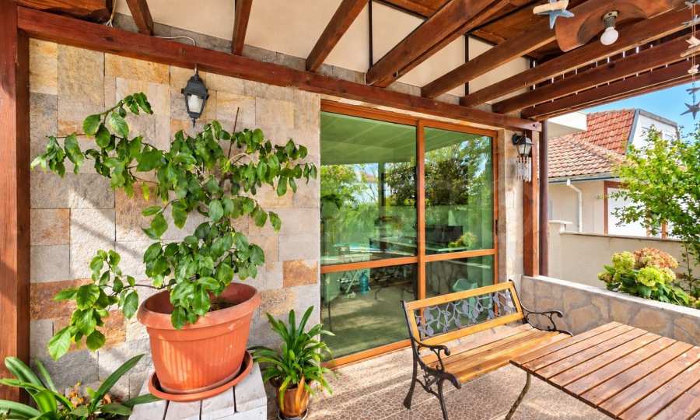
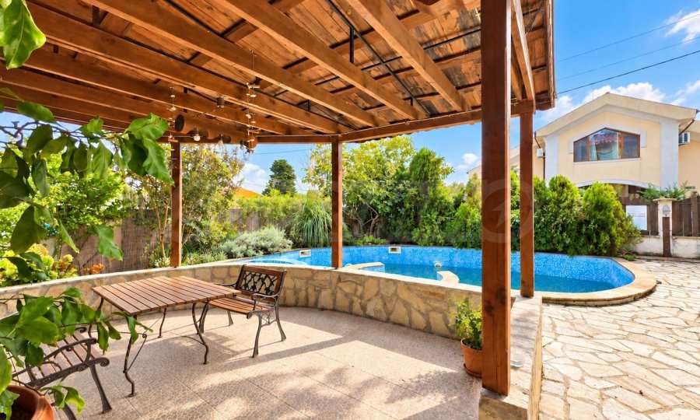
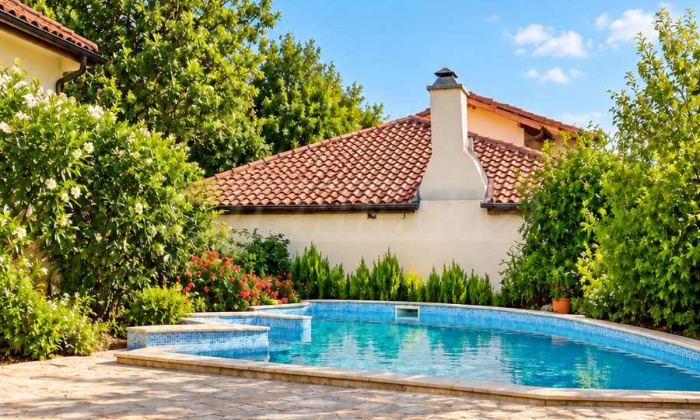
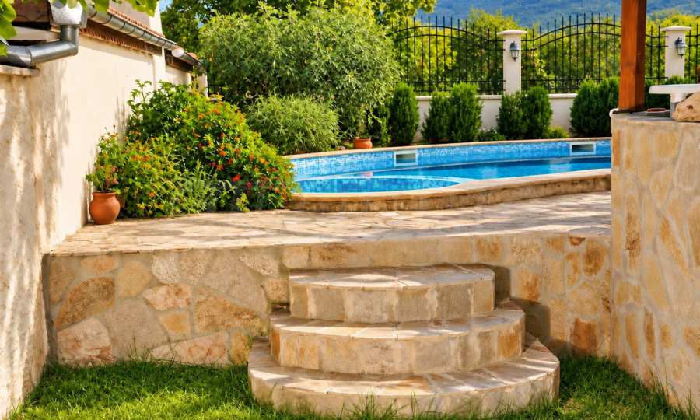
The landscaped yard is organized around a 50 sq m swimming pool and a jacuzzi. The connection between the tavern, the veranda and the yard provides convenience in using the indoor and outdoor dining and relaxation areas.
An irrigation system and lighting with photocells are provided for the maintenance of the yard. The property also has a video surveillance system.
Technical equipment:
• septic tank for wastewater with an area of 27 m2.
• four boilers with a total volume of 1000 liters;
• eight solar collectors;
• a water pump and three water tanks of 1000 liters each;
• drainage system around the building with a hydrophore pump for draining groundwater;
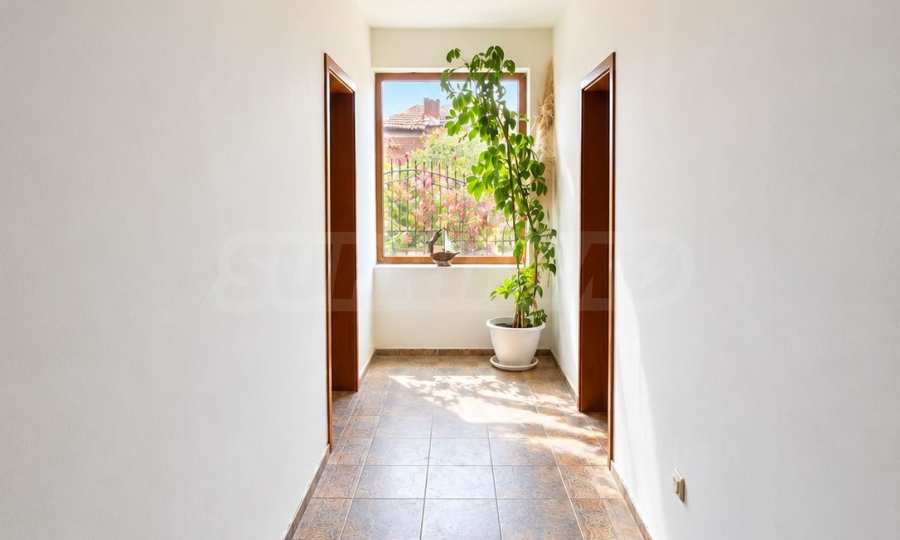
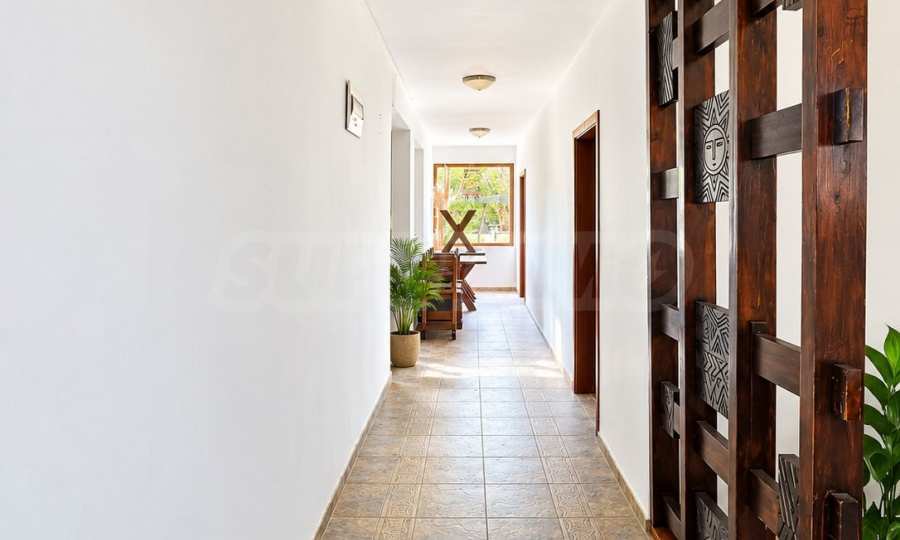
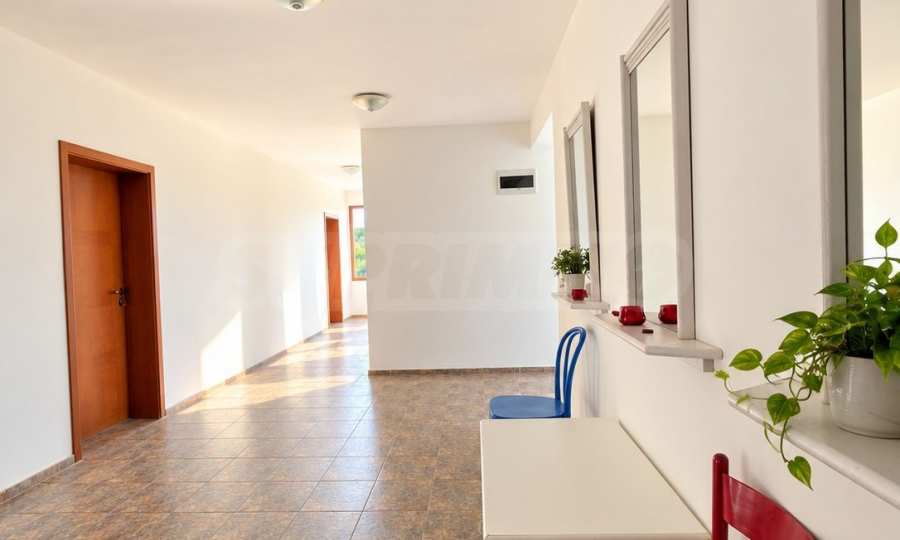
• lighting with photocells in the corridors and yard.
The property offers the opportunity to develop a tourist accommodation business, including organizing group stays and themed events. An alternative option is to redevelop the building into a spacious private residence with separate areas for living, guests, recreation and entertainment.
We look forward to your inquiry.
If you would like to arrange a viewing of a property that interests you, or to visit one of our offices, please contact us. To arrange a day and time for a meeting or viewing, you can call the phone number listed in the ad or send an inquiry via e-mail. Our consultant will assist you with all the necessary details and will arrange a time convenient for you.
Are you looking for the right property for you?
Do not hesitate to contact us and tell us about your needs and preferences. Our team will conduct a thorough market research to offer you properties that exactly meet your criteria. We have an exceptional portfolio of high-quality and exclusive homes that are available only to our clients. To be the first to receive information about them – contact us.
Additional services
As a valued client of our company, you will have the privilege of using the services of our experienced legal team completely free of charge. In addition, we offer comprehensive solutions, including property insurance, free financial consulting, as well as favorable financing conditions. Our services also extend to the field of resale, rental and property management. We provide high-quality renovation and furniture through specialized companies that are part of our corporate group and are our long-standing professional partners.
Viewings
We are ready to organize a viewing of this property at a time convenient for you. Please contact the responsible estate agent and inform them when you would like to have viewings arranged. We can also help you with flight tickets and hotel booking, as well as with travel insurance.
Property reservation
You can reserve this property with a non-refundable deposit of 2,000 Euro, payable by credit card or by bank transfer to our company bank account. After receiving the deposit the property will be marked as reserved, no further viewings will be carried out with other potential buyers, and we will start the preparation of the necessary documents for completion of the deal. Please contact the responsible estate agent for more information about the purchase procedure and the payment methods.
After sale services
We are a reputable company with many years of experience in the real estate business. Thus, we will be with you not only during the purchase process, but also after the deal is completed, providing you with a wide range of additional services tailored to your requirements and needs, so that you can fully enjoy your property in Bulgaria. The after sale services we offer include property insurance, construction and repair works, furniture, accounting and legal assistance, renewal of contracts for electricity, water, telephone and many more.
The property combines premises for tourist accommodation, a restaurant area, separate kitchen spaces and a landscaped yard with a swimming pool and jacuzzi. The functional layout and the variety of premises allow for different options for organizing tourist activities.
The building has a total area of 832 sq m and a built-up area of 291 sq m, located on a plot of land with an area of 760 sq m. It is distributed over three residential floors, a ground level and an attic space.
Distribution
First residential floor:
• five rooms with an area of about 25 sq m each;
• warehouse;
• tavern-restaurant with a separate kitchen.
An additional separate kitchen has also been built with access to the veranda, yard and pool. The kitchen and service equipment includes freezers, dishwasher, washing machines, refrigerators, stoves and hobs.
Second residential floor:
• four rooms with an area of about 25 sq m each;
• two rooms for double accommodation;
• warehouse.
Third residential floor:
• four rooms;
• apartment with a living room with kitchen and fireplace, bedroom and bathroom with toilet.
The attic space has an undeveloped area providing the opportunity to create additional rooms, an artistic studio or spaces with other purposes according to the concept of the future owner.
The ground floor has an area of approximately 290 sq m and is currently used for technical and storage needs, as well as a workshop. The space allows for the possibility of building a fitness and SPA area.
Yard and outdoor amenities
The landscaped yard is organized around a 50 sq m swimming pool and a jacuzzi. The connection between the tavern, the veranda and the yard provides convenience in using the indoor and outdoor dining and relaxation areas.
An irrigation system and lighting with photocells are provided for the maintenance of the yard. The property also has a video surveillance system.
Technical equipment:
• septic tank for wastewater with an area of 27 m2.
• four boilers with a total volume of 1000 liters;
• eight solar collectors;
• a water pump and three water tanks of 1000 liters each;
• drainage system around the building with a hydrophore pump for draining groundwater;
• lighting with photocells in the corridors and yard.
The property offers the opportunity to develop a tourist accommodation business, including organizing group stays and themed events. An alternative option is to redevelop the building into a spacious private residence with separate areas for living, guests, recreation and entertainment.
We look forward to your inquiry.
If you would like to arrange a viewing of a property that interests you, or to visit one of our offices, please contact us. To arrange a day and time for a meeting or viewing, you can call the phone number listed in the ad or send an inquiry via e-mail. Our consultant will assist you with all the necessary details and will arrange a time convenient for you.
Are you looking for the right property for you?
Do not hesitate to contact us and tell us about your needs and preferences. Our team will conduct a thorough market research to offer you properties that exactly meet your criteria. We have an exceptional portfolio of high-quality and exclusive homes that are available only to our clients. To be the first to receive information about them – contact us.
Additional services
As a valued client of our company, you will have the privilege of using the services of our experienced legal team completely free of charge. In addition, we offer comprehensive solutions, including property insurance, free financial consulting, as well as favorable financing conditions. Our services also extend to the field of resale, rental and property management. We provide high-quality renovation and furniture through specialized companies that are part of our corporate group and are our long-standing professional partners.
Viewings
We are ready to organize a viewing of this property at a time convenient for you. Please contact the responsible estate agent and inform them when you would like to have viewings arranged. We can also help you with flight tickets and hotel booking, as well as with travel insurance.
Property reservation
You can reserve this property with a non-refundable deposit of 2,000 Euro, payable by credit card or by bank transfer to our company bank account. After receiving the deposit the property will be marked as reserved, no further viewings will be carried out with other potential buyers, and we will start the preparation of the necessary documents for completion of the deal. Please contact the responsible estate agent for more information about the purchase procedure and the payment methods.
After sale services
We are a reputable company with many years of experience in the real estate business. Thus, we will be with you not only during the purchase process, but also after the deal is completed, providing you with a wide range of additional services tailored to your requirements and needs, so that you can fully enjoy your property in Bulgaria. The after sale services we offer include property insurance, construction and repair works, furniture, accounting and legal assistance, renewal of contracts for electricity, water, telephone and many more.
View the text in other languages (automatic translation)
Location
This is the approximate location of the property. Please get in contact with us to learn its exact location.
Our top offers for sale in Velika, Bulgaria