Русский
 Български



Property type - All
3-bedroom apartment
(Large apartment)
Location
district Dragalevtsi / Sofia / Bulgaria
Class of the building/complex
Premium
Number of floors
5
Floor
1
Elevator
yes
Bedrooms
3
Bathrooms
3
Total area
192.06 sq.m
Common parts
37.70 sq.m
Net area
154.36 sq.m
Price 802,034 € (VAT excl.)
4,176 €/sq.m (VAT excl.)
No commission
Request more information or viewing
Nevena Stoyanova
Managing Director and Shareholder / Office Vishneva, Sofia
Managing Director and Shareholder / Office Vishneva, Sofia
Info pack
Finishing
unfinished internally
Furnishings
Unfurnished
Heating
Underfloor heating / Heat pump
Distance
 7 km
 13.3 km
Distance from the property to major attractions
- Town centre: 7 km
- Airport : 13.3 km
Construction
- Reinforced concrete structure
Heating
- Heat pump
- Underfloor heating
The text has been translated into English by automatic software and may contain inaccuracies. You can view the text in the original language or translated into other languages:

 ORIGINAL:
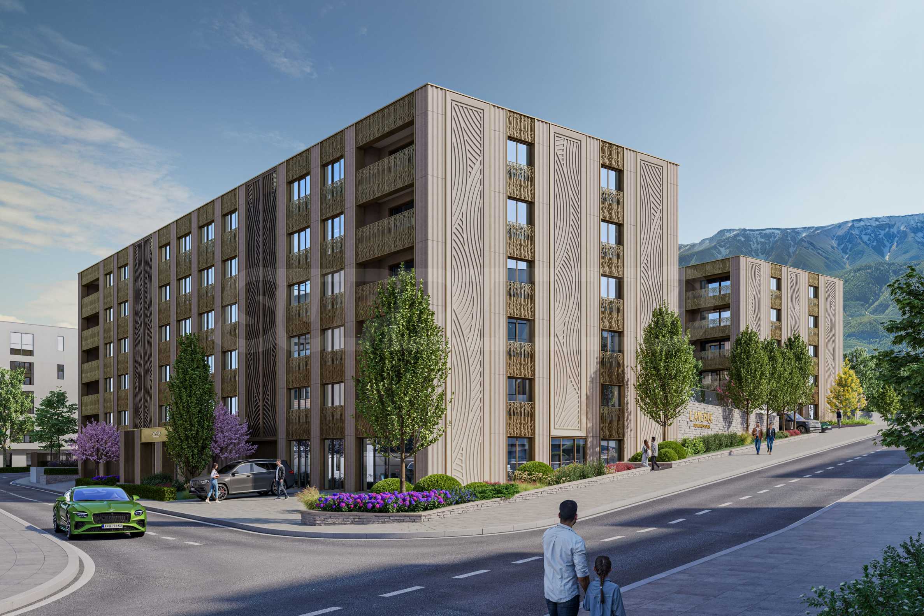
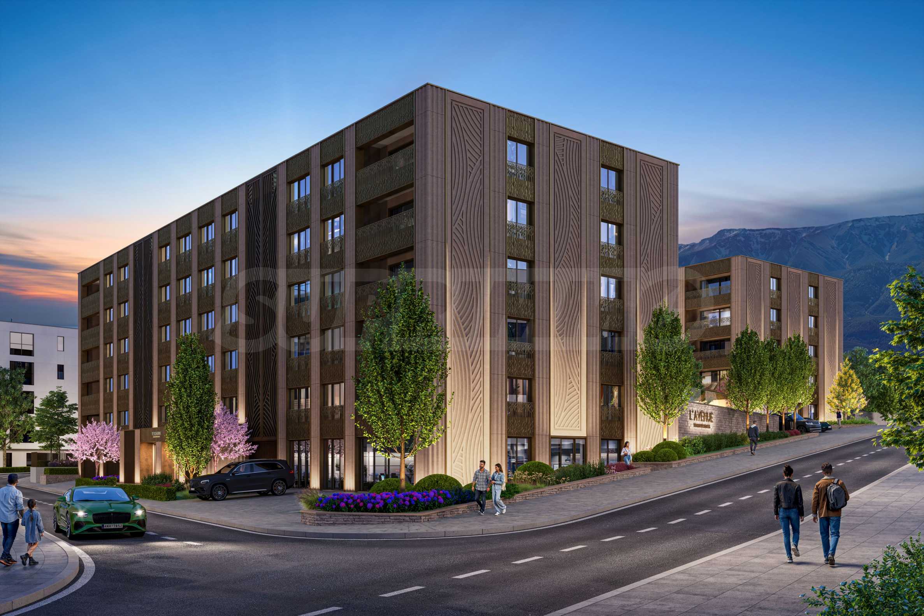
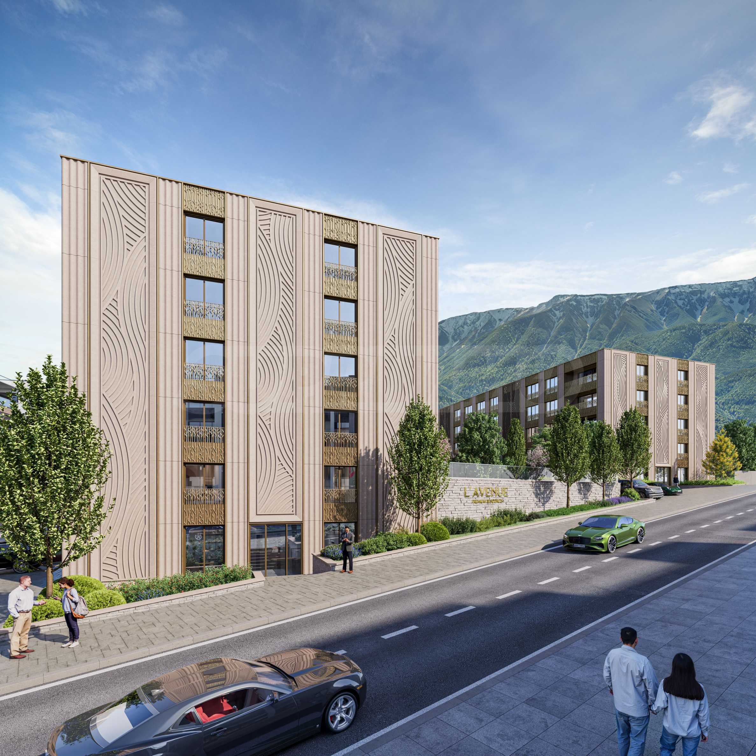
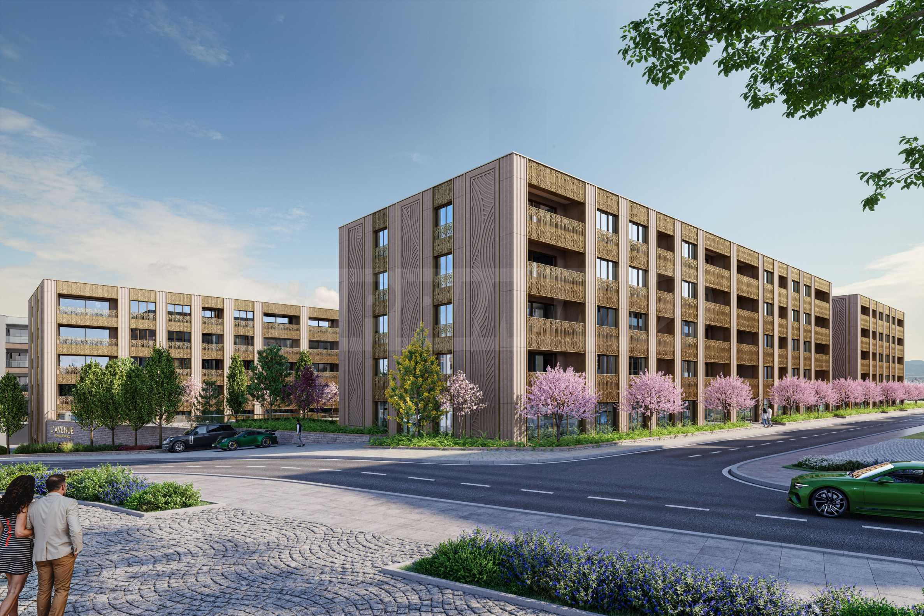
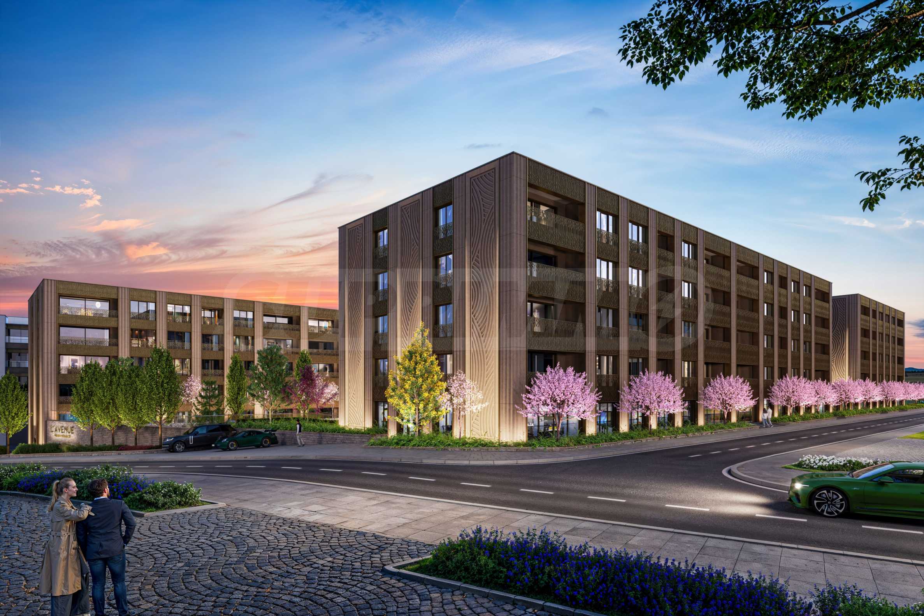
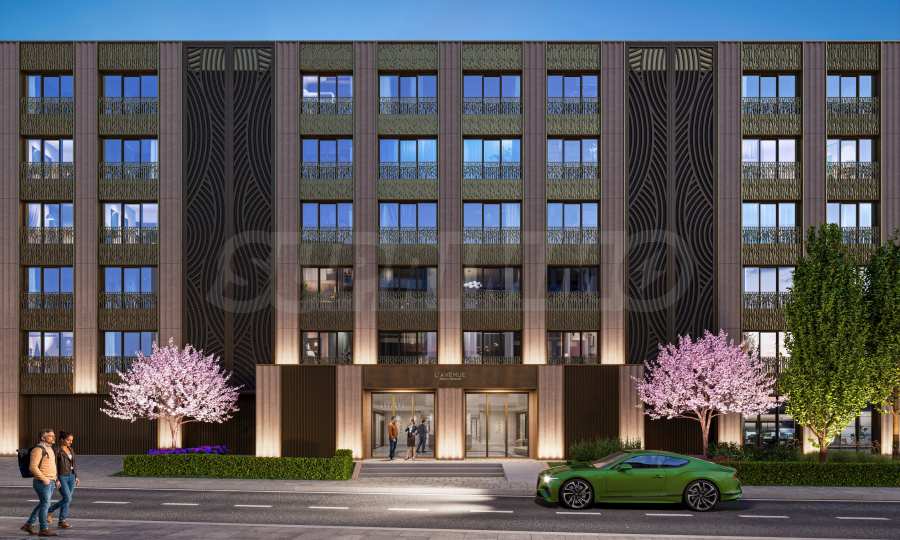
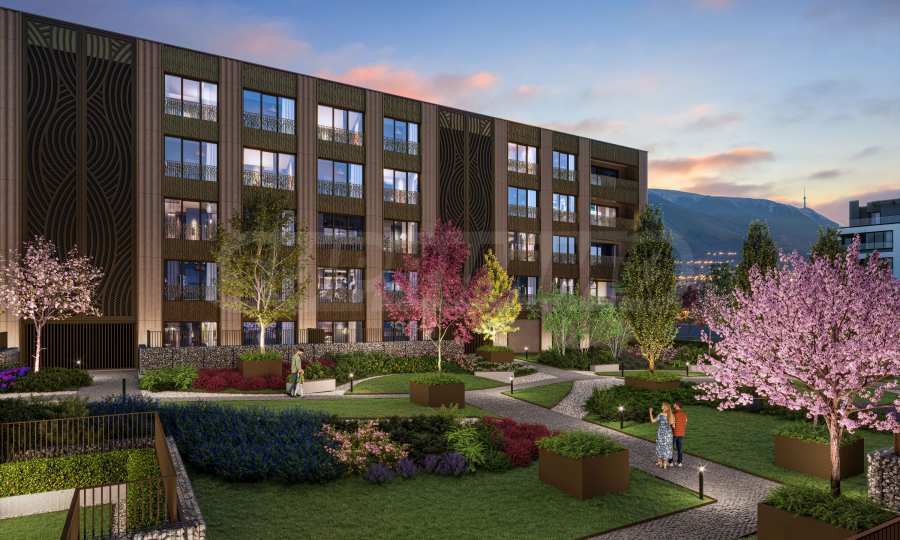
L'Avenue Premium Residences is not just a residential complex - it is a new urban philosophy of life, inspired by the Parisian spirit of Avenue Montaigne: sophisticated, calm, elegant, but at the same time modern and dynamic. The complex places at the center of the concept the idea that the home should be a reflection of identity, and not just a place to live. L'Avenue Premium Residences is a gated complex, positioned in the highest segment of the "Ultra-premium" market and will be built according to the highest global standards - for architecture, building materials and technologies.
Planned commissioning - early 2029
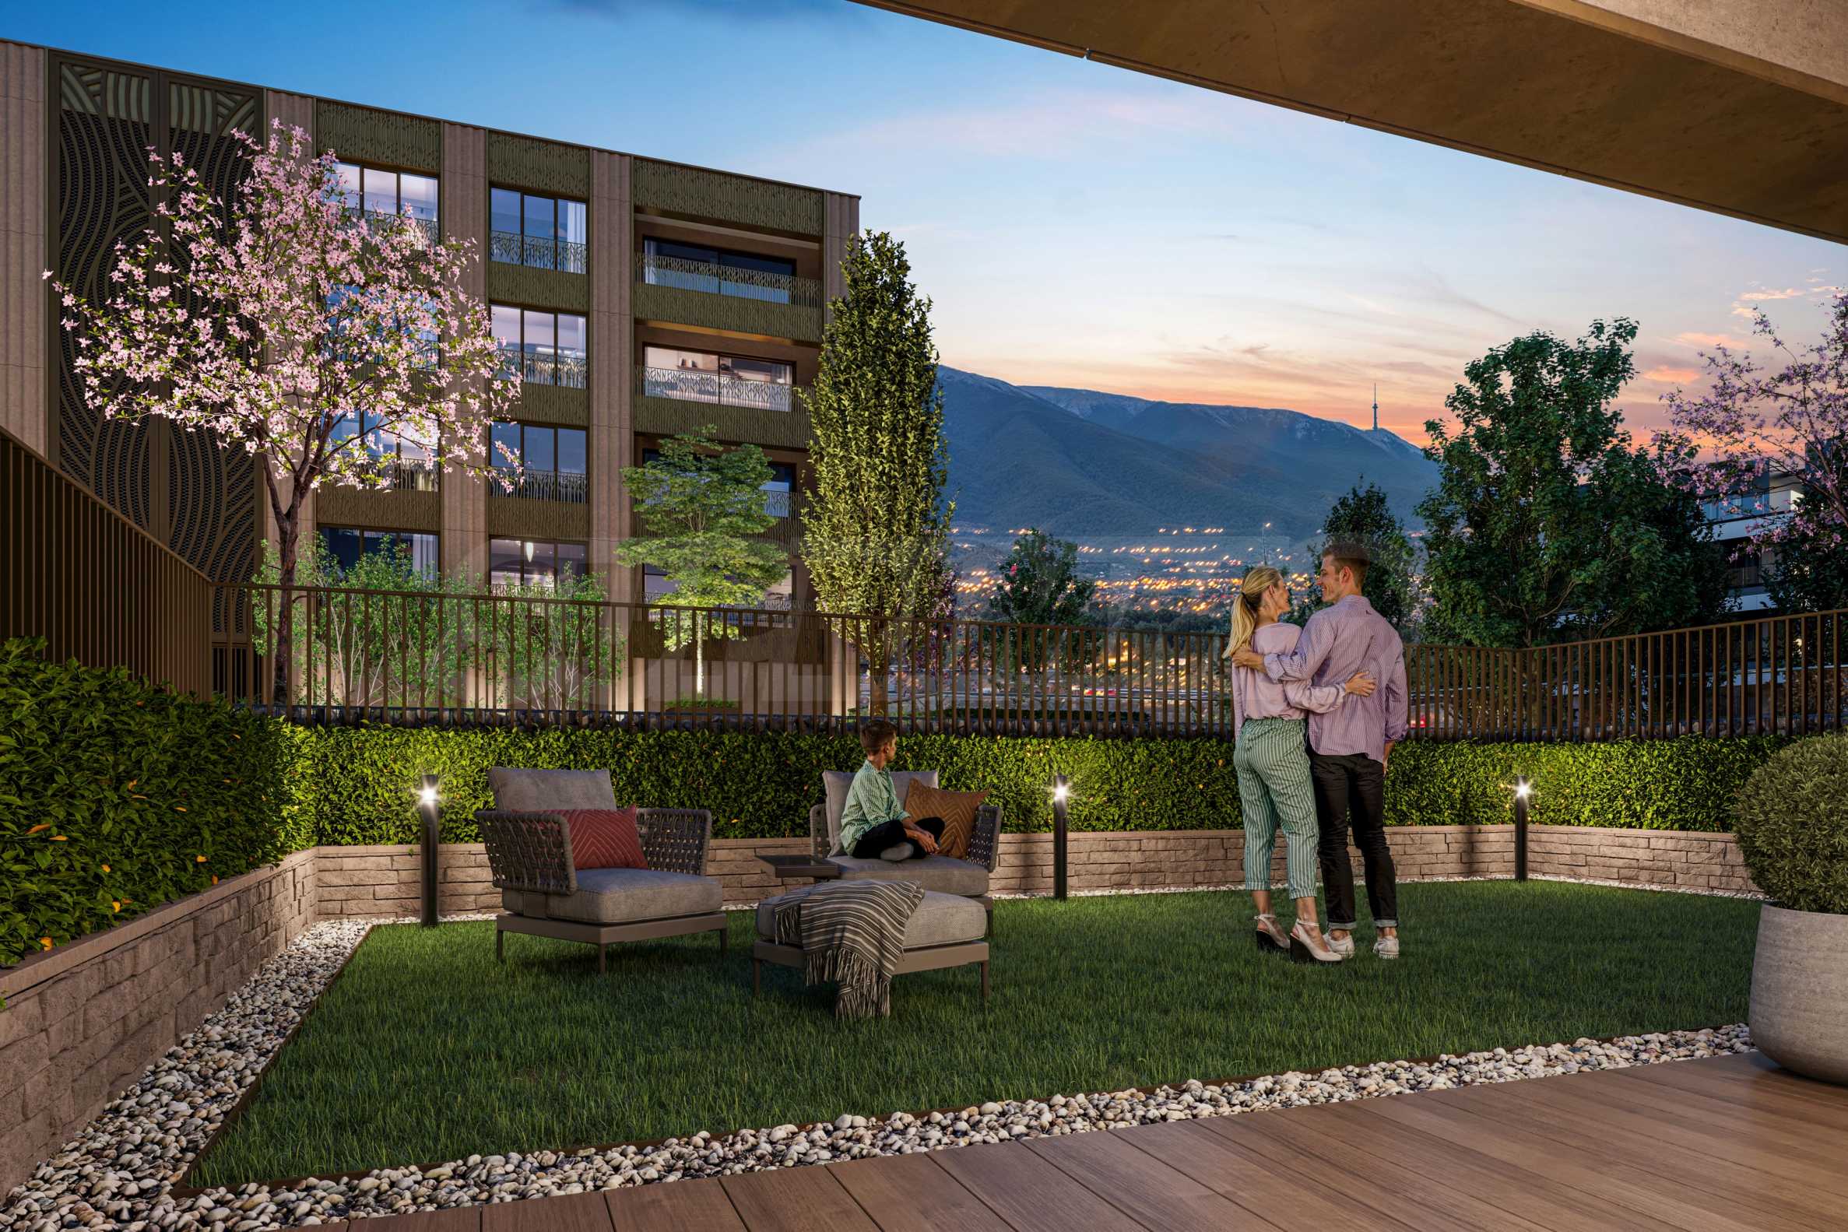
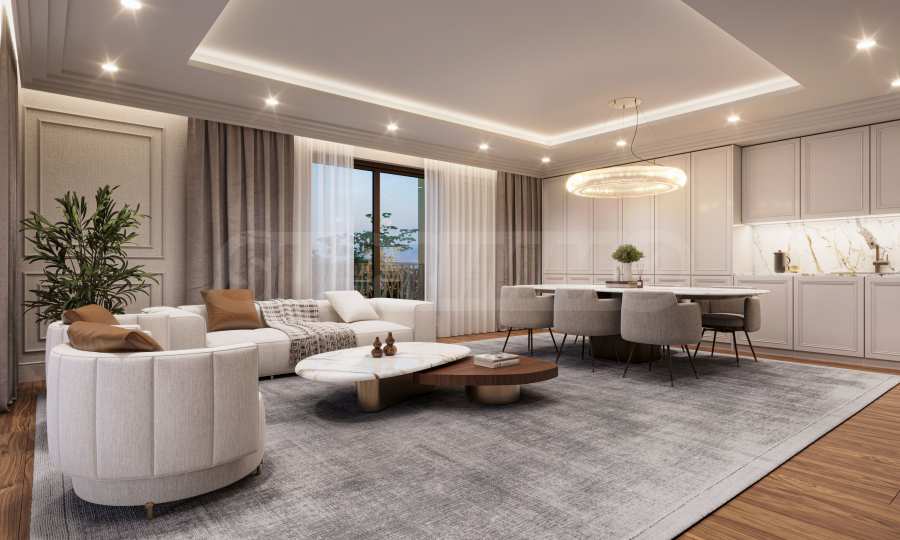
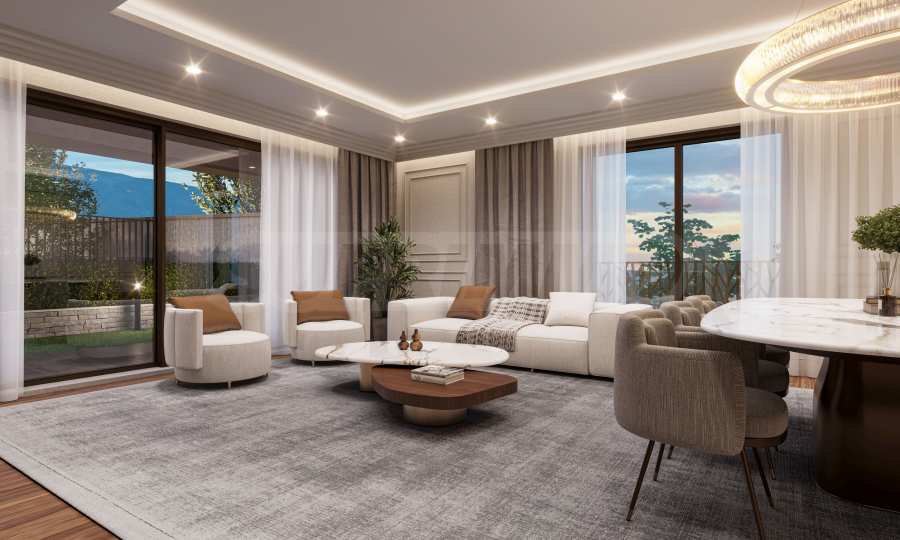
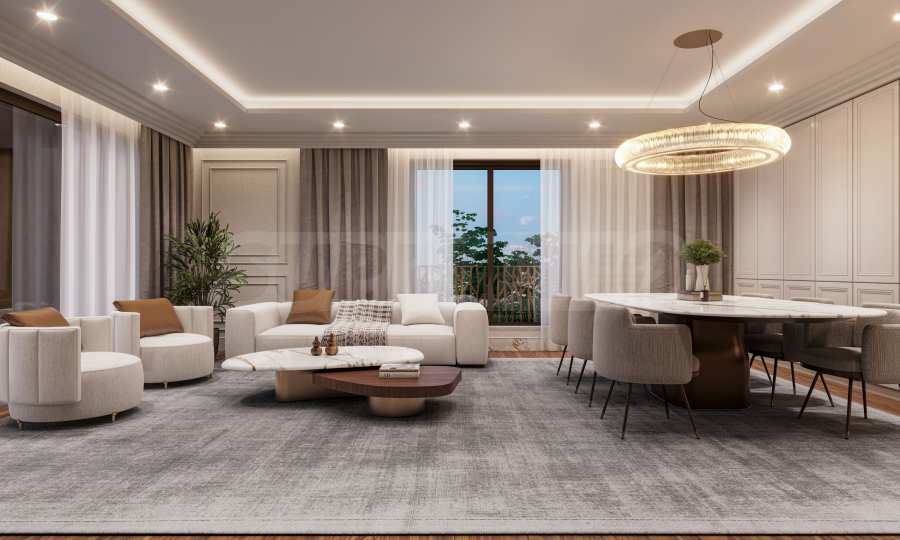
We present a four-room apartment with a private courtyard terrace, located on the 1st floor in Building 1, with a total area of 192.06 sq m (net area 154.36 sq m + common areas 37.70 sq m). The apartment faces southwest and northeast.
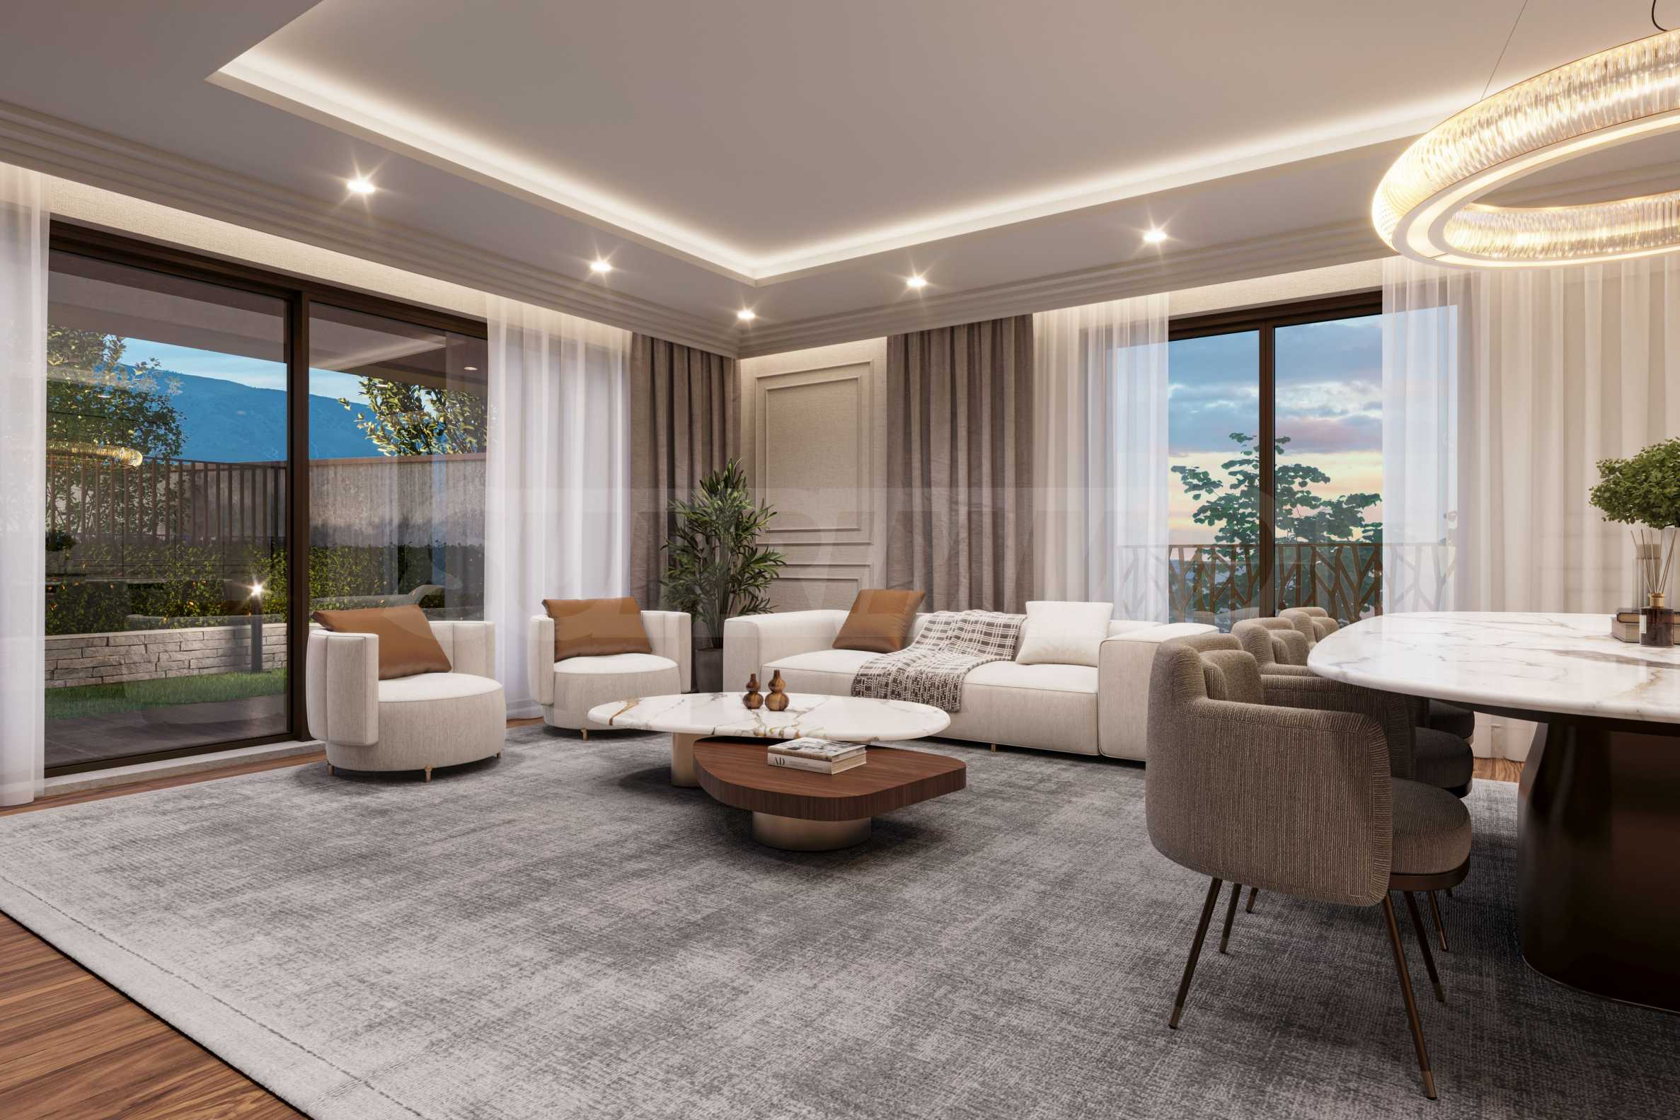
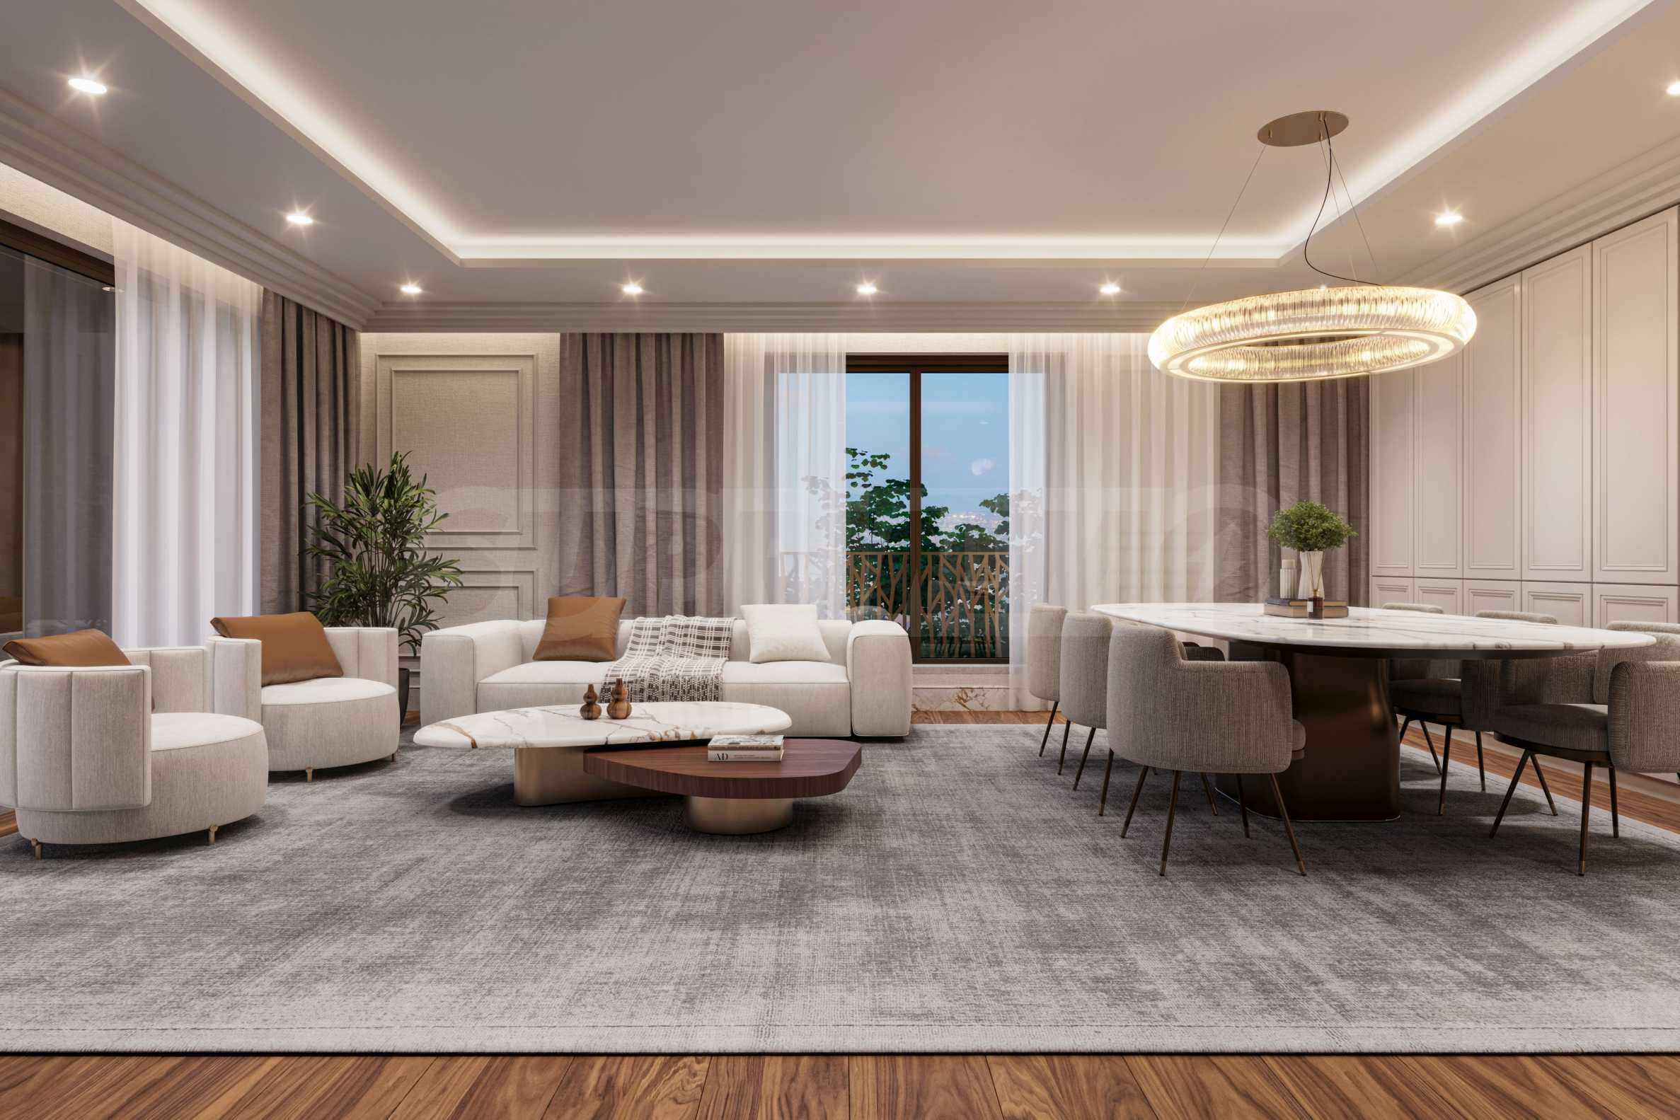
The apartment is offered with first-class finishing according to Bulgarian Standards, with high-class materials and techniques: Sch?co AWS 75 aluminum joinery with Guardian Glass triple glazing, Legrand switches and sockets, BTicino video intercom and doorbell system, Dierre armored entrance door, preparation for a "smart home" system, heating with an individual air-to-water heat pump, with underfloor heating.
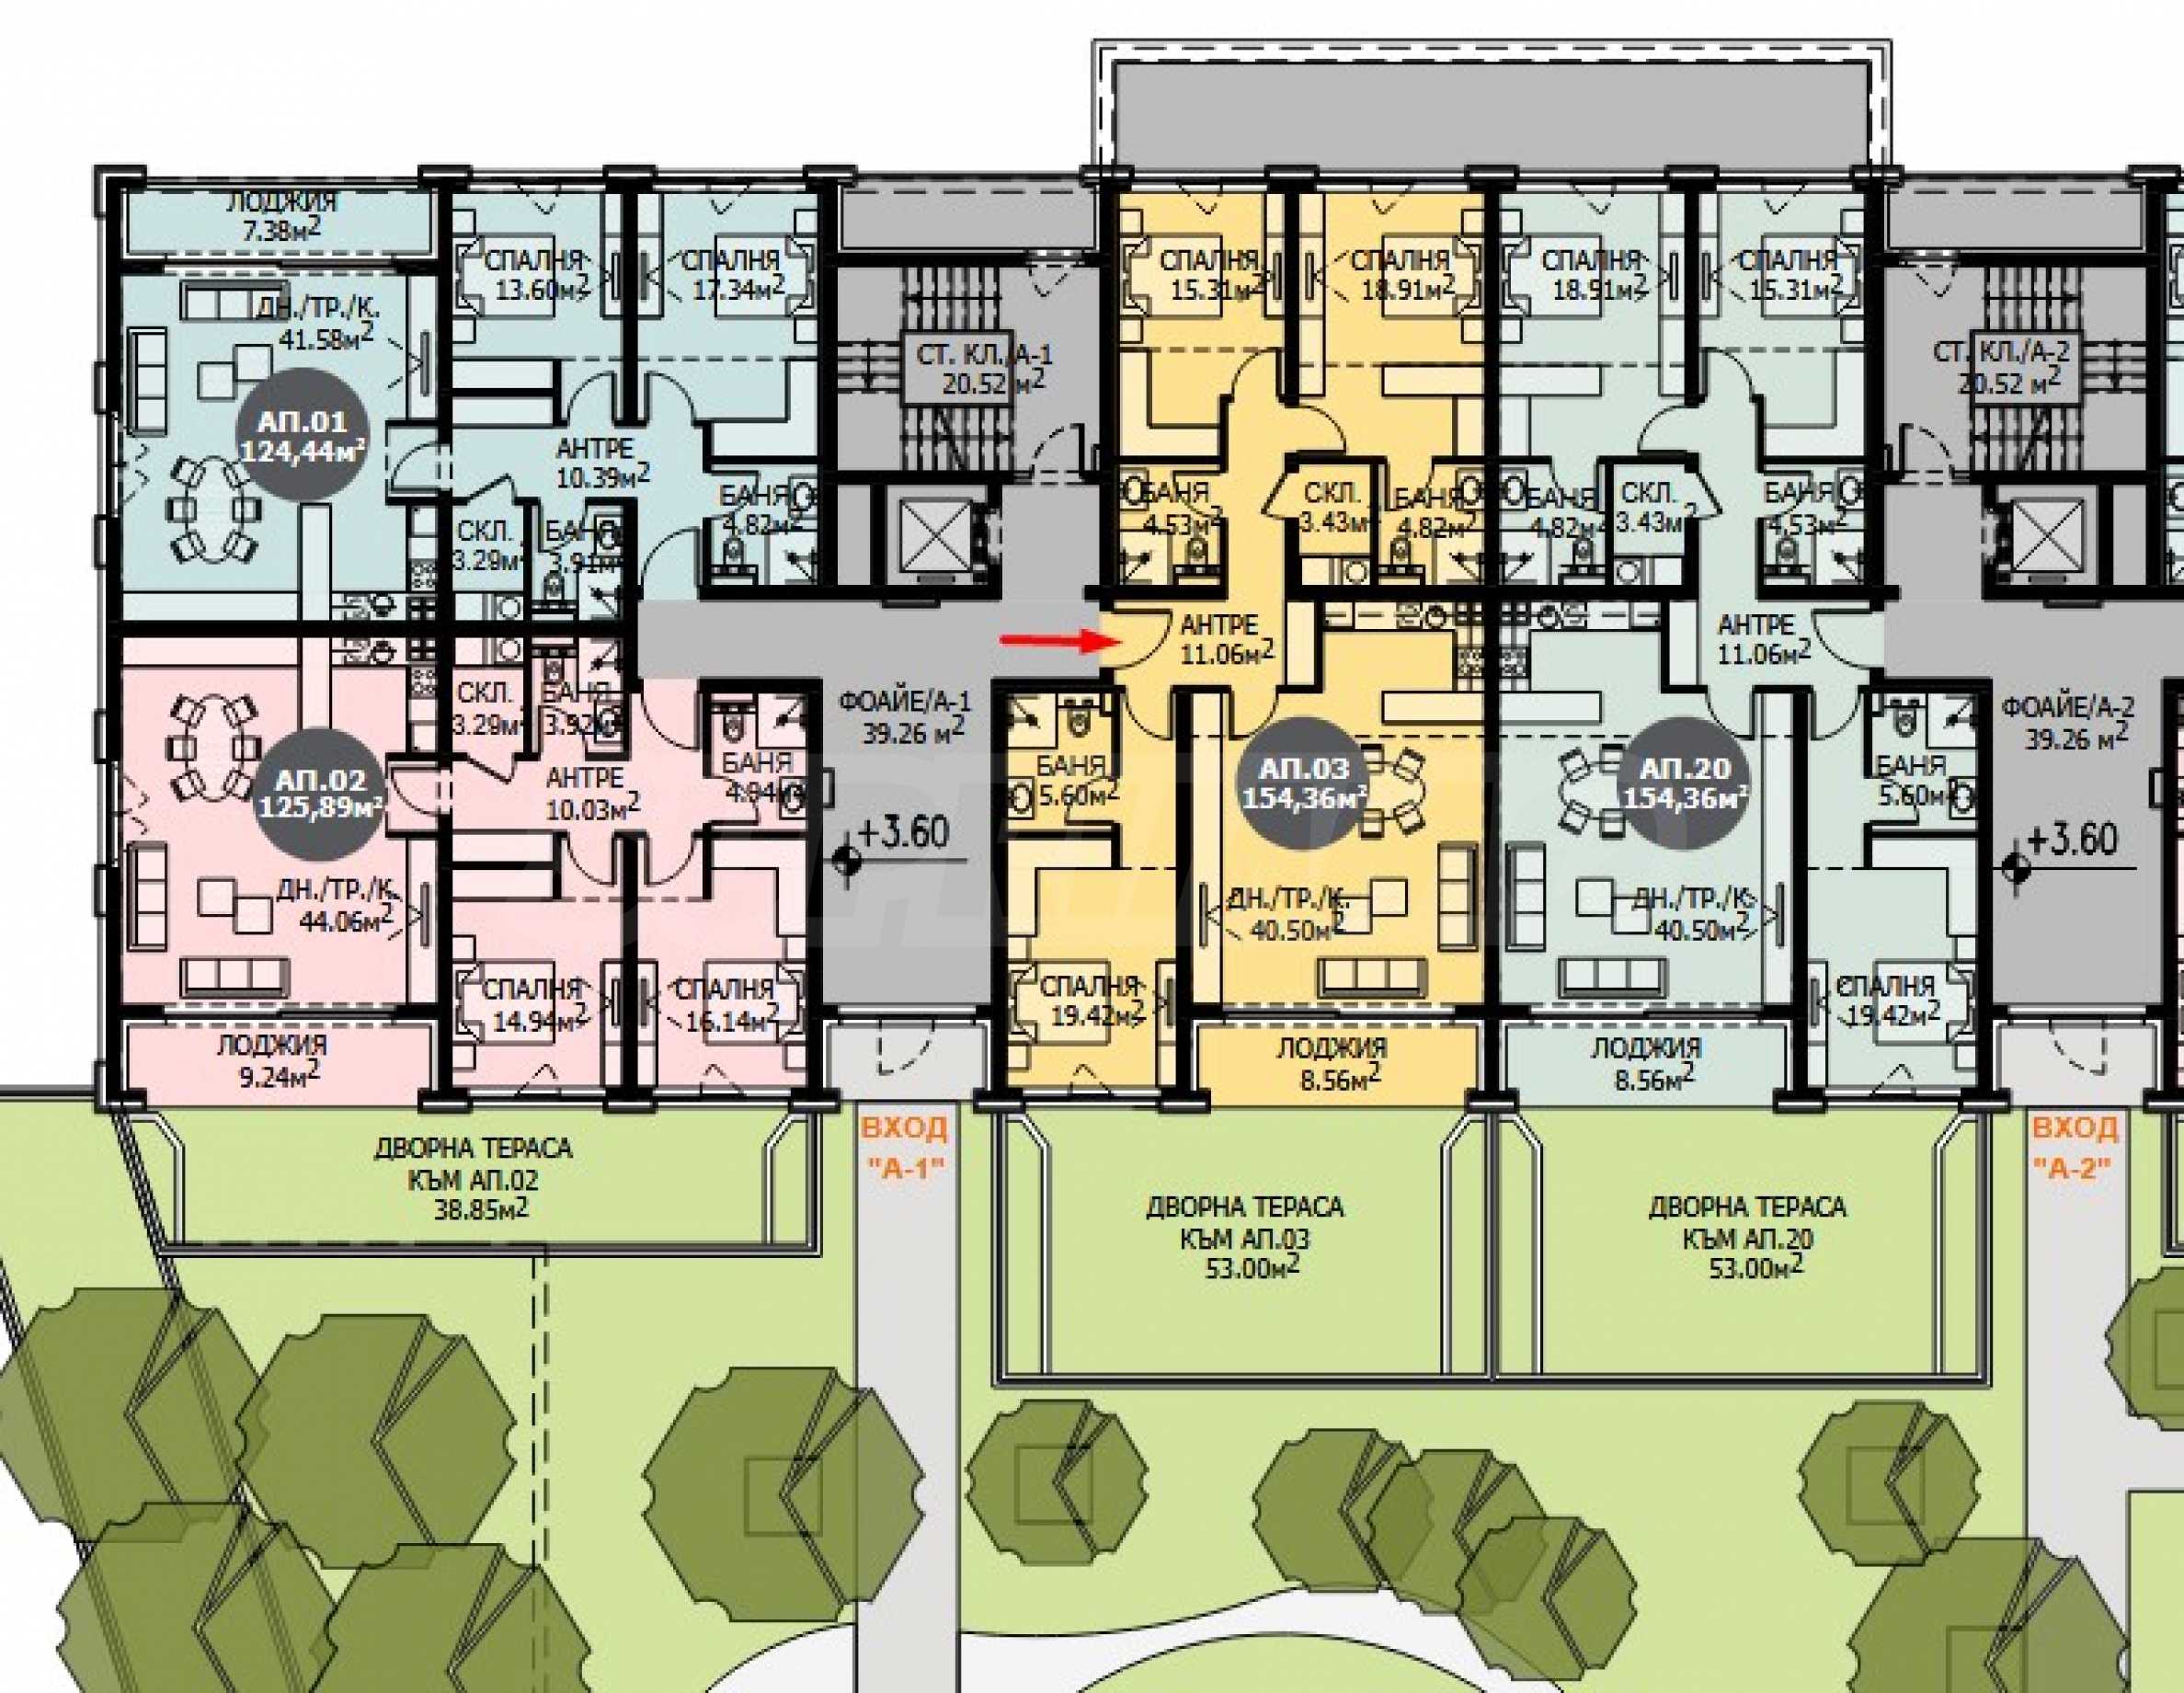
Apartment No. 3 - layout:
• entrance hall – 11.06 sq m;
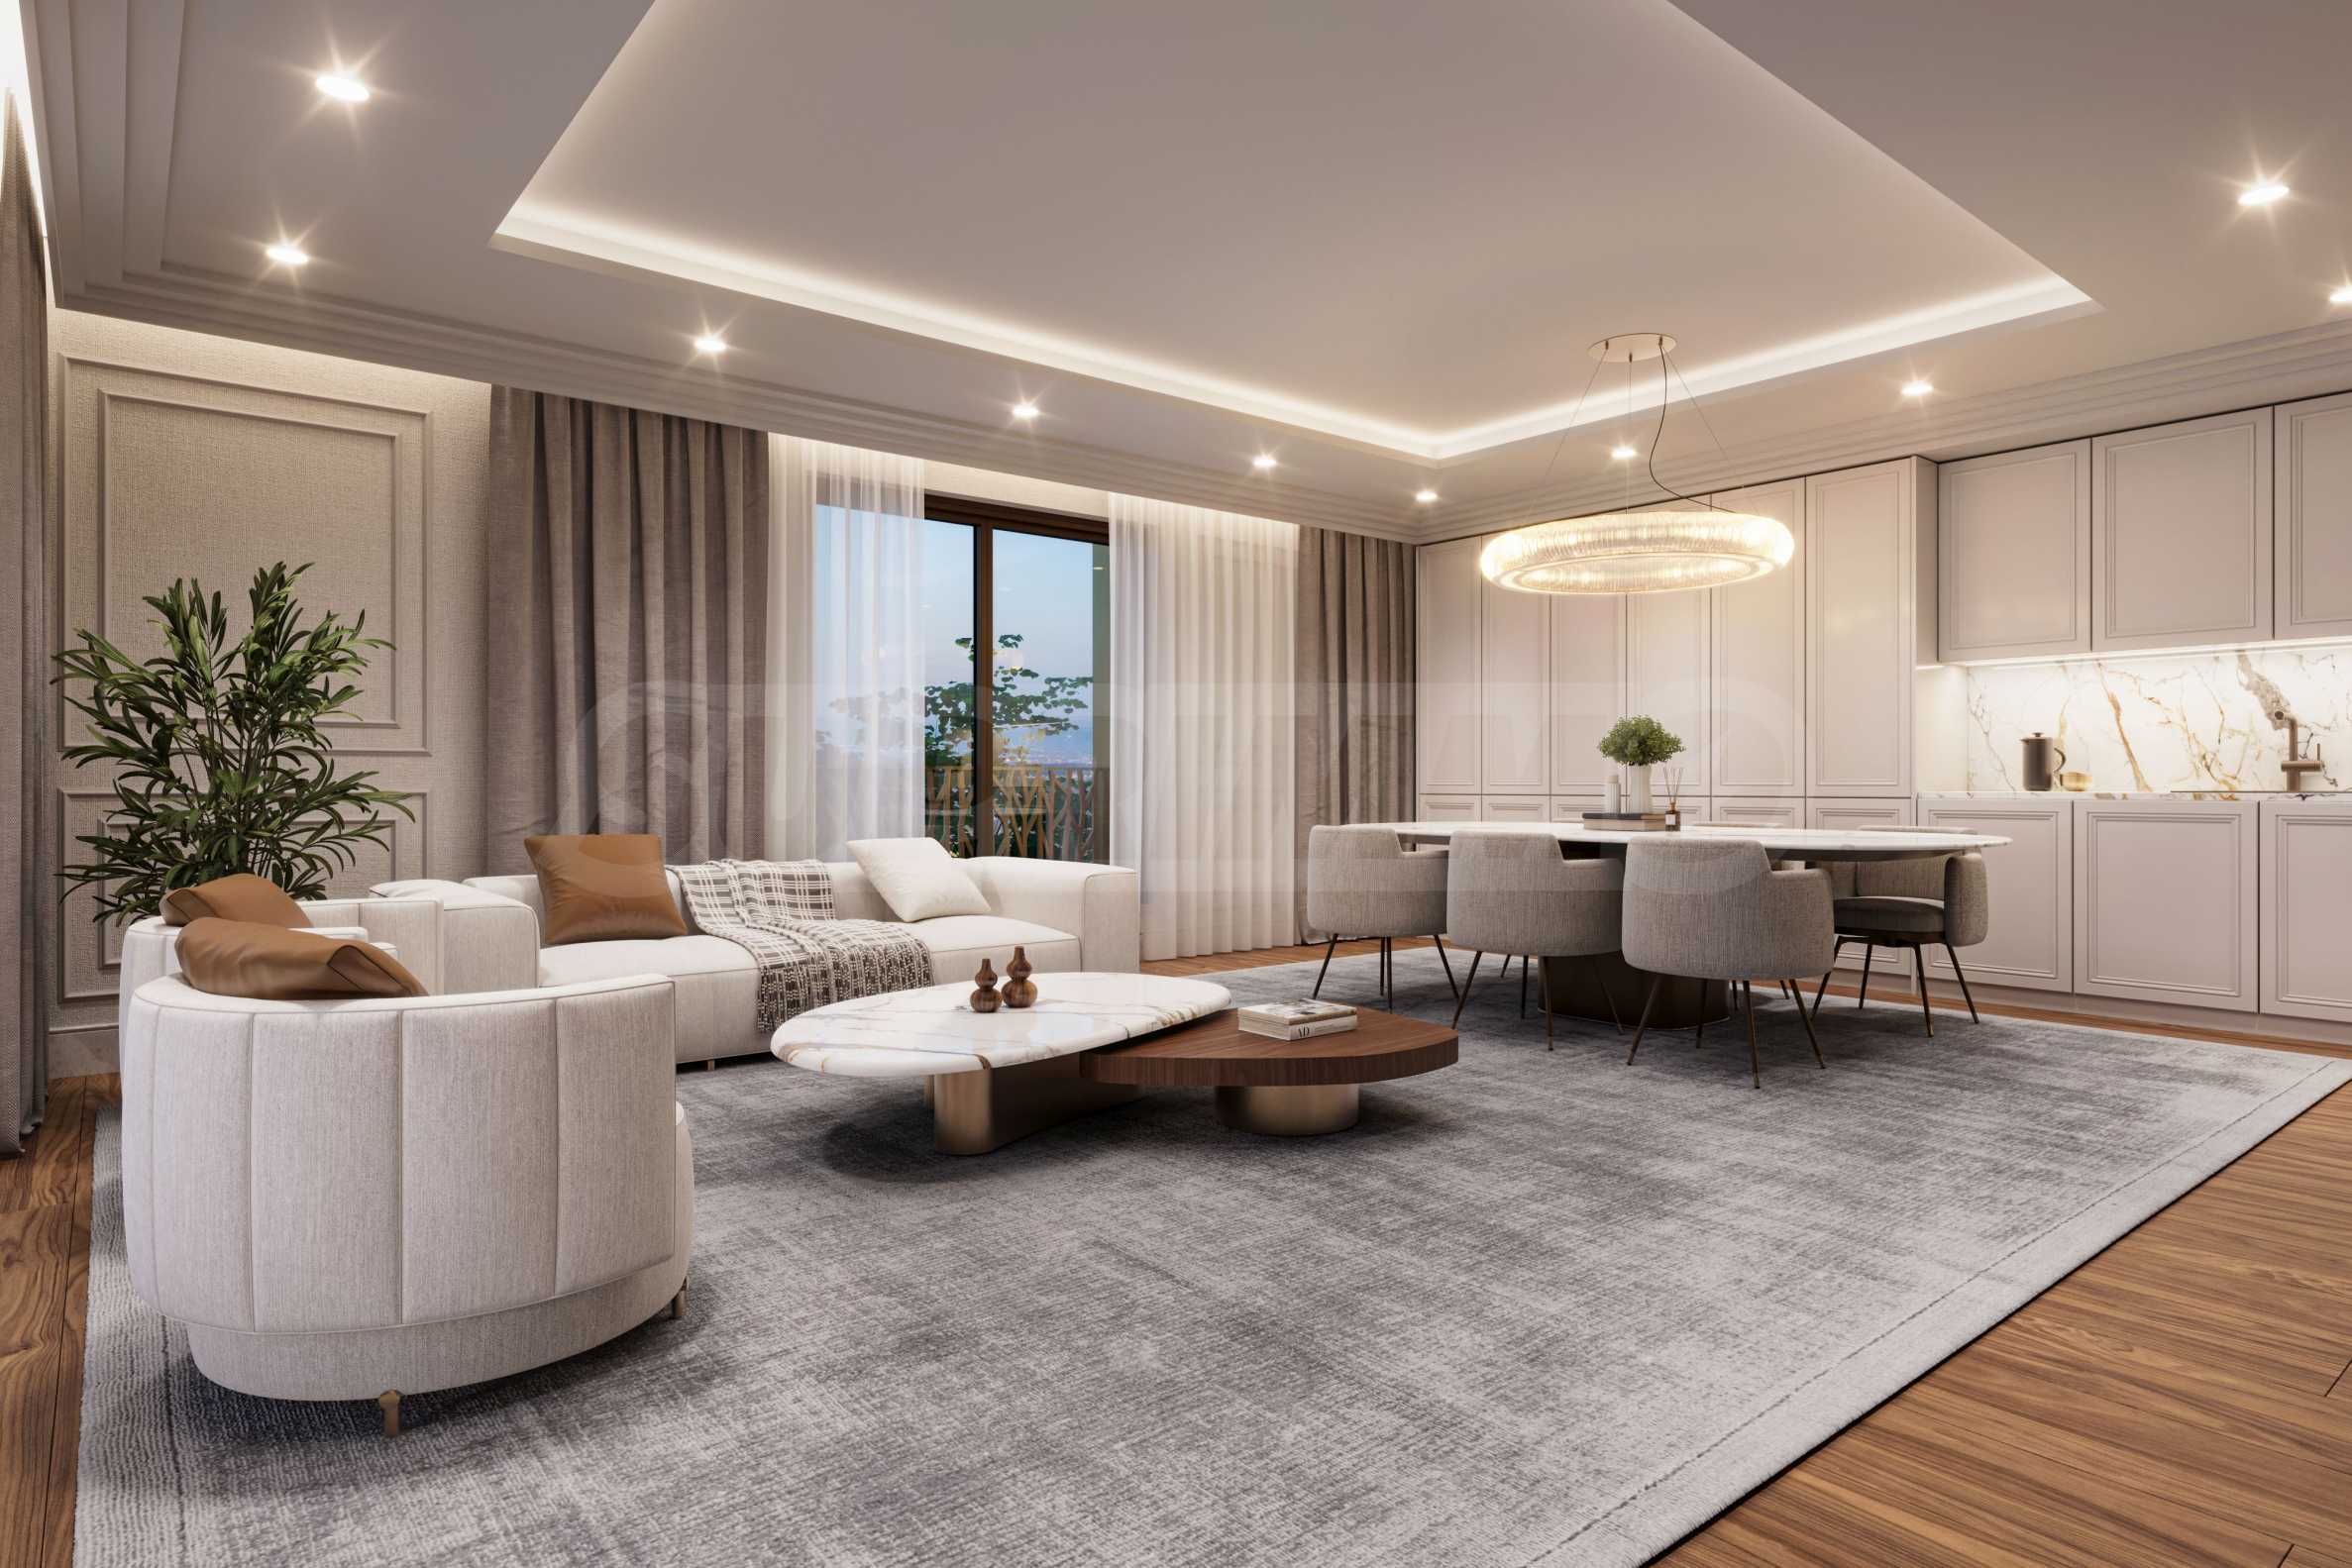
• spacious living room with kitchen and dining room – 40.50 sq m;
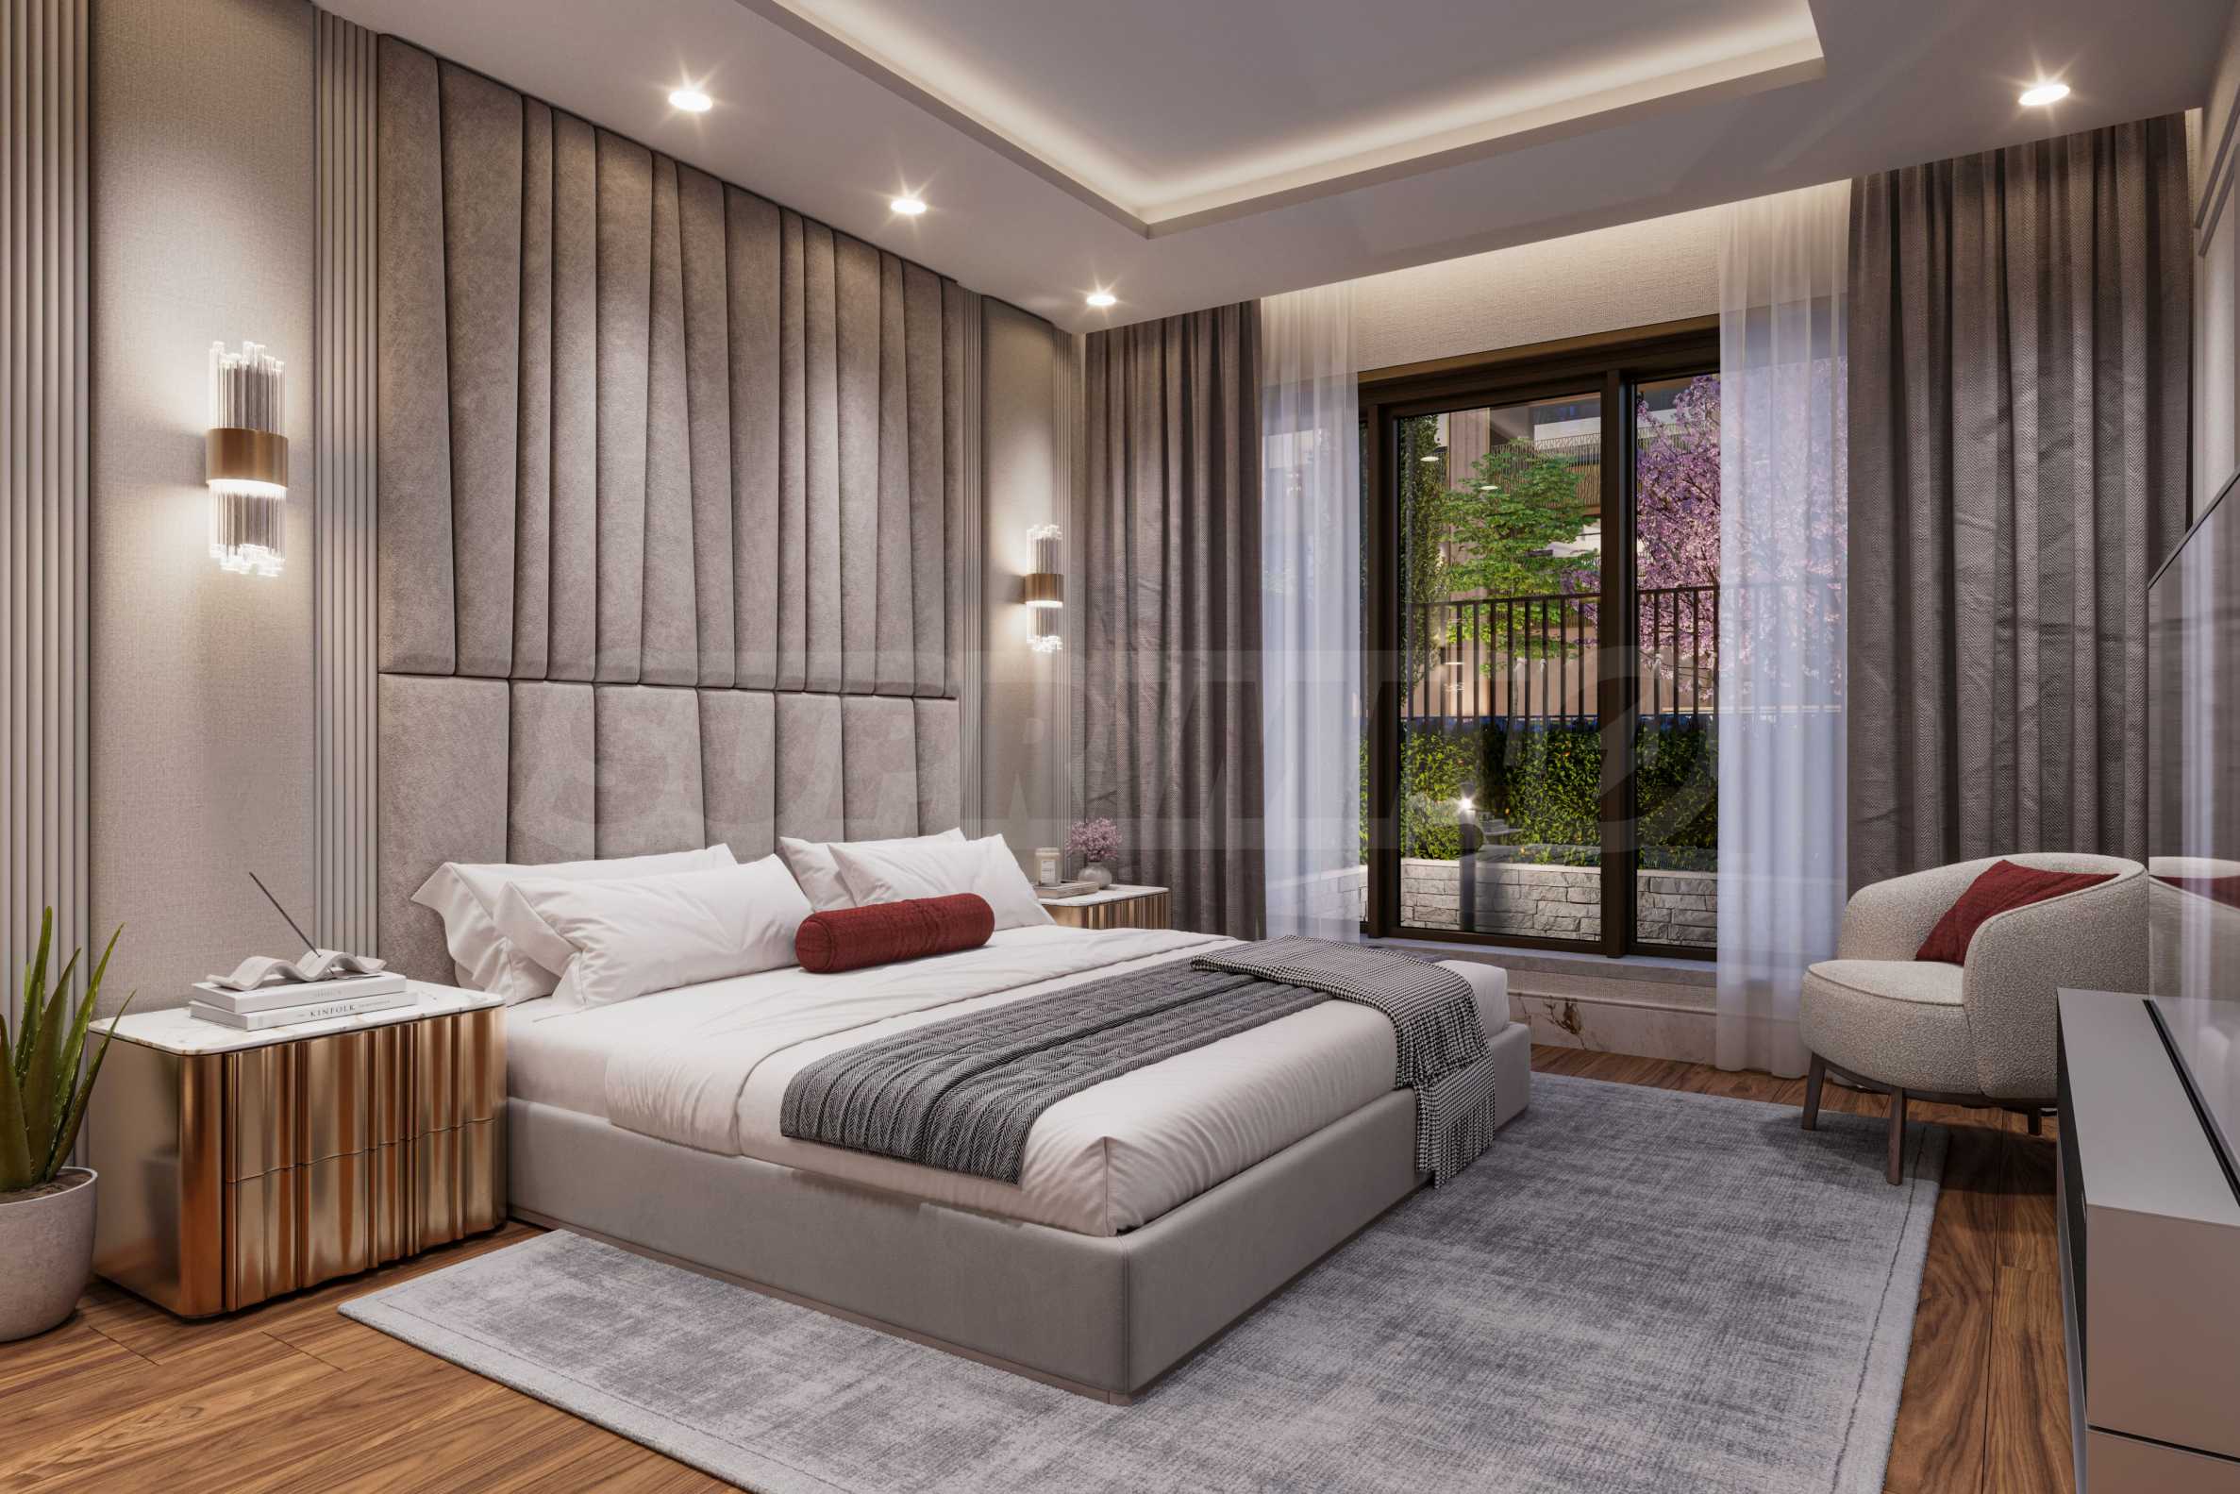
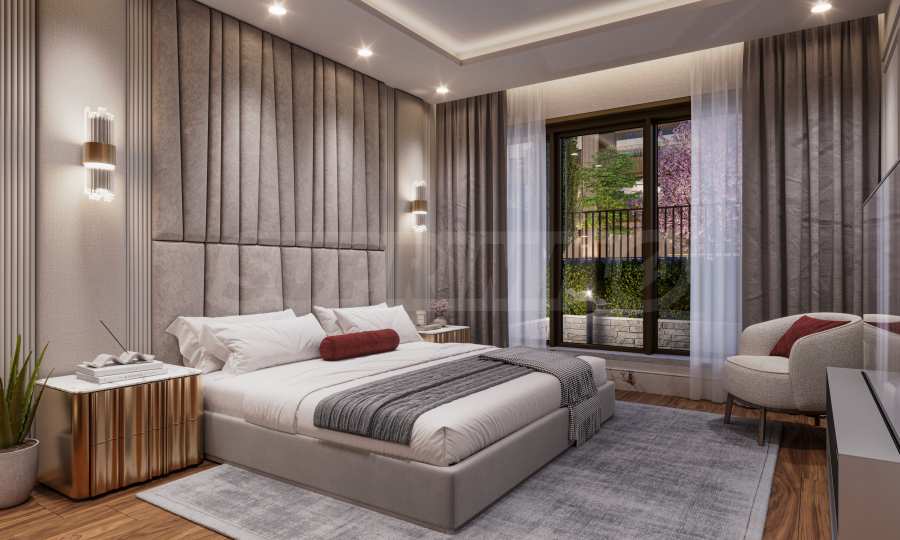
• first bedroom – 19.42 sq m;
• second bedroom – 18.91 sq m;
• third bedroom – 15.31 sq m;
• bathroom with toilet – 5.60 sq m;
• second bathroom with toilet – 4.82 sq m;
• third bathroom with toilet – 4.53 sq m;
• storage room – 3.43 m2.;
• loggia – 8.56 sq m;
• courtyard terrace – 53 m2.
The indicated price is excluding VAT.
Location
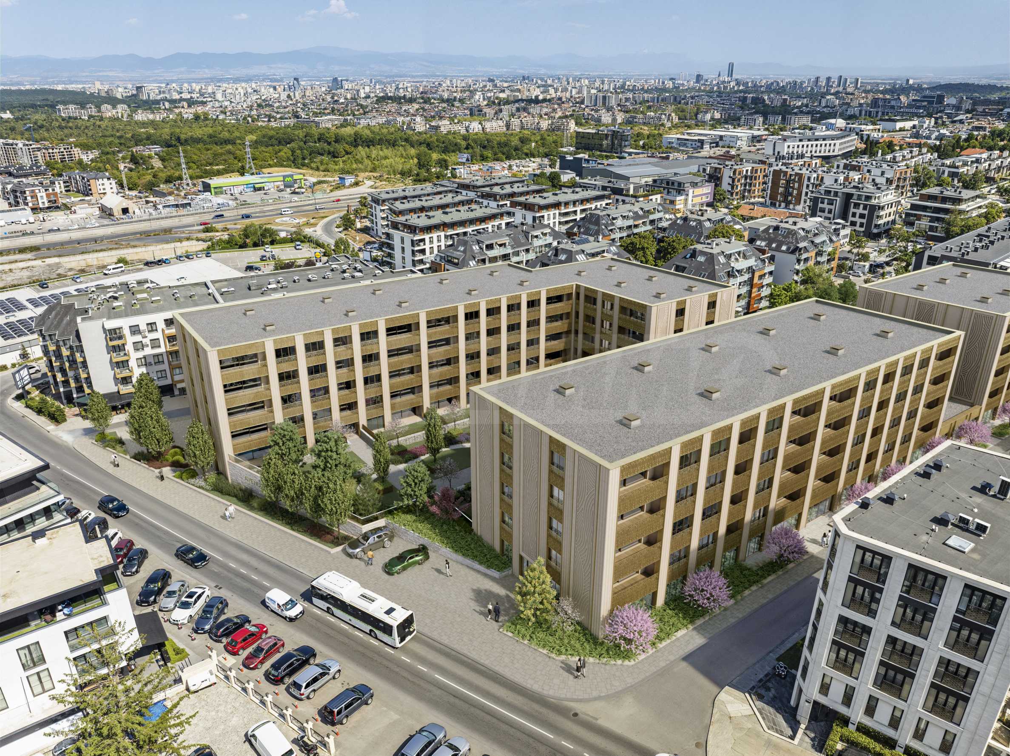
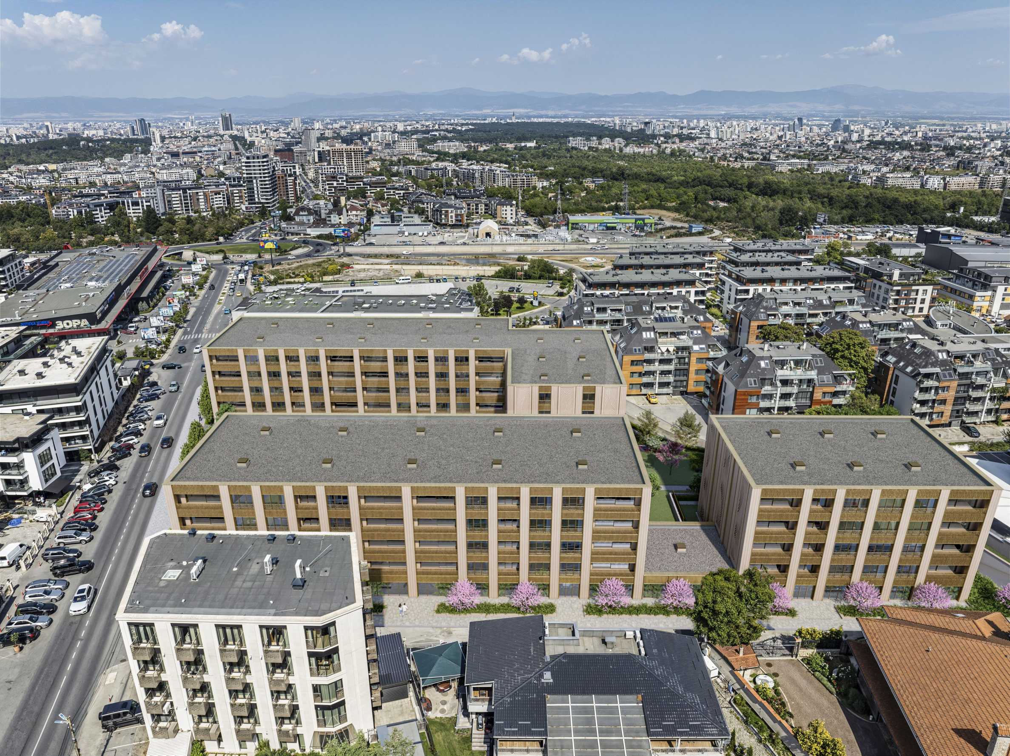
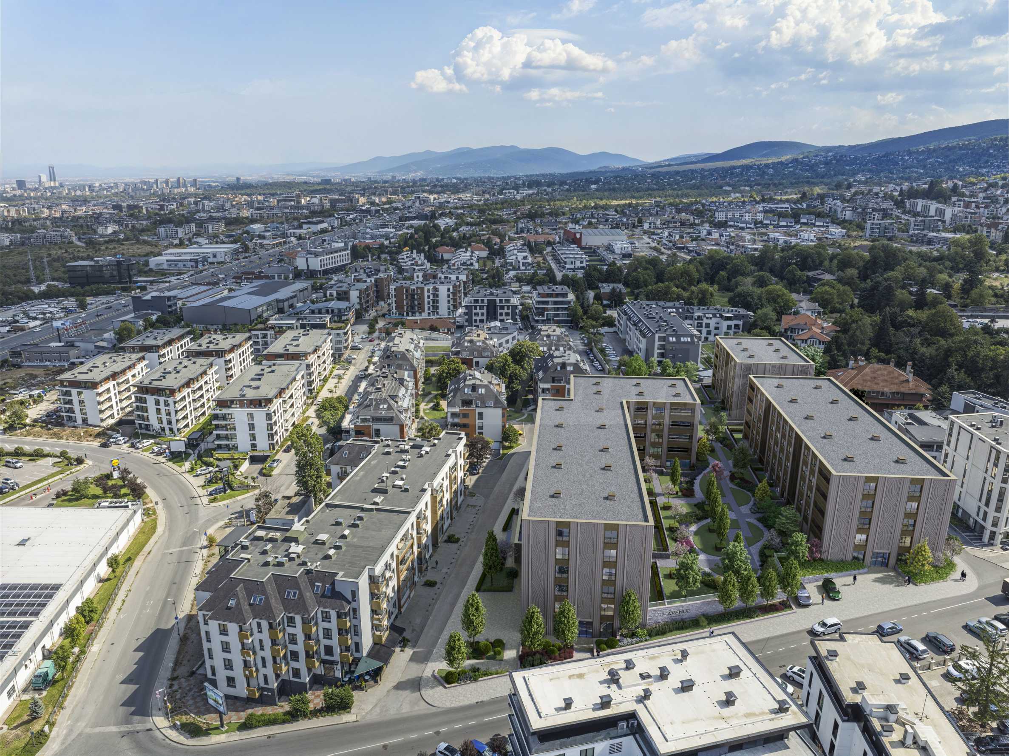
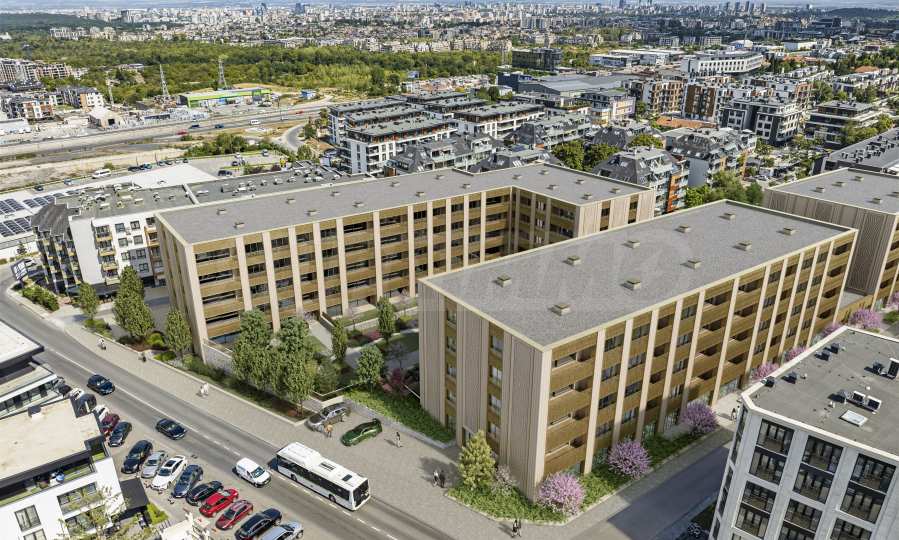
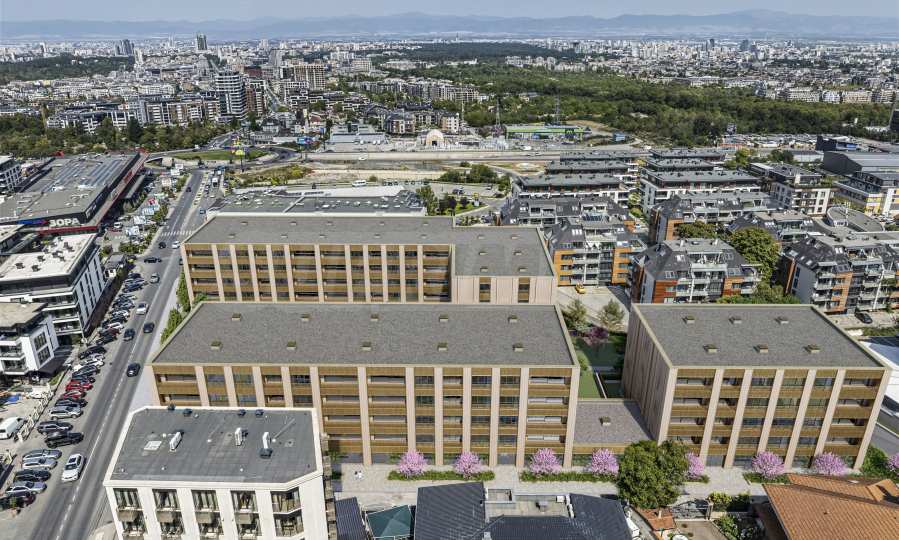
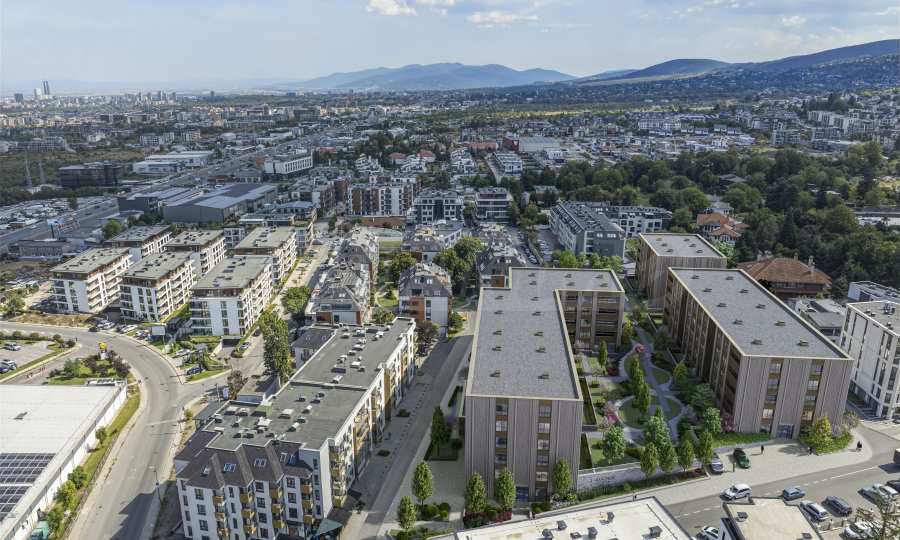
L'Avenue Premium Residences is located on Cherni Vrah Blvd., on the site of the former Motoexpert car service, after the cloverleaf of the Ring Road, where the traffic becomes significantly quieter and calmer. Located in the elite metropolitan district of Dragalevtsi, the buildings will have wonderful panoramic views of the mountain, as well as quick and easy access to the amenities needed in everyday life. The proximity to key road arteries such as Cherni Vrah Blvd., Ring Road and Simeonovsko Shose Blvd. provides a quick connection to the central parts of the city, Business Park Sofia, Vitosha, as well as to major shopping and business areas. Close by are the Vitosha metro station, Paradise Center, office and shopping complexes, as well as numerous restaurants, fitness centers and recreational areas. Within a few minutes' walk, kindergartens, schools, supermarkets, medical and administrative services are available, making the place particularly suitable for dynamic urban families and professionals.
The team behind L'Avenue
L'Avenue Premium Residences is being implemented as a joint project of the established investors Taskov and Stoyanov and ROI Capital of arch. Ivo Dikov, who approach it with a clearly expressed vision and ambition to create a project that meets the high potential of the location. In the process of developing the concept, a team of leading professionals in the field of residential construction was formed. The main contractor is ELITE BUILDING COMPANY - a company with established positions in the luxury construction segment. The architectural project was developed by the respected Bulgarian architect Kalin Dikov and his team from Elite Project Group.
Inspiration and mission
L'Avenue Premium Residences was created with the idea of offering more than quality residential construction in a prestigious metropolitan location - the project presents a comprehensive concept for living at the foot of Vitosha Mountain, combining proximity to nature with the tranquility of the environment and quick access to the center of Sofia. The inspiration for the project is drawn from the atmosphere of Paris and the Art de Vivre philosophy - the art of living well, which is reflected both in the lifestyle and in the modern standards of the residential environment. The cooperation with the international company BARNES, specializing in prestigious properties, also has an influence in this direction.
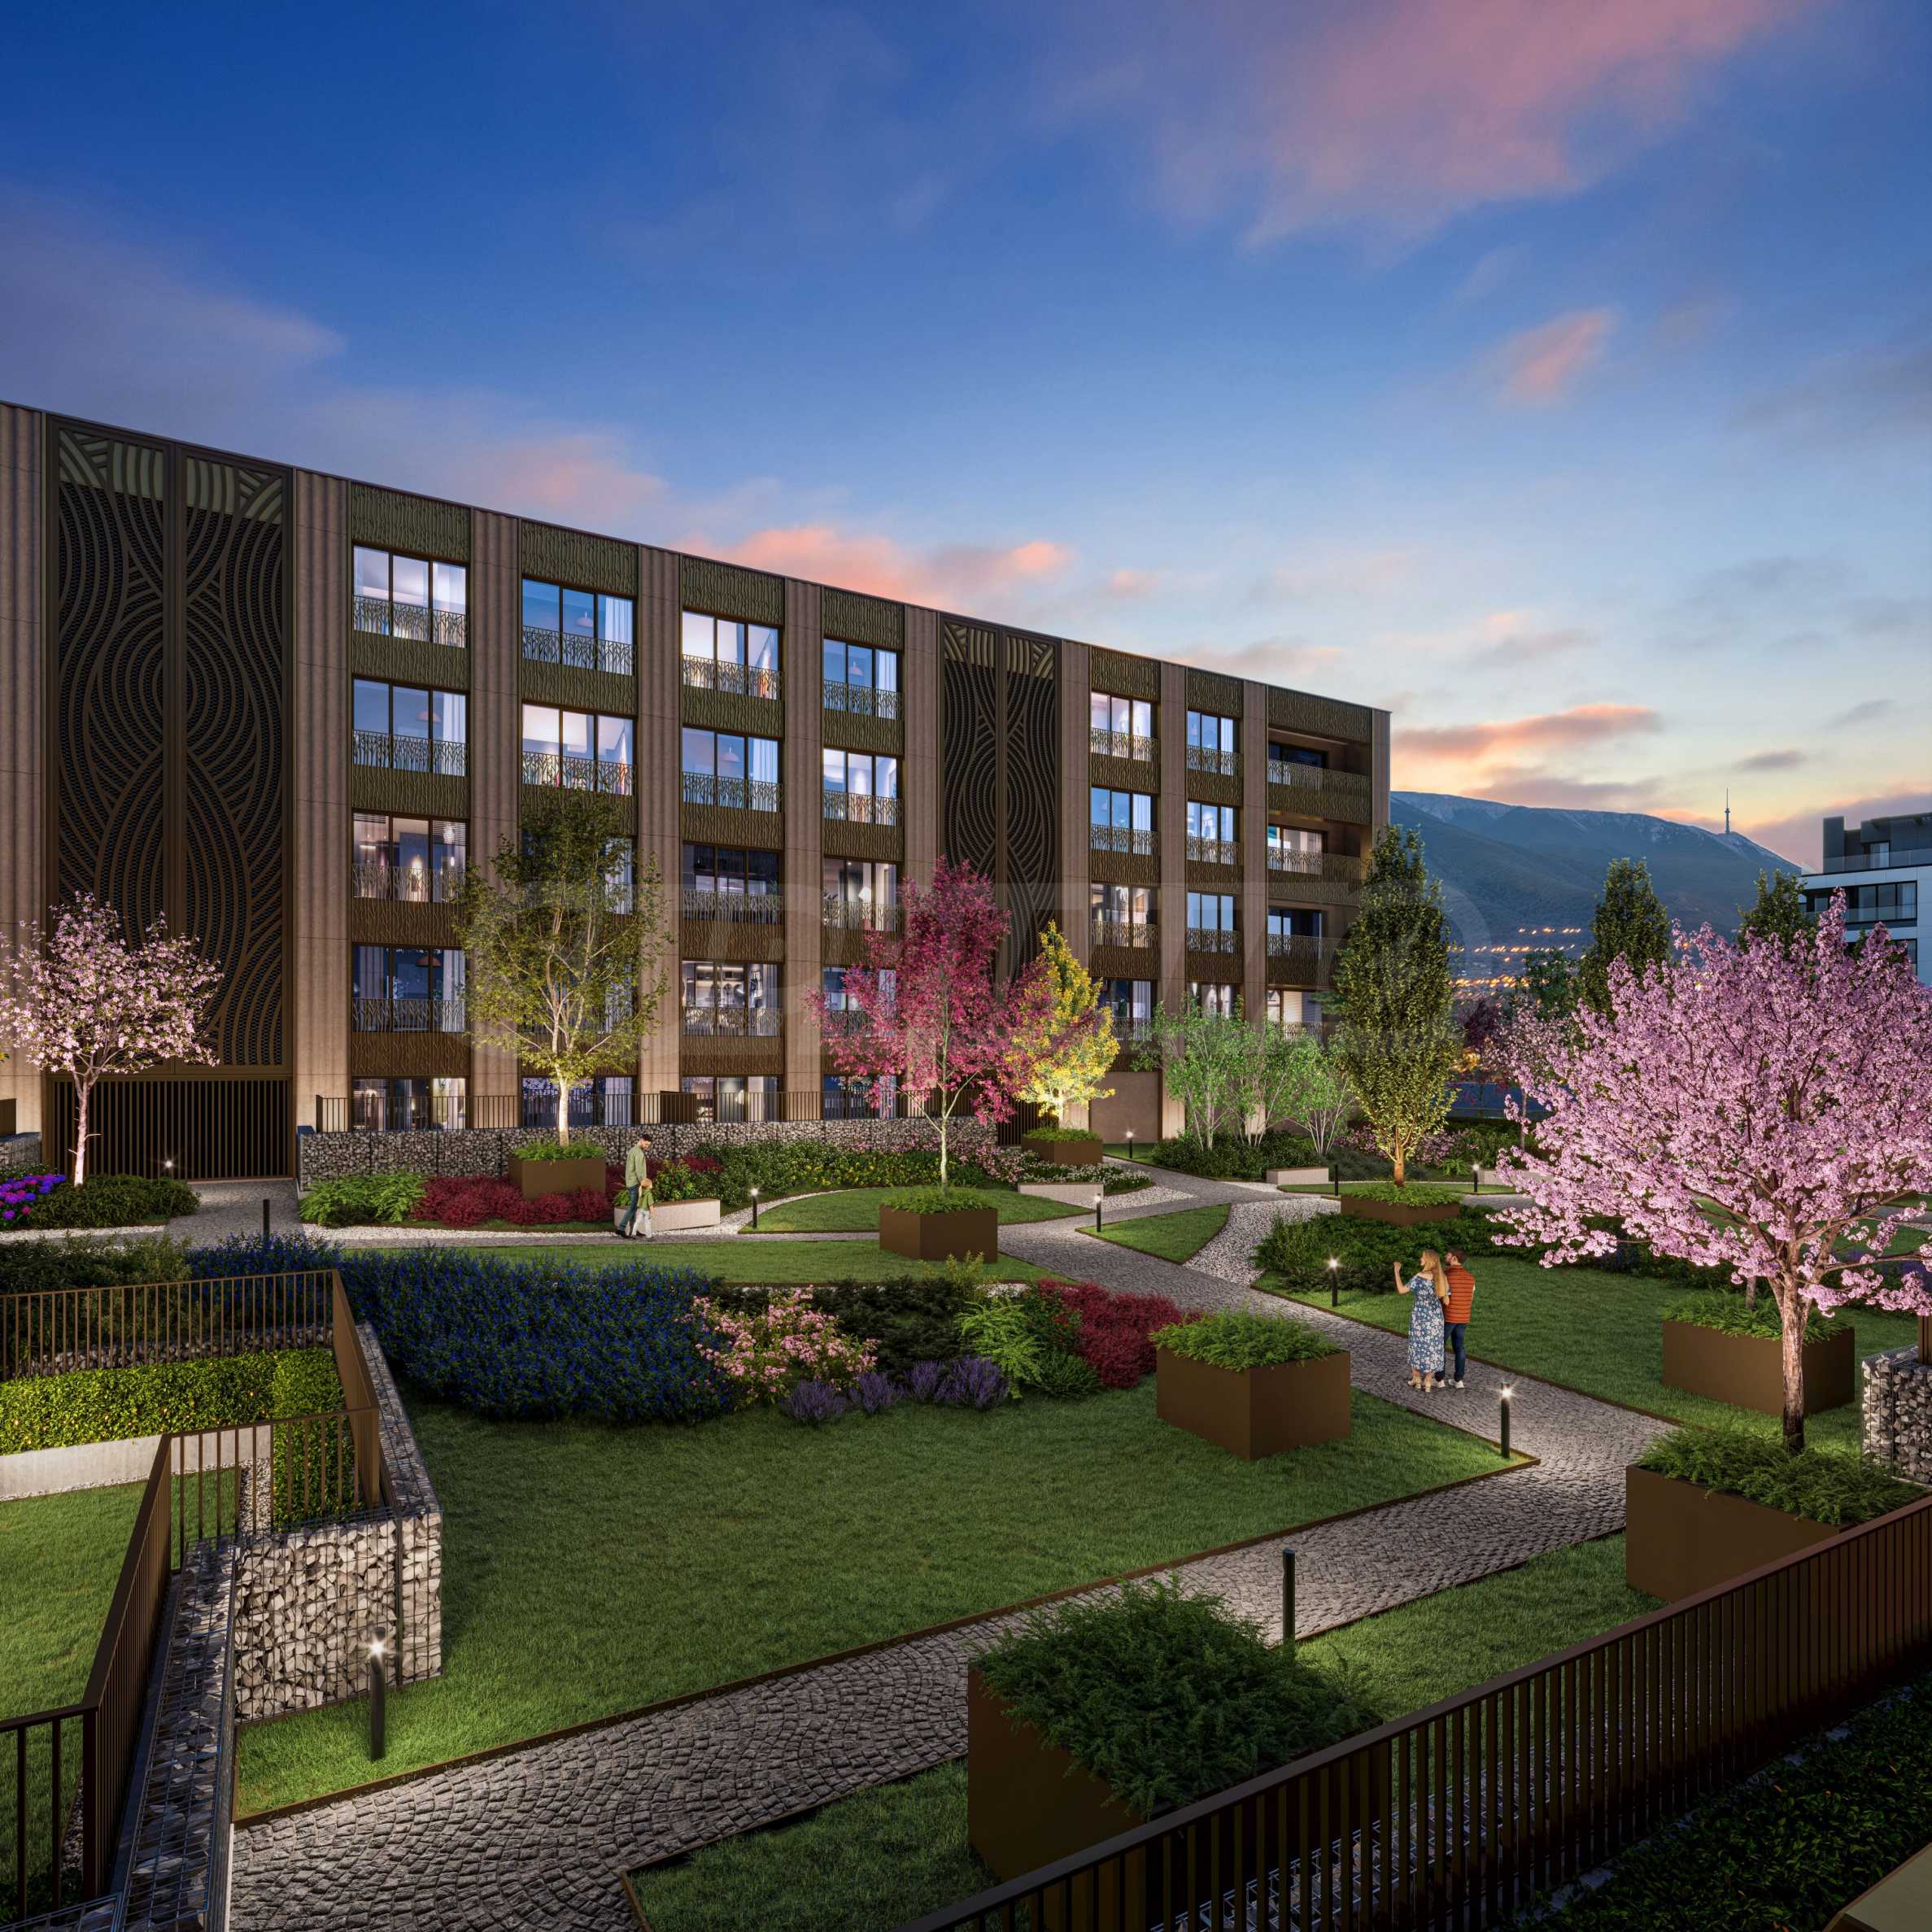
The architectural concept interprets the spirit of the iconic Avenue Montaigne - a symbol of elegance, balance and contemporary dynamism. In the project, architecture, materials and technologies are united in harmony to create a sustainable environment with a sense of comfort, style and long-term value. L'Avenue Premium Residences is positioned as one of the highest class residential complexes in Sofia - with measured and intelligent luxury, aimed at people with high demands and looking for a long-term home in a peaceful, family environment. The project is conceived as a natural continuation of the atmosphere of the Dragalevtsi district, while contributing to its upgrading and establishment as a preferred residential location.
Building concept
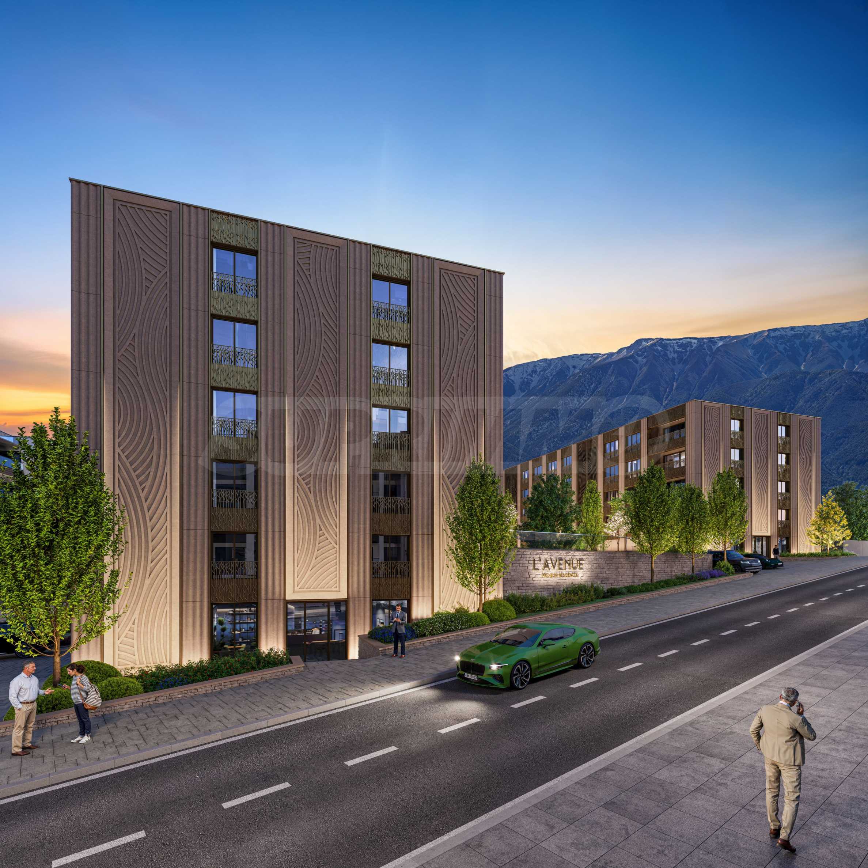
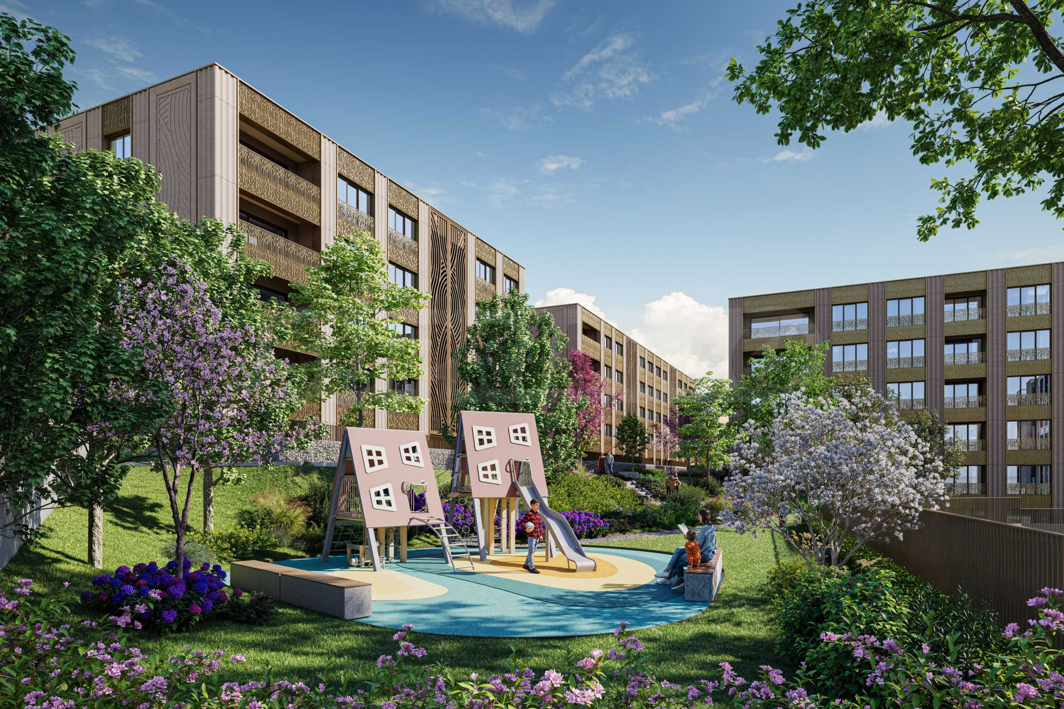
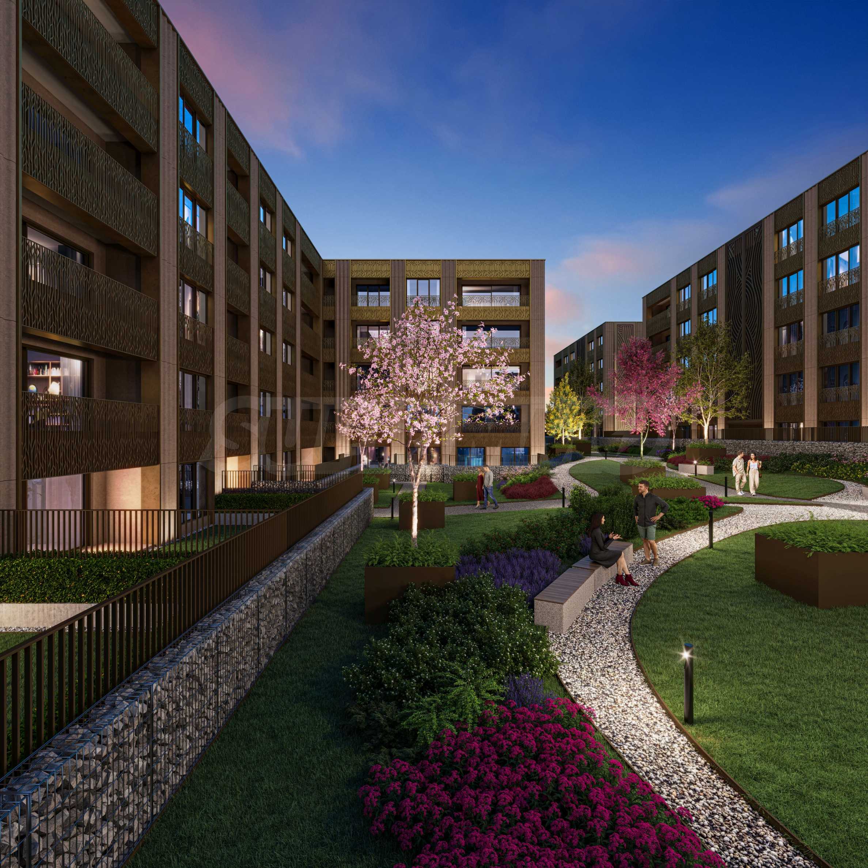
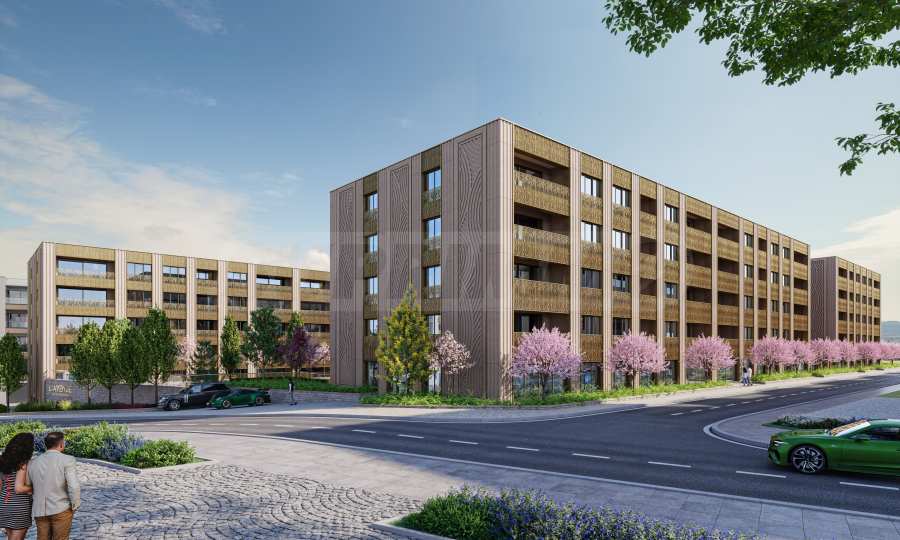
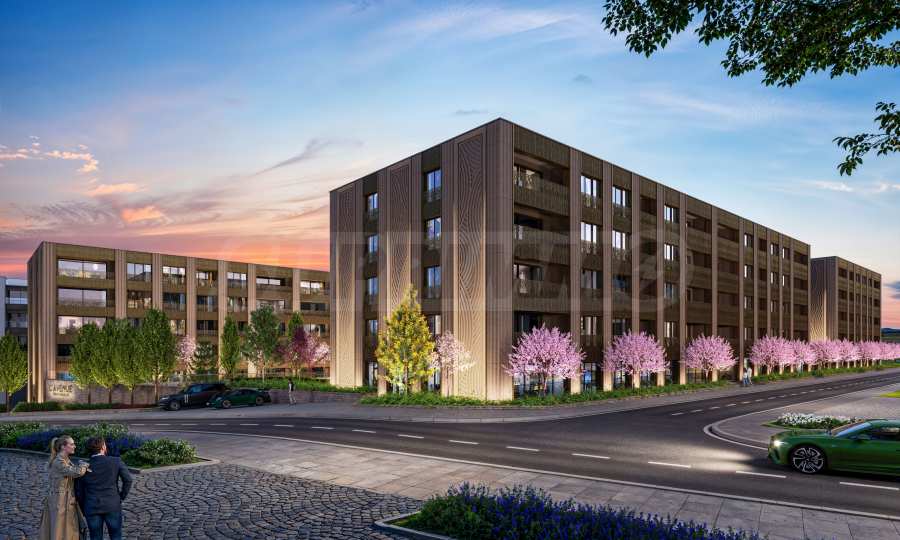
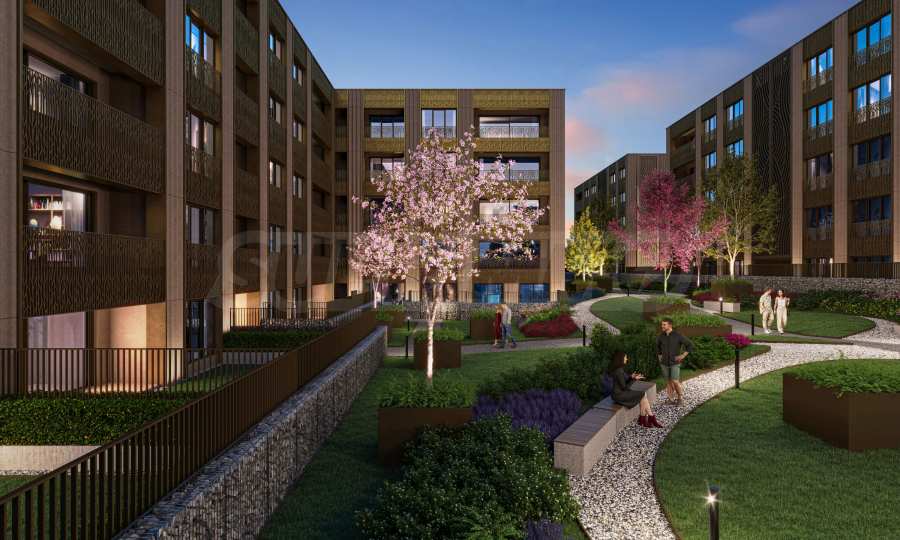
On the fenced territory of almost 8 acres, 2 low-rise residential buildings of 5 floors each will be positioned. There are about 110 apartments available, which are pre-designed for easy unification of neighboring apartments, given the interest of customers in larger areas. Several ground-level apartments with extensive courtyard terraces with landscaping are also offered.
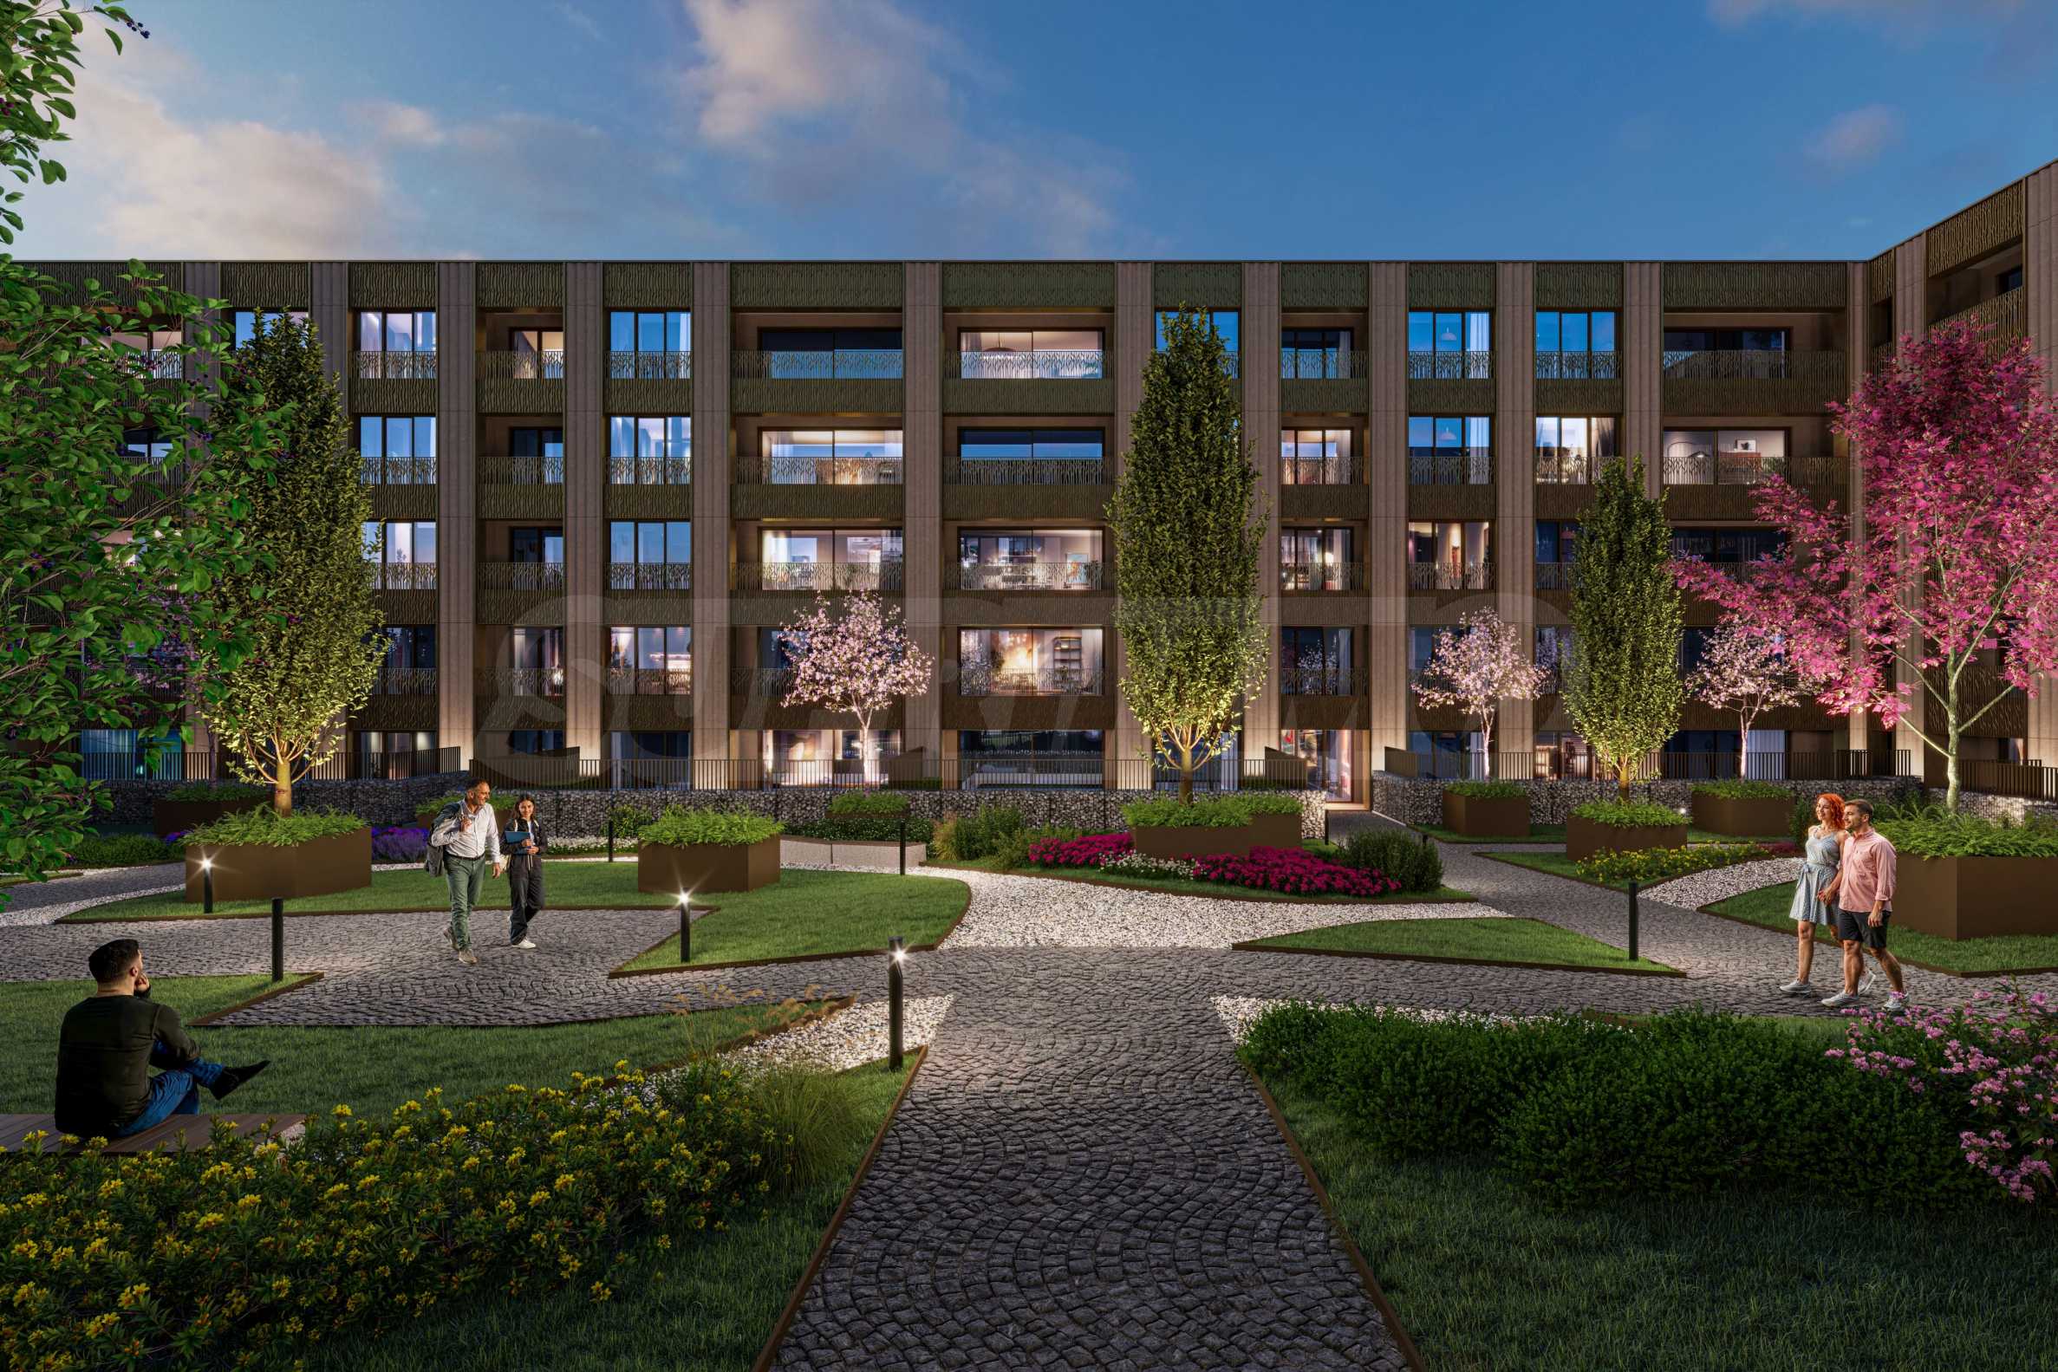
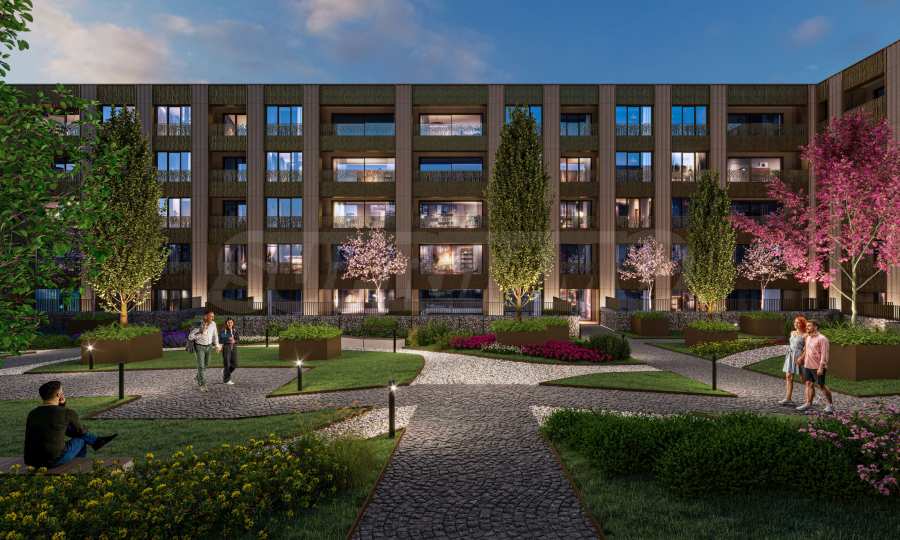
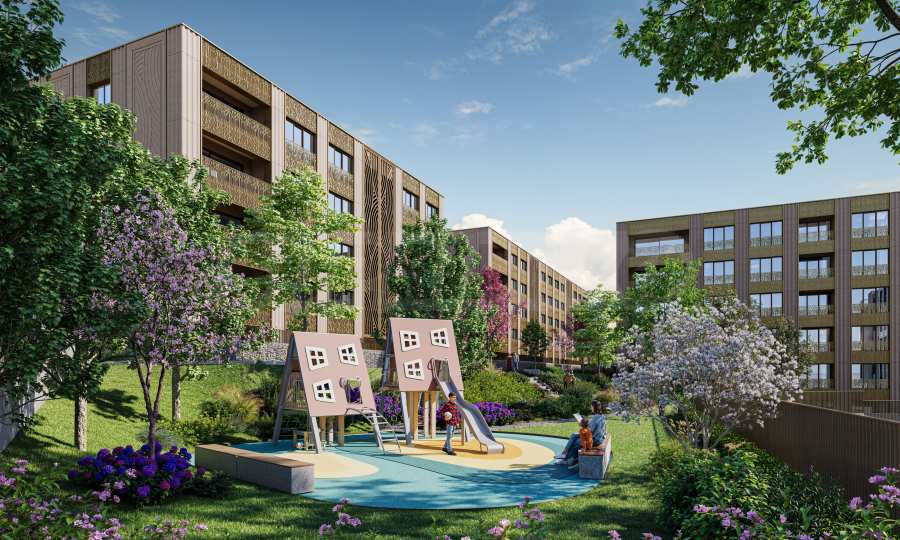
Parking is provided by a 2-level underground garage, which has enough parking spaces for each apartment, and in general 2 parking spaces can be purchased for each apartment. The entire terrain is provided with underground streets, so that cars do not pass on the terrain around the buildings. This leaves enough space for a large, lushly landscaped yard, which complements the overall concept of peaceful living near the mountain. There is also a shop - a commercial site, as well as a small area of several offices.
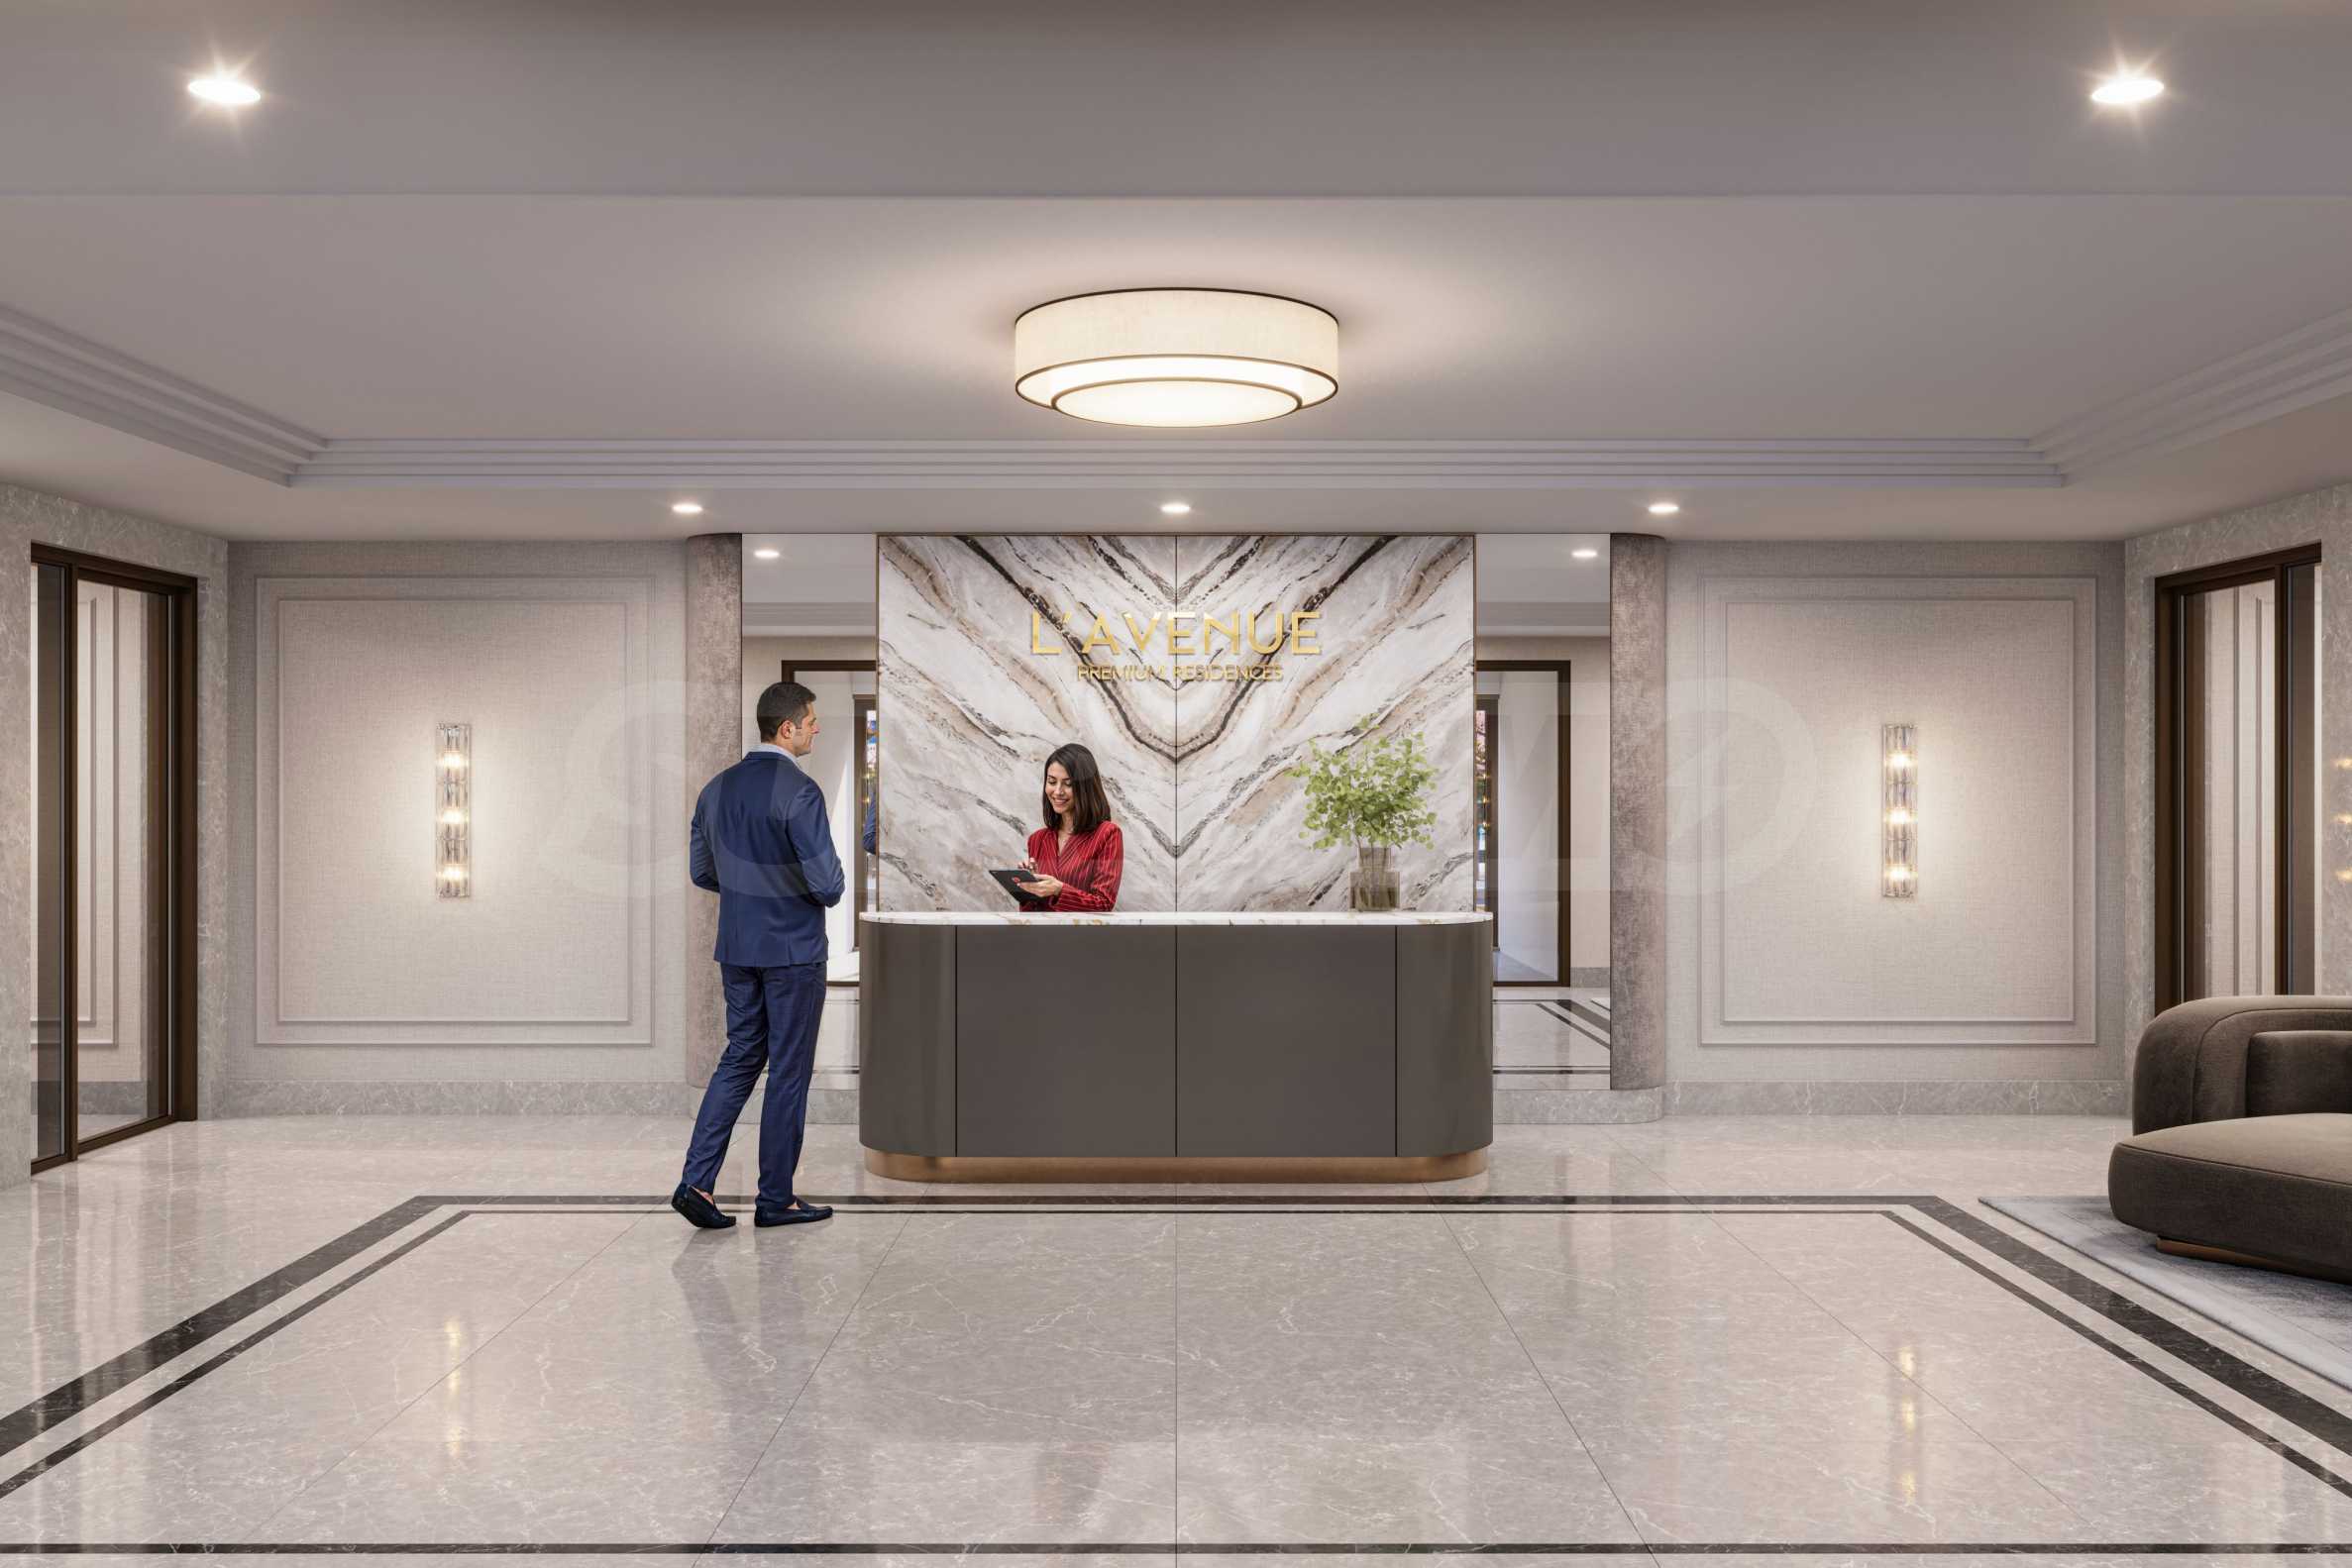
The buildings are designed with intelligent access and control systems, video surveillance, energy-efficient solutions, excellent sound insulation and smart home functions that make everyday life easier. The common areas are designed with selected design and high-class materials, so that upon entering the lobby one can feel the combination of coziness and prestige.
Apartments
The buildings offer two-, three- and four-bedroom apartments, designed with a clear focus on modern lifestyle and a sense of comfort. The spaces are bright, spacious and functionally organized, combining clean design with the possibility of personalization according to the individual style and needs of the future residents.
In the development of each home, the guiding principle is the optimal use of space, so that the apartments offer logical, comfortable and pleasant layouts to live in. The layouts are carefully considered, with an emphasis on natural light, good views and a balanced distribution of rooms, without unnecessary or non-functional spaces.
An essential element of the concept is the more generous square footage, which is felt both in the living and sleeping areas, as well as in the outdoor spaces. The spacious loggias and courtyard terraces to the ground-floor apartments naturally expand the living environment and create additional comfort and connection with the environment.
Construction and materials:
• monolithic reinforced concrete structure, designed for seismicity level IX on the Medvedev–Sponheuer–Karnik scale;
• external enclosing walls made of Wienerberger Porotherm 25 Profi ceramic blocks (25 cm);
• internal partition walls – double wall of Porotherm 12 cm with a filling of 2 cm of rock wool for excellent heat and sound insulation.
Joinery and facade:
• high-class Sch?co AWS 75 aluminum joinery with Guardian Glass triple glazing, warm spacers and high energy efficiency indicators;
• for the ground floor apartments – Sch?co series 80 lift-sliding systems;
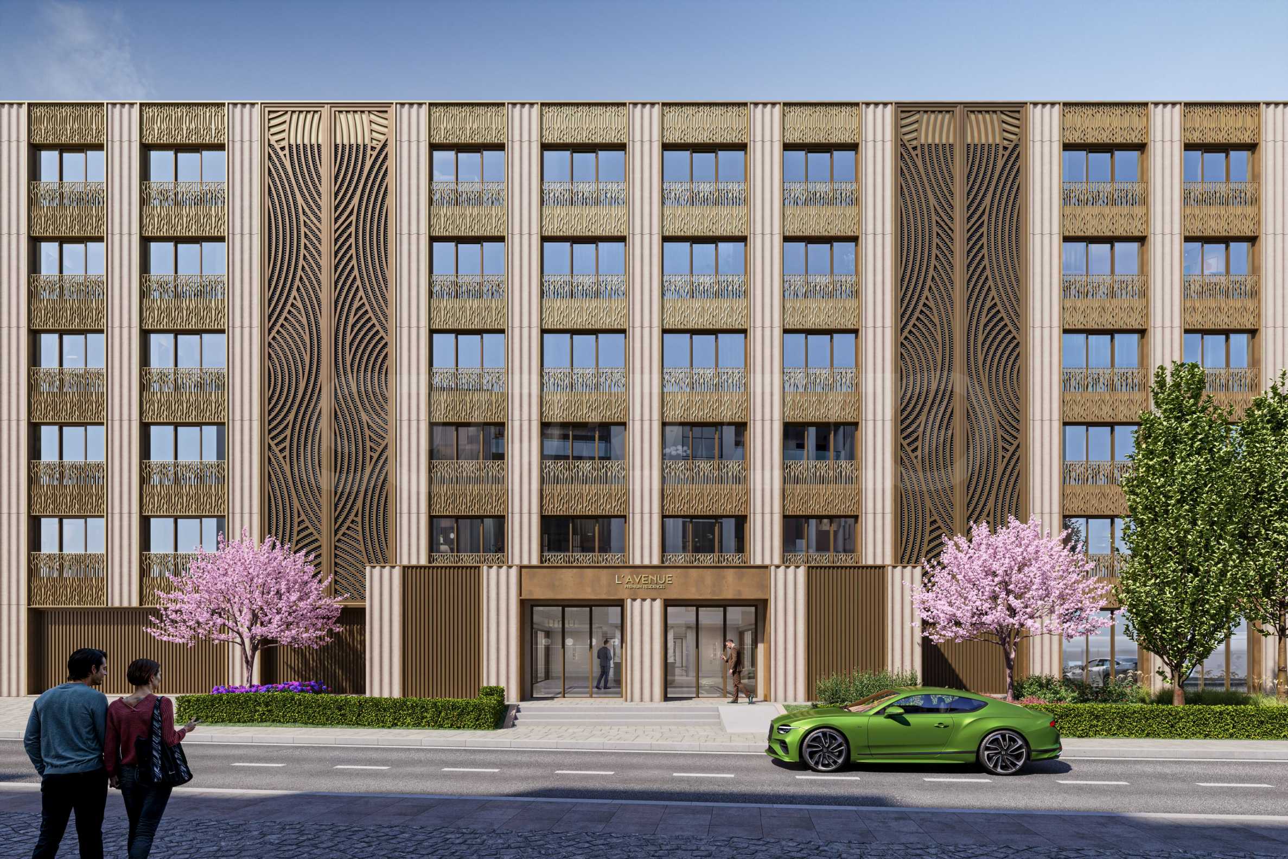
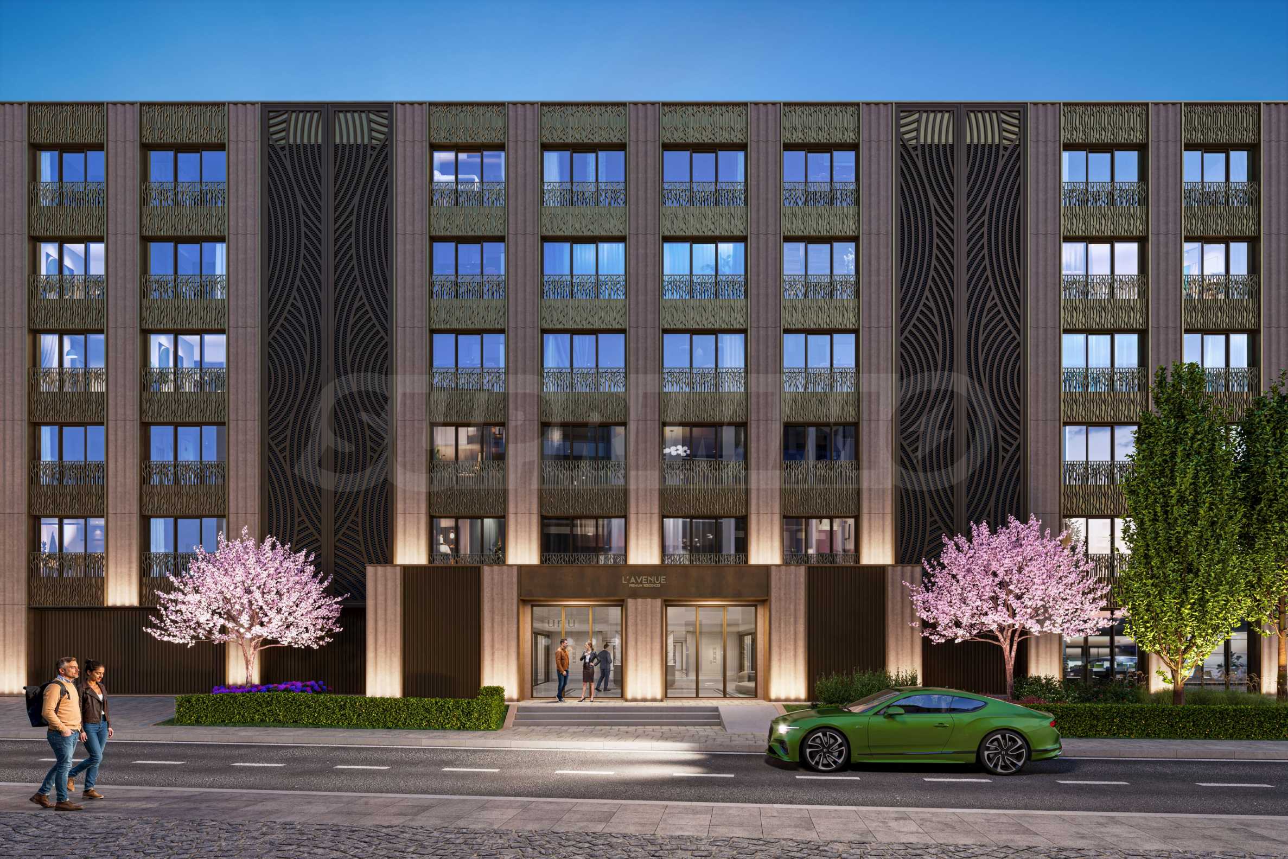
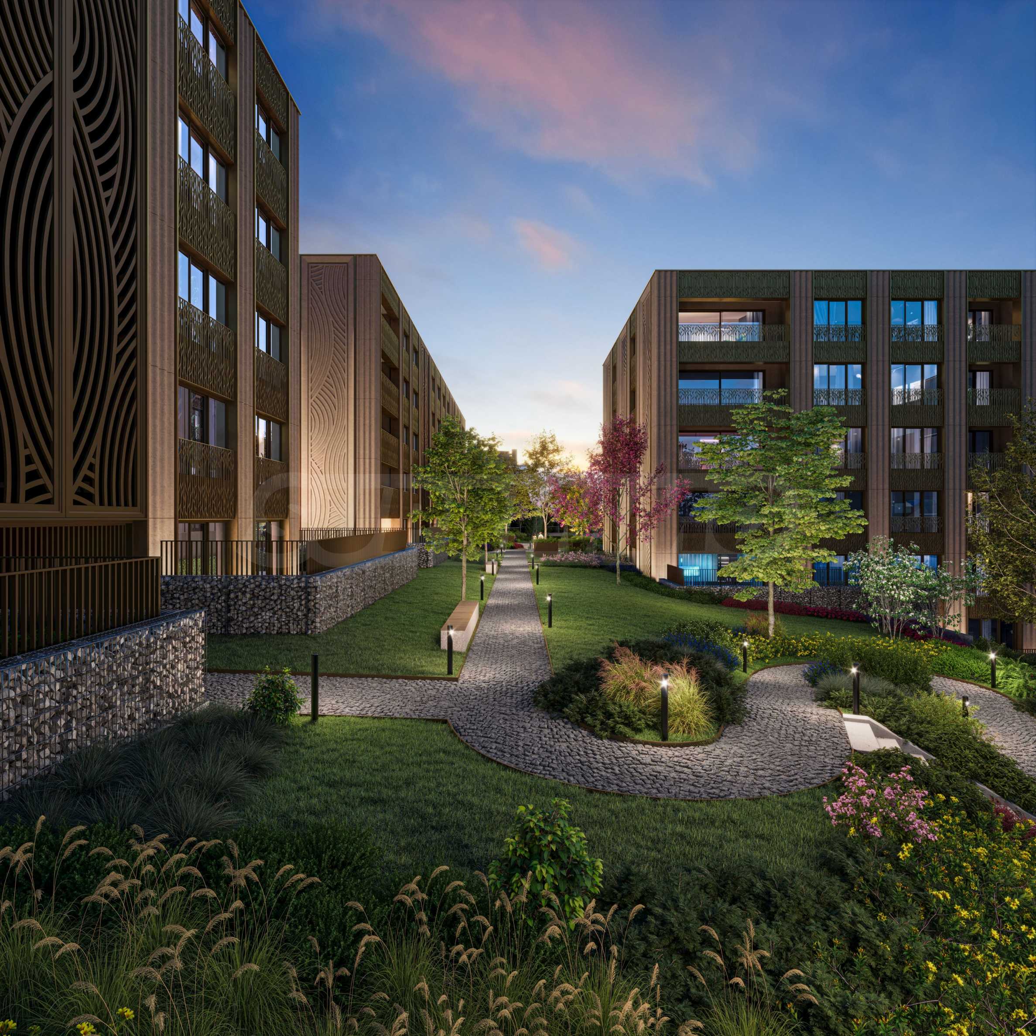
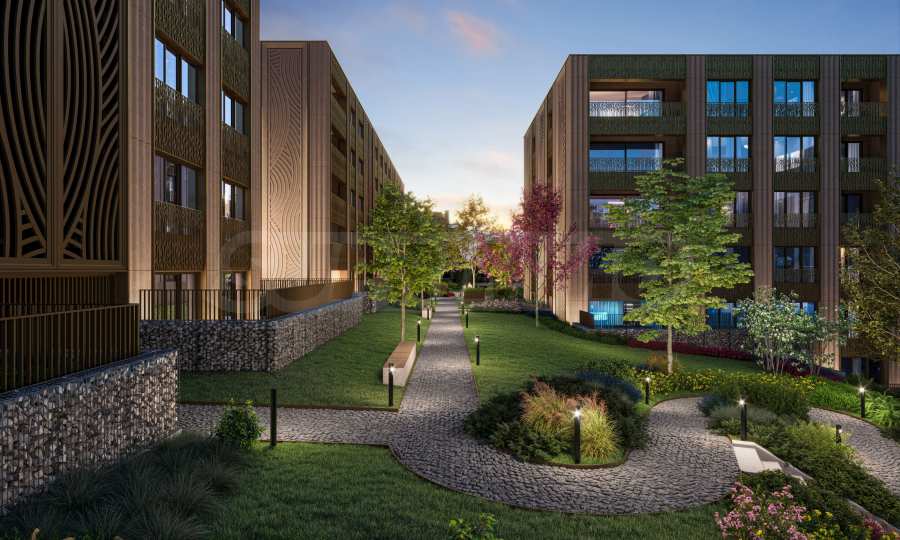
• facade with natural stone cladding and metal applications on a suspended ventilated system;
• thermal insulation made of stone wool – 15 cm;
• rich ambient facade lighting with day/night sensors;
• energy efficiency certificate – class A.
Electrical installations and technologies:
• implementation according to the highest modern standards;
• Legrand switches and sockets;
• BTicino video intercom and doorbell system;
• preparation for a “smart home” system in each apartment;
• controlled access via contactless RFID chips;
• license plate recognition system for access to underground levels;
• alarm system with background sound function.
Plumbing installations:
• execution according to modern standards, completeness to the last detail;
• vertical stainless steel risers Viega Sanpress Inox;
• horizontal distribution with Viega Smartpress multilayer pipes;
• silent sewage system with Pipelife pipes.
Heating and cooling:
• individual air-to-water heat pumps with fixed positions for the outdoor units;
• ceiling convectors in the living rooms and bedrooms;
• underfloor heating with coils in the living rooms, bedrooms and bathrooms.
Entrance doors and common areas:
• high-class armored entrance doors Dierre;
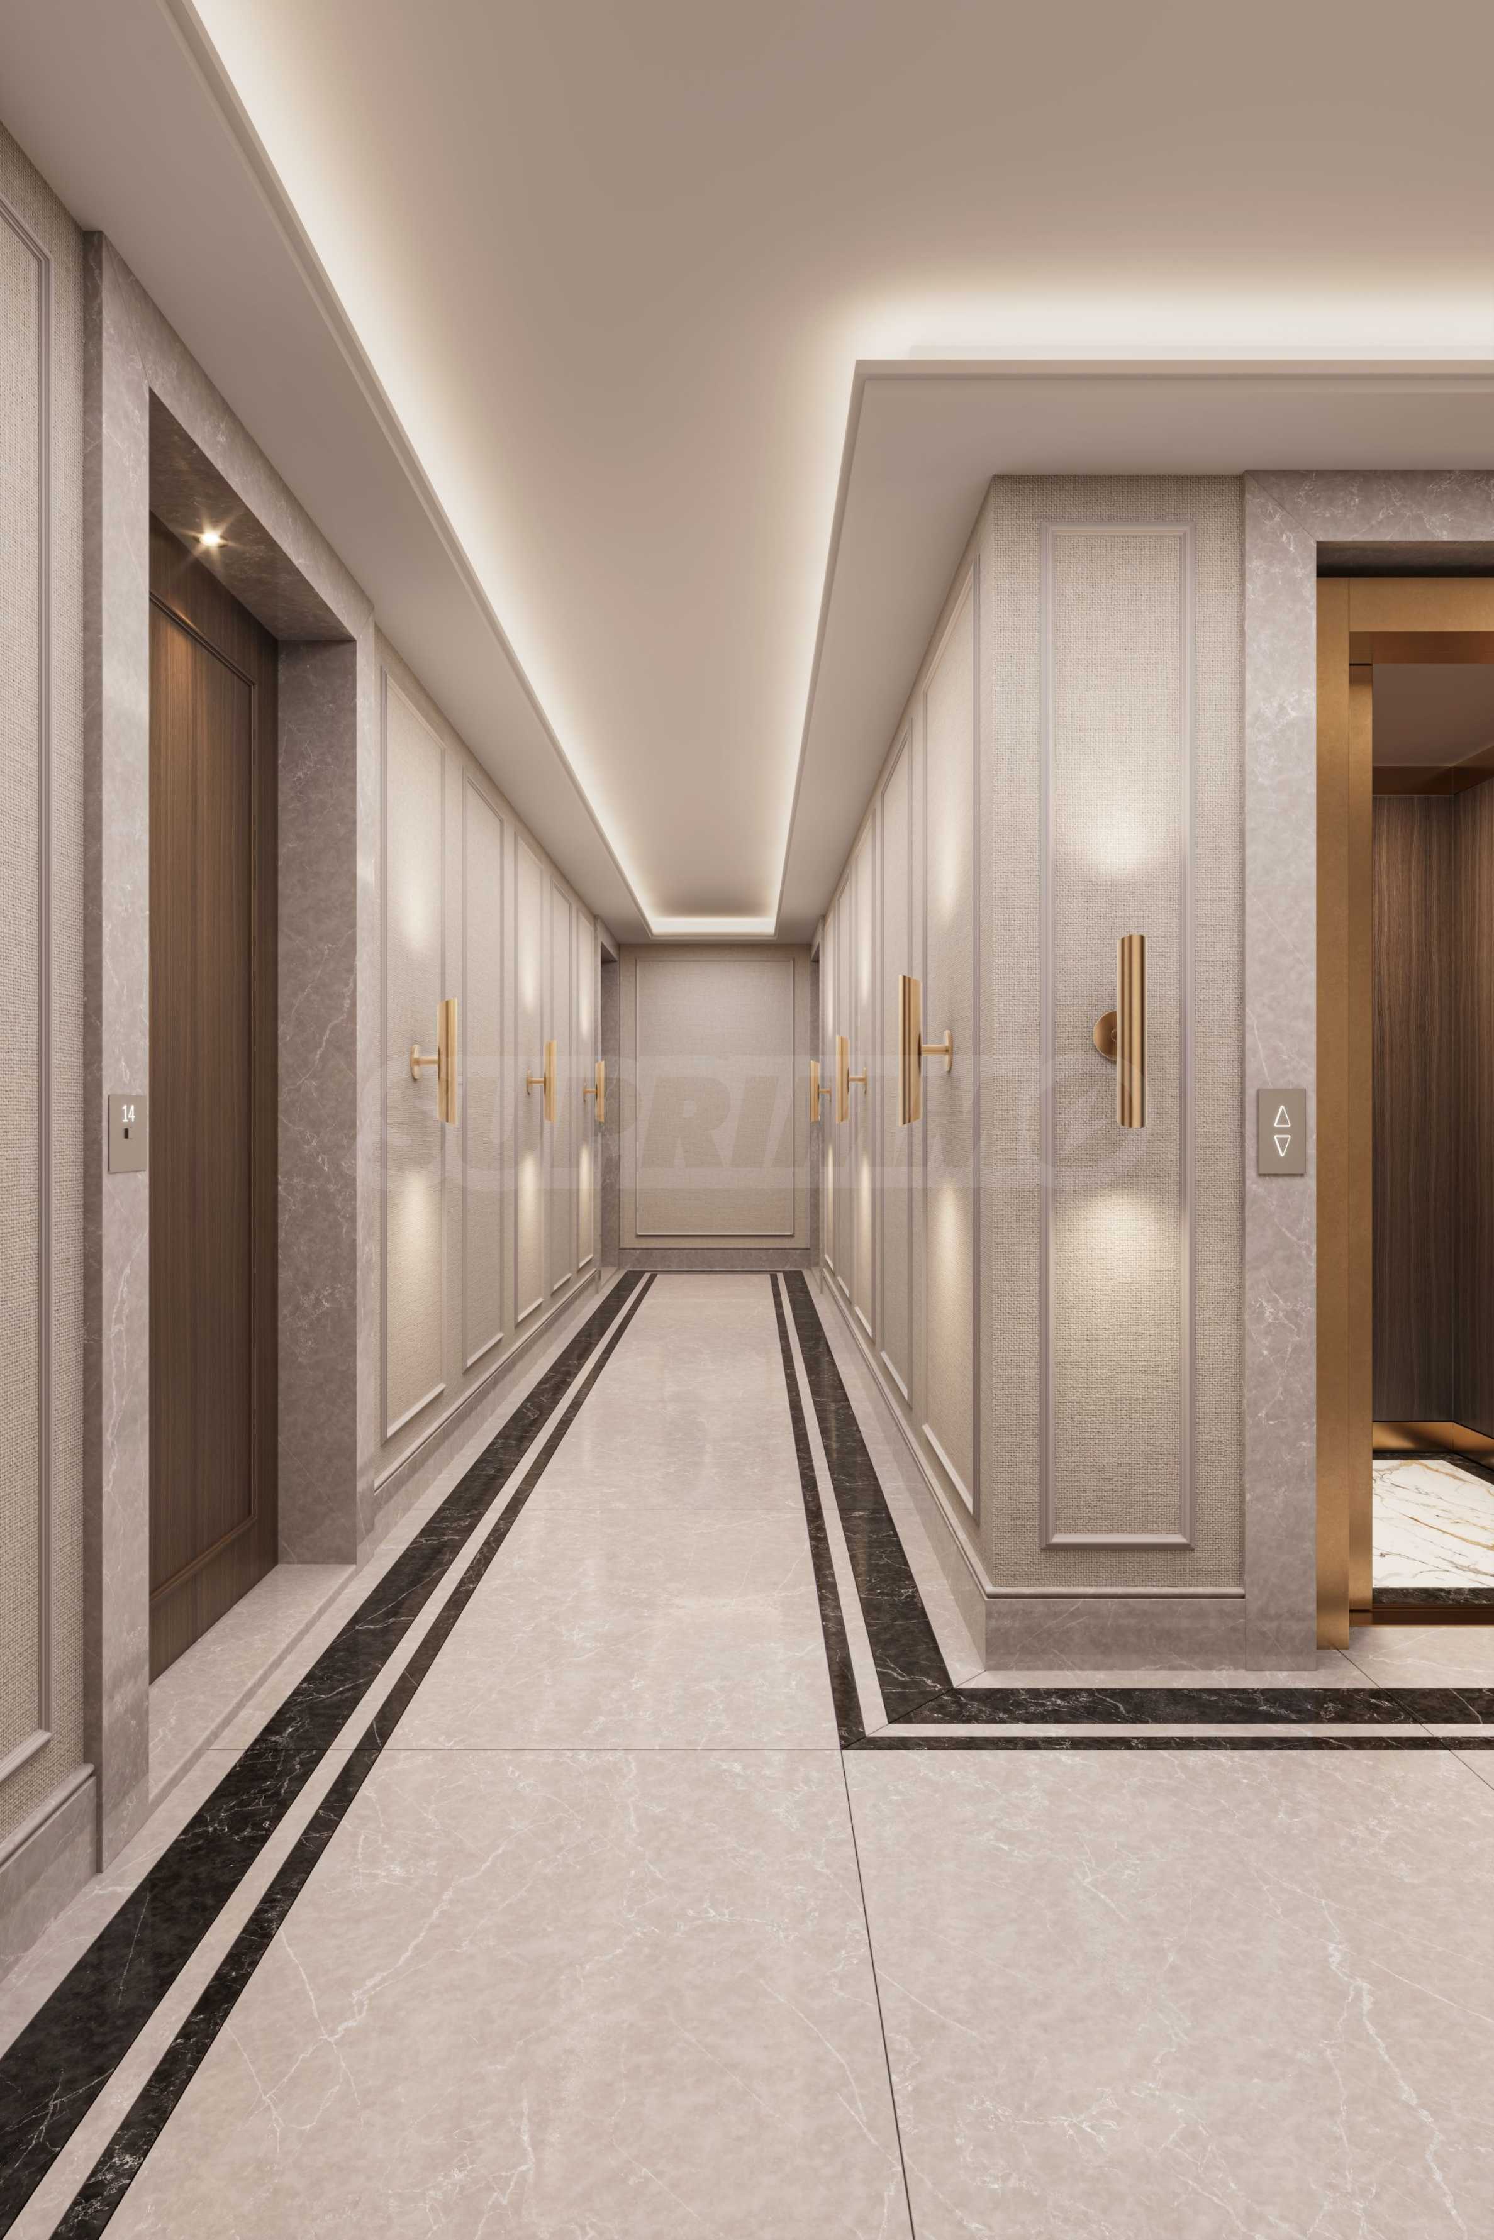
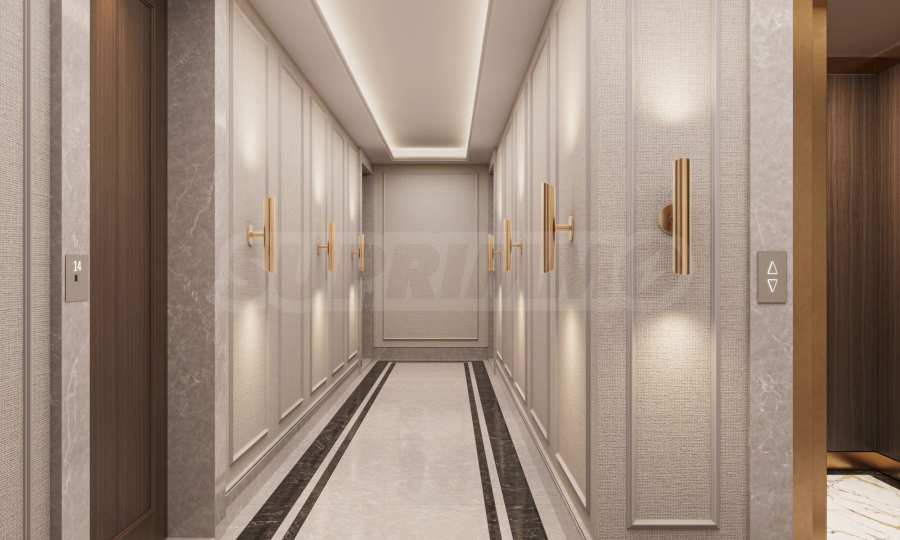
• common areas with Dyno natural marble flooring and highly durable carpeting;
• walls with vinyl wallpaper and ceilings with decorative moldings;
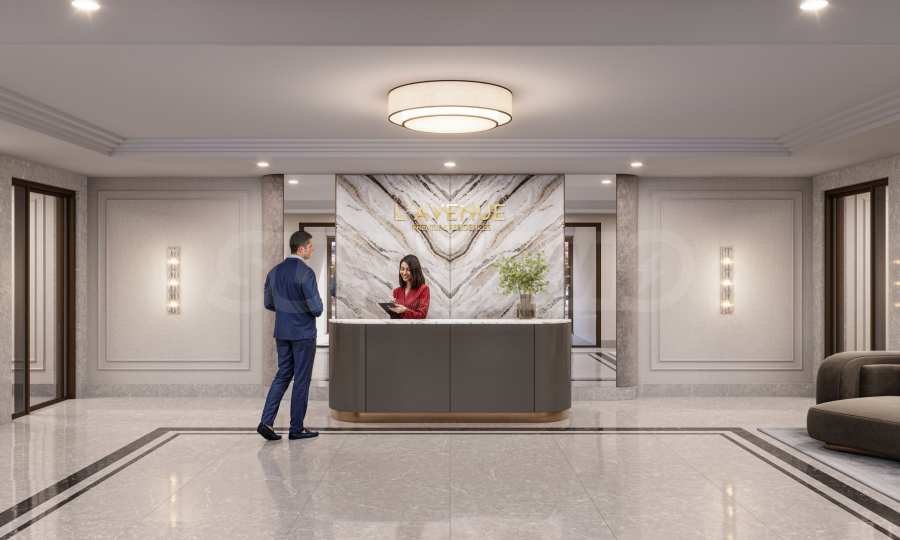
• luxurious entrance lobbies with marble, MDF paneling, fireplace and upholstered furniture;
• designer LED lighting;
• Schindler elevators.
Parking and access:
• Novoferm automatic sectional garage doors;
• external ramps made of brushed concrete;
• parking area with ground and polished concrete with epoxy coating;
• prepared infrastructure for charging stations for electric vehicles.
Landscaping and environment:
• rich landscaping with diverse plant species;
• park environment with alleys, children's areas and garden lighting;
• automated drip irrigation system;
• vertical planning with solutions from Semmelrock;
• harmonious integration of greenery into the architecture and connection with Vitosha;
• sustainable landscape with water-saving systems and energy-efficient lighting;
• a healthy, peaceful and environmentally responsible living environment.
L'Avenue Premium Residences sets a new standard for premium living environments, where quality of execution, attention to detail and overall concept go hand in hand. The project combines high-end materials, modern technologies and architectural thought inspired by established global practices to offer a sustainable and valuable solution over time.
Contact us for a viewing and consultation!
Viewings
We are ready to organize a viewing of this property at a time convenient for you. Please contact the responsible estate agent and inform them when you would like to have viewings arranged. We can also help you with flight tickets and hotel booking, as well as with travel insurance.
Property reservation
You can reserve this property with a non-refundable deposit of 2,000 Euro, payable by credit card or by bank transfer to our company bank account. After receiving the deposit the property will be marked as reserved, no further viewings will be carried out with other potential buyers, and we will start the preparation of the necessary documents for completion of the deal. Please contact the responsible estate agent for more information about the purchase procedure and the payment methods.
After sale services
We are a reputable company with many years of experience in the real estate business. Thus, we will be with you not only during the purchase process, but also after the deal is completed, providing you with a wide range of additional services tailored to your requirements and needs, so that you can fully enjoy your property in Bulgaria. The after sale services we offer include property insurance, construction and repair works, furniture, accounting and legal assistance, renewal of contracts for electricity, water, telephone and many more.
View the text in other languages (automatic translation)
Location
This is the approximate location of the property. Please get in contact with us to learn its exact location.
Video
Our top offers for sale in Sofia, Bulgaria