Русский
 Български



Property type - All
2-bedroom apartment
Location
district Lozenets / Sofia / Bulgaria
Number of floors
21
Floor
4
Elevator
yes
Bedrooms
2
Bathrooms
2
Garages
1
Total area
110.46 sq.m
Common parts
14.41 sq.m
Net area
96.05 sq.m
Price 411,600 €
3,726 €/sq.m
No commission
Request more information or viewing
Krasimira Apostolova
Team Leader / Office BARNES Bulgaria (Associated partner)
Team Leader / Office BARNES Bulgaria (Associated partner)
Info pack
Finishing
unfinished internally
Distance
Distance from the property to major attractions
Construction
- High ceilings (over 2.85 m)
- Reinforced concrete structure
The text has been translated into English by automatic software and may contain inaccuracies. You can view the text in the original language or translated into other languages:

 ORIGINAL:
We present to you a spacious two-bedroom apartment in a newly built building, part of a modern open complex, impressive with its architectural concept, innovative technologies and precisely selected materials of the highest class. The project is being implemented in a prestigious and extremely communicative location in the Lozenets district, within walking distance of Paradise Center, South Park, Tokuda Hospital and a number of other key points in the city. Combining the convenience of the urban environment with the feeling of spaciousness, comfort and natural light, the complex offers excellent conditions for a modern lifestyle.
The building is under construction.
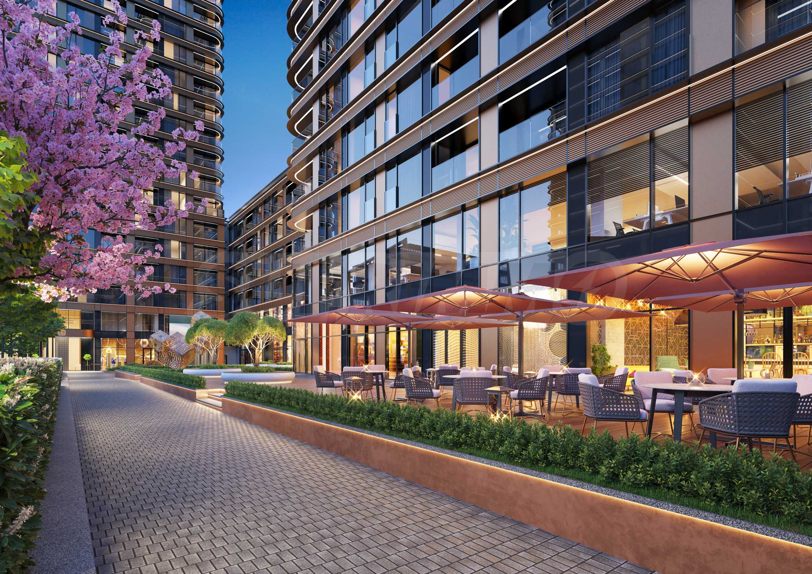
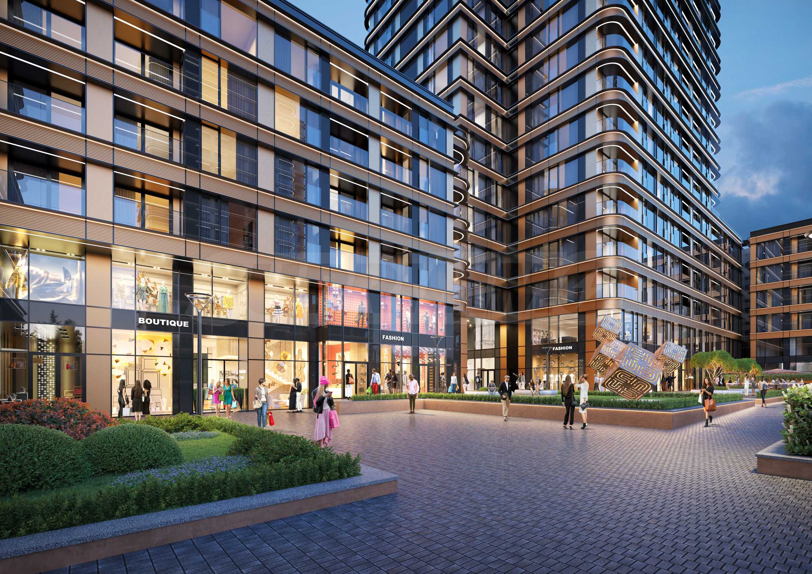
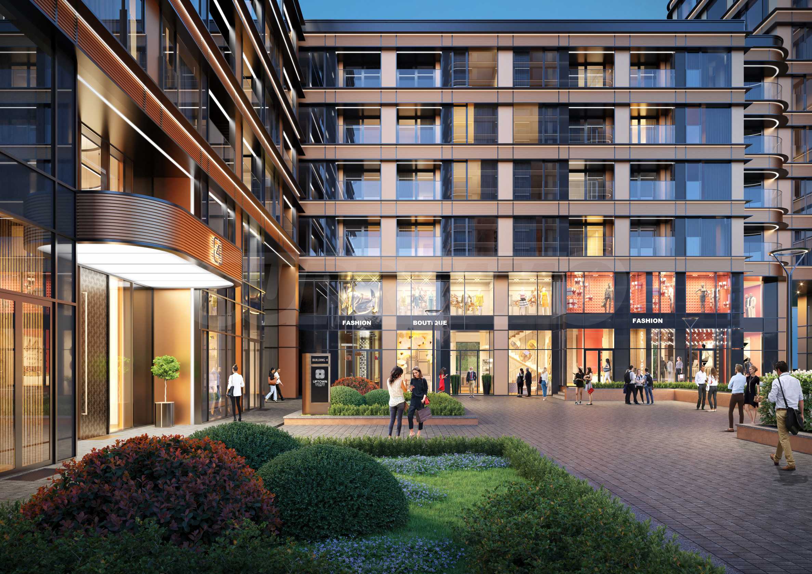
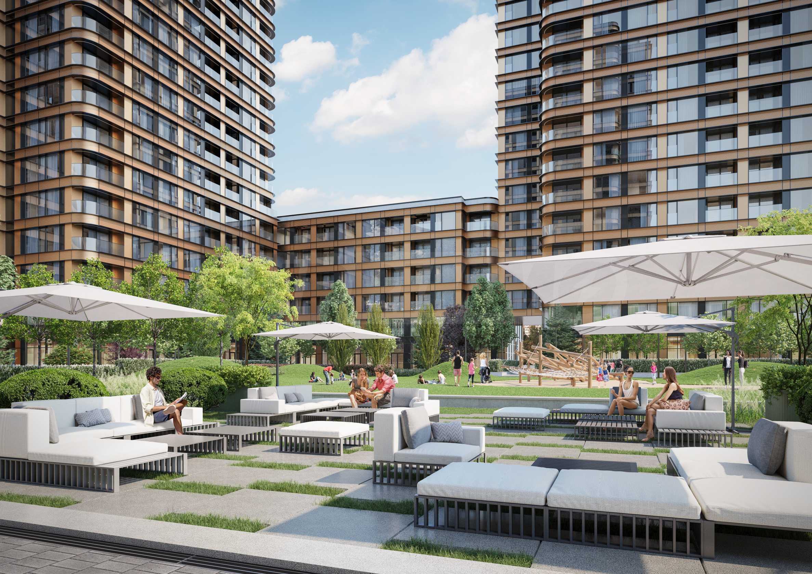
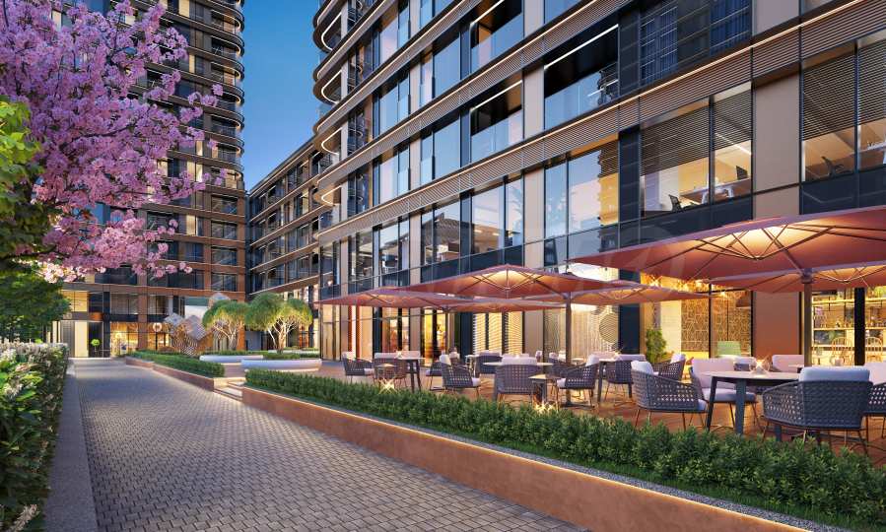
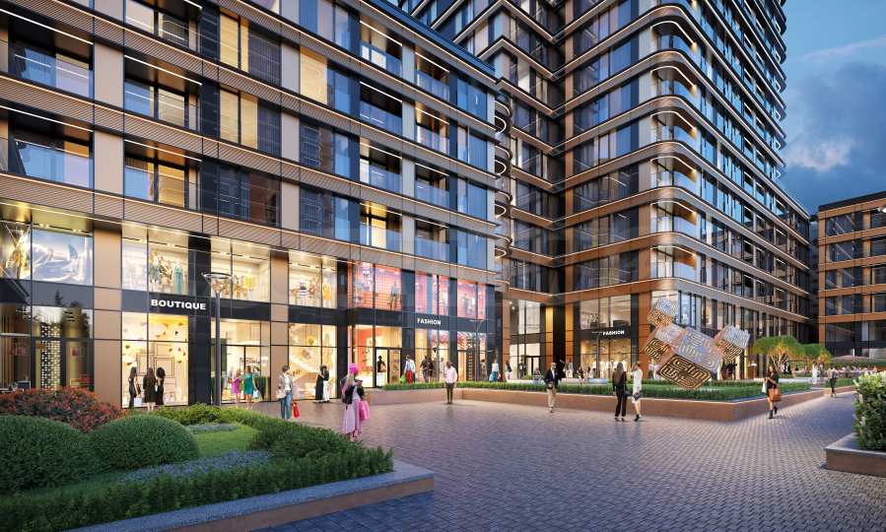
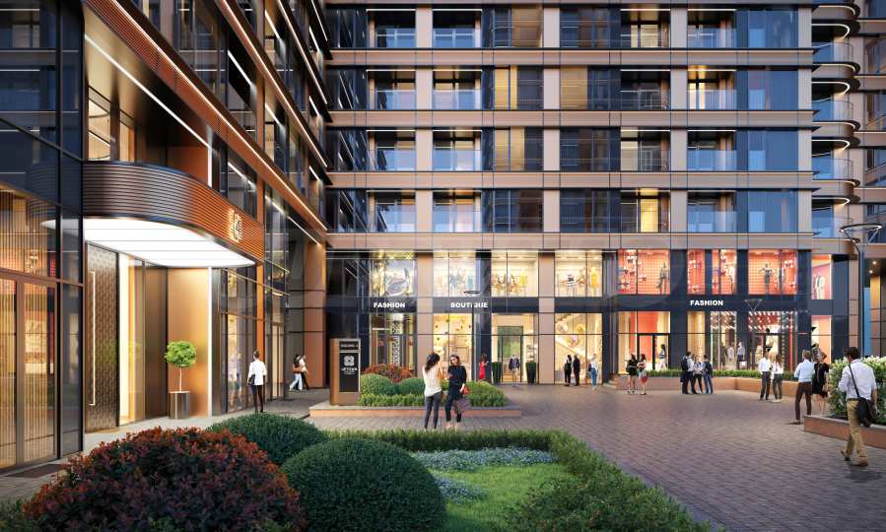
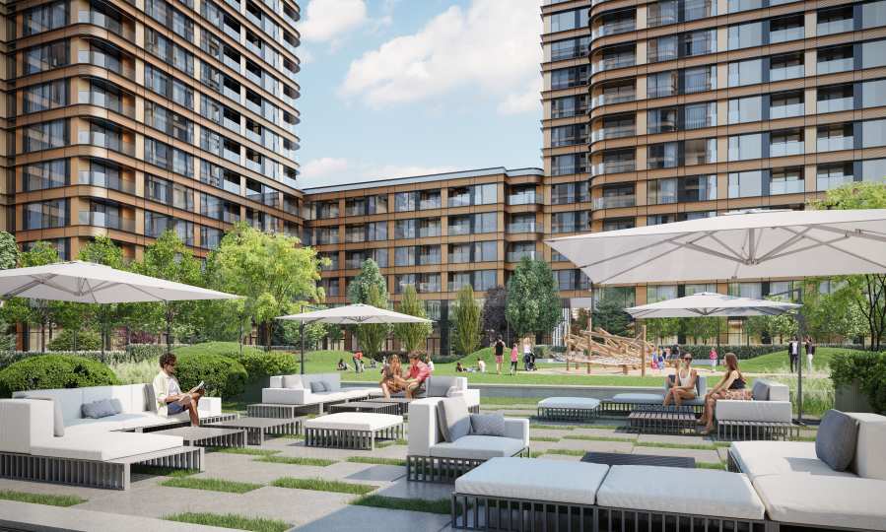
The project is based on the concept of a self-contained urban environment with an open square and a variety of spaces and services designed to meet the daily needs of the residents. Its territory will include premium shops, restaurants, delicatessens, a cafe, a bakery, a pharmacy, a kindergarten, a fitness center, a yoga studio, a drugstore, a dry cleaner, a beauty salon, a SPA area and a minimarket. A children's playground, recreation areas, a jogging path and a bicycle path are also planned, which complement the feeling of comfort and a full-fledged living environment. Especially for the owners, spaces for children's games and peaceful rest will be allocated within the complex.
Parking is organized at an underground level, which allows for maximum utilization of the outdoor spaces for landscaping and creating a pleasant, peaceful environment.
The apartment is located on the fourth floor out of 21 in the building, offering 110.46 sq m of total area and 96.05 sq m of net living area. Thanks to the two office floors with increased ceiling height, located below the residential part, the property is located at a higher elevation, providing an additional feeling of spaciousness. The apartment is distinguished by a functional layout, bright rooms and a favorable east-west exposure, which provides natural light during different parts of the day.
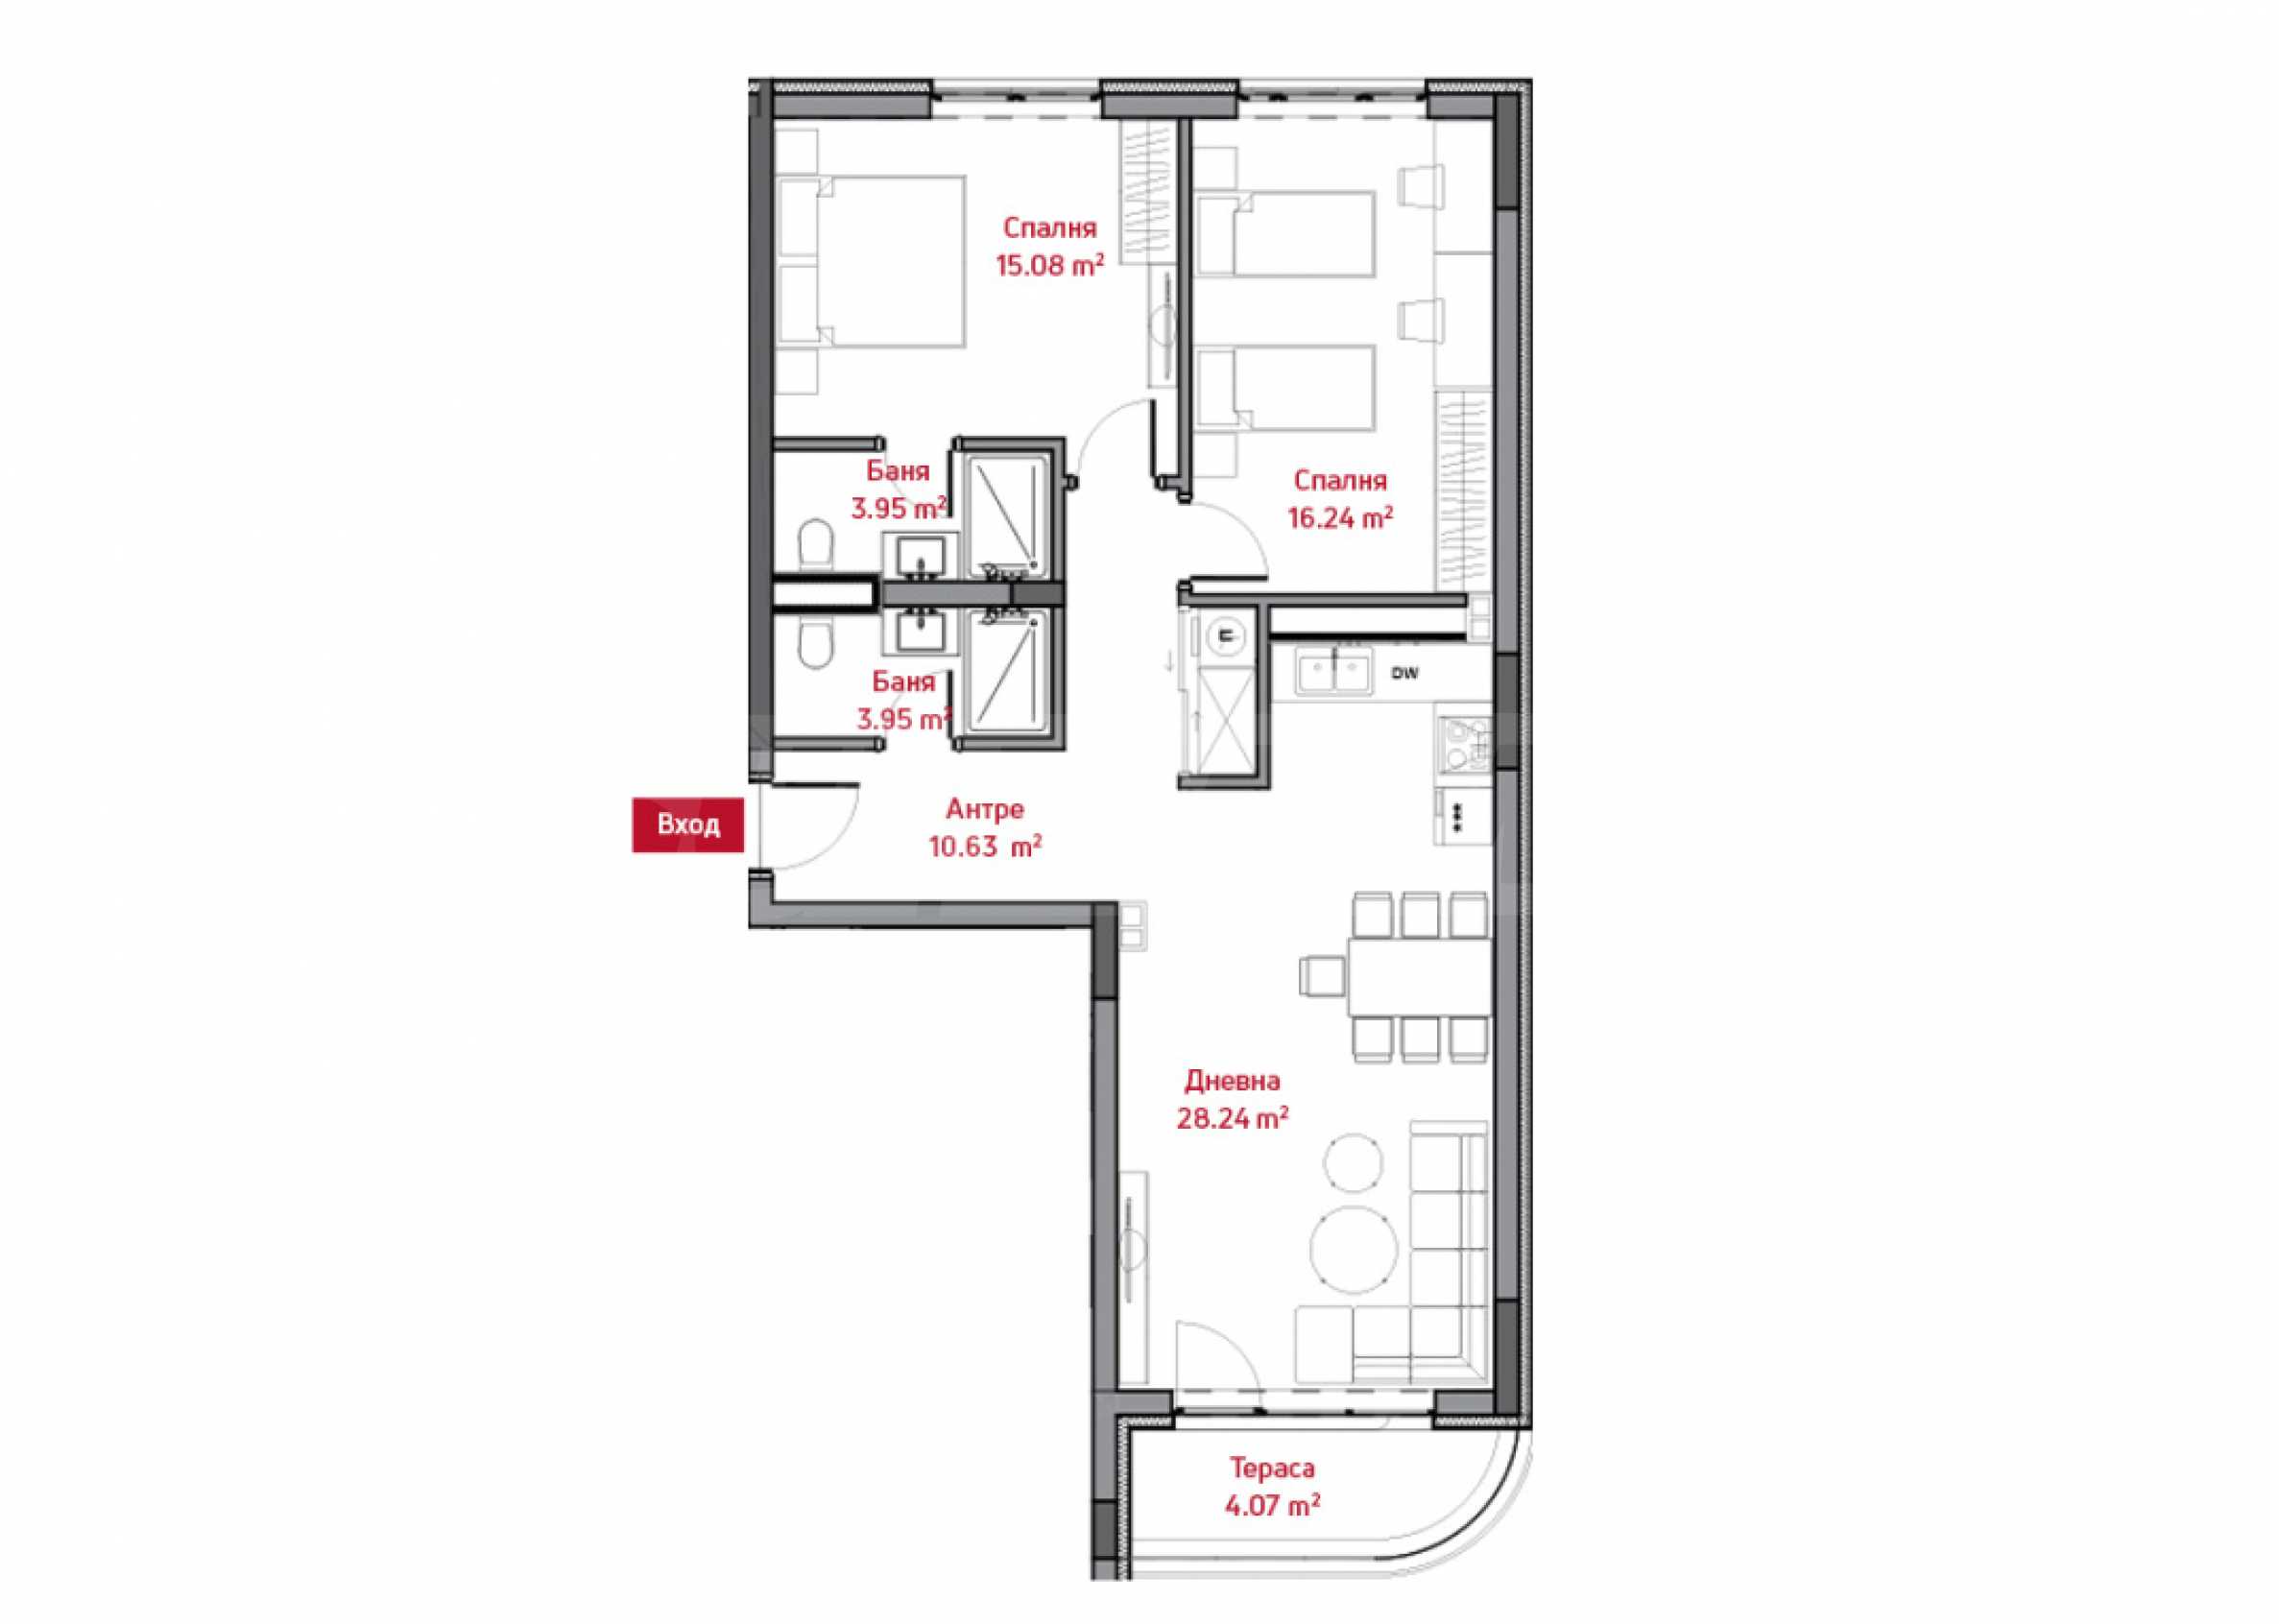
Apartment layout:
• Entrance hall – 10.63 sq m;
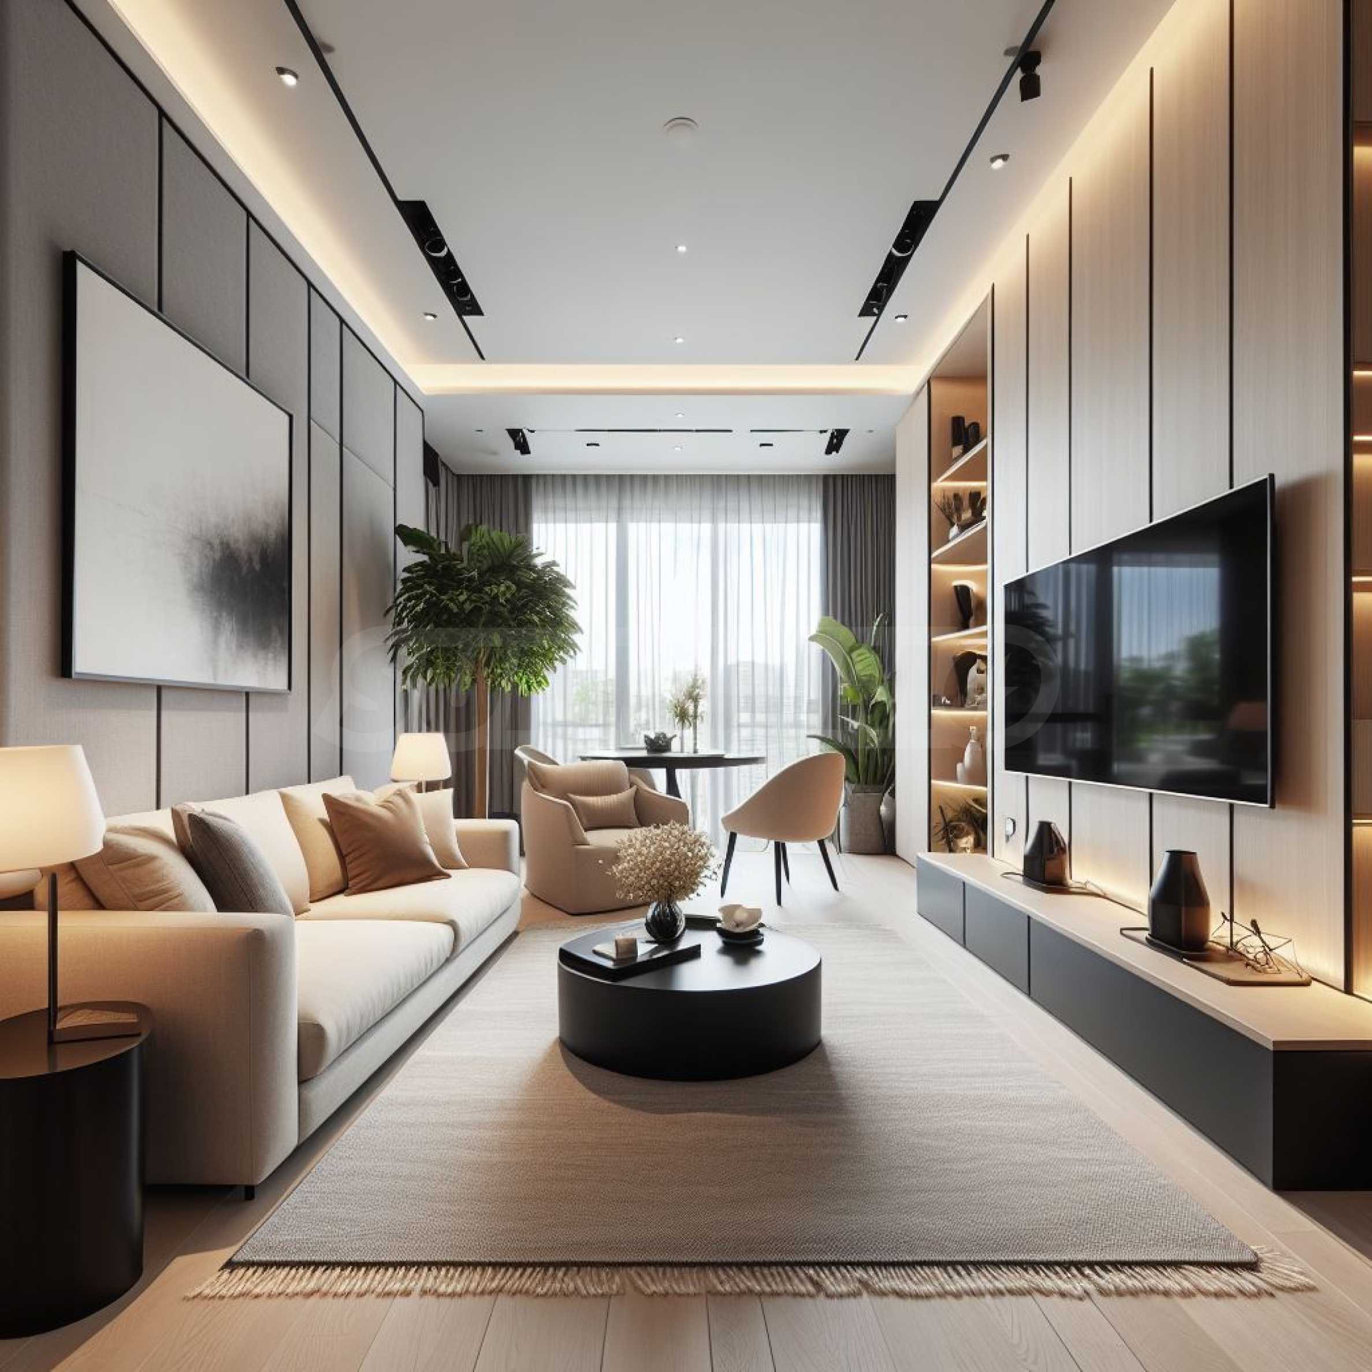
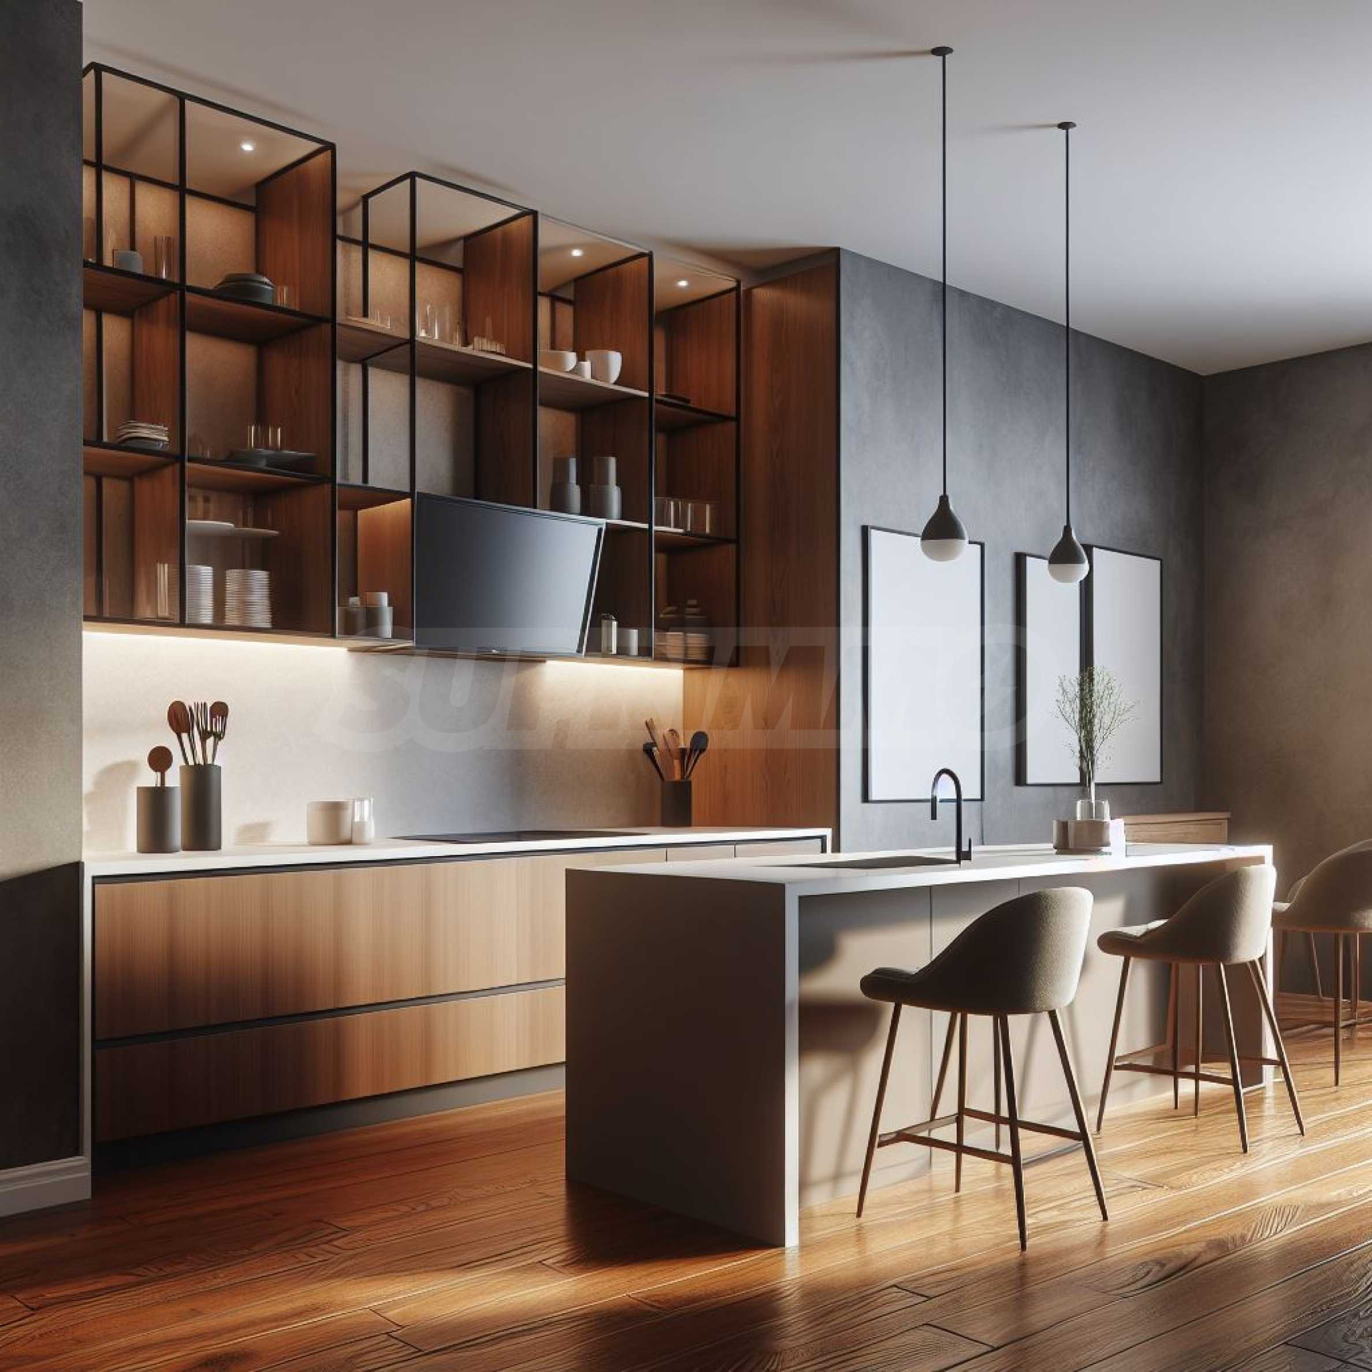
• Living room with dining area and kitchenette – 28.24 sq m;
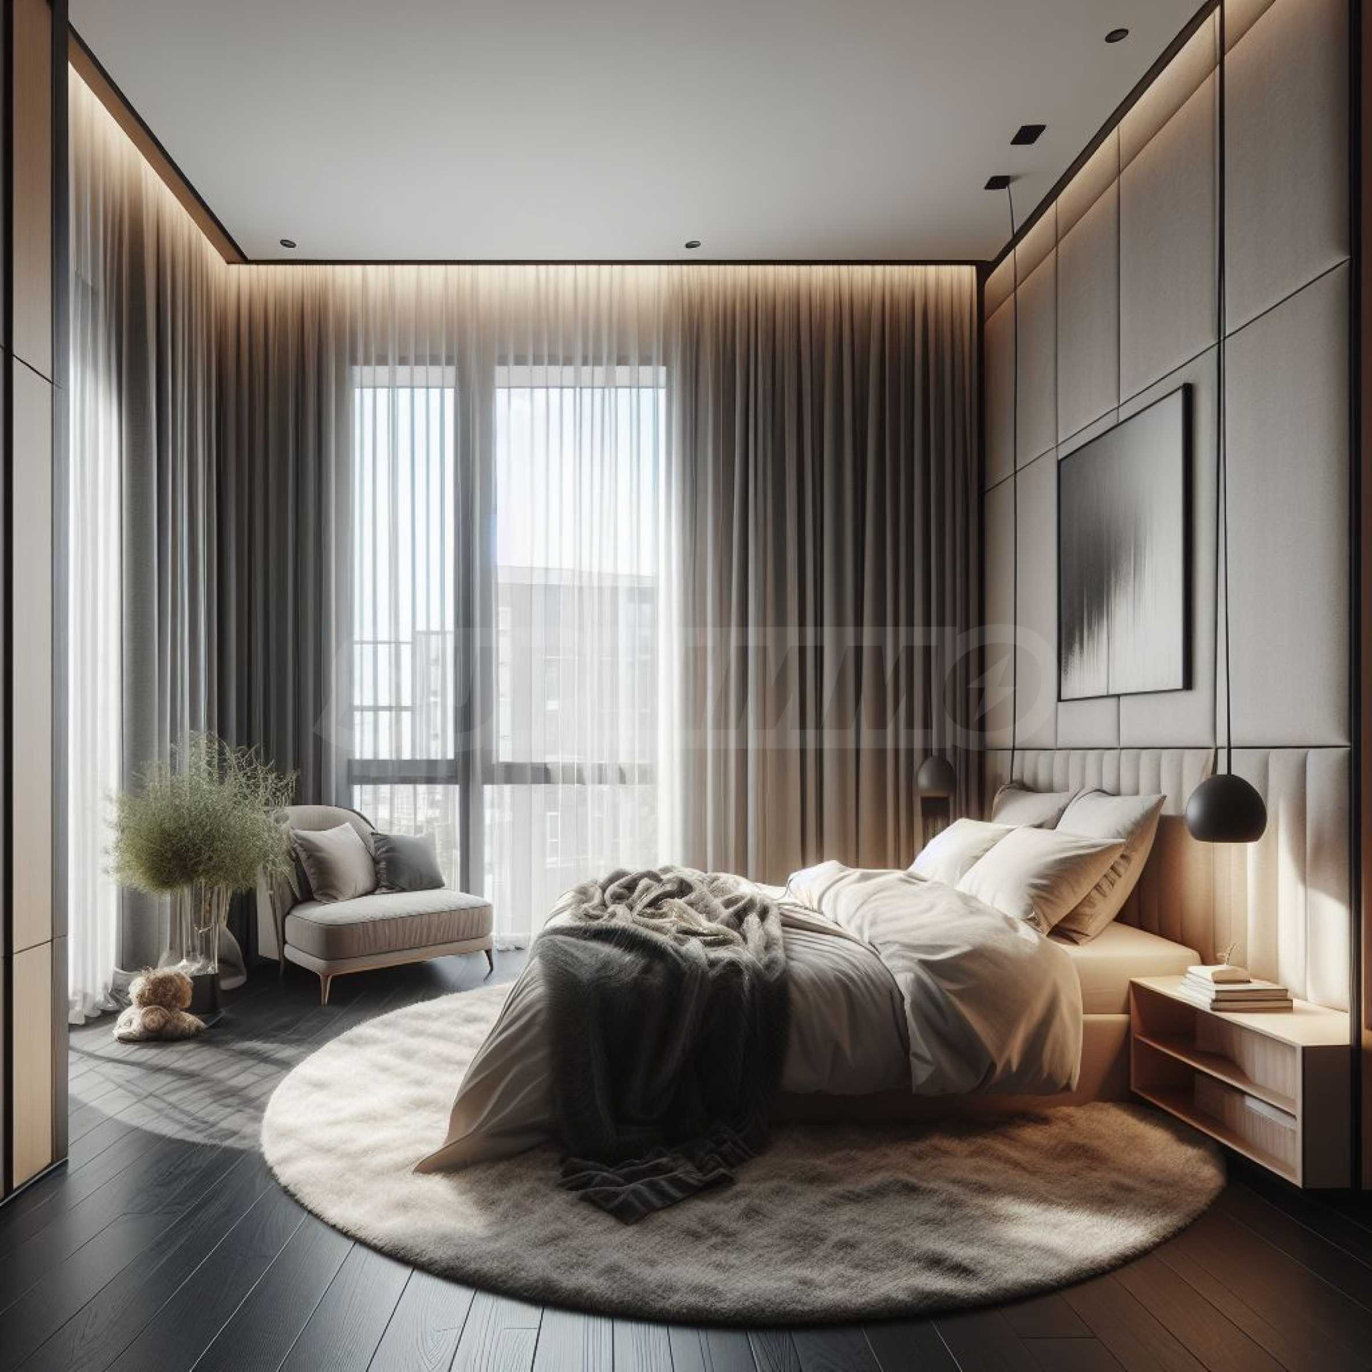
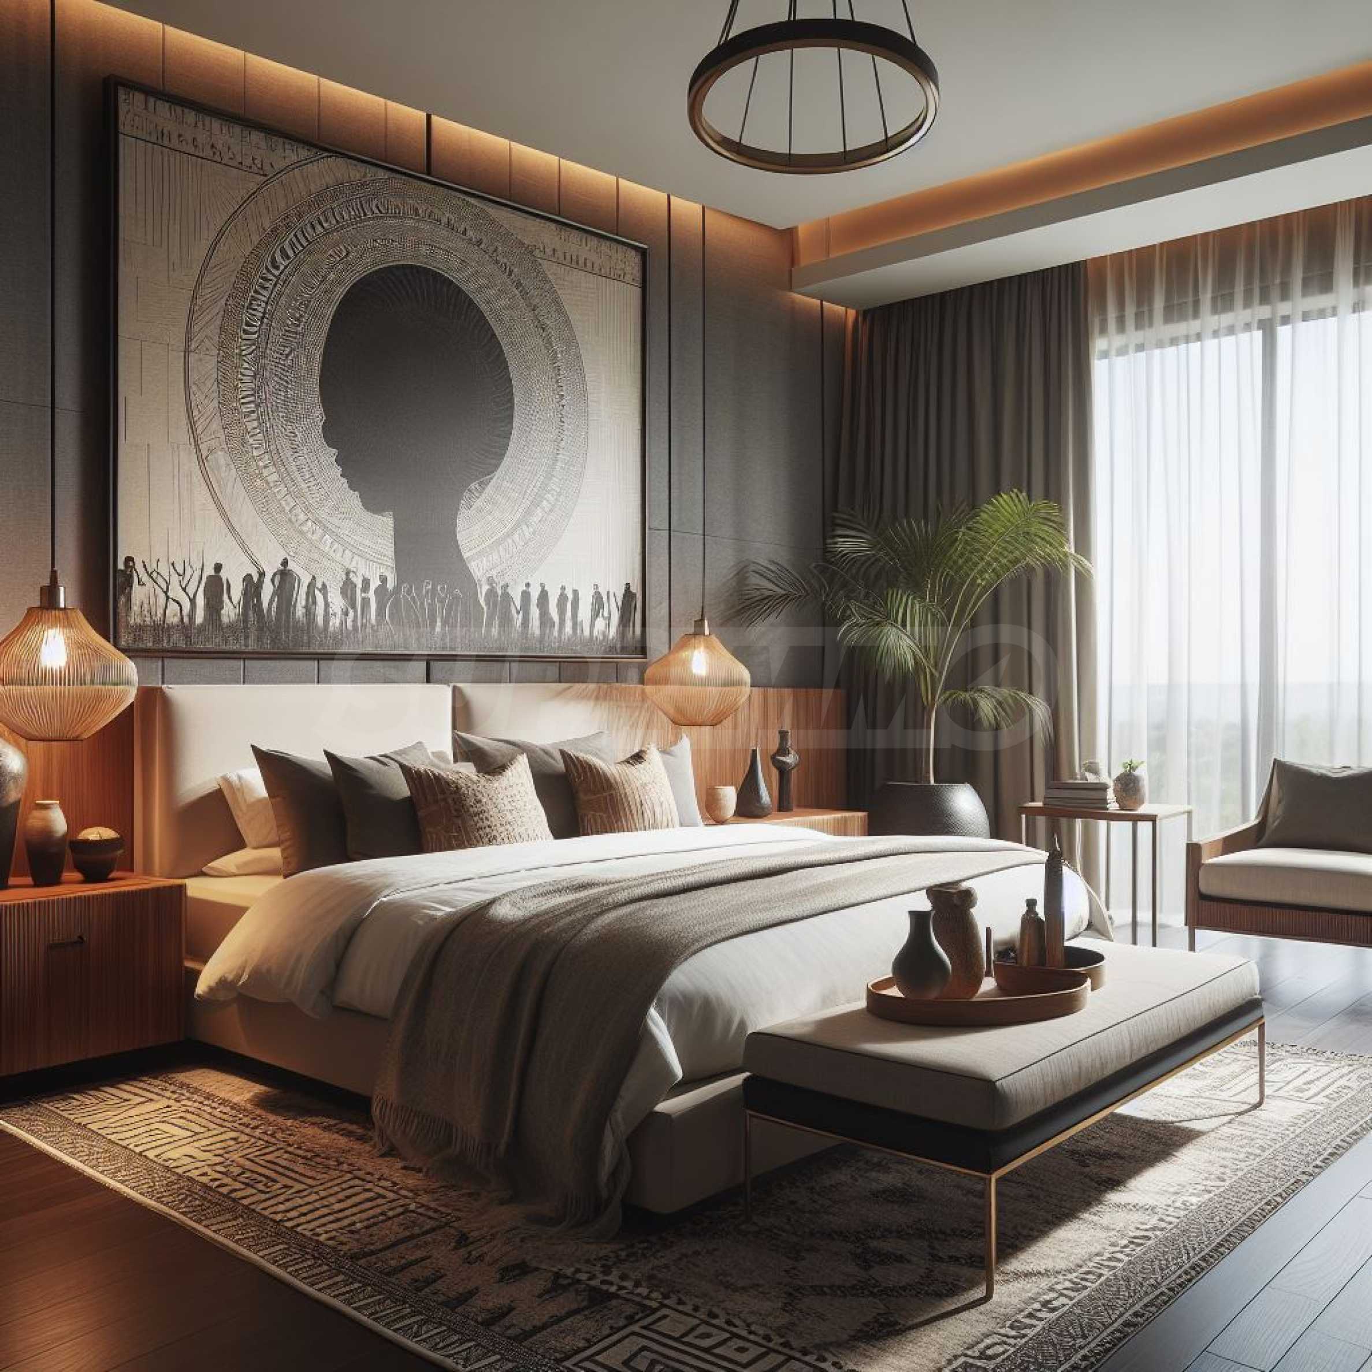
• Master bedroom – 16.24 sq m;
• Bathroom with toilet – 3.95 sq m;
• Second bedroom – 15.08 sq m;
• Second bathroom with toilet – 3.95 sq m;
• Terrace – 4.07 m2.
The price of the property includes:
• Pipework has been built for the installation of an individual heat pump, designed for heating and cooling the apartment, as well as provision for the drainage of condensation from the indoor and outdoor units;
• Preparation for underfloor heating and air conditioning in the living room and bedrooms;
• Pipework for installation of heating radiators and underfloor heating in the bathrooms;
• 24-hour reception;
• Security and video surveillance;
• One year of free maintenance of the complex after receiving permission for use.
Technical characteristics:
• Glass-aluminum facade, combined with high-class thermal insulation;
• Sch?co aluminum windows with Guardian triple glazing, including 6 mm thick external glass;
• High-quality glazing ensures optimal penetration of natural light and contributes to comfort in the rooms;
• External walls made of 25 cm thick Wienerberger Porotherm brickwork, and internal partition walls made of 12 cm thick brickwork;
• KONE MONOSPACE elevator;
Possibility to additionally purchase an underground parking space or garage.
Viewings
We are ready to organize a viewing of this property at a time convenient for you. Please contact the responsible estate agent and inform them when you would like to have viewings arranged. We can also help you with flight tickets and hotel booking, as well as with travel insurance.
Property reservation
You can reserve this property with a non-refundable deposit of 2,000 Euro, payable by credit card or by bank transfer to our company bank account. After receiving the deposit the property will be marked as reserved, no further viewings will be carried out with other potential buyers, and we will start the preparation of the necessary documents for completion of the deal. Please contact the responsible estate agent for more information about the purchase procedure and the payment methods.
After sale services
We are a reputable company with many years of experience in the real estate business. Thus, we will be with you not only during the purchase process, but also after the deal is completed, providing you with a wide range of additional services tailored to your requirements and needs, so that you can fully enjoy your property in Bulgaria. The after sale services we offer include property insurance, construction and repair works, furniture, accounting and legal assistance, renewal of contracts for electricity, water, telephone and many more.
The building is under construction.
The project is based on the concept of a self-contained urban environment with an open square and a variety of spaces and services designed to meet the daily needs of the residents. Its territory will include premium shops, restaurants, delicatessens, a cafe, a bakery, a pharmacy, a kindergarten, a fitness center, a yoga studio, a drugstore, a dry cleaner, a beauty salon, a SPA area and a minimarket. A children's playground, recreation areas, a jogging path and a bicycle path are also planned, which complement the feeling of comfort and a full-fledged living environment. Especially for the owners, spaces for children's games and peaceful rest will be allocated within the complex.
Parking is organized at an underground level, which allows for maximum utilization of the outdoor spaces for landscaping and creating a pleasant, peaceful environment.
The apartment is located on the fourth floor out of 21 in the building, offering 110.46 sq m of total area and 96.05 sq m of net living area. Thanks to the two office floors with increased ceiling height, located below the residential part, the property is located at a higher elevation, providing an additional feeling of spaciousness. The apartment is distinguished by a functional layout, bright rooms and a favorable east-west exposure, which provides natural light during different parts of the day.
Apartment layout:
• Entrance hall – 10.63 sq m;
• Living room with dining area and kitchenette – 28.24 sq m;
• Master bedroom – 16.24 sq m;
• Bathroom with toilet – 3.95 sq m;
• Second bedroom – 15.08 sq m;
• Second bathroom with toilet – 3.95 sq m;
• Terrace – 4.07 m2.
The price of the property includes:
• Pipework has been built for the installation of an individual heat pump, designed for heating and cooling the apartment, as well as provision for the drainage of condensation from the indoor and outdoor units;
• Preparation for underfloor heating and air conditioning in the living room and bedrooms;
• Pipework for installation of heating radiators and underfloor heating in the bathrooms;
• 24-hour reception;
• Security and video surveillance;
• One year of free maintenance of the complex after receiving permission for use.
Technical characteristics:
• Glass-aluminum facade, combined with high-class thermal insulation;
• Sch?co aluminum windows with Guardian triple glazing, including 6 mm thick external glass;
• High-quality glazing ensures optimal penetration of natural light and contributes to comfort in the rooms;
• External walls made of 25 cm thick Wienerberger Porotherm brickwork, and internal partition walls made of 12 cm thick brickwork;
• KONE MONOSPACE elevator;
Possibility to additionally purchase an underground parking space or garage.
Viewings
We are ready to organize a viewing of this property at a time convenient for you. Please contact the responsible estate agent and inform them when you would like to have viewings arranged. We can also help you with flight tickets and hotel booking, as well as with travel insurance.
Property reservation
You can reserve this property with a non-refundable deposit of 2,000 Euro, payable by credit card or by bank transfer to our company bank account. After receiving the deposit the property will be marked as reserved, no further viewings will be carried out with other potential buyers, and we will start the preparation of the necessary documents for completion of the deal. Please contact the responsible estate agent for more information about the purchase procedure and the payment methods.
After sale services
We are a reputable company with many years of experience in the real estate business. Thus, we will be with you not only during the purchase process, but also after the deal is completed, providing you with a wide range of additional services tailored to your requirements and needs, so that you can fully enjoy your property in Bulgaria. The after sale services we offer include property insurance, construction and repair works, furniture, accounting and legal assistance, renewal of contracts for electricity, water, telephone and many more.
View the text in other languages (automatic translation)
Location
This is the approximate location of the property. Please get in contact with us to learn its exact location.
Our top offers for sale in Sofia, Bulgaria