Русский
 Български



Property type - All
1-bedroom apartment
Location
district Ovcha Kupel 2 / Sofia / Bulgaria
Number of floors
8
Floor
8
Elevator
yes
Bedrooms
1
Bathrooms
1
yes
Total area
70.89 sq.m
Common parts
11.09 sq.m
Net area
59.80 sq.m
Price 170,000 €
2,398 €/sq.m
No commission
Request more information or viewing
Ivo Tsenov
Consultant / Office SUPRIMMO Headquarters, Sofia
Consultant / Office SUPRIMMO Headquarters, Sofia
Info pack
Finishing
unfinished internally
Furnishings
Unfurnished
Heating
Air-conditioners / Central heating
Windows
UPVC window frames
Distance
 7 km
 17 km
 650 m
Distance from the property to major attractions
- Town centre: 7 km
- Airport : 17 km
Construction
- Reinforced concrete structure
Heating
- Air-conditioners
- Central heating
The text has been translated into English by automatic software and may contain inaccuracies. You can view the text in the original language or translated into other languages:

 ORIGINAL:
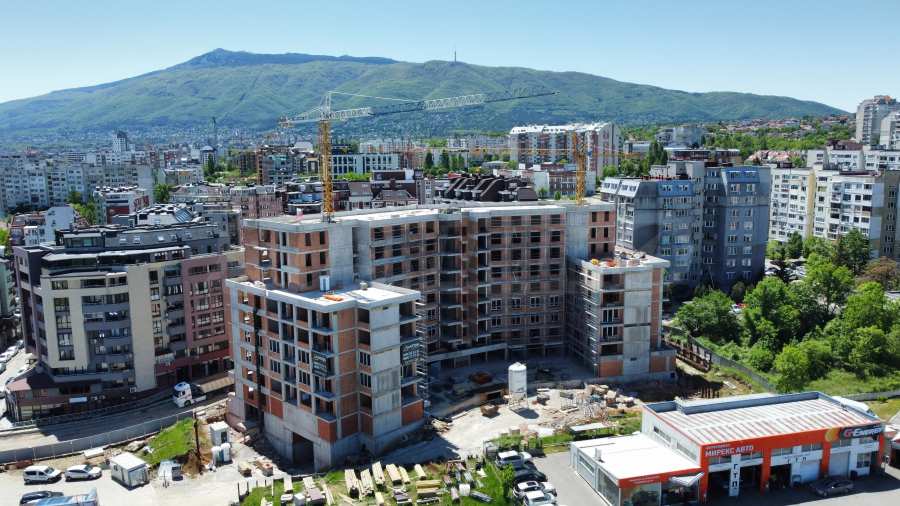
We present a one-bedroom apartment for sale in a new residential complex in the "Ovcha Kupel 2" district - an established metropolitan area with developed infrastructure, excellent transport connections and numerous amenities for everyday life.
BEFORE ACT 15! ACT 16 - 12.2027
The neighborhood offers a variety of shopping, education, health services, sports and recreation opportunities. The proximity to the Ovcha Kupel II metro station (only 650 m) and the main roads provide convenient transportation to the center and other parts of the capital. An additional advantage is the quick access to the Ring Road, President Lincoln Blvd., Ovcha Kupel Blvd. and the Struma Highway.
The property is located on the 8th floor, facing north/east and has a total area of 70.89 sq m, net area of 59.80 sq m.
The property has a storage room at a separate price of 2,500 euros.
Distribution:
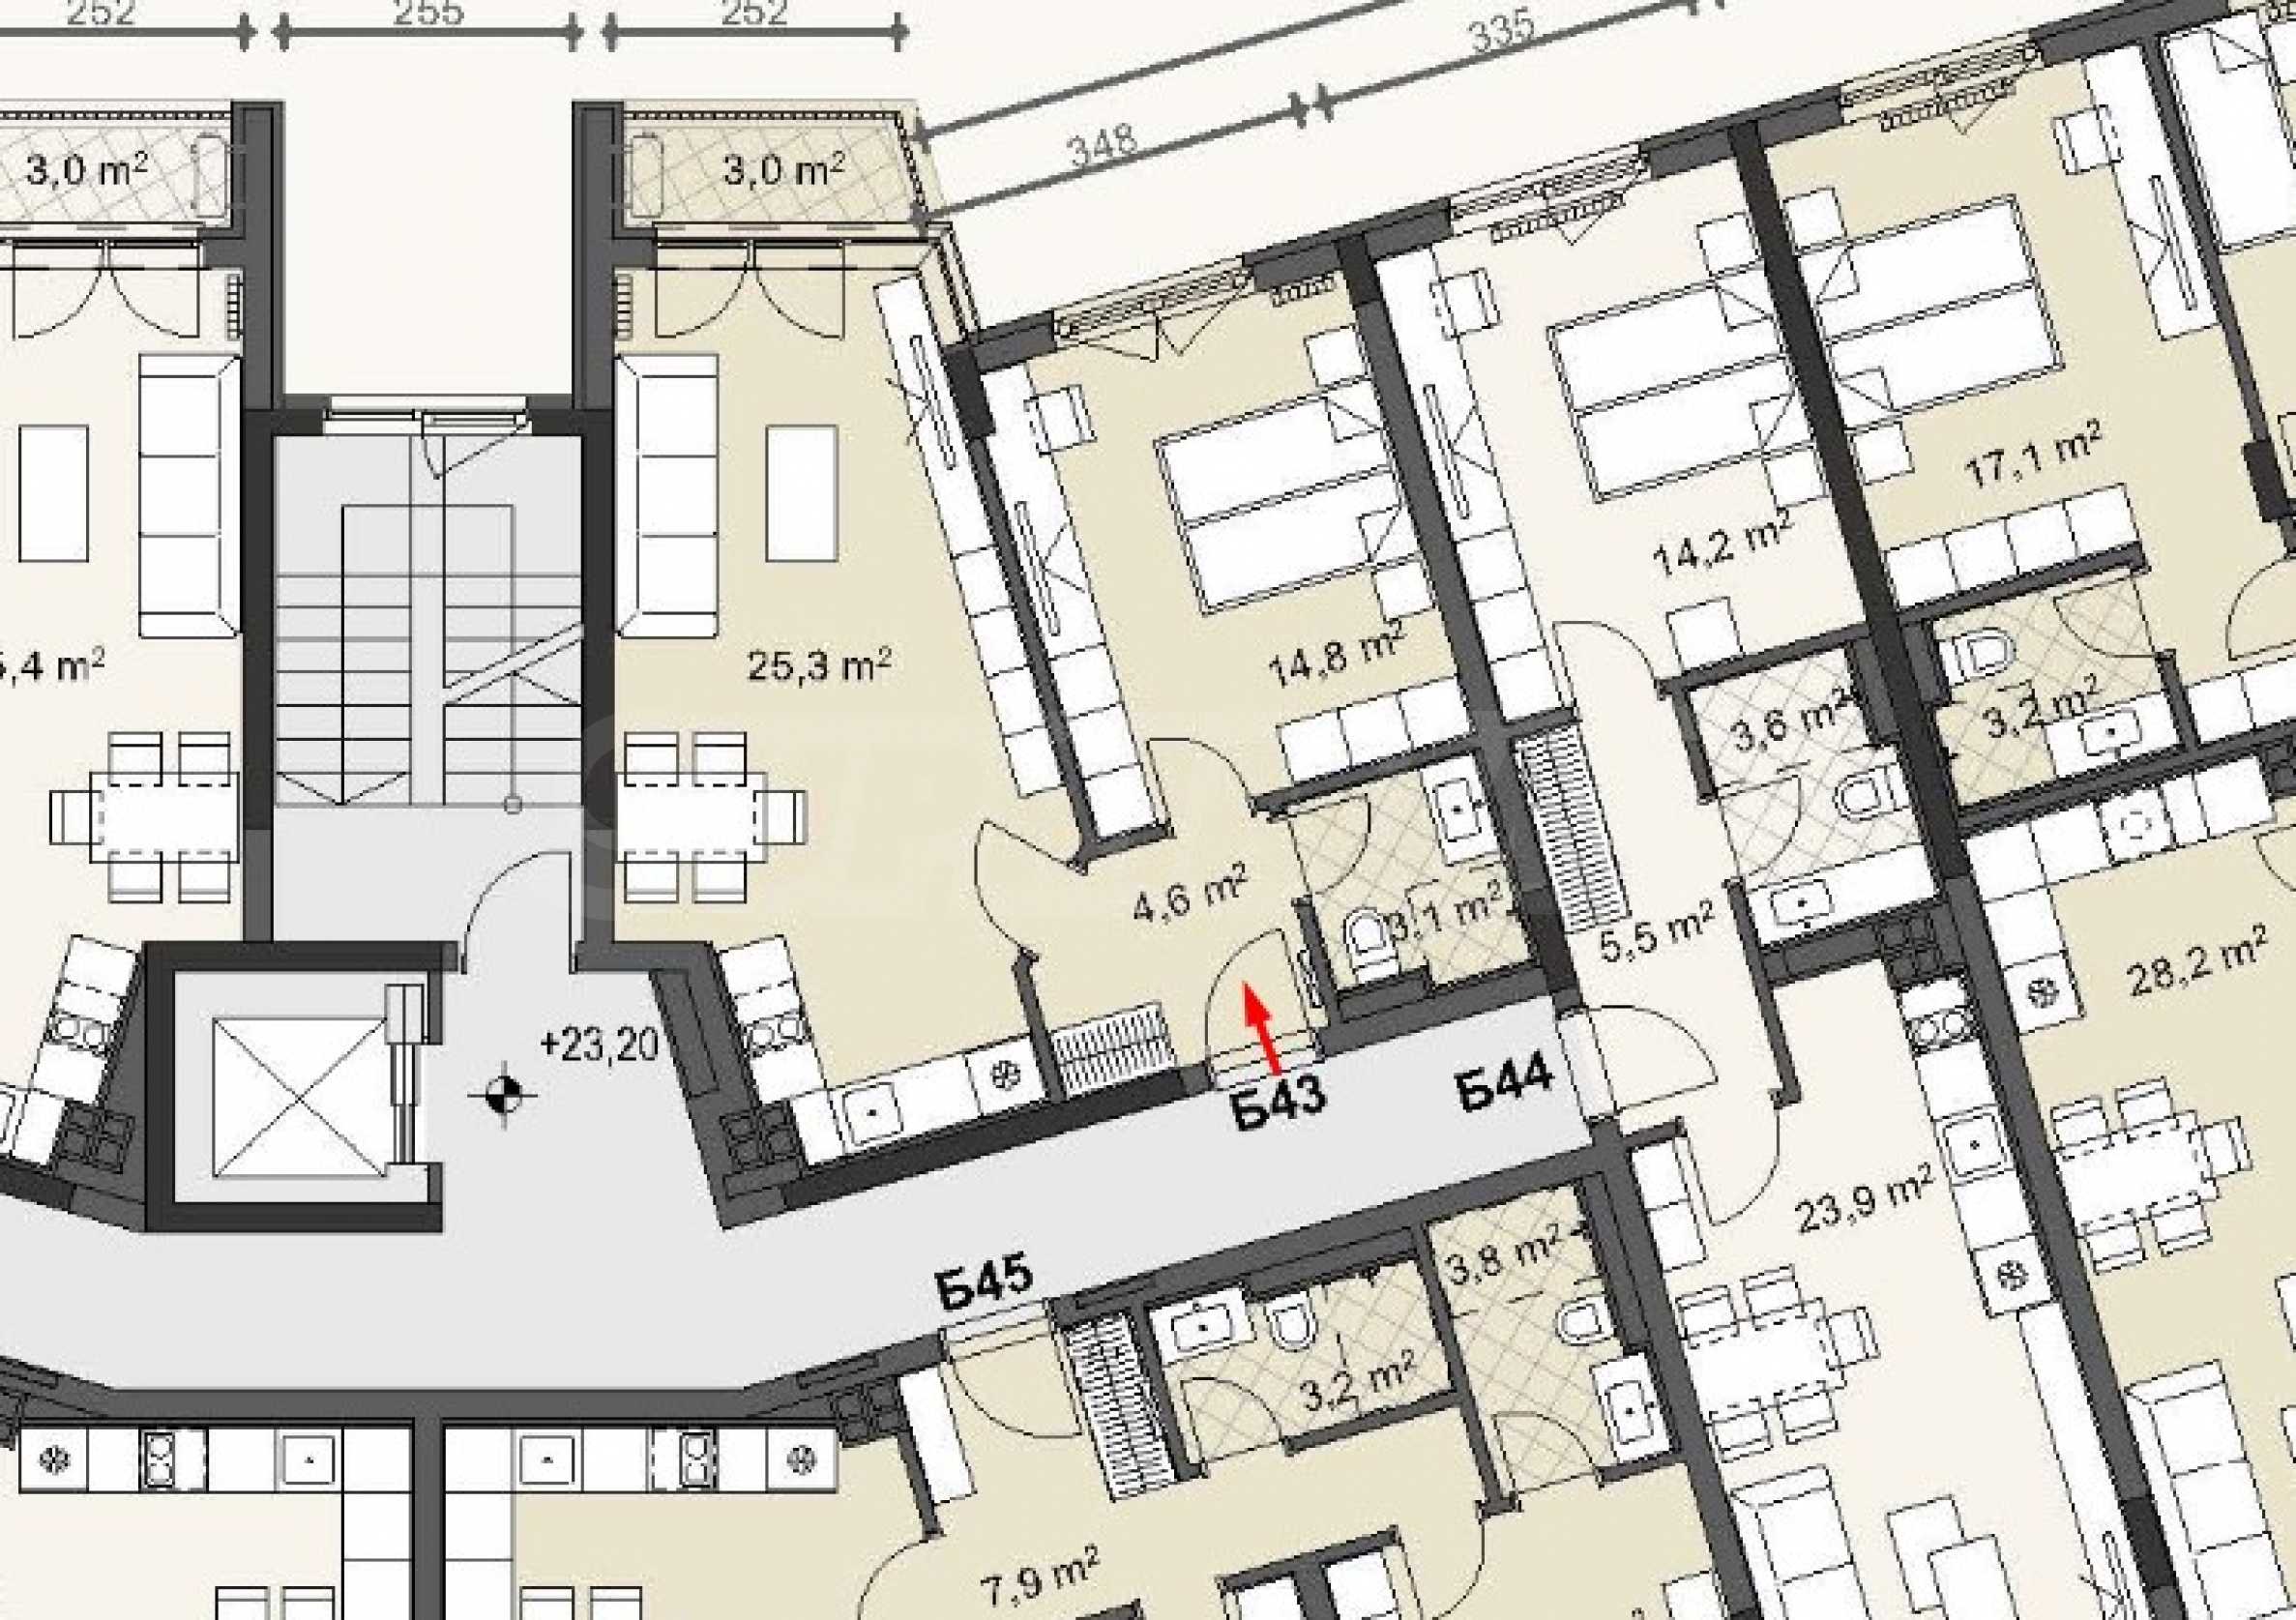
• entrance hall – 4.60 sq m;
• living room with kitchenette and dining room – 25.30 sq m;
• separate bedroom – 14.80 sq m;
• bathroom with toilet – 3.10 sq m;
• balcony with access from the living room – 3.00 m2.
Degree of completion of the apartments in the building:
• cement screed floors;
• walls and ceilings with gypsum plaster;
• installed armored entrance door with drop threshold and MDF veneer;
• terraces with granite tiles;
• six-chamber PVC windows from a German manufacturer, with triple glazing.
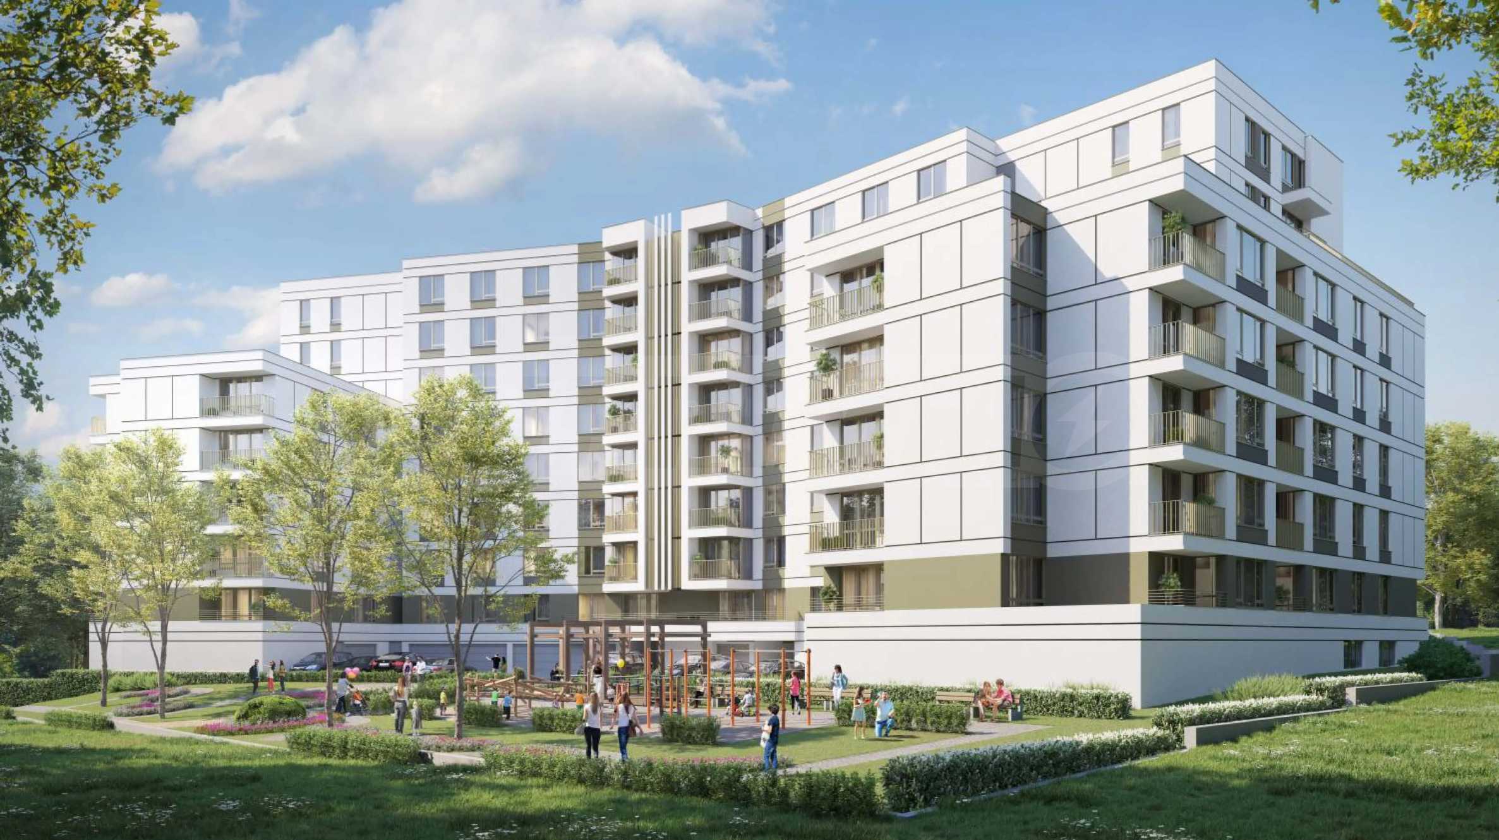
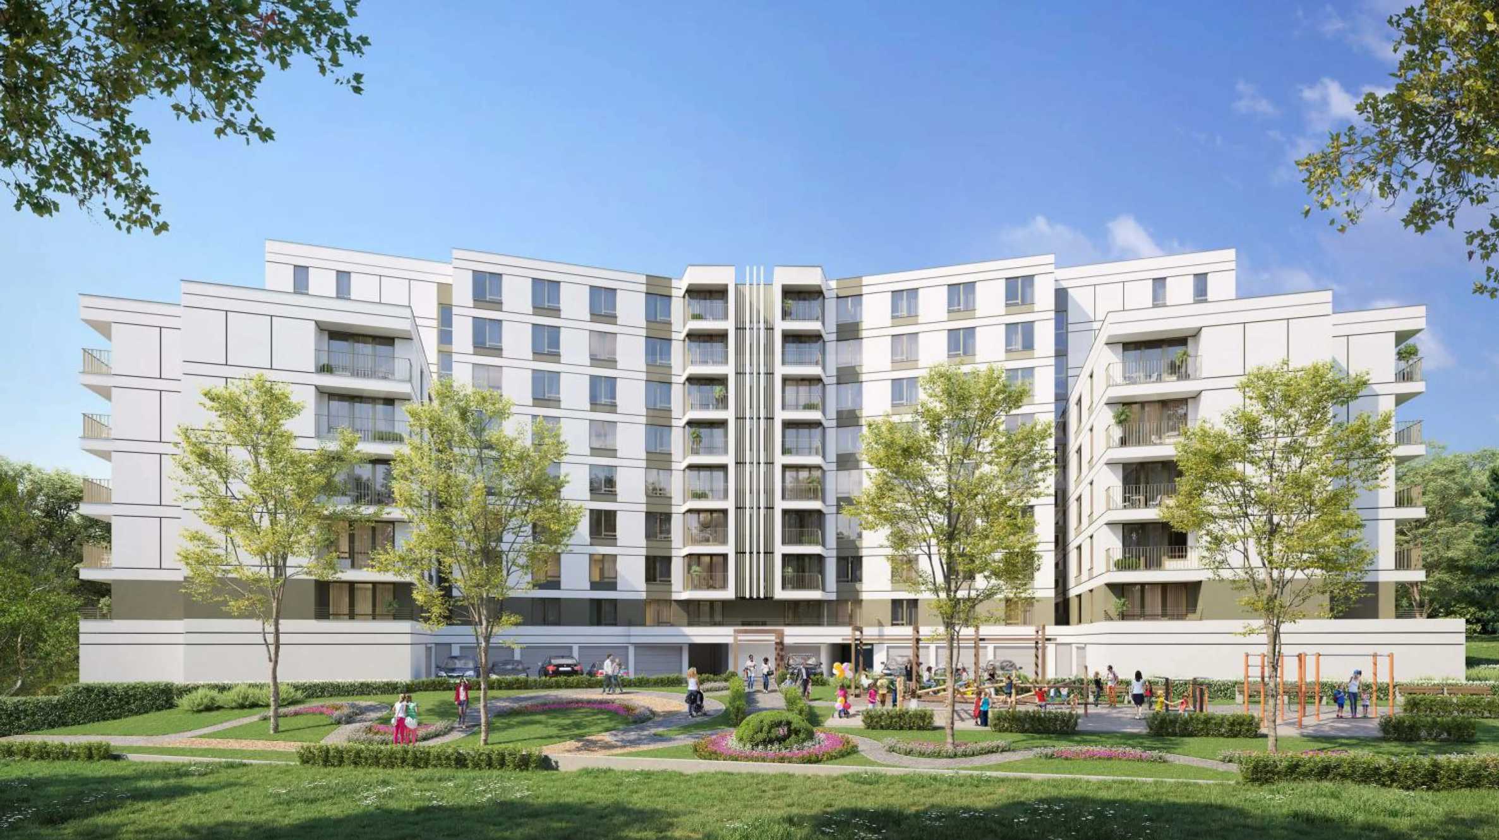
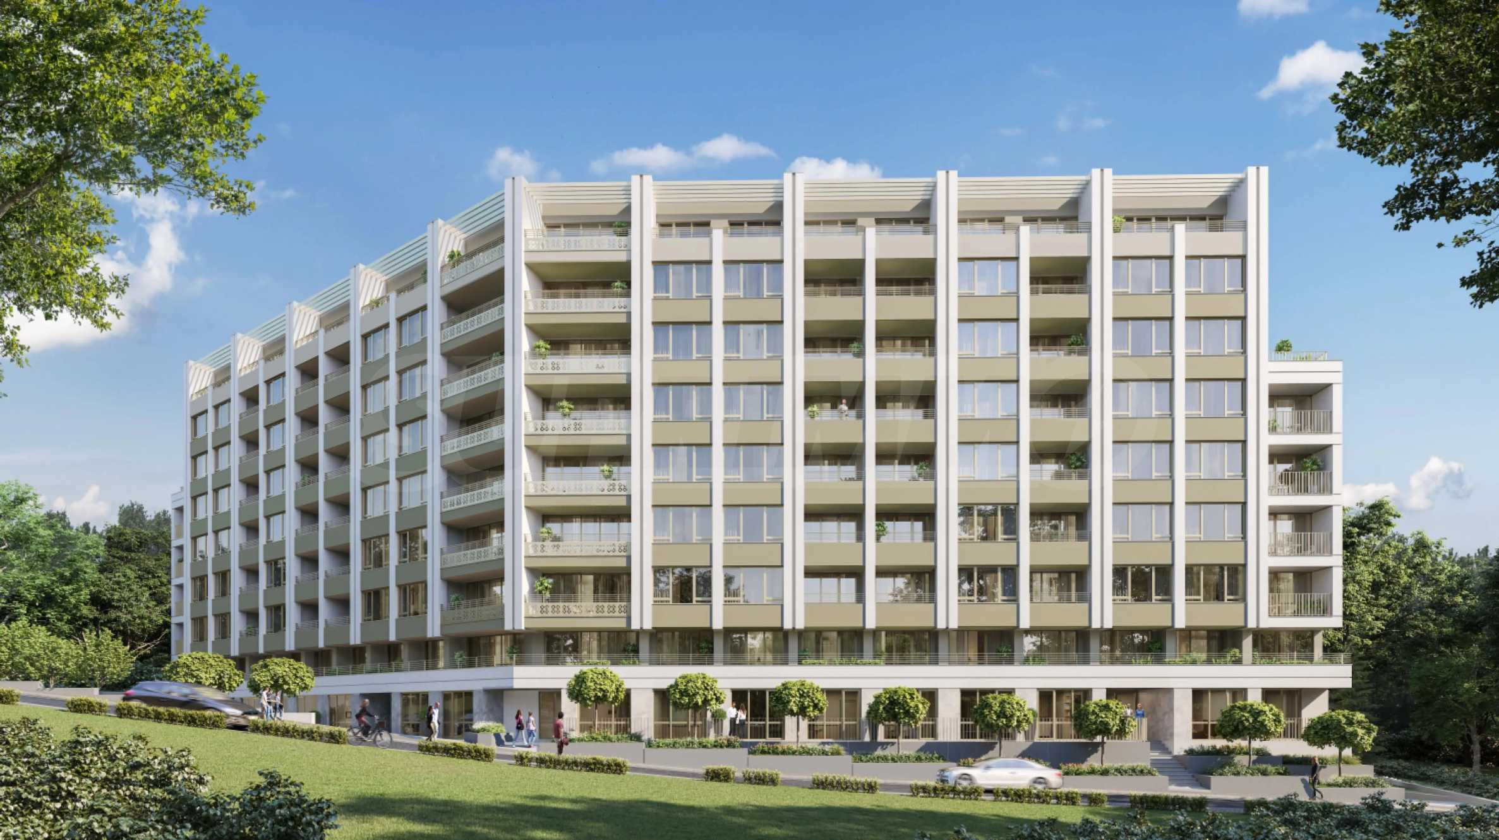
The project combines contemporary architecture, functional living spaces and high quality construction. The concept emphasizes natural light, comfort and the creation of a pleasant family environment with its own green space and a children's playground in the courtyard.
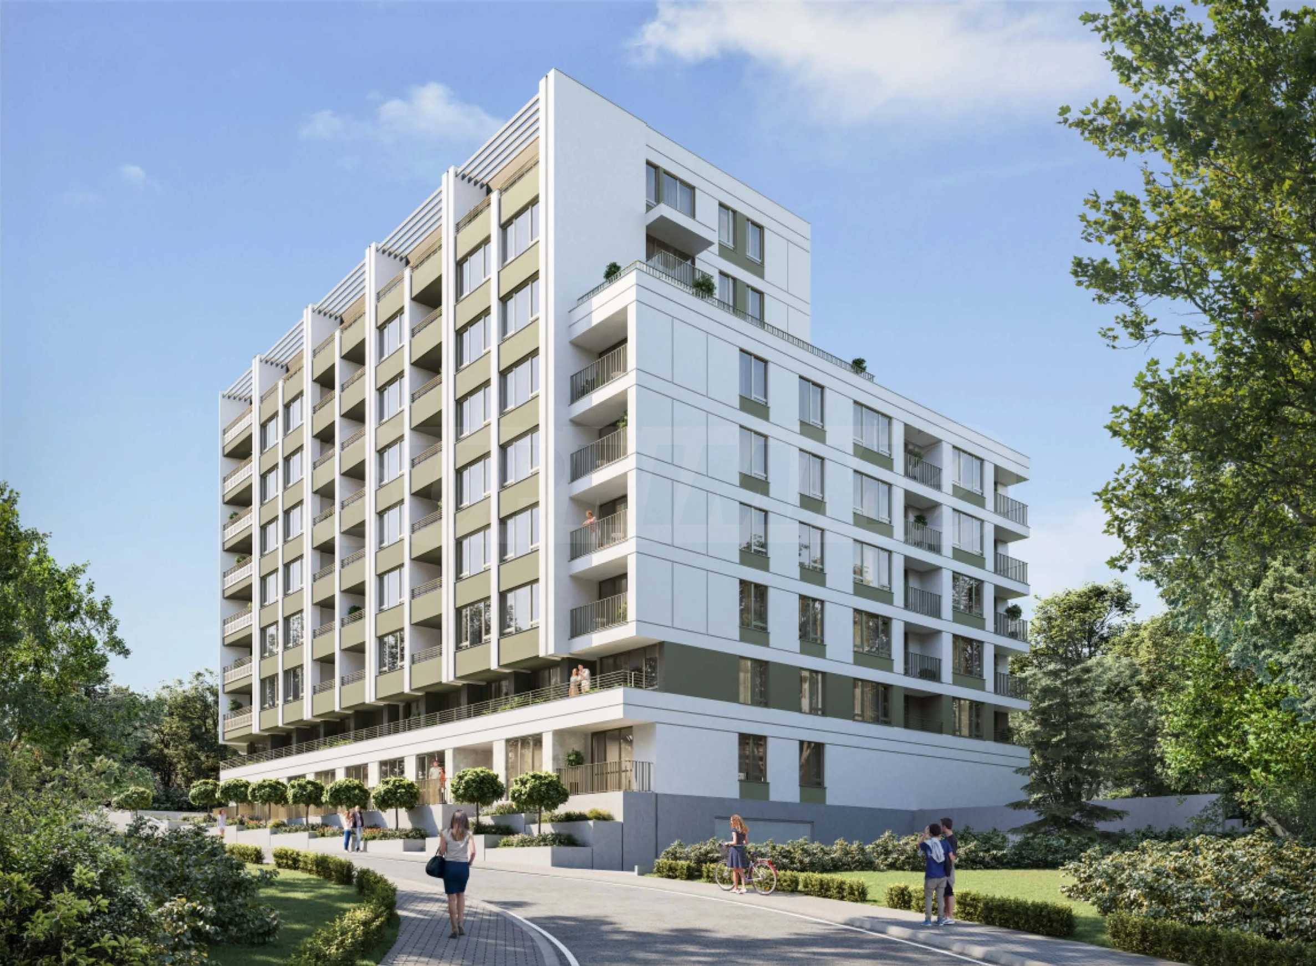
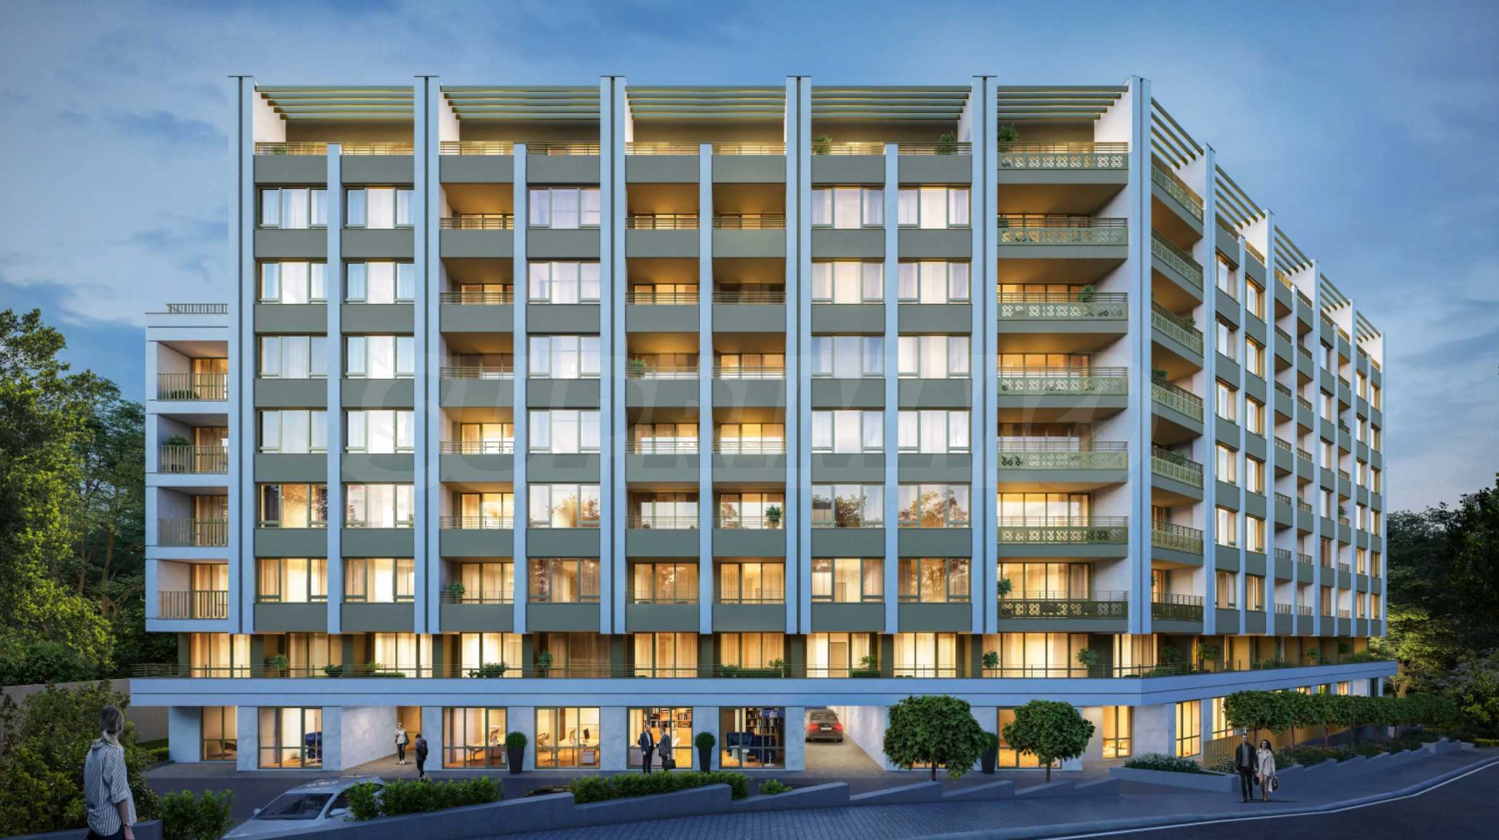
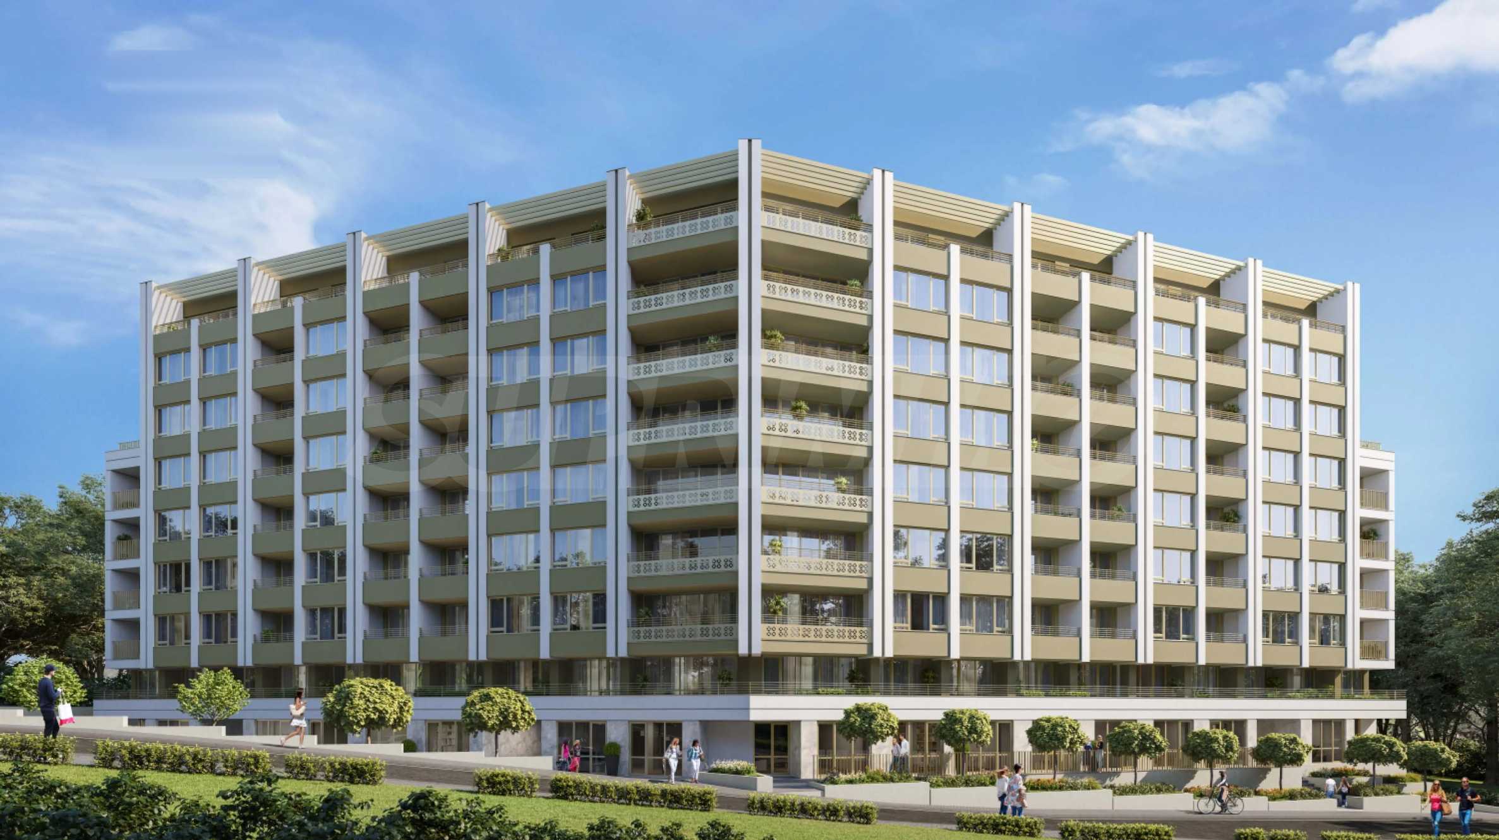
The building is designed with three separate entrances and nine above-ground floors, offering a variety of residential layouts, spacious rooms with large windows and a clear height of 2.65 m. It includes 138 apartments, two studios and six offices, distributed in three entrances. The apartments are offered in a degree of completion according to BDS, designed with attention to the optimal use of space, natural lighting and comfort of living.
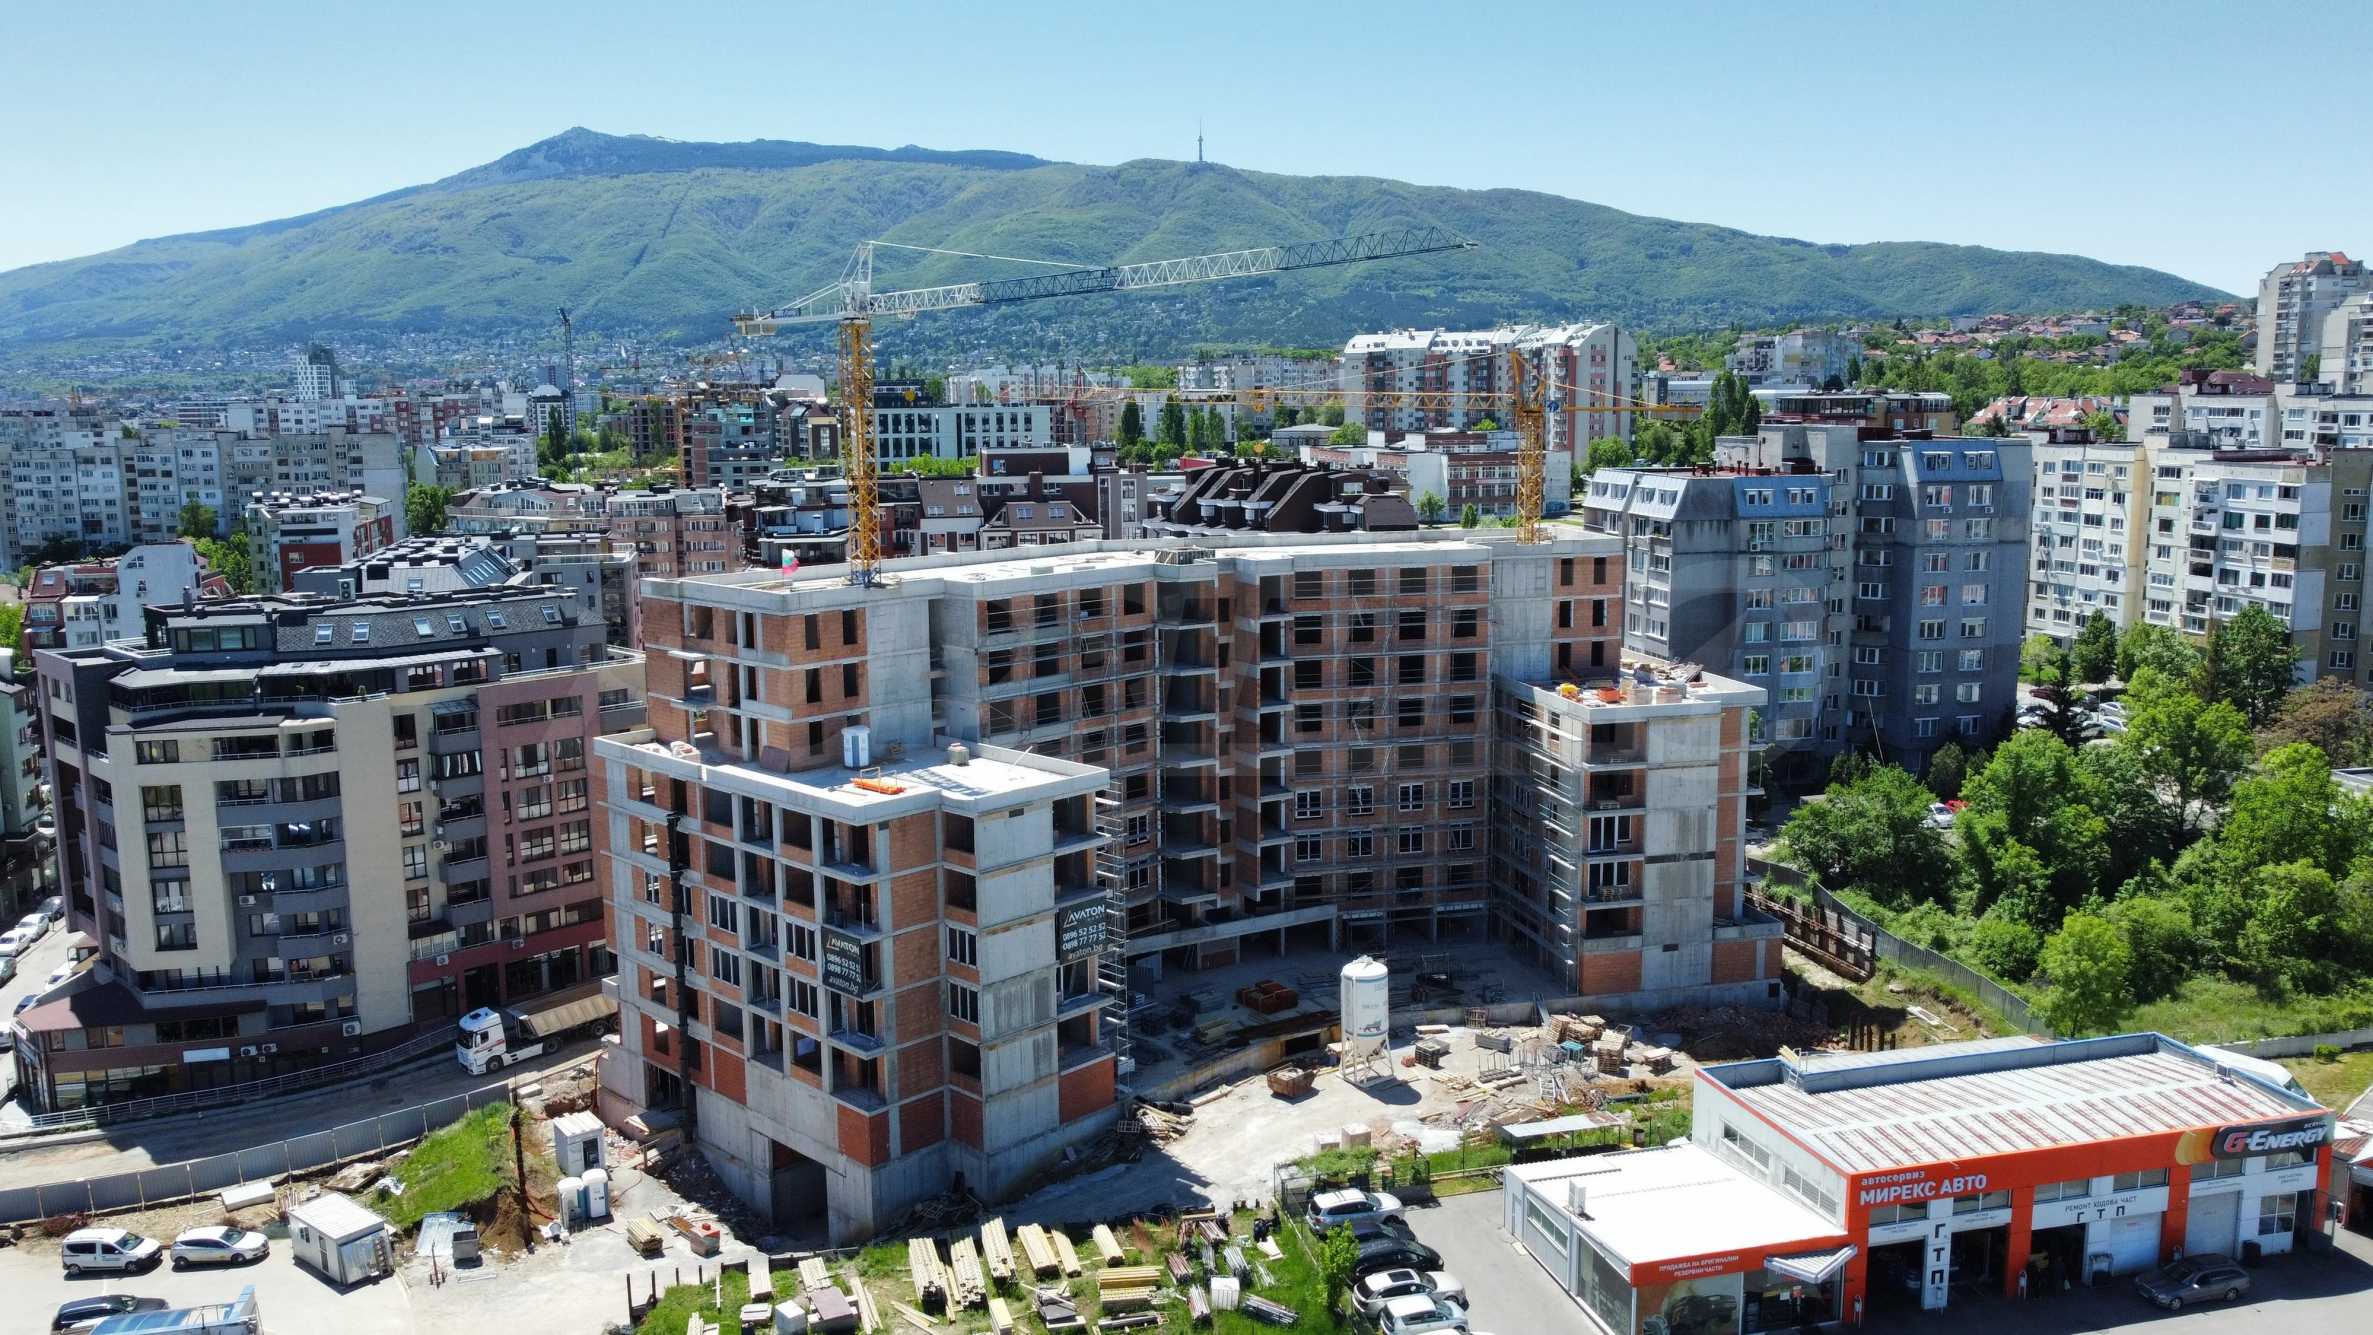
The large windows provide light and space, and the higher floors of most of the apartments offer beautiful panoramic views of Vitosha and the Stara Planina Mountains.
An additional advantage is the low percentage of common areas – 13%.
Each apartment is provided with a storage room or basement, and there is also the option to purchase a parking space or garage.
The building is designed with modern construction systems and quality materials, ensuring energy efficiency, reliability and a comfortable living environment.
Construction, masonry and facade:
• external walls made of Wienerberger Porotherm ceramic bricks with a thickness of 25 cm;
• internal partition walls made of ceramic bricks with a thickness of 12 cm;
• Baumit or Ceresit facade thermal insulation system;
• thermal insulation made of expanded polystyrene foam EPS with a thickness of 12 cm.
Heating and air conditioning:
• heating of a thermal power plant with a built-in building and internal heating installation;
• installed heating elements – aluminum radiators;
• connections made between the outdoor and indoor units for installation of air conditioning systems or heat pumps;
• possibility of an individual solution for cooling and air conditioning for each home.
Common areas and elevators:
• common spaces, designed according to an interior design;
• staircases, corridors, lobbies and landings with walls and ceilings finished with gypsum plaster and latex;
• granite and/or granite tiles flooring;
• metal railings;
• one ORONA electric elevator in each entrance, with a capacity of 8 people.
Near the building are located:
• metro station "Ovcha Kupel II" – 650 m;
• bus stop for lines 11, 60, 73 and 102 – 100 m;
• BILLA supermarket – 100 m;
• Lidl supermarket – 230 m;
• shopping center and market "Ovcha Kupel" – 500 m;
• New Bulgarian University and Higher School of Civil Engineering "Lyuben Karavelov";
• Sofia Secondary School, 149th Ivan Hadzhiyski Secondary School and 88th Dimitar Popnikolov Secondary School;
• kindergartens "Clover", "Silver Bells", DG No. 39 "Spring" and DG No. 125 "Smile";
• Specialized Hospital "Doverie", Hospital "Serdika", DKC 21, MC "Pro Vita" and Rehabilitation Hospital "Serdika";
• "Ovcha Kupel" park;
• Church "St. Tsar Boris the Baptist";
• numerous shops, pharmacies, banks, restaurants, fitness centers and everyday services.
Contact us for a viewing!
Viewings
We are ready to organize a viewing of this property at a time convenient for you. Please contact the responsible estate agent and inform them when you would like to have viewings arranged. We can also help you with flight tickets and hotel booking, as well as with travel insurance.
Property reservation
You can reserve this property with a non-refundable deposit of 2,000 Euro, payable by credit card or by bank transfer to our company bank account. After receiving the deposit the property will be marked as reserved, no further viewings will be carried out with other potential buyers, and we will start the preparation of the necessary documents for completion of the deal. Please contact the responsible estate agent for more information about the purchase procedure and the payment methods.
After sale services
We are a reputable company with many years of experience in the real estate business. Thus, we will be with you not only during the purchase process, but also after the deal is completed, providing you with a wide range of additional services tailored to your requirements and needs, so that you can fully enjoy your property in Bulgaria. The after sale services we offer include property insurance, construction and repair works, furnishing, accounting and legal assistance, renewal of contracts for electricity, water, telephone and many more.
View the text in other languages (automatic translation)
Location
This is the approximate location of the property. Please get in contact with us to learn its exact location.
Our top offers for sale in Sofia, Bulgaria