Русский
 Български



REF#VT 143498 / House / Apriltsi / Lovech region / Bulgaria / For sale On the map
Property type - All
House
(Villa)
Location
Apriltsi / Bulgaria
Number of floors
2
Bedrooms
2
Bathrooms
1
Building area
112 sq.m
Plot area
806 sq.m
Act 16 received
Price 123,500 €
Request more information or viewing
Nikola Ivanov
Consultant / Office Veliko Tarnovo (PROPERTY.BG)
Consultant / Office Veliko Tarnovo (PROPERTY.BG)
Info pack
Furnishings
Furnished/unfurnished
Bathrooms
Fully fitted bathroom
Bathrooms
Parquet flooring, Tiled flooring
Internal Walls
Painted walls
Distance
 180 km
Distance from the property to major attractions
- Airport : 180 km
Views from the property
- Hills views
- Meadow views
- Mountain views
- Town views
Construction
- Brick-built
The text has been translated into English by automatic software and may contain inaccuracies. You can view the text in the original language or translated into other languages:

 ORIGINAL:
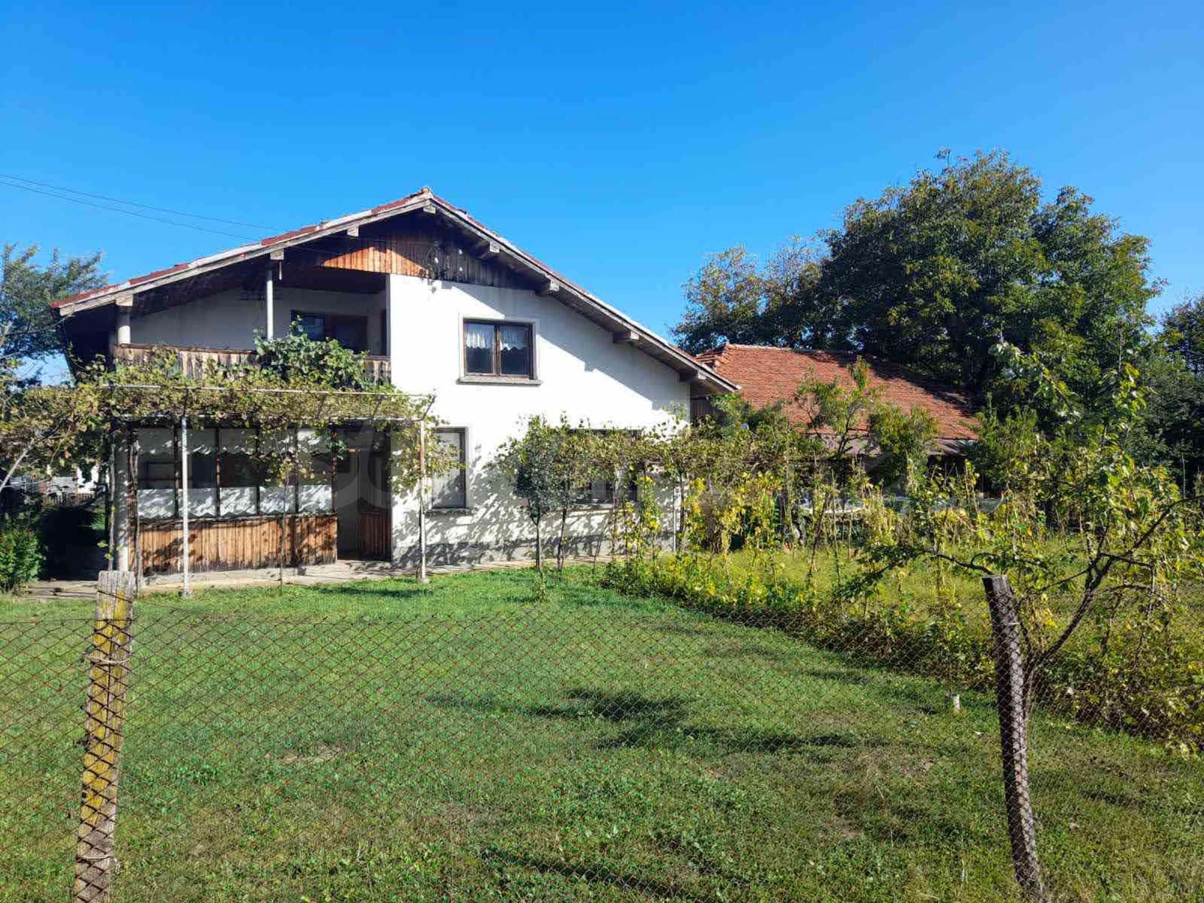
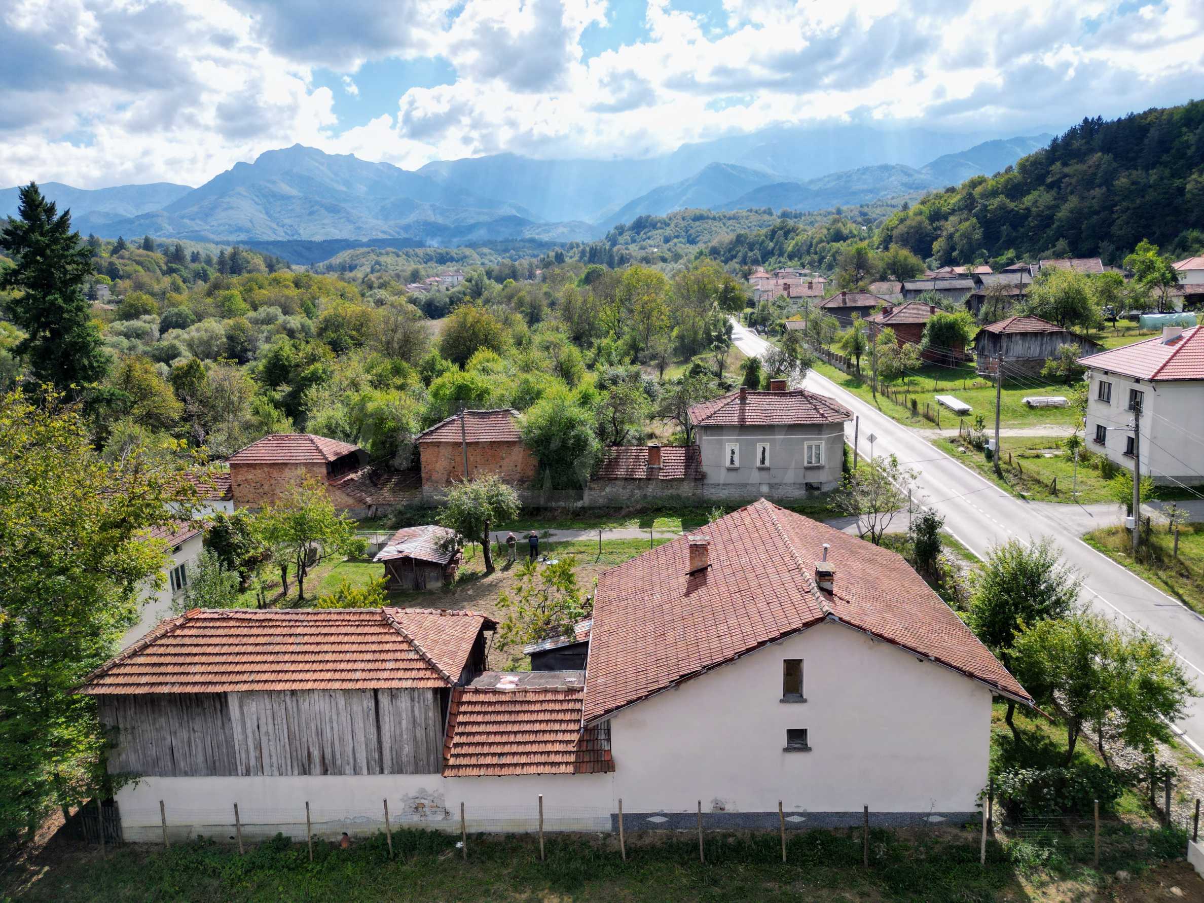
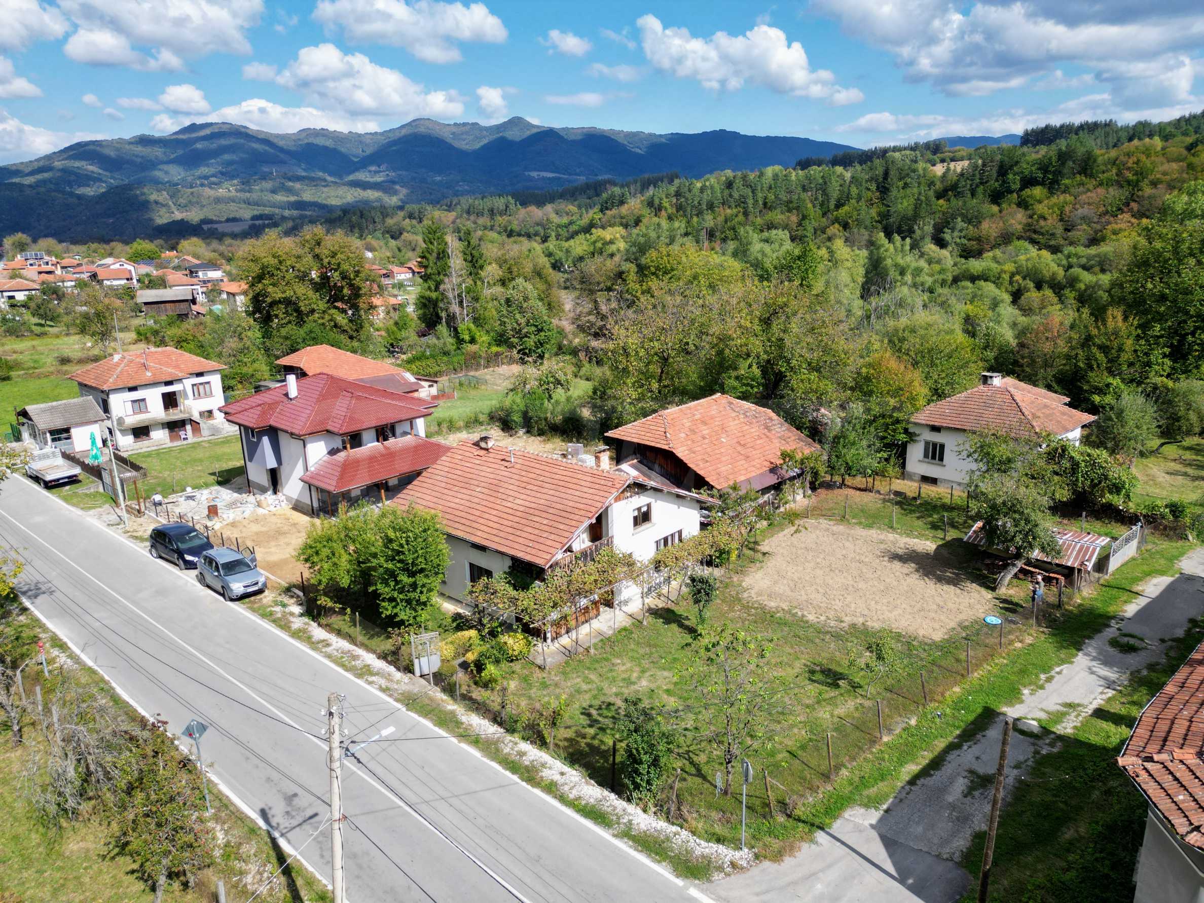
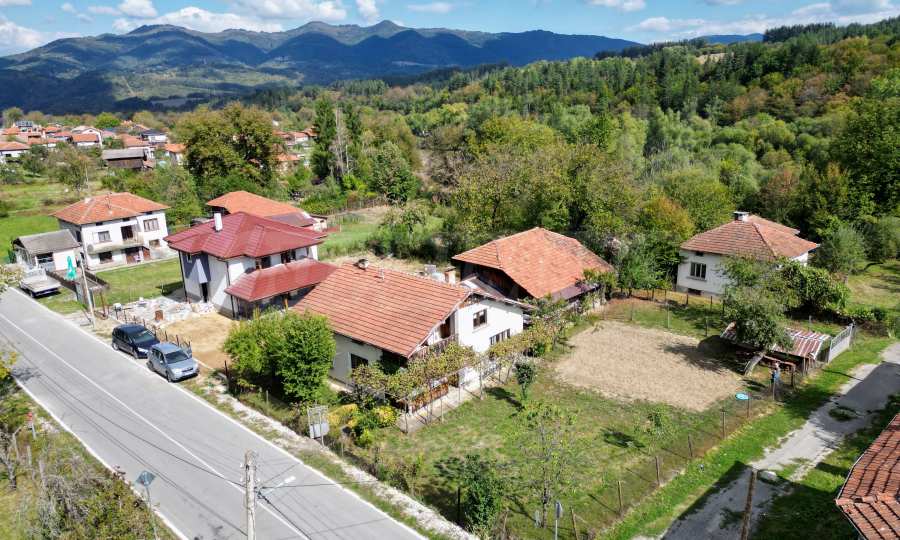
At the foot of the Stara Planina Mountains, in the preferred Vidima neighborhood of the town of Apriltsi, we offer a massive house with a spacious yard, an additional outbuilding and opportunities for renovation according to the needs of the future owners.
The property combines several valuable advantages - solid construction, practical layout, flat and well-organized yard with access from two asphalt streets and proximity to some of the most beautiful mountain routes in the Central Balkans.
The house has been maintained over the years and retains the character of a traditional family home. The spaces allow for different options for use and gradual modernization, without losing the advantages of the existing layout.
Yard:
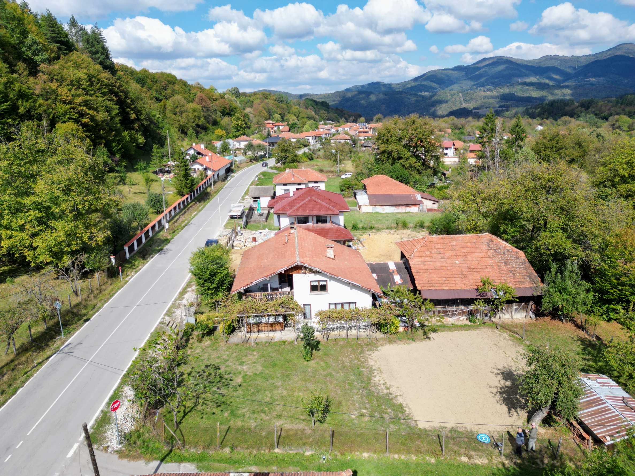
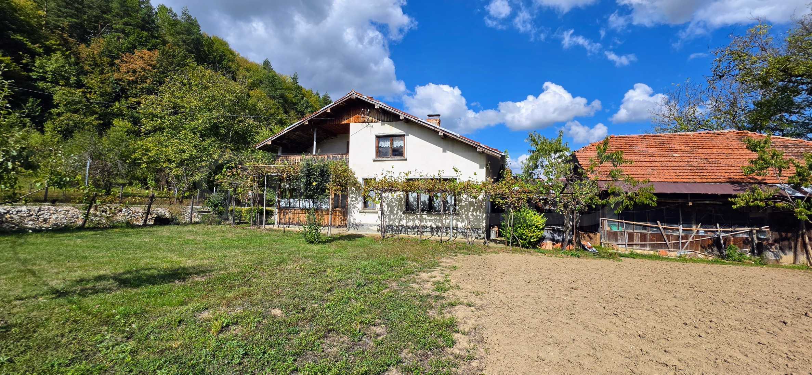
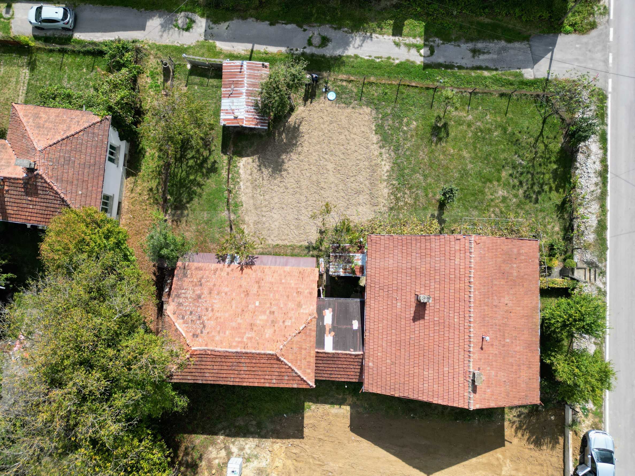
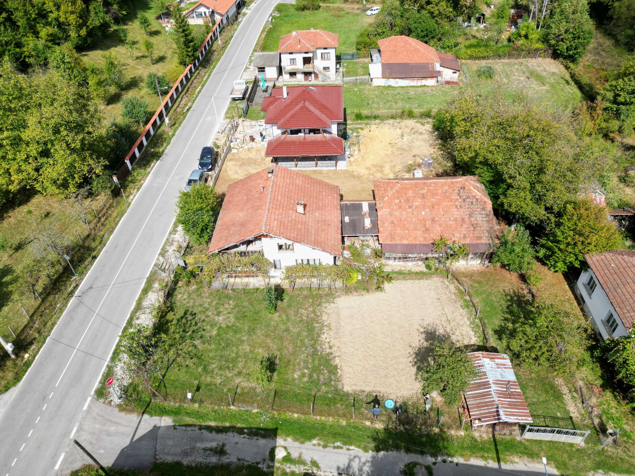
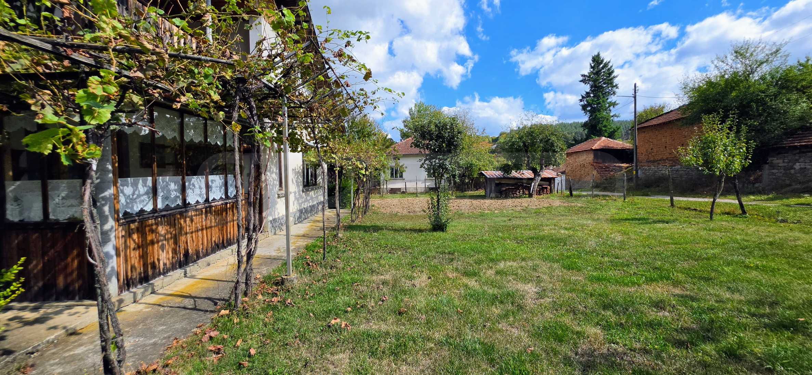
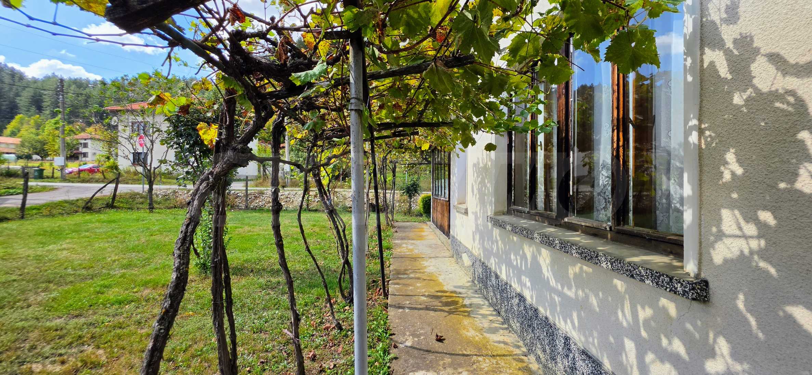
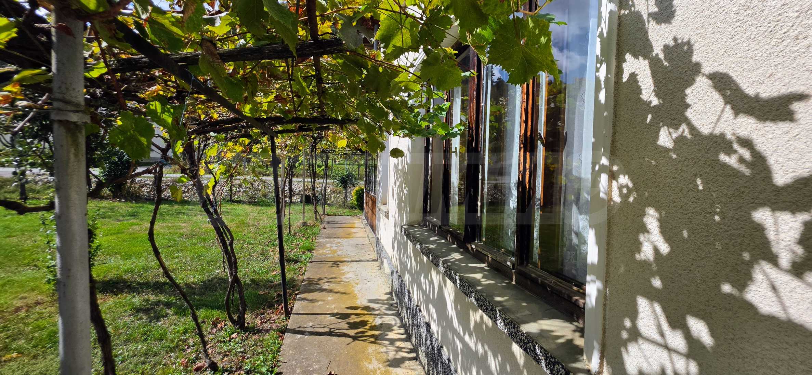
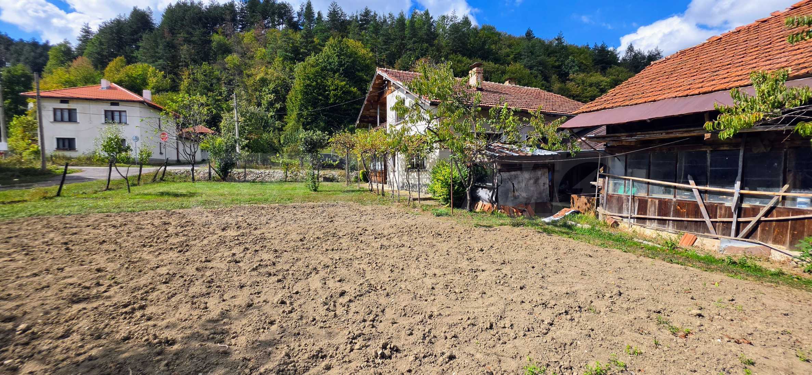
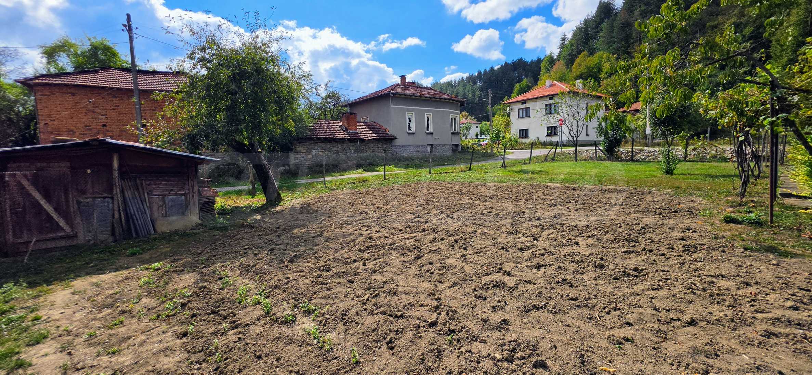
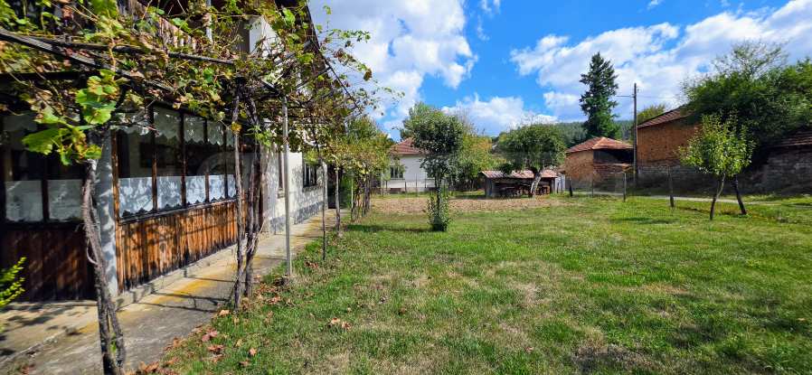
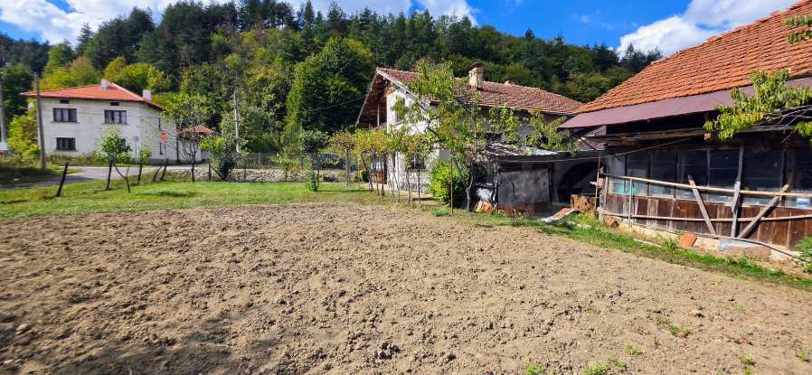
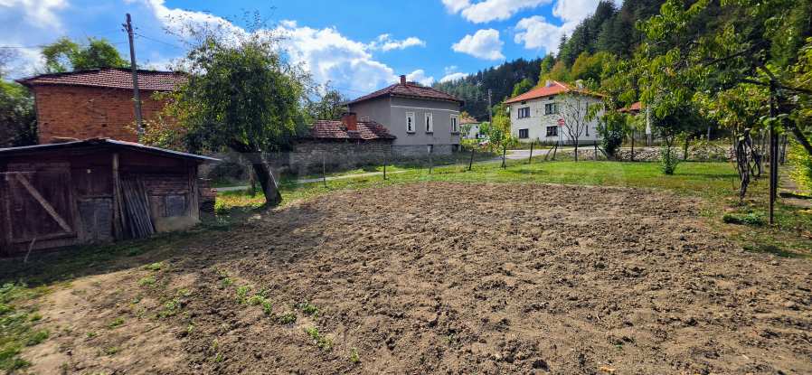
The yard has an area of 806 m2, is almost rectangular in shape and is accessed from two asphalted streets. There is a pedestrian entrance from the main street, and a car access is provided from the smaller side street.
The residential and business buildings are located on one side of the plot, which leaves a large free area for various activities.
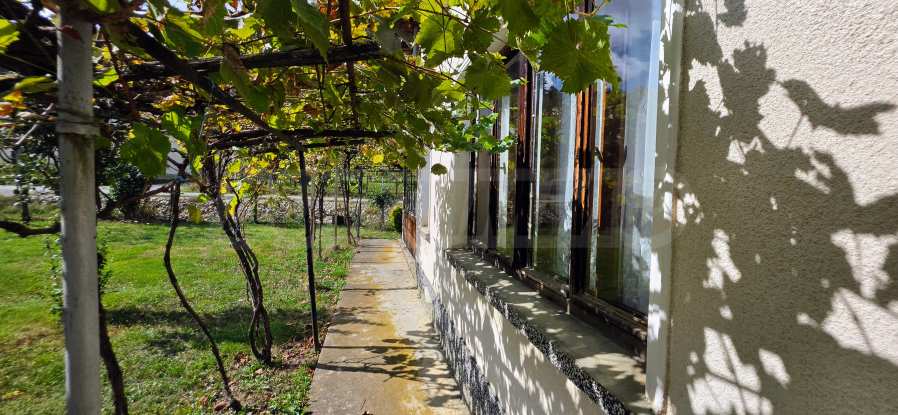
The yard is flat, well-maintained and functionally organized. Part of it is used for growing vegetables, while the remaining space offers opportunities for a garden, a recreation area, parking and other outdoor activities.
Residential building:
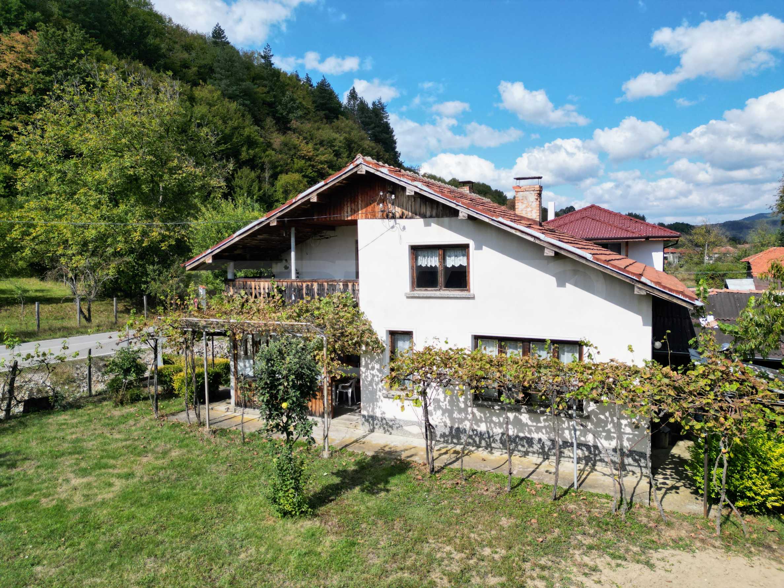
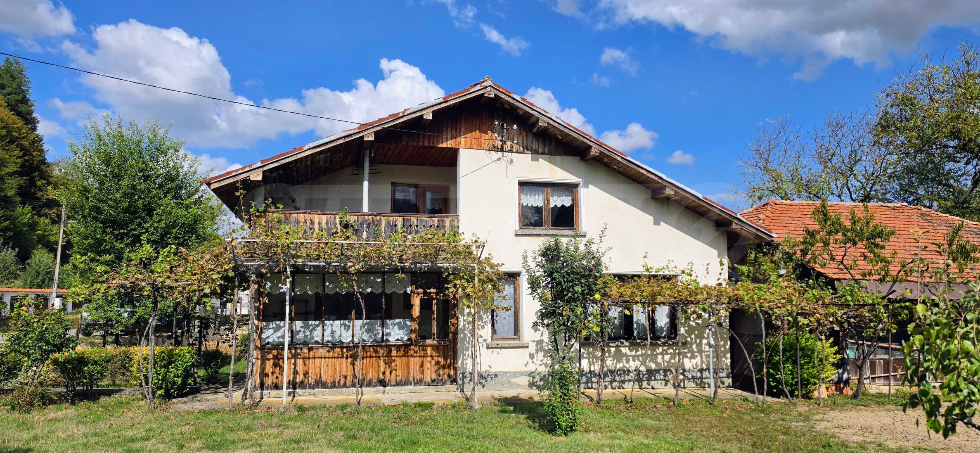
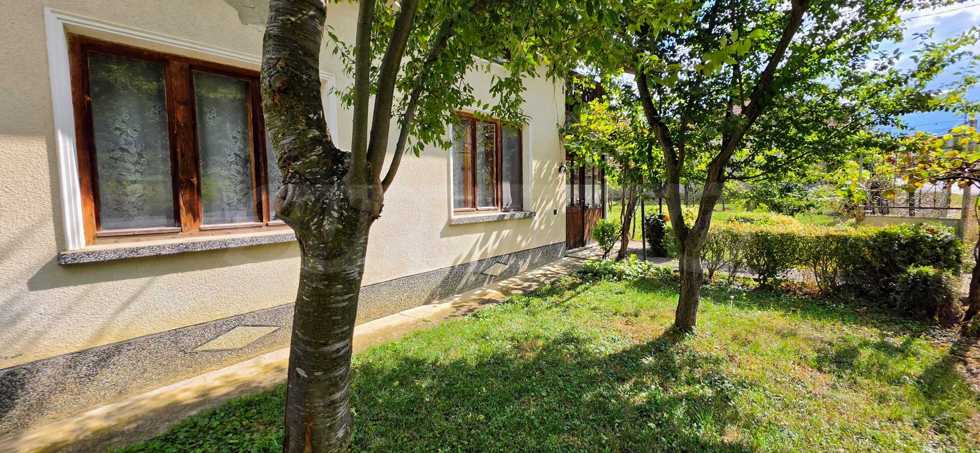
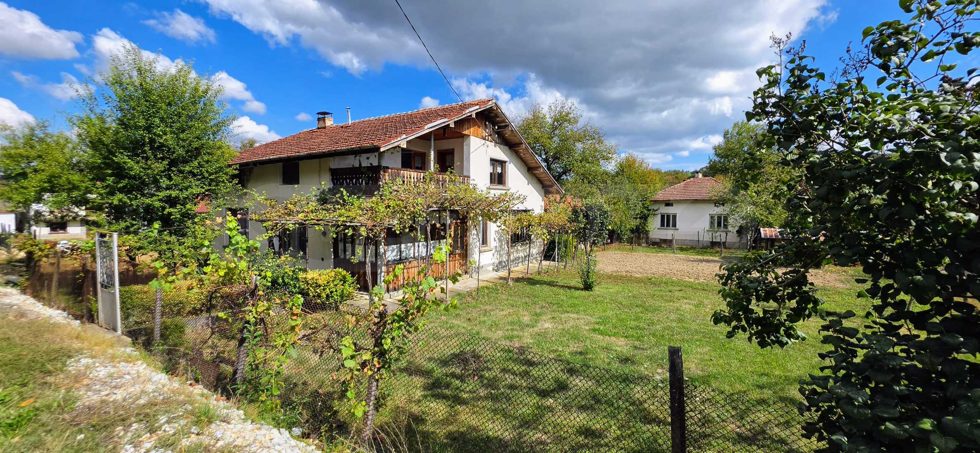
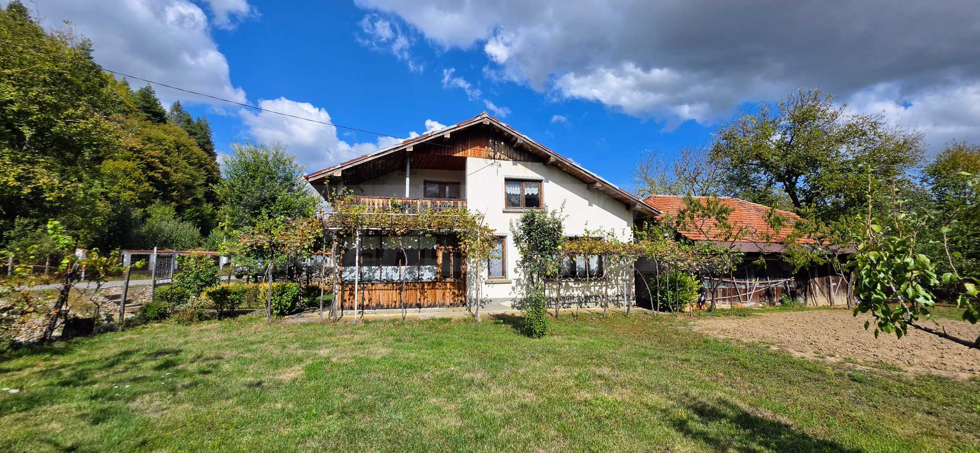
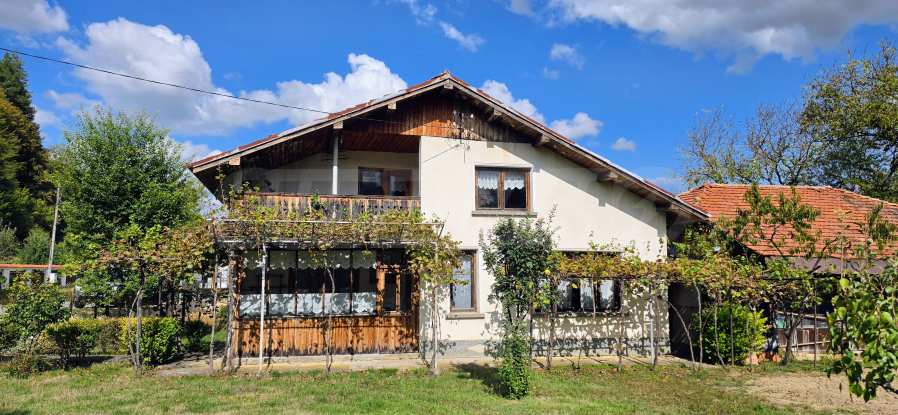
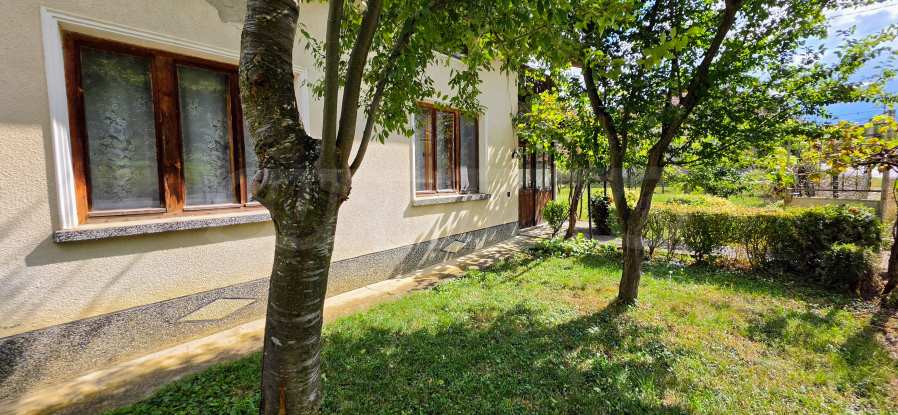
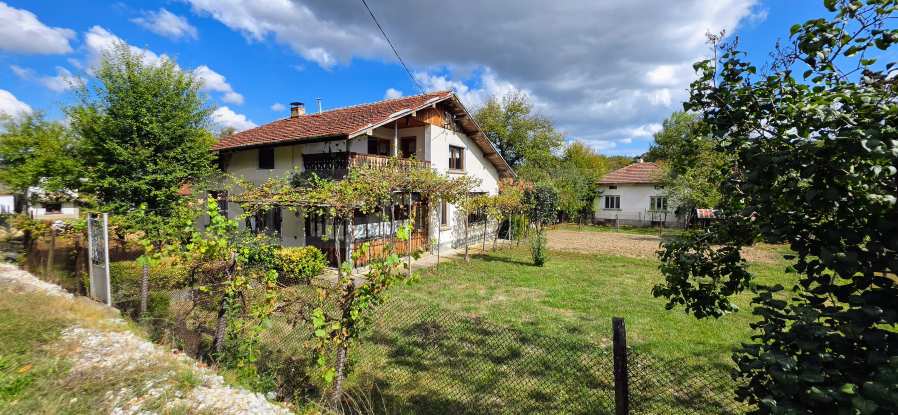
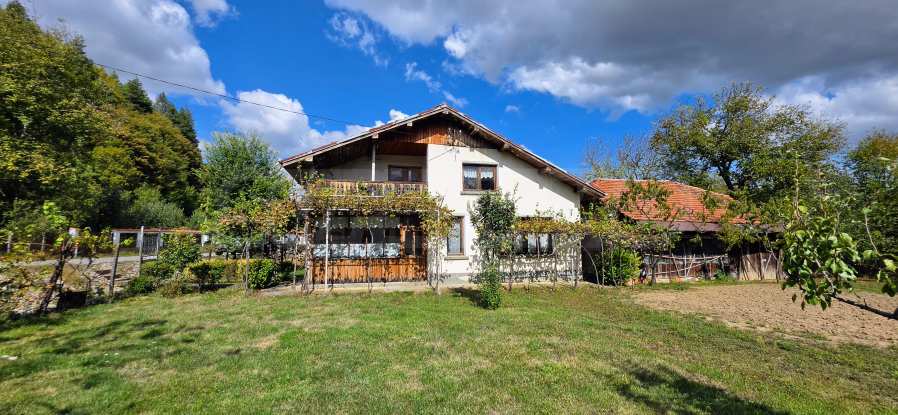
The house is massive, with a built-up area of 96 sq m. It is built with brickwork and concrete slabs, and in addition to the main residential floor, it also has a utilized attic space.
On the main floor are located:
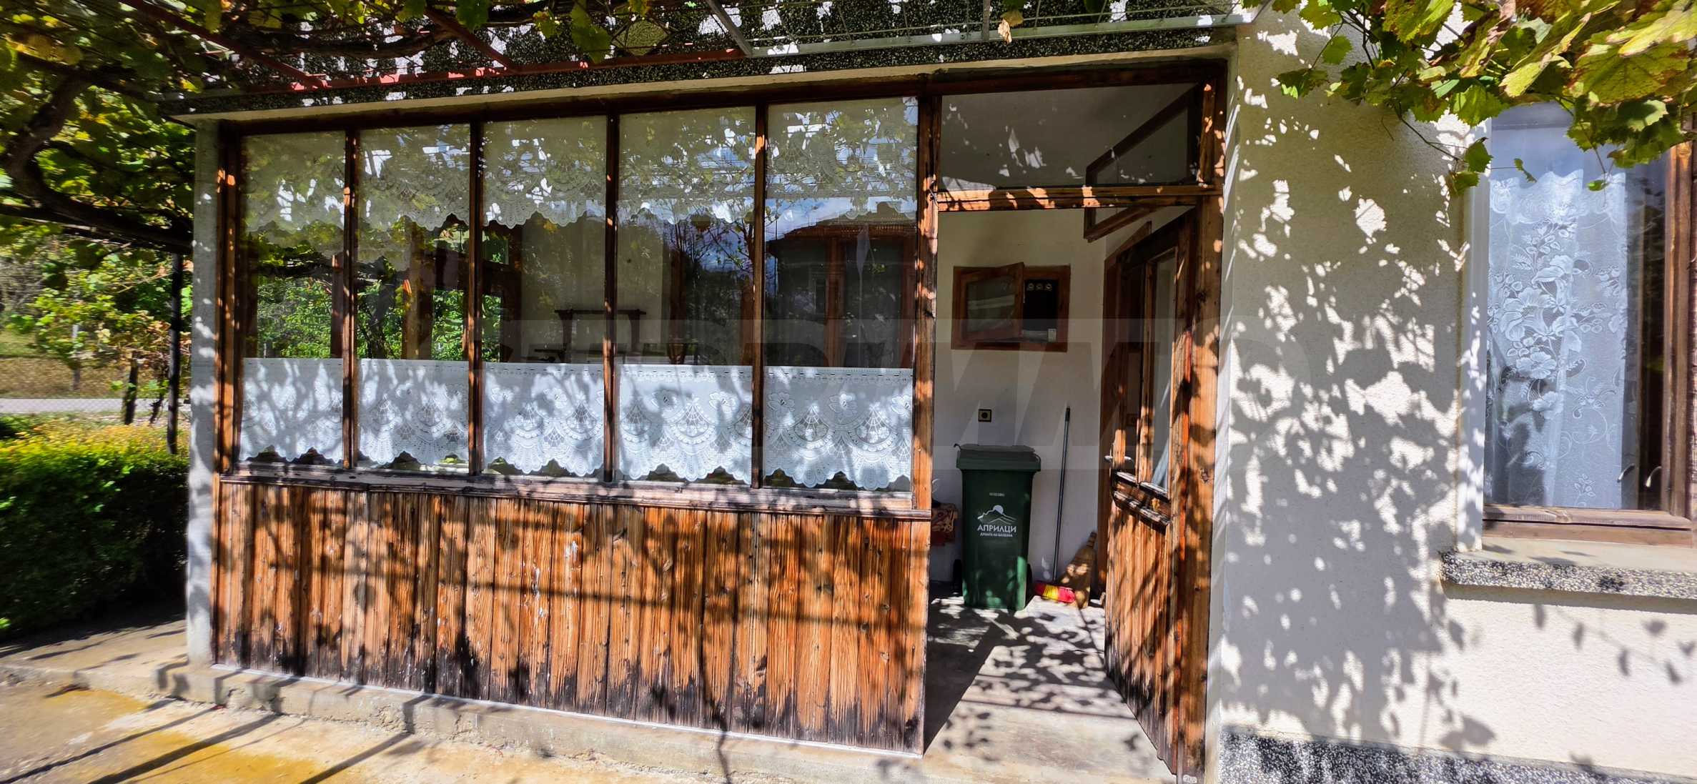
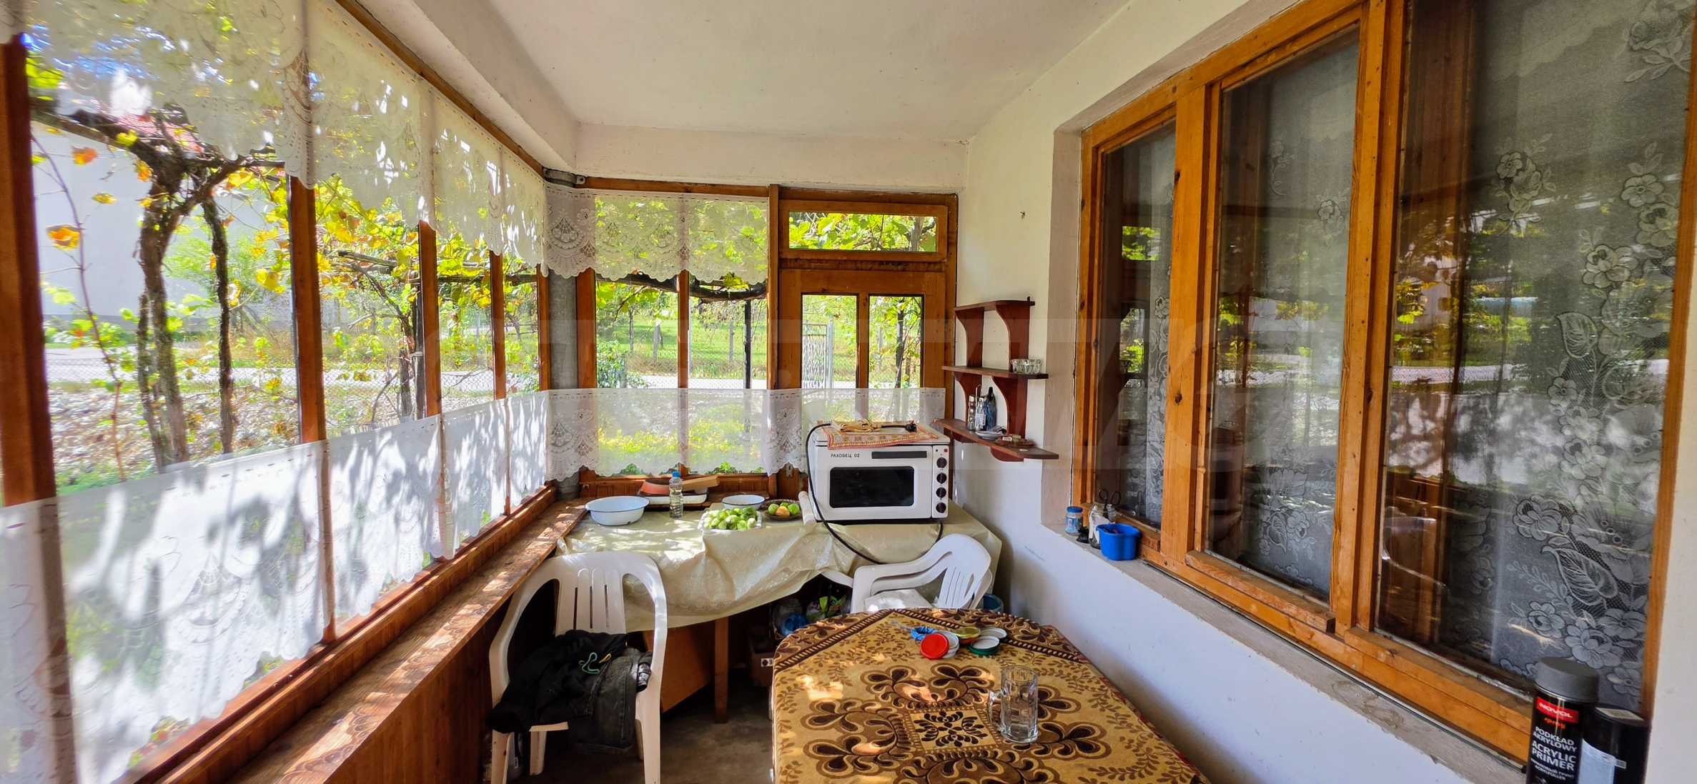
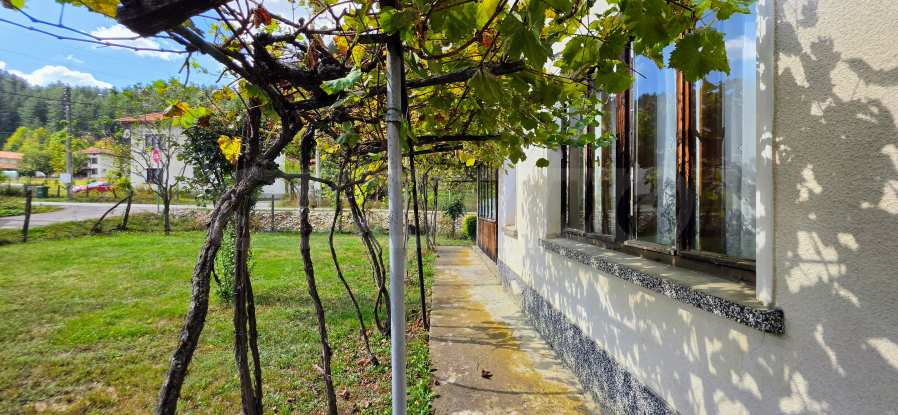
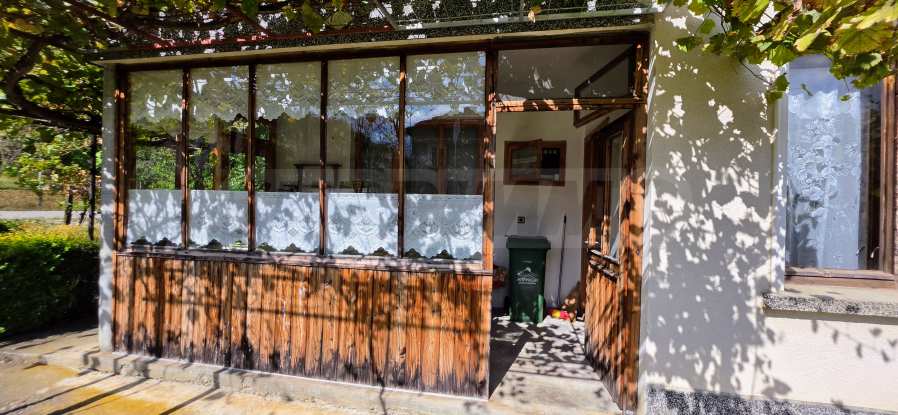
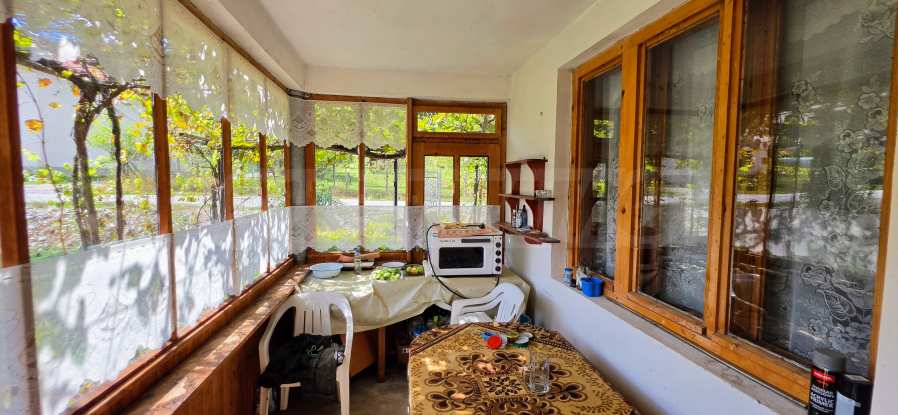
A glazed veranda that serves as an entrance to the living area.
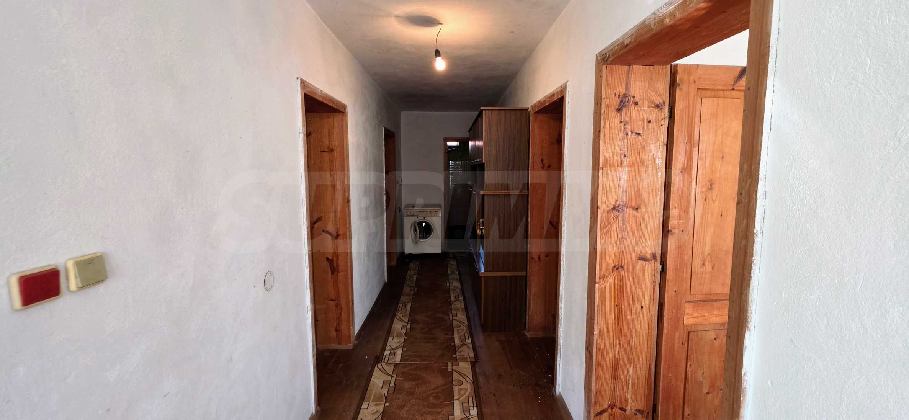
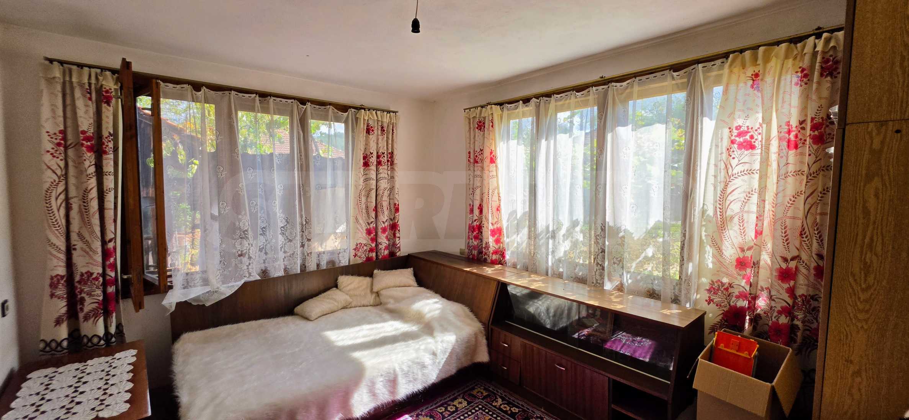
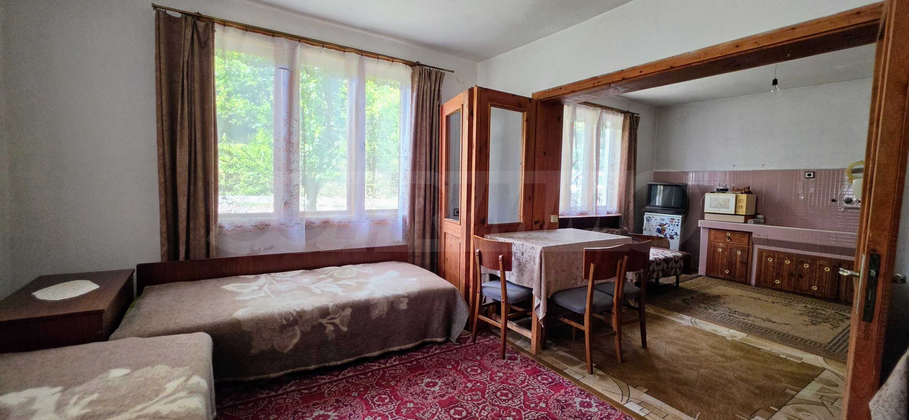
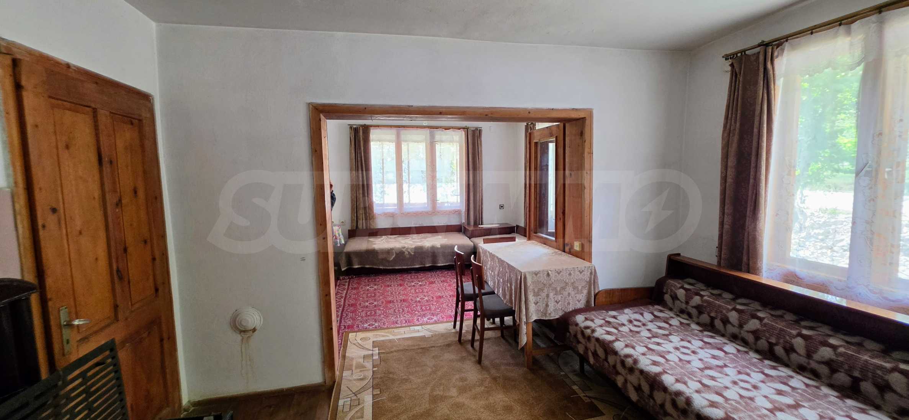
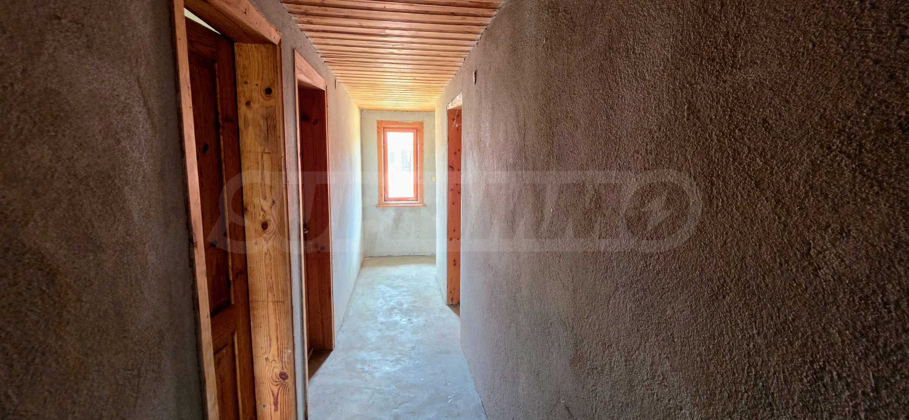
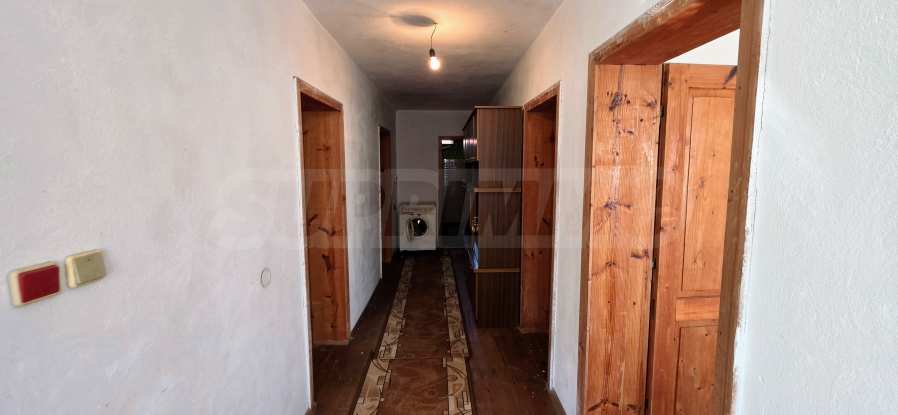
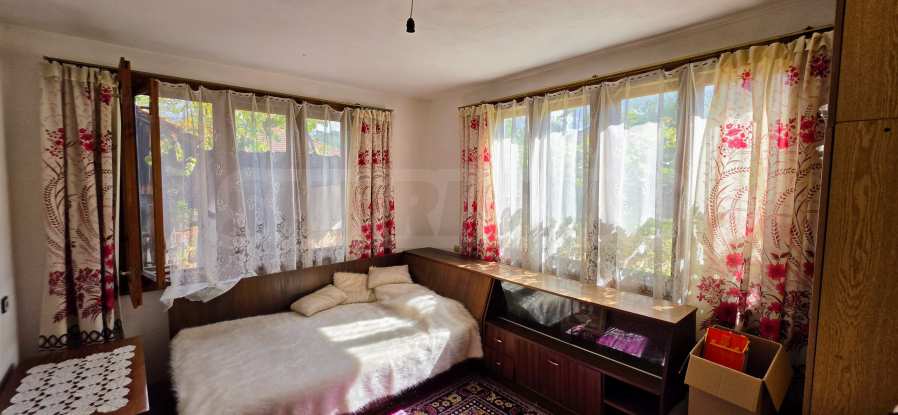
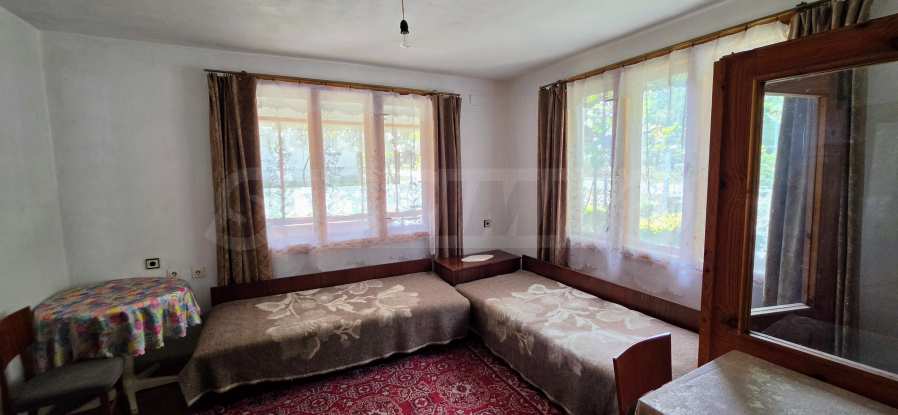
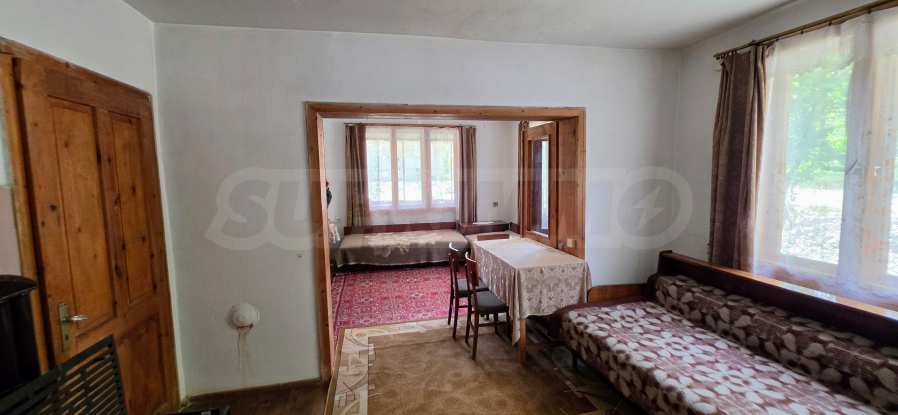
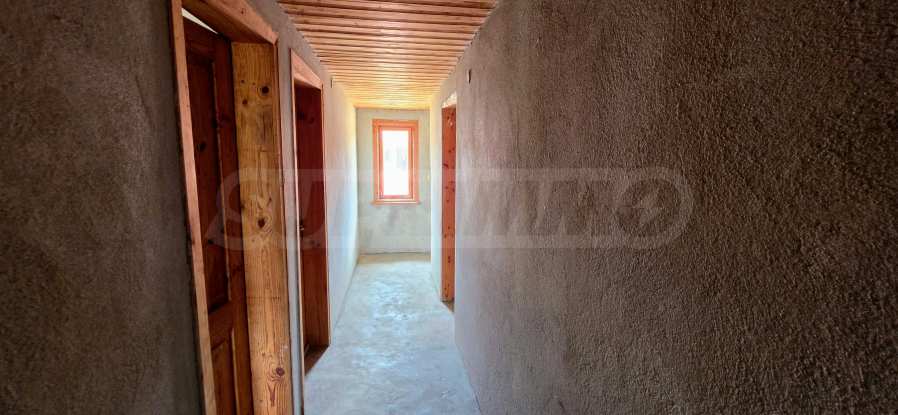
A corridor leading to two separate bedrooms and two spacious rooms, connected by a wide portal.
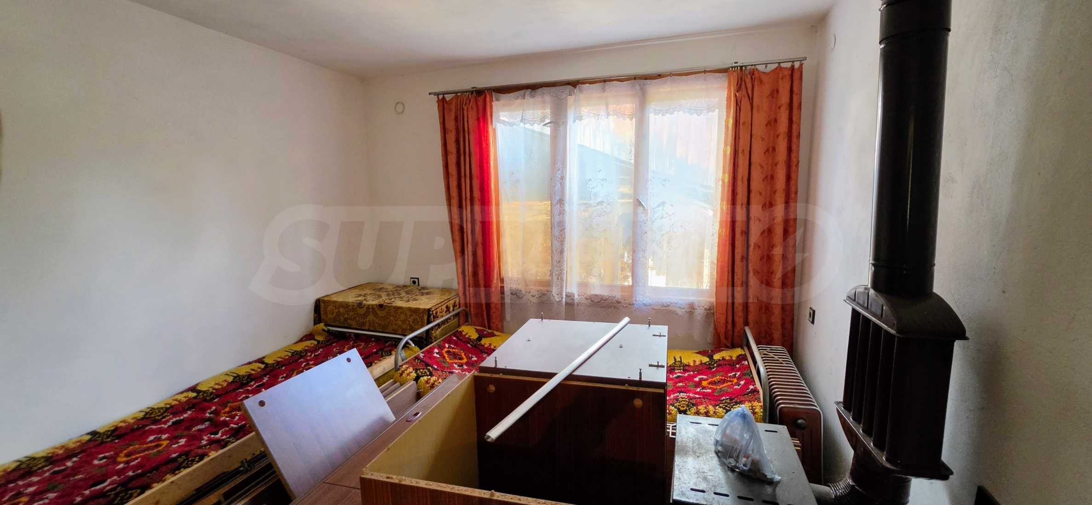
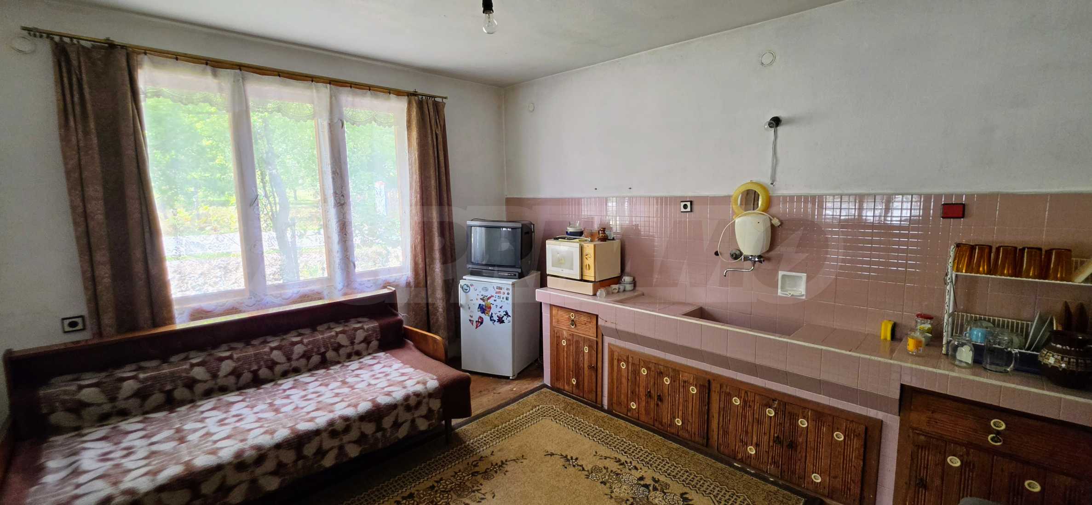
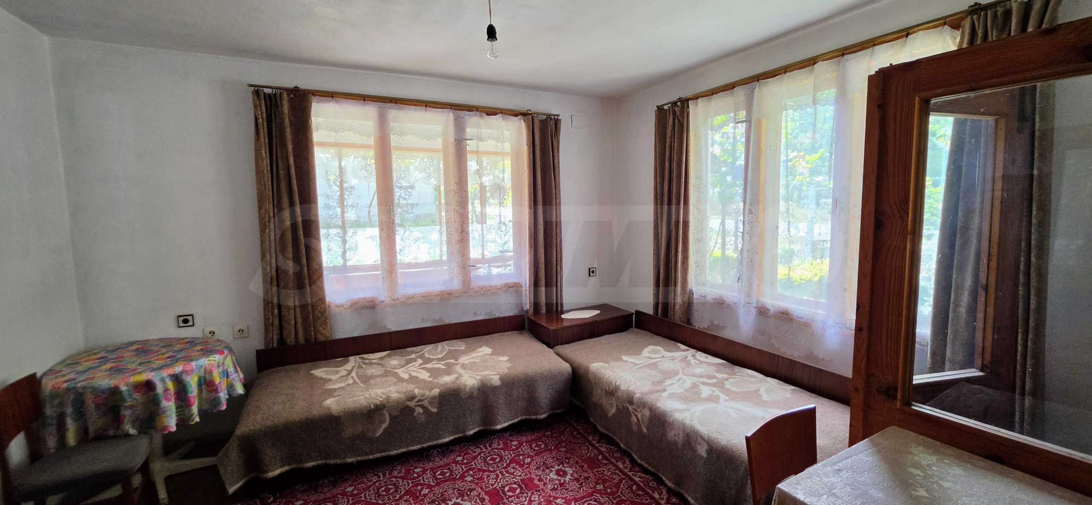
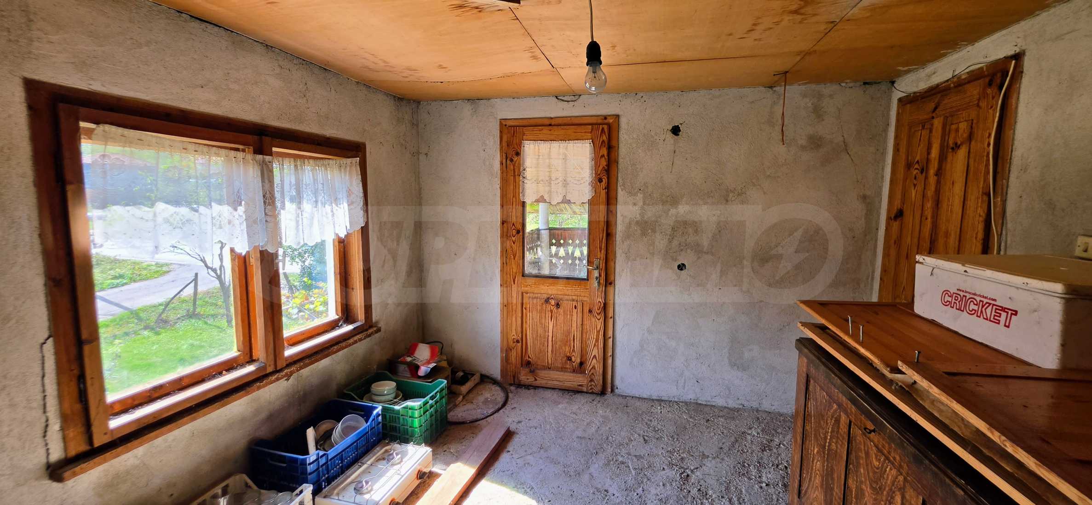
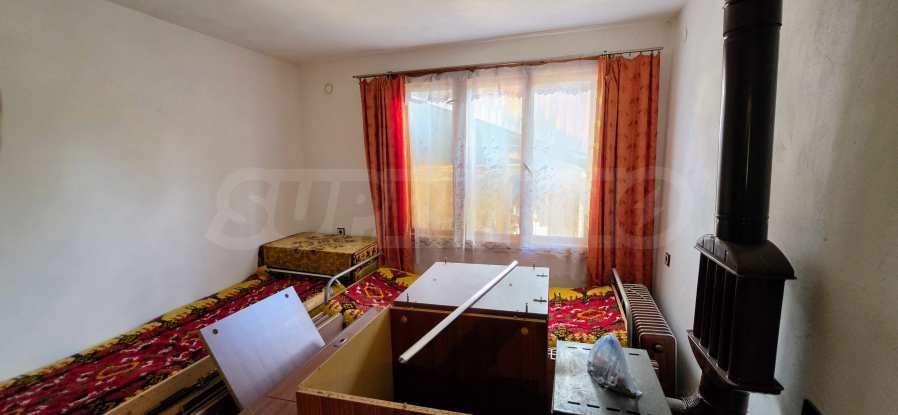
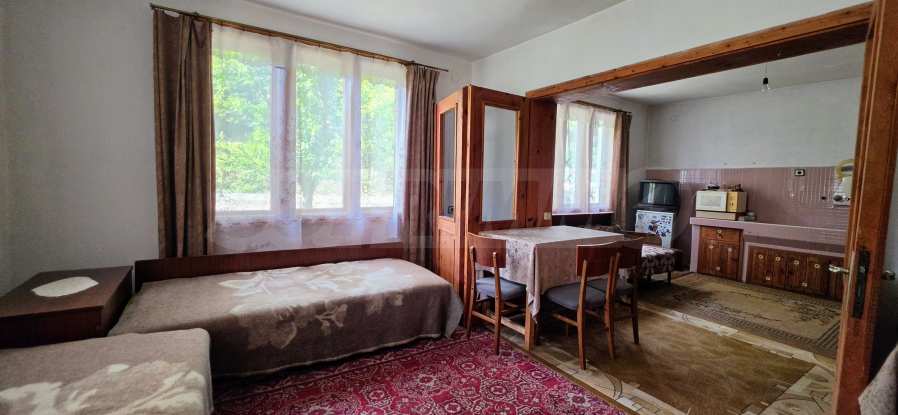
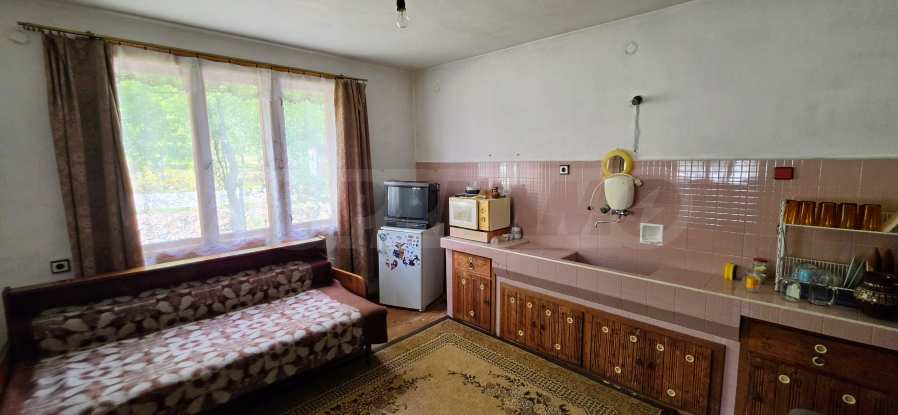
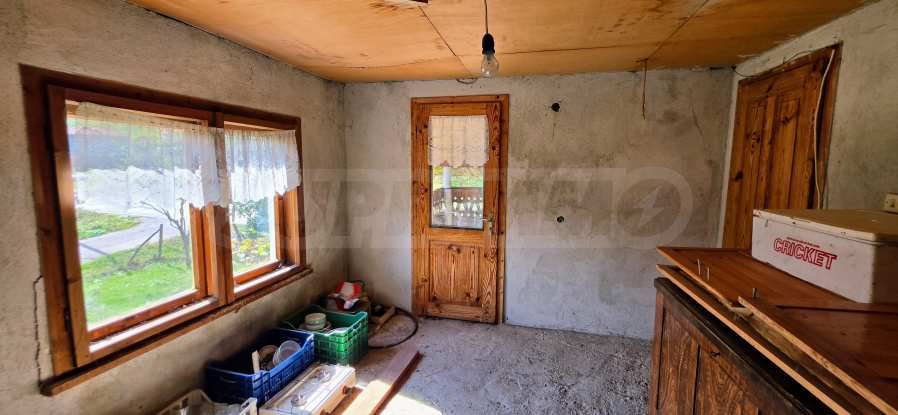
The connected rooms also have separate entrances from the hallway. Currently, one is used as a kitchen with a dining area, and the other is furnished with beds. The layout allows for the separation of a comfortable living room with a dining area and a separate kitchen or another organization according to the needs of the future owners.
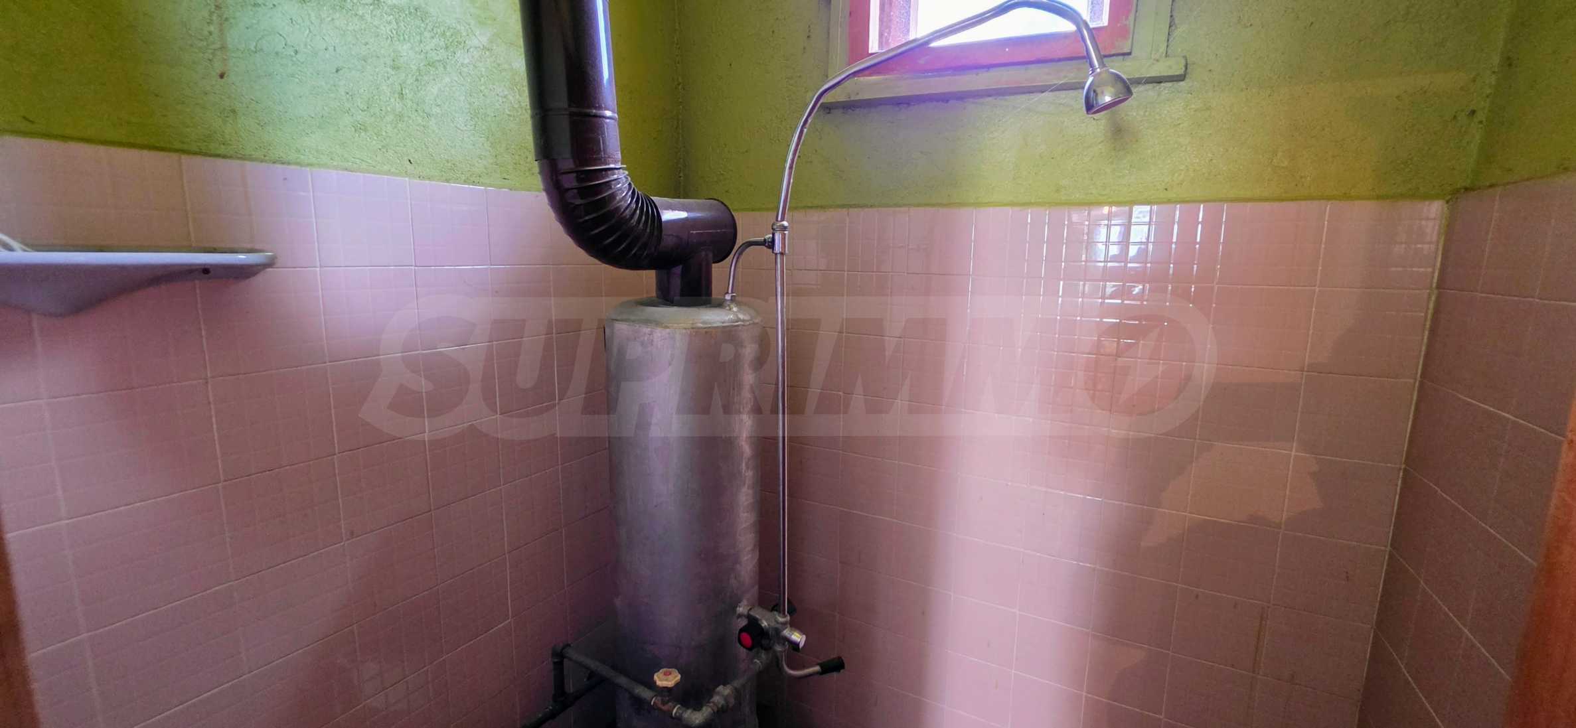
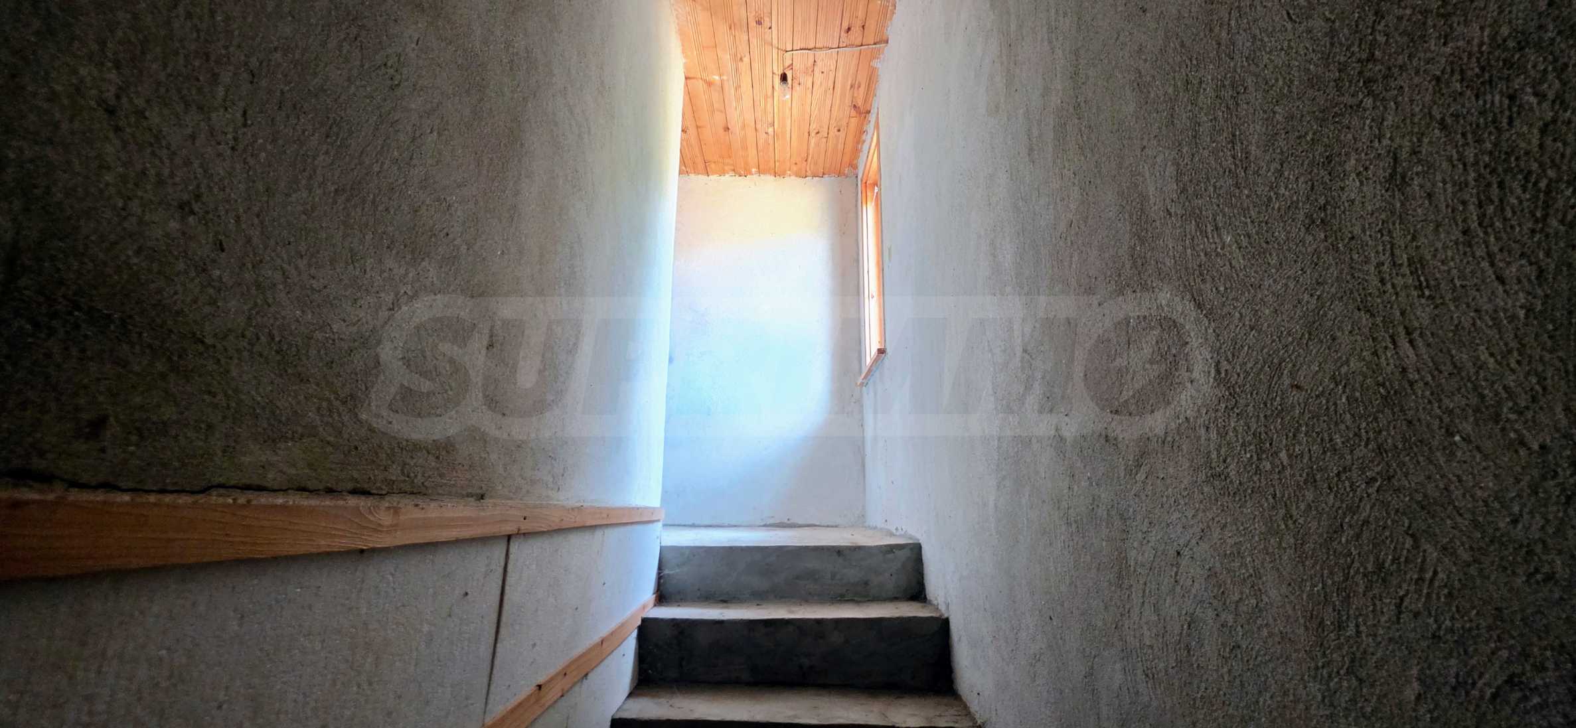
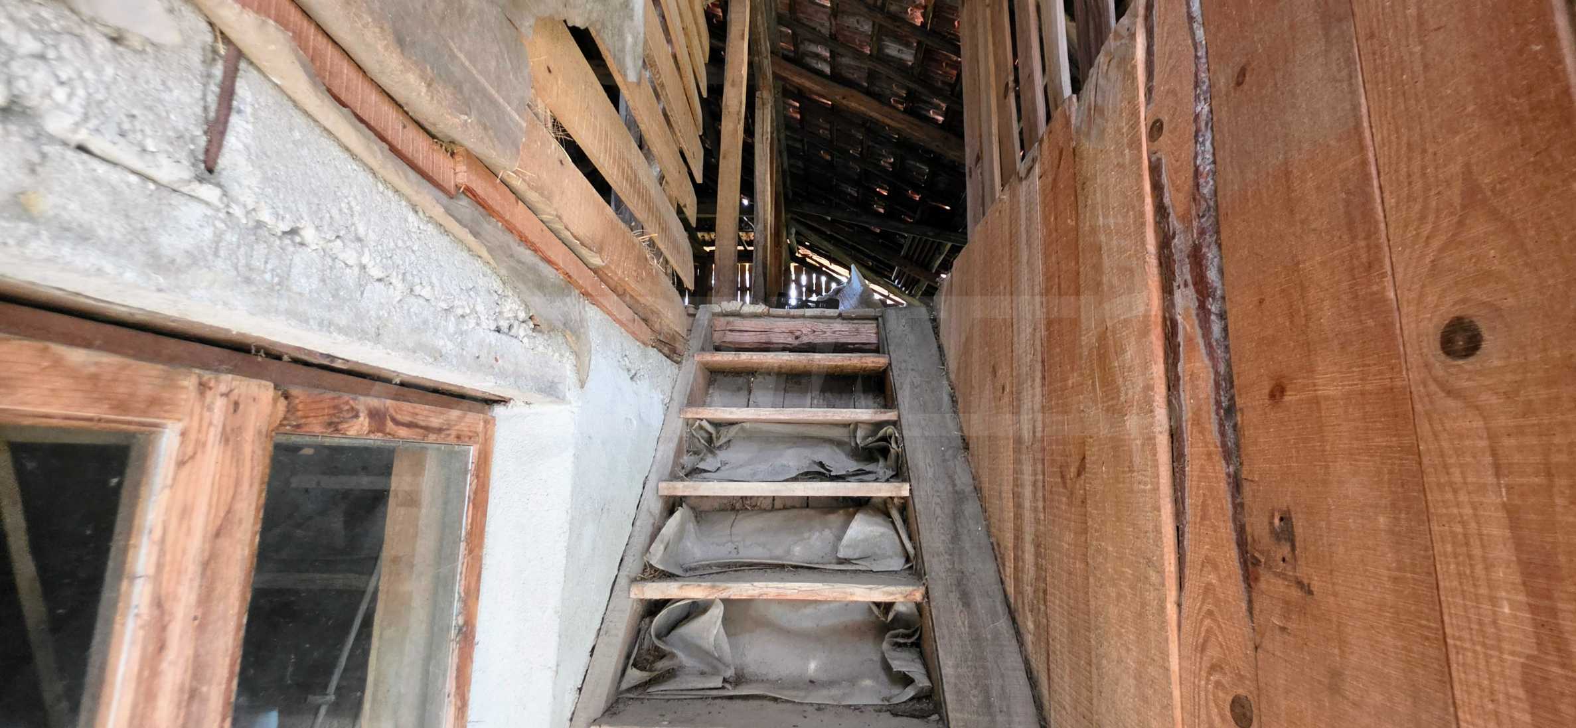
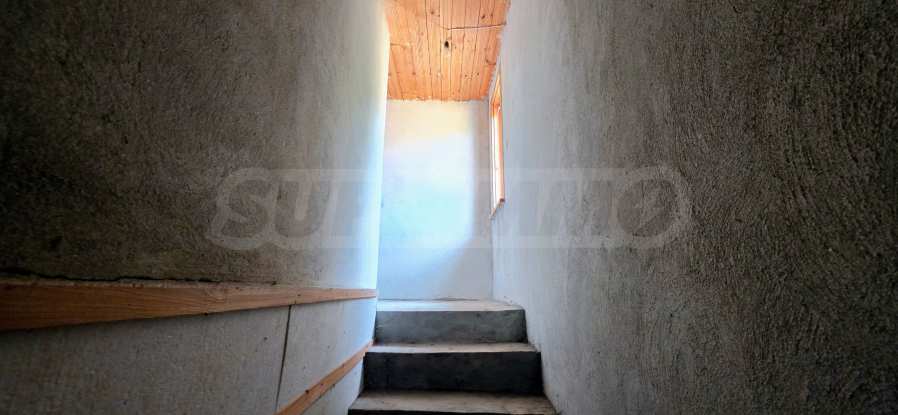
There is also a bathroom on the floor, as well as an internal staircase to the attic space.
Utilized under-roof space
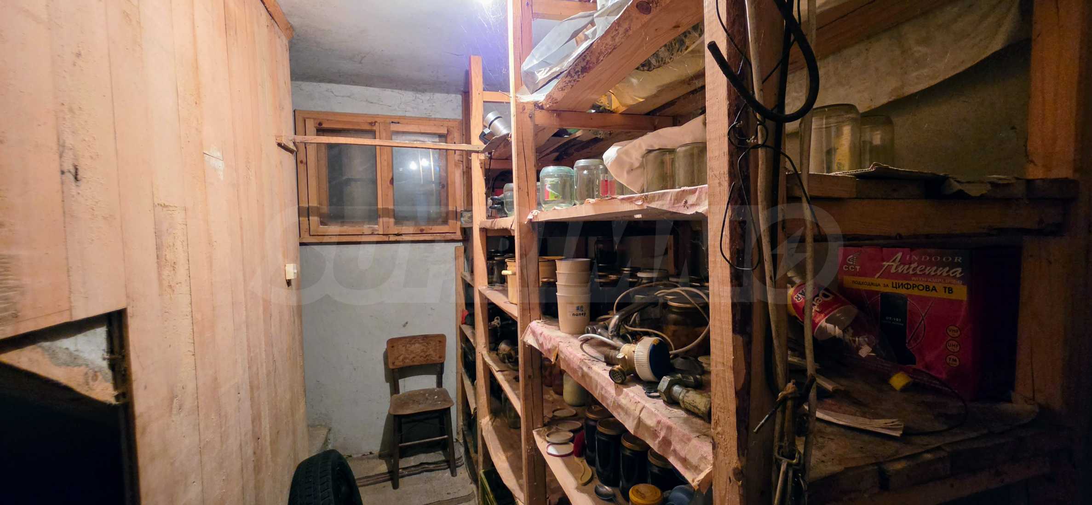
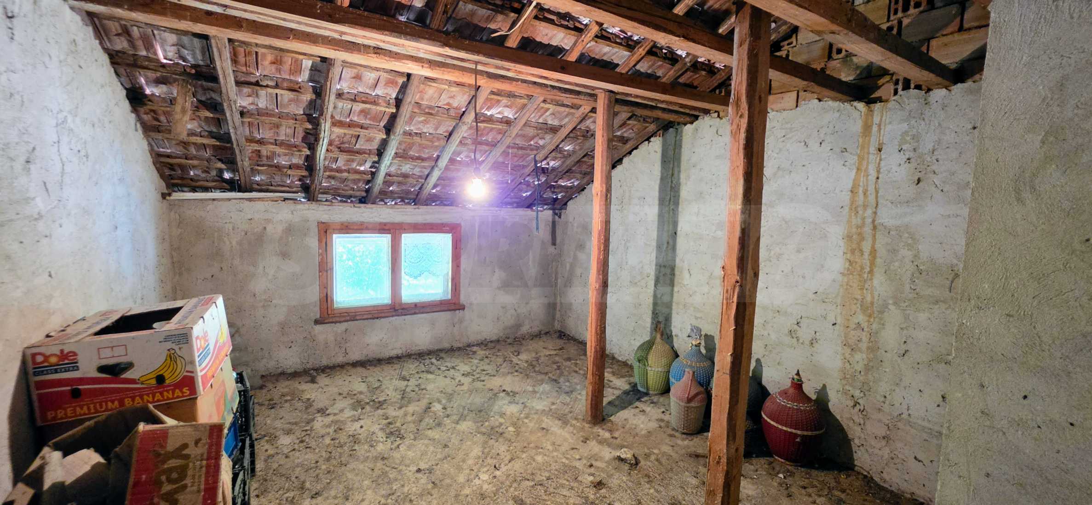
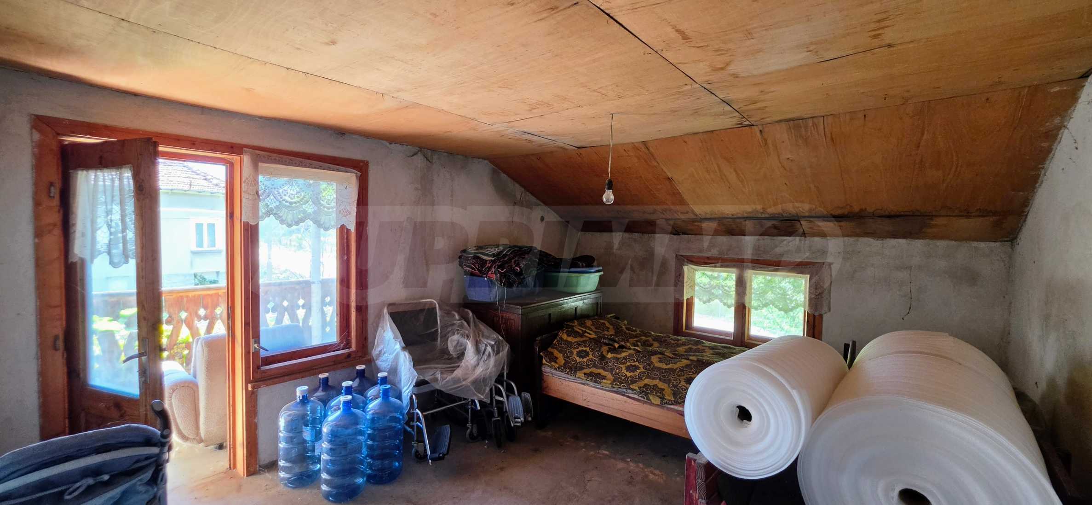
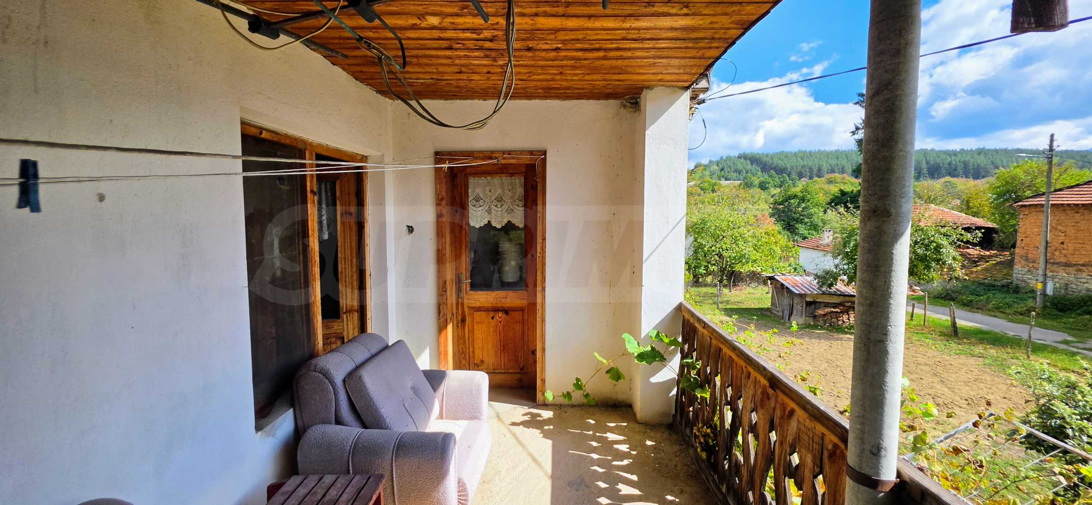
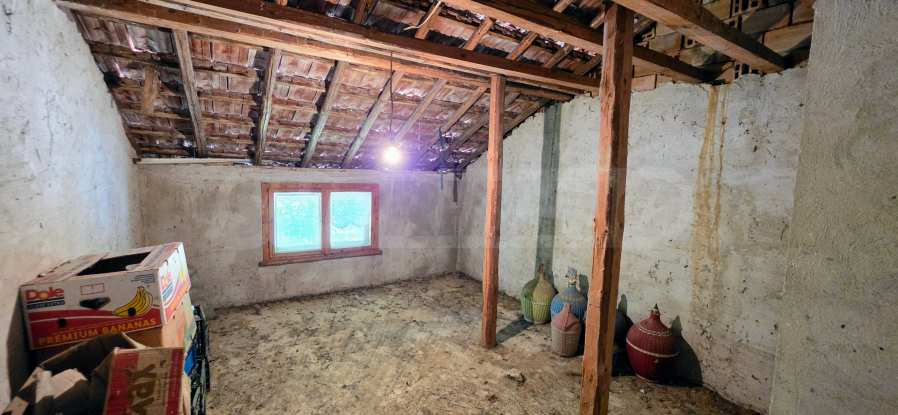
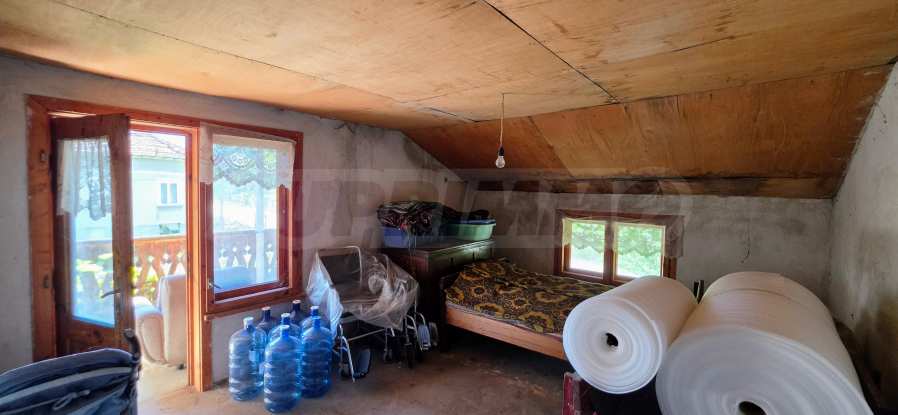
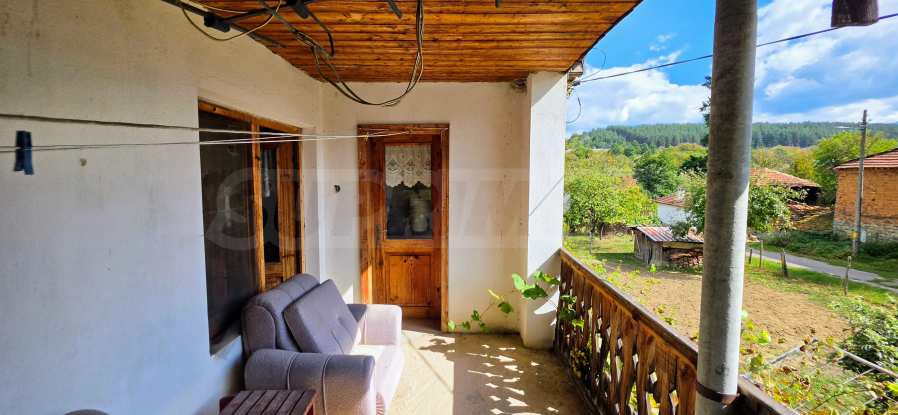
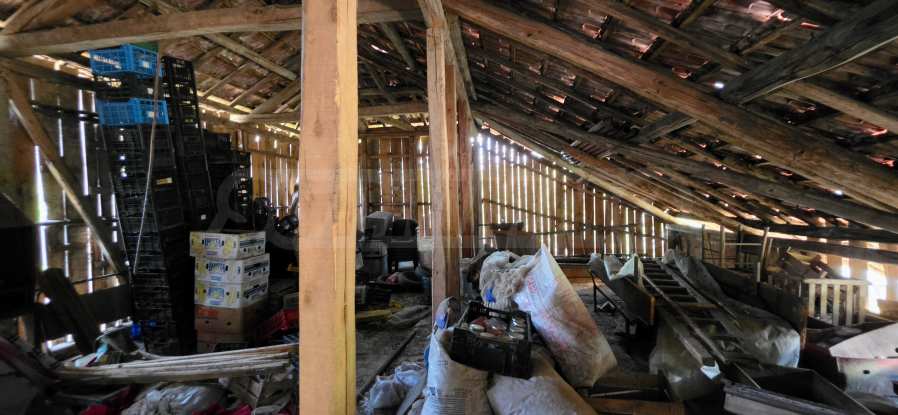
The upper level includes a hallway, two rooms with access to a shared covered balcony, and two more rooms that are currently used for storage.
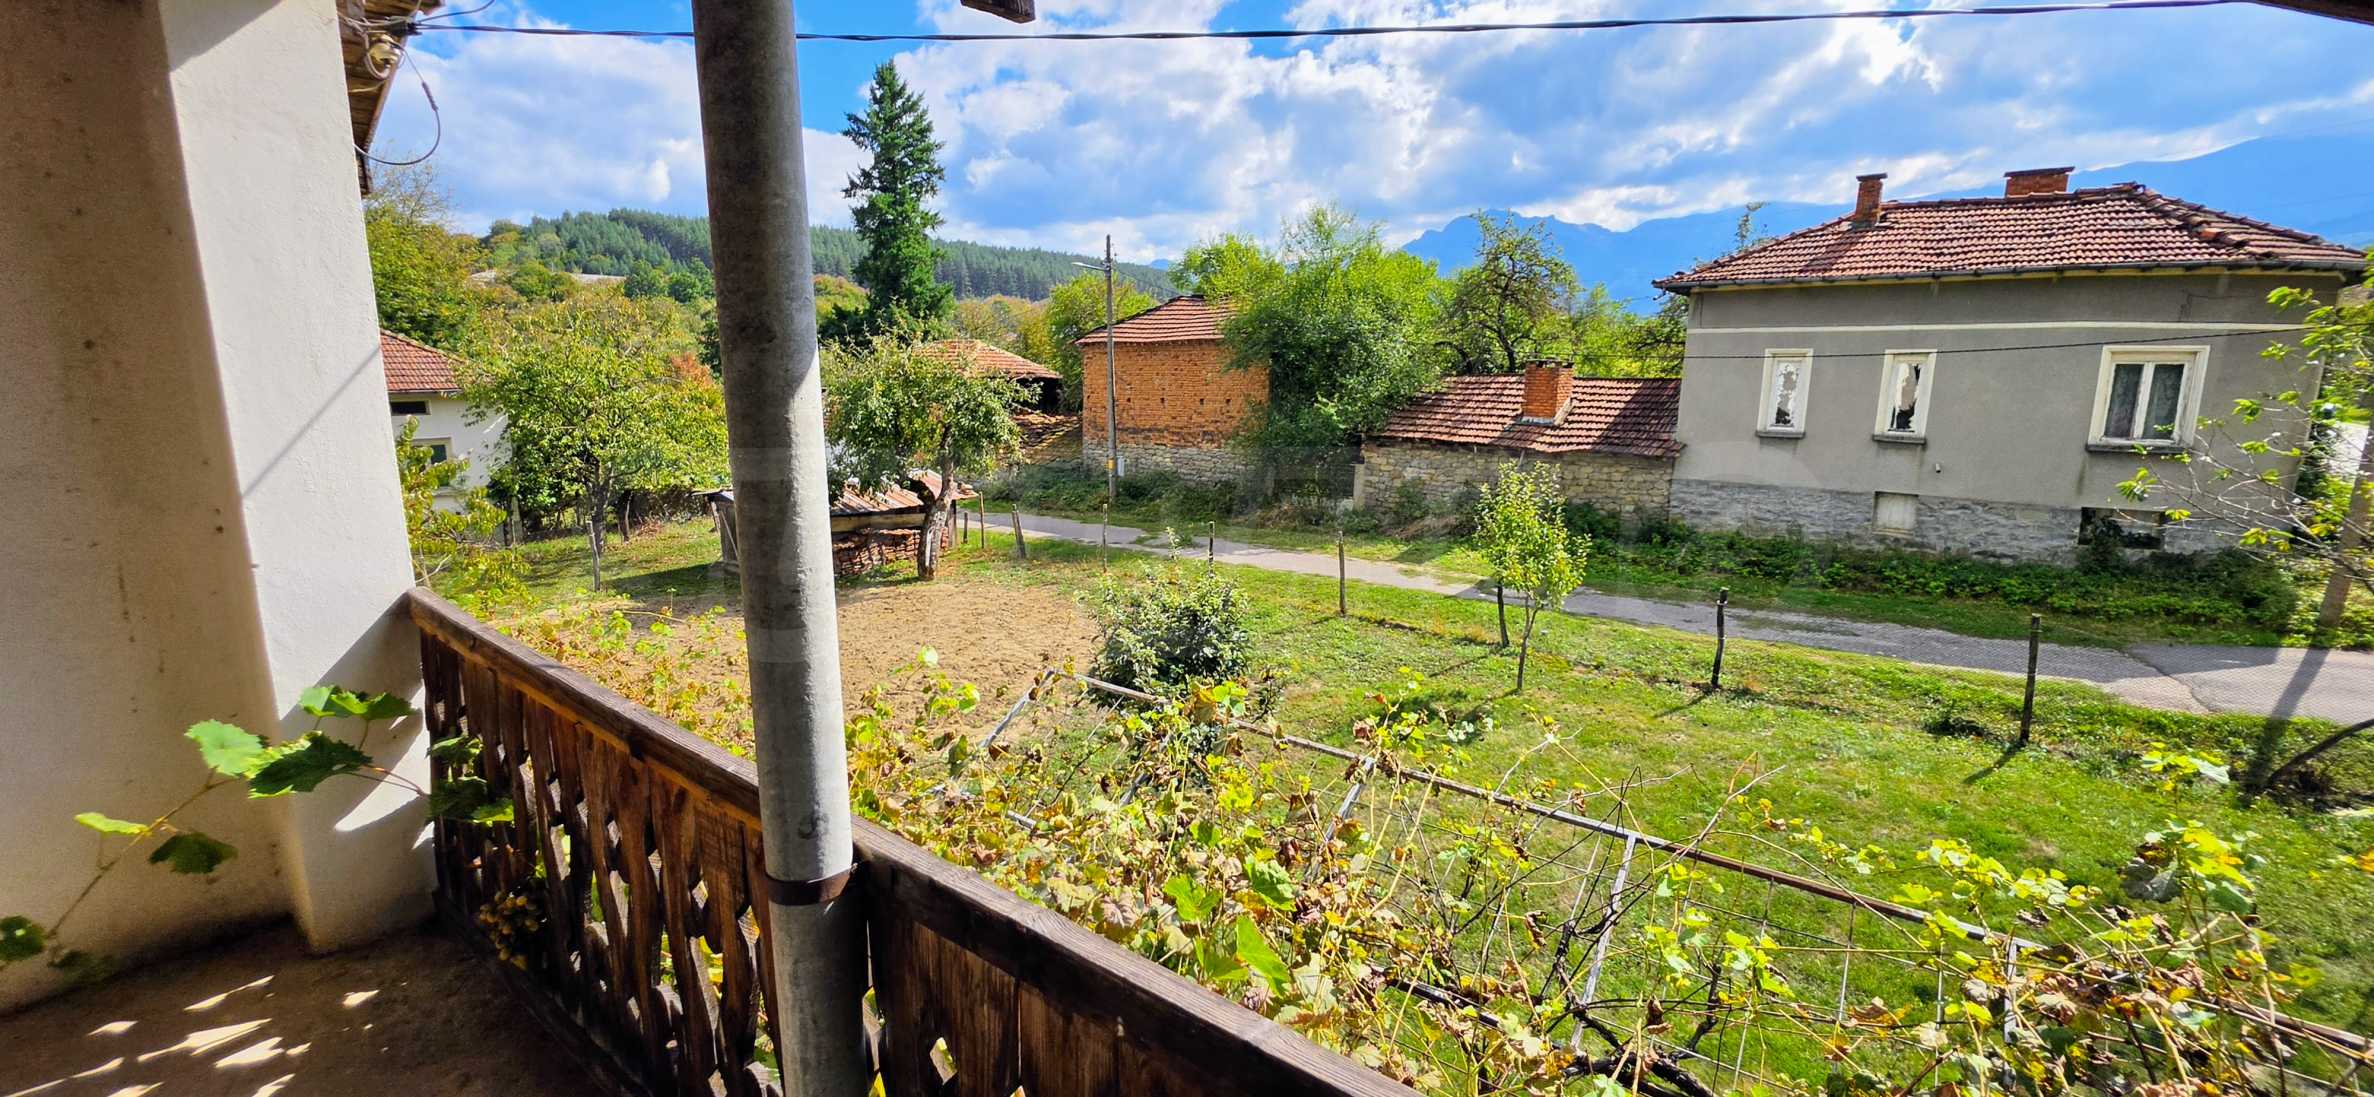
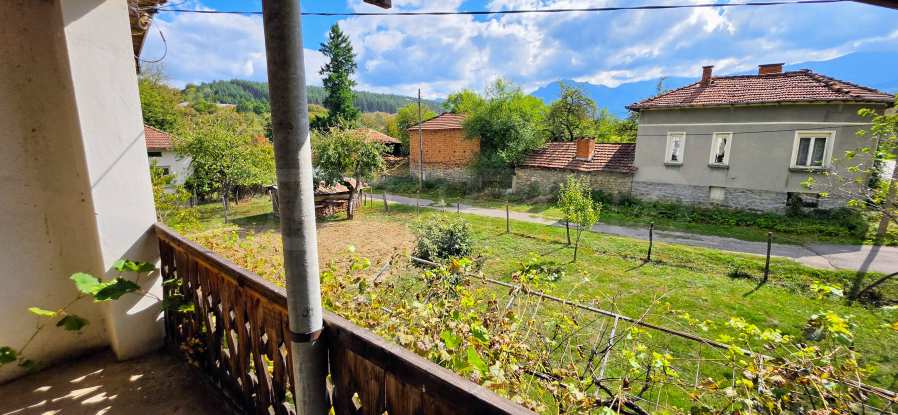
The balcony offers a pleasant view of the yard, the surrounding houses and the mountain landscape.
Commercial building
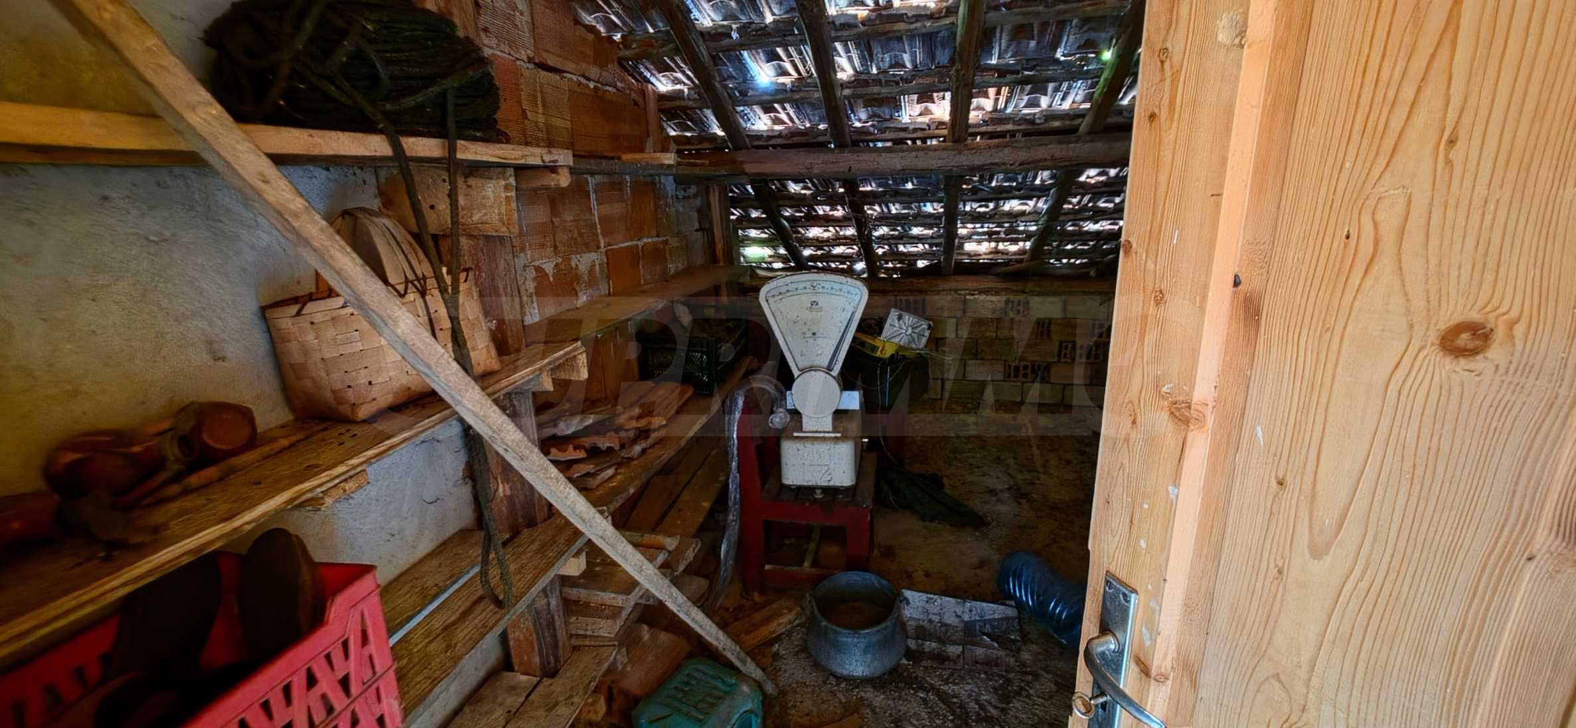
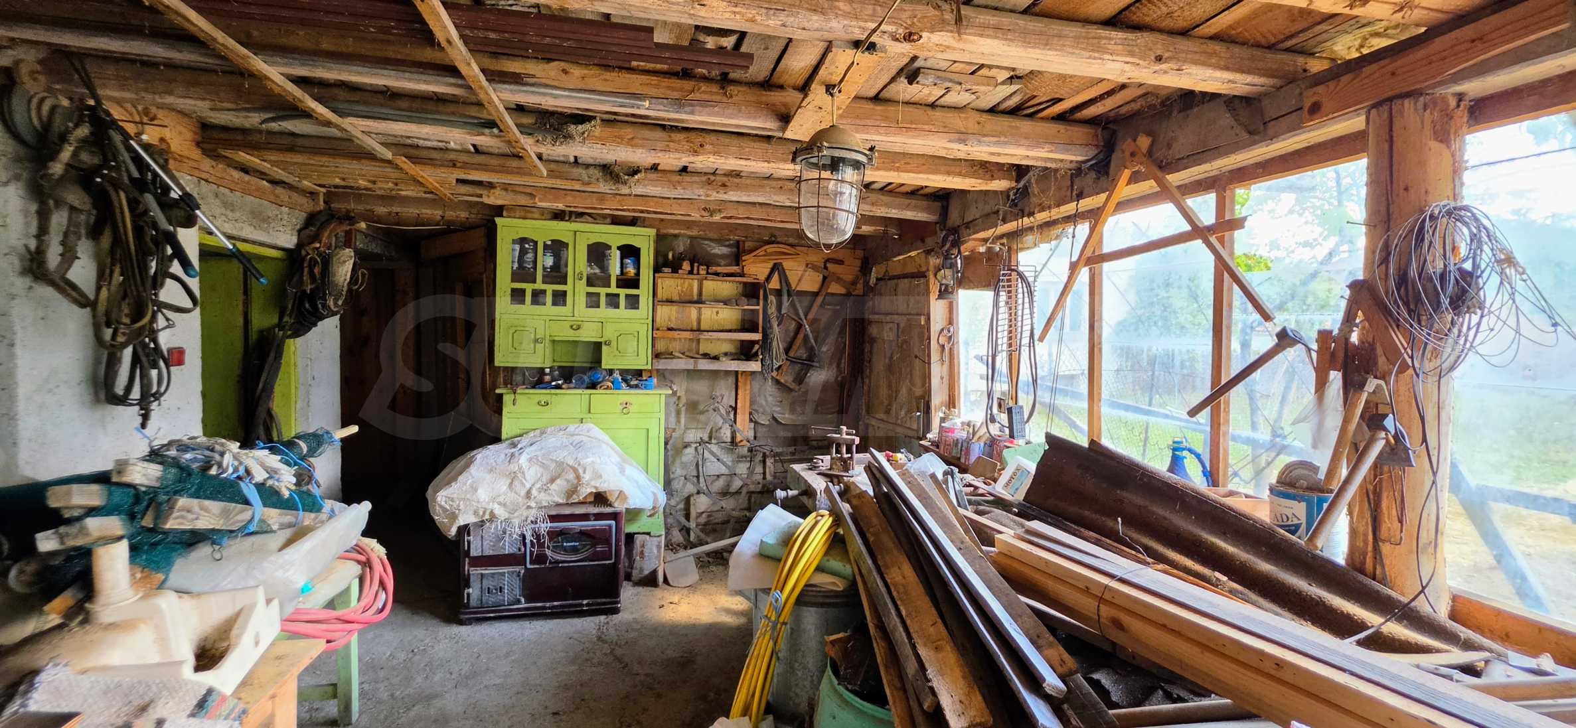
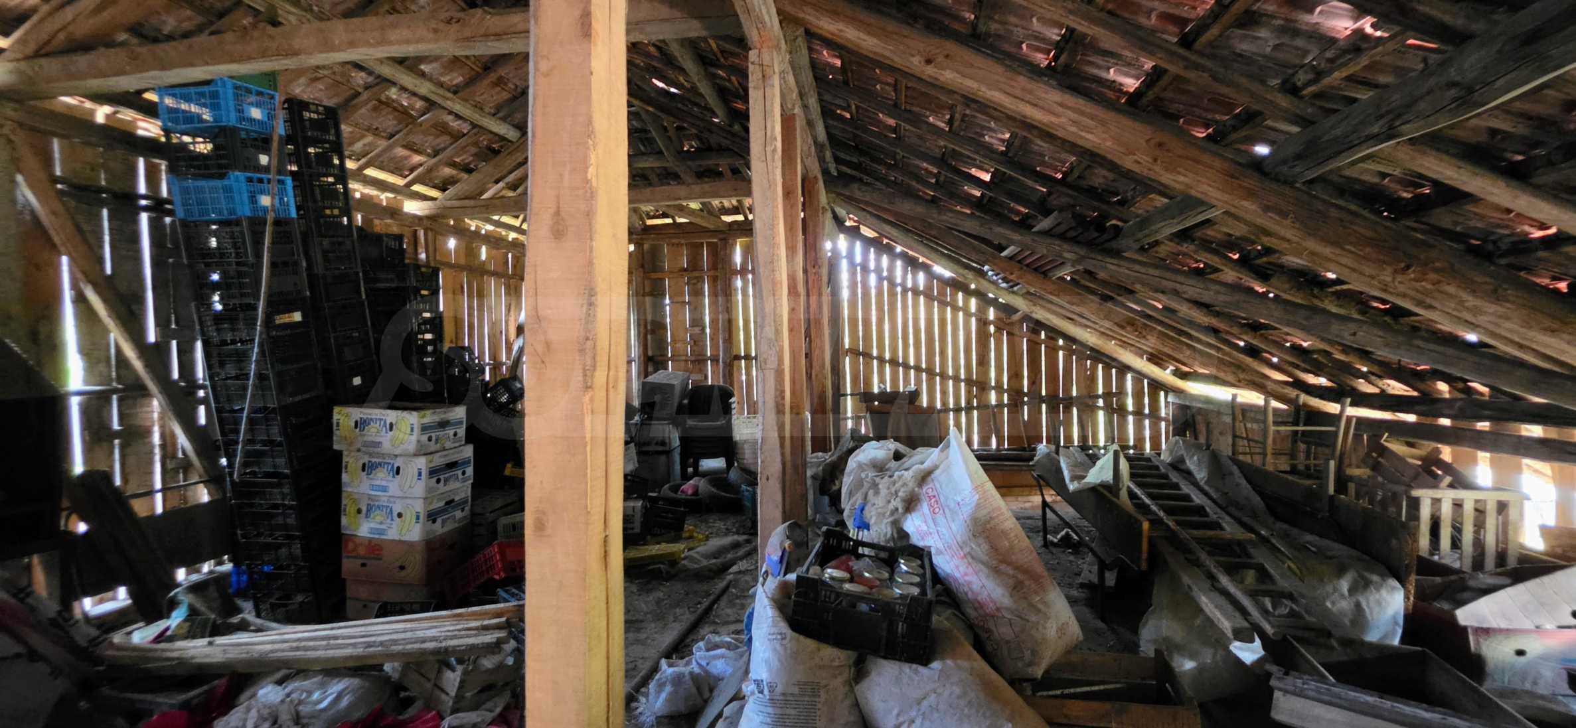
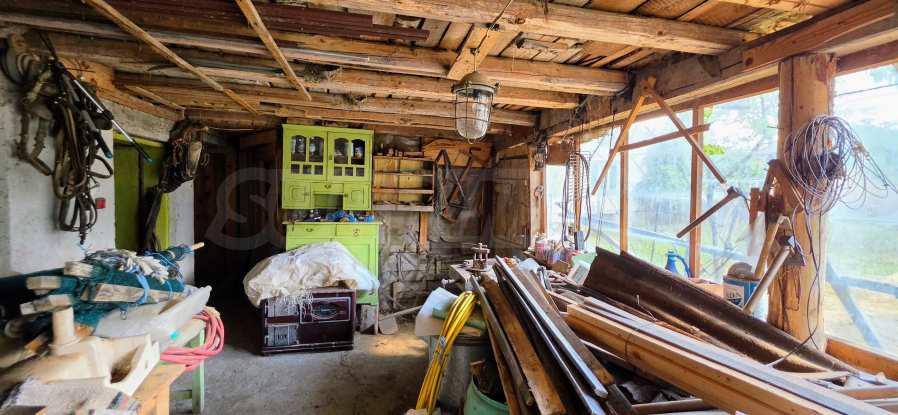
The property also has a two-story outbuilding with a built-up area of 43 sq m, used as a workshop and warehouse. Part of the structure is massive, with brick walls and a concrete slab between the levels.
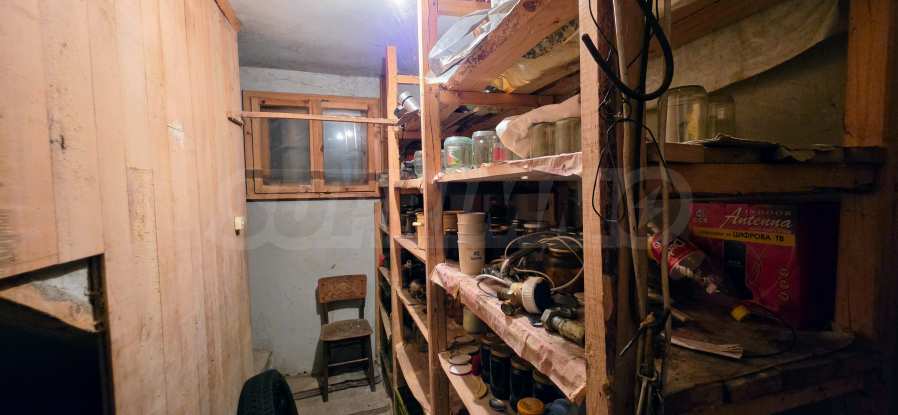
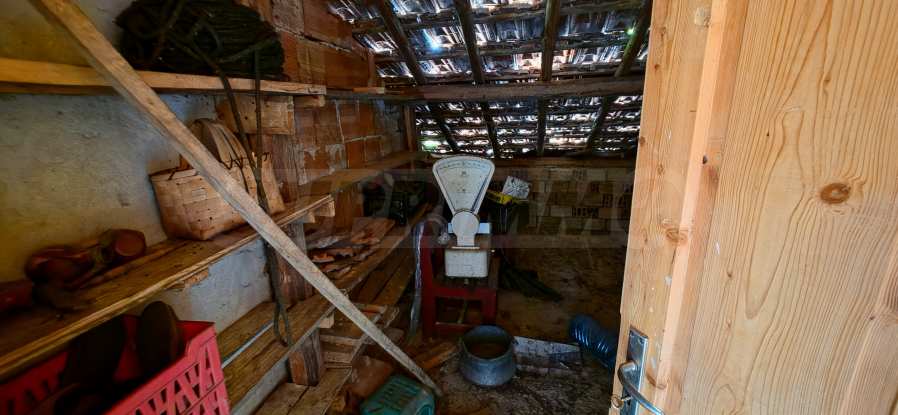
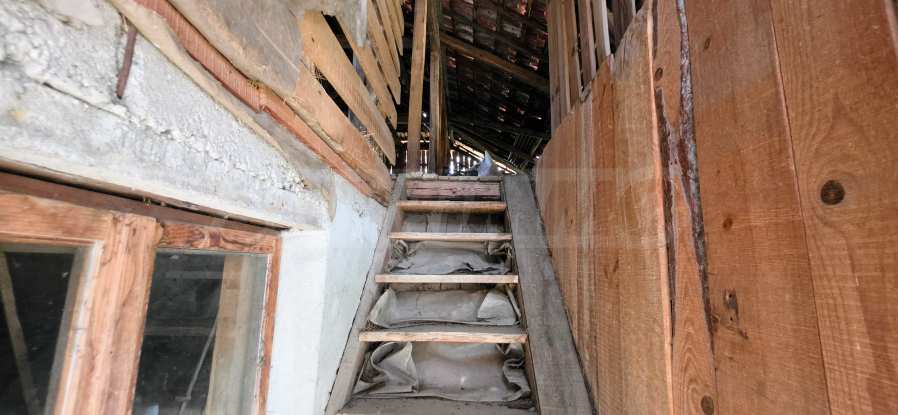
The lower level has separate spaces for a workshop and storage of wood and materials. An internal staircase leads to the upper attic space, which is also used for storage.
The building provides additional space for business activities, hobbies and storage.
Status and communications:
The house has been well maintained over the years and is offered in the condition shown in the photos. The interior has been preserved in its traditional form and allows for gradual renovation according to the preferences of the future owners.
The property is electrified and connected to the water supply network.
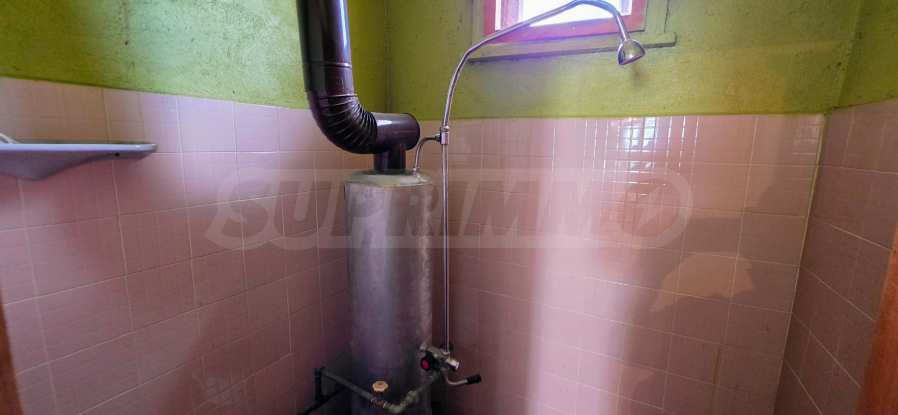
There is a bathroom on the main floor, but there is no built-in toilet. There is an outdoor toilet and an outdoor sink in the yard.
There is no septic tank installed on the property. In the event of future renovation, it is necessary to provide an appropriate solution for wastewater.
Location:
Vidima Quarter is one of the preferred parts of Apriltsi, located near the mountain and the Vidima River. The area offers beautiful natural surroundings, tranquility and convenient year-round access.
The neighborhood has grocery stores and a kindergarten, and the town also has a secondary school. This makes the area suitable for both vacation and permanent residence.
The Vidima River passes approximately 200 meters from the property. Popular tourist routes to Pleven Hut and Botev Peak start from the area, and the nearby mountain slopes offer opportunities for walking and hiking in all seasons.
The property is suitable for people looking for their own home in nature, with enough space for a garden, recreation and outdoor activities.
Viewings
We are ready to organize a viewing of this property at a time convenient for you. Please contact the responsible estate agent and inform them when you would like to have viewings arranged. We can also help you with flight tickets and hotel booking, as well as with travel insurance.
Property reservation
You can reserve this property with a non-refundable deposit of 2,000 Euro, payable by credit card or by bank transfer to our company bank account. After receiving the deposit the property will be marked as reserved, no further viewings will be carried out with other potential buyers, and we will start the preparation of the necessary documents for completion of the deal. Please contact the responsible estate agent for more information about the purchase procedure and the payment methods.
After sale services
We are a reputable company with many years of experience in the real estate business. Thus, we will be with you not only during the purchase process, but also after the deal is completed, providing you with a wide range of additional services tailored to your requirements and needs, so that you can fully enjoy your property in Bulgaria. The after sale services we offer include property insurance, construction and repair works, furniture, accounting and legal assistance, renewal of contracts for electricity, water, telephone and many more.
View the text in other languages (automatic translation)
Location
This is the approximate location of the property. Please get in contact with us to learn its exact location.
Our top offers for sale in Apriltsi, Bulgaria