Русский
 Български



Property type - All
3-bedroom apartment
(4-bedroom apartments, Large apartment)
Location
district Vitosha / Sofia / Bulgaria
Number of floors
4
Floor
2
Elevator
yes
Bedrooms
3
Bathrooms
3
Garages
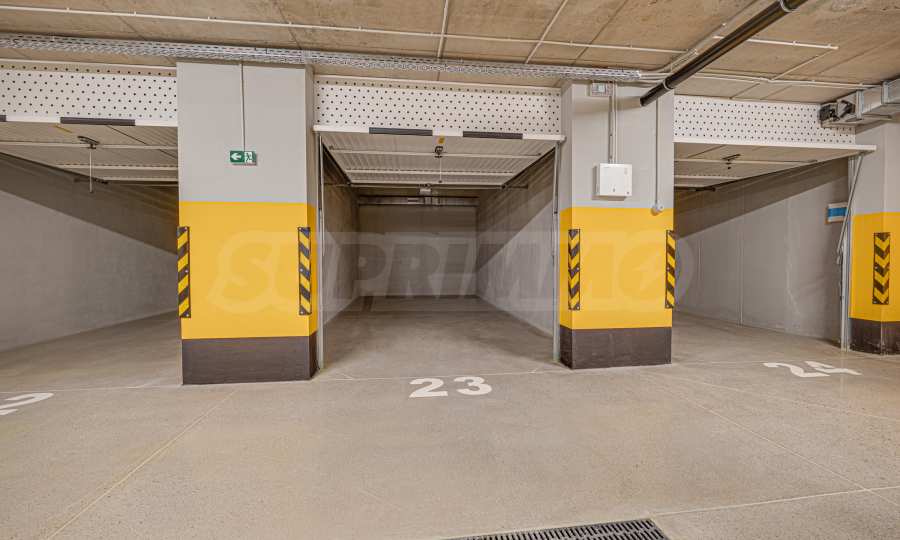
2
yes
10.96 sq.m
Total area
280.74 sq.m
Common parts
42.31 sq.m
Net area
238.43 sq.m
Act 16 received
Price 982,309 € (VAT excl.)
3,499 €/sq.m (VAT excl.)
Request more information or viewing
Tsvetelina Petrova
Team Leader / Office Vishneva, Sofia
Team Leader / Office Vishneva, Sofia
Info pack
Finishing
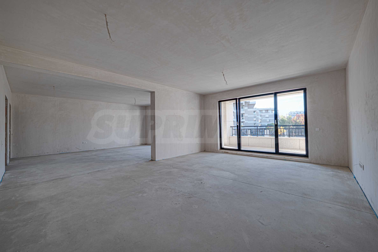
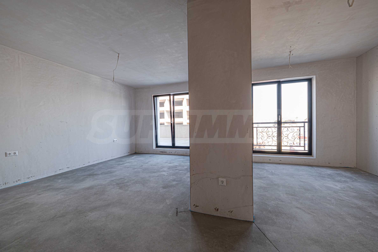
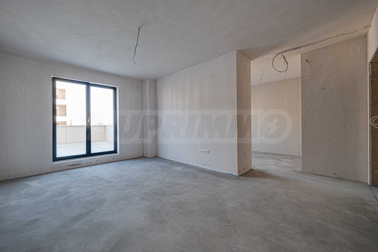
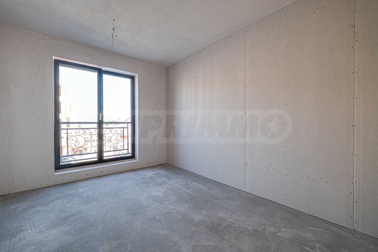
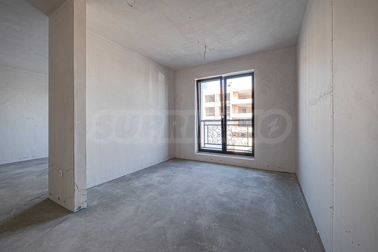
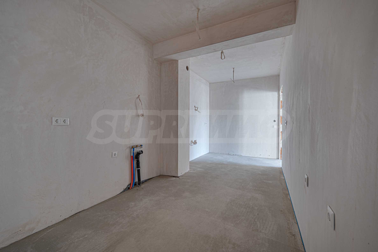
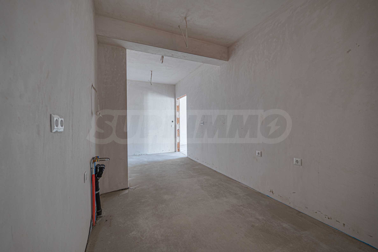
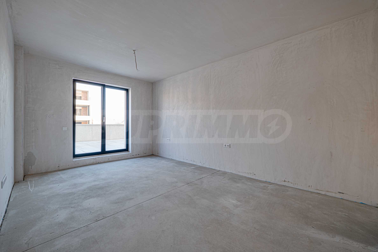
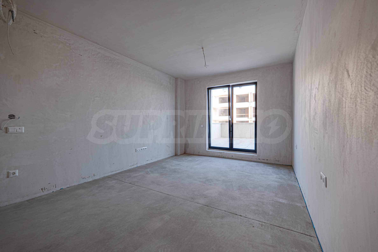
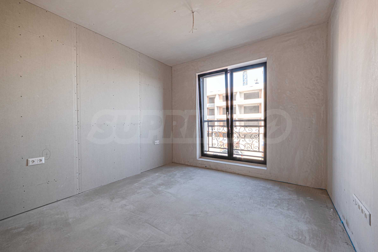
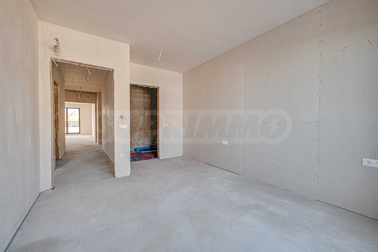
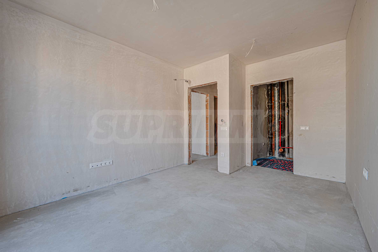
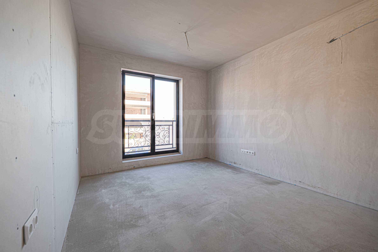
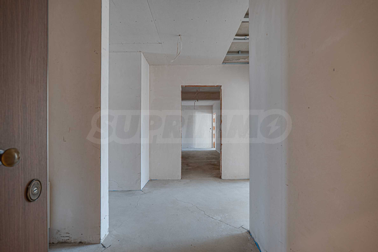
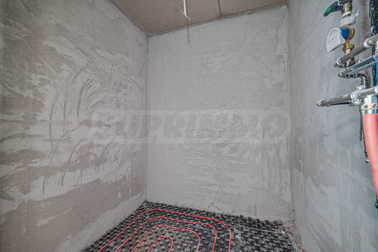
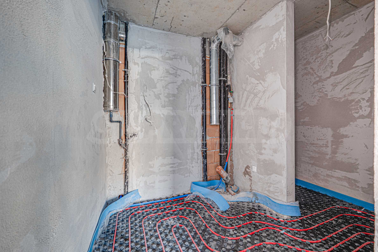
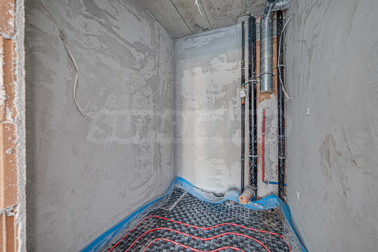
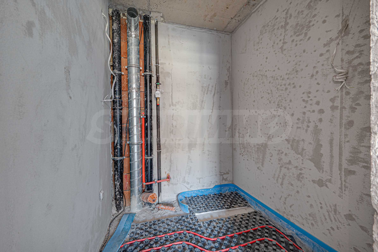
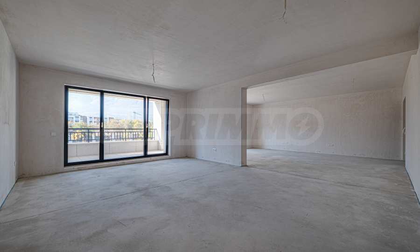
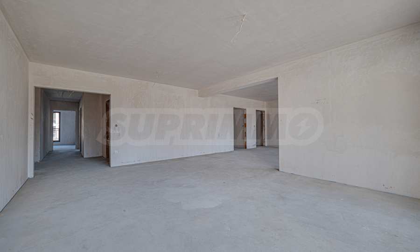
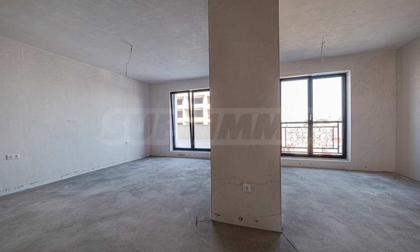
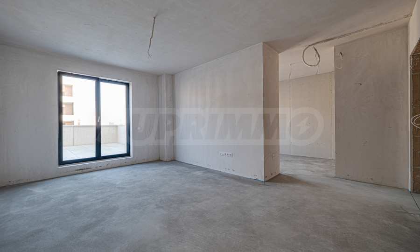
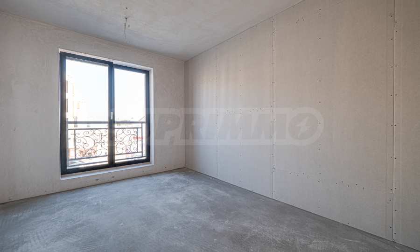
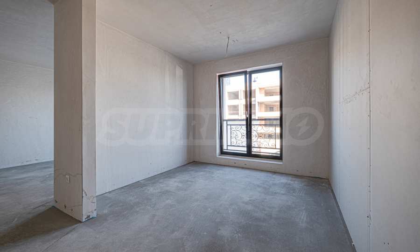
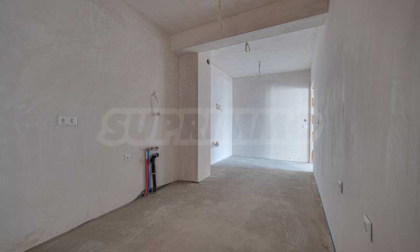
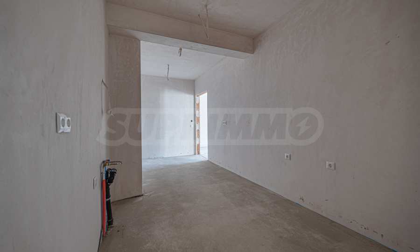
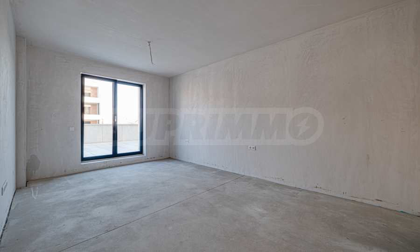
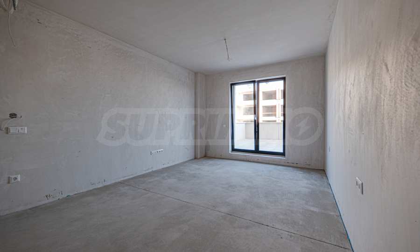
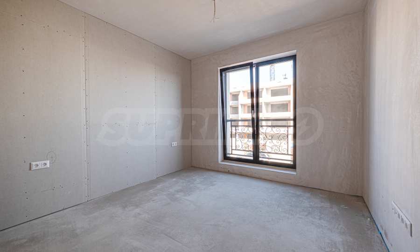
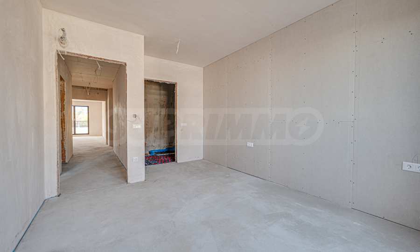
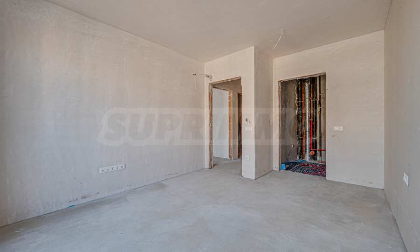
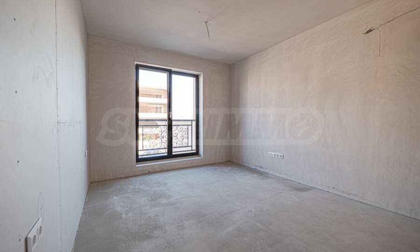
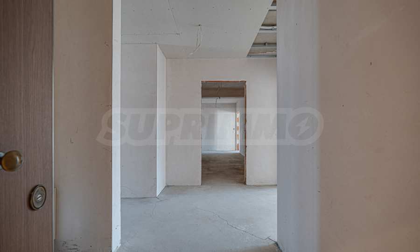
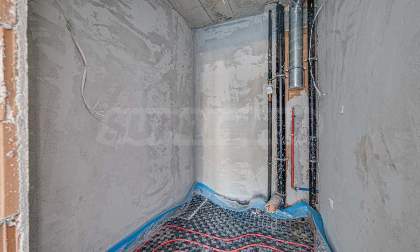
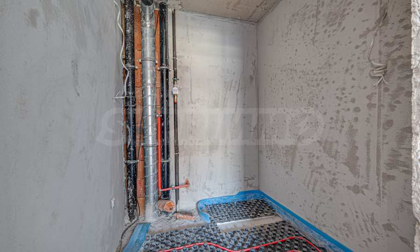
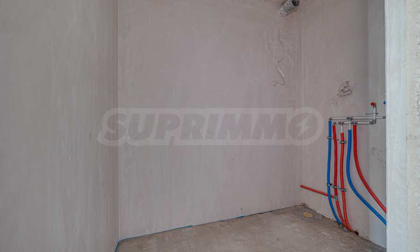
unfinished internally
Furnishings
Unfurnished
Internal Walls
Internal insulation
Heating
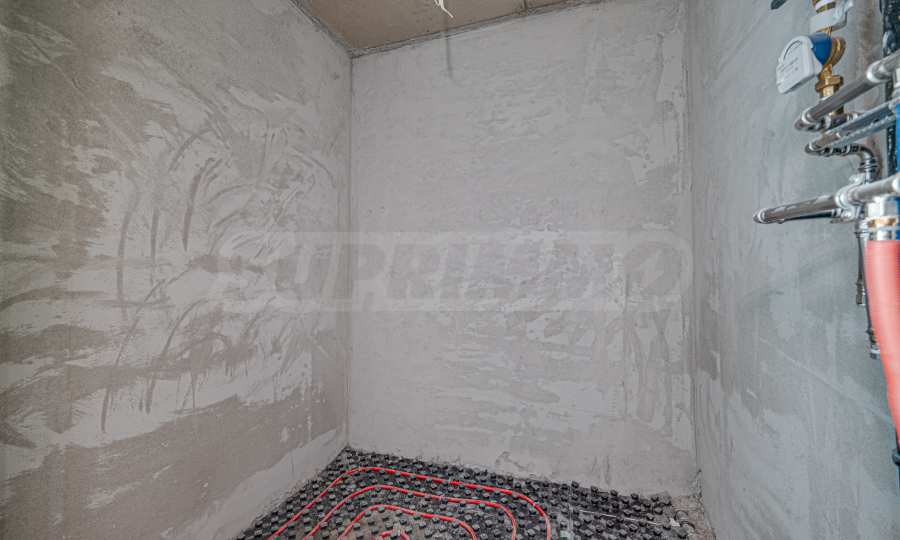
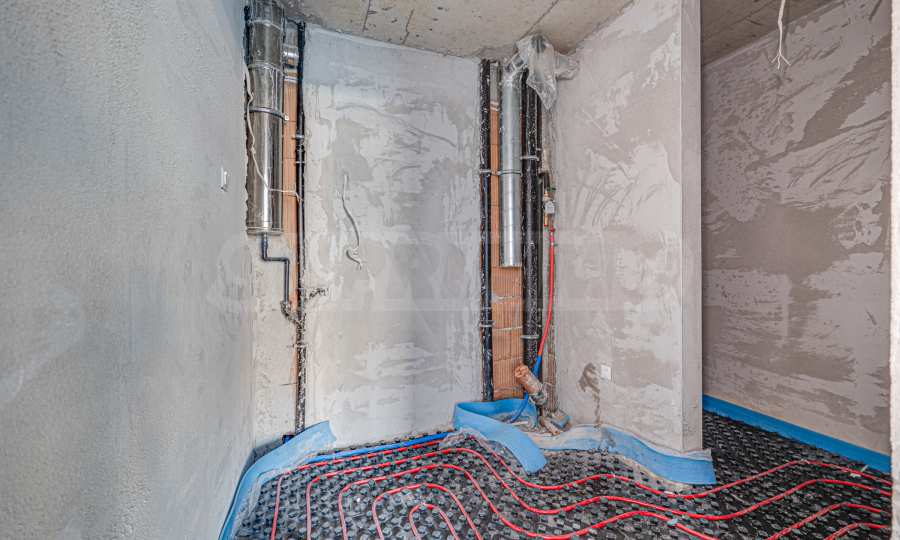
Gas heating system / Underfloor heating
Distance
 7 km
 10 km
Distance from the property to major attractions
- Town centre: 7 km
- Airport : 10 km
Views from the property
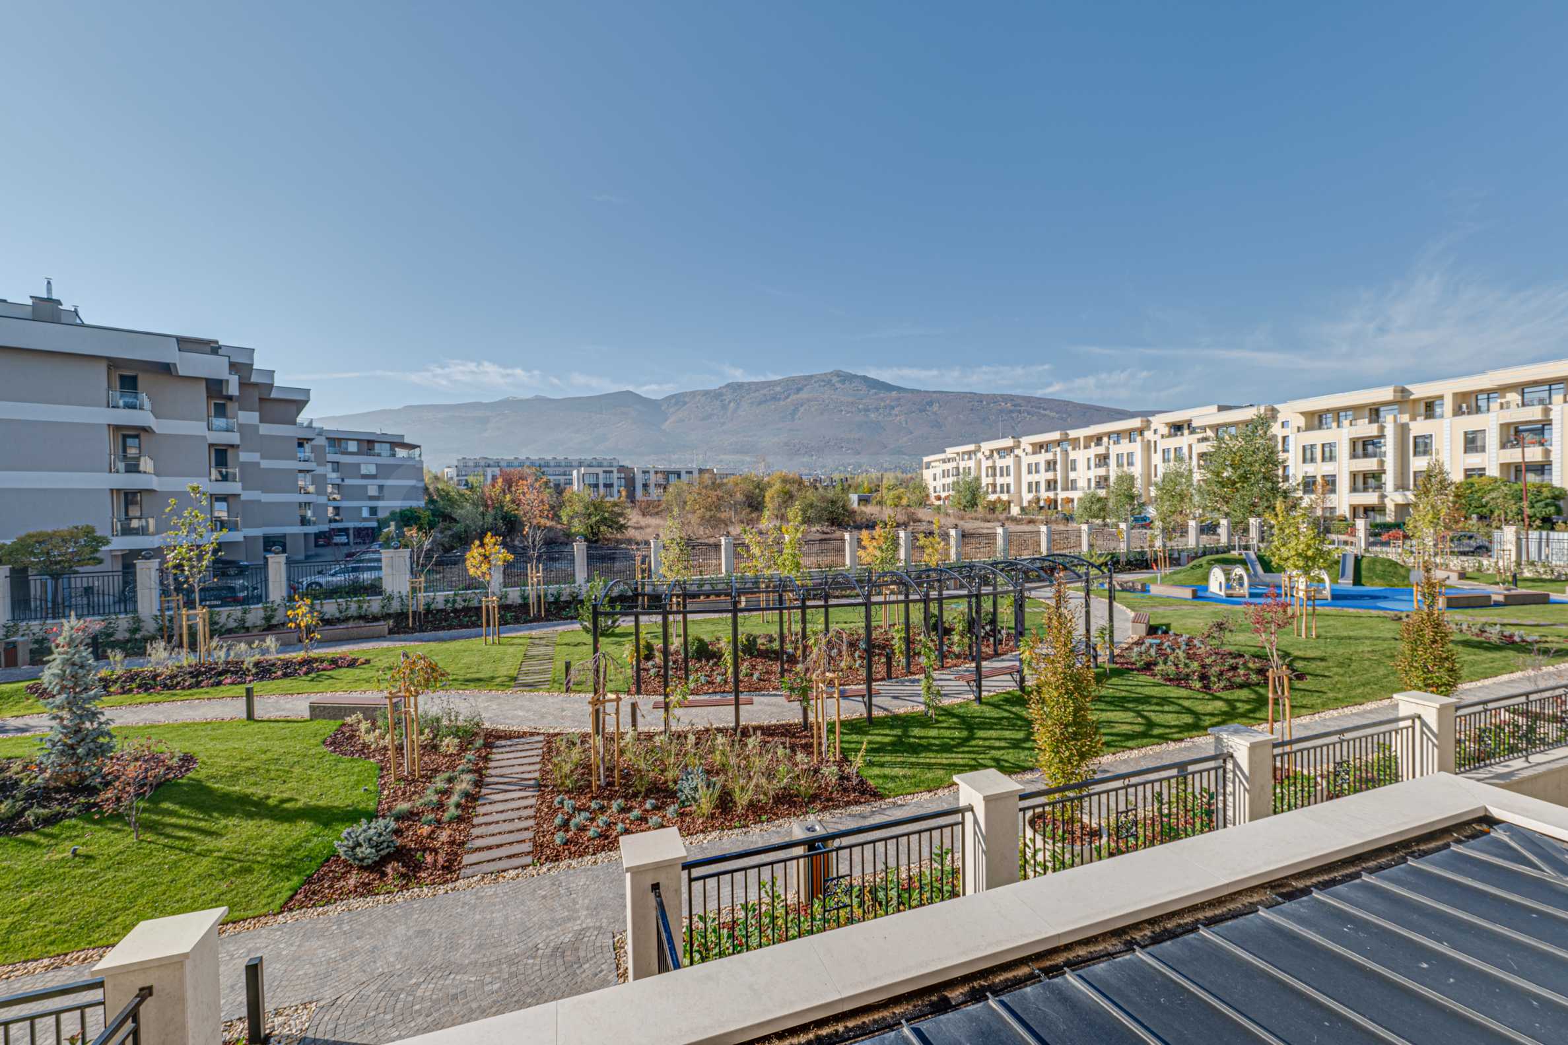
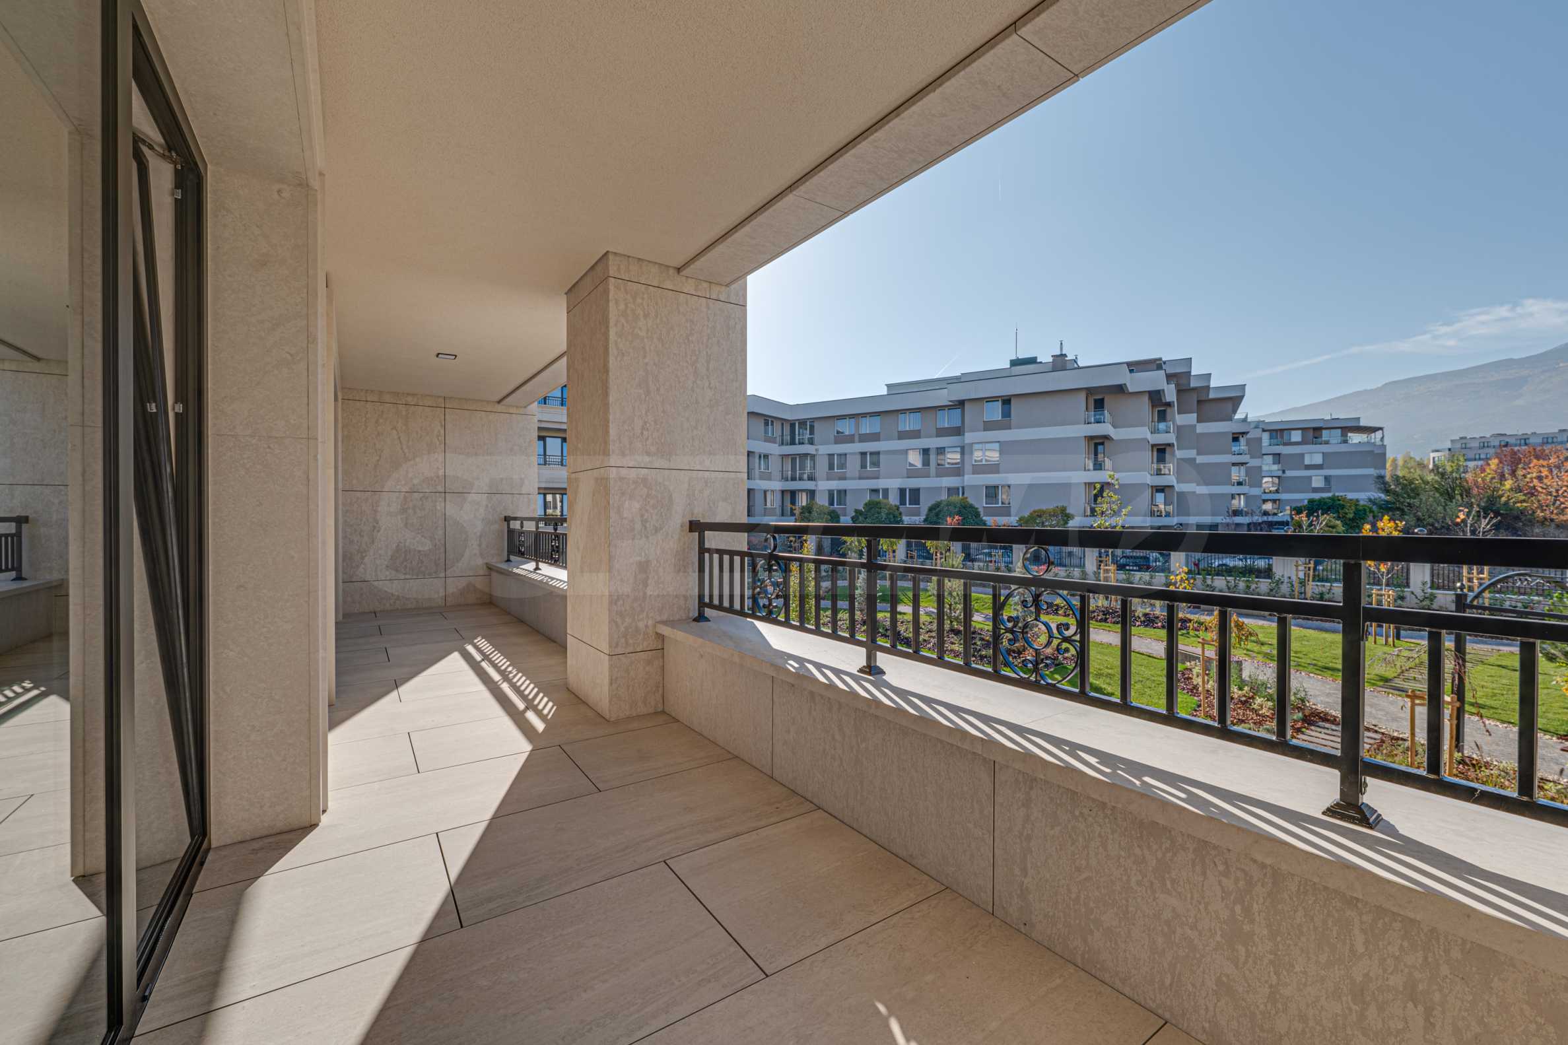
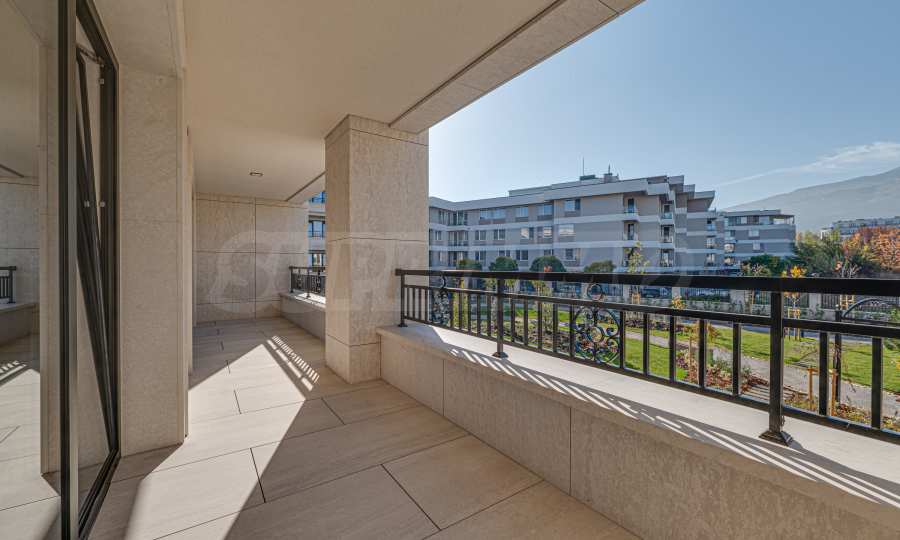
- Mountain views
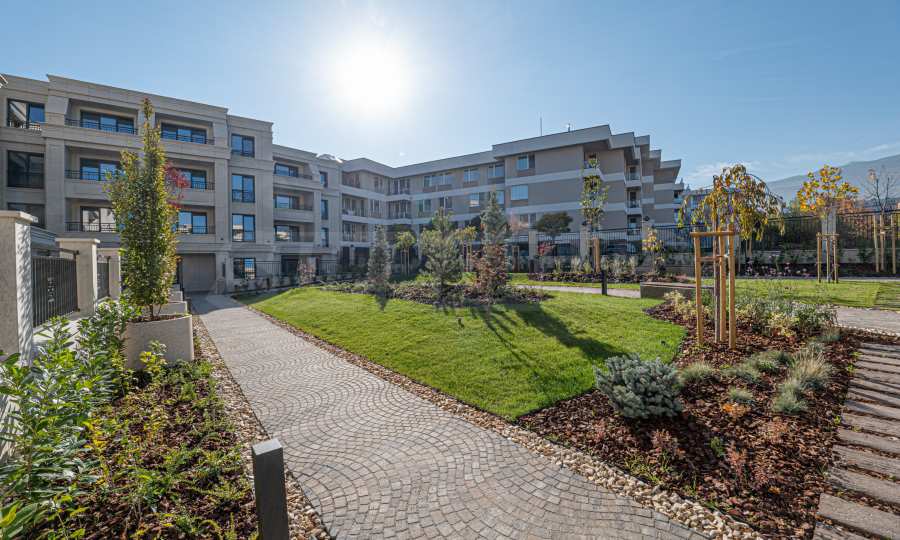
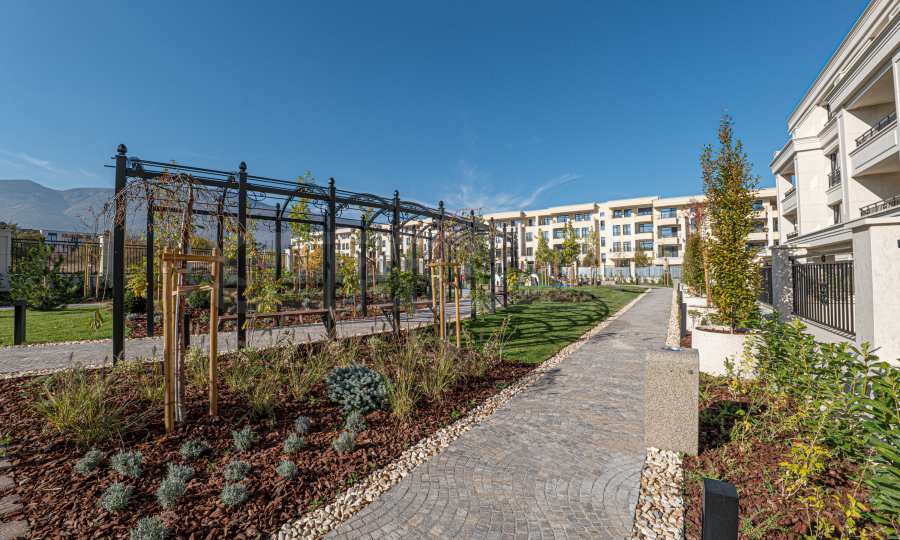
- Views to inner garden
Heating
- Gas heating system
- Underfloor heating
The text has been translated into English by automatic software and may contain inaccuracies. You can view the text in the original language or translated into other languages:

 ORIGINAL:
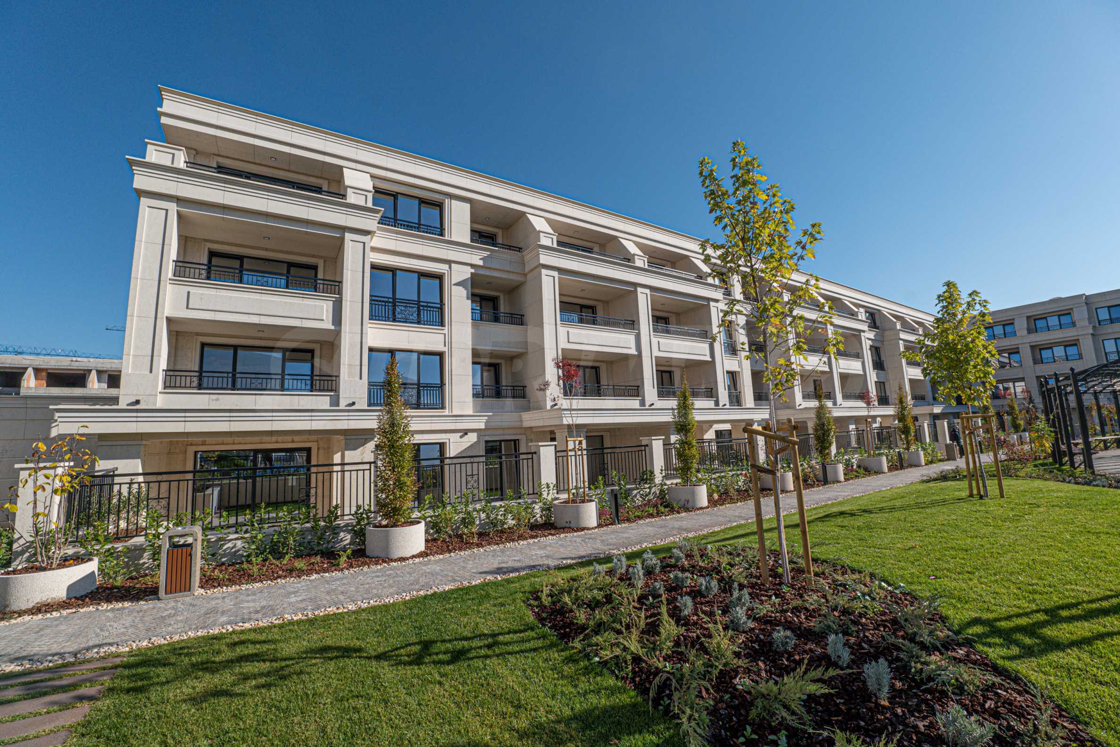
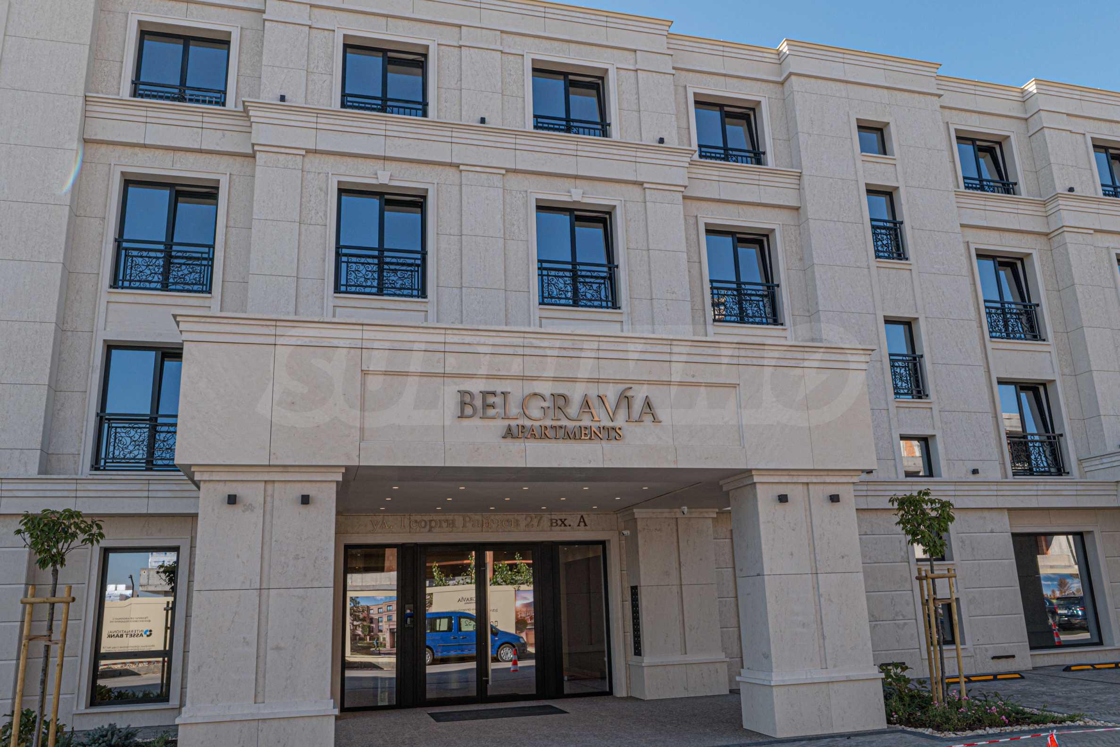
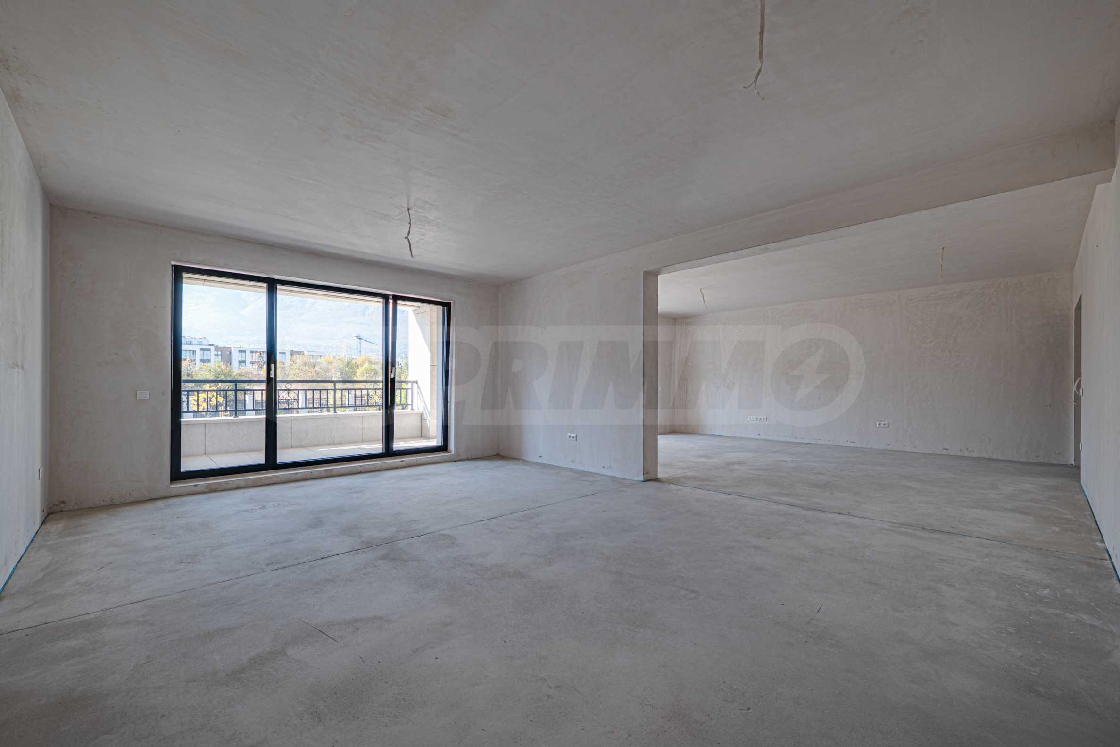
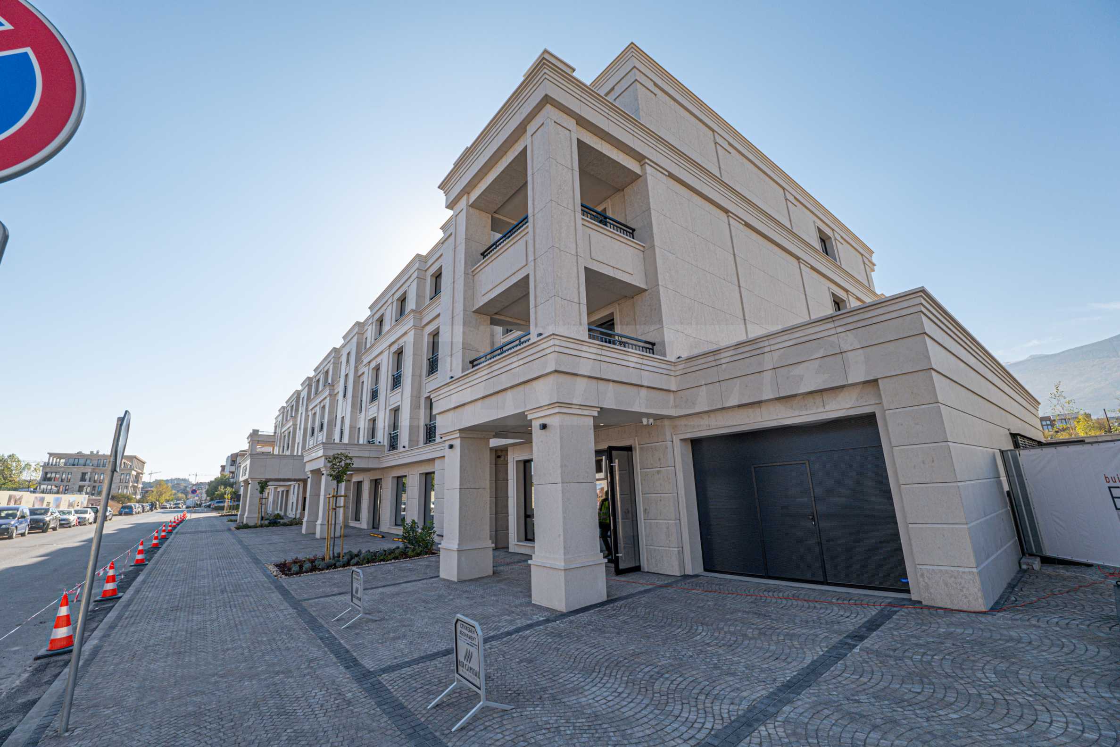
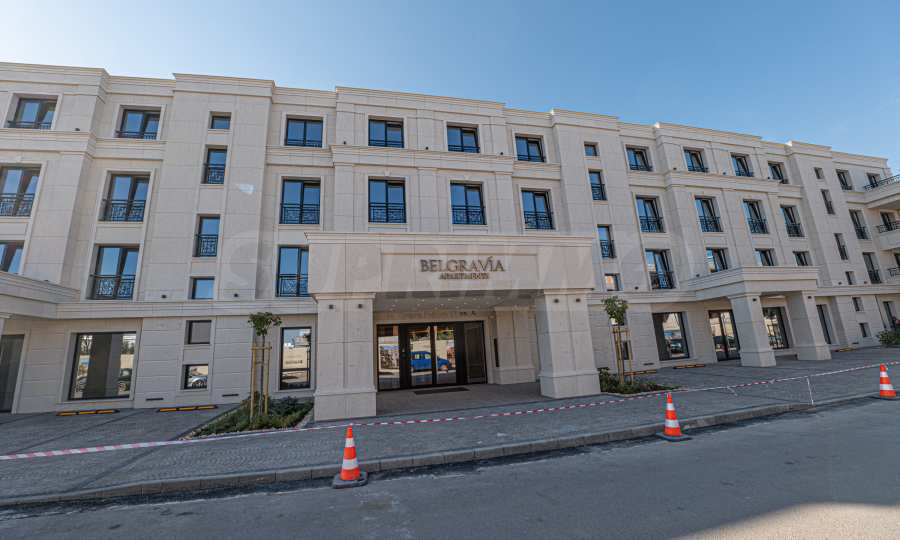
We exclusively present an extremely spacious multi-room apartment in Belgravia Apartments - a first-class residential complex with Act 16, distinguished by elegant architecture, high standard of construction, natural materials and modern technological solutions.
The complex is located near the British School of Sofia in the Vitosha district, Vitosha – Simeonovo Hydroelectric Power Plant area, Lozenets district – an established residential area with predominantly new low-rise construction, large distances between buildings and panoramic views of Vitosha and the central parts of Sofia. The location provides fast car connections to Simeonovsko Shosse Blvd. and Cherni Vrah Blvd., as well as access to commercial facilities, supermarkets, 24-hour pharmacies, schools and kindergartens. A future metro station and a public park are planned in the area, the implementation of which would complement the transport connectivity and green infrastructure.
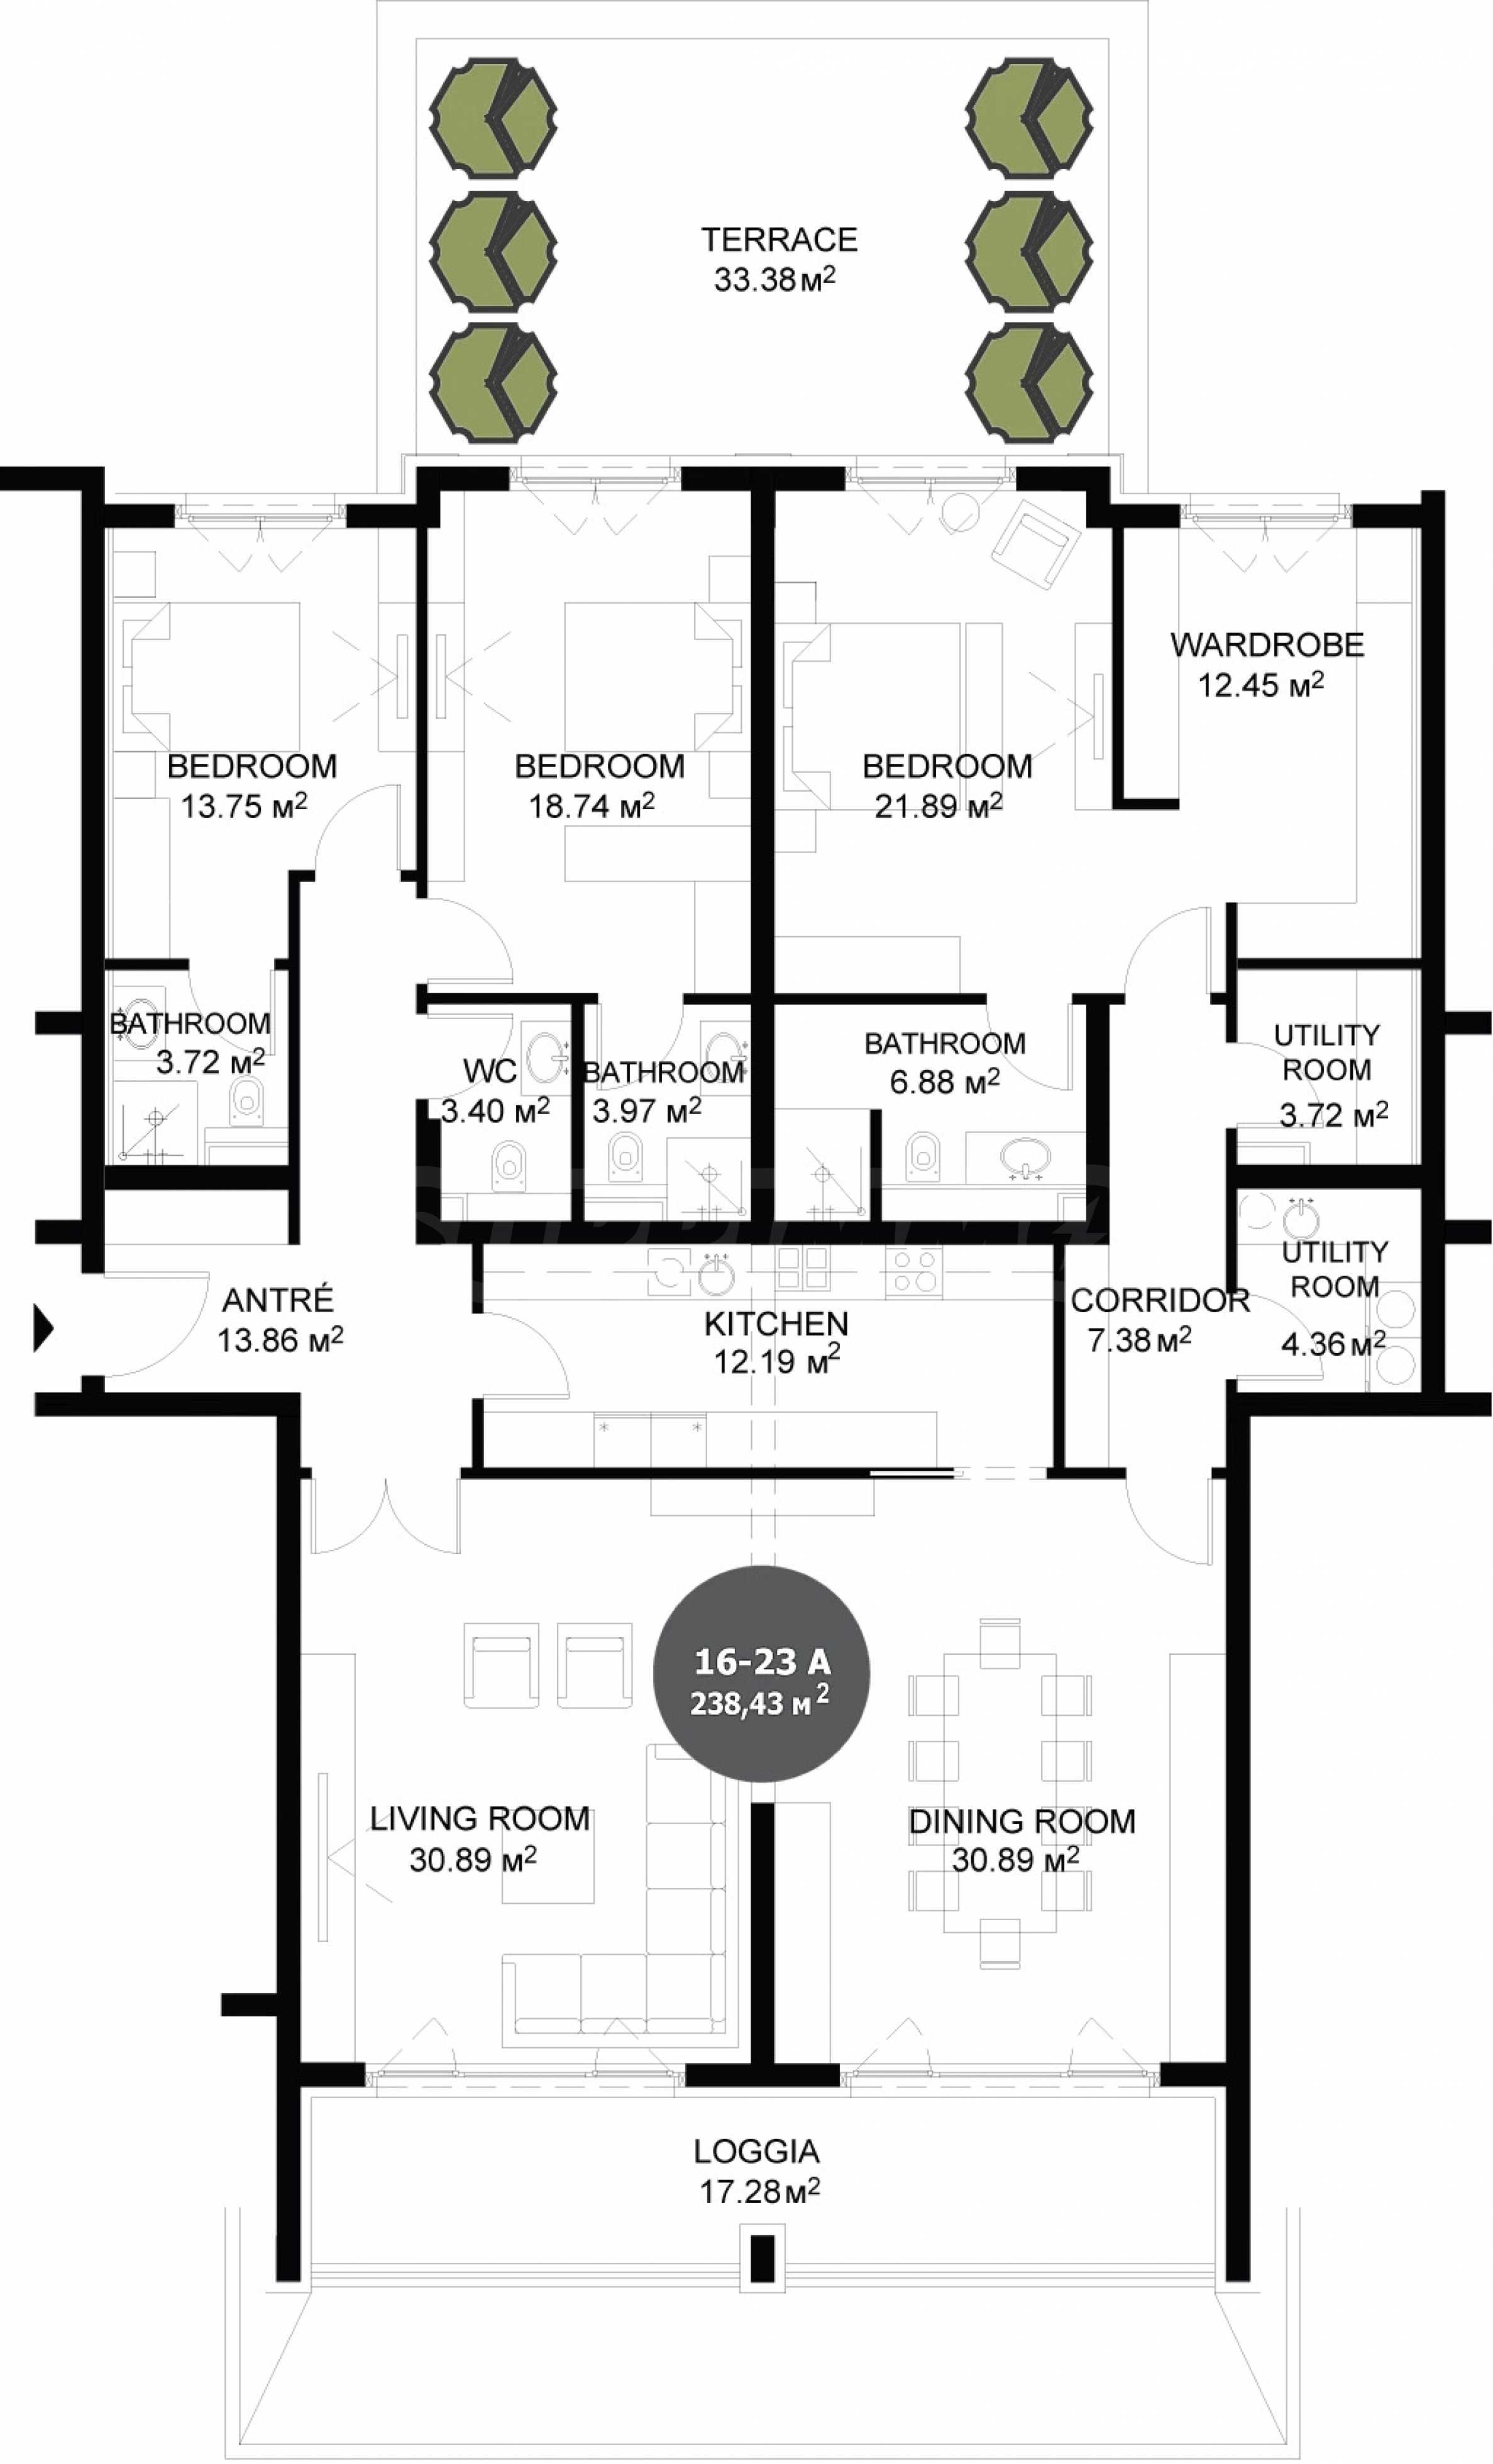
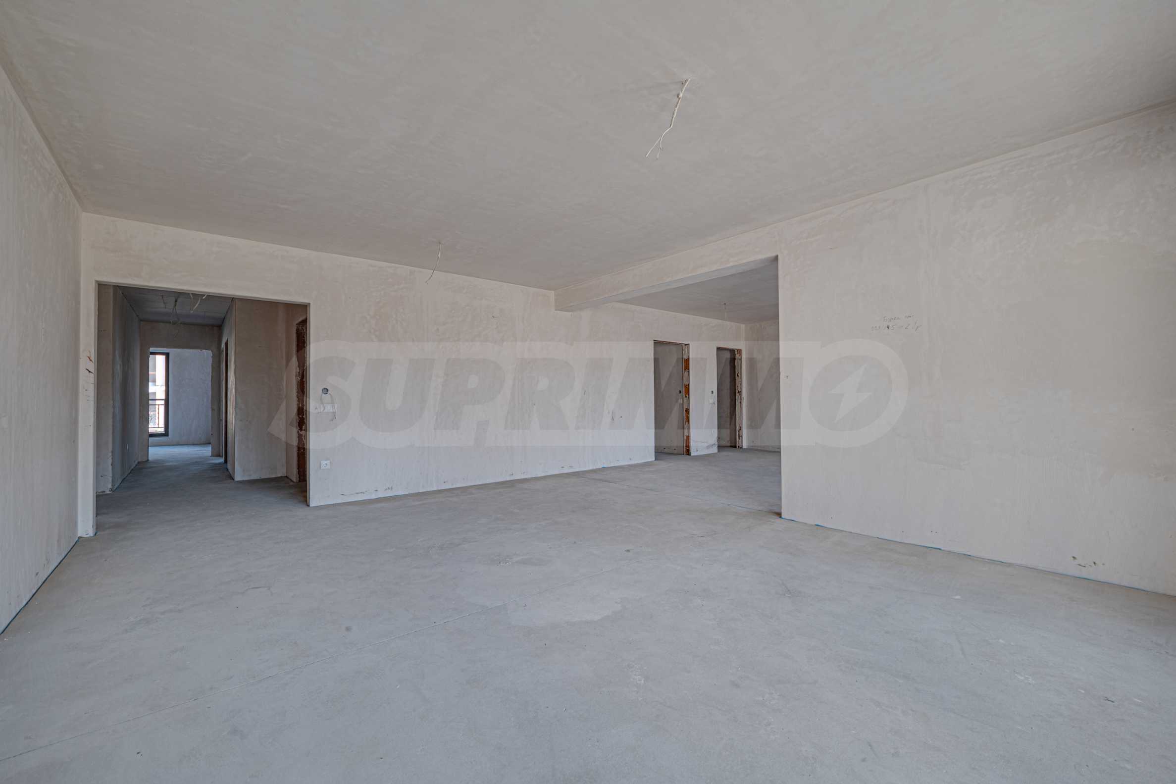
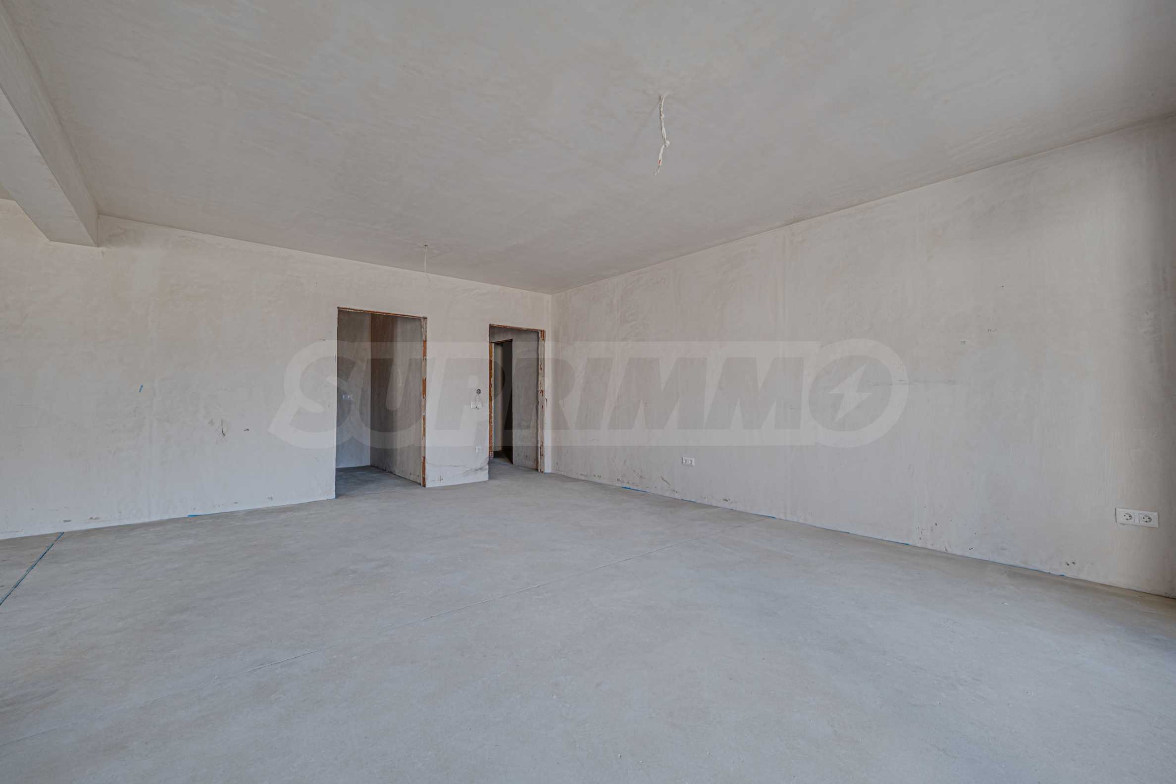
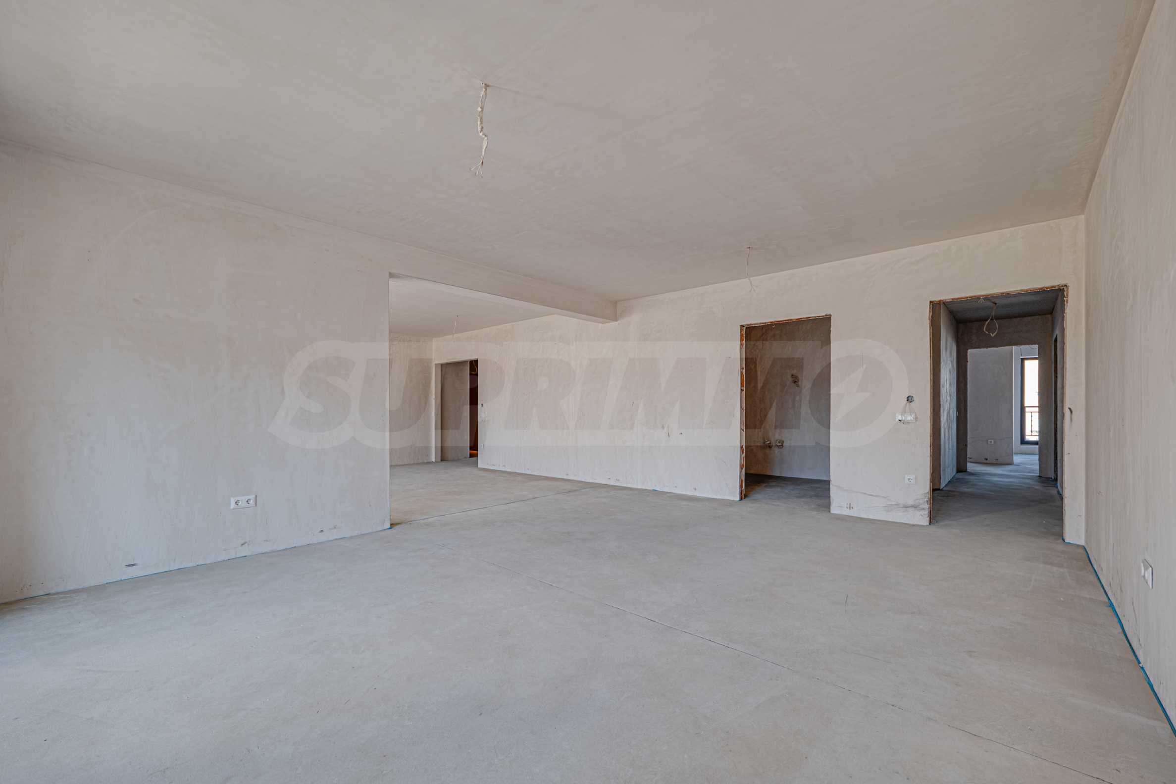
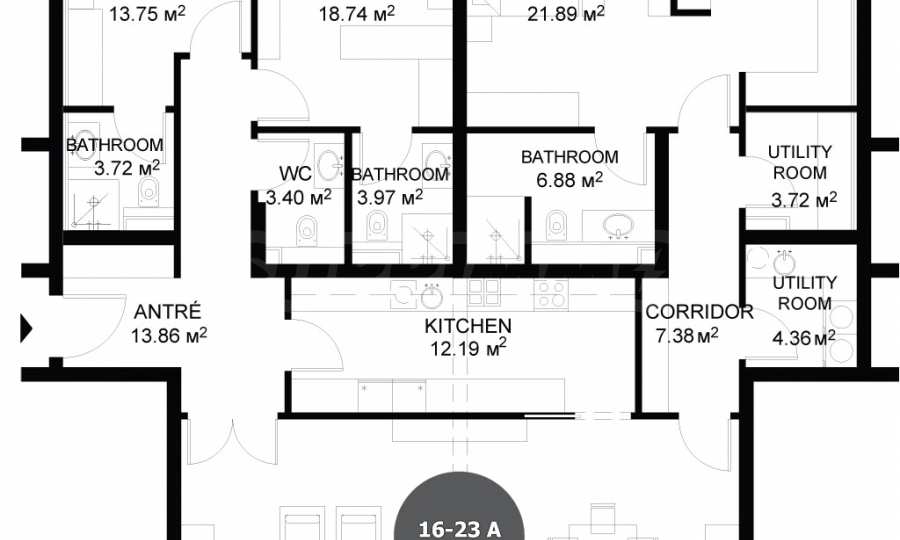
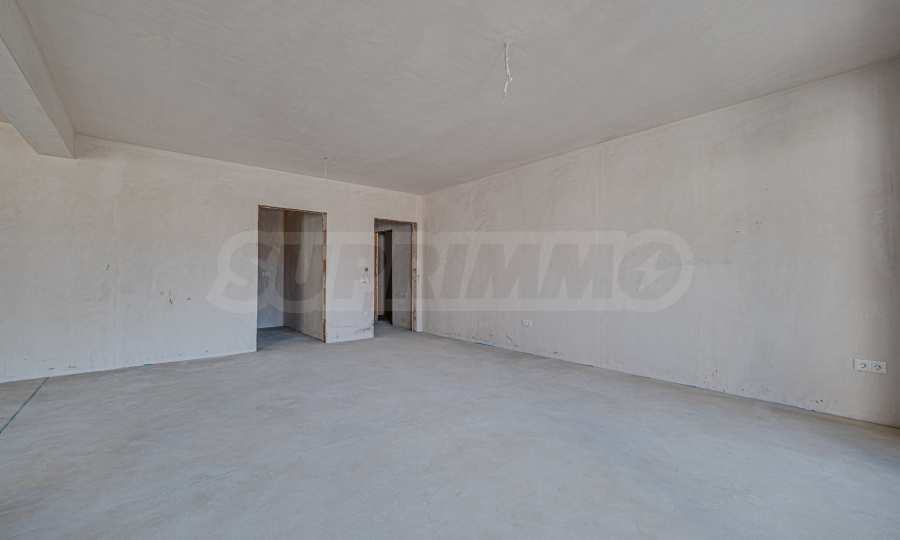
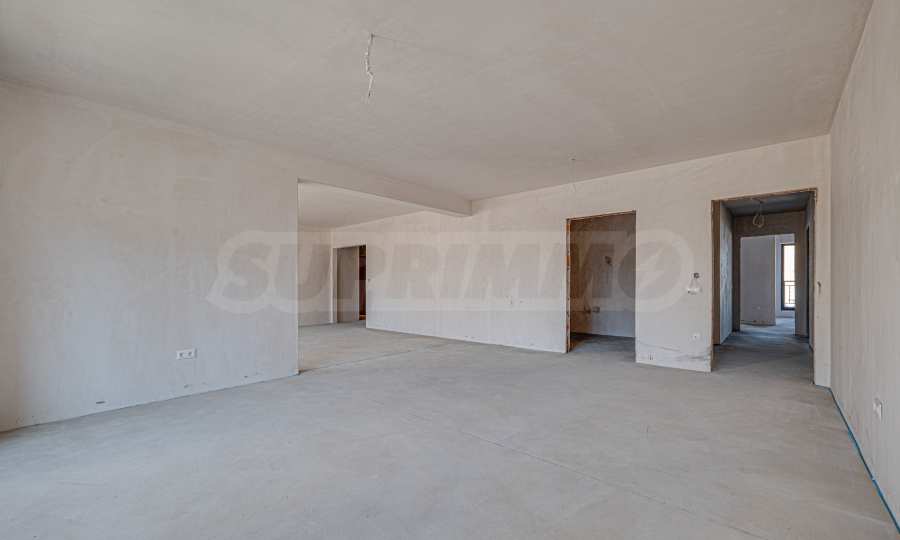
The property is formed by the union of two apartments - No. 16 and No. 23, in one representative apartment with a total area of 280.74 m2 and a built-up area of 238.43 m2. It is located on the 2nd floor, facing south and north.
Distribution:
• entrance hall – 13.83 sq m;
• spacious living room – 30.89 sq m;
• separate dining room – 30.89 sq m;
• kitchen – 12.19 sq m;
• master bedroom – 21.89 sq m;
• second bedroom – 18.74 sq m;
• third bedroom – 13.75 sq m;
• dressing room – 12.45 m2;
• three bathrooms – 6.88 m2, 3.97 m2 and 3.72 m2;
• separate toilet – 3.40 sq m;
• corridor – 7.38 square meters;
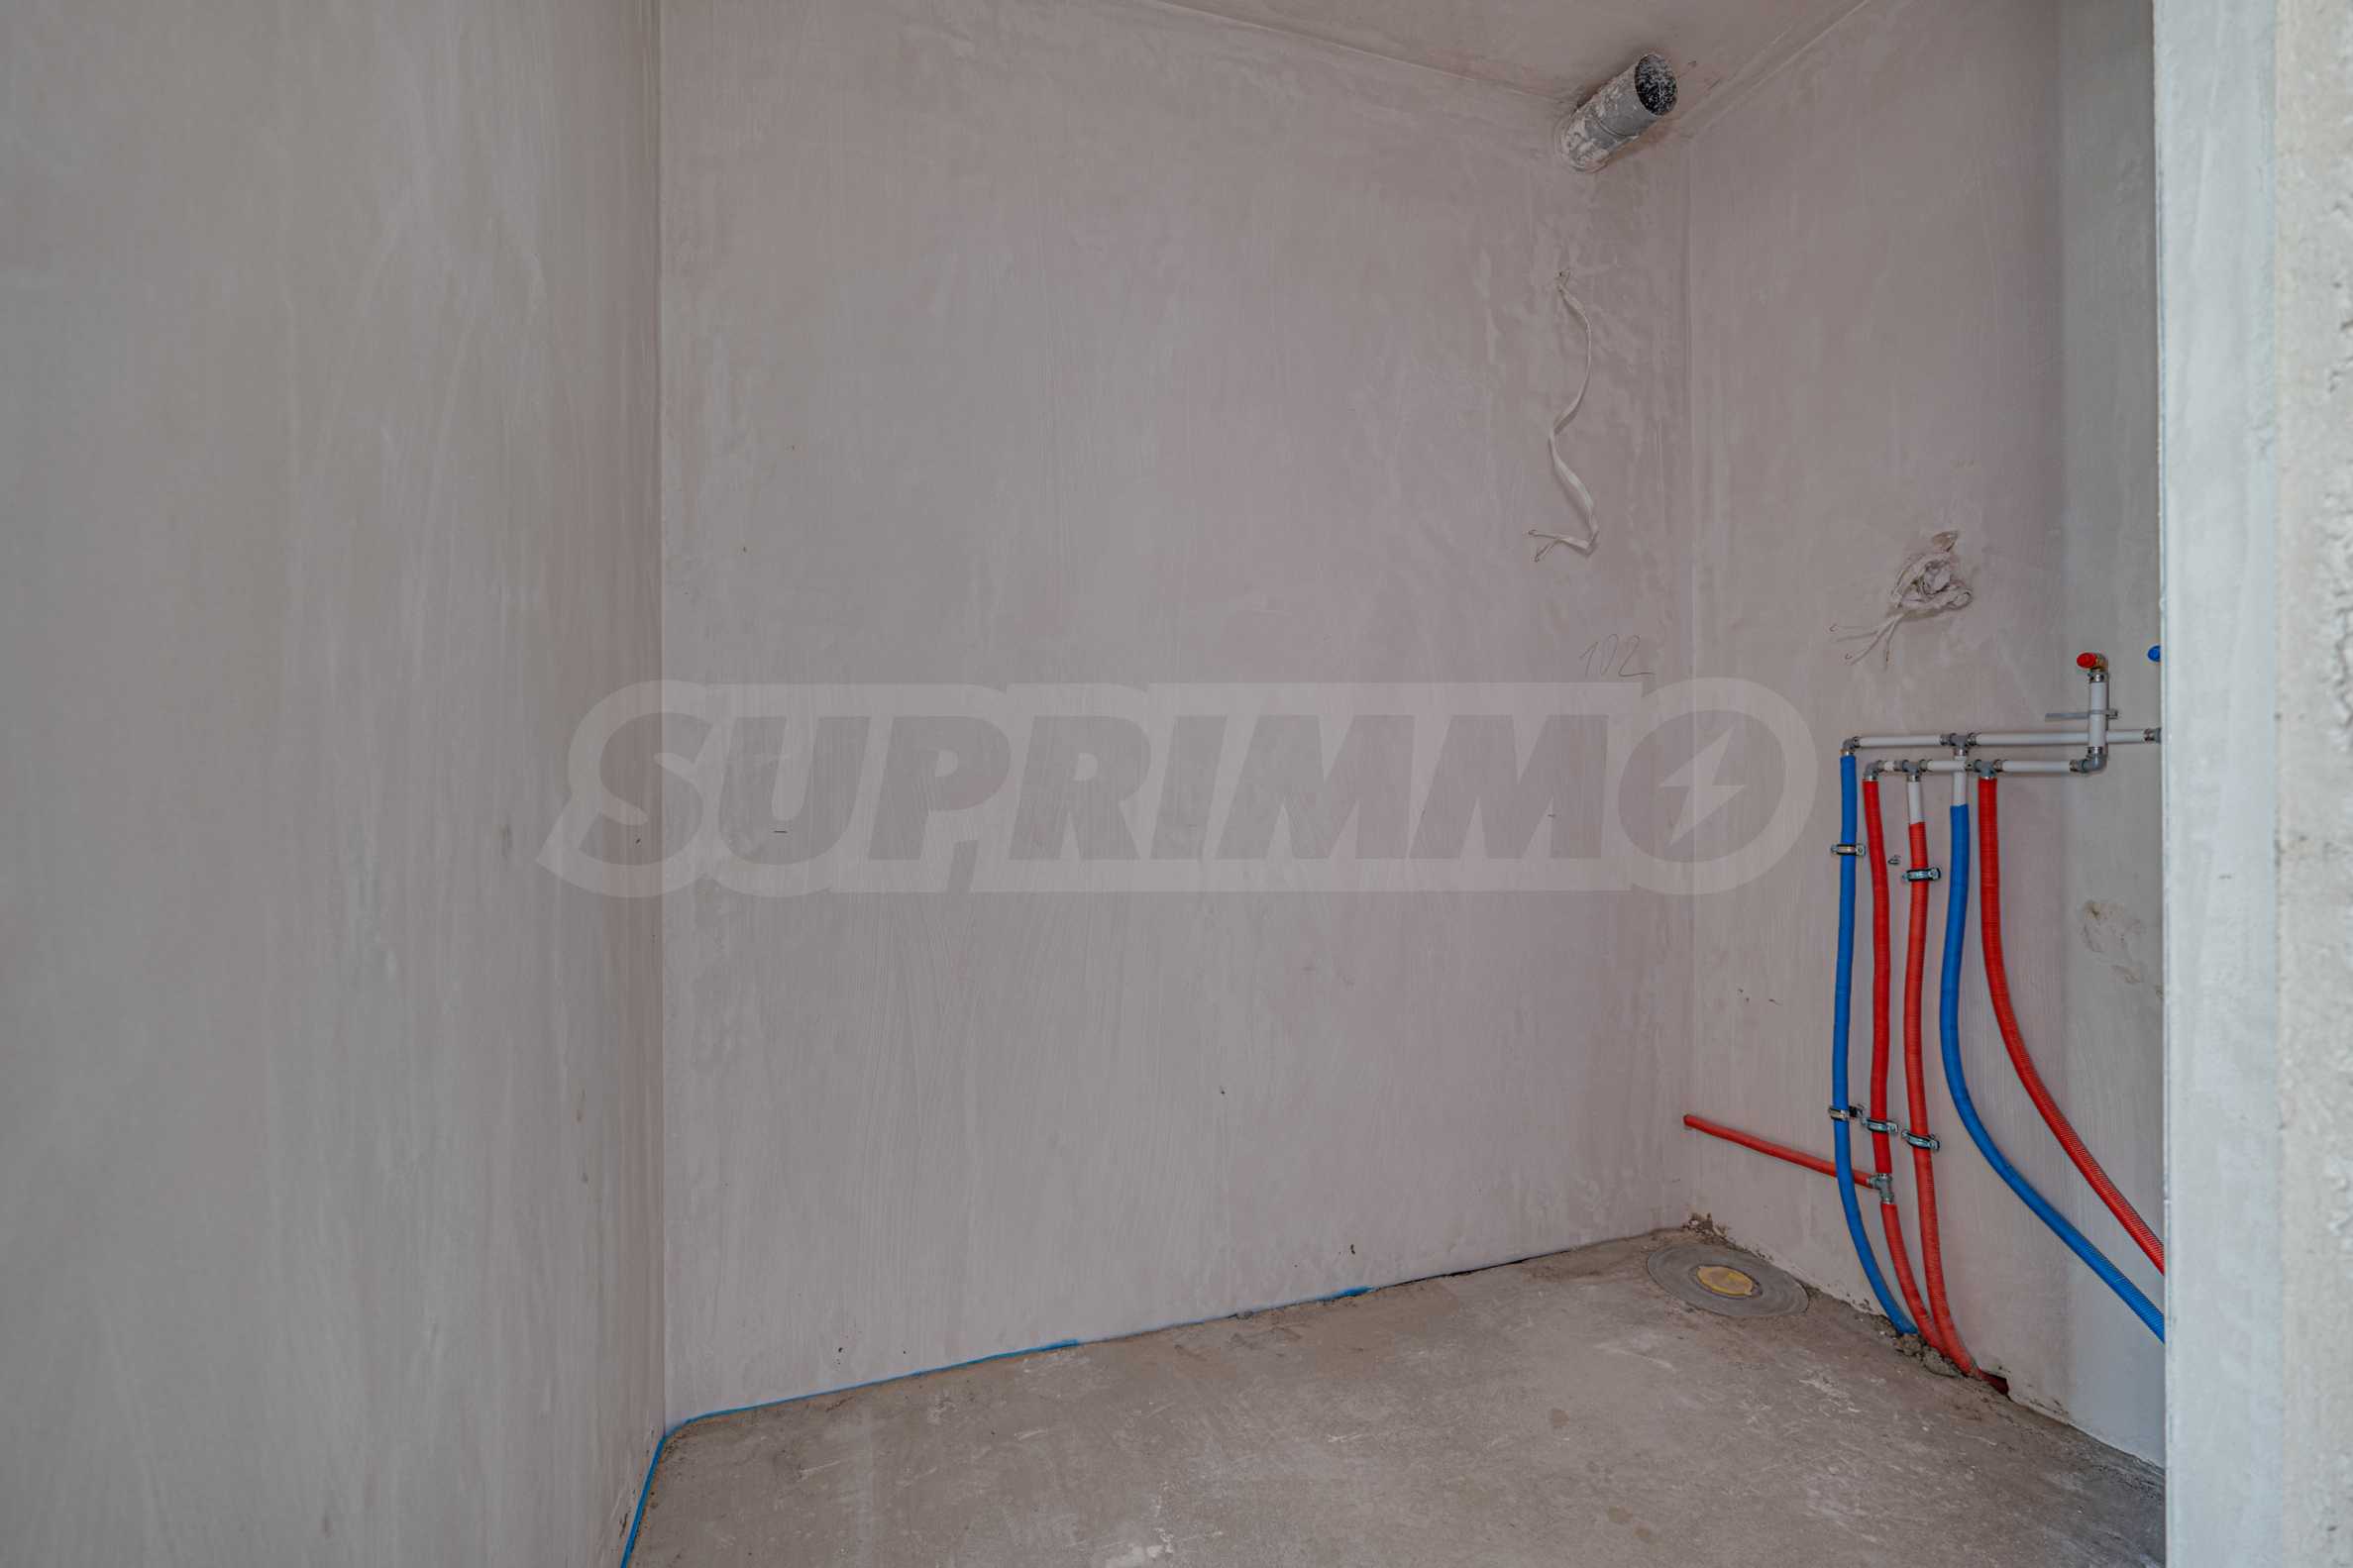
• two utility rooms – 3.72 sq m and 4.36 sq m;
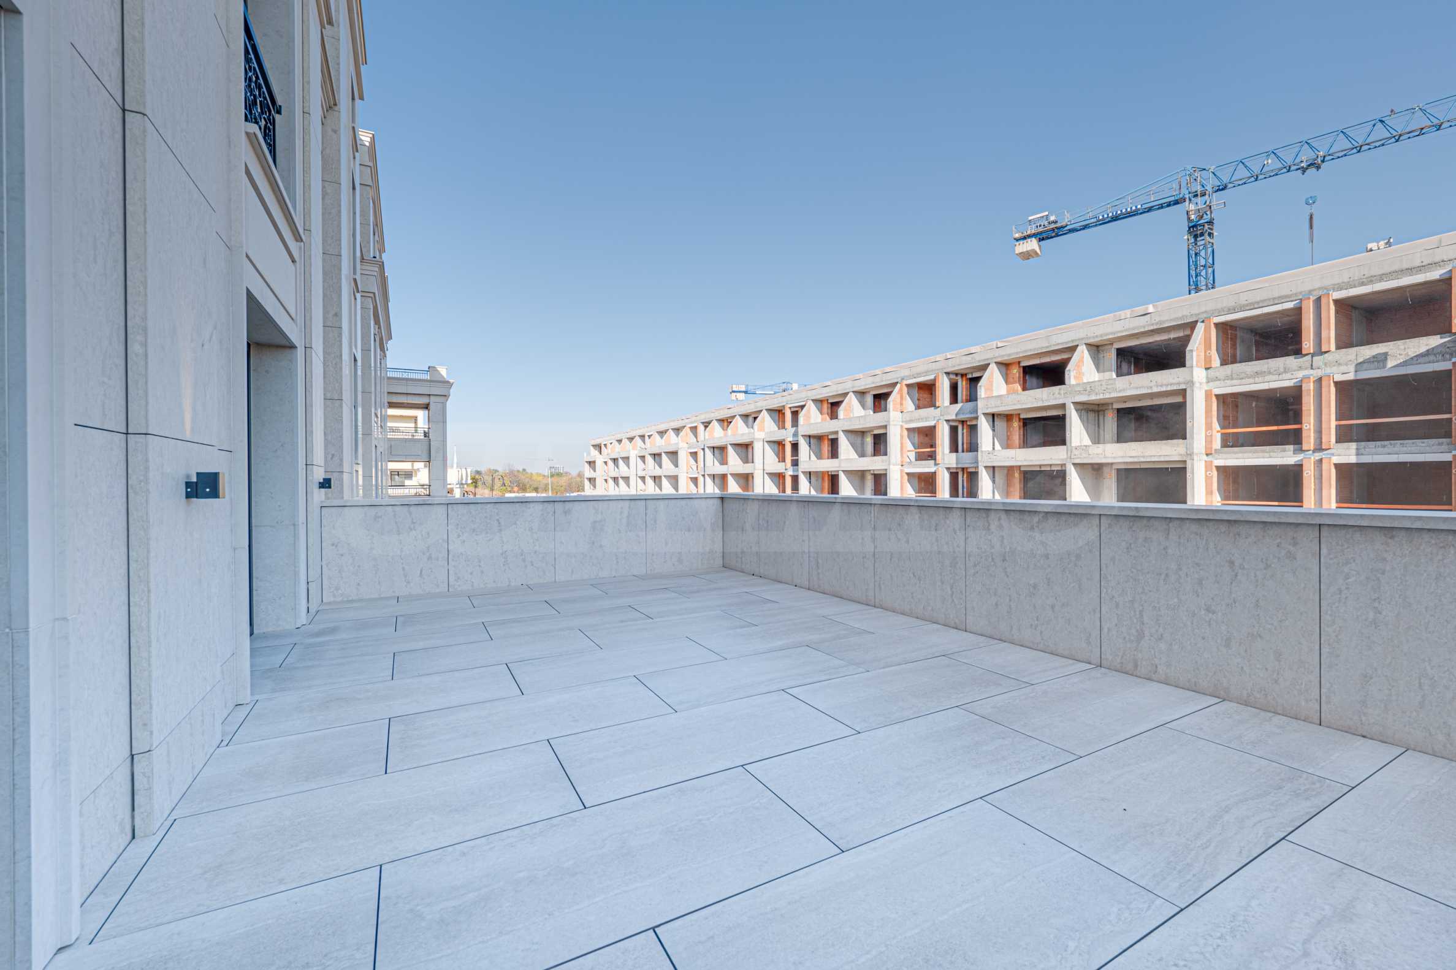
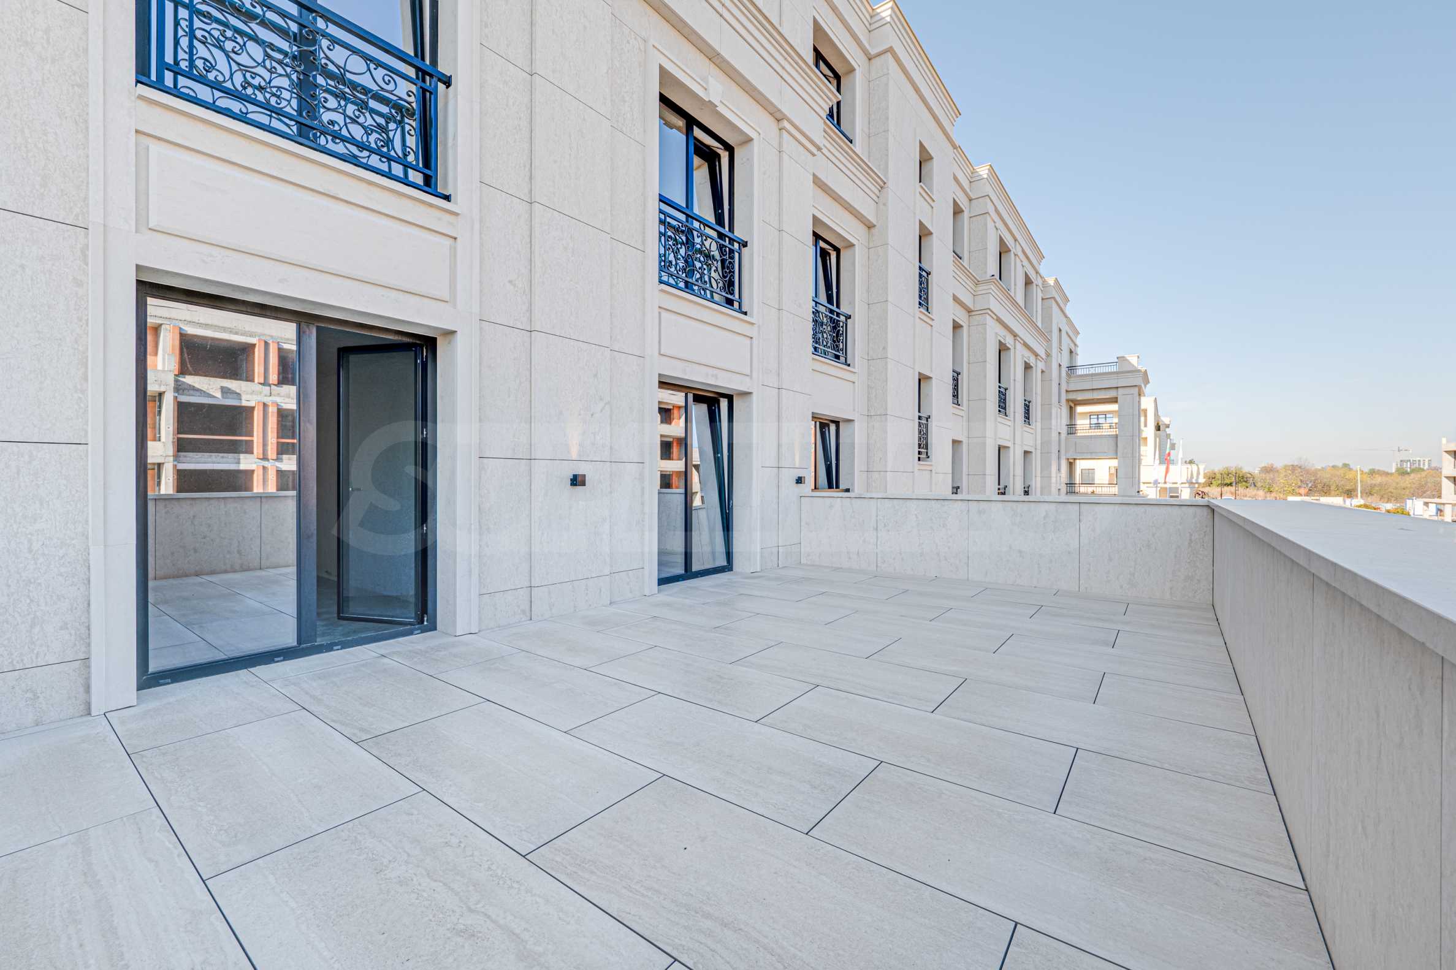
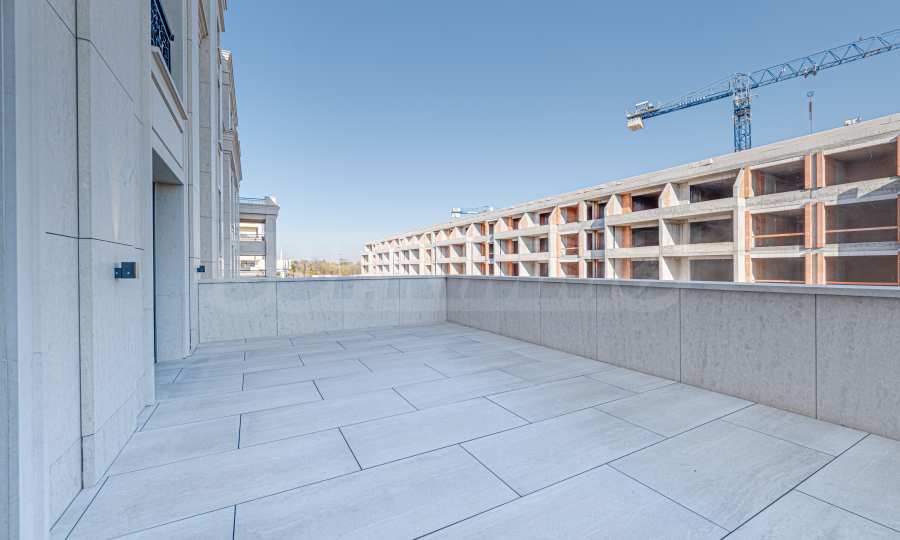
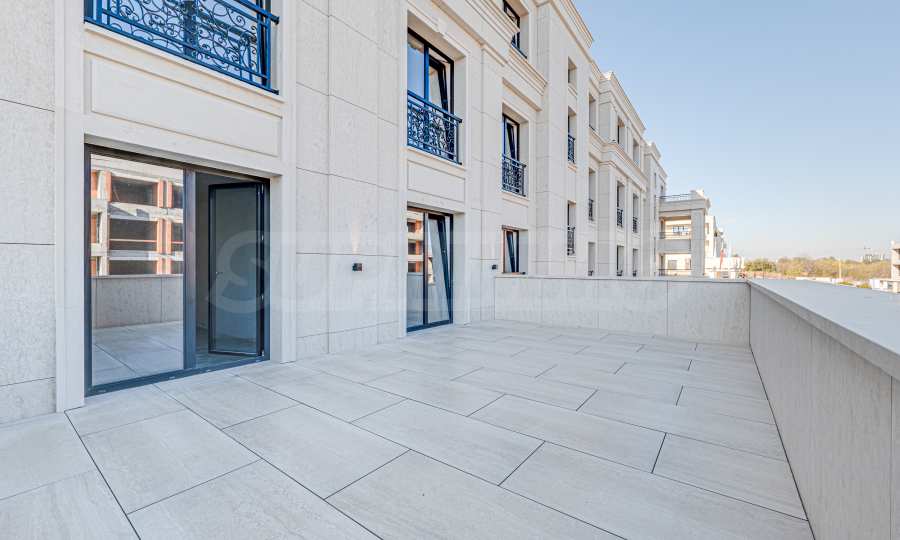
• spacious terrace – 33.38 sq m;
• loggia – 17.28 m2.
The indicated price is excluding VAT.
Property maintenance fee - 463.28 euros.
The following can be purchased with the offered apartment:
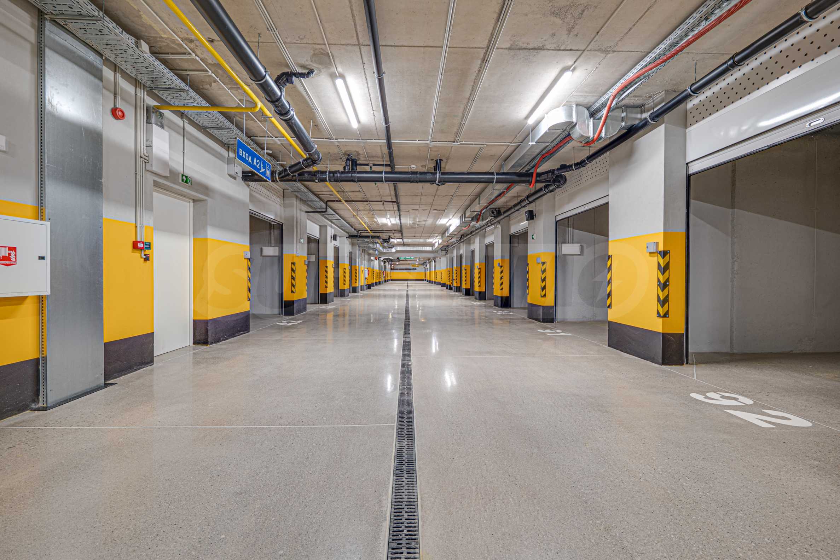
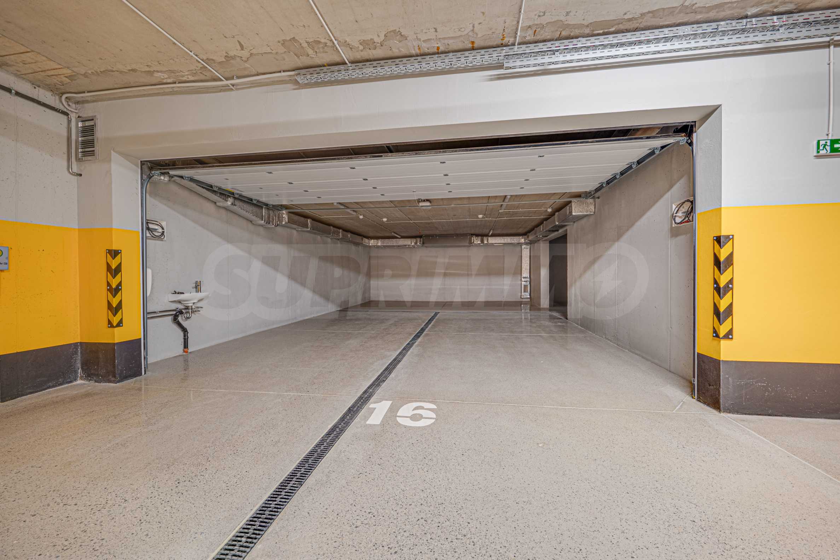
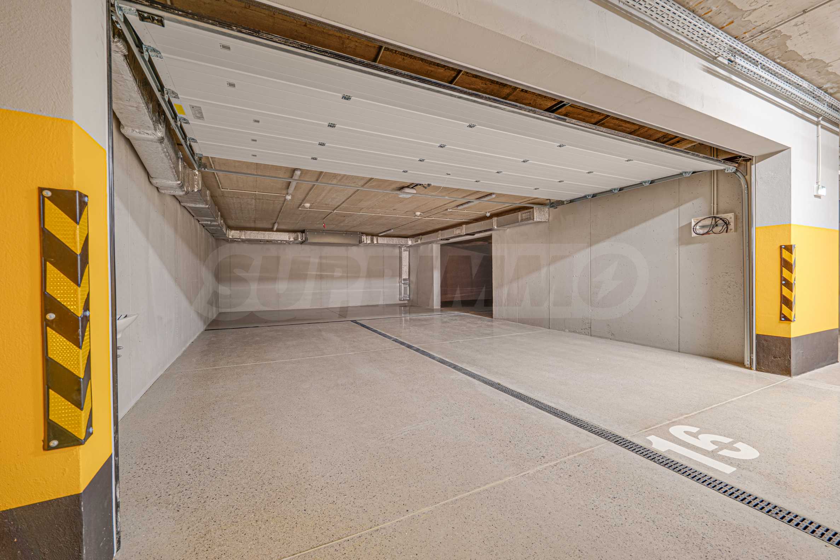
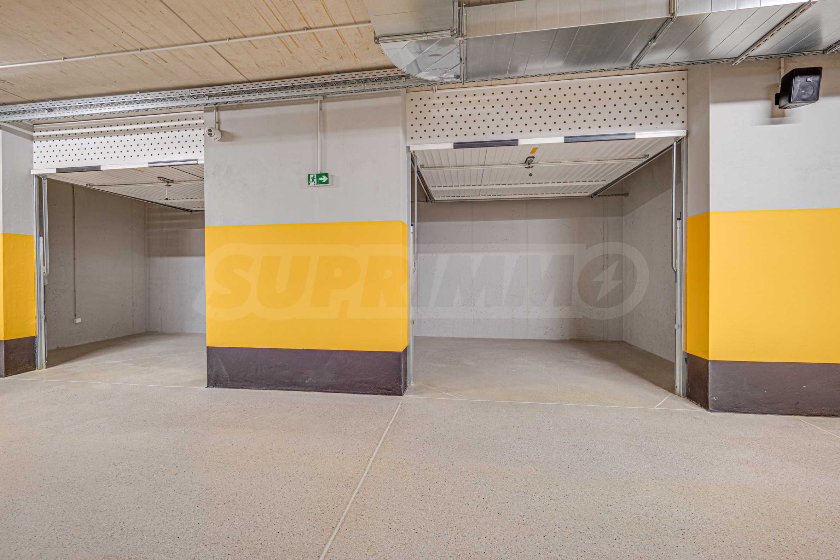
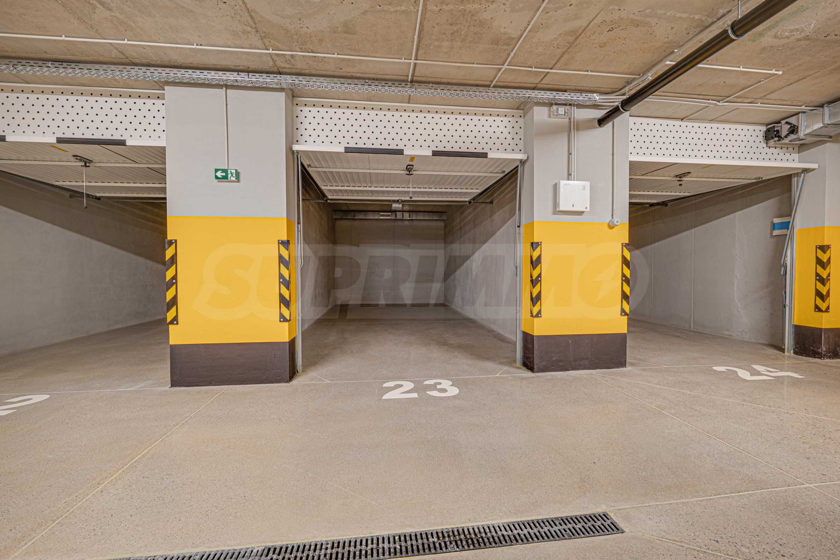
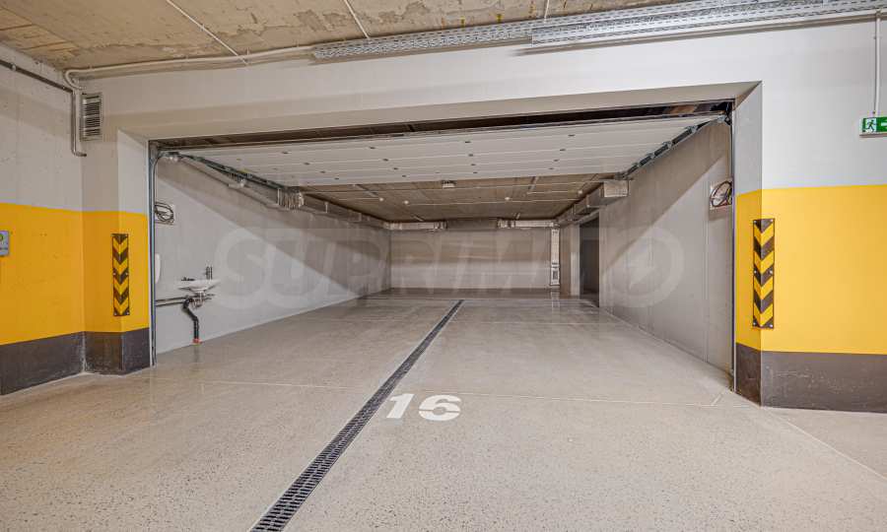
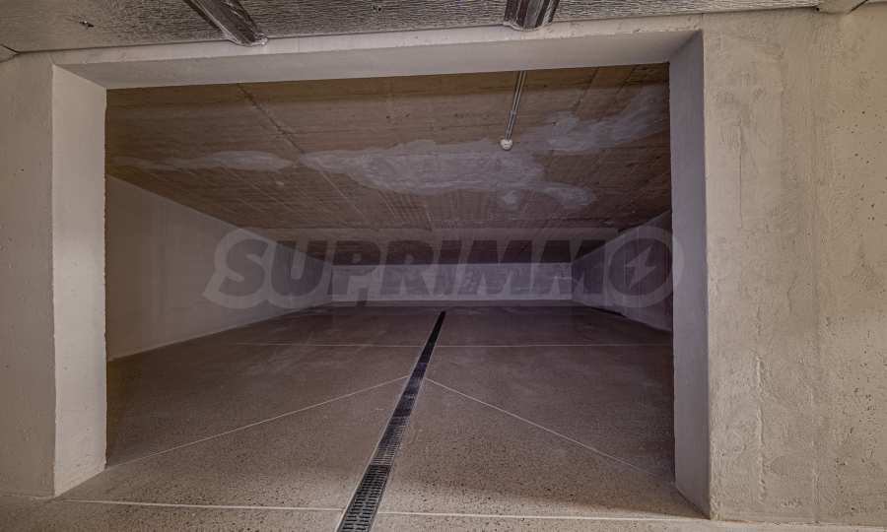
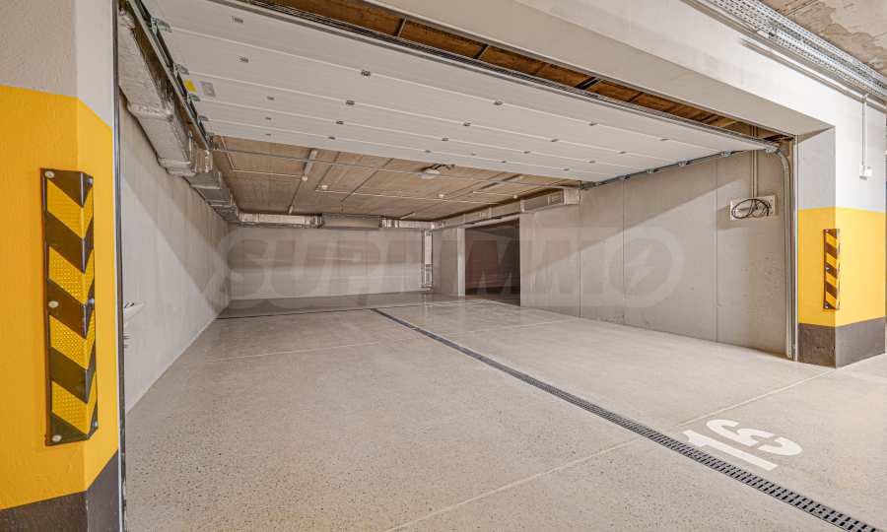
• garage No. 3 – 36,000 euros excluding VAT;
• garage No. 4 – 36,000 euros excluding VAT;
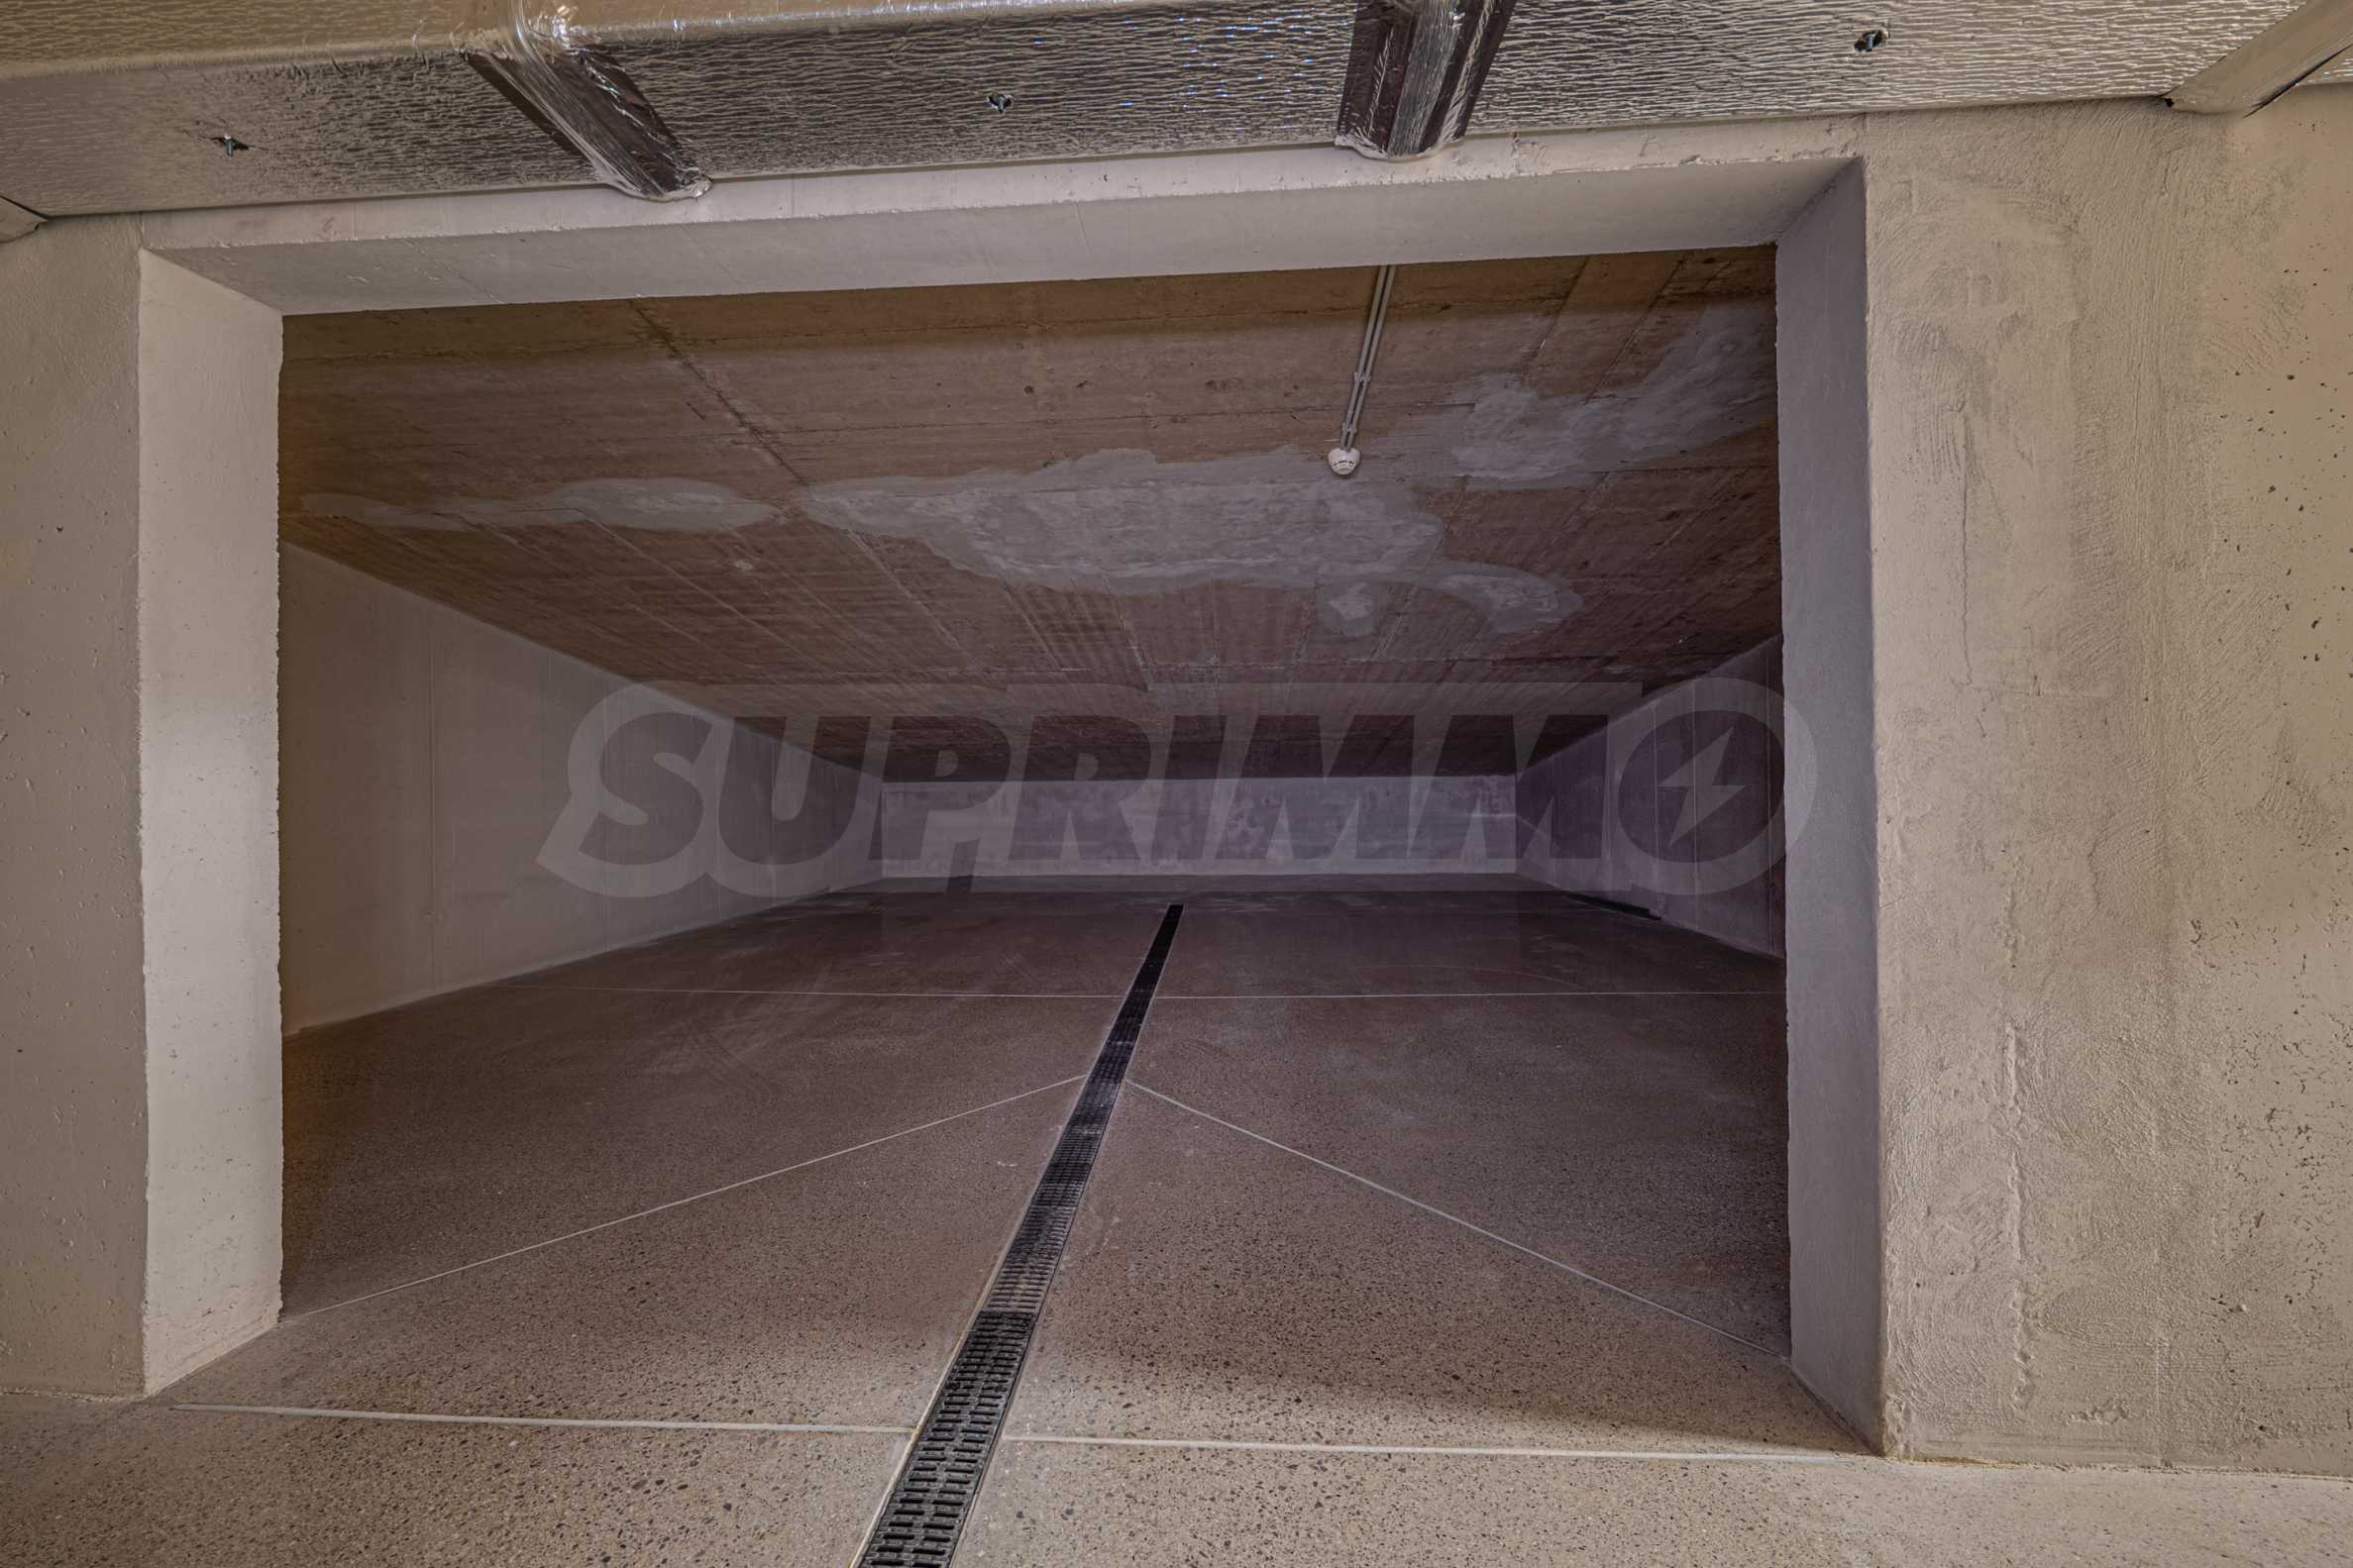
• warehouse No. 48 – 5.71 m2.;
• warehouse #49 – 5.25 m2.
The price for the warehouses – from 15,782 euros excluding VAT.
About the complex
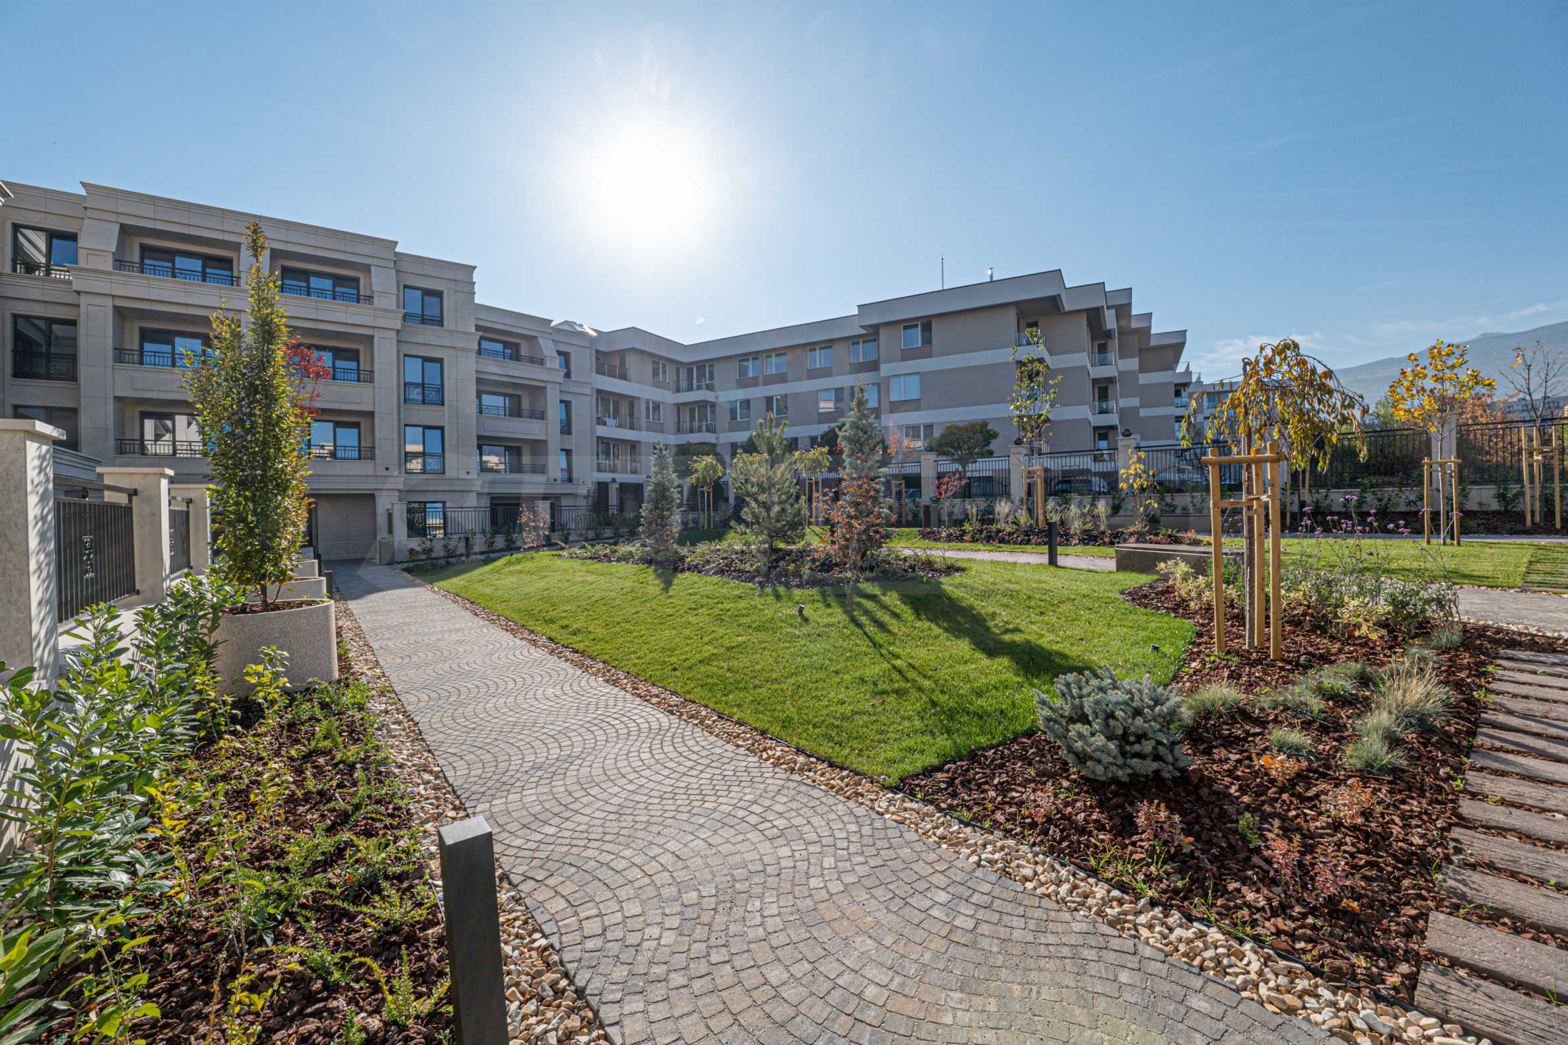
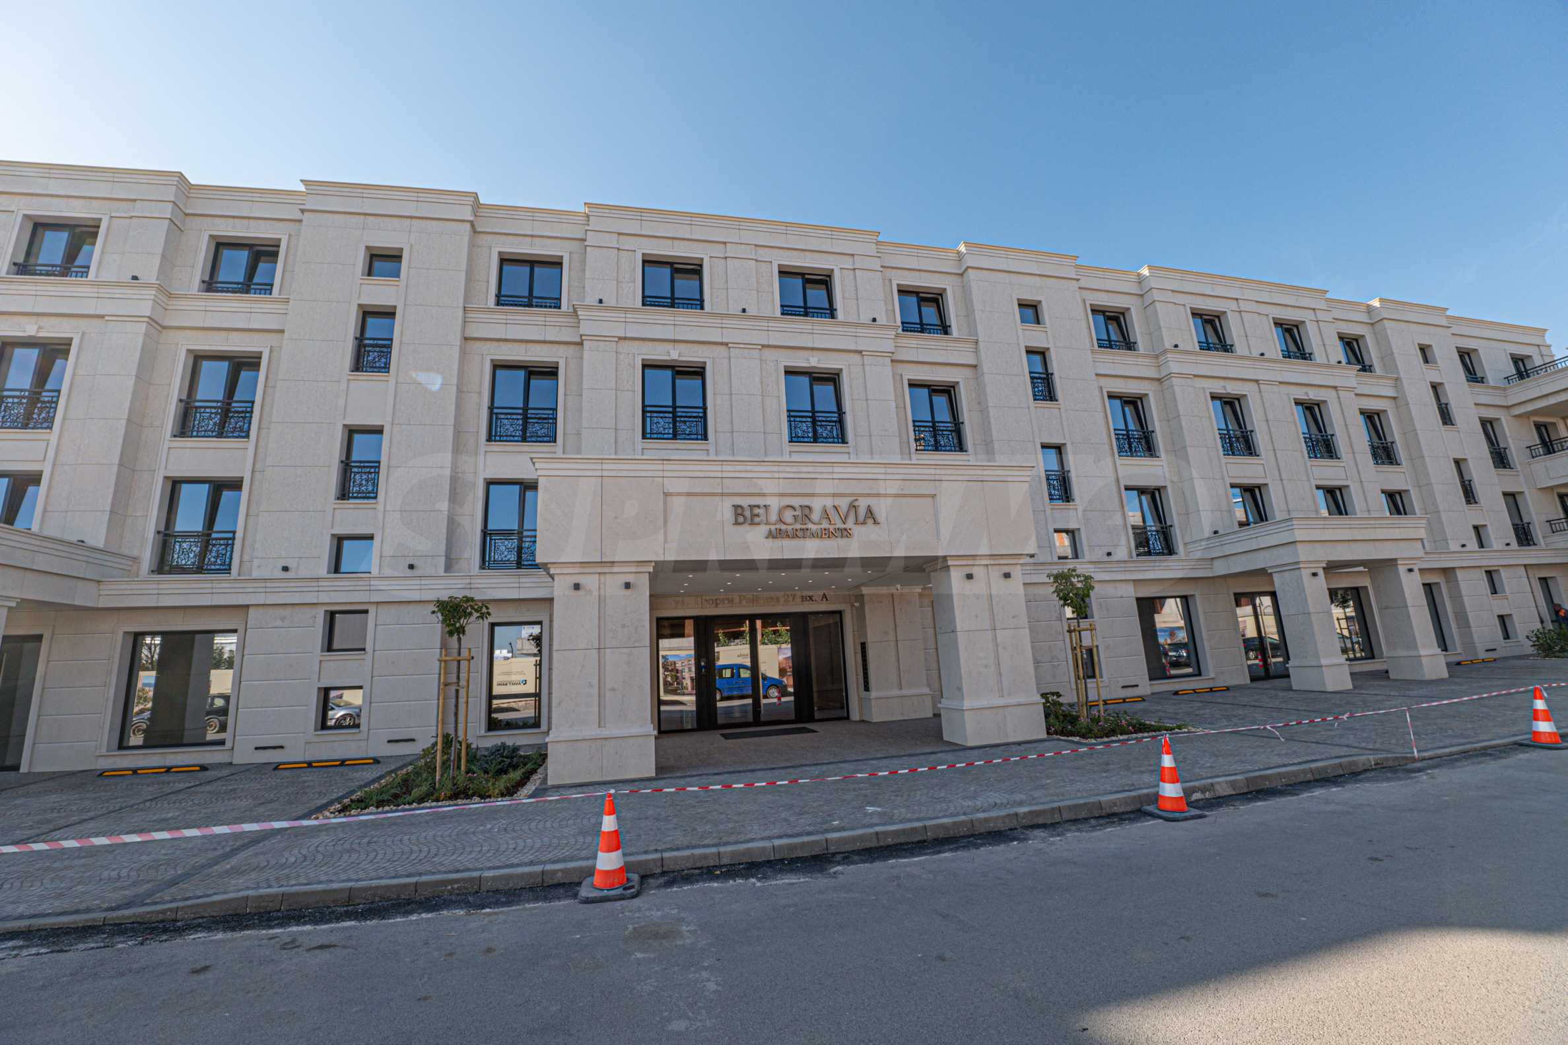
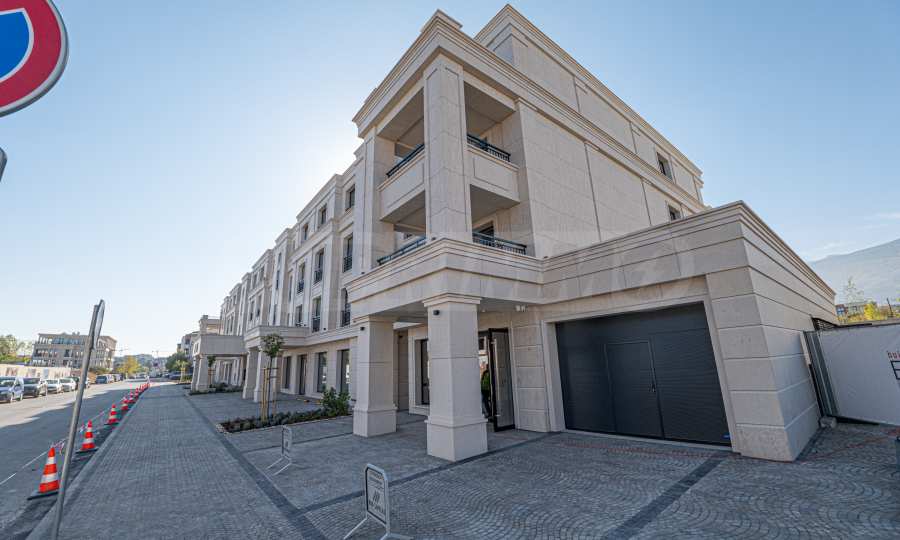
Belgravia Apartments is a contemporary, high-class residential complex, whose architectural concept combines a representative vision, quality natural materials, high energy efficiency and attention to detail. The living environment is organized with an emphasis on the tranquility, security and personal space of the residents.
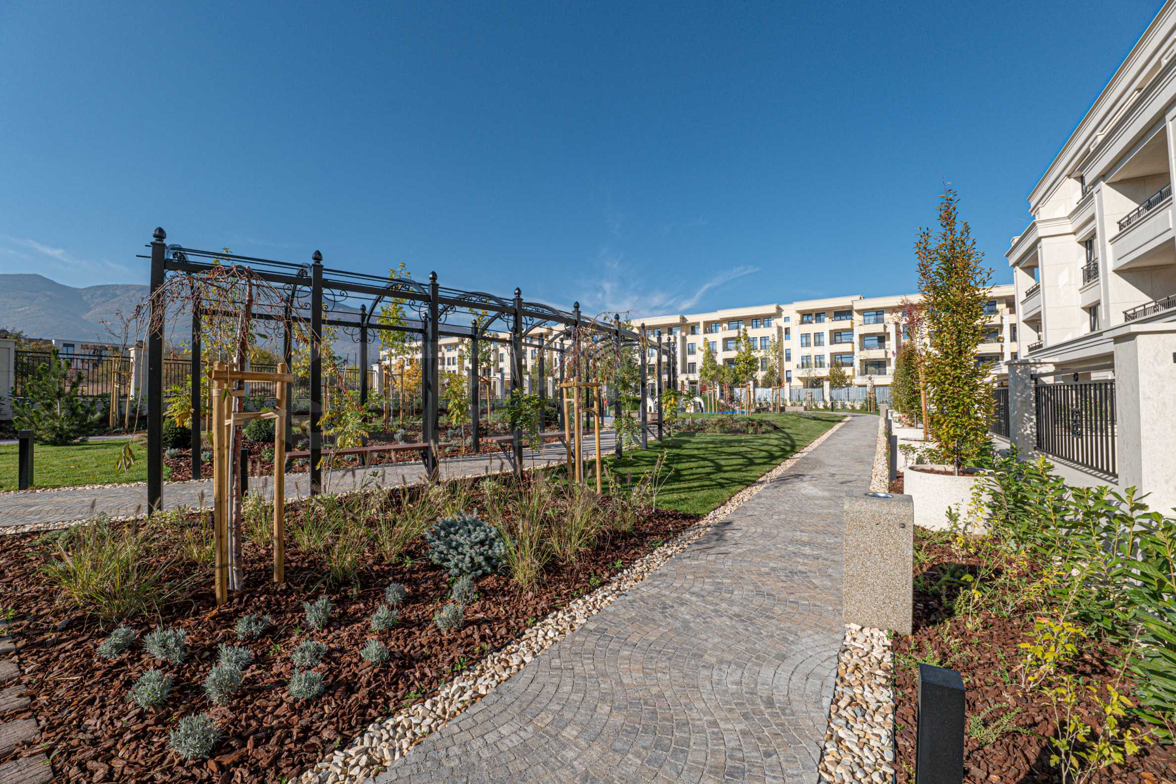
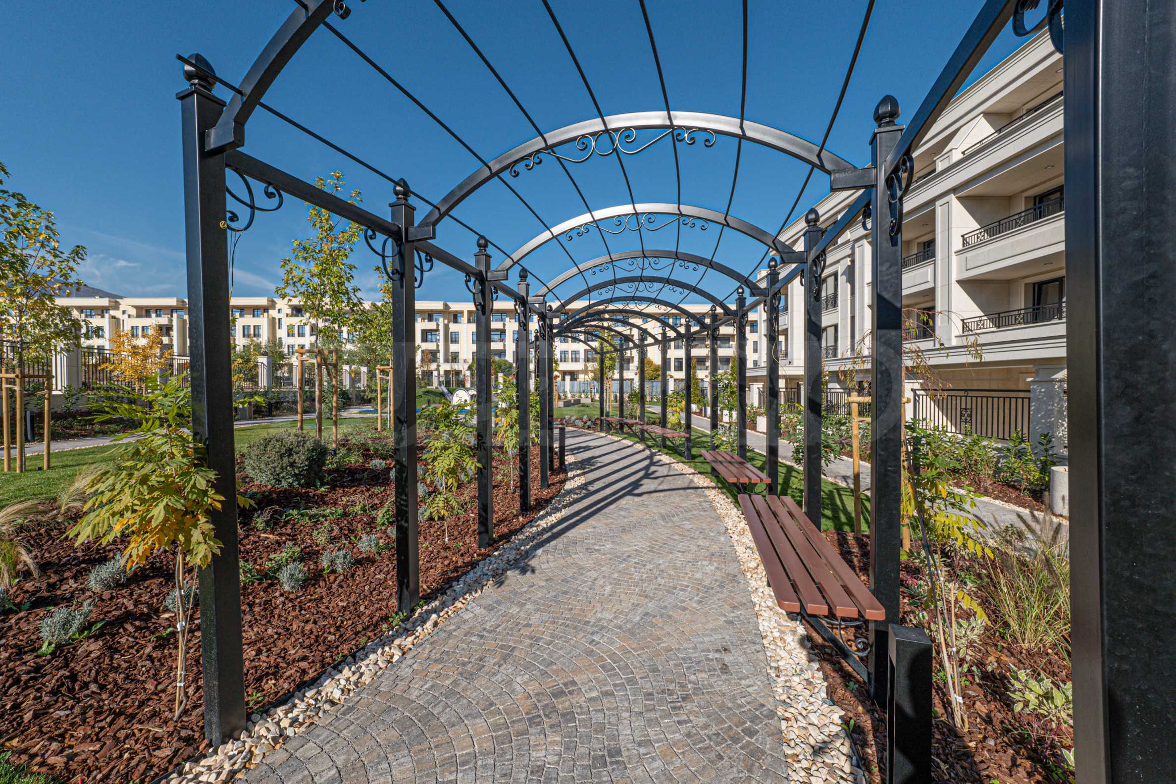
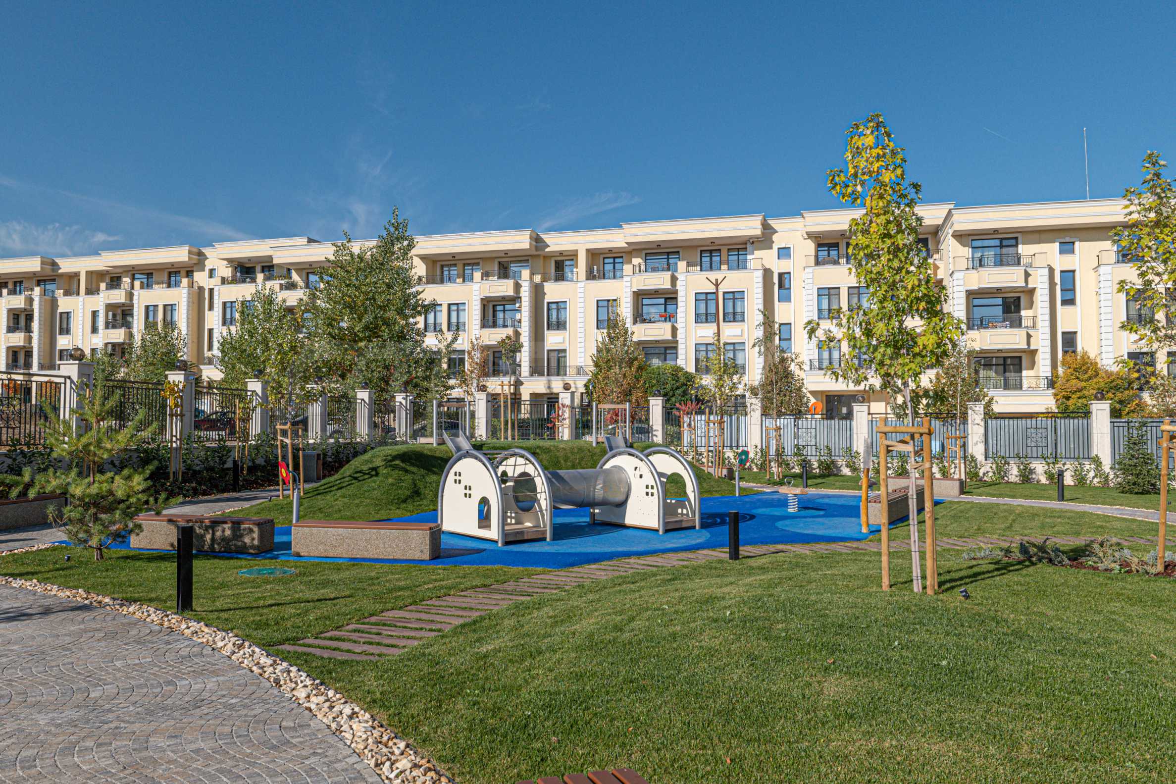
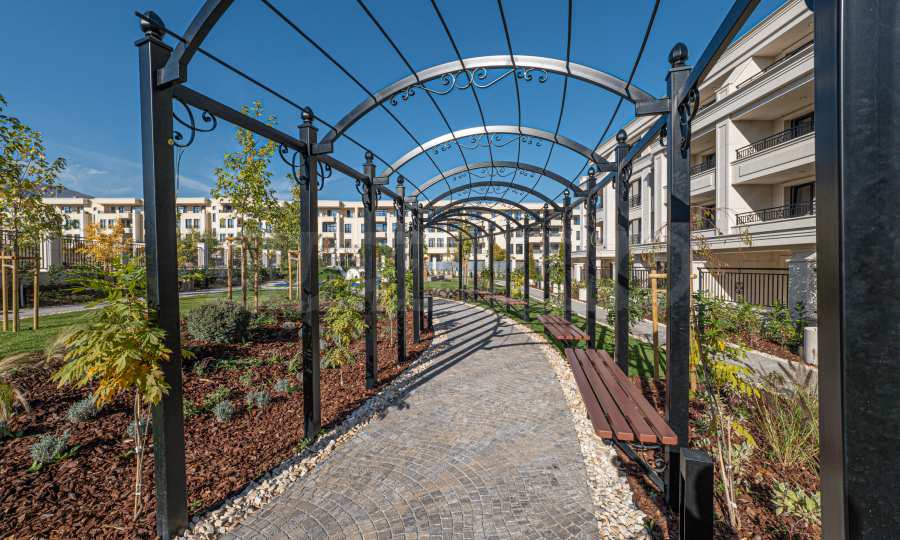
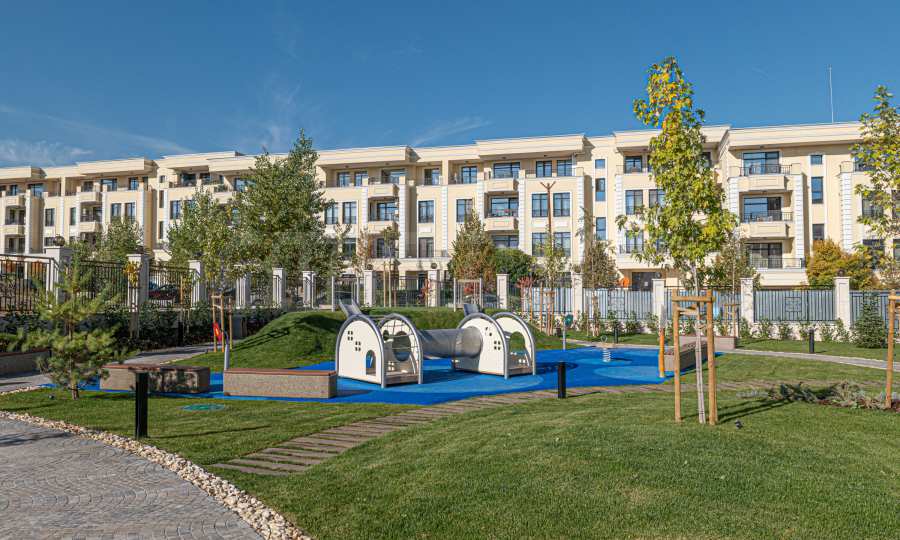
The park environment around the building is designed as a natural extension of the residential spaces, with attention to landscaping, recreational opportunities and the aesthetics of the common areas. A variety of plant species, walking paths, a children's playground, garden lighting, a lattice fence around the entire perimeter of the property and an automated drip irrigation system are provided.
The building has a Class A energy efficiency certificate, with the facade systems achieving a heat transfer coefficient of 0.16 W/m?K.
Technical characteristics and performance standard:
• suspended ventilated facade with 12 cm of rock wool thermal insulation;
• facings and ornaments made of impregnated natural limestone with a minimum thickness of 3 cm;
• SCH?CO aluminum joinery, AWS 75 BS.HI system, with GUARDIAN triple glazing and warm spacers;
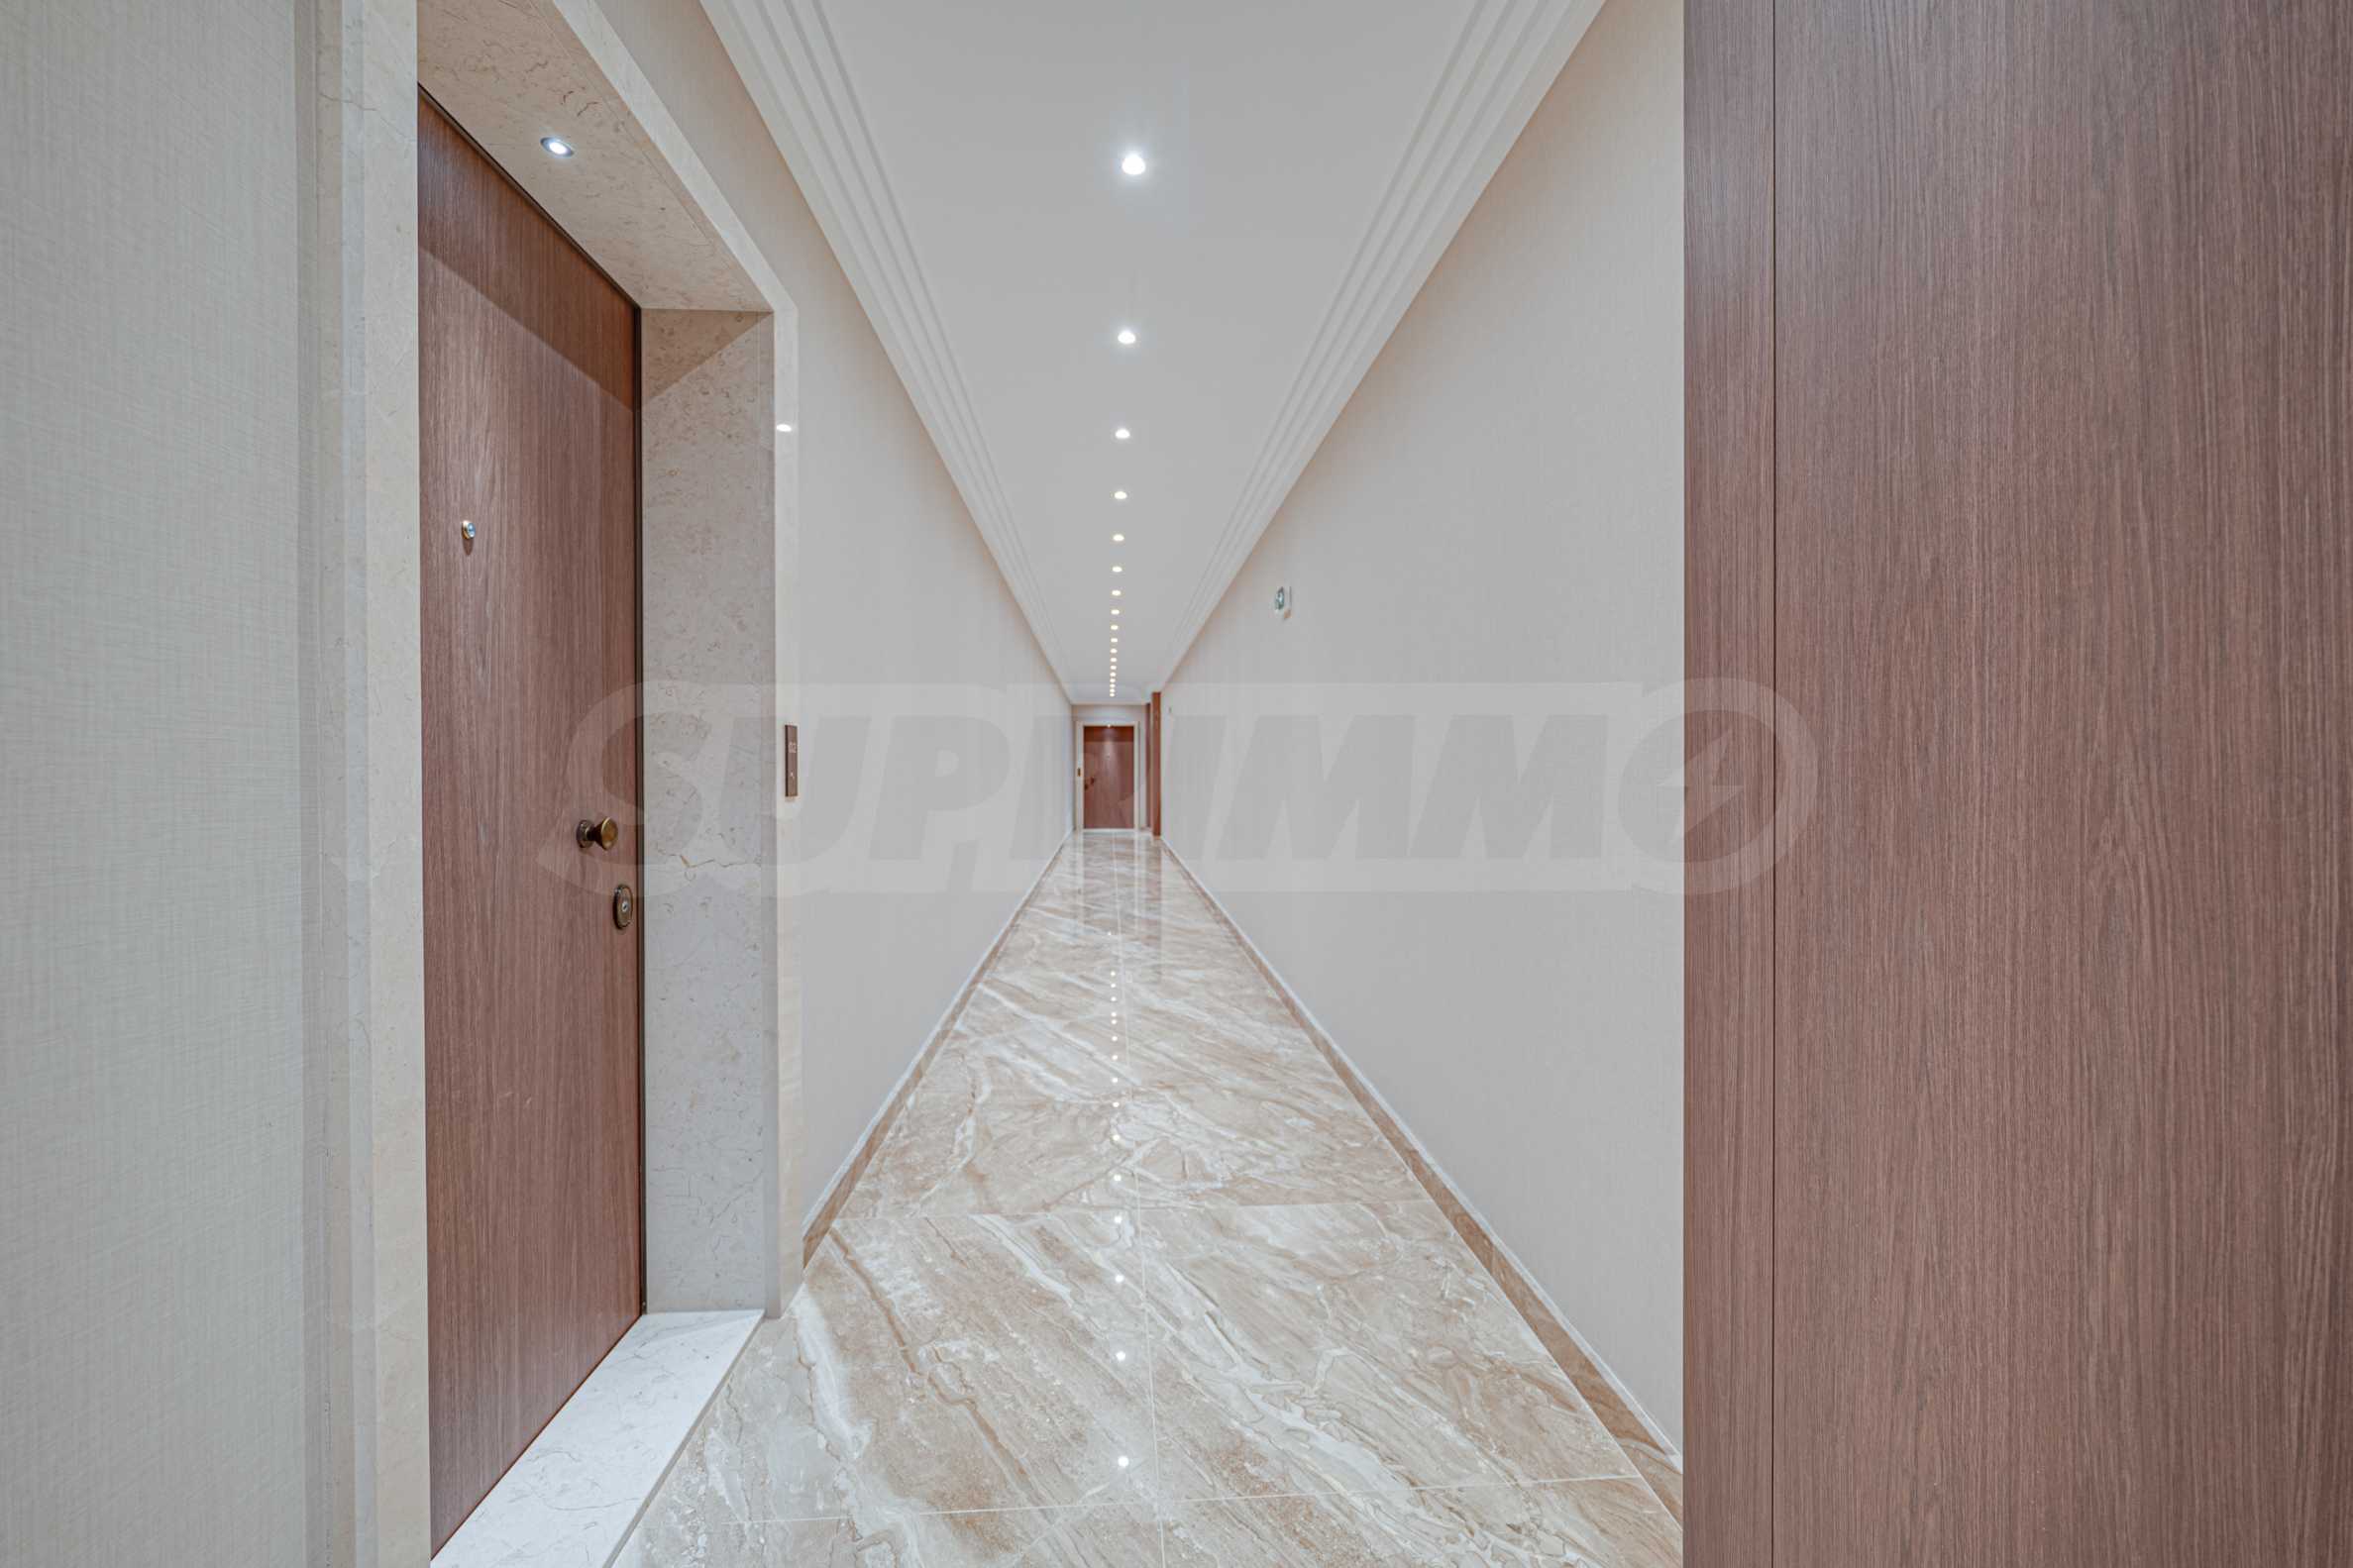
• high-class GASPEROTTI armored entrance doors for the apartments;
• flooring made of exotic Dyno marble and highly durable carpet in the lobbies in front of the apartments;
• ambient facade lighting with day and night sensors;
• waterproofing of terraces with the K?STER system;
• system with a raised floor and a final coating of 2 cm of Italian frost-resistant MARAZZI granite tiles;
• gas installation with individual gas meters and underfloor heating coils in the living rooms, bedrooms, corridors and bathrooms;
• preparation for installation of a “smart home” system in each apartment;
• Biticino video intercom and doorbell system;
• electronic access control through contactless RFID cards and chips;
• system for vehicle access to the basements with license plate recognition;
• an emergency warning system, designed to function as a background music system during daily operation;
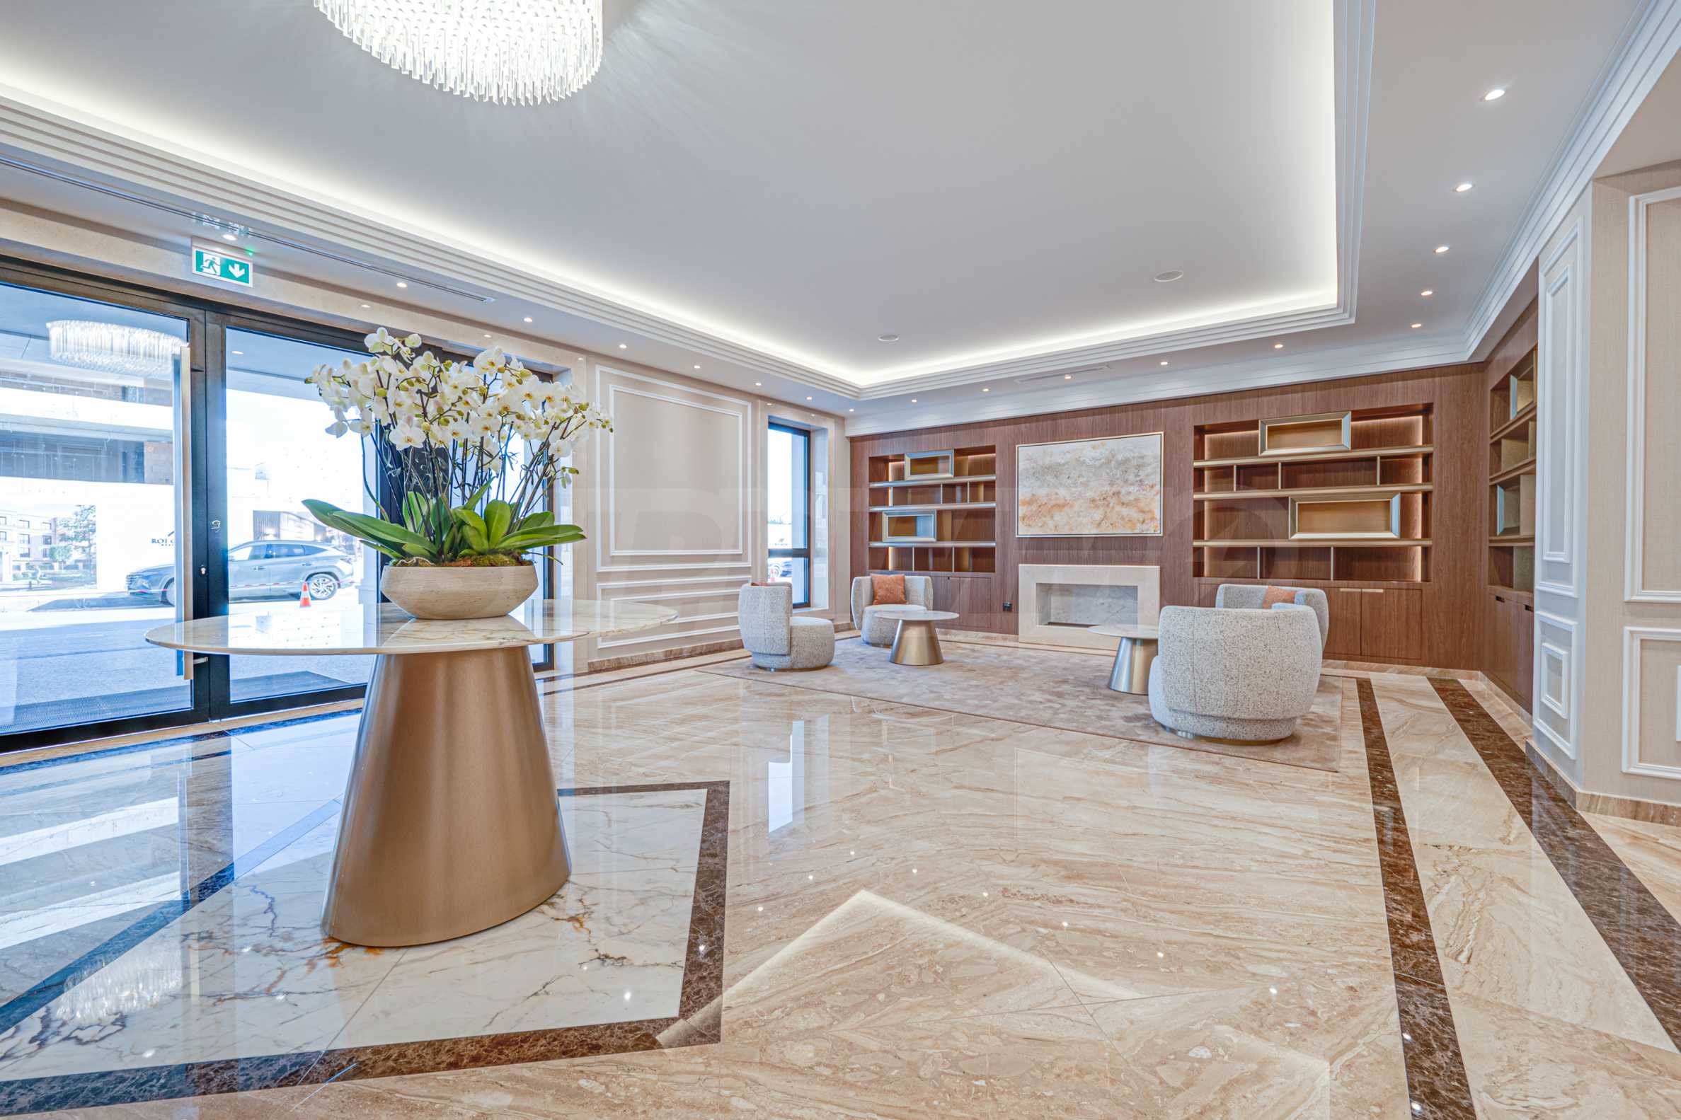
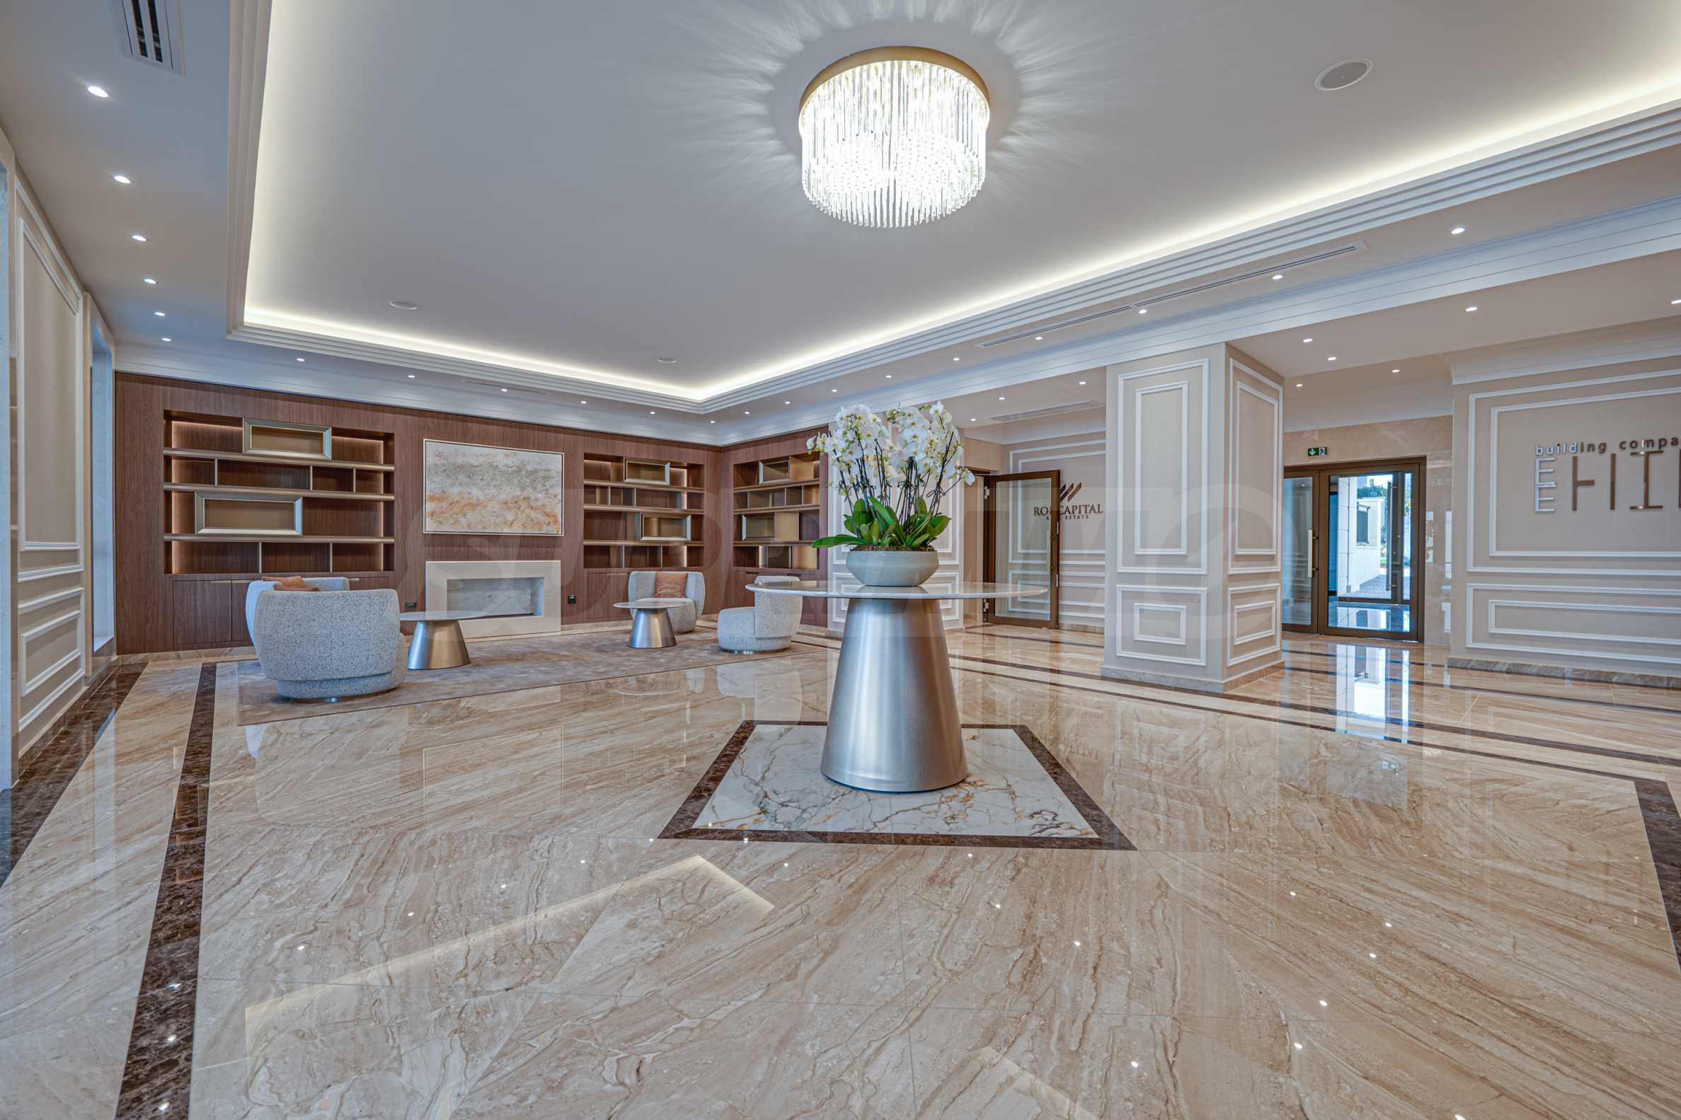
• entrance lobbies with natural marble flooring and MDF paneling;
• furnished corners for relaxation and meetings with a fireplace and upholstered furniture;
• energy-saving LED lighting from a certified European manufacturer;
• high-class SCHINDLER elevators.
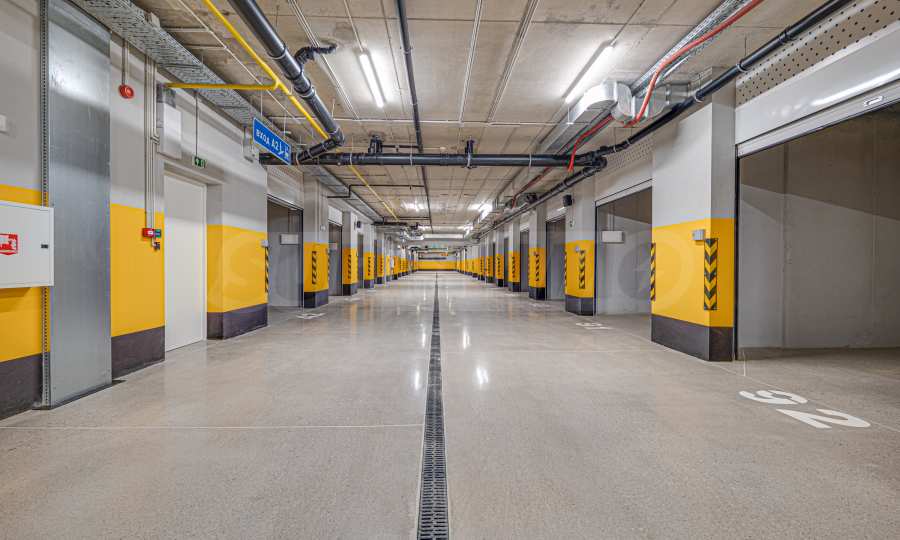
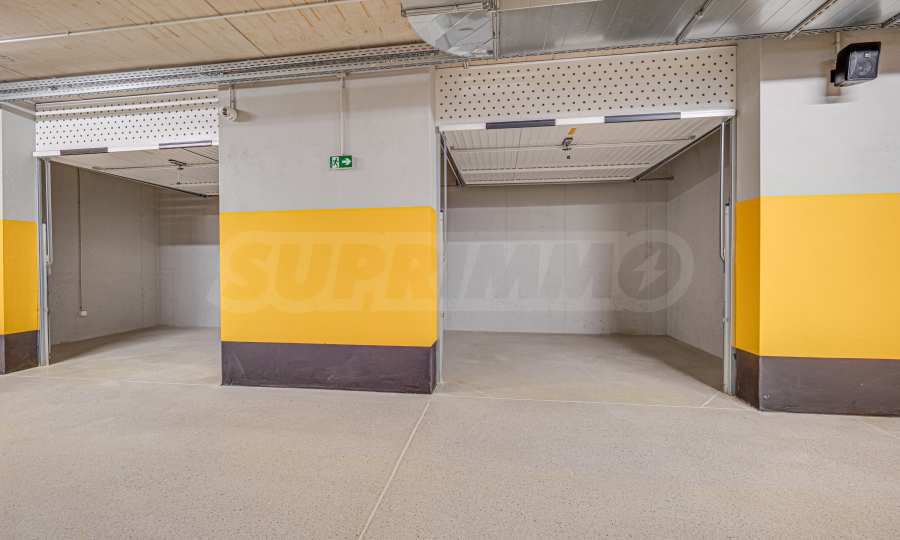
The underground garages are designed with modern solutions for convenient access, security and the ability to charge electric vehicles:
• automatic sectional garage doors NOVOFERM;
• external ramps made of brushed concrete with built-in heating and sensors;
• three-phase power supply to all garages;
• preparation for fast charging stations for electric vehicles with separate batches and a minimum power of 16 kW.
We look forward to your inquiry.
If you would like to arrange a viewing of a property that interests you, or to visit one of our offices, please contact us. To arrange a day and time for a meeting or viewing, you can call the phone number listed in the ad or send an inquiry via e-mail. Our consultant will assist you with all the necessary details and will arrange a time convenient for you.
Are you looking for the right property for you?
Do not hesitate to contact us and tell us about your needs and preferences. Our team will conduct a thorough market research to offer you properties that exactly meet your criteria. We have an exceptional portfolio of high-quality and exclusive homes that are available only to our clients. To be the first to receive information about them – contact us.
Additional services
As a valued client of our company, you will have the privilege of using the services of our experienced legal team completely free of charge. In addition, we offer comprehensive solutions, including property insurance, free financial consulting, as well as favorable financing conditions. Our services also extend to the field of resale, rental and property management. We provide high-quality renovation and furniture through specialized companies that are part of our corporate group and are our long-standing professional partners.
Viewings
We are ready to organize a viewing of this property at a time convenient for you. Please contact the responsible estate agent and inform them when you would like to have viewings arranged. We can also help you with flight tickets and hotel booking, as well as with travel insurance.
Property reservation
You can reserve this property with a non-refundable deposit of 2,000 Euro, payable by credit card or by bank transfer to our company bank account. After receiving the deposit the property will be marked as reserved, no further viewings will be carried out with other potential buyers, and we will start the preparation of the necessary documents for completion of the deal. Please contact the responsible estate agent for more information about the purchase procedure and the payment methods.
After sale services
We are a reputable company with many years of experience in the real estate business. Thus, we will be with you not only during the purchase process, but also after the deal is completed, providing you with a wide range of additional services tailored to your requirements and needs, so that you can fully enjoy your property in Bulgaria. The after sale services we offer include property insurance, construction and repair works, furniture, accounting and legal assistance, renewal of contracts for electricity, water, telephone and many more.
View the text in other languages (automatic translation)
Location
Our top offers for sale in Sofia, Bulgaria