Русский
 Български



Sole
agency
agency
Exclusive house with a spacious yard and swimming pool in a villa area at the foot of Rila Mountain
REF#SOF-143338 / House / Dolna Banya / Sofia region / Bulgaria / For sale On the map
Property type - All
House
Location
Dolna Banya / Bulgaria
Bedrooms
4
Bathrooms
4
Covered parking space
2
Garages
1
Building area
460 sq.m
Plot area
4000 sq.m
Act 16 received
Price 1,050,000 € (VAT excl.)
Request more information or viewing
Mihaela Rafailova
Consultant / Office BARNES Bulgaria (Associated partner)
Consultant / Office BARNES Bulgaria (Associated partner)
Info pack
Finishing
Furnishings
Fully furnished
Bathrooms
Fully fitted bathroom, Tumble dryer
Bathrooms
Parquet flooring
Distance
 75 km
Distance from the property to major attractions
- Airport : 75 km
Views from the property
- Forest views
- Swimming pool views
Construction
- Brick-built
Heating
- Air-conditioners
- Fireplace
- Pellet heating appliance
- Underfloor heating
Air-conditioning
- Air-conditioning system
The text has been translated into English by automatic software and may contain inaccuracies. You can view the text in the original language or translated into other languages:

 ORIGINAL:
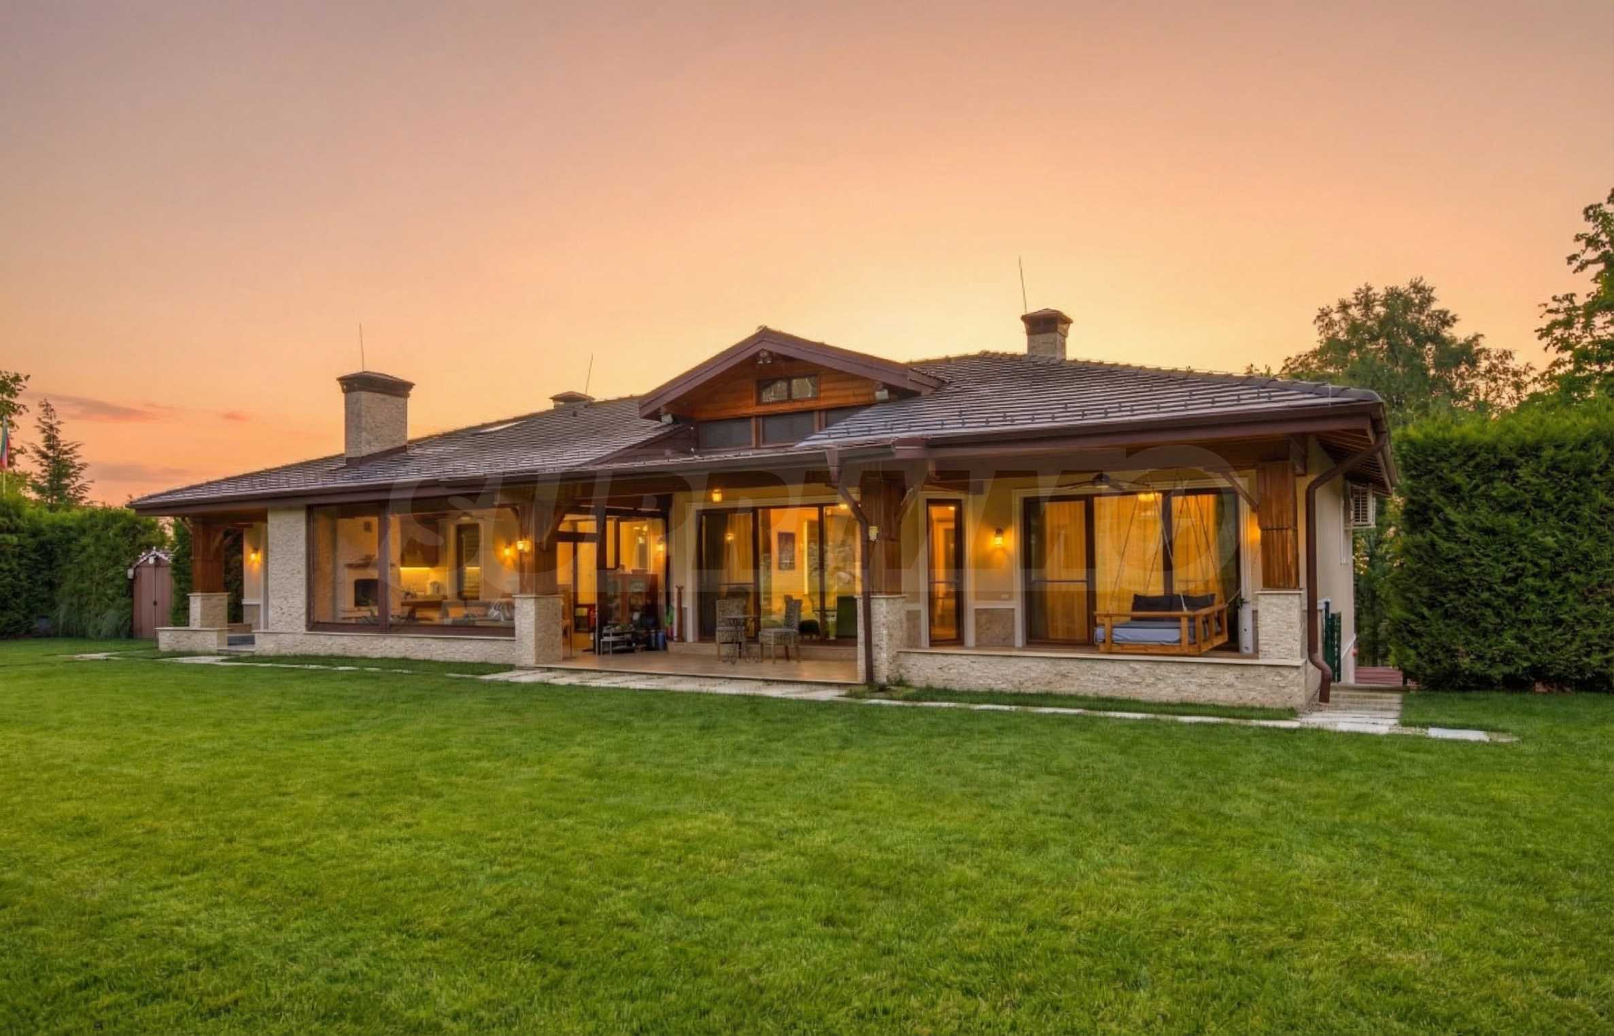
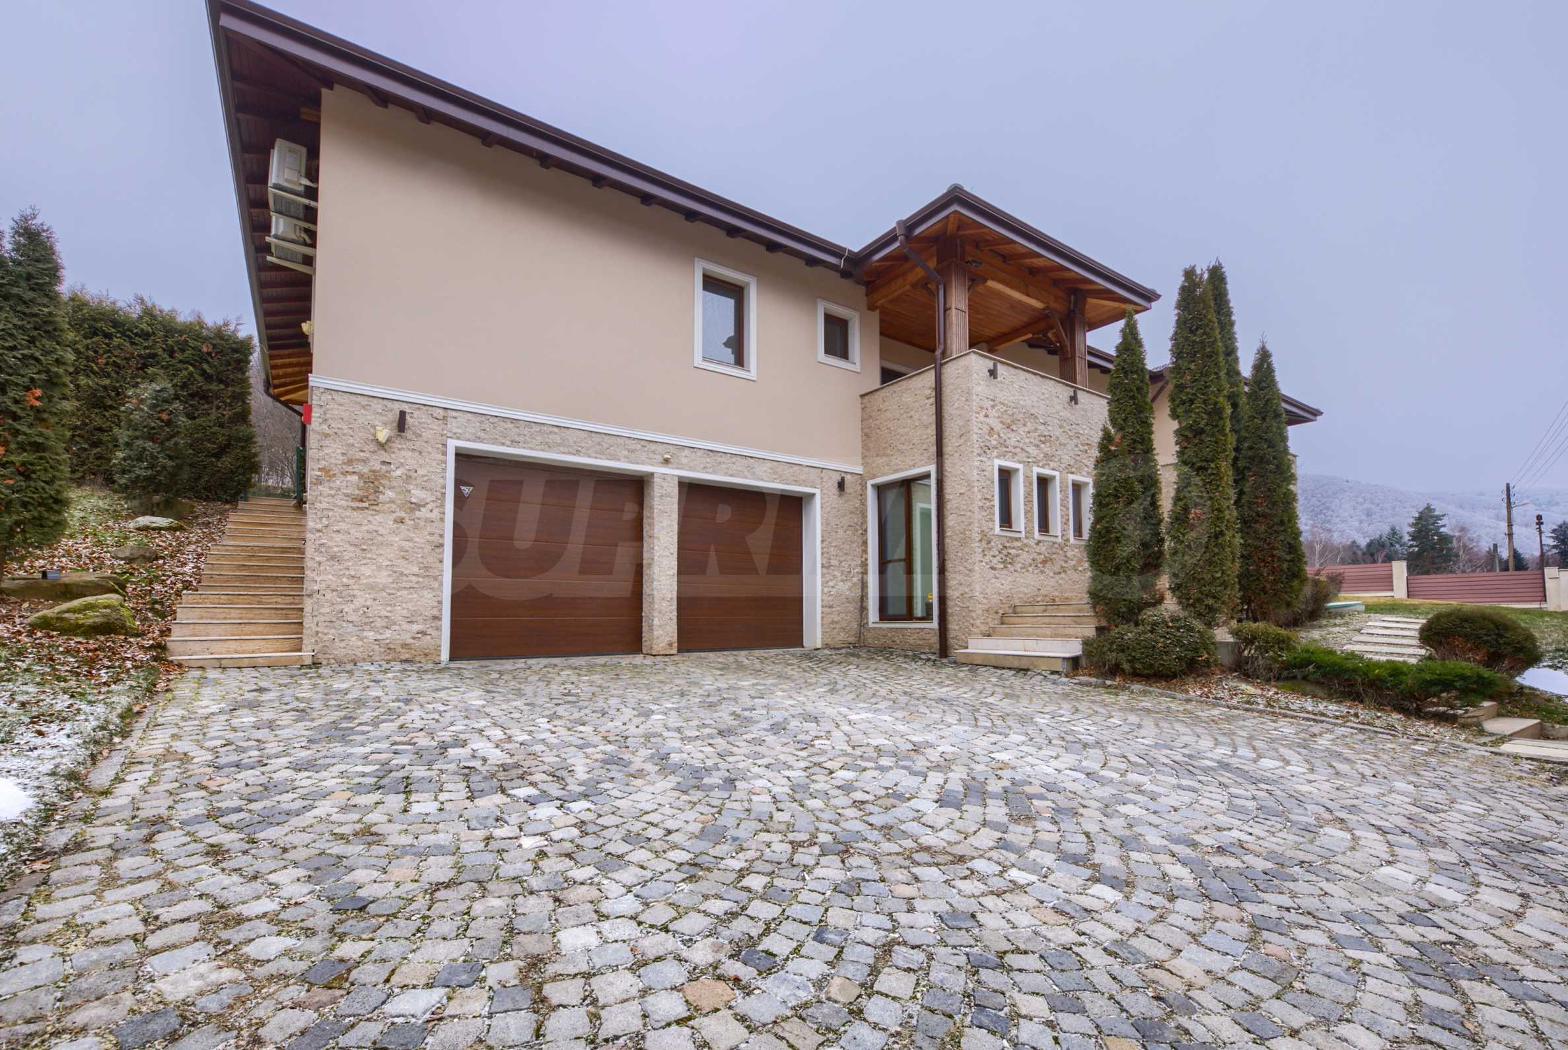
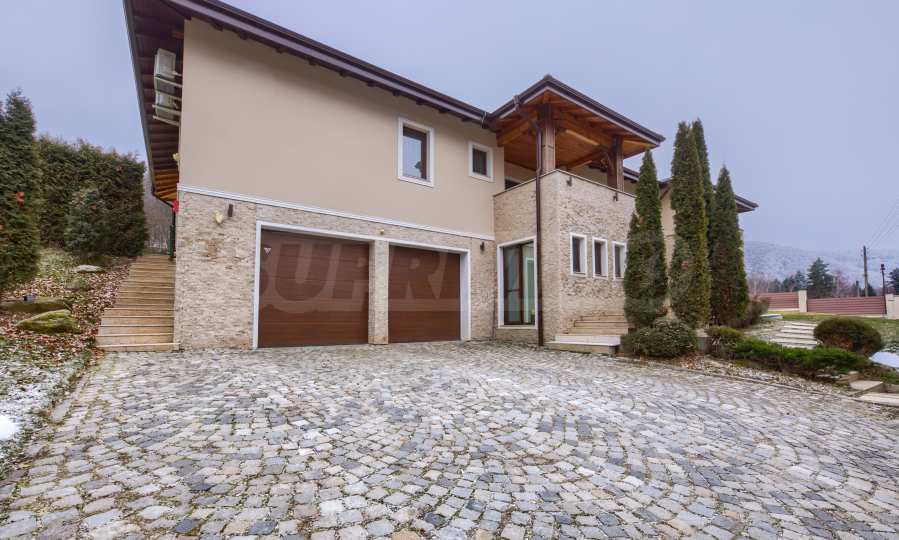
We are exclusively offering for sale a beautiful house in the town of Dolna Banya, located 75 km from Sofia in the direction of Samokov. The property is situated in a picturesque area at the foot of Rila, near forests and eco-trails, amidst clean air and a peaceful natural environment. Here you will find a combination of quality construction, spacious and light-filled rooms, a well-thought-out layout and a location that offers a healthy living environment, beautiful natural landscapes and impressive views.
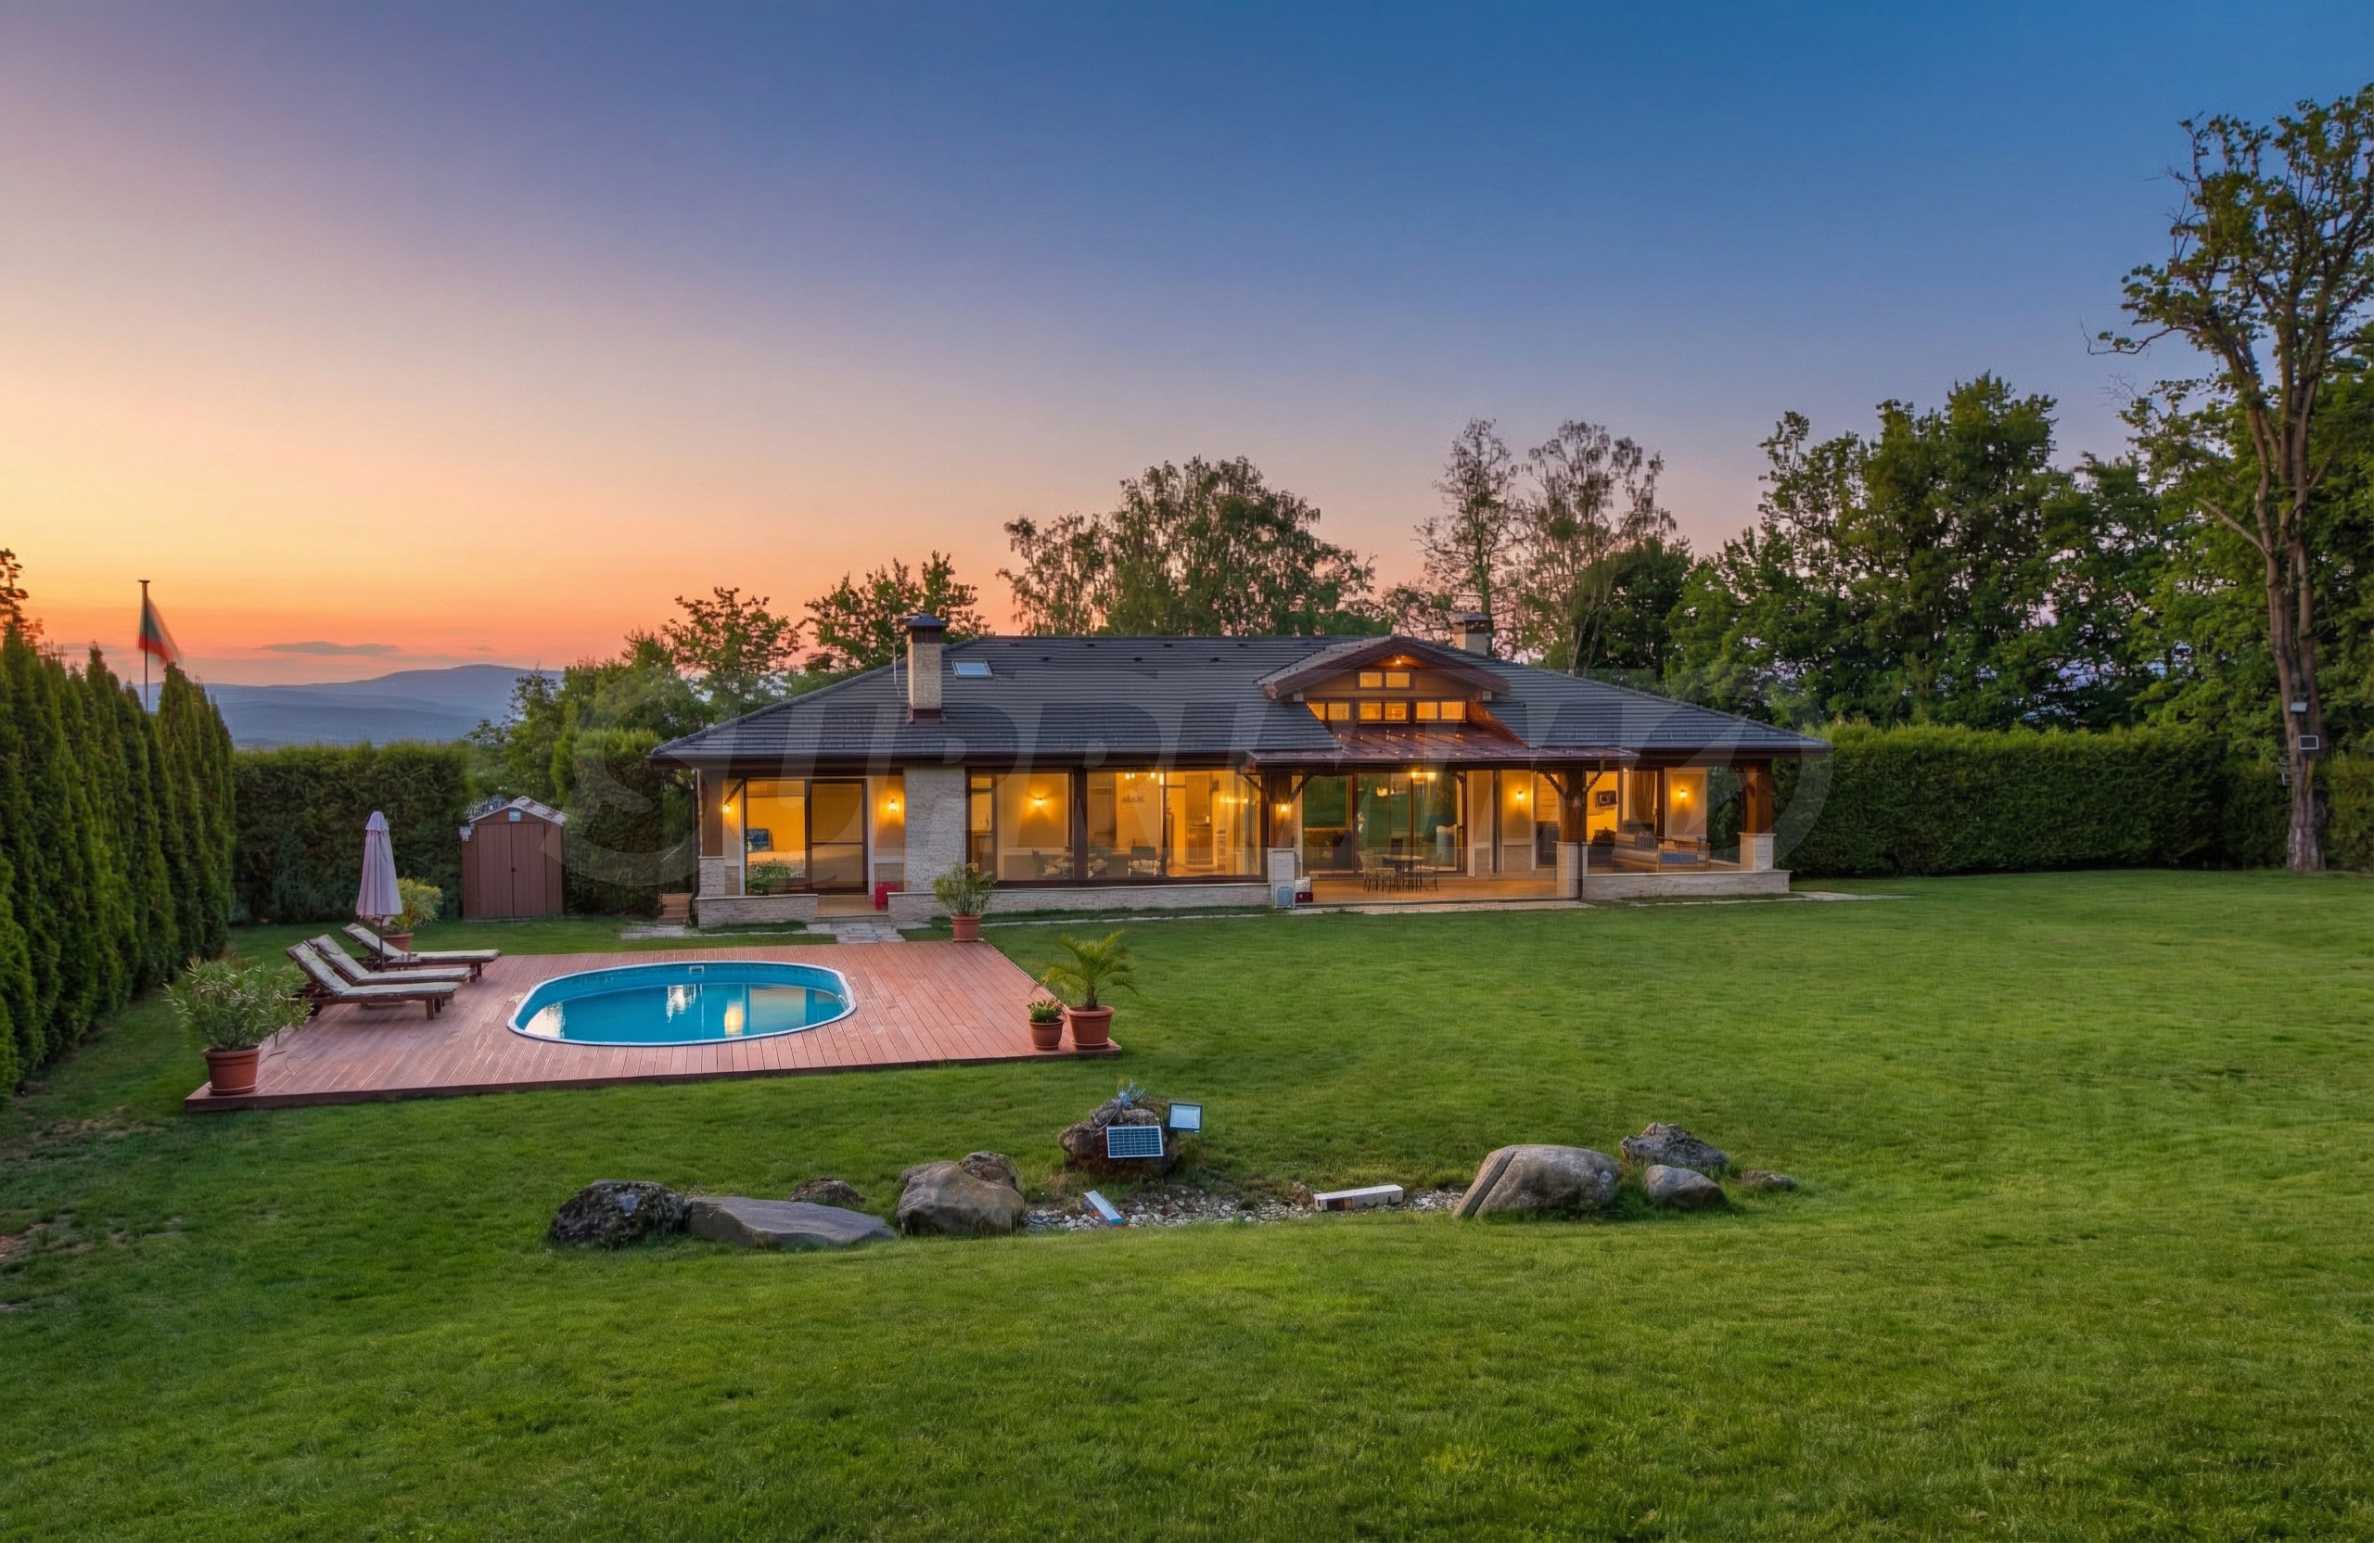
The house is surrounded by a spacious, well-maintained and professionally landscaped yard with its own swimming pool. The landscape design was developed by a specialized company, with planted thujas creating a natural green barrier and contributing to the feeling of privacy and harmony with nature.
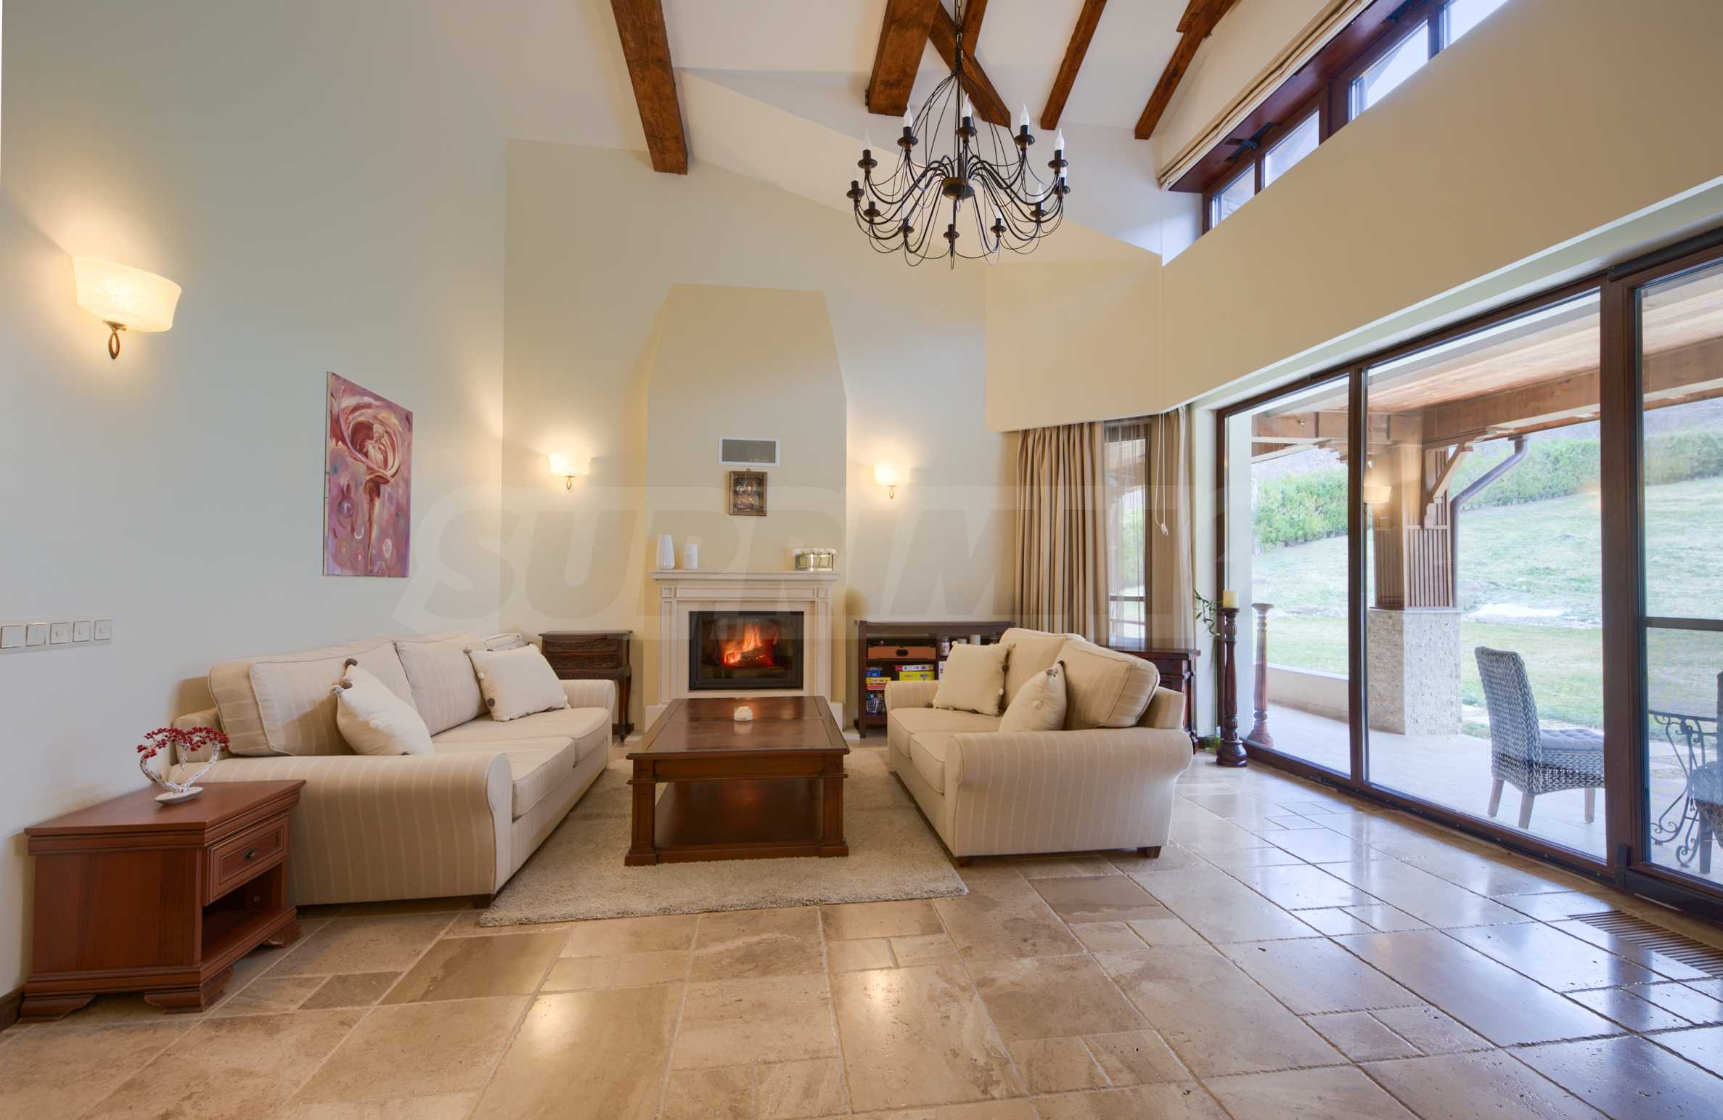
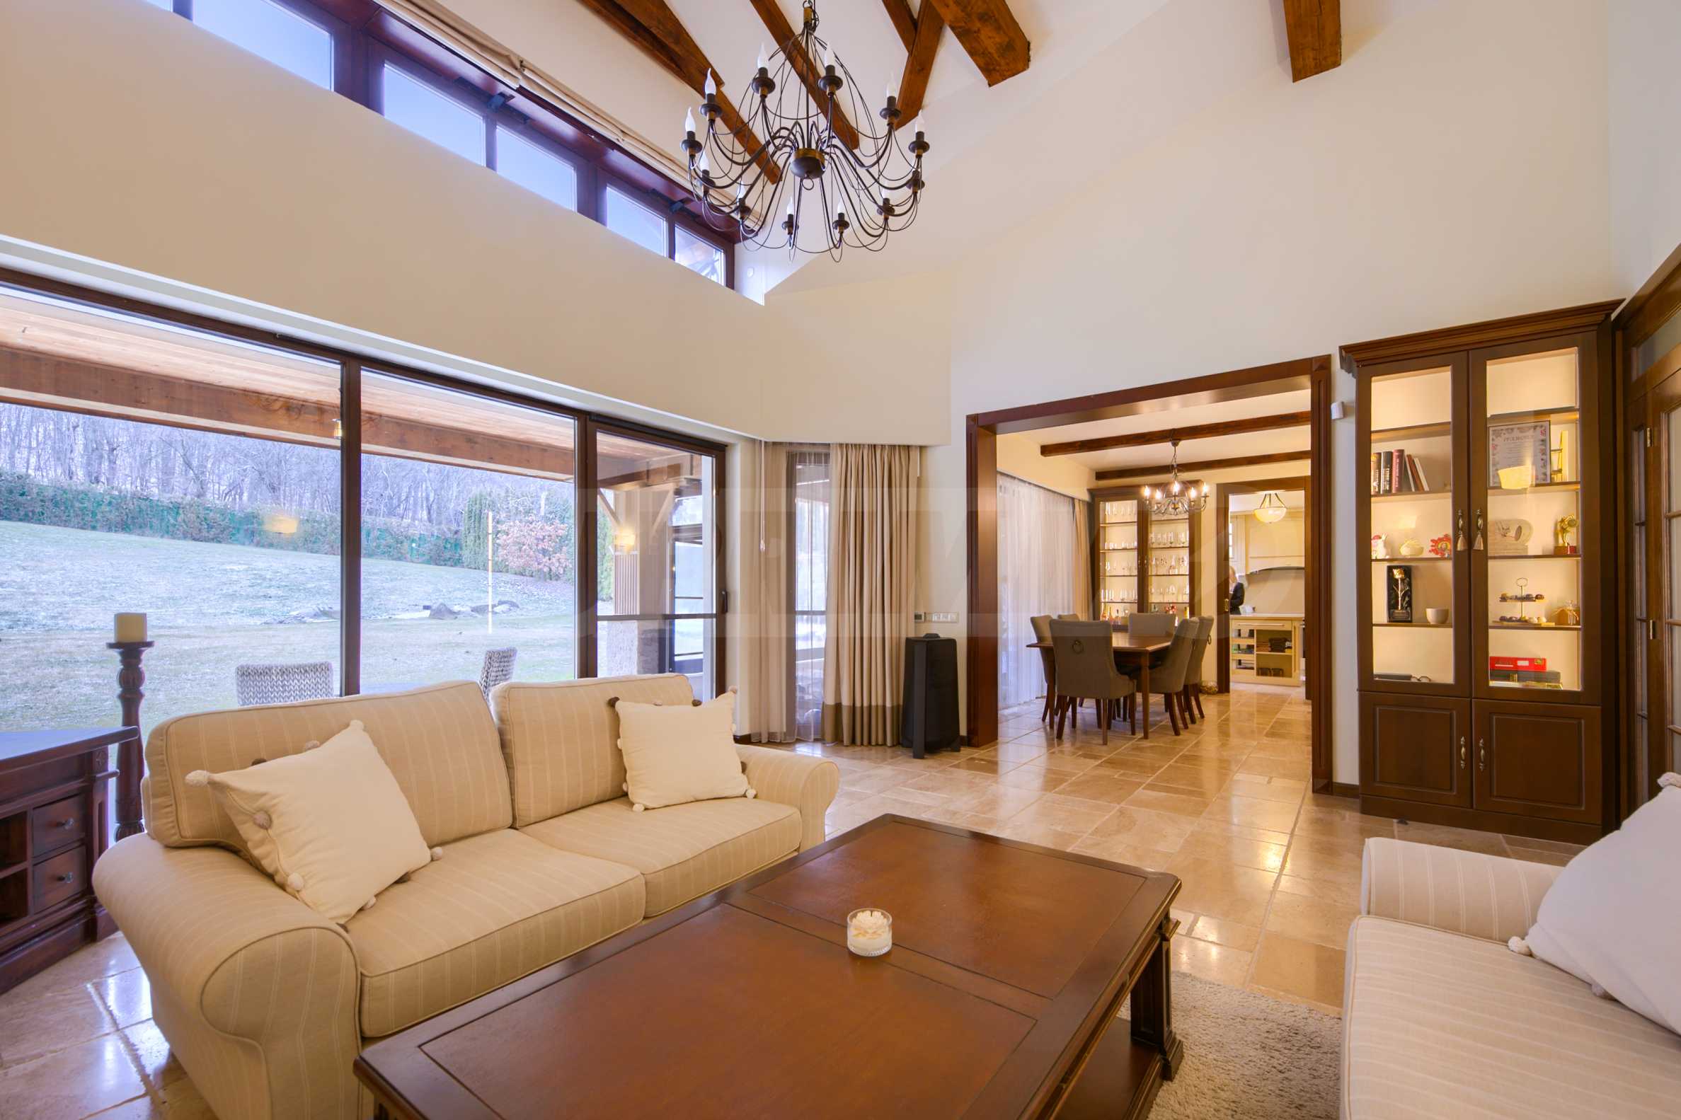
The building has a built-up area of 460 sq m and is located on a plot of 4000 sq m. A permit for use was issued for the property in 2018. The 3-meter-high ceilings add additional volume and representativeness to the interior, and the large display windows and French windows let in an abundant amount of natural light and create a feeling of spaciousness in all main rooms.
Furniture and equipment
The property is being sold fully furnished and equipped, with an interior created with attention to detail, a combination of elegant vision, high-quality materials and modern technological solutions.
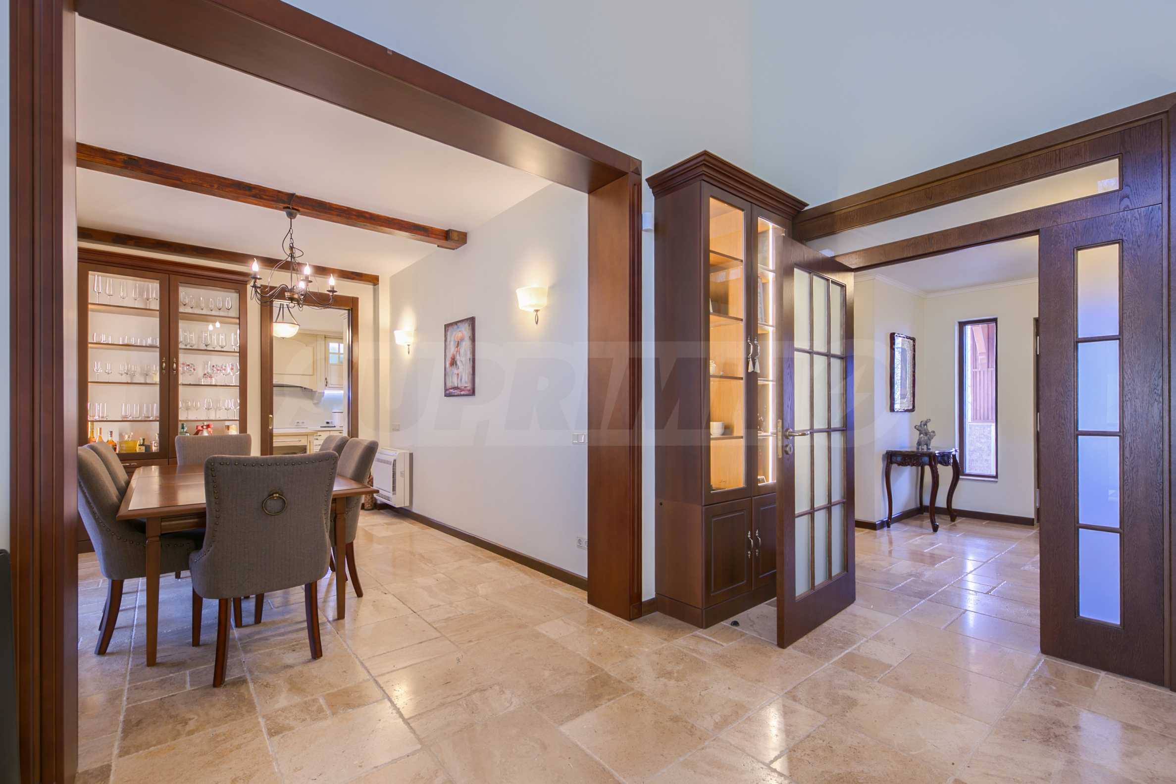
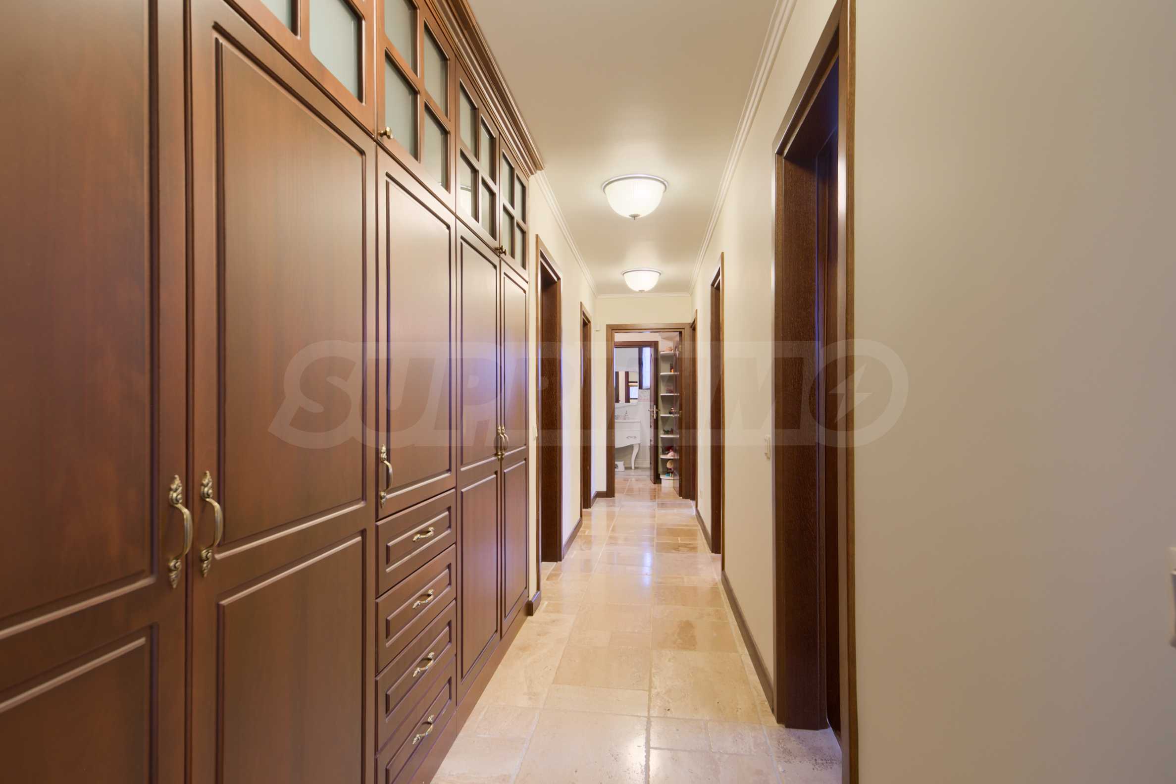
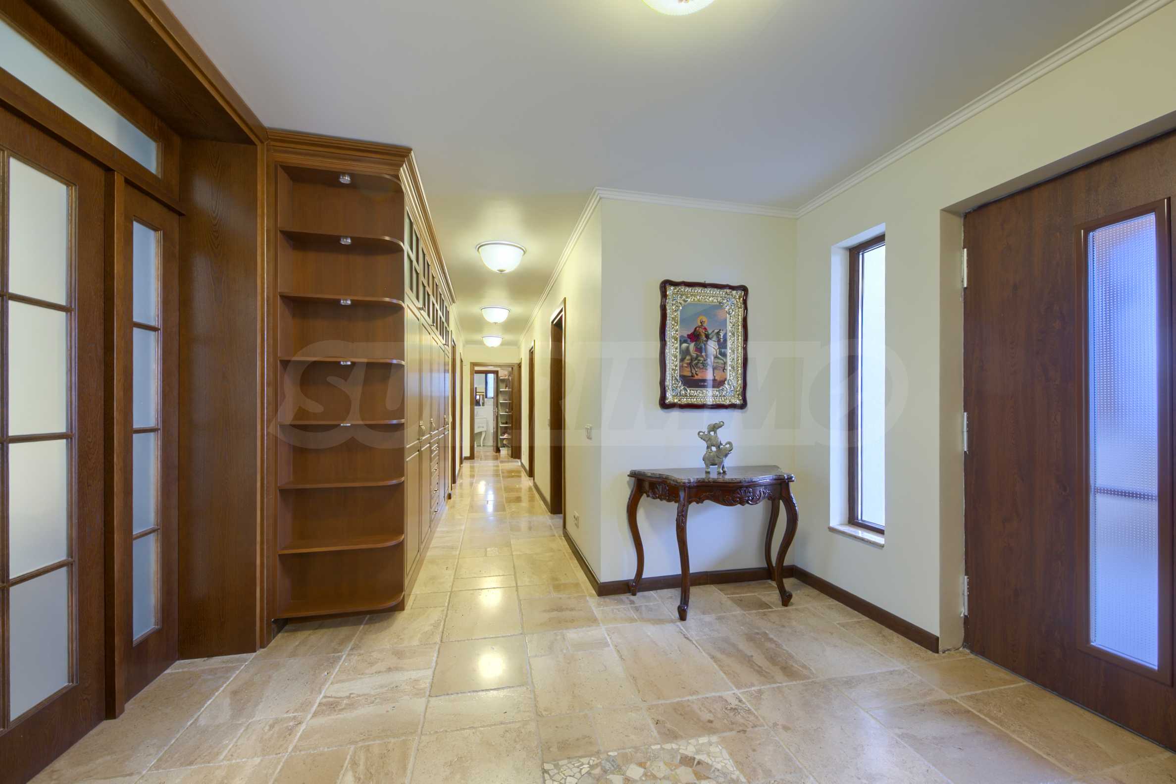
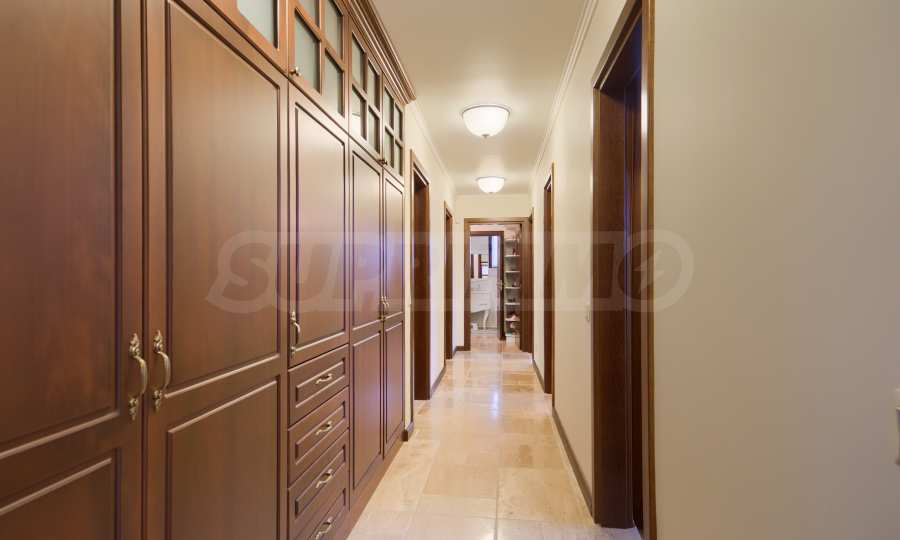
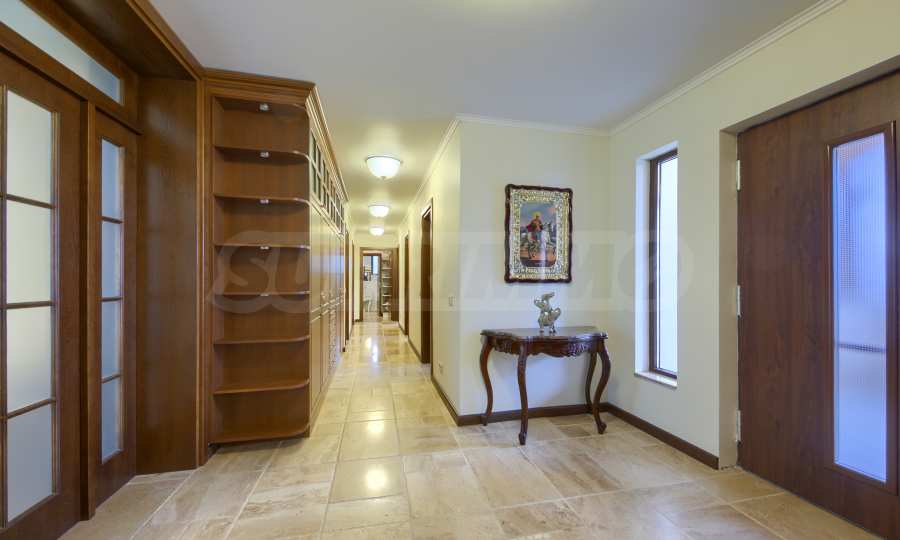
The entrance hall is organized with built-in designer wardrobes, which provide practical storage space without disturbing the clean look of the space. The living room and the living area offer a comfortable environment with separate corners for rest and relaxation.
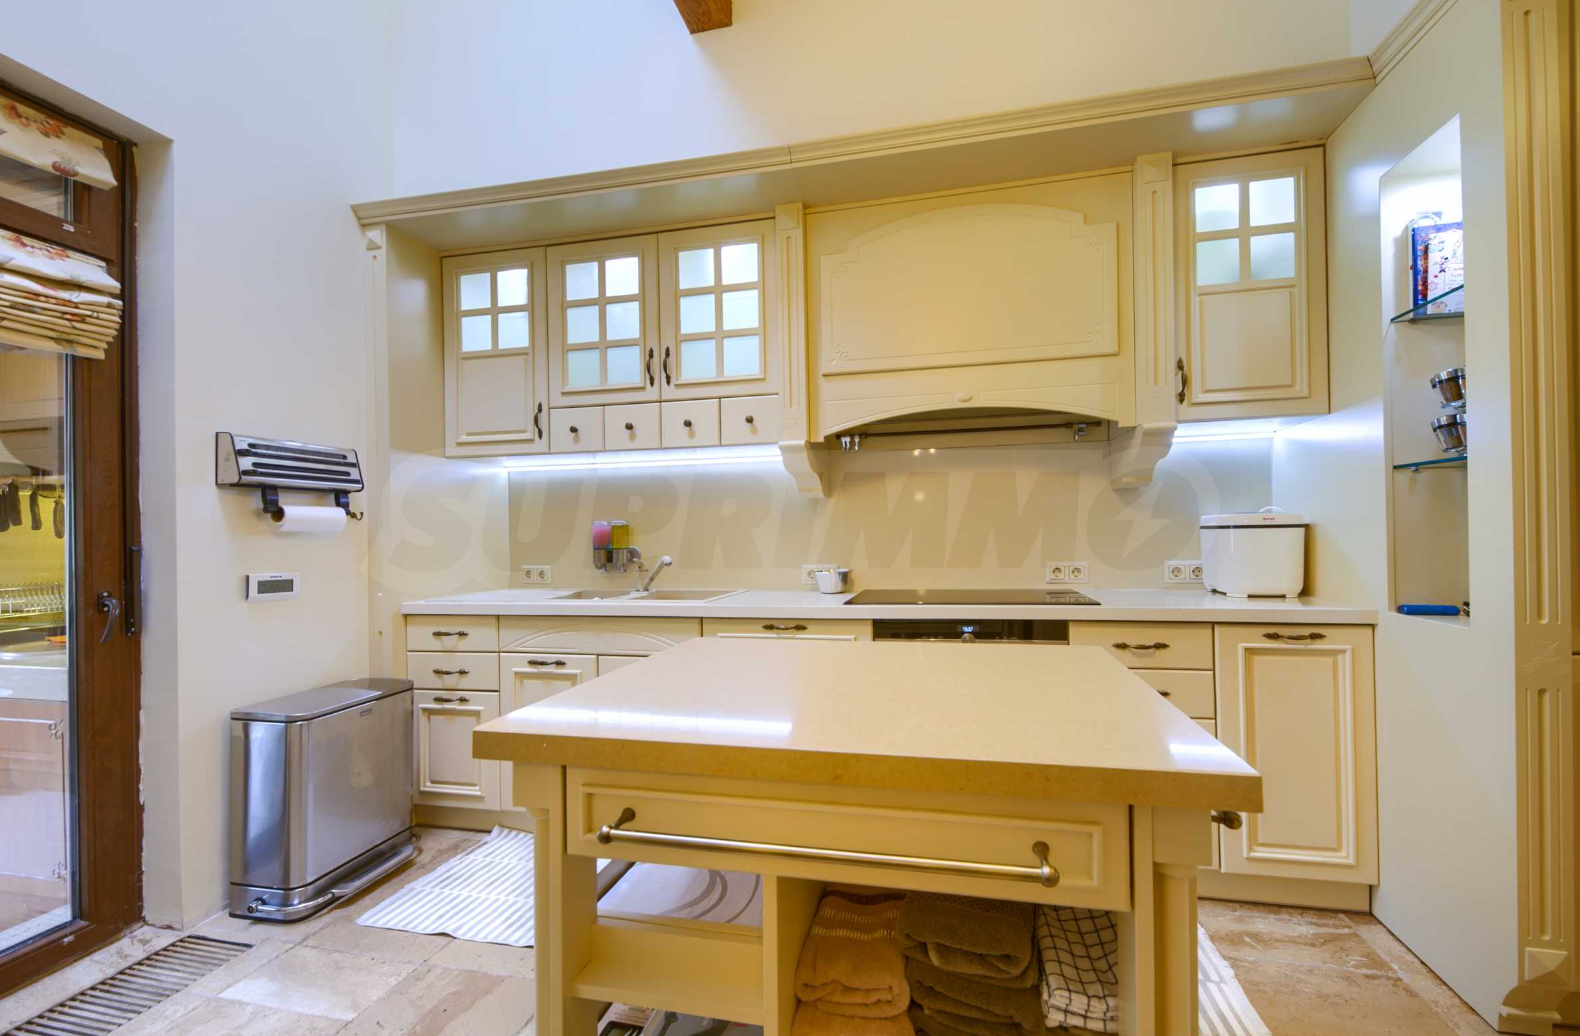
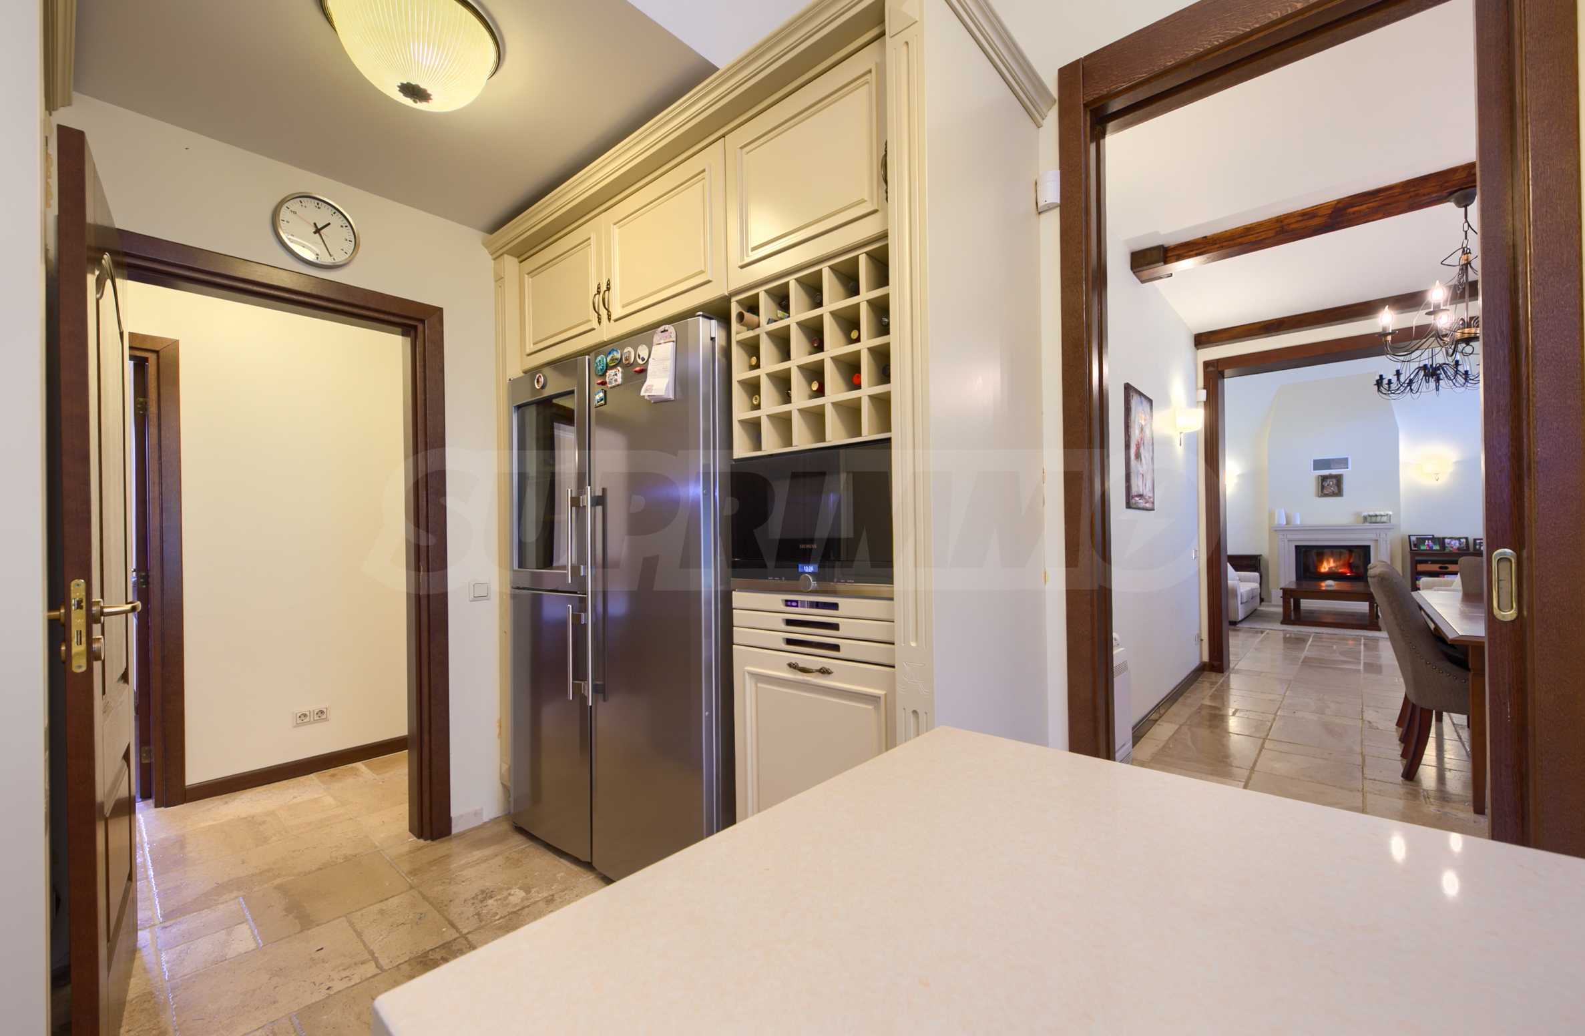
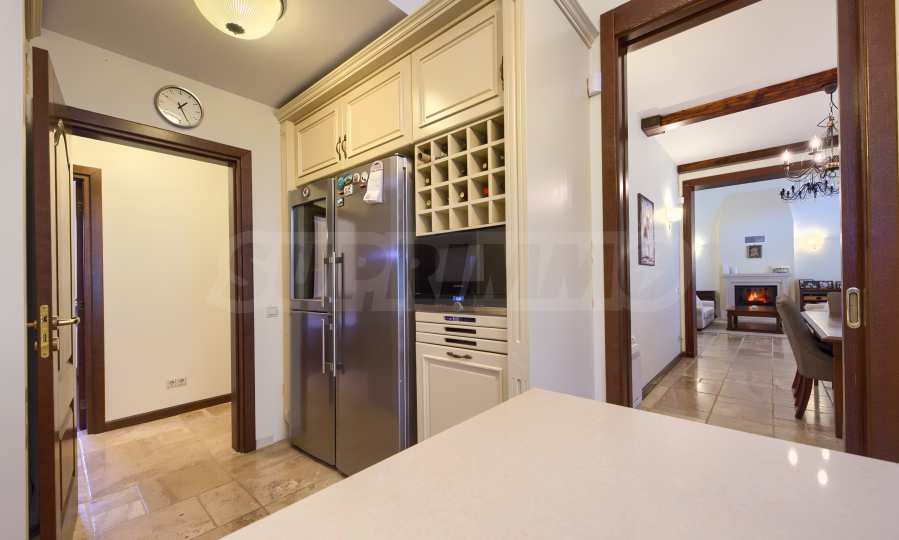
The kitchen is separated from the living area and is equipped with high-class furniture and appliances. There is a LIEBHERR refrigerator, a Siemens dishwasher, a Siemens stove, a Siemens oven, an extractor hood and a built-in microwave oven. The composition is complemented by a sink and mixer taps, a natural stone countertop and a comfortable kitchen island.
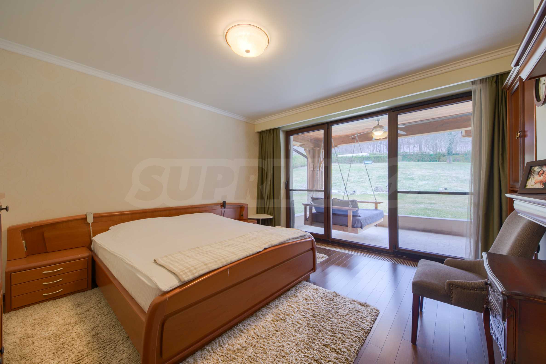
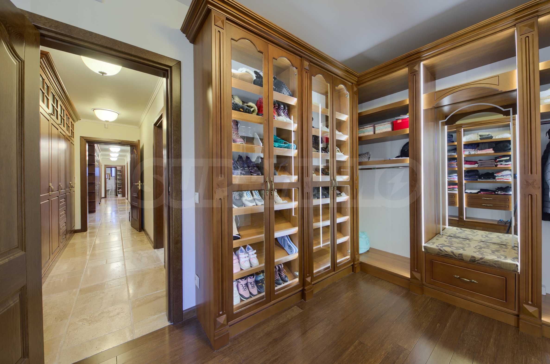
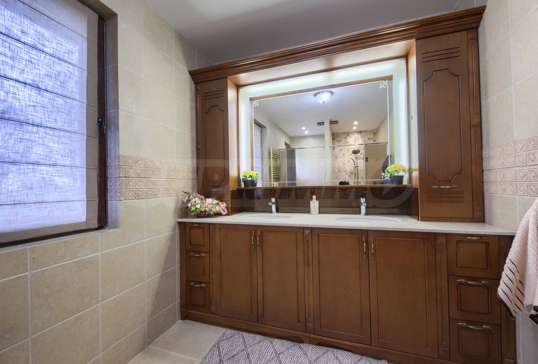
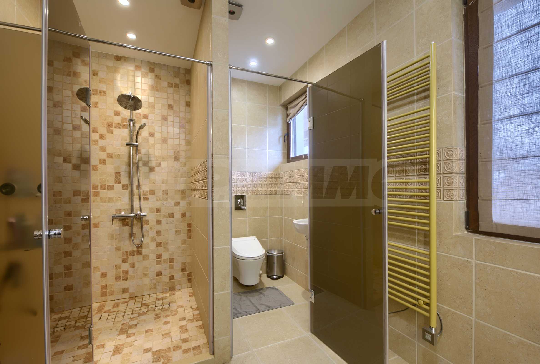
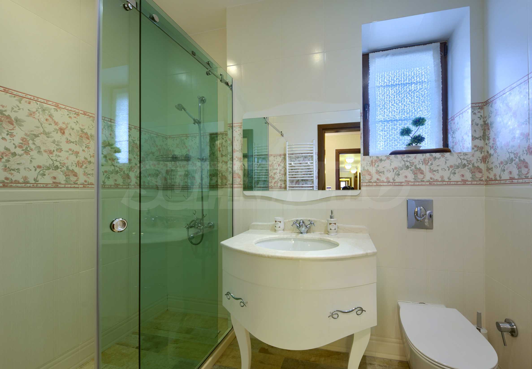
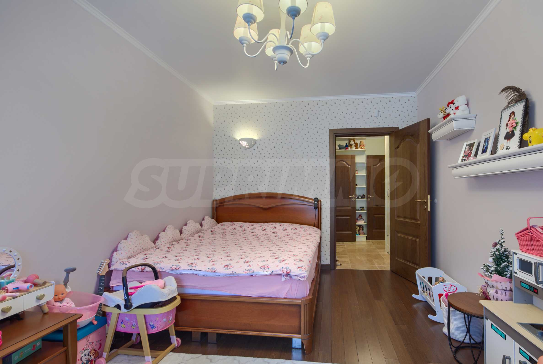
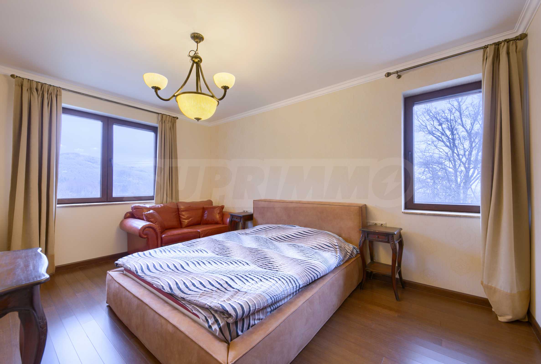
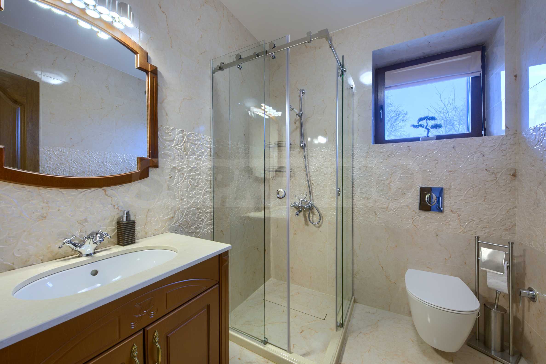
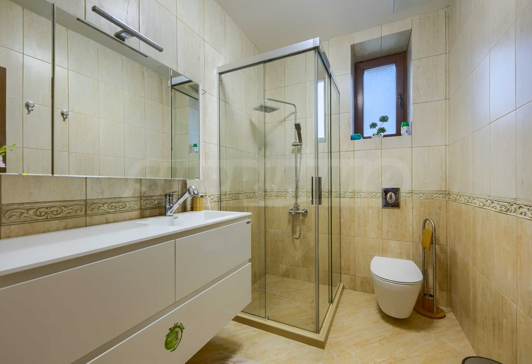
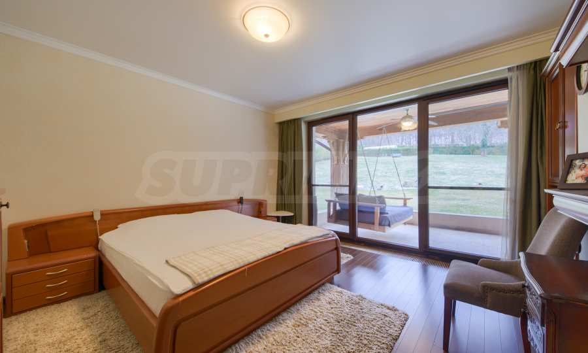
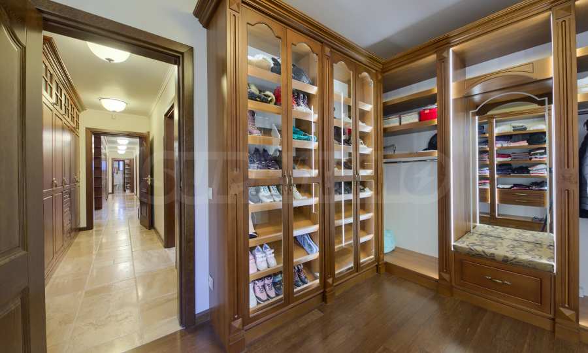
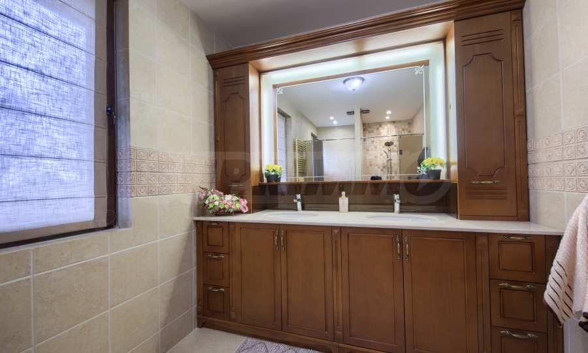
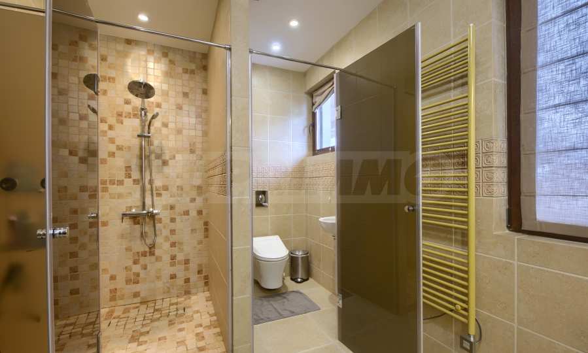
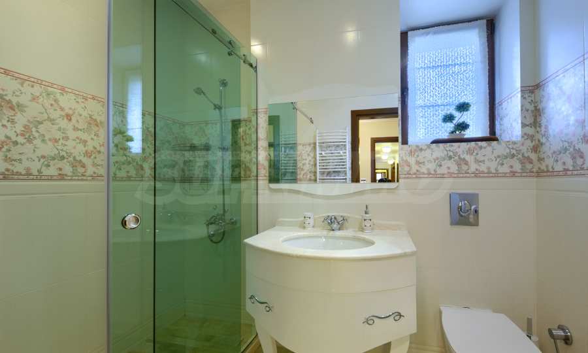
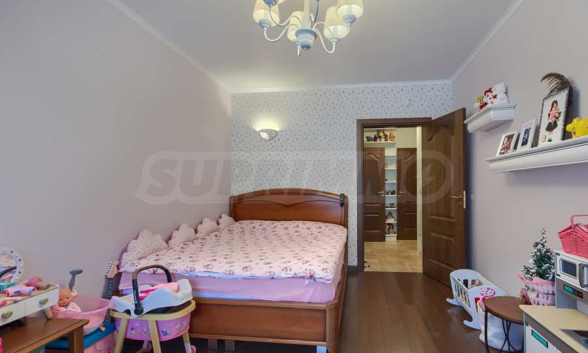
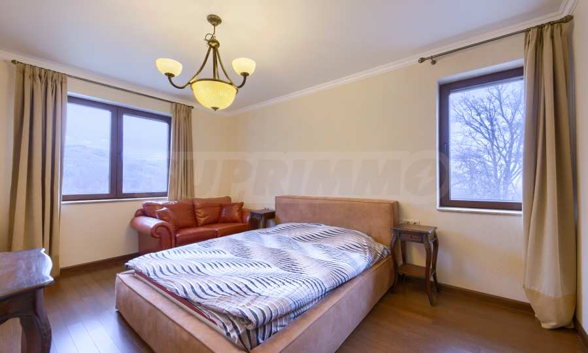
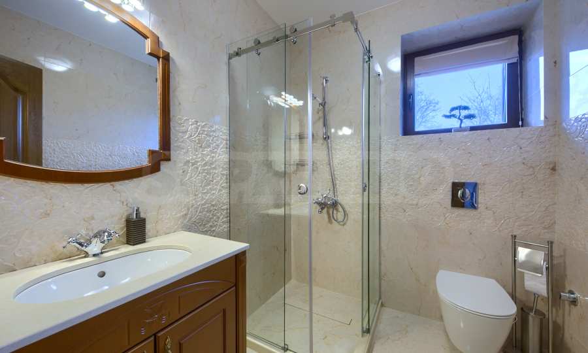
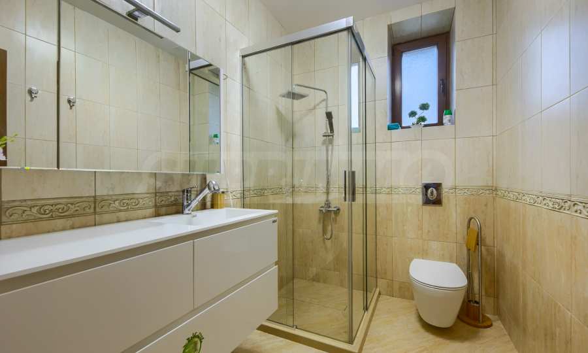
There are three luxurious bedrooms with an area of 18 sq m, each with its own bathroom and toilet. Additionally, there is a separate wardrobe, which facilitates the organization of personal belongings and maintaining order.
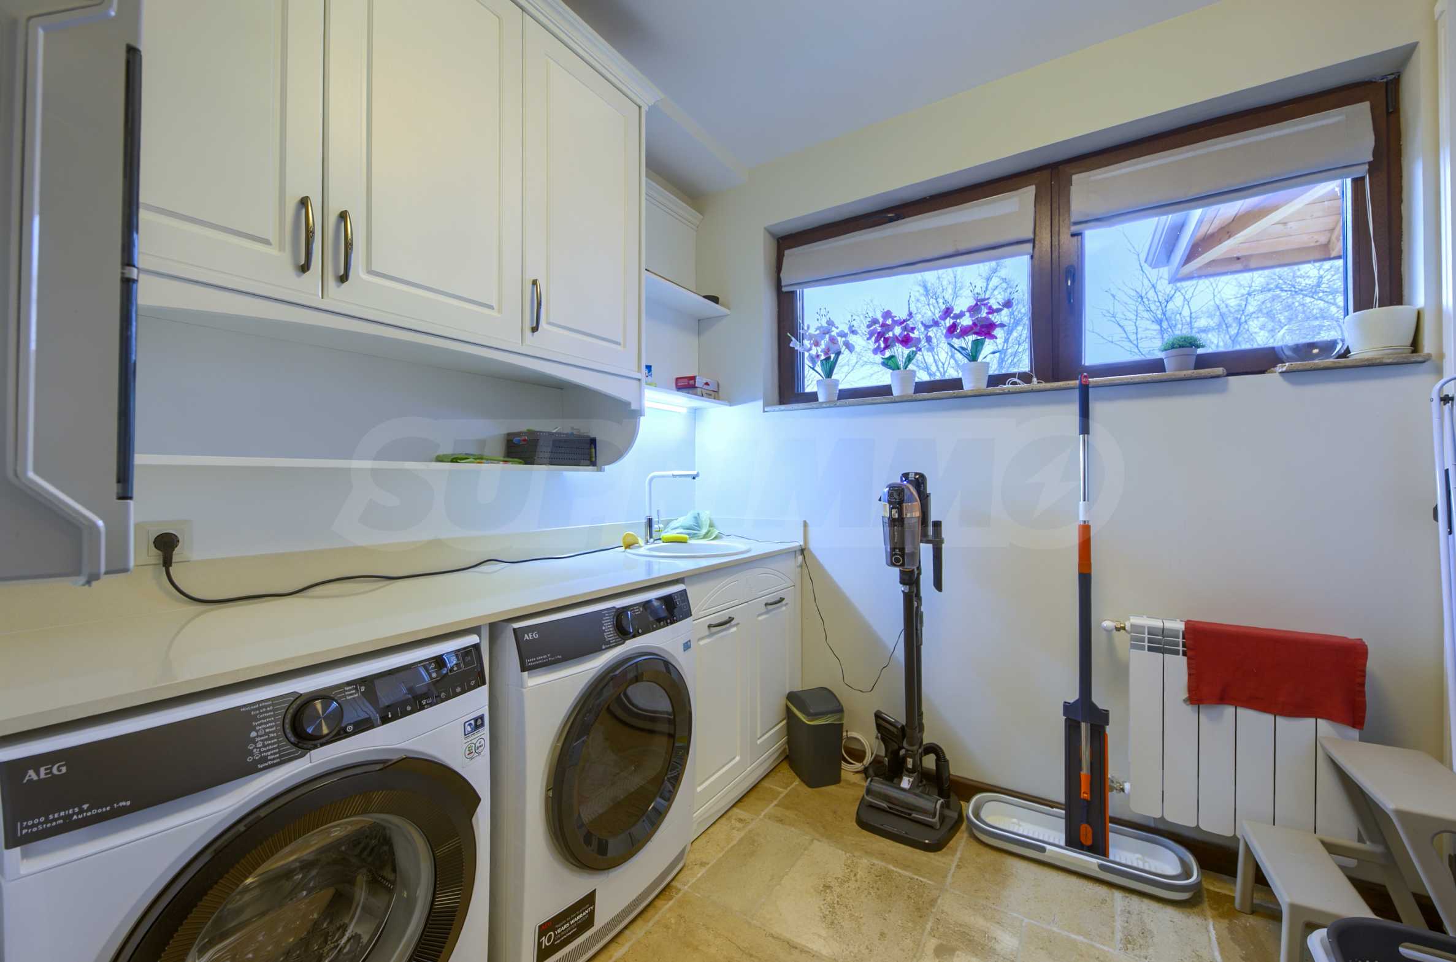
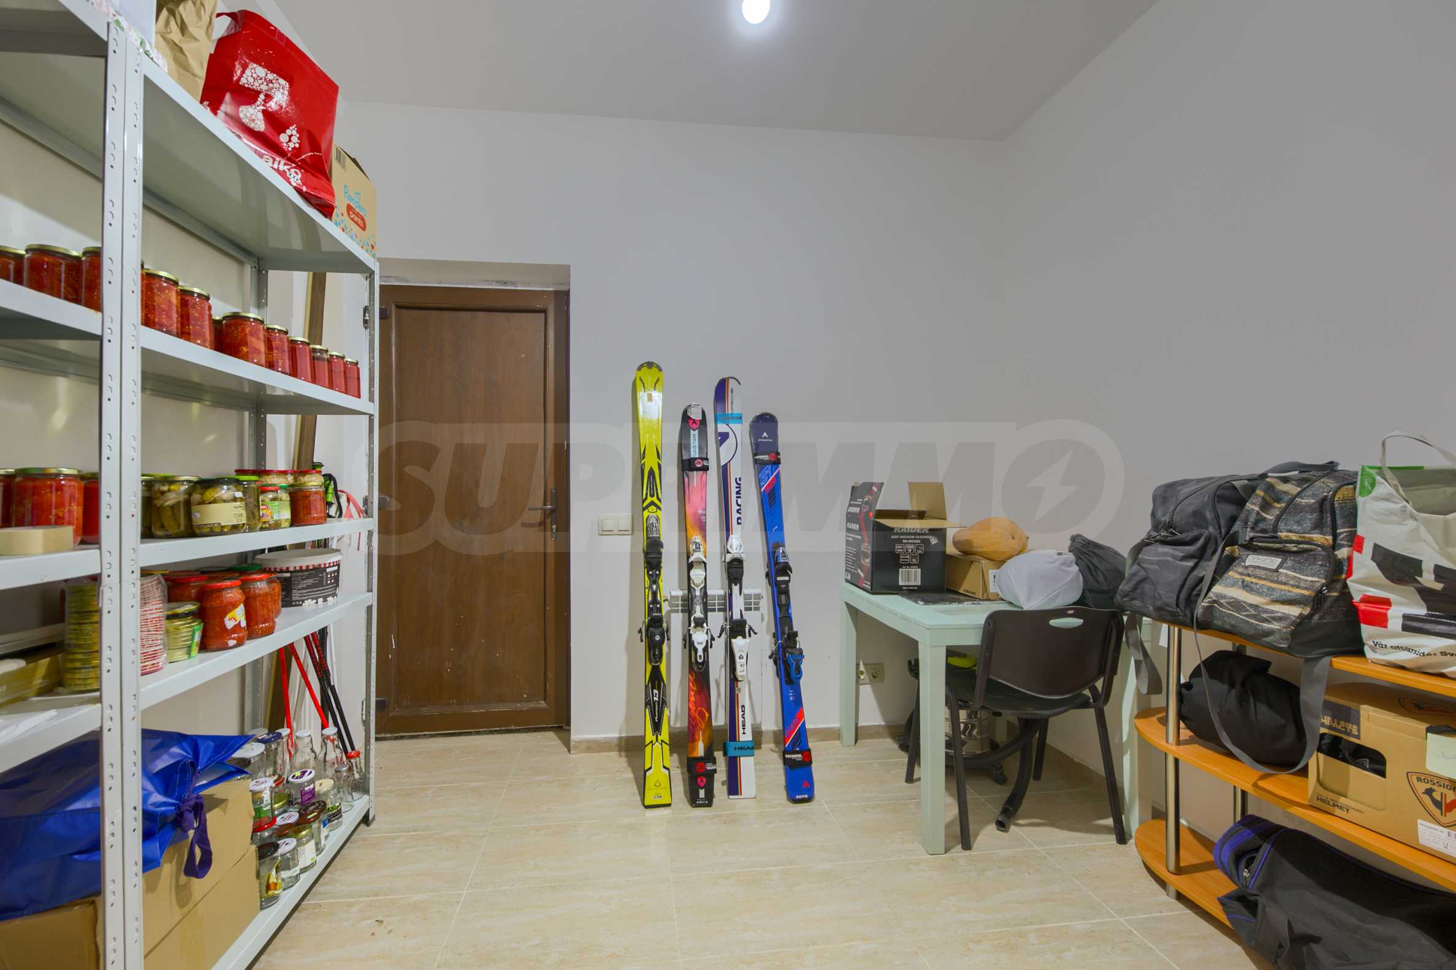
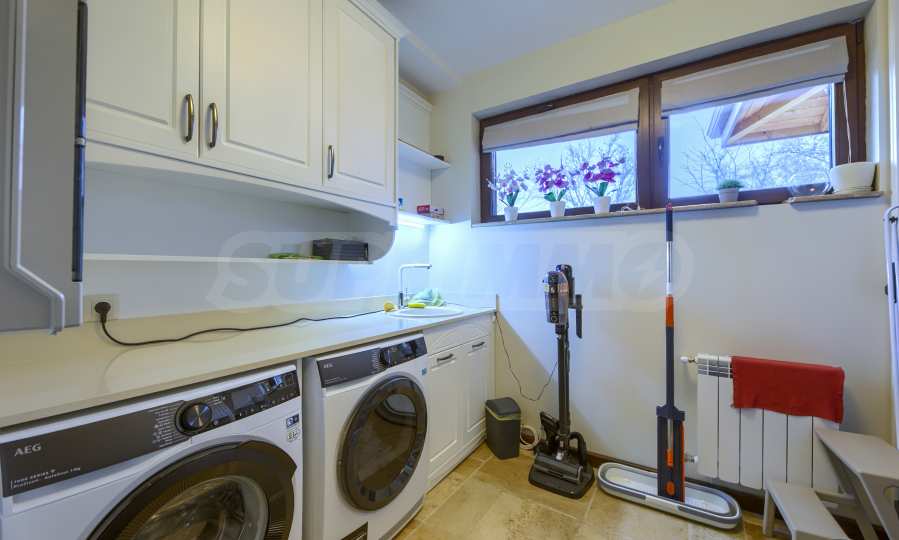
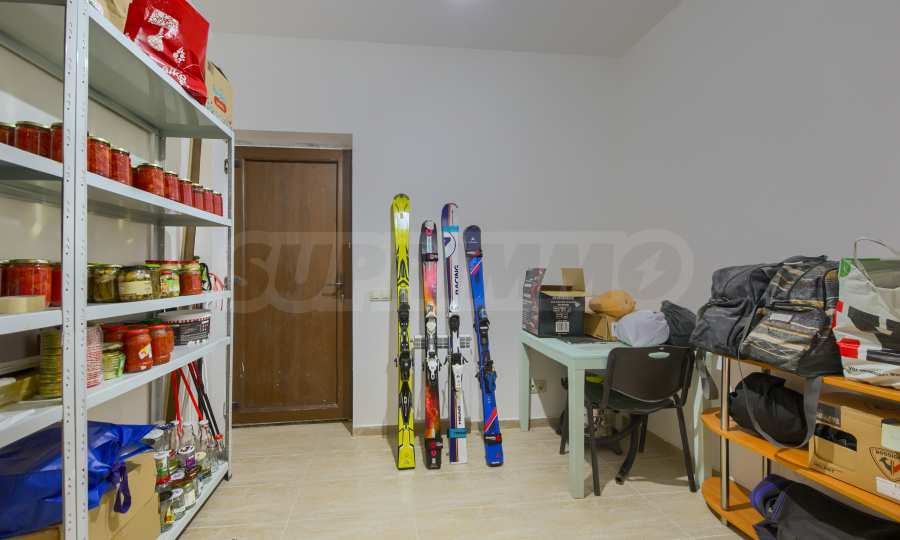
The floors are made of natural parquet and granite tiles. The property also has three storage rooms, a utility room and a laundry room equipped with high-end appliances, including an AEG washing machine and an AEG dryer.
Room layout:
• Entrance hall;
• Spacious living room with an area of 30 sq m;
• Dining room with an area of 13 sq m;
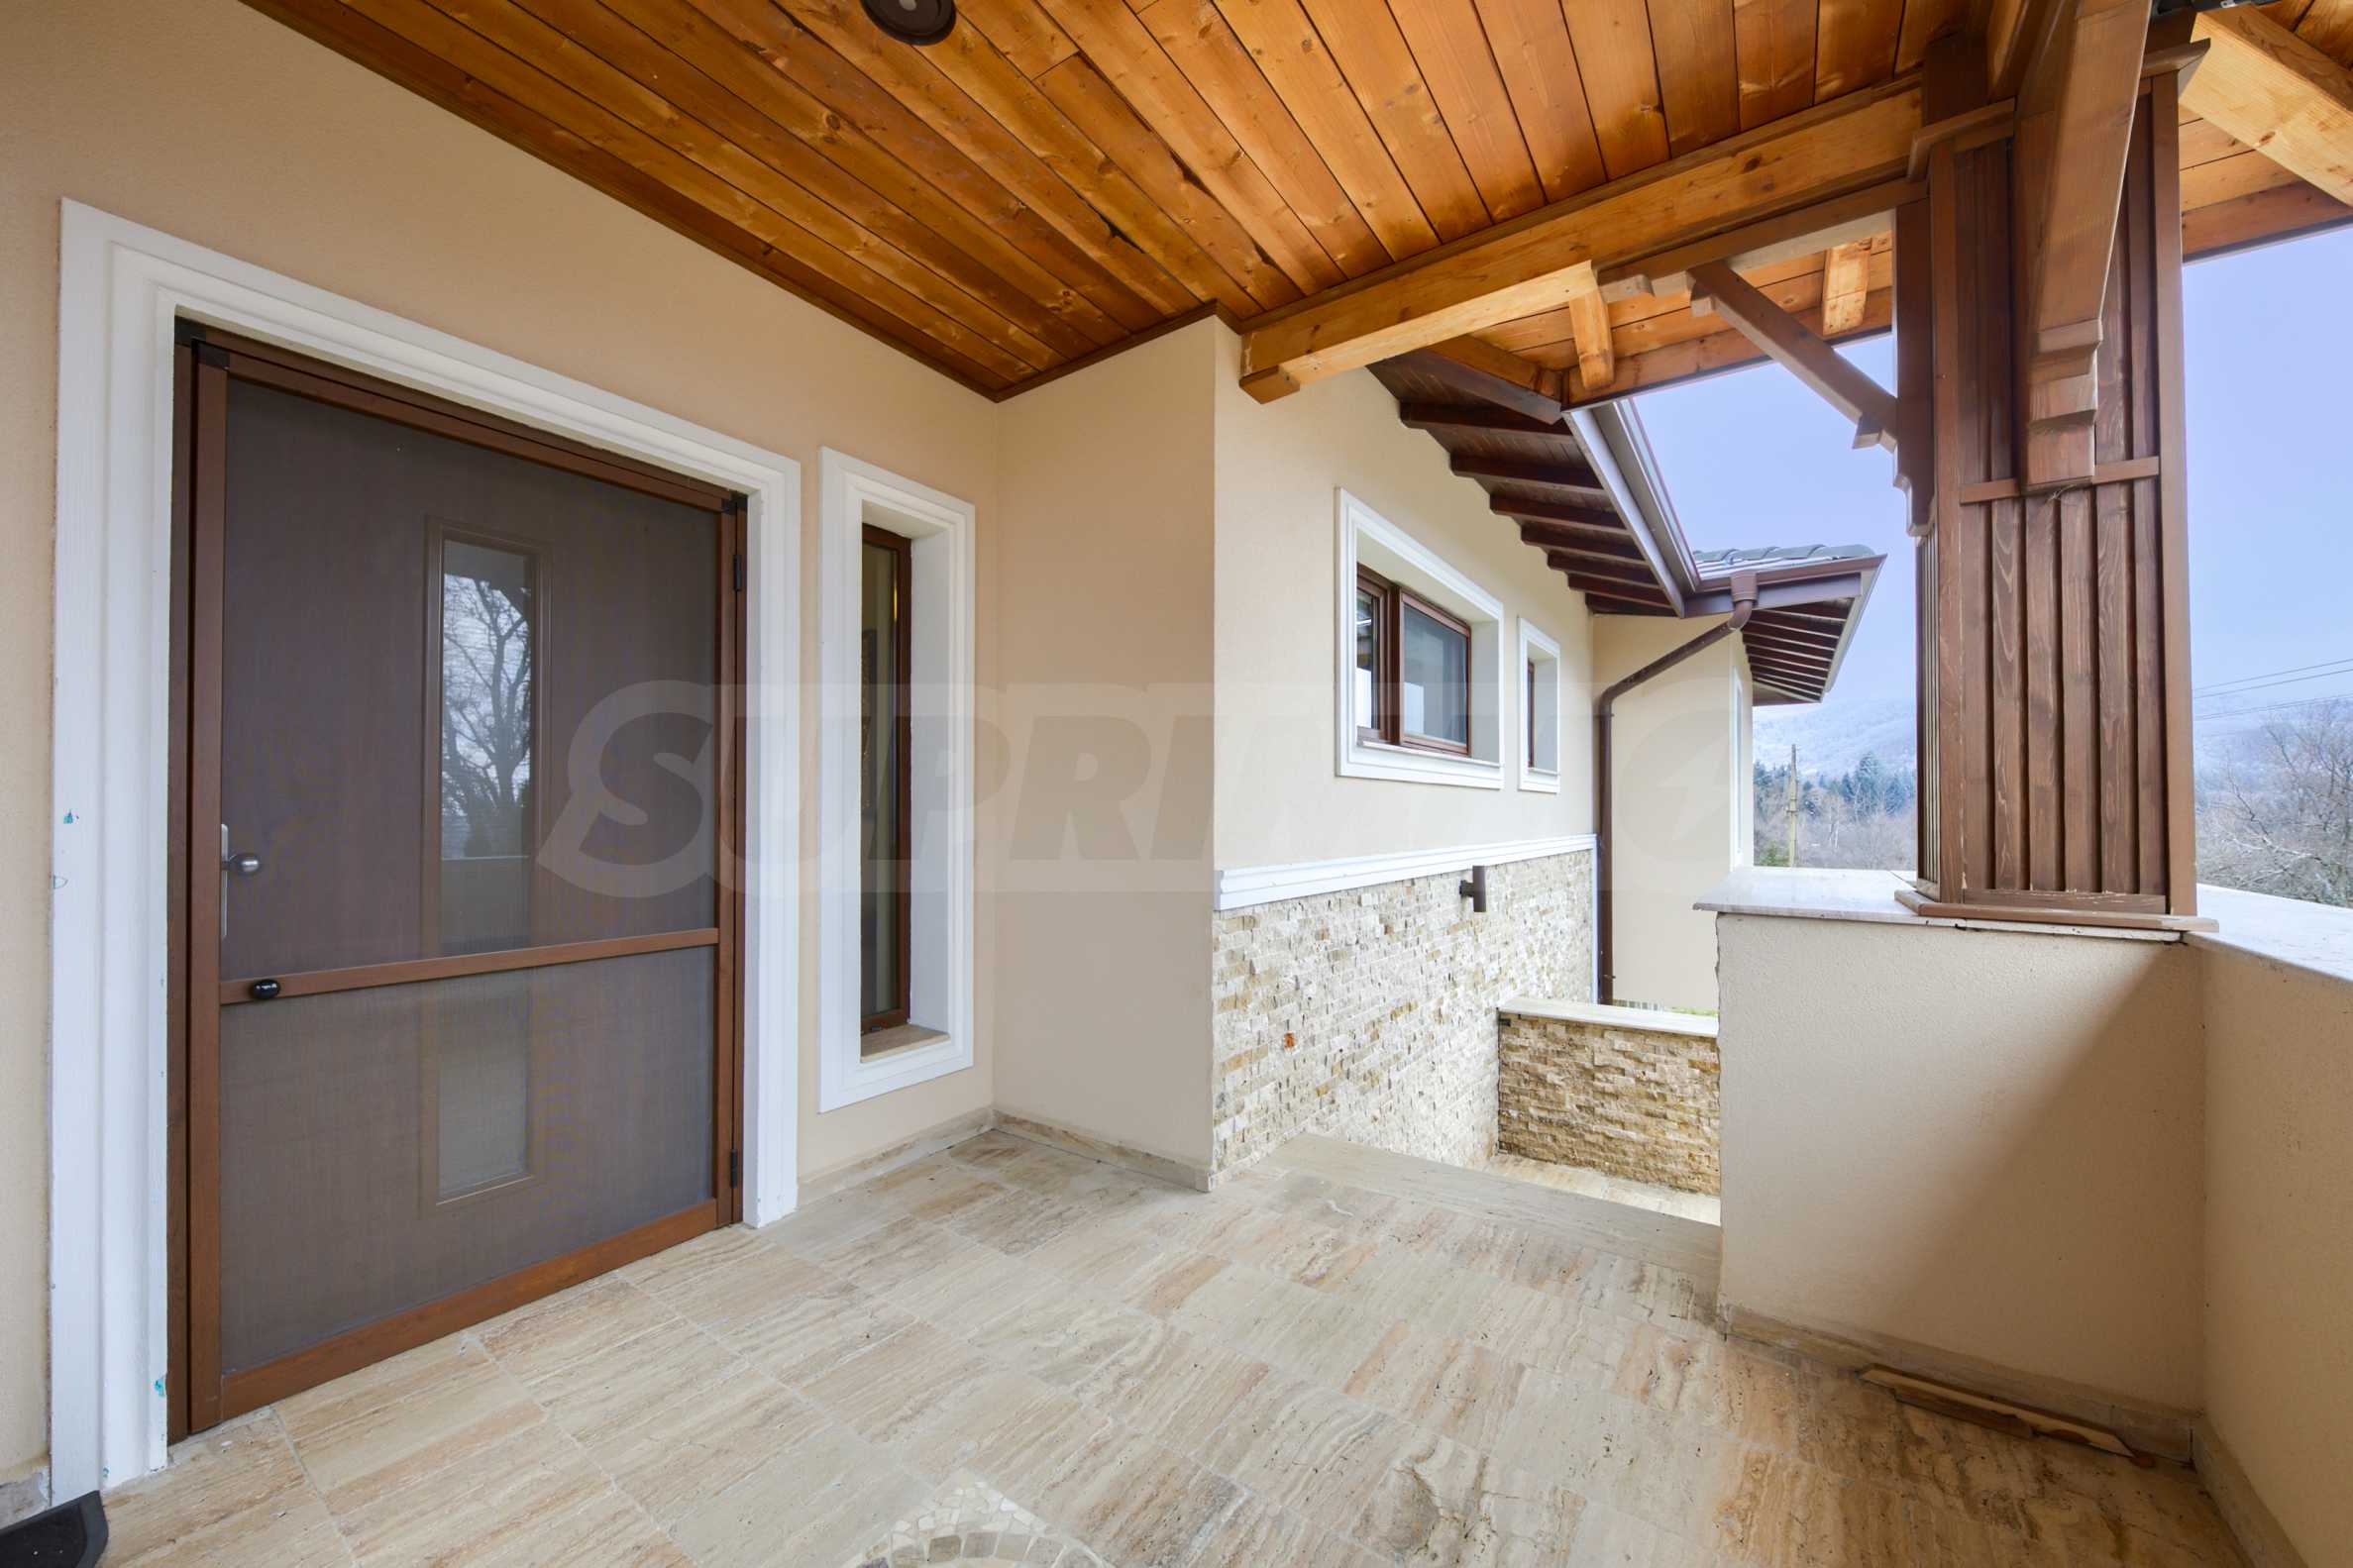
• Separate kitchen with an area of 10 sq m and direct access to the veranda;
• Landscaped yard with a swimming pool and an automated irrigation system for easy maintenance of the vegetation;
• Master bedroom with private dressing room and bathroom;
• Second bedroom with private bathroom with toilet;
• Third bedroom with private bathroom with toilet;
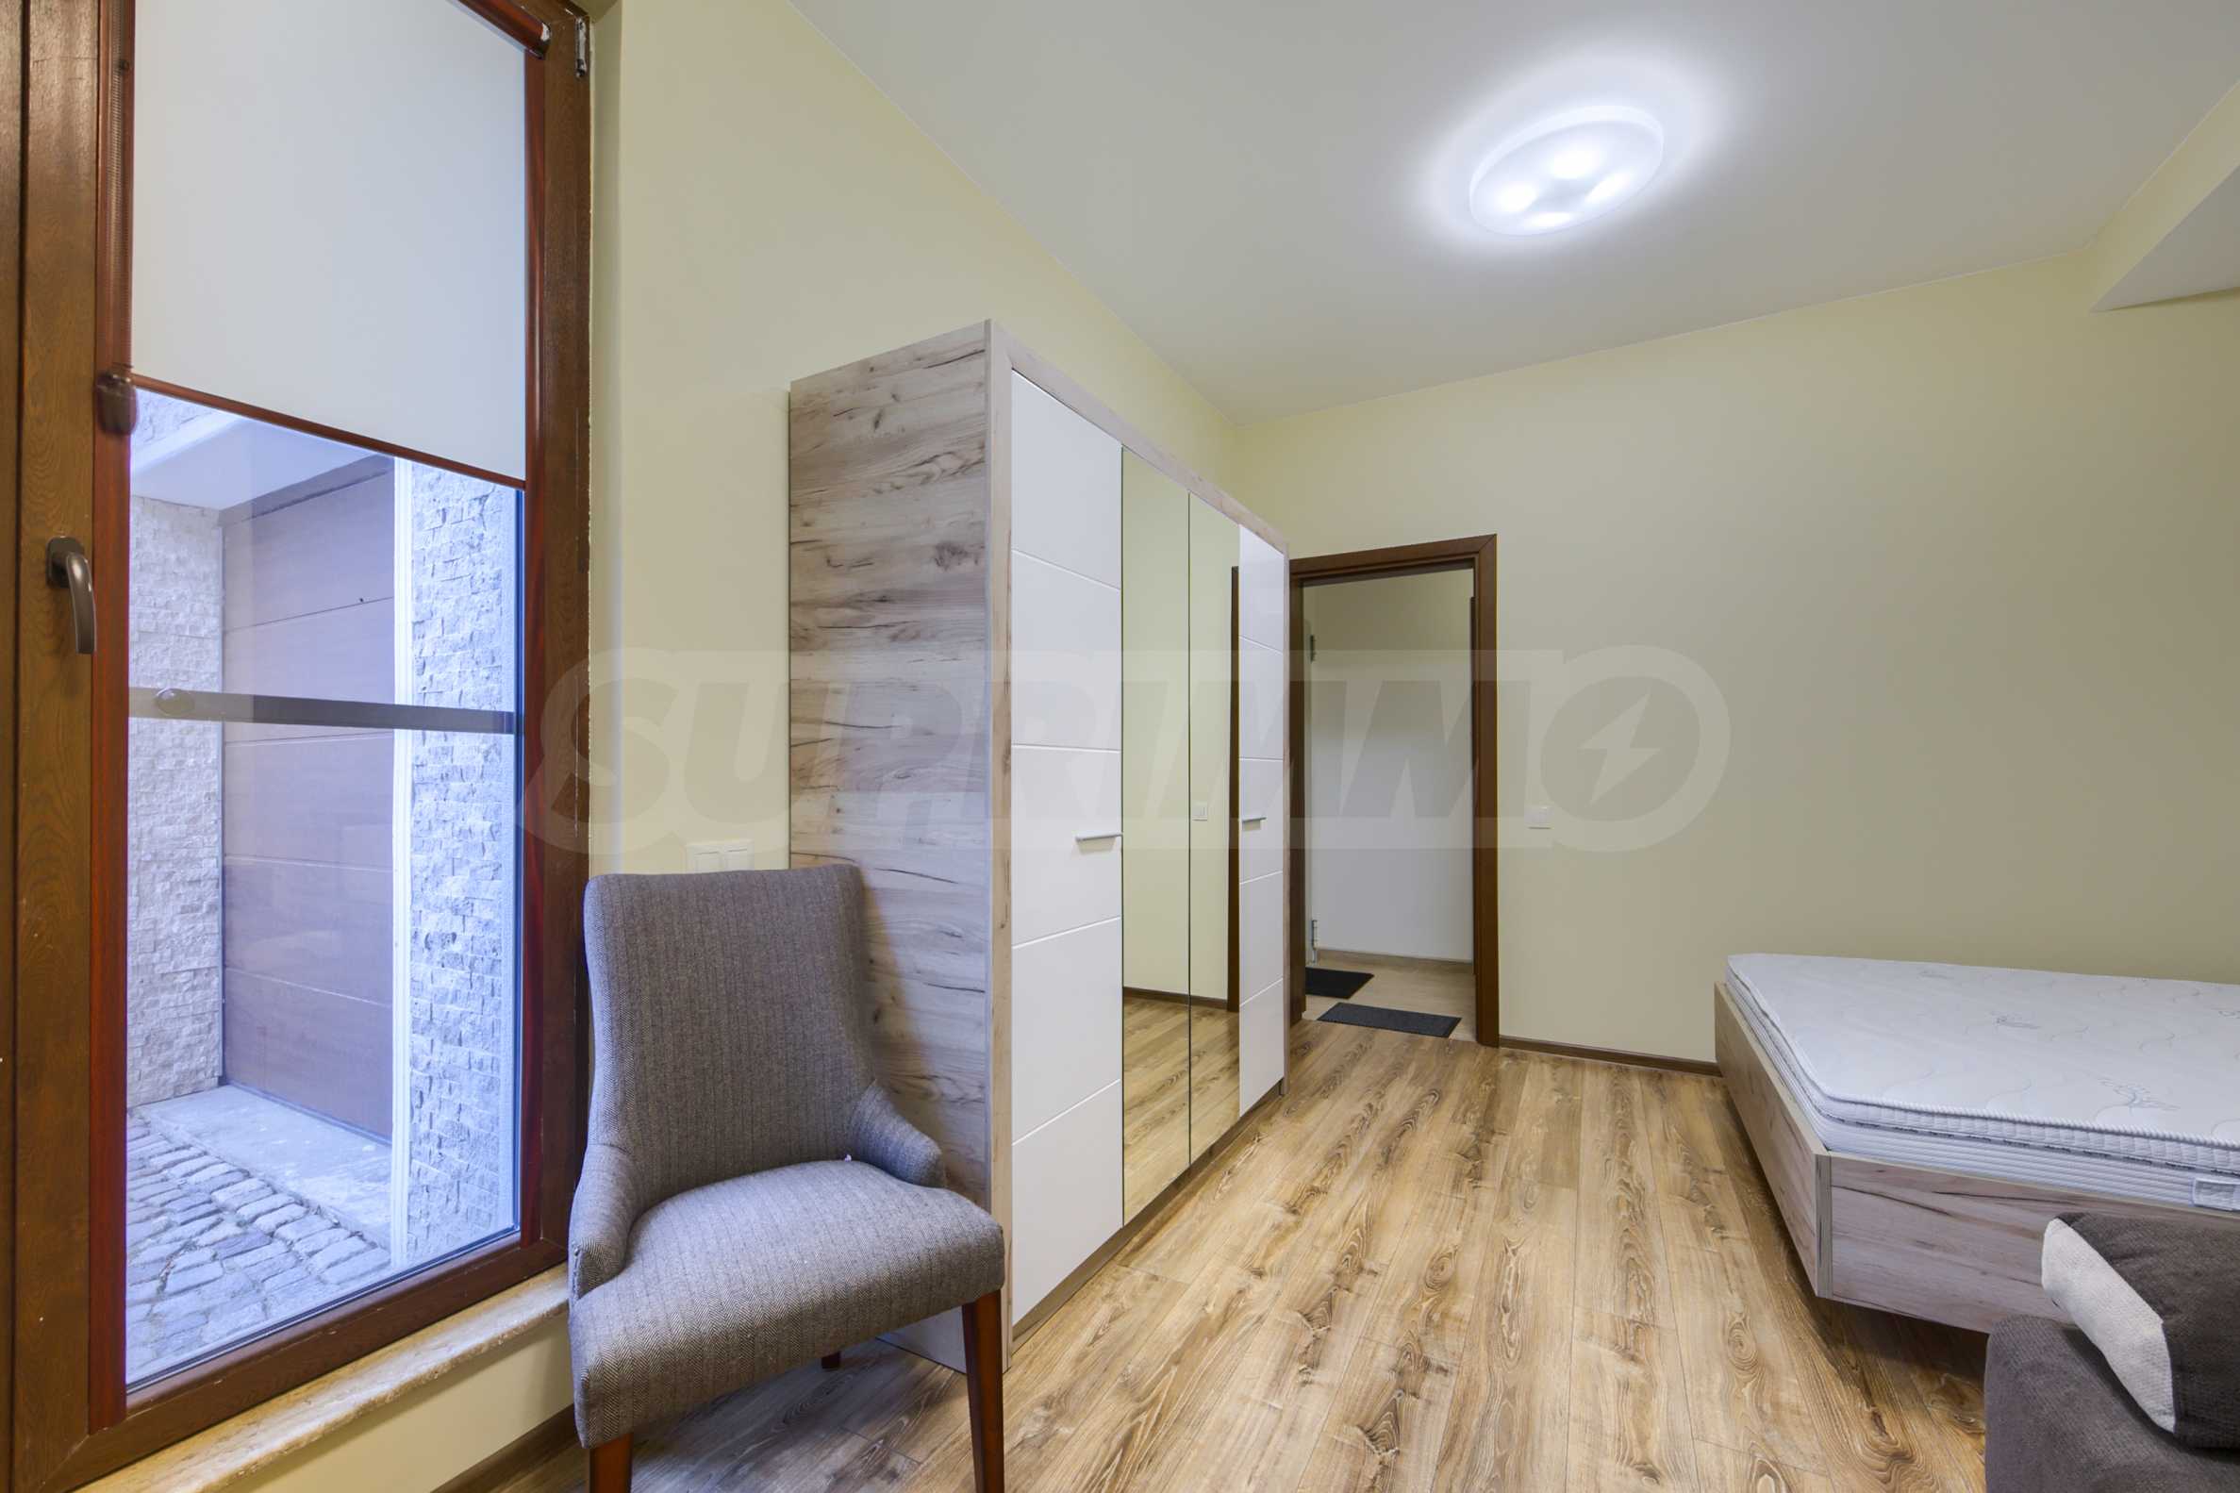
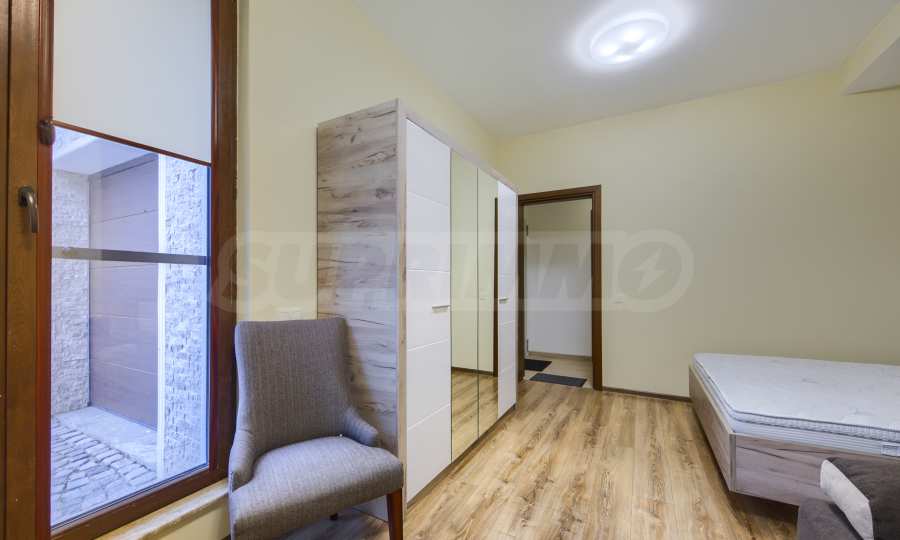
• Guest room with private bathroom and toilet.
Heating and air conditioning
The heating is solved with a pellet boiler, which provides heat in the house and heating the water in the outdoor pool. In all rooms there is underfloor heating with temperature sensors, allowing independent regulation of the temperature in individual rooms. For comfort during the warm months, DAIKIN air conditioners are installed.
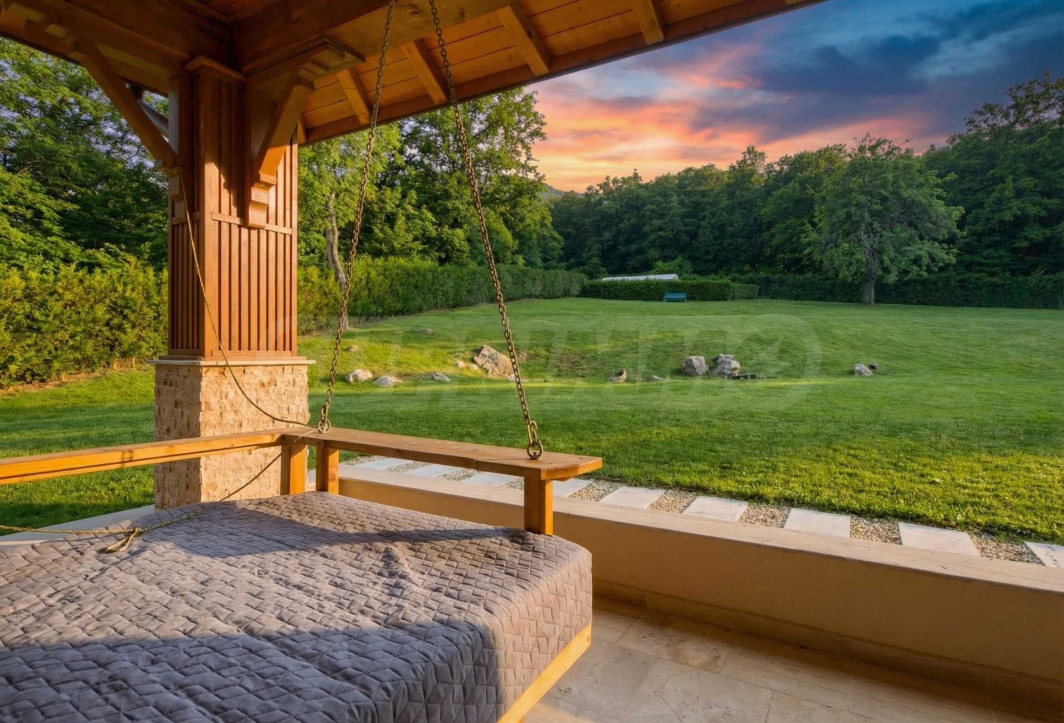
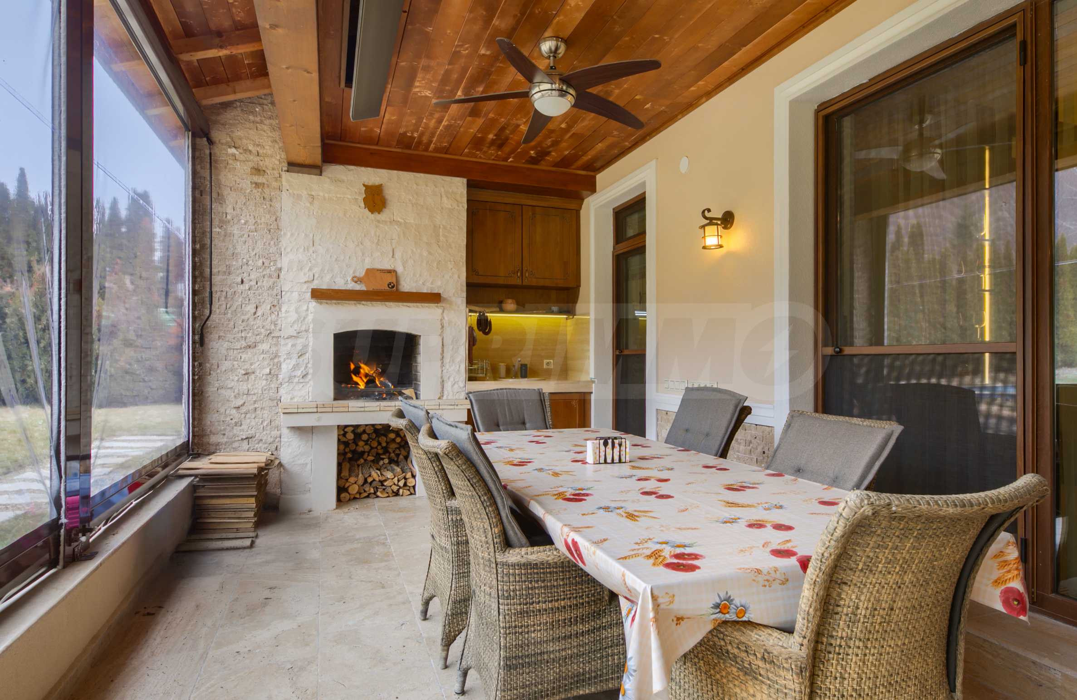
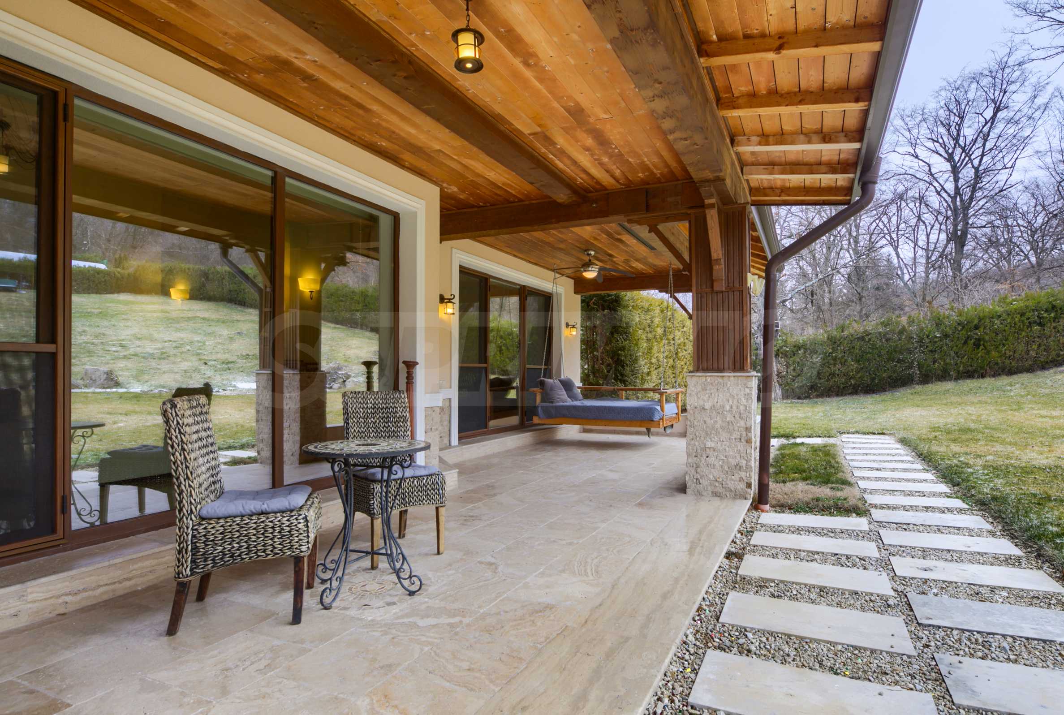
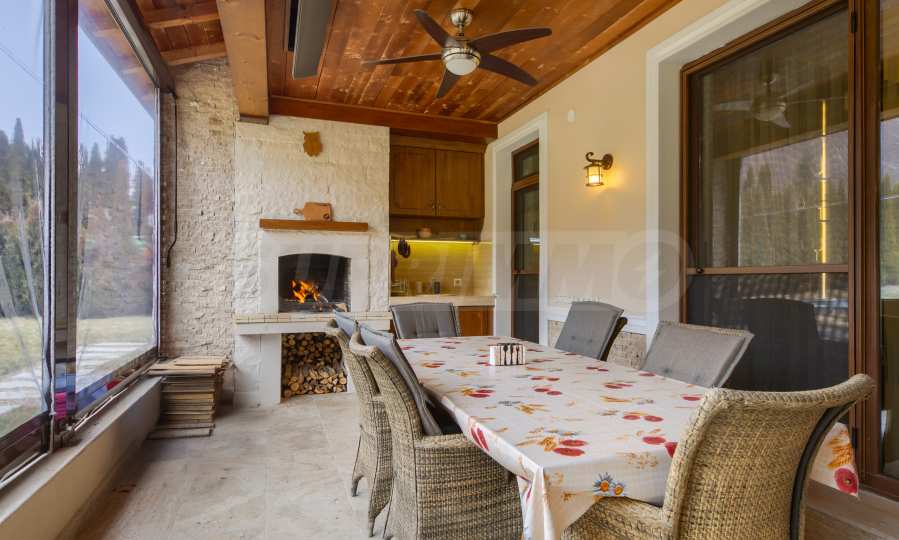
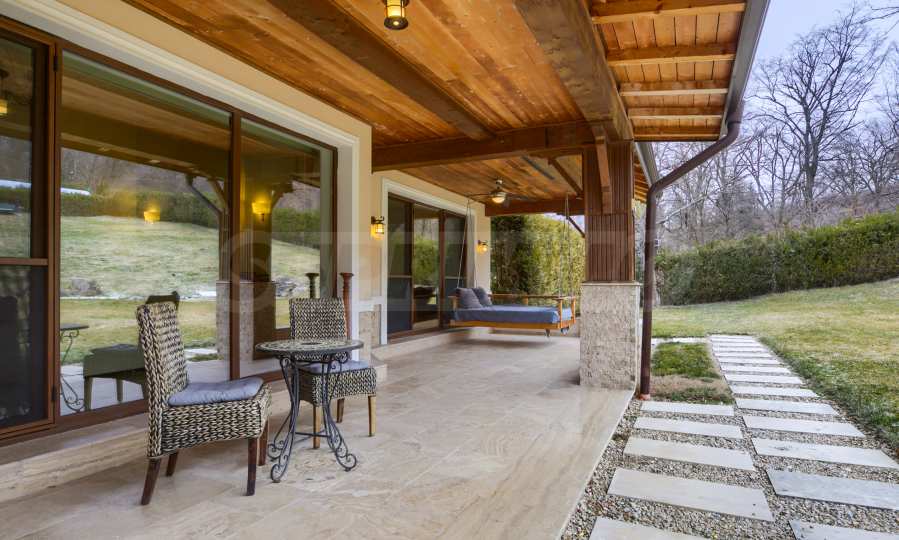
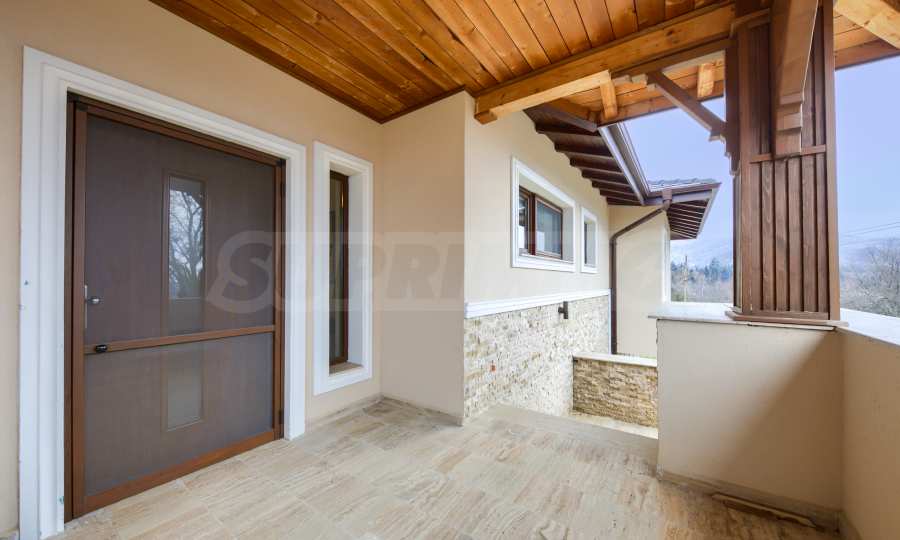
The living area has direct access to a spacious veranda, designed as a place for relaxation and pleasant moments outdoors. The built-in corner with a fireplace, barbecue and sink creates excellent conditions for family gatherings and welcoming guests during the different seasons.
The home's own wastewater treatment system and the built water well, which provides the household's water supply, contribute to its autonomy.
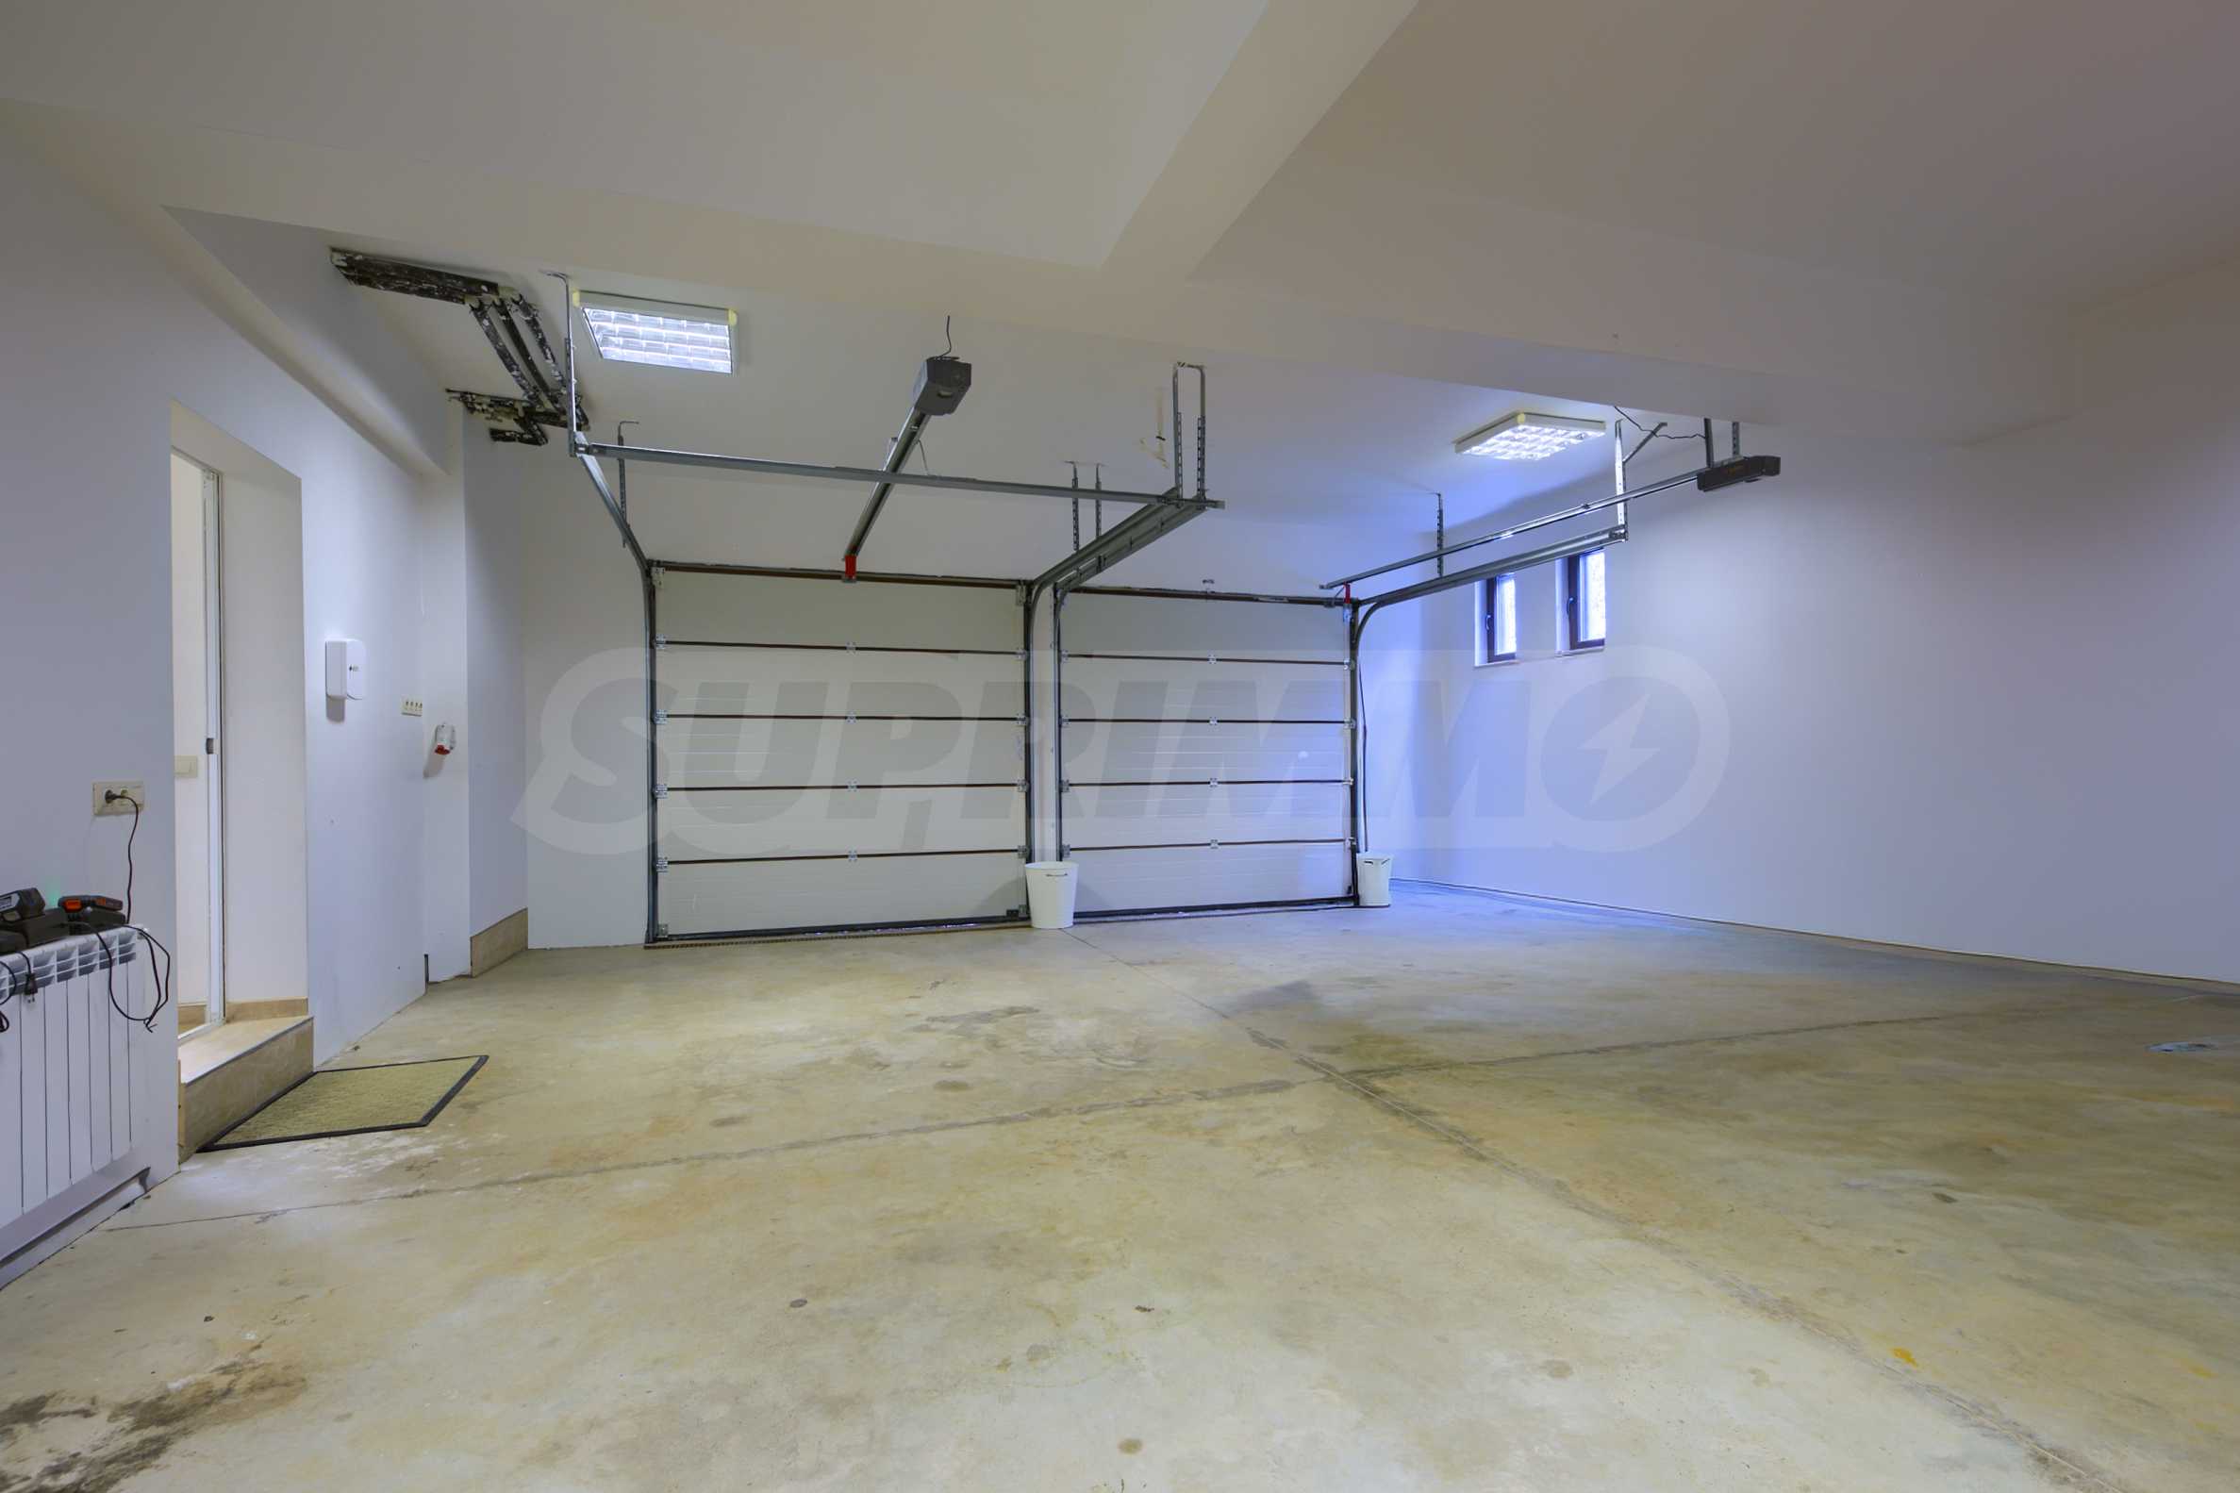
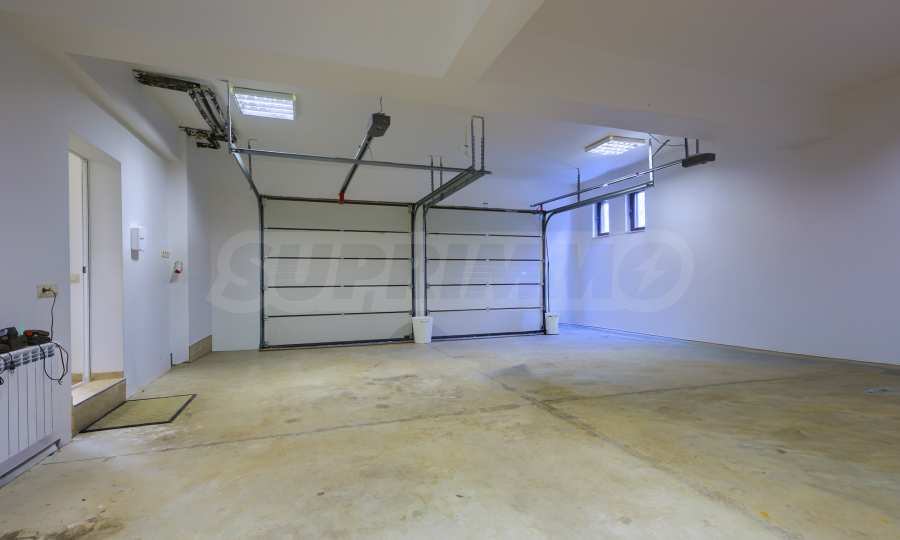
The property has the option of using two covered garages, connected to the house via a heated connection, which provides convenient access in all weather conditions.
An additional advantage is the separate private security area, which provides additional security and peace of mind. There is also a functioning UPS system for backup power supply and equipment protection.
Viewings
We are ready to organize a viewing of this property at a time convenient for you. Please contact the responsible estate agent and inform them when you would like to have viewings arranged. We can also help you with flight tickets and hotel booking, as well as with travel insurance.
Property reservation
You can reserve this property with a non-refundable deposit of 2,000 Euro, payable by credit card or by bank transfer to our company bank account. After receiving the deposit the property will be marked as reserved, no further viewings will be carried out with other potential buyers, and we will start the preparation of the necessary documents for completion of the deal. Please contact the responsible estate agent for more information about the purchase procedure and the payment methods.
After sale services
We are a reputable company with many years of experience in the real estate business. Thus, we will be with you not only during the purchase process, but also after the deal is completed, providing you with a wide range of additional services tailored to your requirements and needs, so that you can fully enjoy your property in Bulgaria. The after sale services we offer include property insurance, construction and repair works, furniture, accounting and legal assistance, renewal of contracts for electricity, water, telephone and many more.
View the text in other languages (automatic translation)
Location
This is the approximate location of the property. Please get in contact with us to learn its exact location.
Our top offers for sale in Dolna Banya, Bulgaria