Русский
  Български


Property type - All
3-bedroom apartment
(Large apartment)
Location
district Center / Sofia / Bulgaria
Number of floors
14
Floor
7
Elevator
yes
Bedrooms
3
Bathrooms
2
Total area
211.73 sq.m
Common parts
32.38 sq.m
Net area
179.35 sq.m
Price 634,530 € (VAT excl.)
2,997 €/sq.m (VAT excl.)
No commission
Request more information or viewing
Yana Yancheva
Team Leader / Office SUPRIMMO Headquarters, Sofia
Team Leader / Office SUPRIMMO Headquarters, Sofia
Info pack
Finishing
unfinished internally
Furnishings
Unfurnished
Air Conditioning
Air-conditioning system
Distance
 10 km
10 km
 600 m
600 m
Distance from the property to major attractions
- Airport : 10 km
Construction
- Reinforced concrete structure
Air-conditioning
- Air-conditioning system
The text has been translated into English by automatic software and may contain inaccuracies. You can view the text in the original language or translated into other languages:

 ORIGINAL:
We present a four-room panoramic apartment for sale in a newly built building with an impressive vision, in one of the most desirable locations in the capital - Pirotska Street.
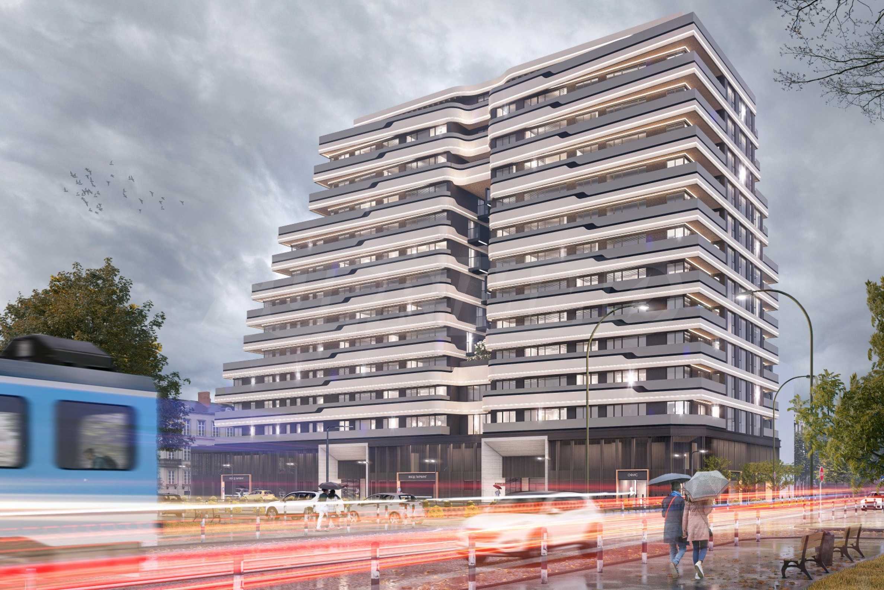
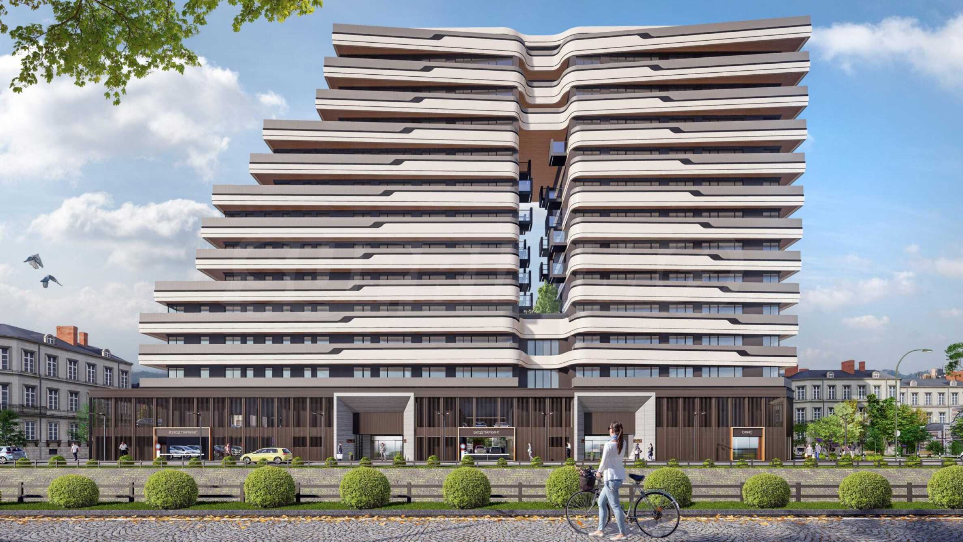
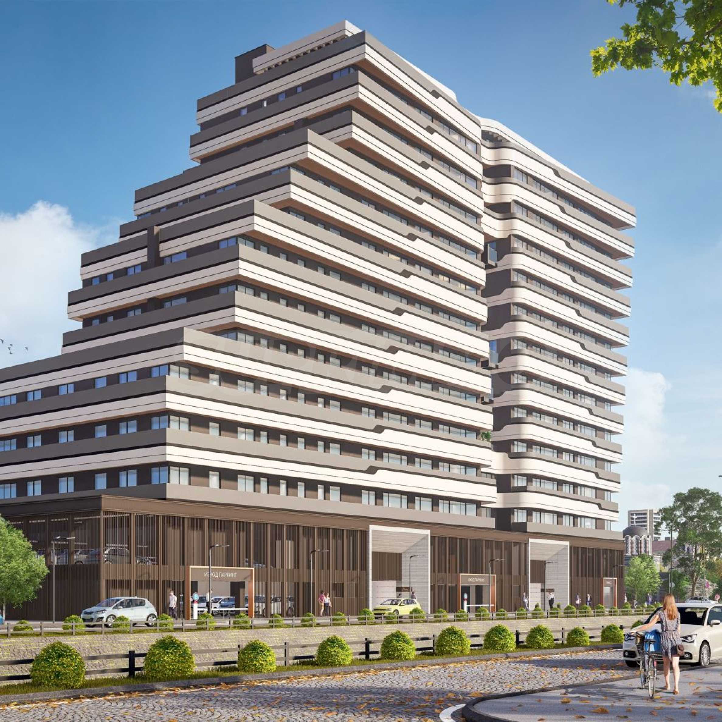
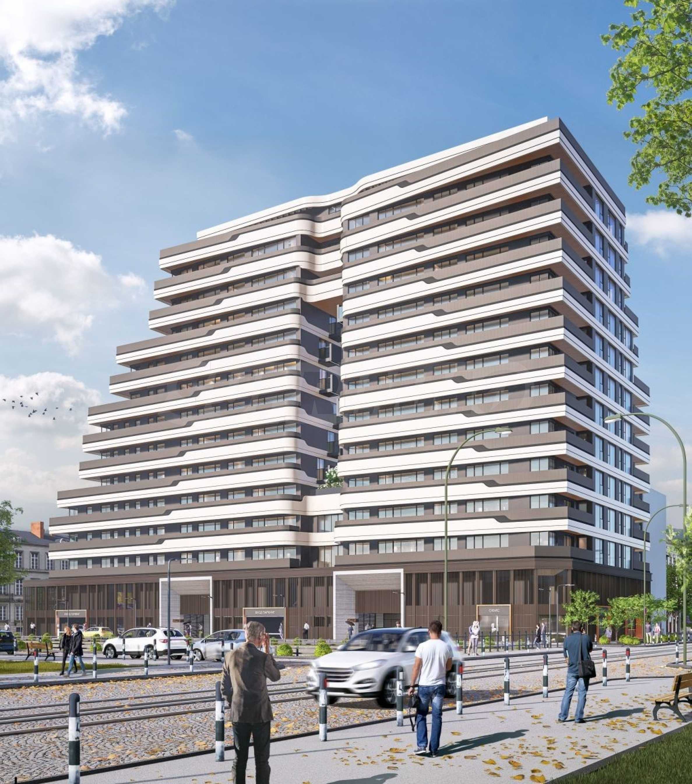
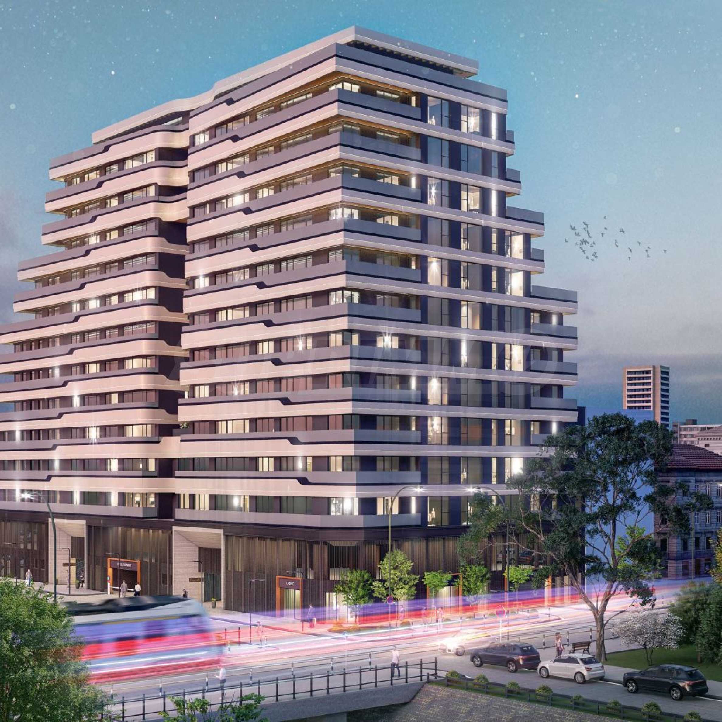
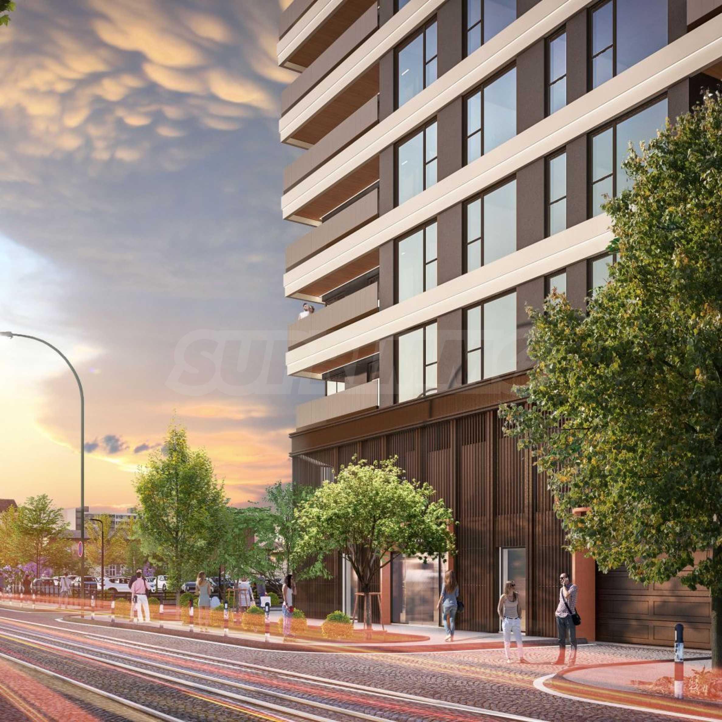
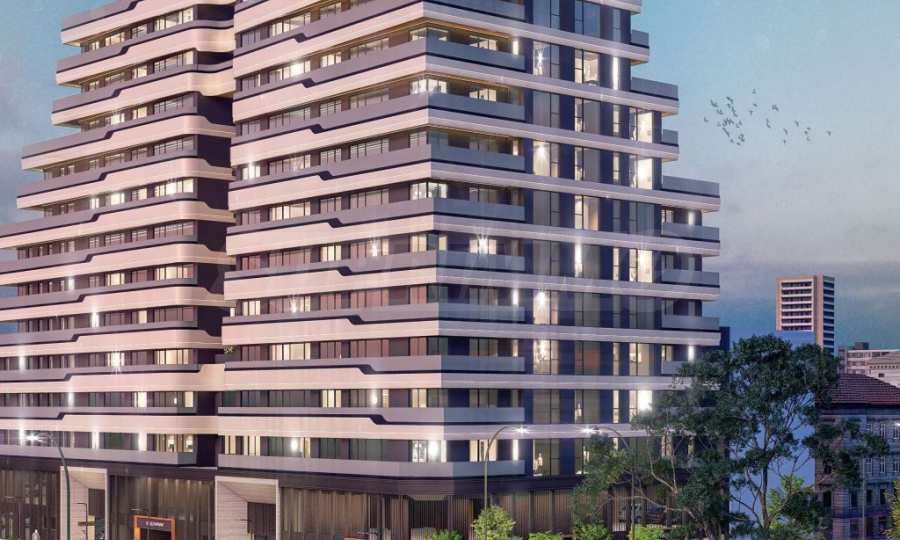
The building will rise 14 floors and will become a recognizable part of the skyline of downtown Sofia thanks to its modern architecture and excellently connected location.
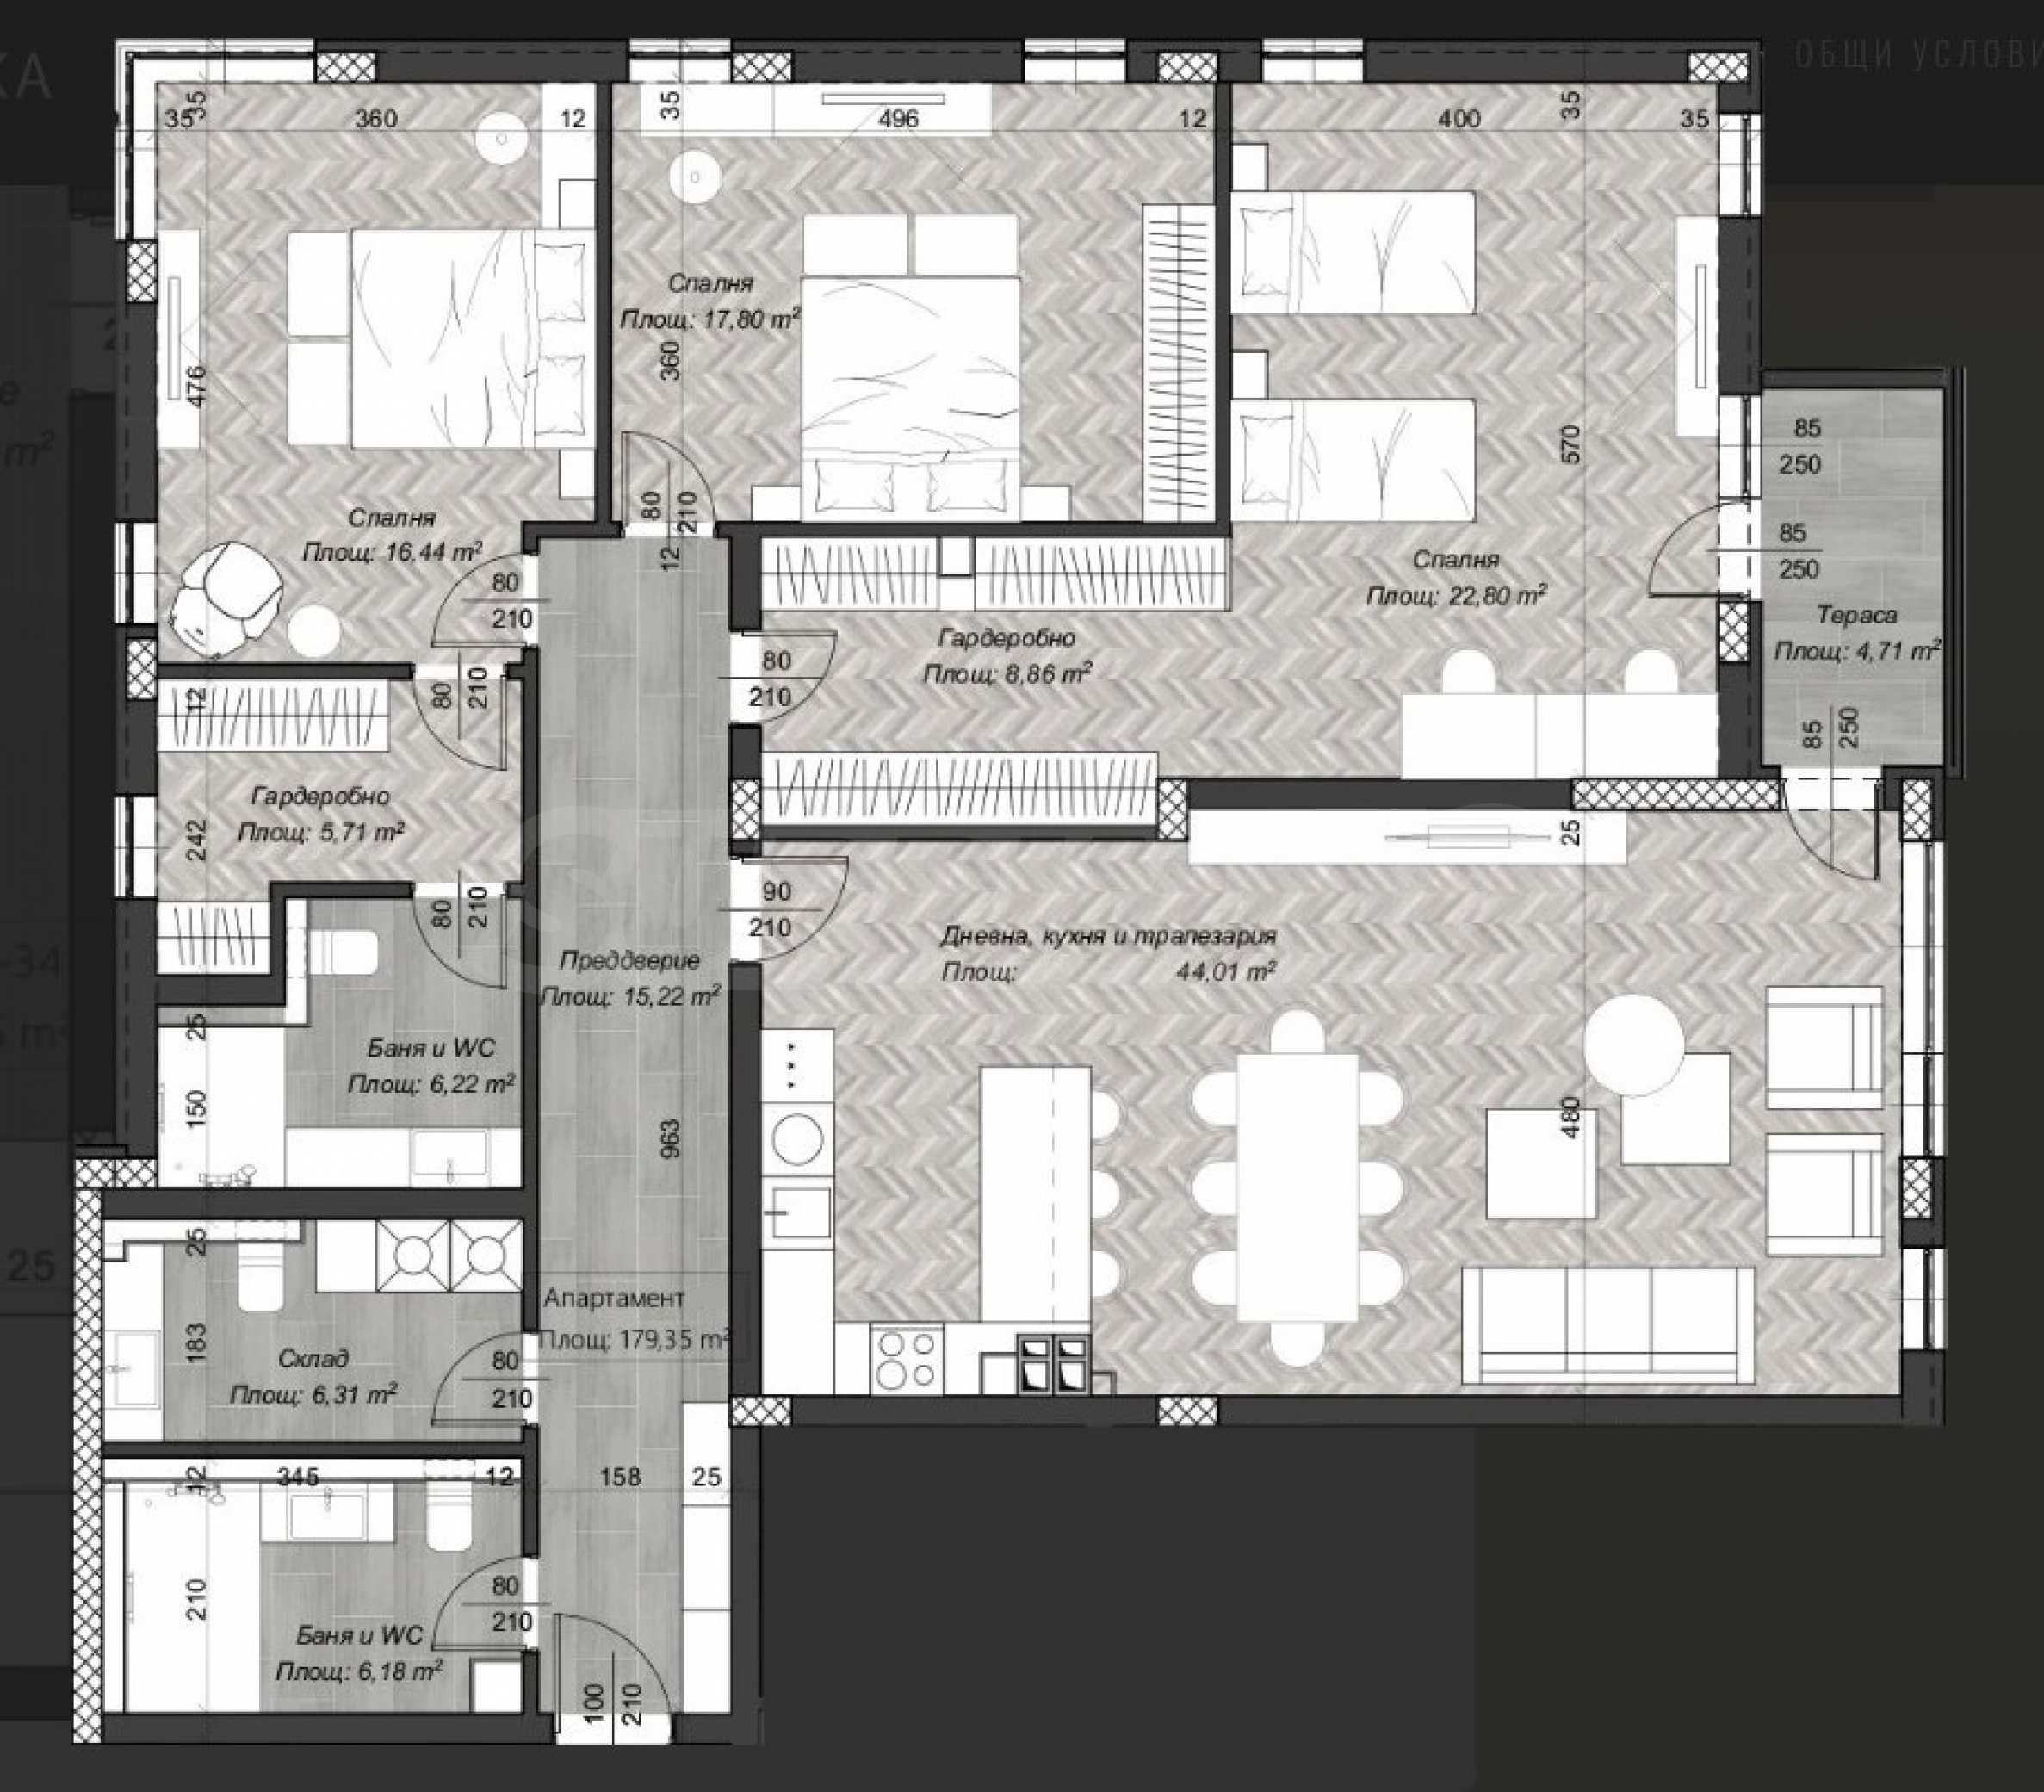
The property is located on the 7th floor and has a net area of 179.35 sq m. The ideal parts of the common parts of the building are 32.38 sq m, which brings the total area of the apartment to 211.73 sq m. The apartment also has a roof terrace - a space with an area of 4.60 sq m, intended only for this property.
Distribution:
• entrance hall – 15.22 sq m;
• living room, kitchen and dining room – 44.01 sq m;
• bedroom – 16.44 sq m;
• wardrobe to the bedroom – 5.71 sq m;
• bathroom with toilet – 6.22 sq m;
• warehouse – 6.31 m2.;
• second bathroom with toilet – 6.18 sq m;
• second bedroom – 17.80 sq m;
• dressing room – 8.86 m2;
• third bedroom – 22.80 sq m;
• terrace – 4.71 m2.
There is an option to purchase an outdoor and indoor parking space.
Location
The building is located in the center of the capital, close to one of the main thoroughfares - Todor Aleksandrov Blvd., and just a few minutes walk from the Opalchenska metro station. The area has a large selection of amenities and services - within walking distance are two kindergartens, 18. William Gladstone Secondary School, 32. St. Kliment Ohridski Secondary School, other educational institutions and private schools. There are also several medical centers nearby, offering a wide range of health services.
A short distance away is the Dimitar Petkov Market, as well as various cafes and restaurants serving Bulgarian and international cuisine.
Concept
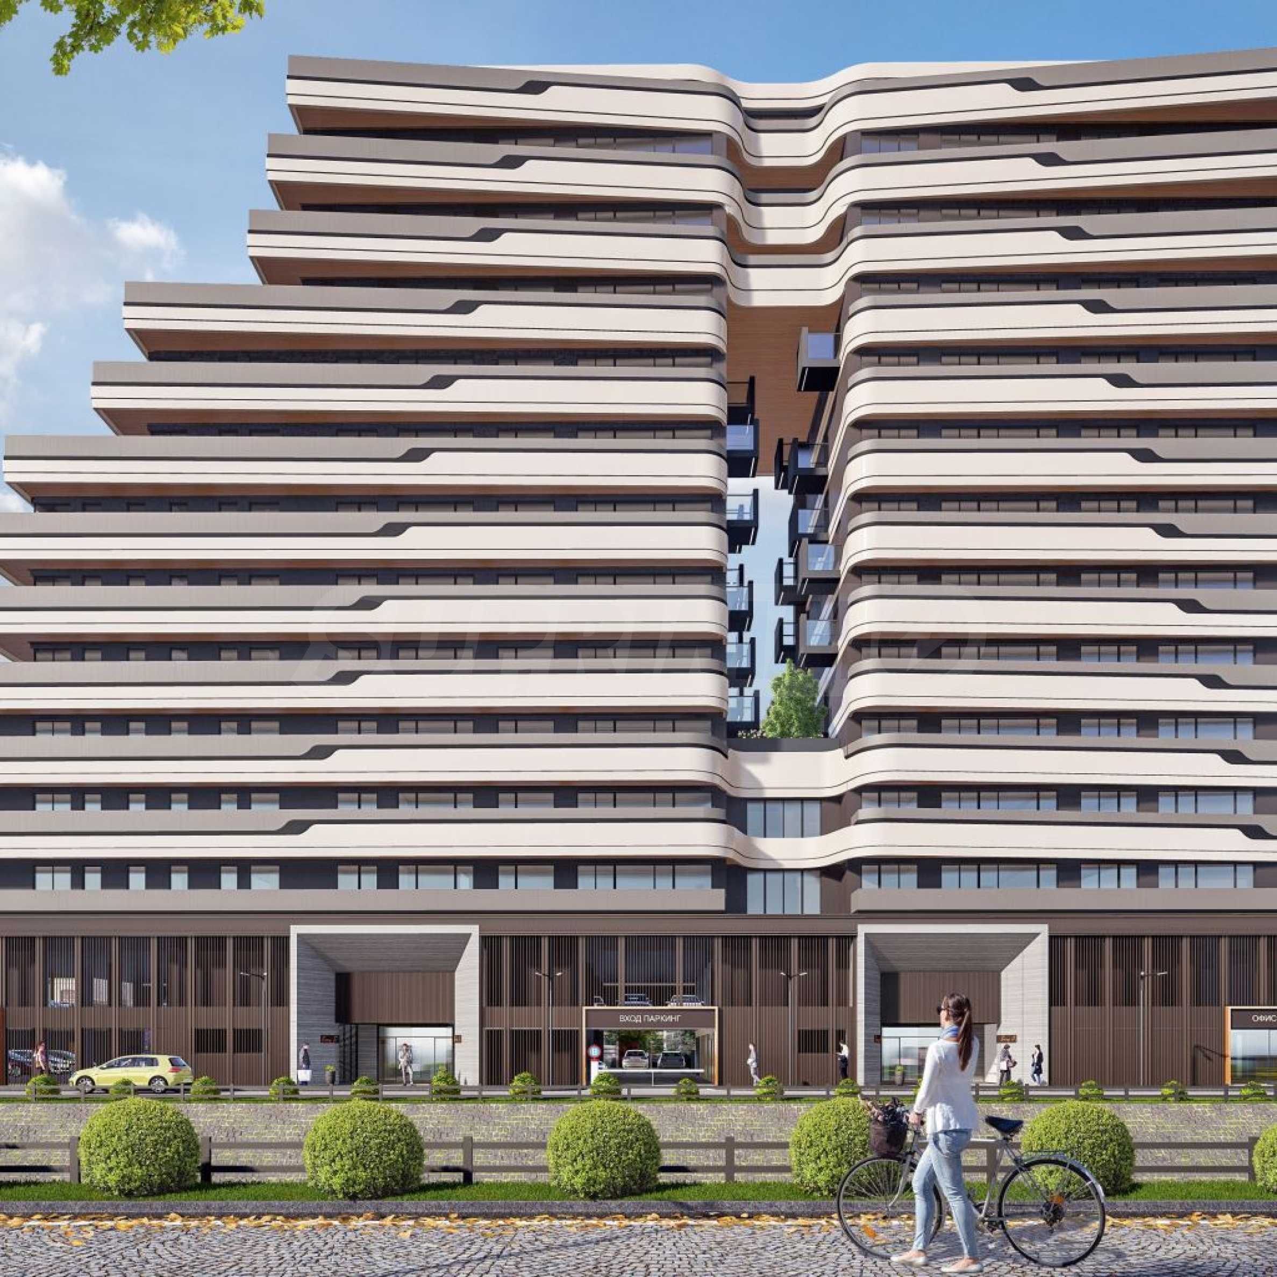
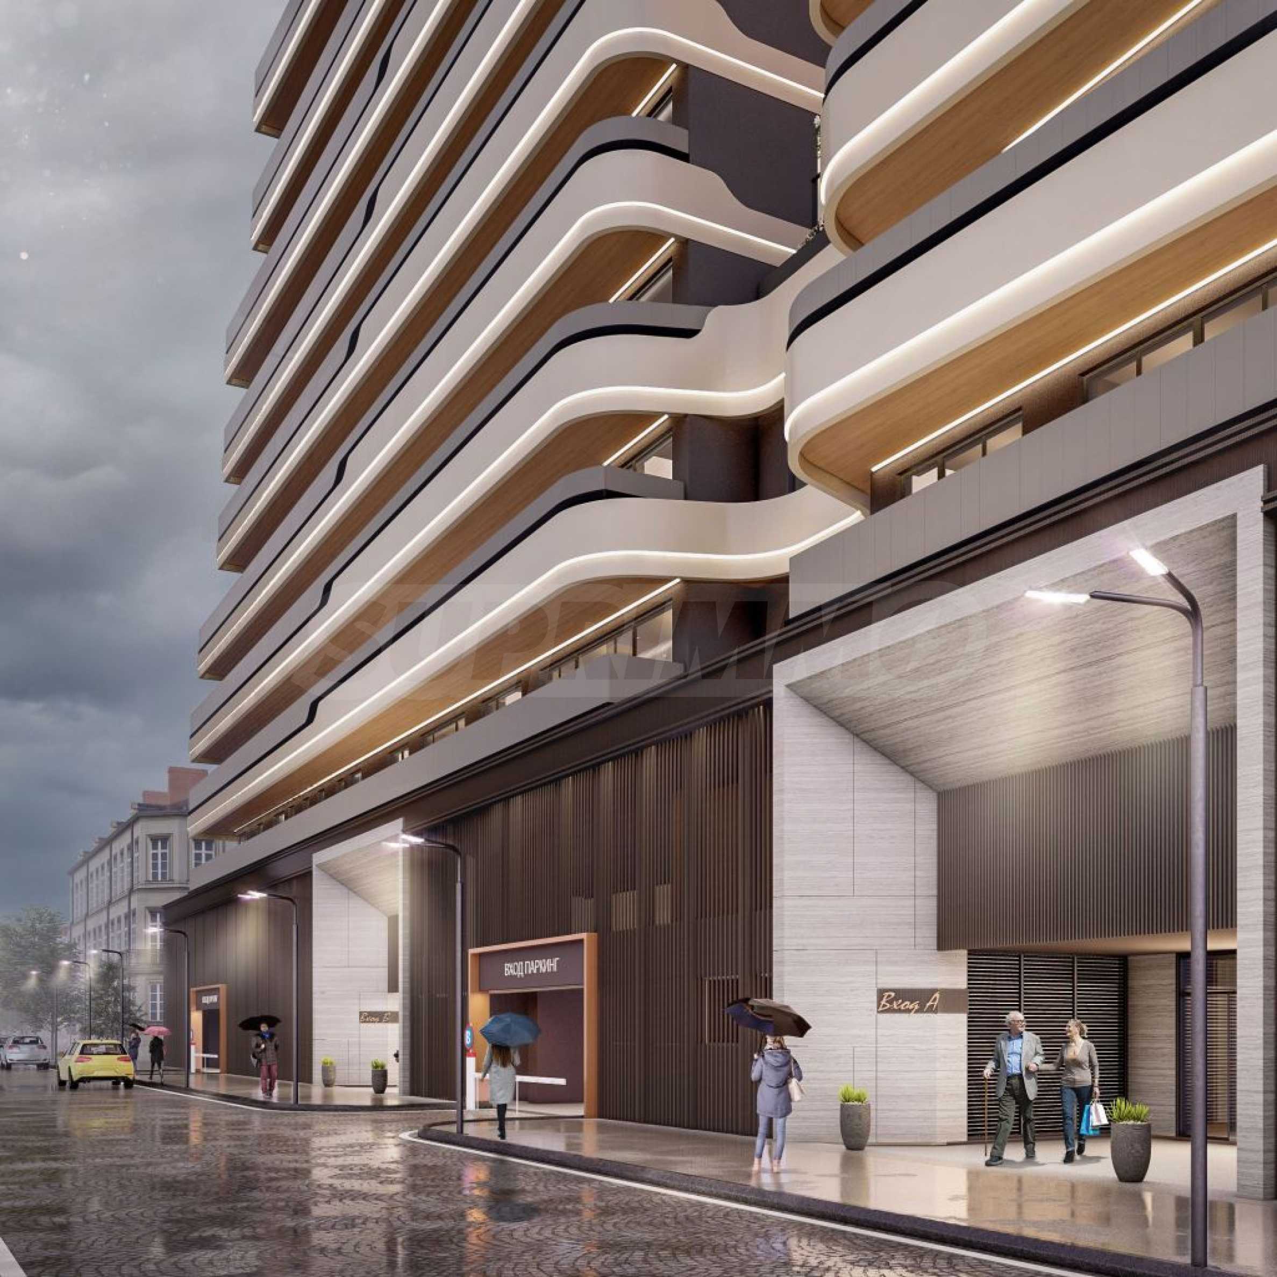
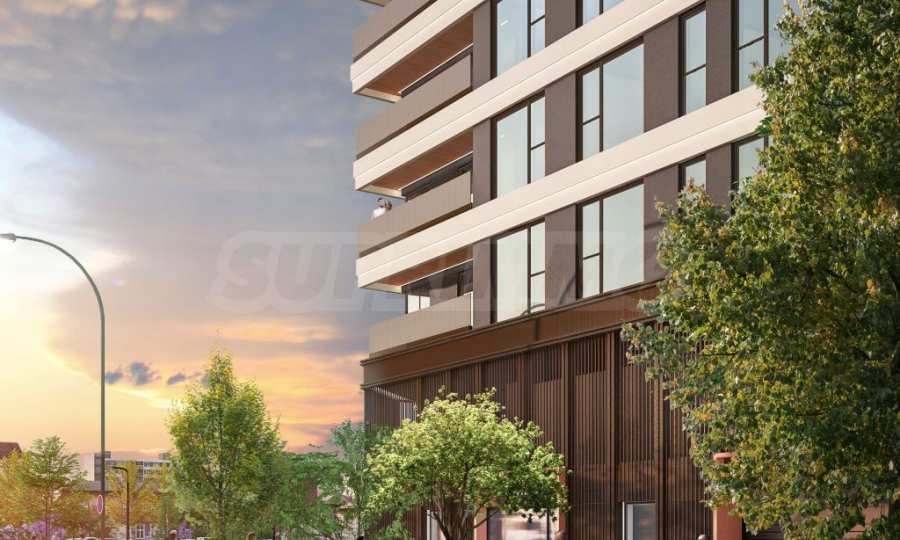
The project impresses with its distinctive neo-futuristic architecture, combining cascading receding volumes, flowing facade lines and spacious panoramic terraces. The architectural concept creates a recognizable silhouette and a modern urban appearance, uniting aesthetics, functionality and a sense of spaciousness.
Technical characteristics:
• monolithic reinforced concrete structure;
• facade glazing, providing maximum natural lighting in each living space;
• aluminum profiles with RAICO triple glazing;
• masonry made of Wienerberger ceramic bricks with a thickness of 25 cm and 12 cm;
• internal partitions and enclosures for installations in bathrooms made of plasterboard;
• terraces with openwork and solid railings with a minimum height of 120 cm from the finished floor;
• entrance spaces marked with a decorative frame with stone cladding;
• ground floor with Etalbond finish and decorative sun protection elements;
• exterior plaster in light and dark colors on the facade;
• dark lacobel, emphasizing the verticals;
• decorative grilles;
• composite material safety railing with a minimum height of 120 cm from the finished floor.
The indicated price is excluding VAT.
We look forward to your inquiry.
If you would like to arrange a viewing of a property that interests you, or to visit one of our offices, please contact us. To arrange a day and time for a meeting or viewing, you can call the phone number listed in the ad or send an inquiry via e-mail. Our consultant will assist you with all the necessary details and will arrange a time convenient for you.
Are you looking for the right property for you?
Do not hesitate to contact us and tell us about your needs and preferences. Our team will conduct a thorough market research to offer you properties that exactly meet your criteria. We have an exceptional portfolio of high-quality and exclusive homes that are available only to our clients. To be the first to receive information about them – contact us.
Additional services
As a valued client of our company, you will have the privilege of using the services of our experienced legal team completely free of charge. In addition, we offer comprehensive solutions, including property insurance, free financial consulting, as well as favorable financing conditions. Our services also extend to the field of resale, rental and property management. We provide high-quality renovation and furniture through specialized companies that are part of our corporate group and are our long-standing professional partners.
Viewings
We are ready to organize a viewing of this property at a time convenient for you. Please contact the responsible estate agent and inform them when you would like to have viewings arranged. We can also help you with flight tickets and hotel booking, as well as with travel insurance.
Property reservation
You can reserve this property with a non-refundable deposit of 2,000 Euro, payable by credit card or by bank transfer to our company bank account. After receiving the deposit the property will be marked as reserved, no further viewings will be carried out with other potential buyers, and we will start the preparation of the necessary documents for completion of the deal. Please contact the responsible estate agent for more information about the purchase procedure and the payment methods.
After sale services
We are a reputable company with many years of experience in the real estate business. Thus, we will be with you not only during the purchase process, but also after the deal is completed, providing you with a wide range of additional services tailored to your requirements and needs, so that you can fully enjoy your property in Bulgaria. The after sale services we offer include property insurance, construction and repair works, furnishing, accounting and legal assistance, renewal of contracts for electricity, water, telephone and many more.
The building will rise 14 floors and will become a recognizable part of the skyline of downtown Sofia thanks to its modern architecture and excellently connected location.
The property is located on the 7th floor and has a net area of 179.35 sq m. The ideal parts of the common parts of the building are 32.38 sq m, which brings the total area of the apartment to 211.73 sq m. The apartment also has a roof terrace - a space with an area of 4.60 sq m, intended only for this property.
Distribution:
• entrance hall – 15.22 sq m;
• living room, kitchen and dining room – 44.01 sq m;
• bedroom – 16.44 sq m;
• wardrobe to the bedroom – 5.71 sq m;
• bathroom with toilet – 6.22 sq m;
• warehouse – 6.31 m2.;
• second bathroom with toilet – 6.18 sq m;
• second bedroom – 17.80 sq m;
• dressing room – 8.86 m2;
• third bedroom – 22.80 sq m;
• terrace – 4.71 m2.
There is an option to purchase an outdoor and indoor parking space.
Location
The building is located in the center of the capital, close to one of the main thoroughfares - Todor Aleksandrov Blvd., and just a few minutes walk from the Opalchenska metro station. The area has a large selection of amenities and services - within walking distance are two kindergartens, 18. William Gladstone Secondary School, 32. St. Kliment Ohridski Secondary School, other educational institutions and private schools. There are also several medical centers nearby, offering a wide range of health services.
A short distance away is the Dimitar Petkov Market, as well as various cafes and restaurants serving Bulgarian and international cuisine.
Concept
The project impresses with its distinctive neo-futuristic architecture, combining cascading receding volumes, flowing facade lines and spacious panoramic terraces. The architectural concept creates a recognizable silhouette and a modern urban appearance, uniting aesthetics, functionality and a sense of spaciousness.
Technical characteristics:
• monolithic reinforced concrete structure;
• facade glazing, providing maximum natural lighting in each living space;
• aluminum profiles with RAICO triple glazing;
• masonry made of Wienerberger ceramic bricks with a thickness of 25 cm and 12 cm;
• internal partitions and enclosures for installations in bathrooms made of plasterboard;
• terraces with openwork and solid railings with a minimum height of 120 cm from the finished floor;
• entrance spaces marked with a decorative frame with stone cladding;
• ground floor with Etalbond finish and decorative sun protection elements;
• exterior plaster in light and dark colors on the facade;
• dark lacobel, emphasizing the verticals;
• decorative grilles;
• composite material safety railing with a minimum height of 120 cm from the finished floor.
The indicated price is excluding VAT.
We look forward to your inquiry.
If you would like to arrange a viewing of a property that interests you, or to visit one of our offices, please contact us. To arrange a day and time for a meeting or viewing, you can call the phone number listed in the ad or send an inquiry via e-mail. Our consultant will assist you with all the necessary details and will arrange a time convenient for you.
Are you looking for the right property for you?
Do not hesitate to contact us and tell us about your needs and preferences. Our team will conduct a thorough market research to offer you properties that exactly meet your criteria. We have an exceptional portfolio of high-quality and exclusive homes that are available only to our clients. To be the first to receive information about them – contact us.
Additional services
As a valued client of our company, you will have the privilege of using the services of our experienced legal team completely free of charge. In addition, we offer comprehensive solutions, including property insurance, free financial consulting, as well as favorable financing conditions. Our services also extend to the field of resale, rental and property management. We provide high-quality renovation and furniture through specialized companies that are part of our corporate group and are our long-standing professional partners.
Viewings
We are ready to organize a viewing of this property at a time convenient for you. Please contact the responsible estate agent and inform them when you would like to have viewings arranged. We can also help you with flight tickets and hotel booking, as well as with travel insurance.
Property reservation
You can reserve this property with a non-refundable deposit of 2,000 Euro, payable by credit card or by bank transfer to our company bank account. After receiving the deposit the property will be marked as reserved, no further viewings will be carried out with other potential buyers, and we will start the preparation of the necessary documents for completion of the deal. Please contact the responsible estate agent for more information about the purchase procedure and the payment methods.
After sale services
We are a reputable company with many years of experience in the real estate business. Thus, we will be with you not only during the purchase process, but also after the deal is completed, providing you with a wide range of additional services tailored to your requirements and needs, so that you can fully enjoy your property in Bulgaria. The after sale services we offer include property insurance, construction and repair works, furnishing, accounting and legal assistance, renewal of contracts for electricity, water, telephone and many more.
View the text in other languages (automatic translation)
Location
This is the approximate location of the property. Please get in contact with us to learn its exact location.
Our top offers for sale in Sofia, Bulgaria