Русский
 Български



Housing areas
50 sq.m - 212 sq.m
Development status
under construction
Planned completion
December 2027
Prices 109,362 – 359,618 €
1,500 €/sq.m – 2,300 €/sq.m
No commission
Request more information or viewing
Sara Arrow
Consultant / Office SUPRIMMO Headquarters, Sofia
Consultant / Office SUPRIMMO Headquarters, Sofia
Info pack
Finishing
unfinished internally
Furnishings
Unfurnished
Heating
Gas heating system / Multi split system
Distance
 9 km
 11 km
Distance from the property to major attractions
- Town centre: 9 km
- Airport : 11 km
Views from the property
- Mountain views
Construction
- Reinforced concrete structure
Heating
- Gas heating system
- Multi split system
The text has been translated into English by automatic software and may contain inaccuracies. You can view the text in the original language or translated into other languages:

 ORIGINAL:
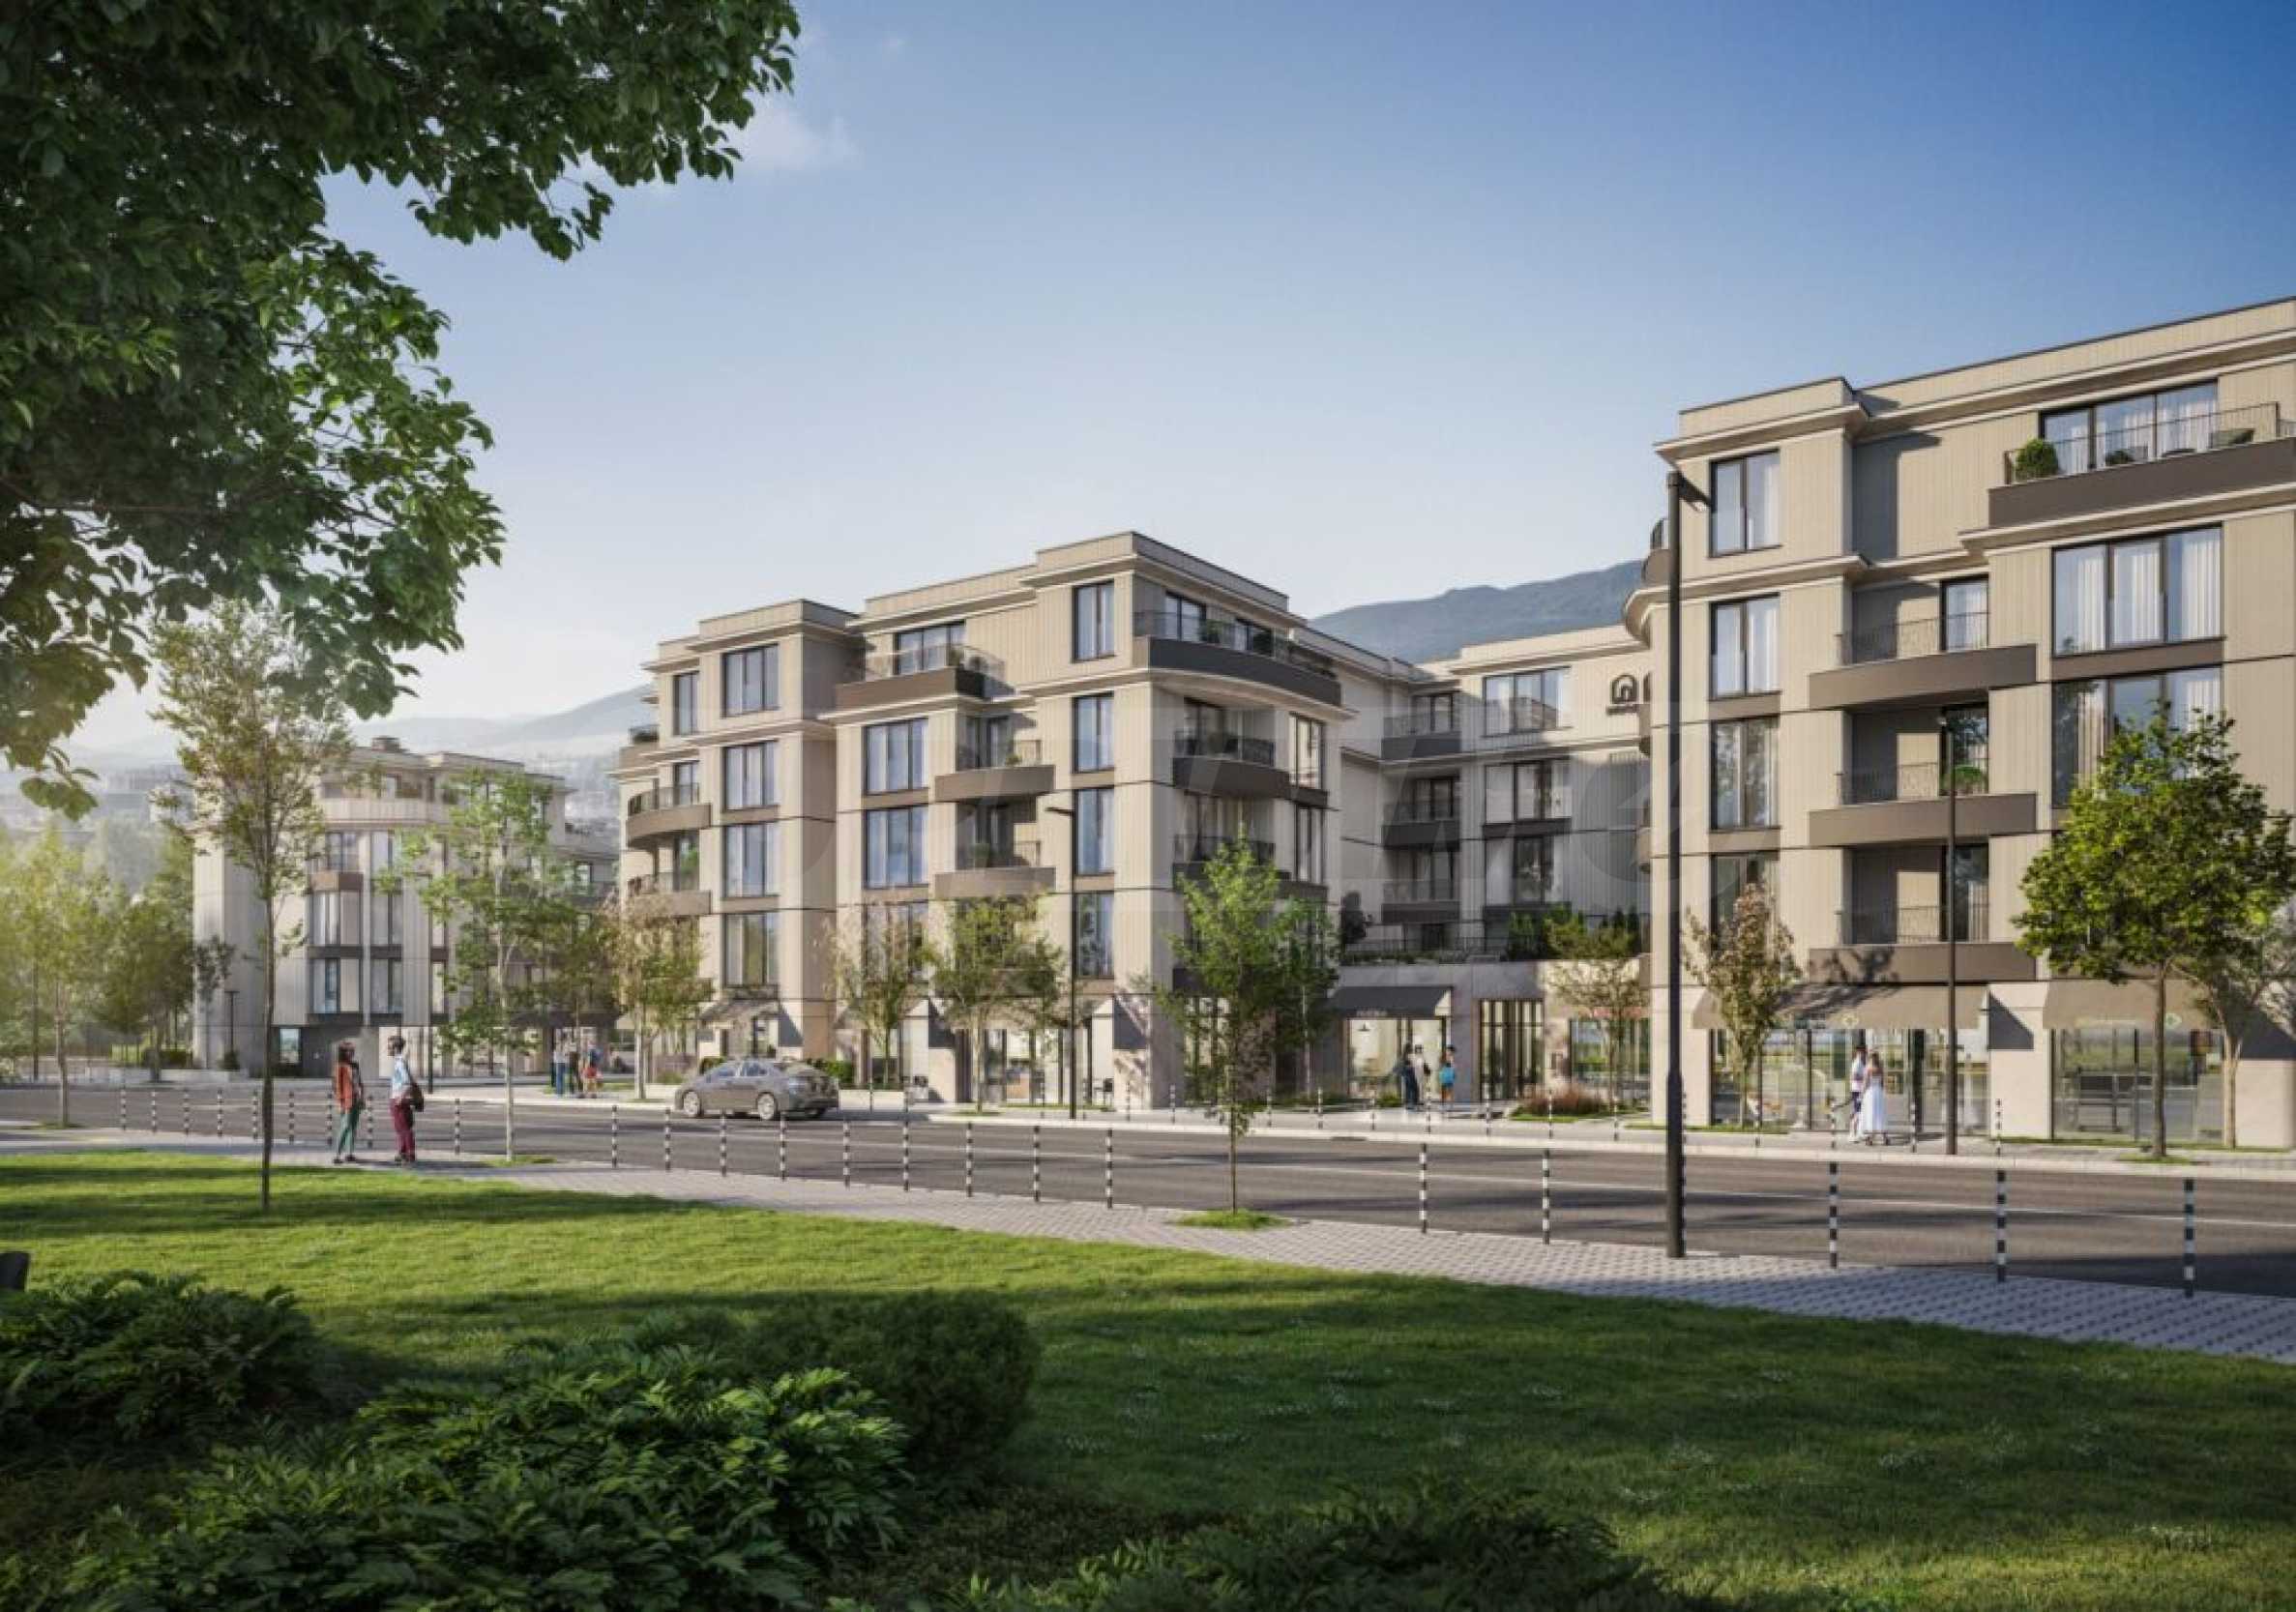
We present first-class homes for sale in a new modern urban project with Act 14 in the Vitosha district, created with a clear concept - functional properties, quality common areas, an active ground floor area and a modern environment for living, working and investing.
The building will be built with high-class materials and modern technical solutions aimed at energy efficiency, sustainability, comfort and long-term value. The complex is suitable both for own home and for investment in an area with active transformation and significant development potential.
Planned completion - 12.2027
Location
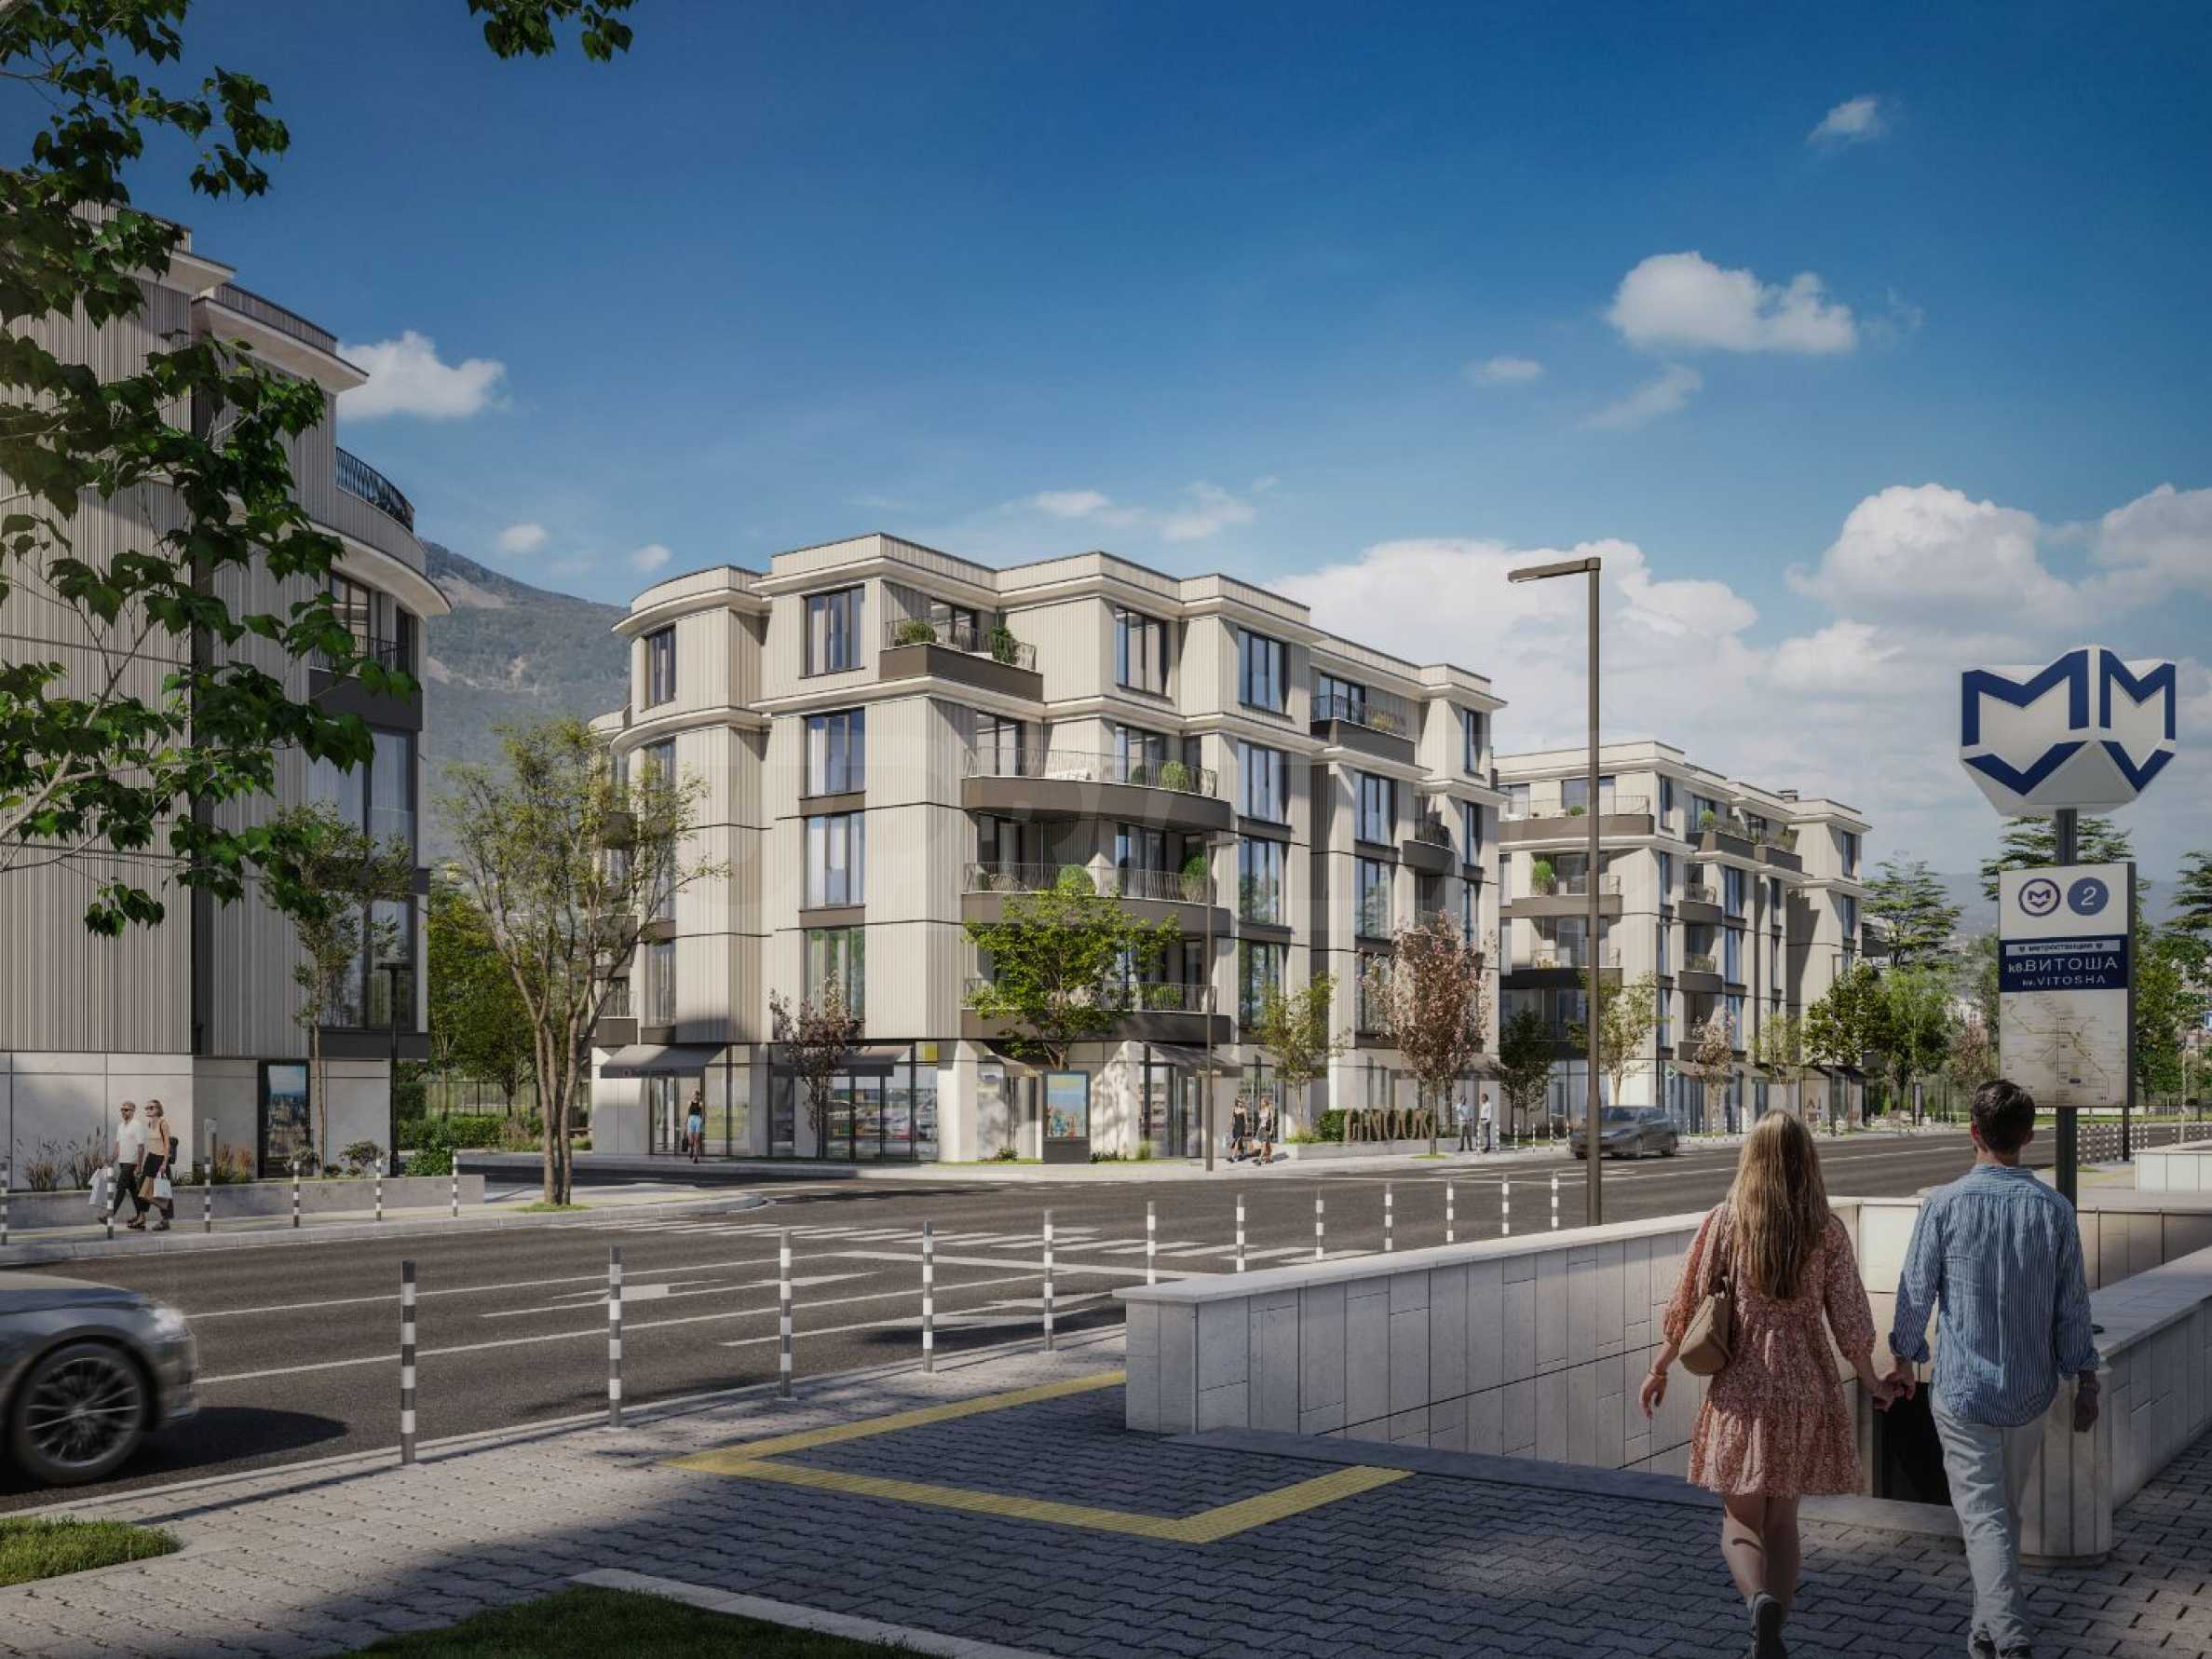
The building is located a step away from a future metro station, which will provide a quick connection to the center of Sofia, Paradise Center and Studentski Grad. The new boulevard connecting Cherni Vrah Blvd. with Simeonovsko Shose, as well as the proximity to the Ring Road - 0.8 km away, guarantee convenient car access and facilitate daily travel.
The area is developing as a modern urban environment with a sense of spaciousness and greenery. New boulevards, green spaces and the future Lozenets Park are planned nearby, which will offer opportunities for sports, walks and recreation. These projects increase the long-term value of the properties and turn the location into a dynamic and sustainable living environment.
Property types
The project includes nearly 11,000 sq m of built-up area and a total of 77 apartments - one-, two- and three-bedroom homes, designed with attention to light, space and comfort.
The main building has 6 entrances and 70 apartments, and the smaller building is separate, with 1 entrance and 7 apartments.
The ground levels are designed as an active commercial area with 17 units – shops, cafes, a restaurant, a pharmacy and various services, including dry cleaning, courier services, optics and a beauty studio. Thus, the project provides convenience for residents and creates a lively urban environment with added value.
Payment plan:
• 20% – upon signing a preliminary contract;
• 70% – at the Act 15 stage;
• 10% – at the Act 16 stage.
Concept and amenities
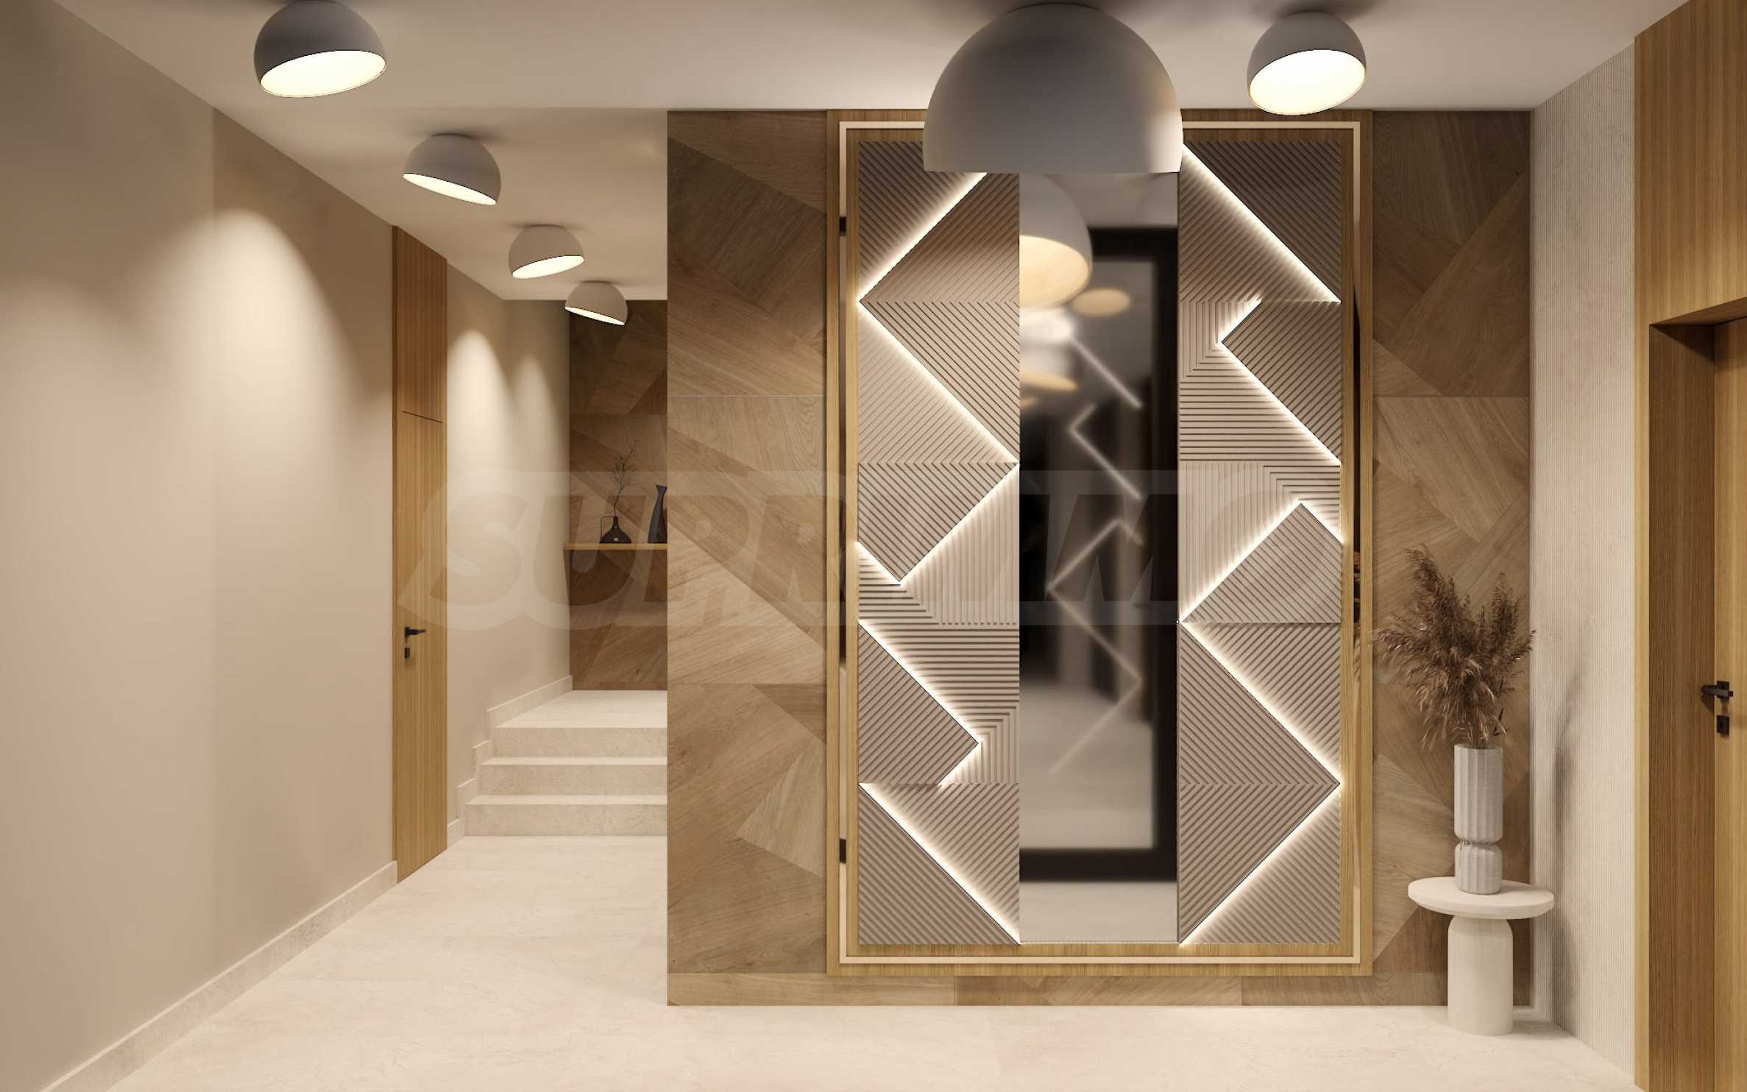
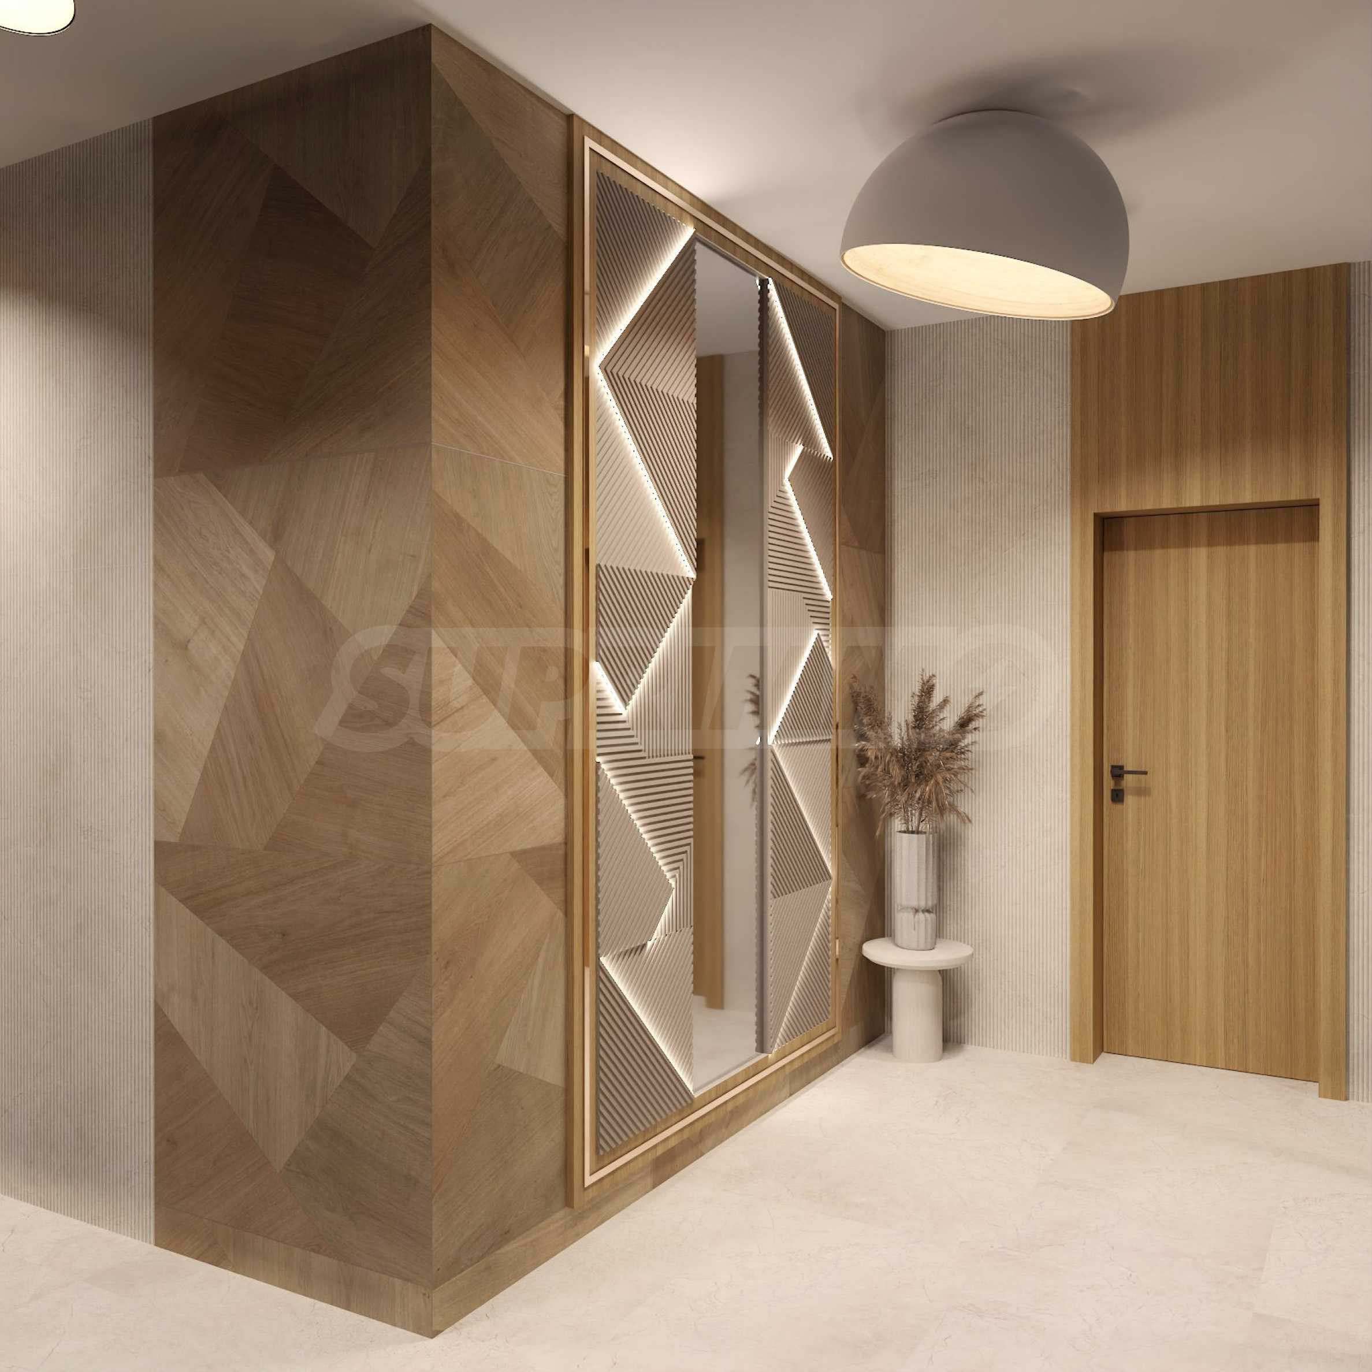
The building is designed as a modern complex with energy class "A", designer common areas and well-organized outdoor spaces. The green areas, benches and the water mirror create conditions for relaxation, social contacts and a pleasant environment around the home.
The ground floor commercial area is designed as a natural extension of urban life - with facilities and services that serve the daily lives of residents and at the same time offer a good opportunity for business positioning.
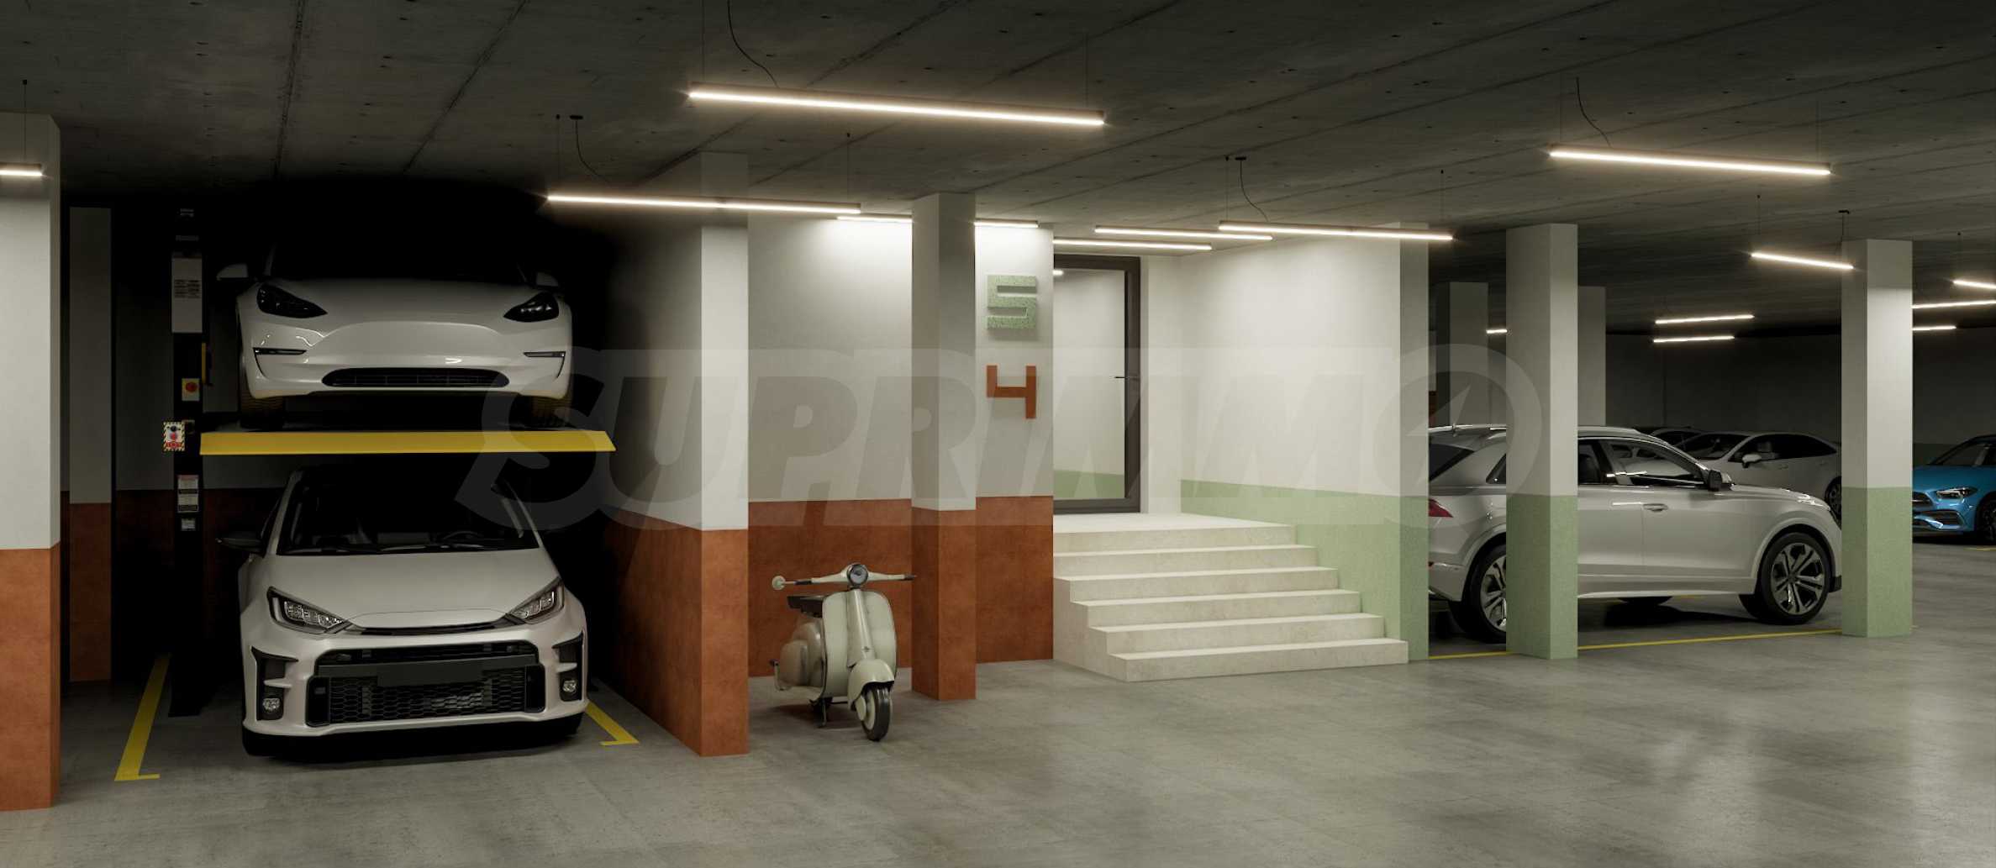
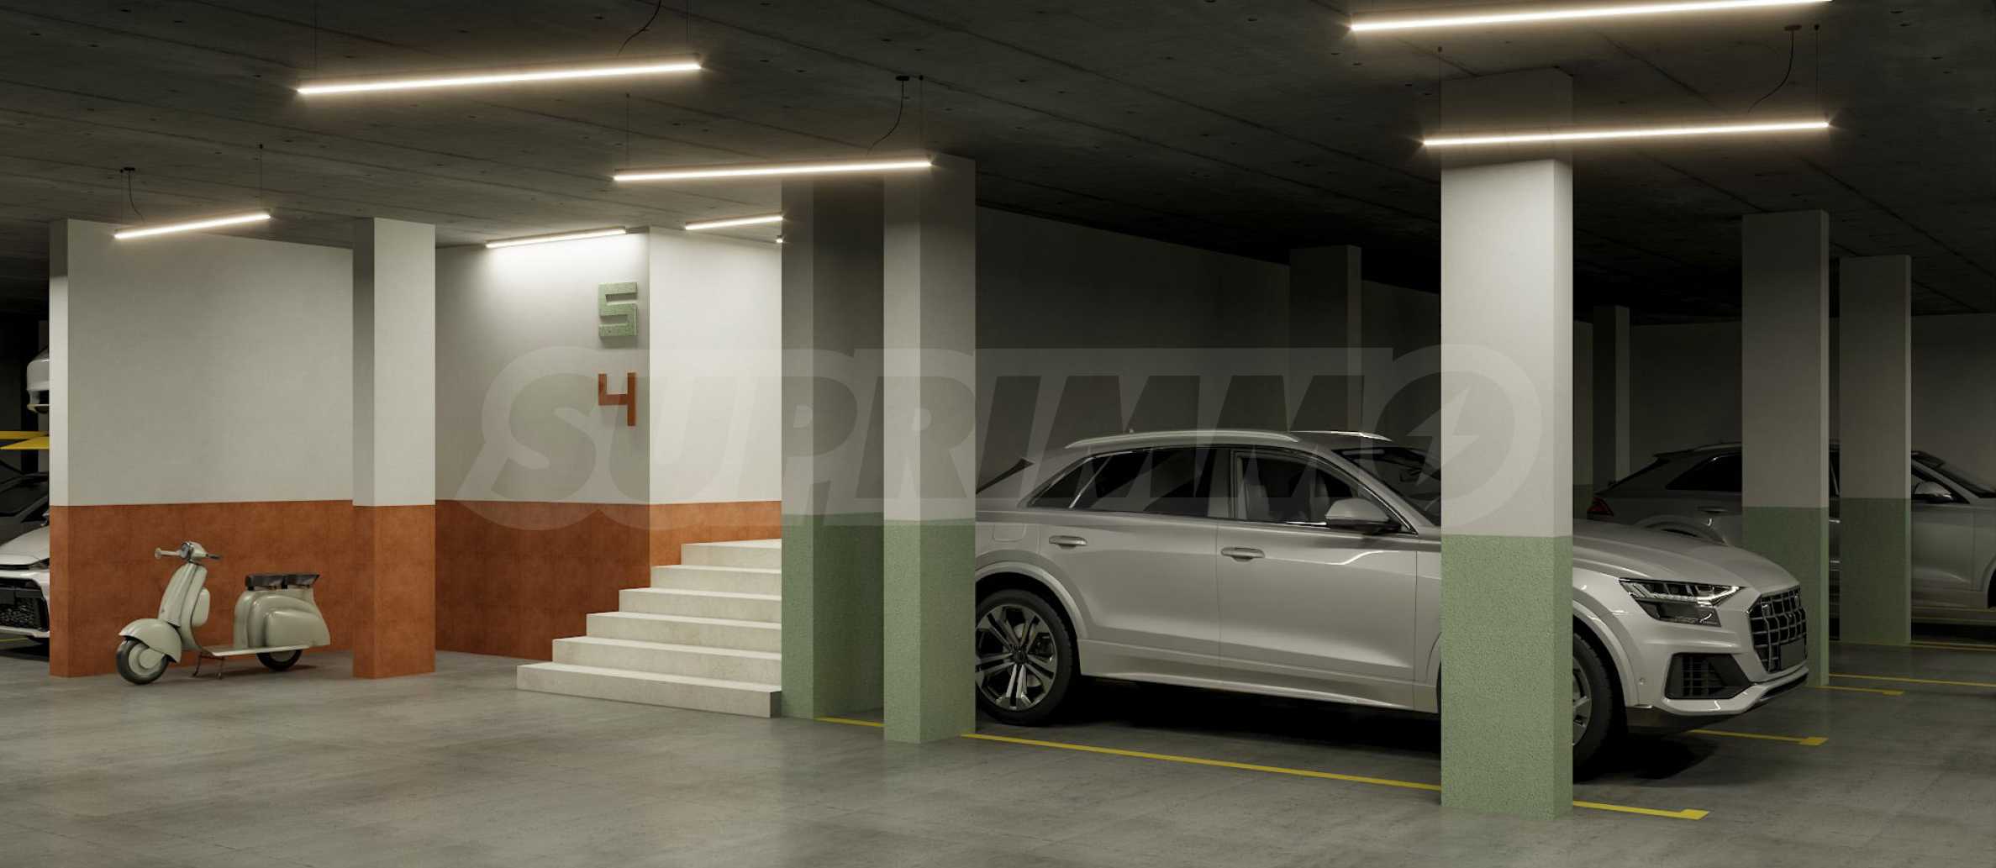
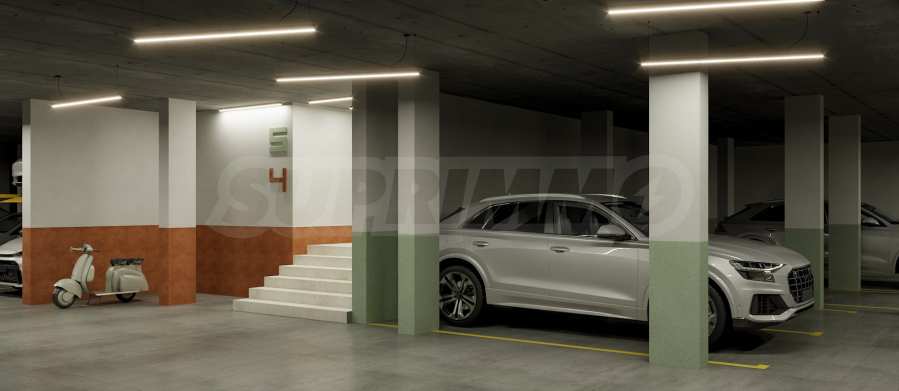
The building will offer underground parking spaces and garages, with the option of installing charging stations for electric and plug-in hybrid vehicles. The parking is organized with modern systems for independent parking and the possibility of removing the lower platform, and access to the garage is controlled by a camera.
Technical characteristics:
• monolithic reinforced concrete structure with smooth beamless slabs;
• XPS 15 cm facade thermal insulation, with very good thermal performance;
• facade with external plaster with an elegant look of natural stone;
• external sun protection textile awnings with an aluminum frame in RAL7021 color for the commercial premises on the ground floor;
• flat roof with two-layer APP polymer-bitumen waterproofing, vapor barrier and 15 cm XPS thermal insulation;
• REHAU Synego window frames – profile system with an installation width of 80 mm, 7 chambers for the frame and 6 chambers for the sash; triple glazing with all-season energy glass; window frame color – dark gray graphite; HDF surface, Maco Fix hardware and increased burglary protection; heat and sound insulation, with noise reduction up to 47 decibels;
• gasification and pipework for radiators, copper pipes to kitchens for gas stoves;
• preparation for multi-split air conditioning systems with piping and wiring;
• video intercom system with access control and a monitor at the front door;
• fiber optic internet cable to each apartment and FTP Cat 6a cables to each TV;
• plumbing installation with PPR pipes and PVC pipes;
• Solid 55 apartment doors, Classic model;
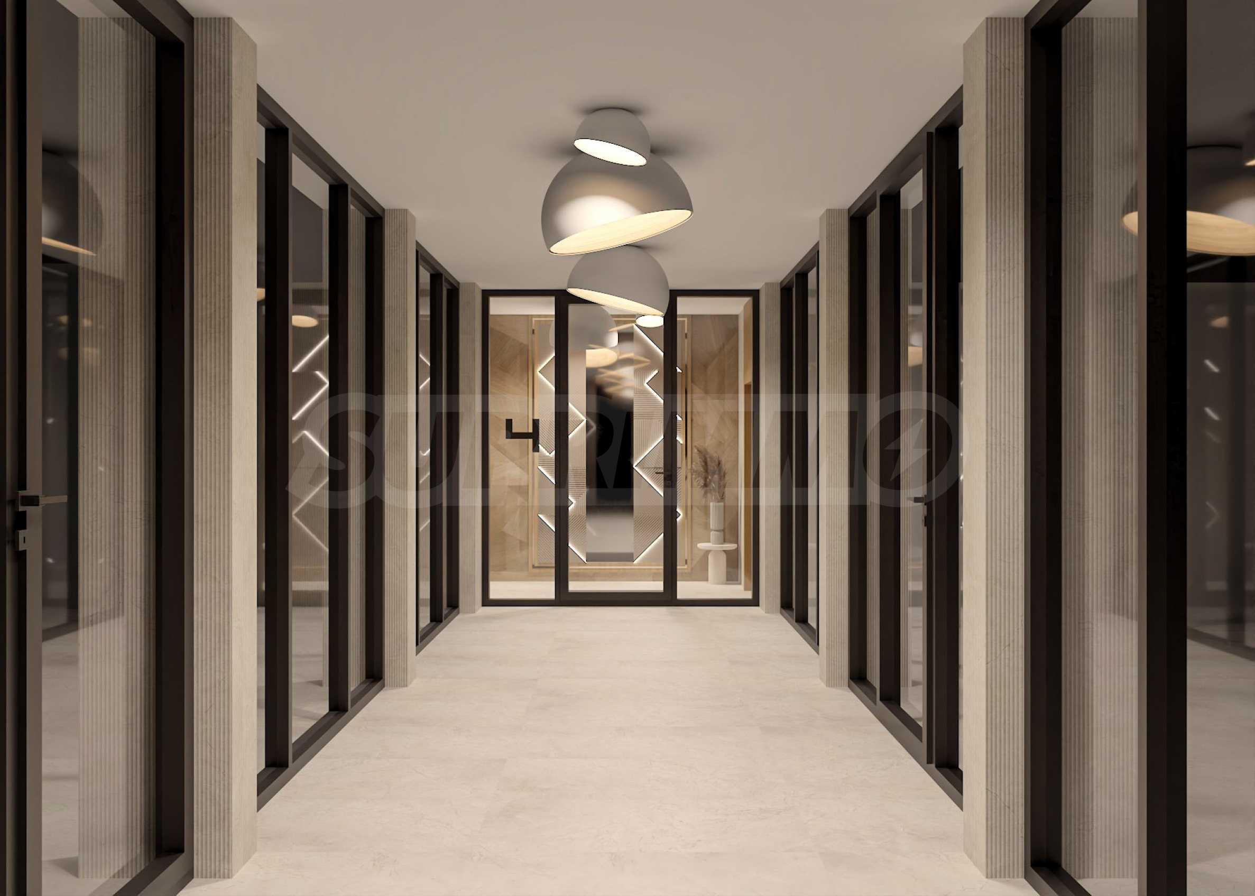
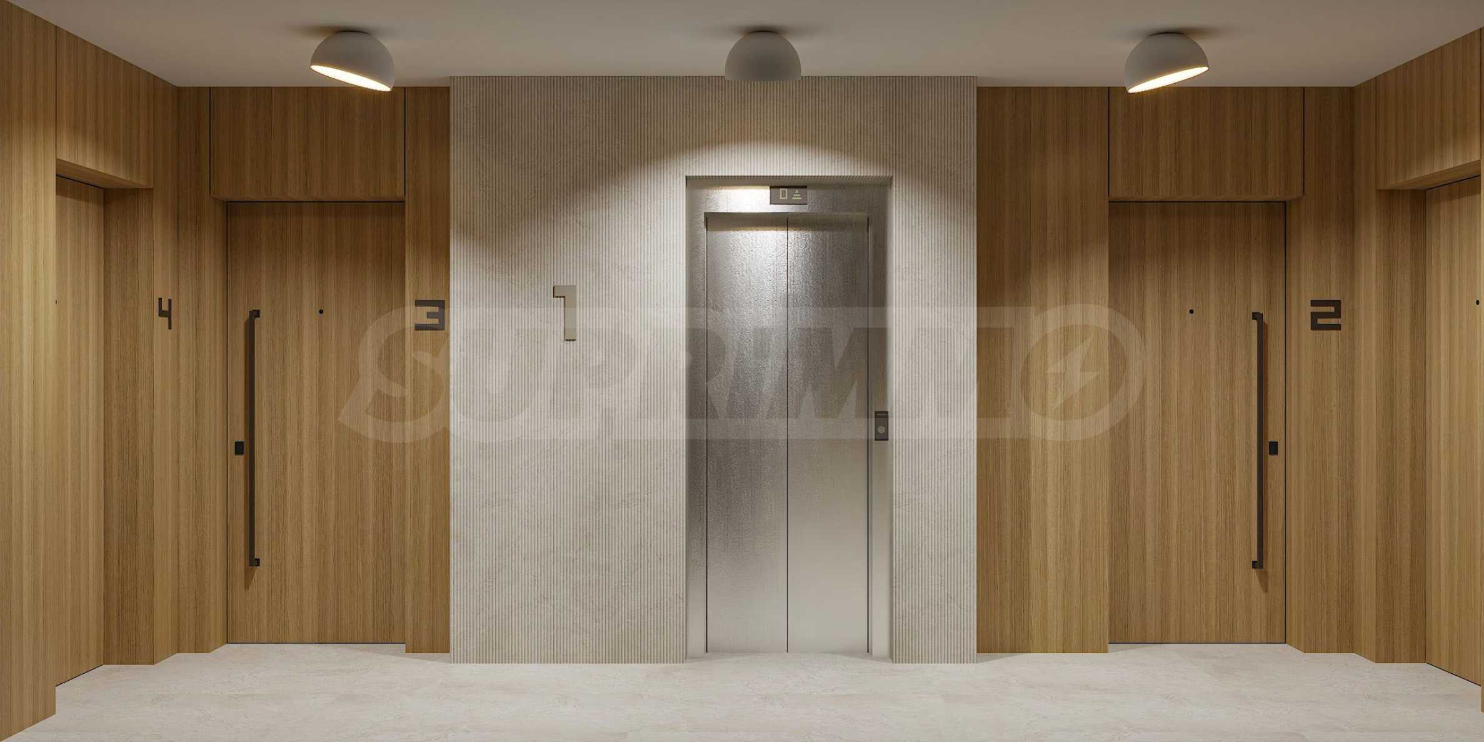
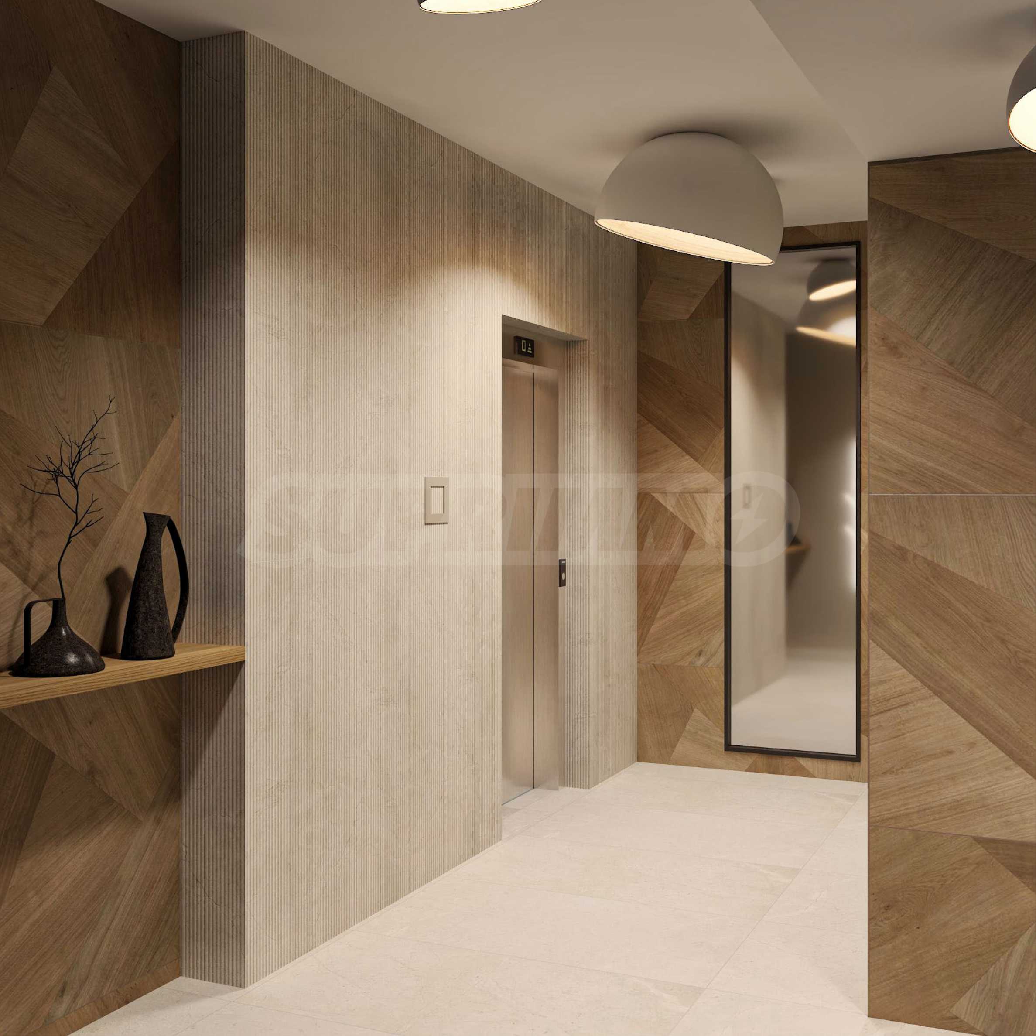
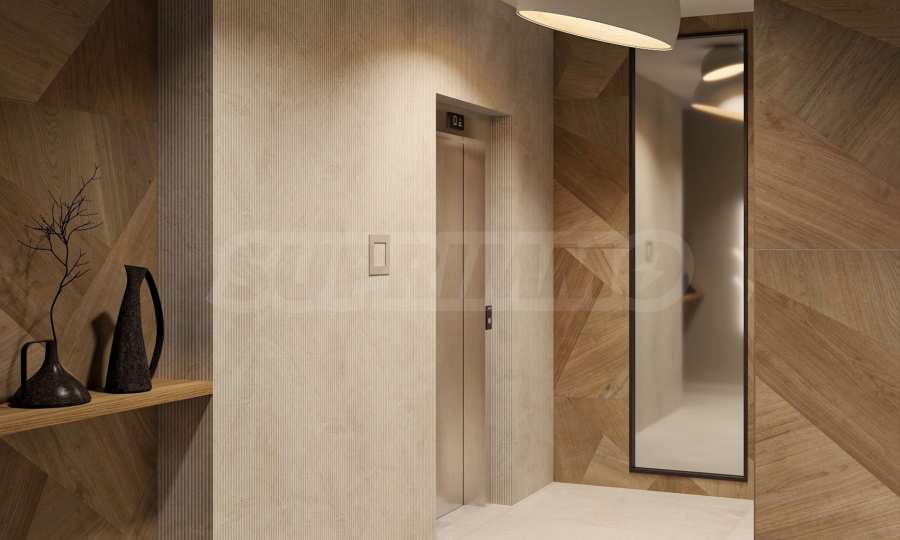
• common areas according to a designer project, with decorative panels, illuminated accents, granite flooring and an elegant black metal railing;
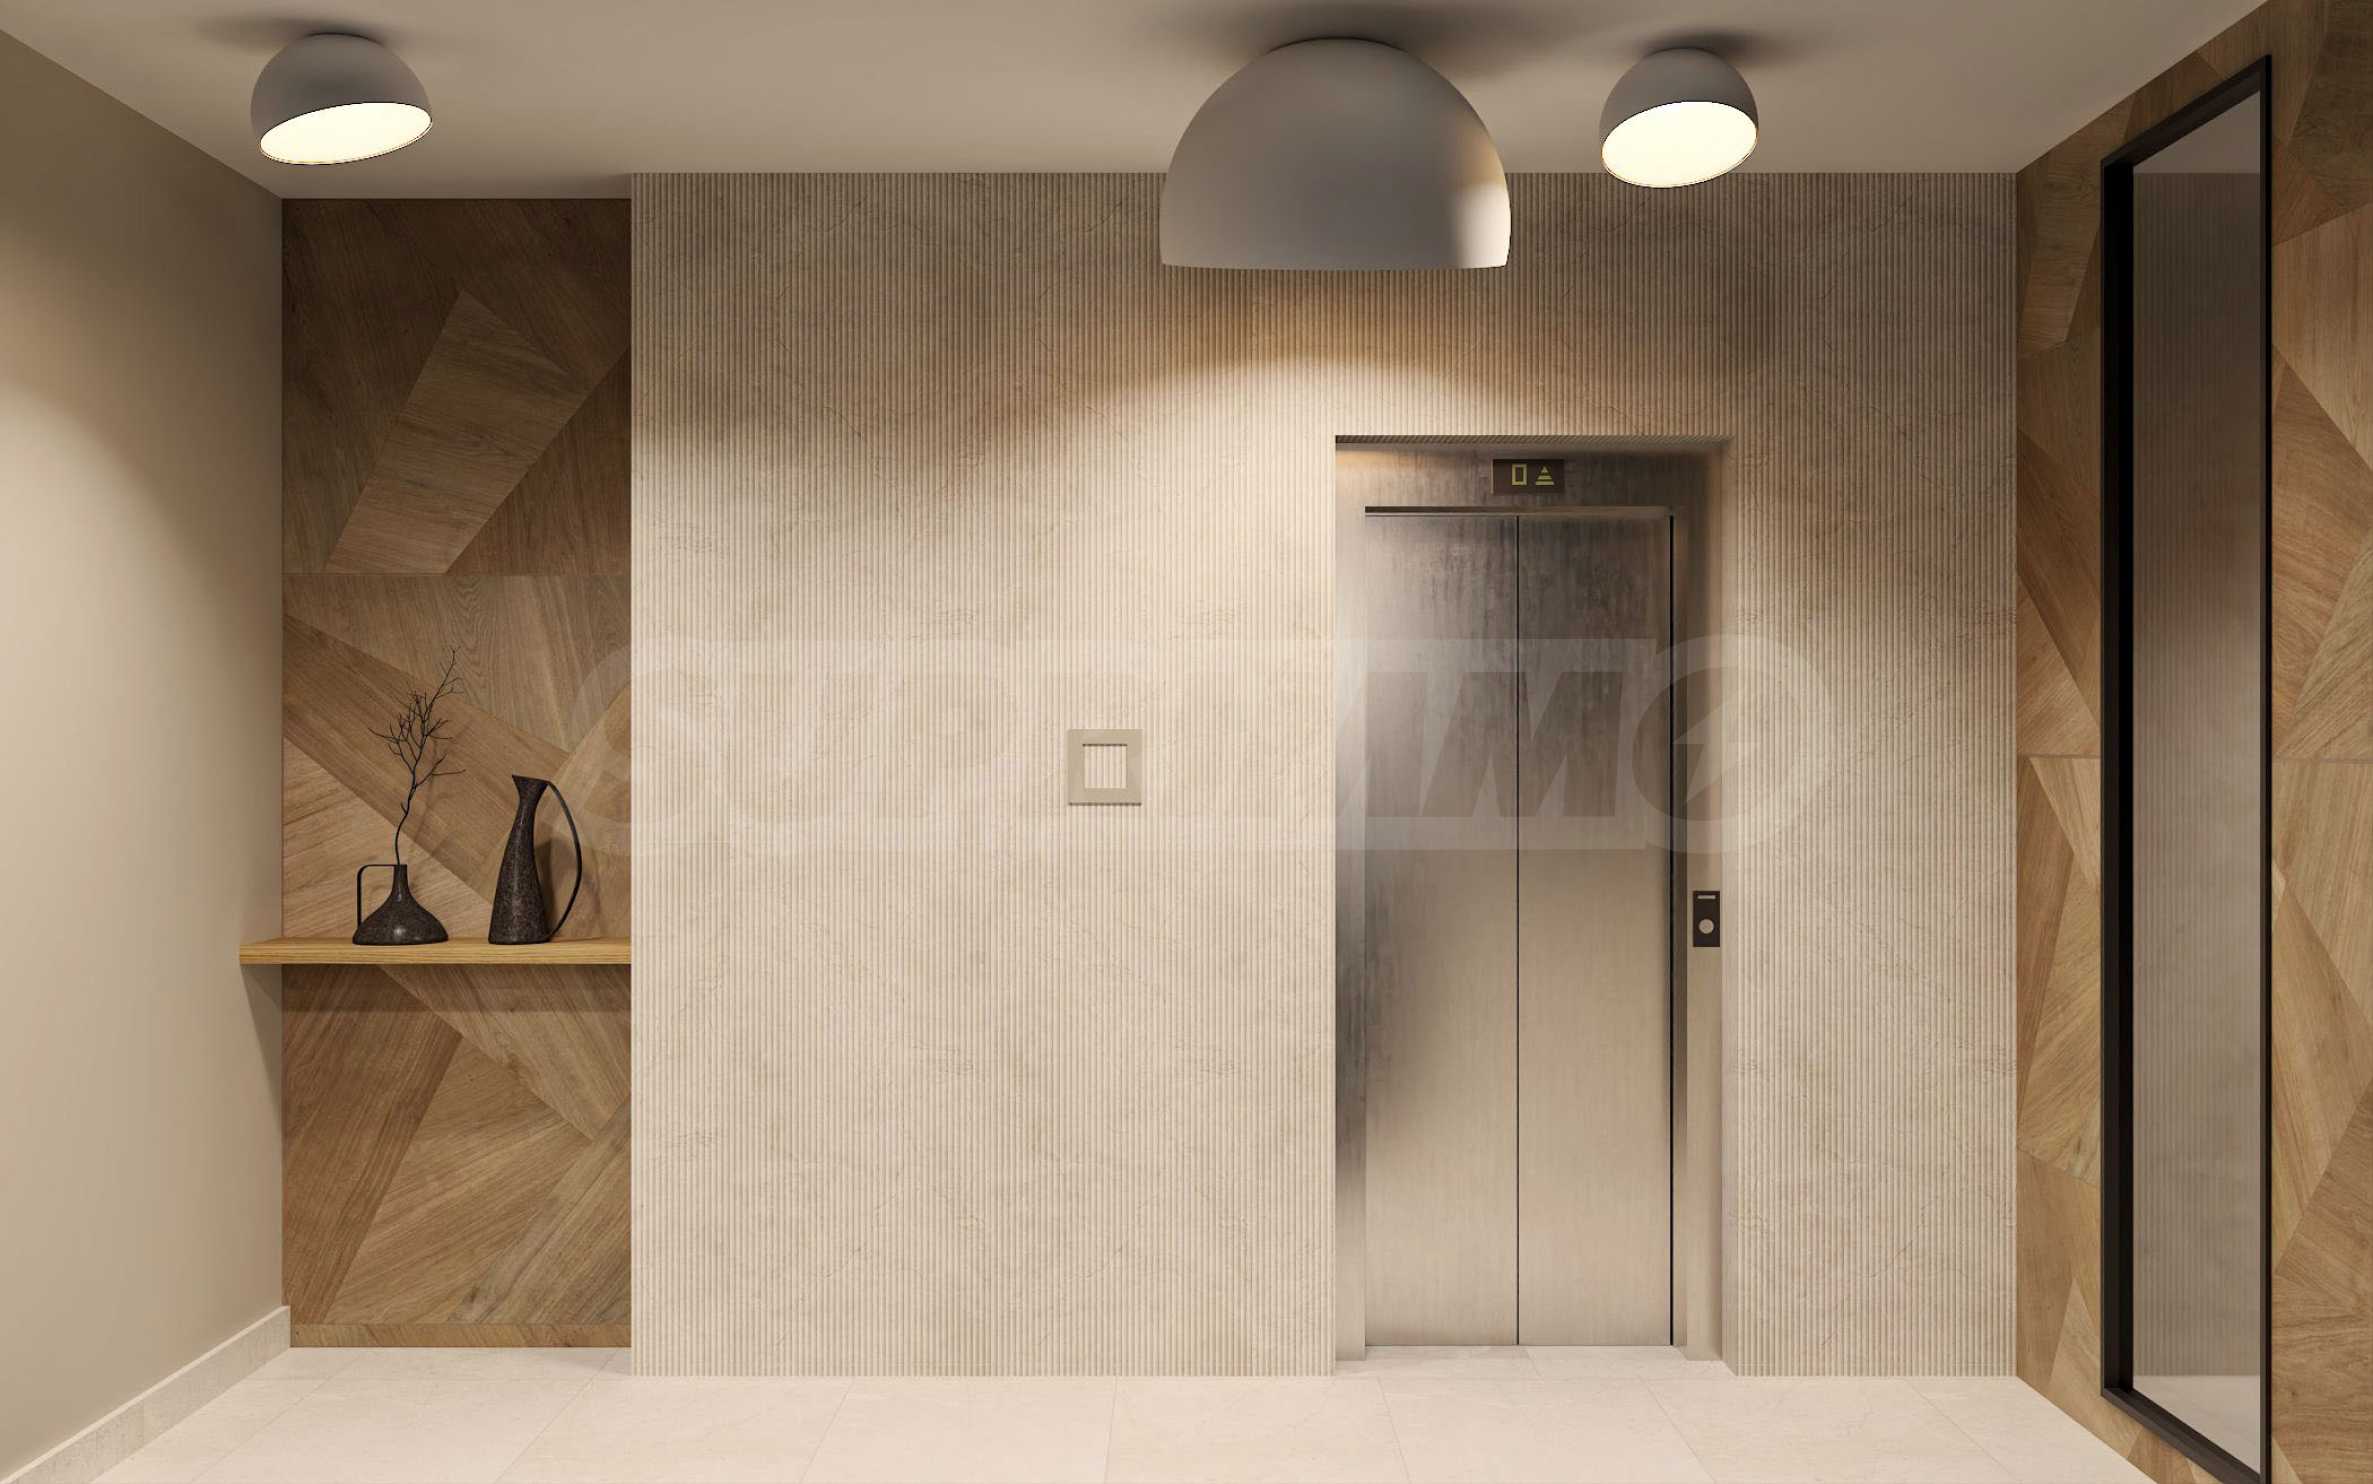
• Orona high-speed elevators with luxurious interiors, black marble floors, Roasted Coffee Oak walls and custom-made black doors. The elevators have additional facilities – audible floor announcements, automatic return to the first floor when not in use and pre-opening of the doors;
• LED lighting with motion sensors in common areas.
We look forward to your inquiry.
If you would like to arrange a viewing of a property that interests you, or to visit one of our offices, please contact us. To arrange a day and time for a meeting or viewing, you can call the phone number listed in the ad or send an inquiry via e-mail. Our consultant will assist you with all the necessary details and will arrange a time convenient for you.
Are you looking for the right property for you?
Do not hesitate to contact us and tell us about your needs and preferences. Our team will conduct a thorough market research to offer you properties that exactly meet your criteria. We have an exceptional portfolio of high-quality and exclusive homes that are available only to our clients. To be the first to receive information about them – contact us.
Additional services
As a valued client of our company, you will have the privilege of using the services of our experienced legal team completely free of charge. In addition, we offer comprehensive solutions, including property insurance, free financial consulting, as well as favorable financing conditions. Our services also extend to the field of resale, rental and property management. We provide high-quality renovation and furniture through specialized companies that are part of our corporate group and are our long-standing professional partners.
Viewings
We are ready to organize a viewing of this property at a time convenient for you. Please contact the responsible estate agent and inform them when you would like to have viewings arranged. We can also help you with flight tickets and hotel booking, as well as with travel insurance.
Property reservation
You can reserve this property with a non-refundable deposit of 2,000 Euro, payable by credit card or by bank transfer to our company bank account. After receiving the deposit the property will be marked as reserved, no further viewings will be carried out with other potential buyers, and we will start the preparation of the necessary documents for completion of the deal. Please contact the responsible estate agent for more information about the purchase procedure and the payment methods.
After sale services
We are a reputable company with many years of experience in the real estate business. Thus, we will be with you not only during the purchase process, but also after the deal is completed, providing you with a wide range of additional services tailored to your requirements and needs, so that you can fully enjoy your property in Bulgaria. The after sale services we offer include property insurance, construction and repair works, furniture, accounting and legal assistance, renewal of contracts for electricity, water, telephone and many more.
View the text in other languages (automatic translation)
Location
This is the approximate location of the property. Please get in contact with us to learn its exact location.
Architectural plans
You will need an application for reading the files in .pdf format. In case you do not have that application, you can download it from here Acrobat Reader.
Our top offers for sale in Sofia, Bulgaria