Русский
  Български


REF#VT 143122 / House / Michkovtsi / Gabrovo region / Bulgaria / For sale On the map
Property type - All
House
(Villa)
Location
Michkovtsi / Bulgaria
Number of floors
2
Bedrooms
3
Bathrooms
4
Building area
408 sq.m
Plot area
2972 sq.m
Act 16 received
Price 1,600,000 €
Request more information or viewing
Nikola Ivanov
Consultant / Office Veliko Tarnovo (PROPERTY.BG)
Consultant / Office Veliko Tarnovo (PROPERTY.BG)
Info pack
Furnishings
Fully furnished
Bathrooms
Parquet flooring, Tiled flooring
Internal Walls
Painted walls
Heating
Air-conditioners / Heat pump
Distance
 240 km
 Distance from the property to major attractions
- Airport : 240 km
Views from the property
- Hills views
- Meadow views
- Mountain views
- Village views
Construction
- Brick-built
Heating
- Air-conditioners
- Heat pump
The text has been translated into English by automatic software and may contain inaccuracies. You can view the text in the original language or translated into other languages:

 ORIGINAL:
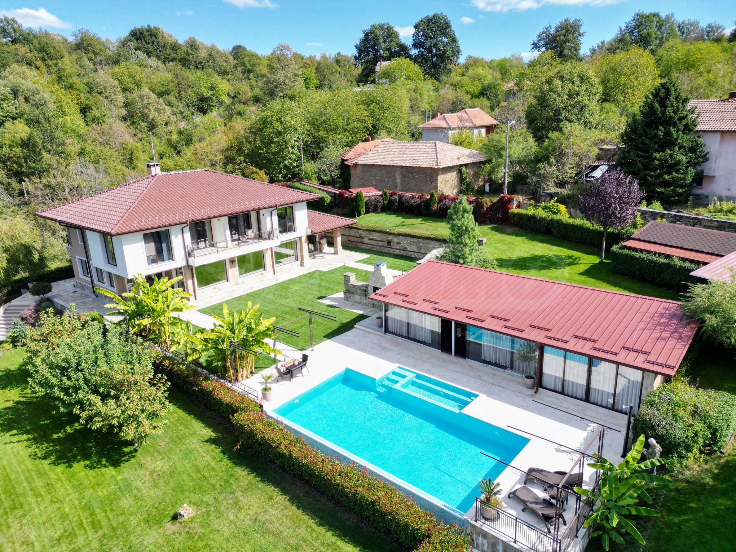
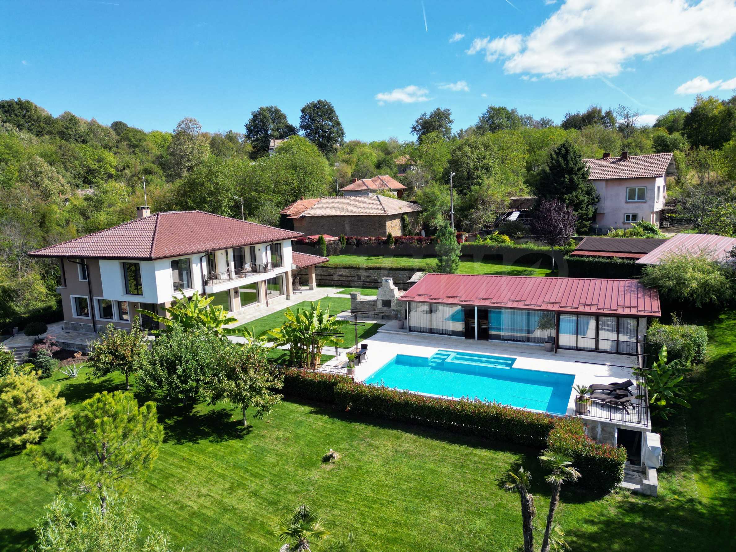
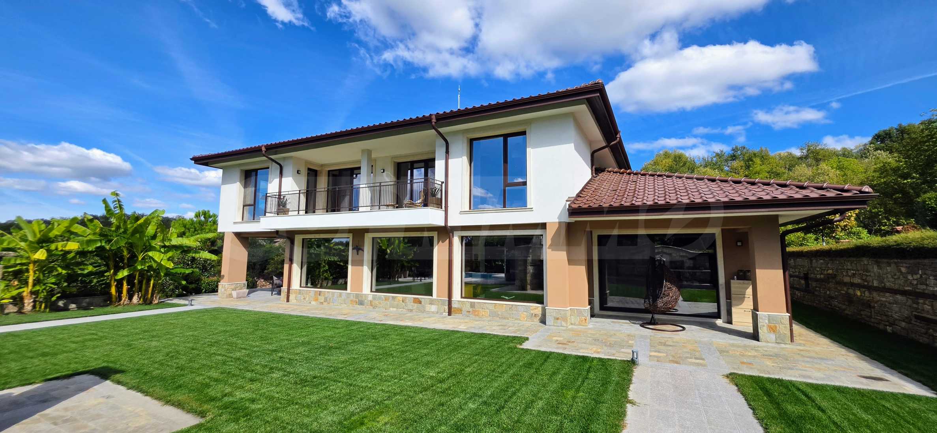
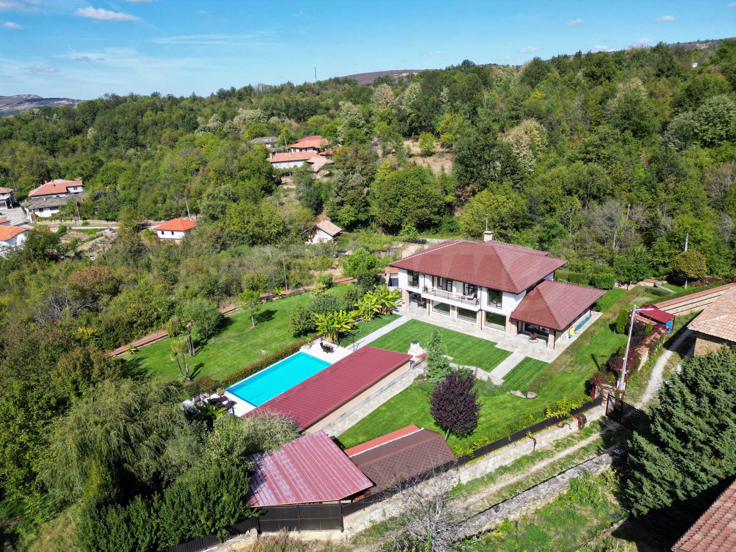
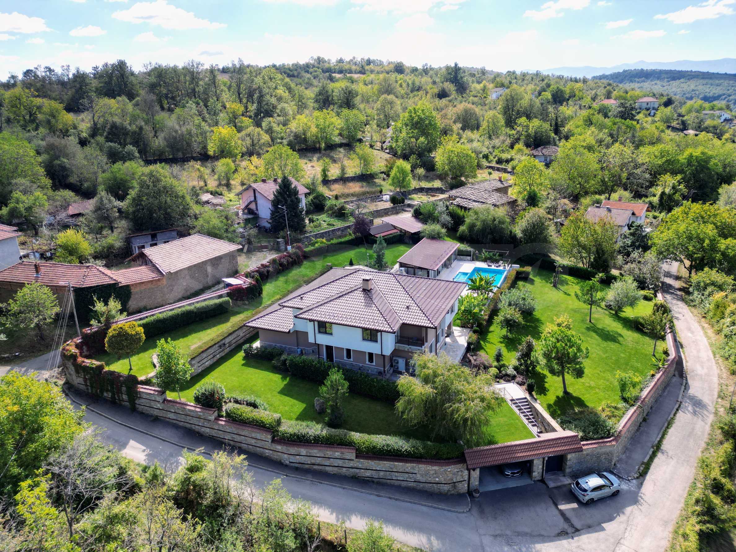
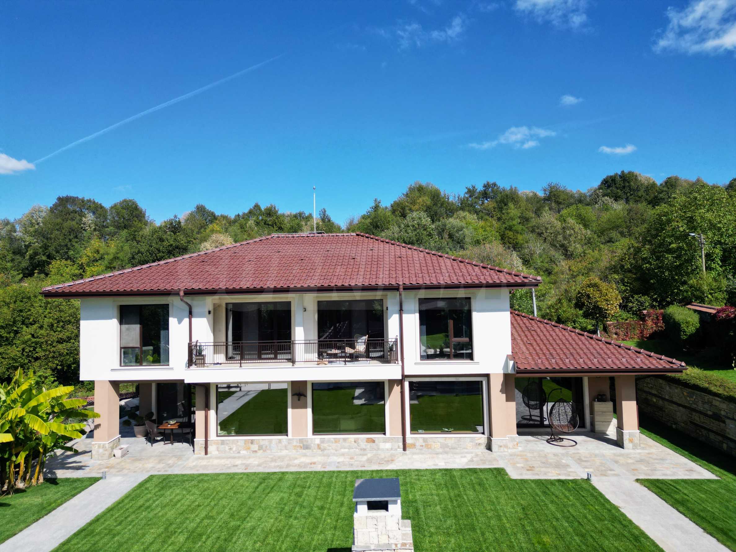
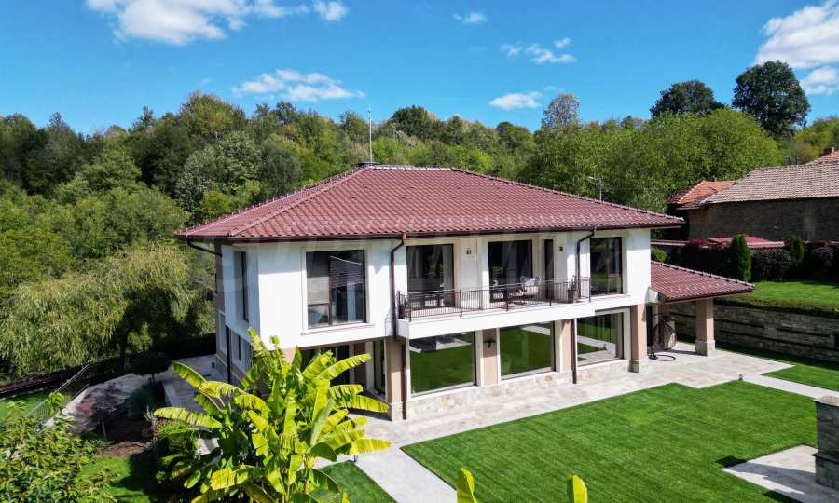
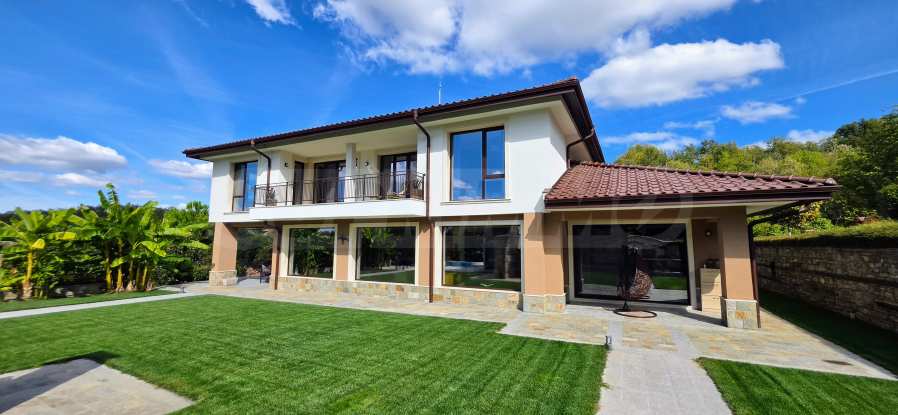
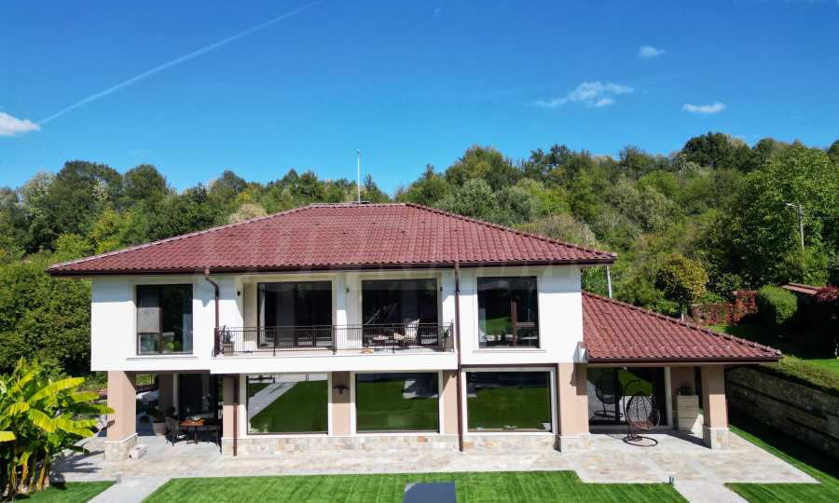
We offer a luxury estate with a fully furnished house in the village of Michkovtsi, Gabrovo municipality. The property combines contemporary architecture, spacious rooms and a carefully landscaped garden with a swimming pool and places to relax.
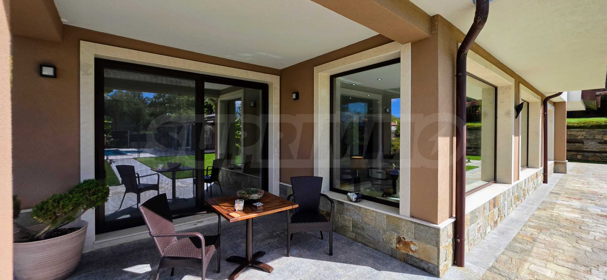
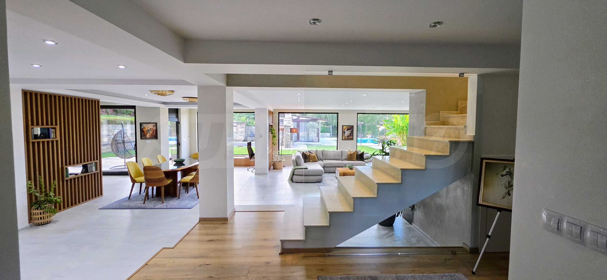
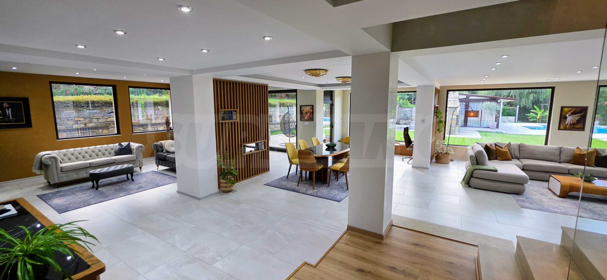
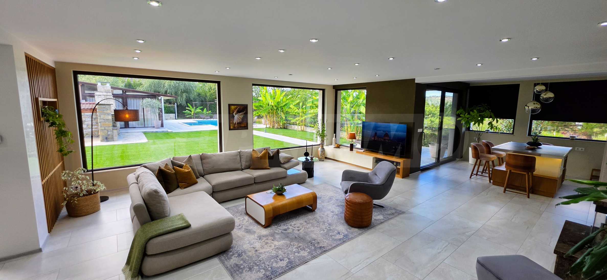
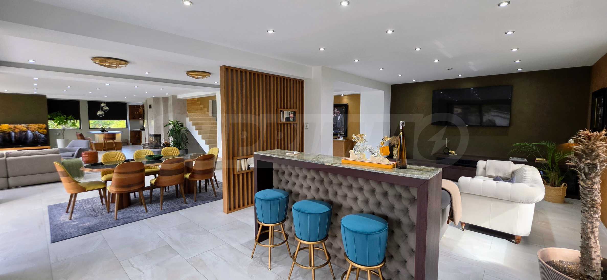
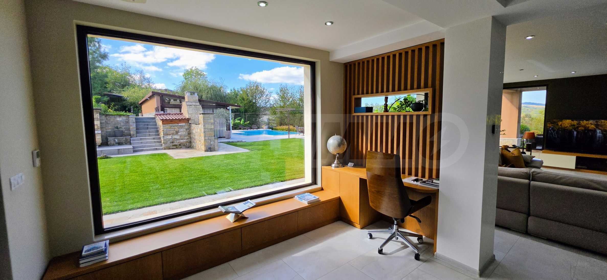
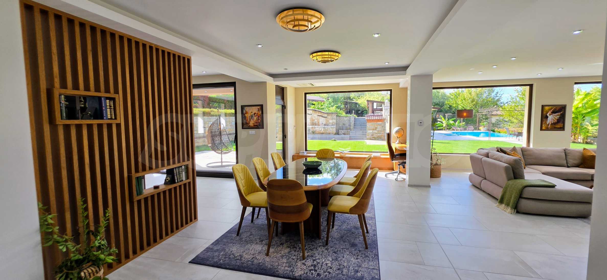
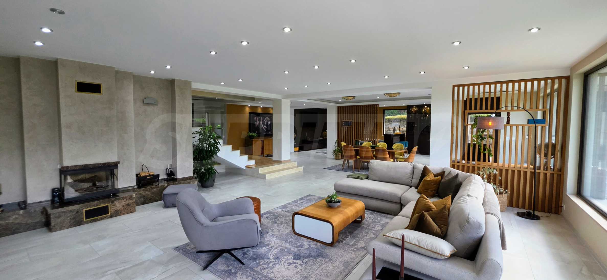
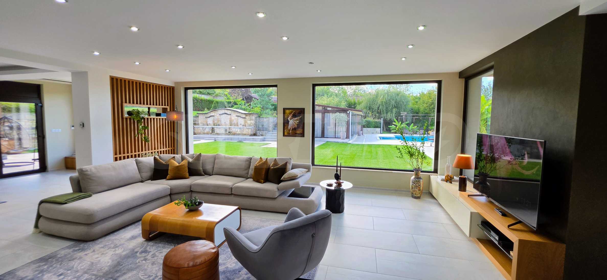
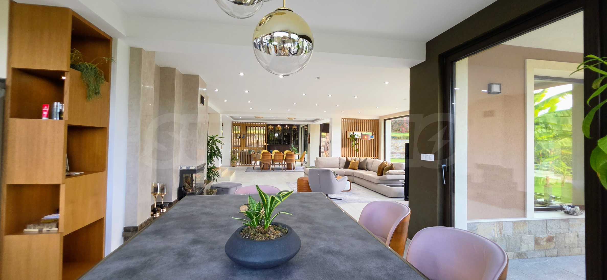
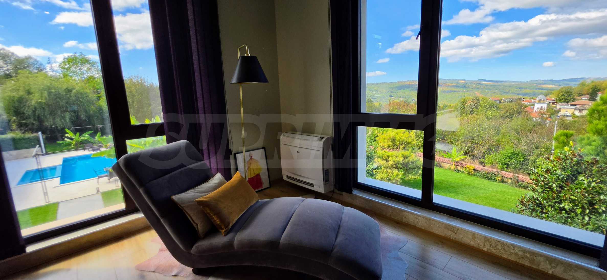
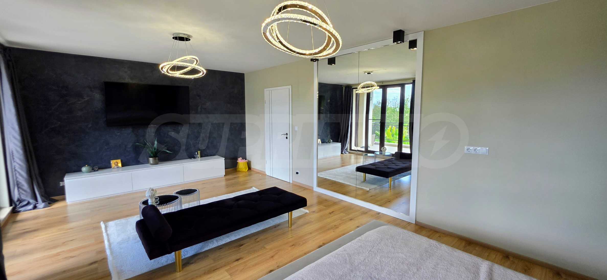
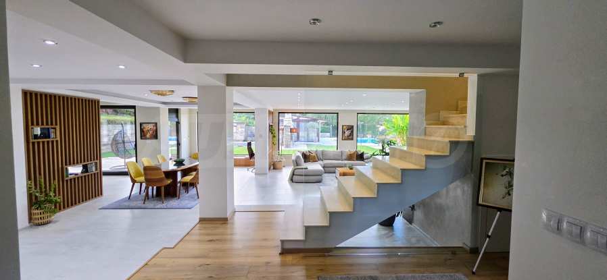
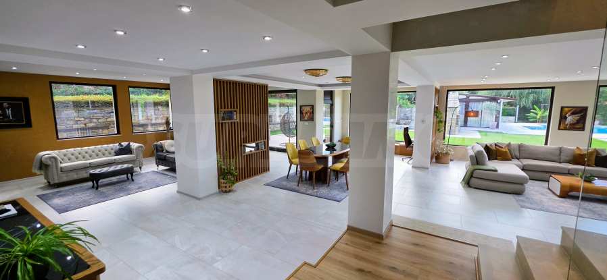
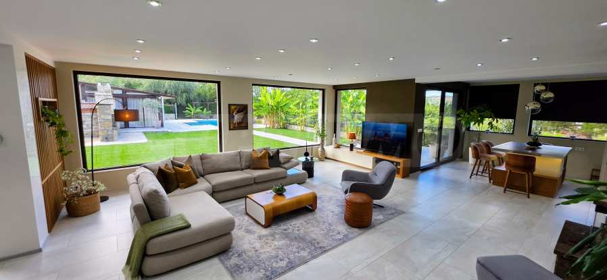
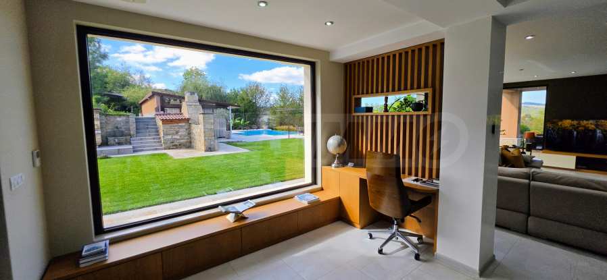
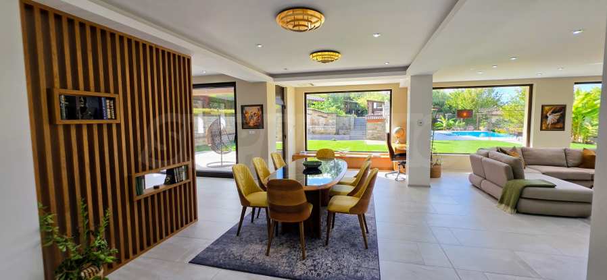
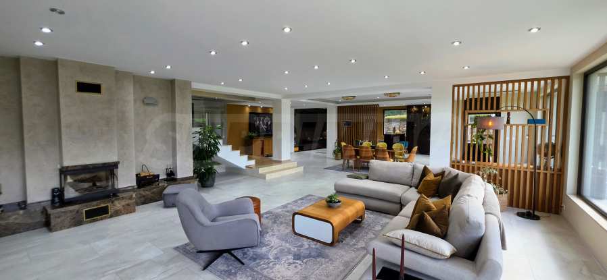
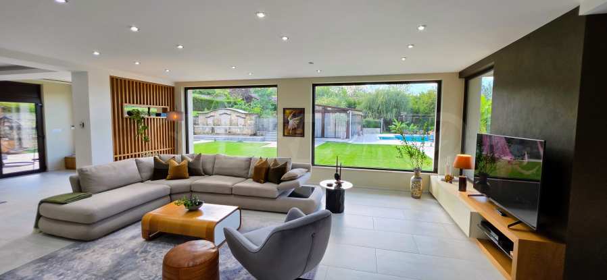
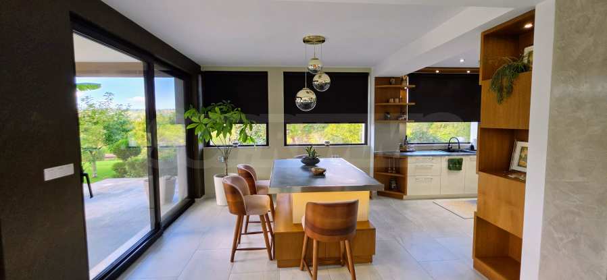
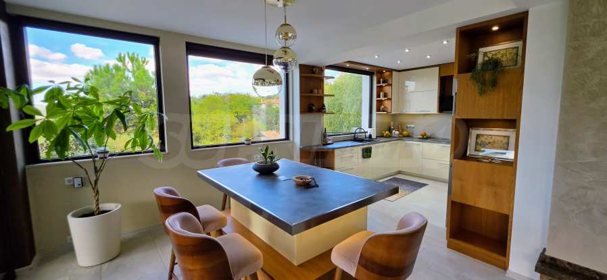
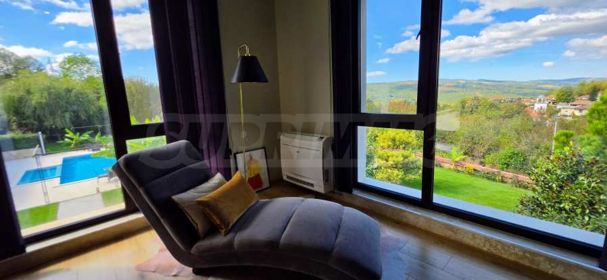
The clean, modern interior and large windows create a feeling of space and light and offer views of the garden and pool.
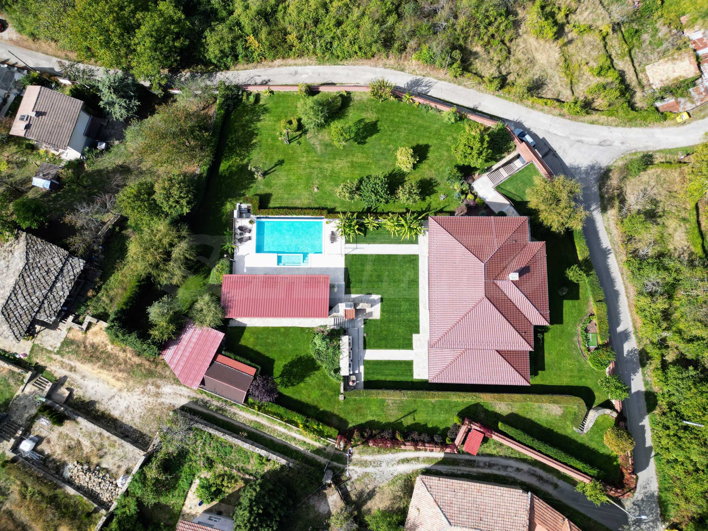
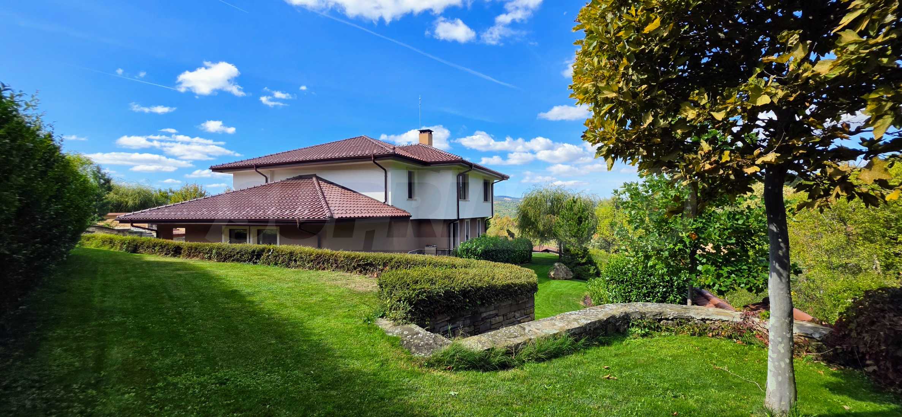
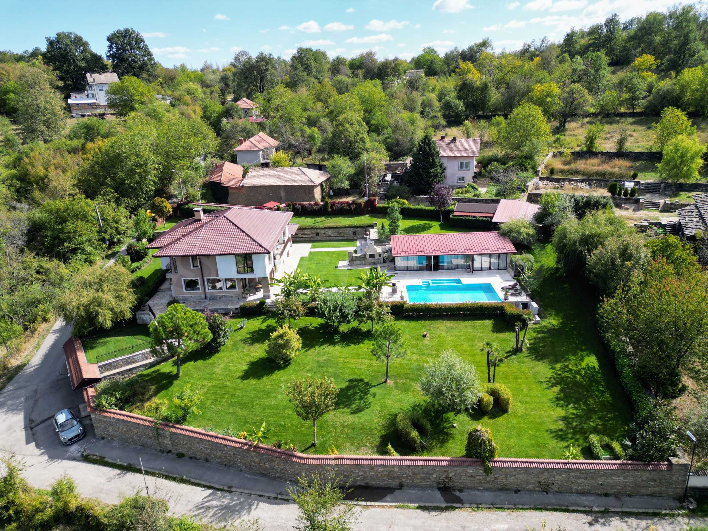
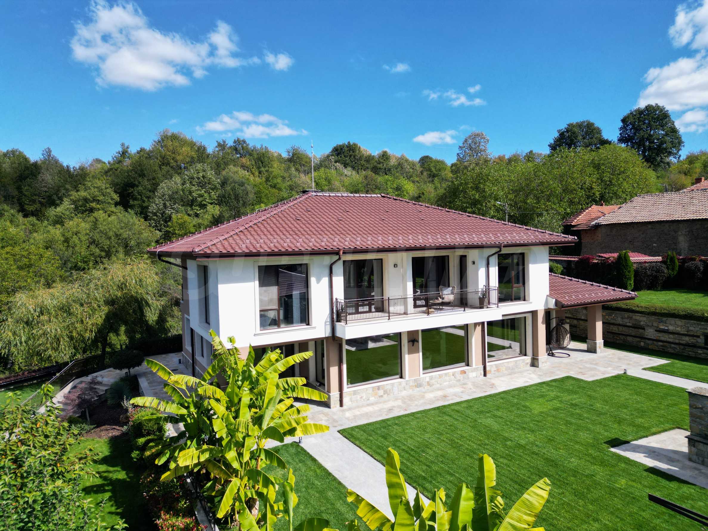
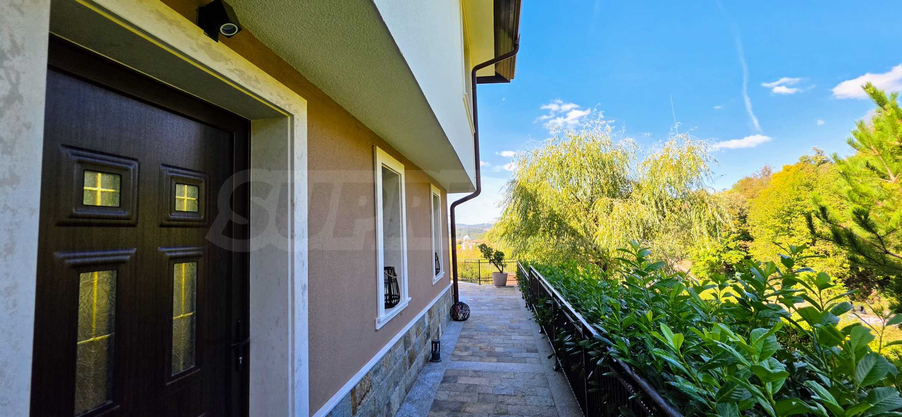
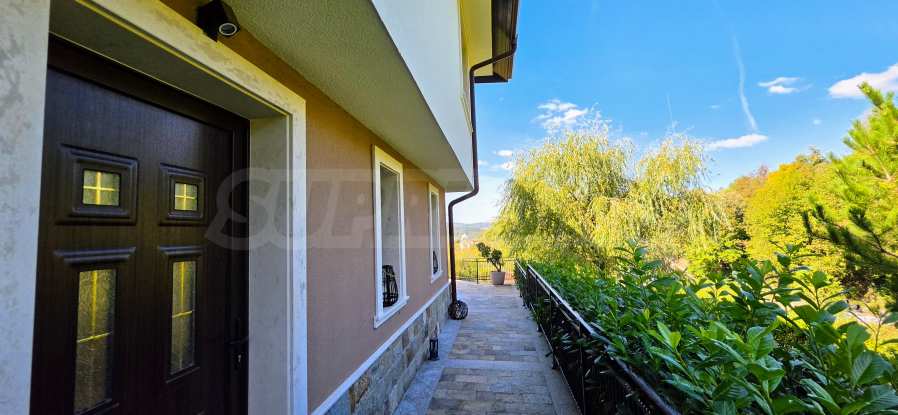
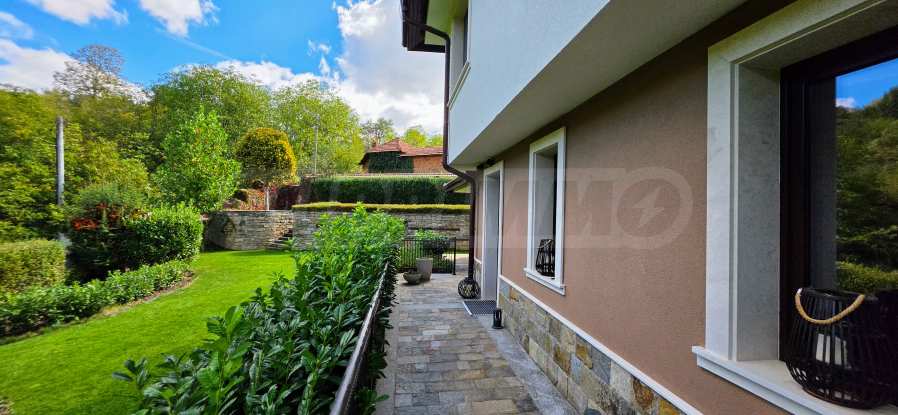
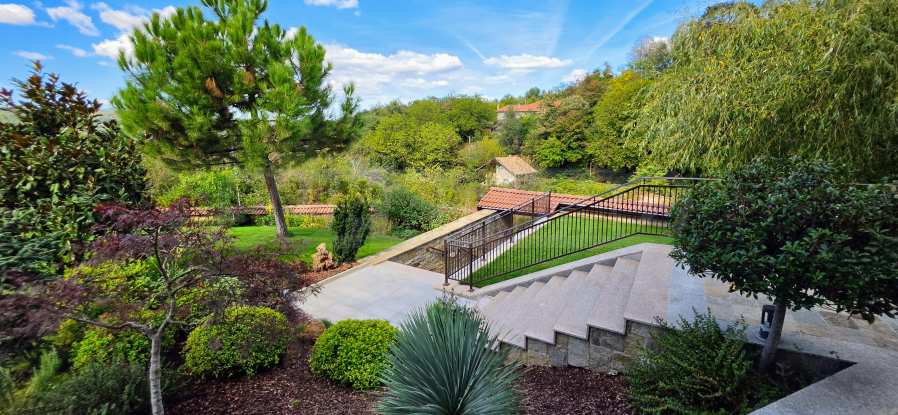
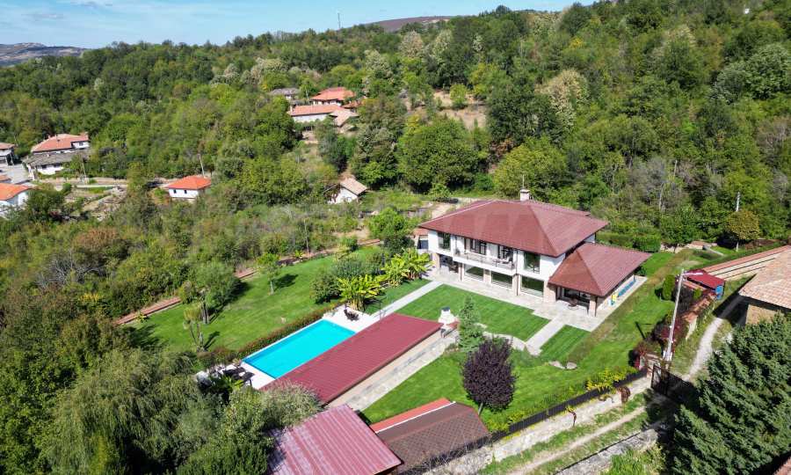
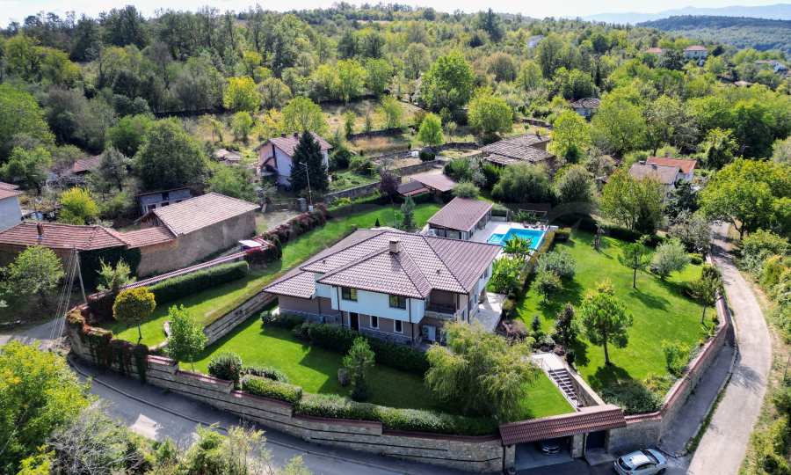
The house is on two floors with a built-up area of 204 sq m and a developed built-up area of approximately 408 sq m. It was put into operation (Act 16) in 2020. The plot has an area of 2972 sq m. Access is via an asphalt road, and the property borders two asphalt streets and has a separate entrance to the service area. The entire property is surrounded and protected by a massive stone wall, the height of which varies between 2 and 4 meters depending on the terrain.
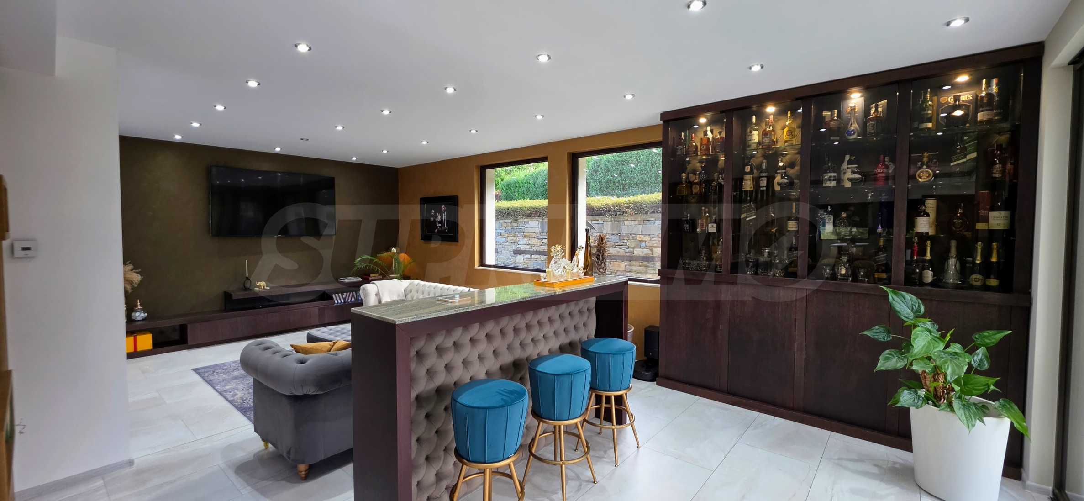
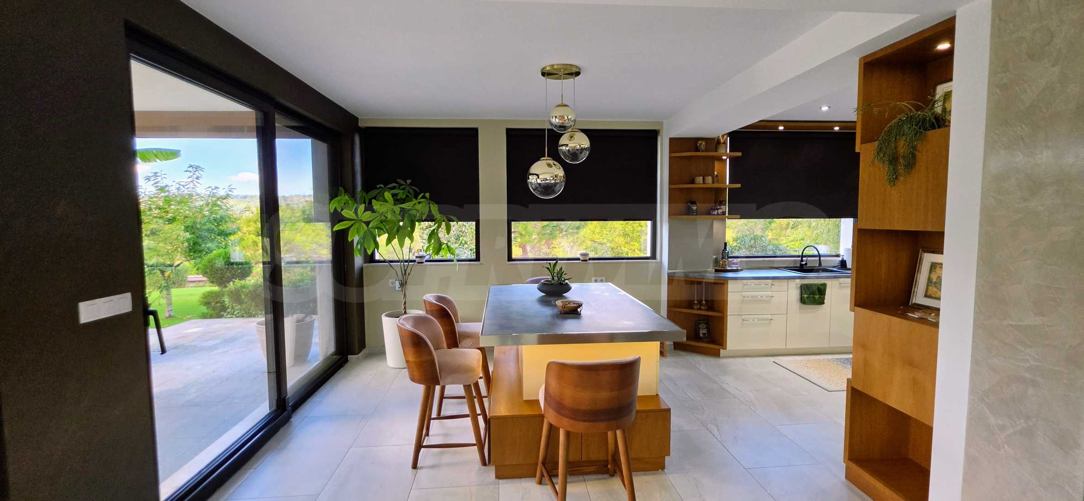
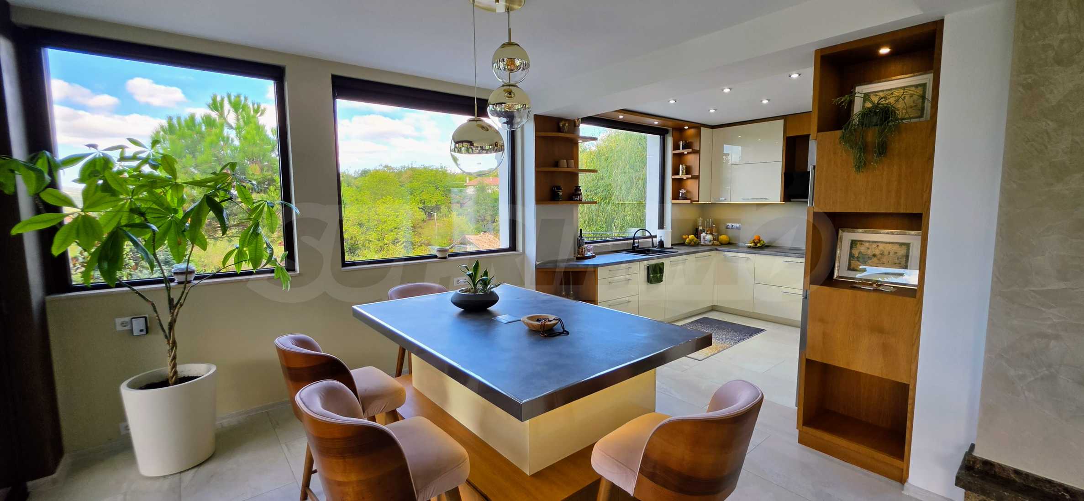
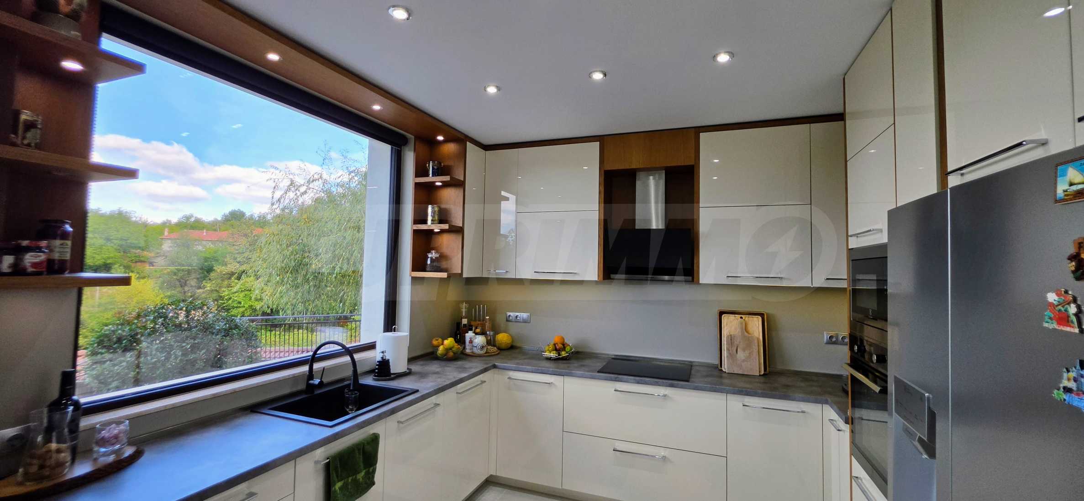
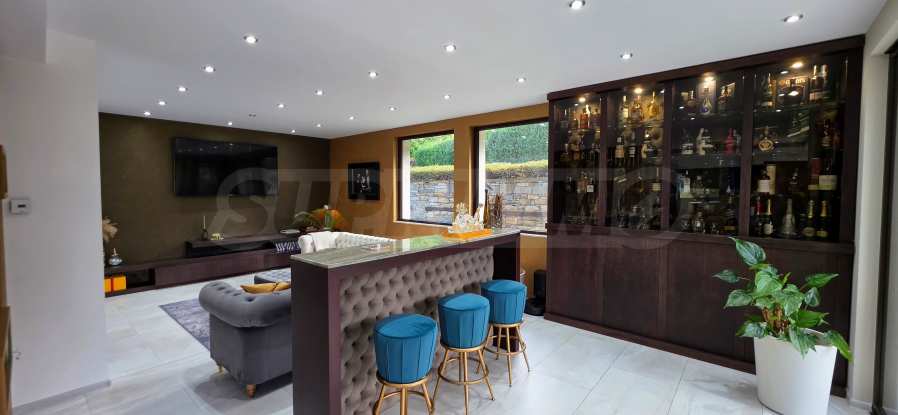
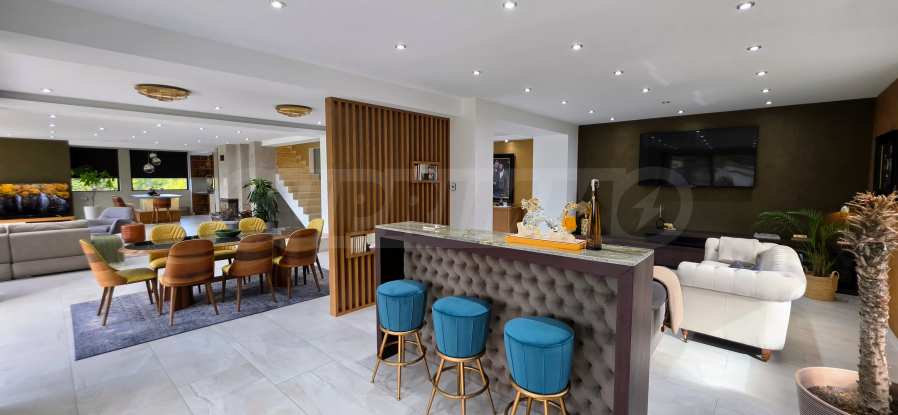
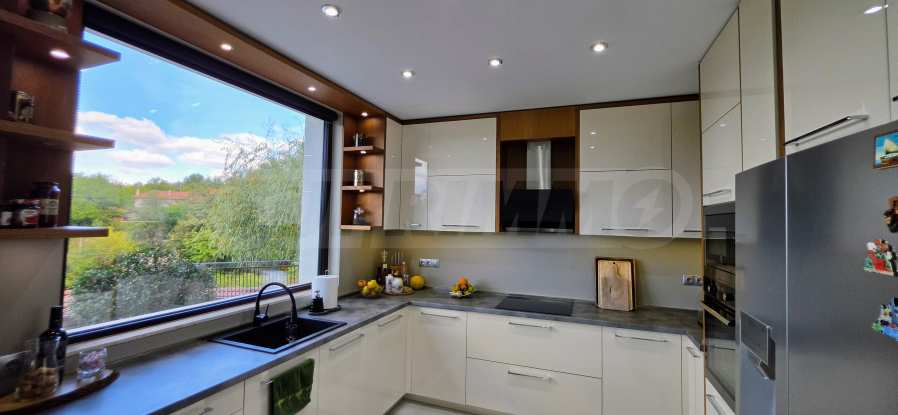
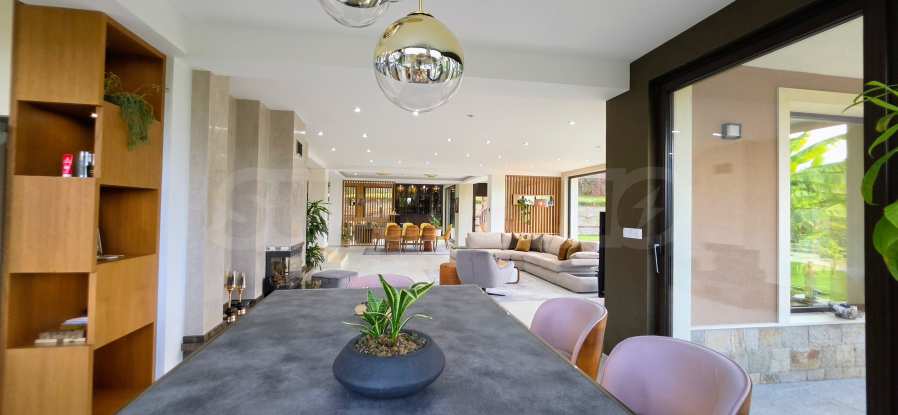
The first floor is organized as a large open space with clearly defined zones. The living room with fireplace and TV flows into the dining room and equipped kitchen. There is also an additional corner for conversation and relaxation with a bar and a second TV. The kitchen island has a wide worktop and seating. The layout creates convenience both in everyday life and when welcoming guests.
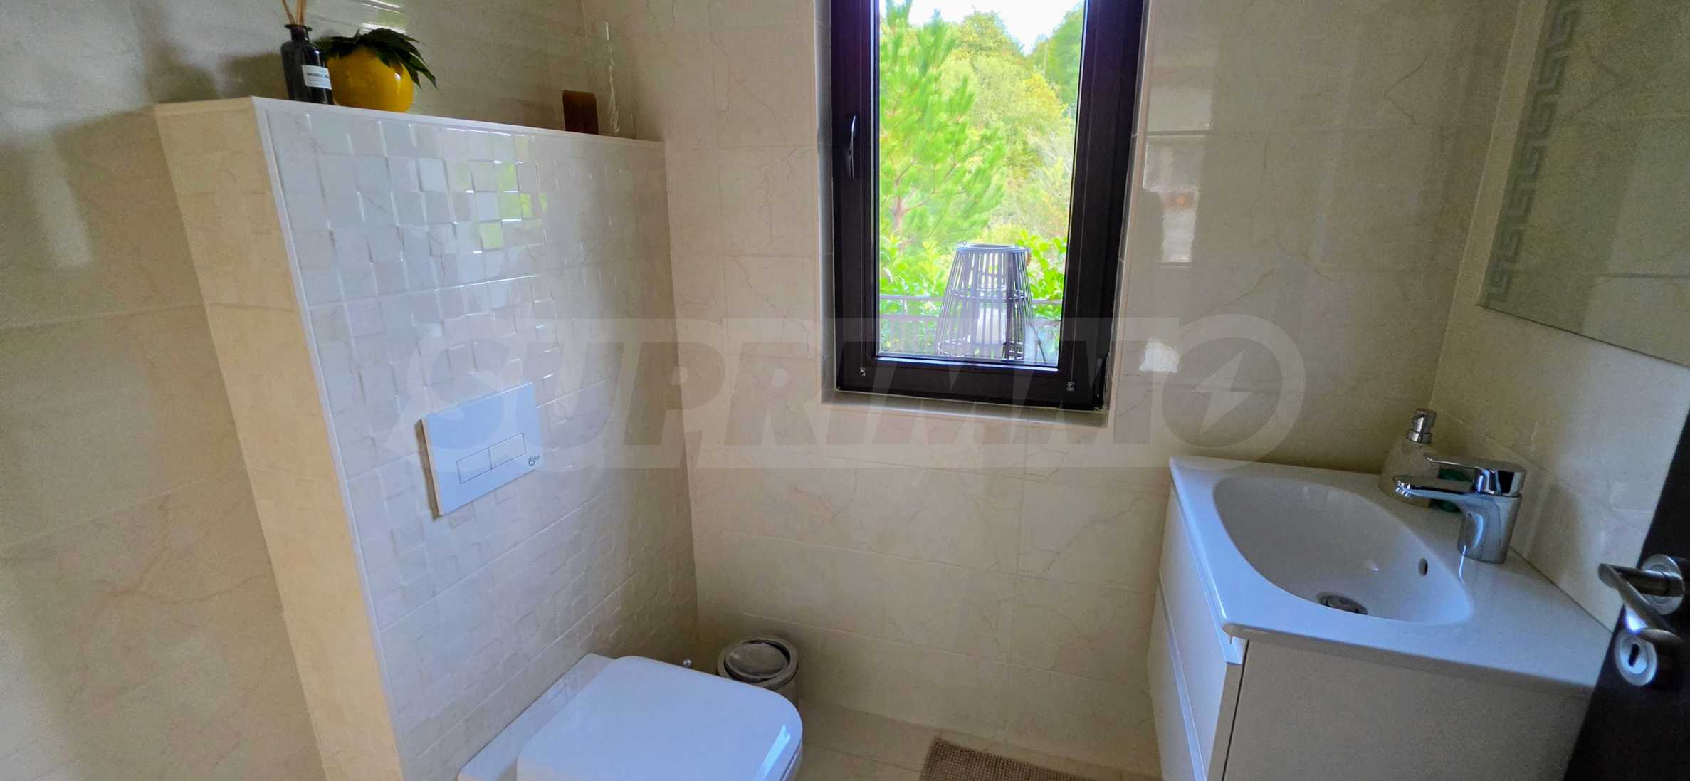
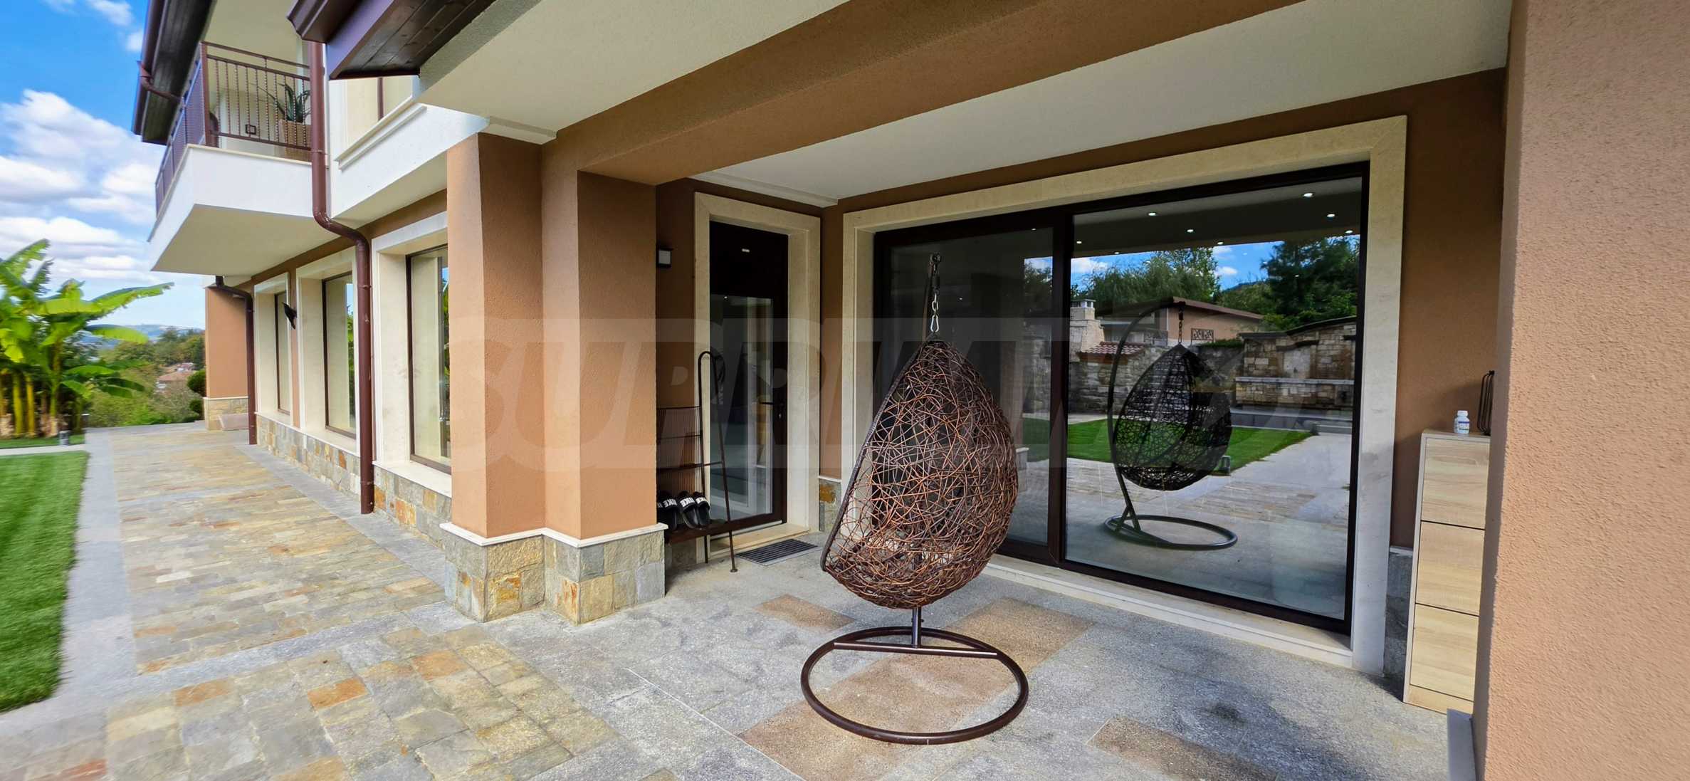
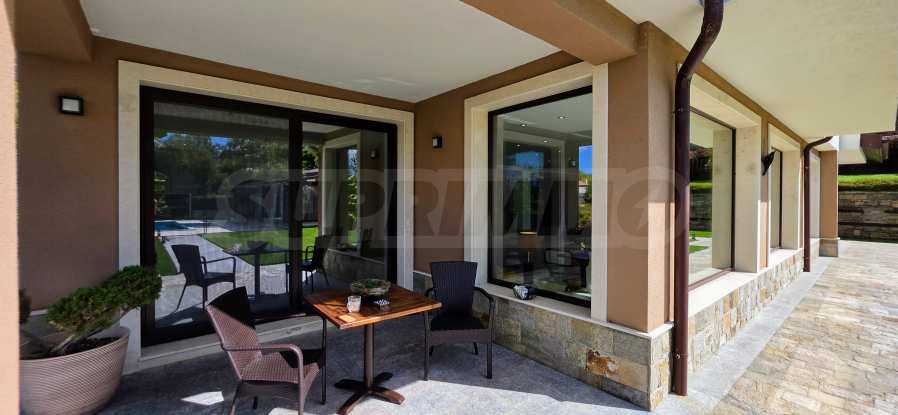
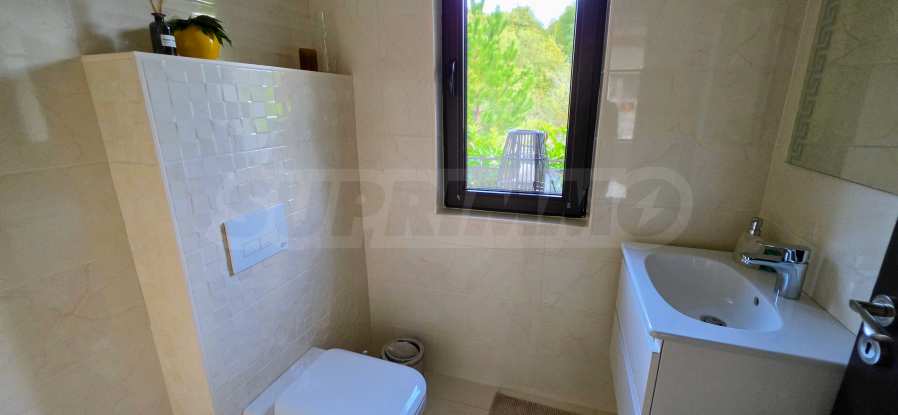
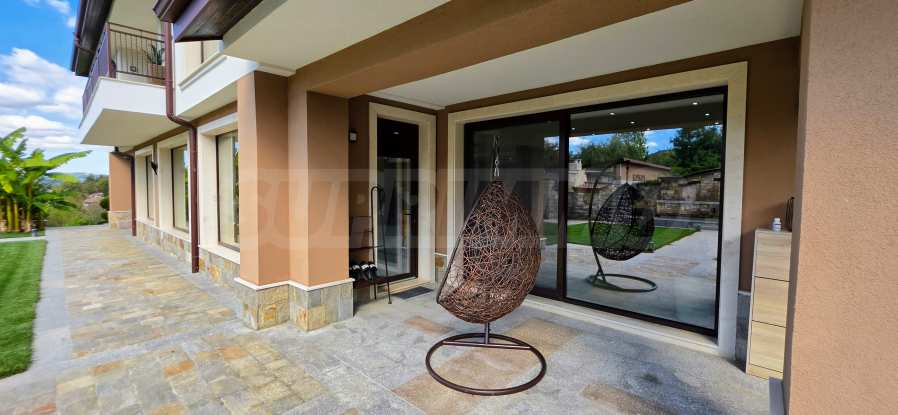
Two exits from the living area lead to the outdoor seating areas and the garden. The first floor also facilities a work area (home office), an entrance hall, a guest toilet and a technical room.
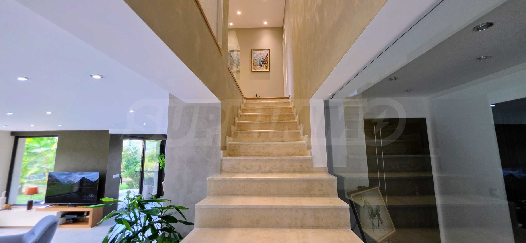
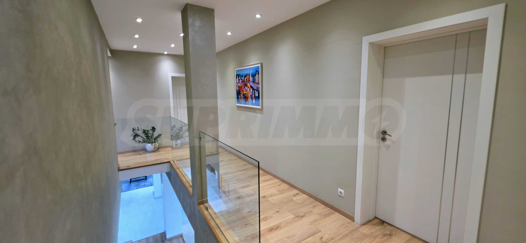
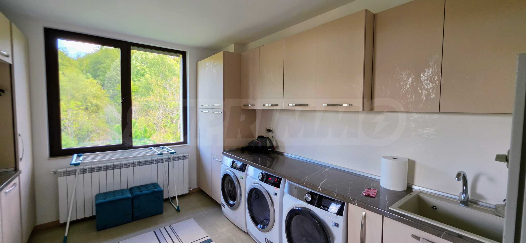
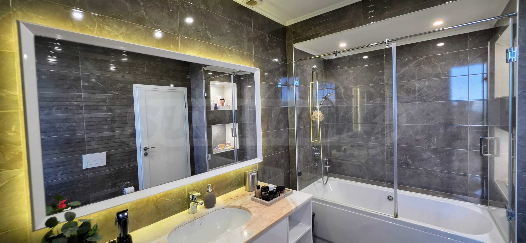
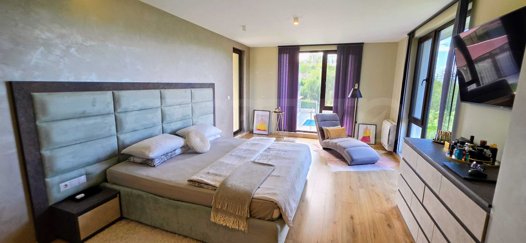
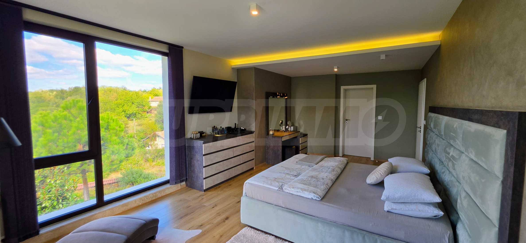
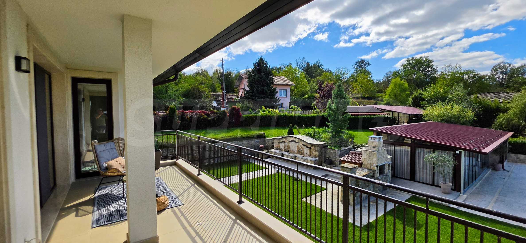
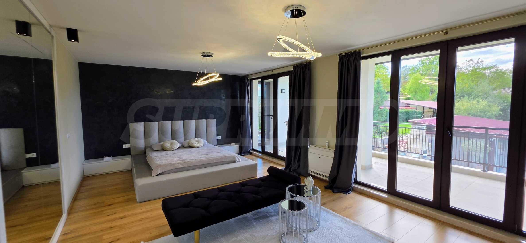
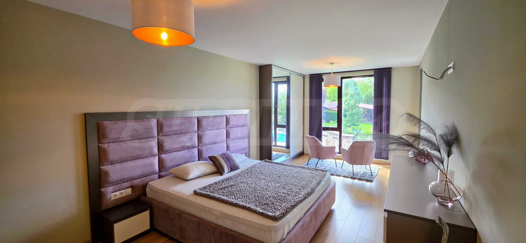
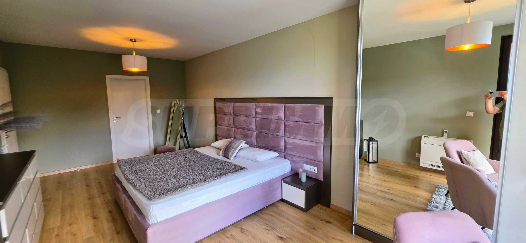
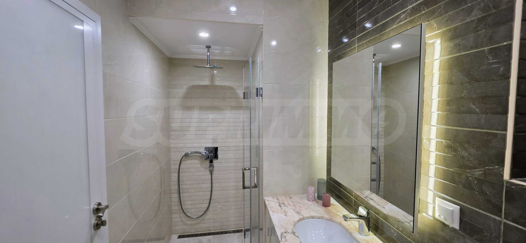
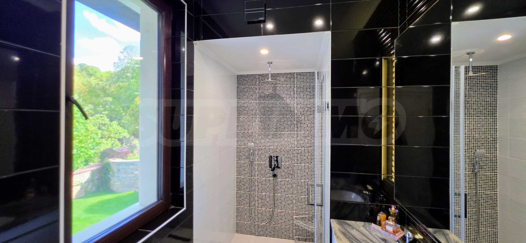
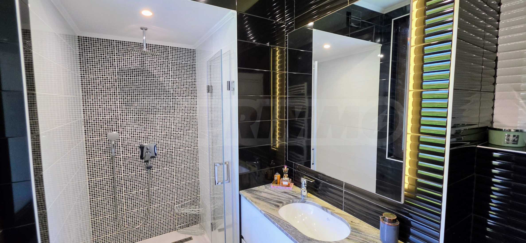
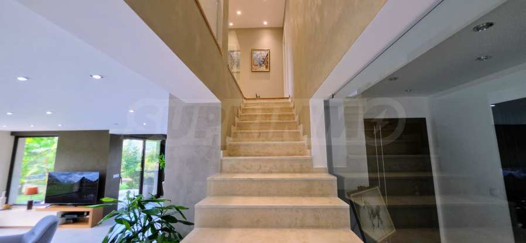
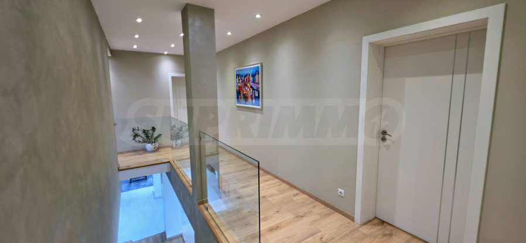
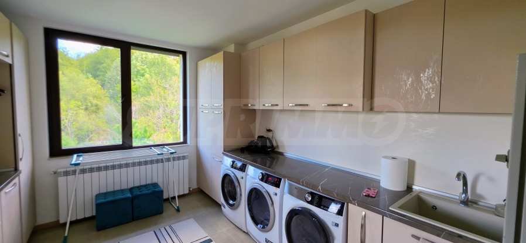
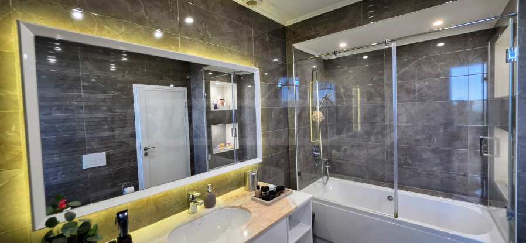
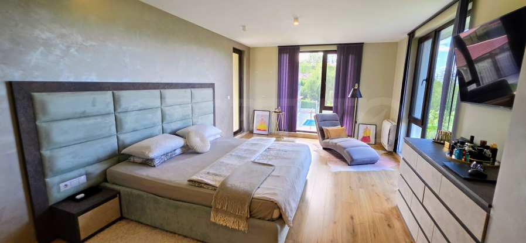
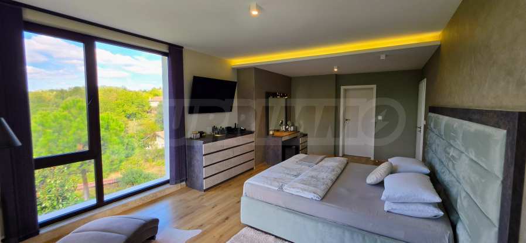
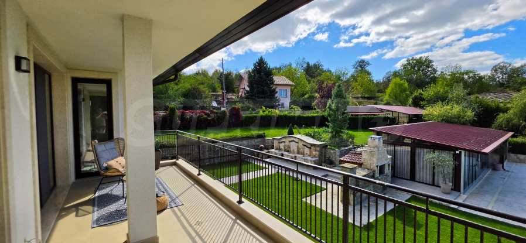
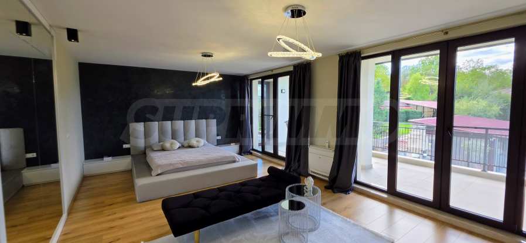
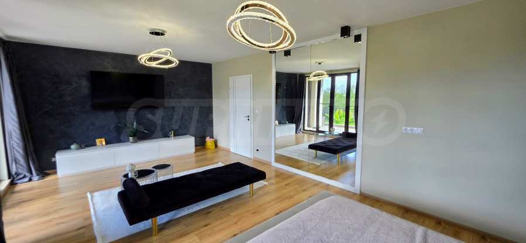
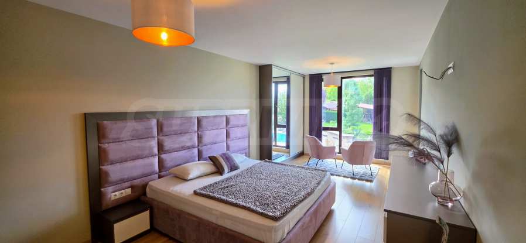
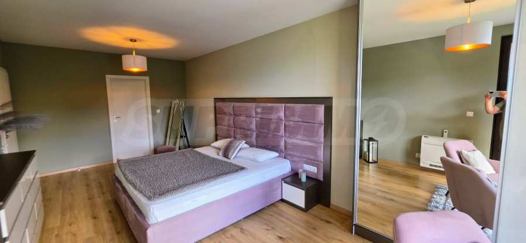
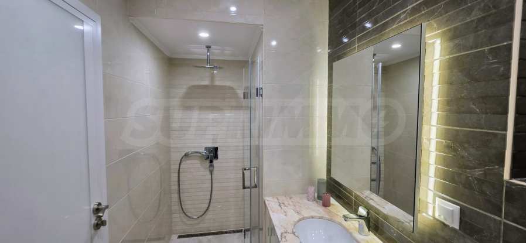
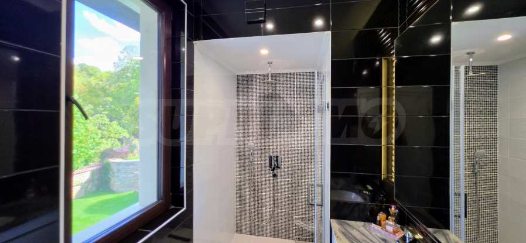
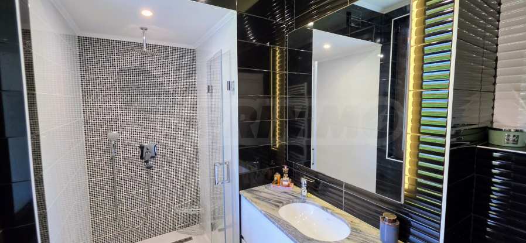
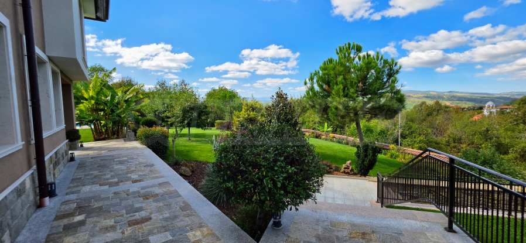
An internal staircase leads to the second floor, where there are three spacious bedrooms and three bathrooms with toilets. Two of the bathrooms are attached to the bedrooms, and the third is separate. The floor has a large closet and a separate equipped laundry room. The terrace opens up to a view of the landscaped yard, the pool and the surrounding nature.
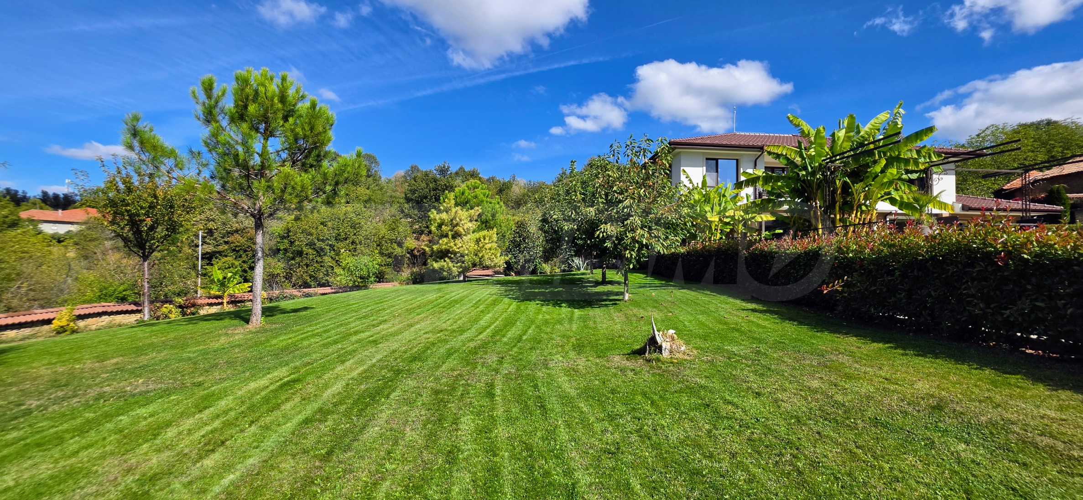
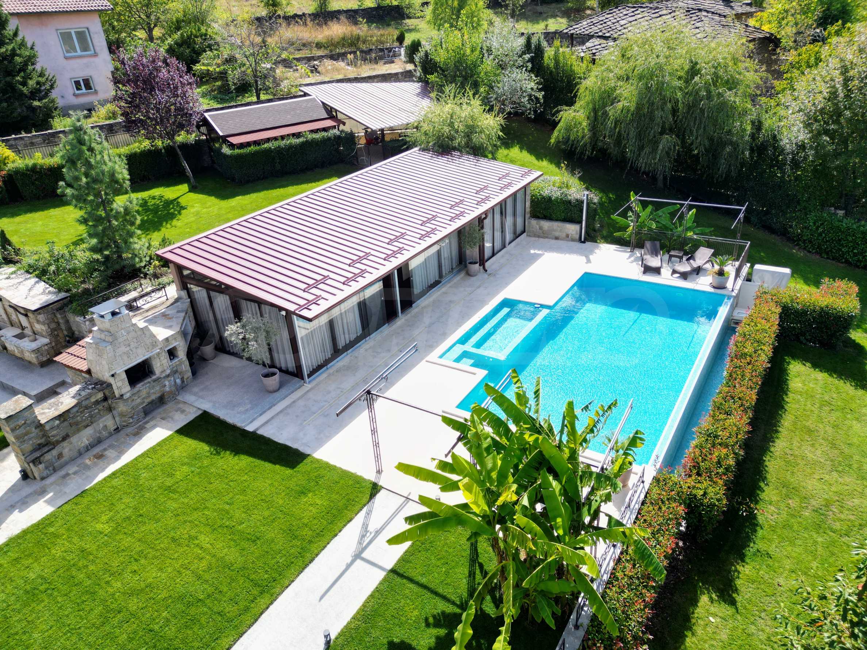
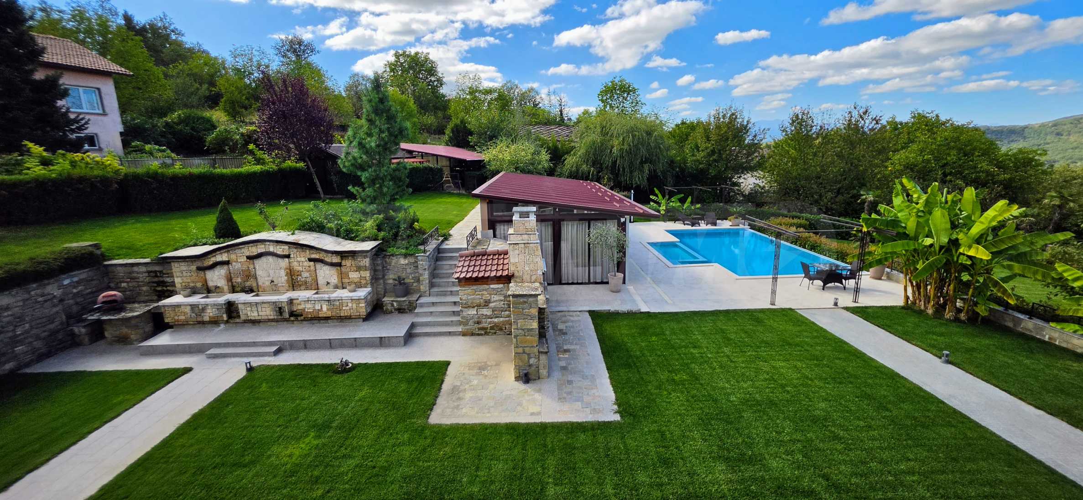
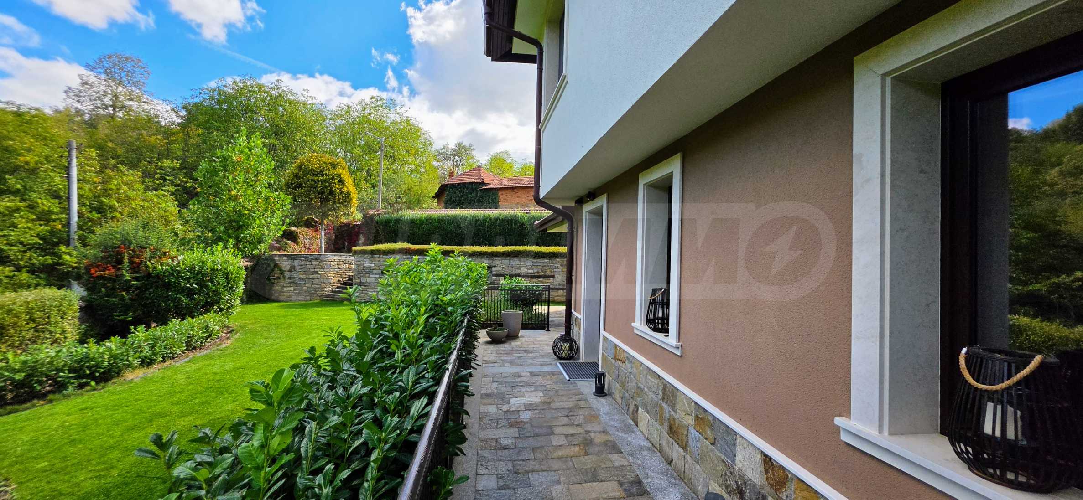
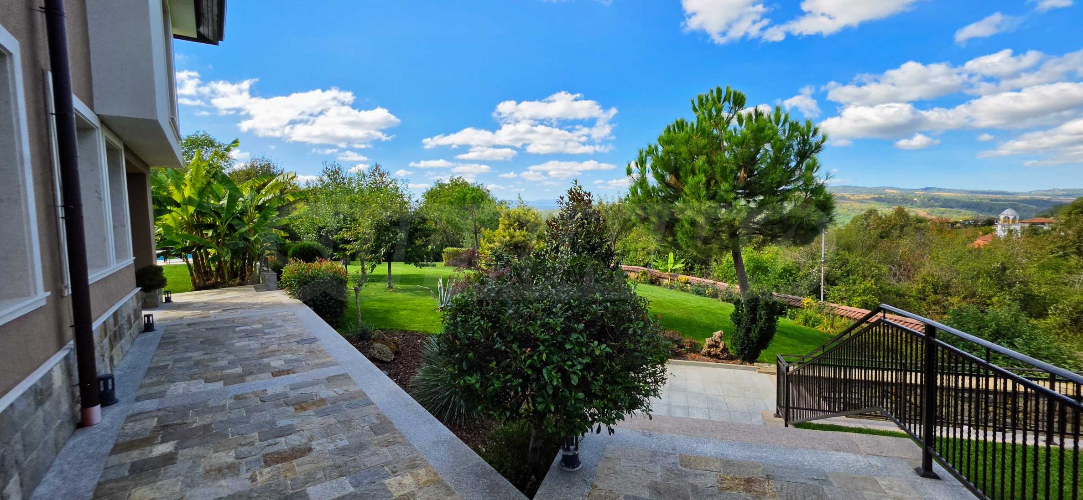
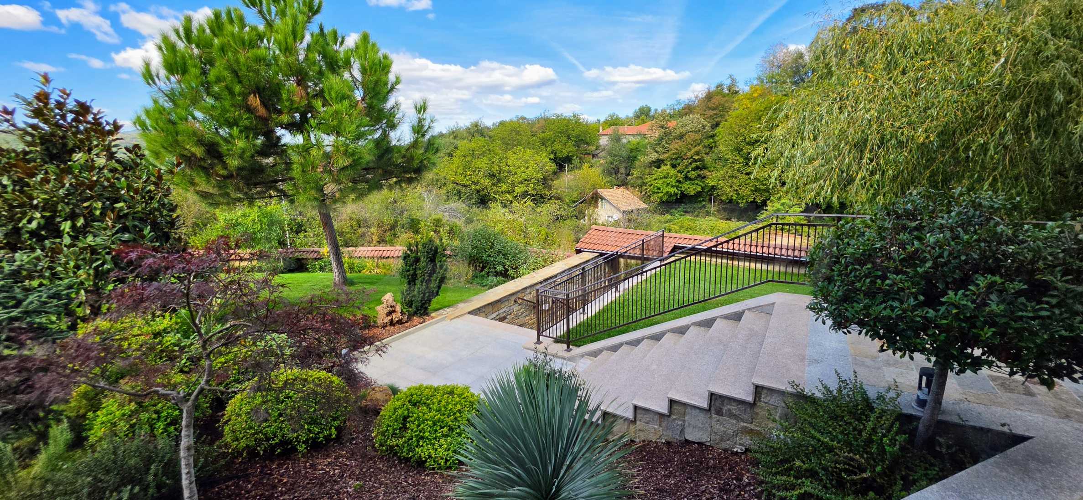
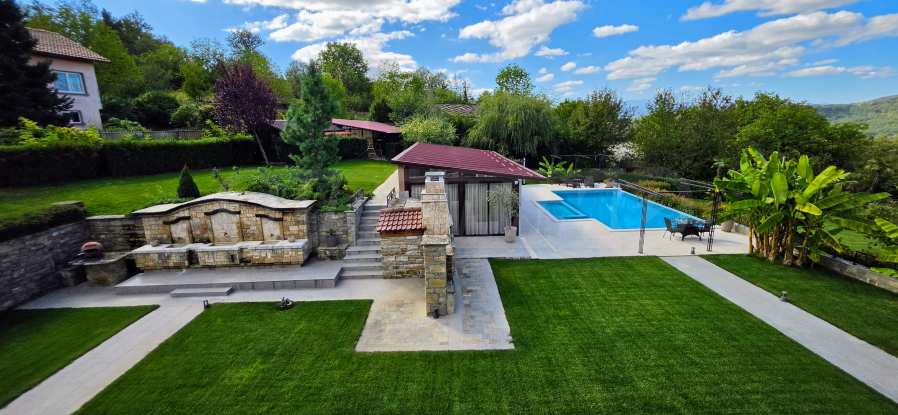
The garden is professionally landscaped and facilities separate areas with trees, ornamental shrubs, lawns and paths. Several separate seating areas allow for different areas of the yard to be used throughout the day. A massive stone fence provides privacy.
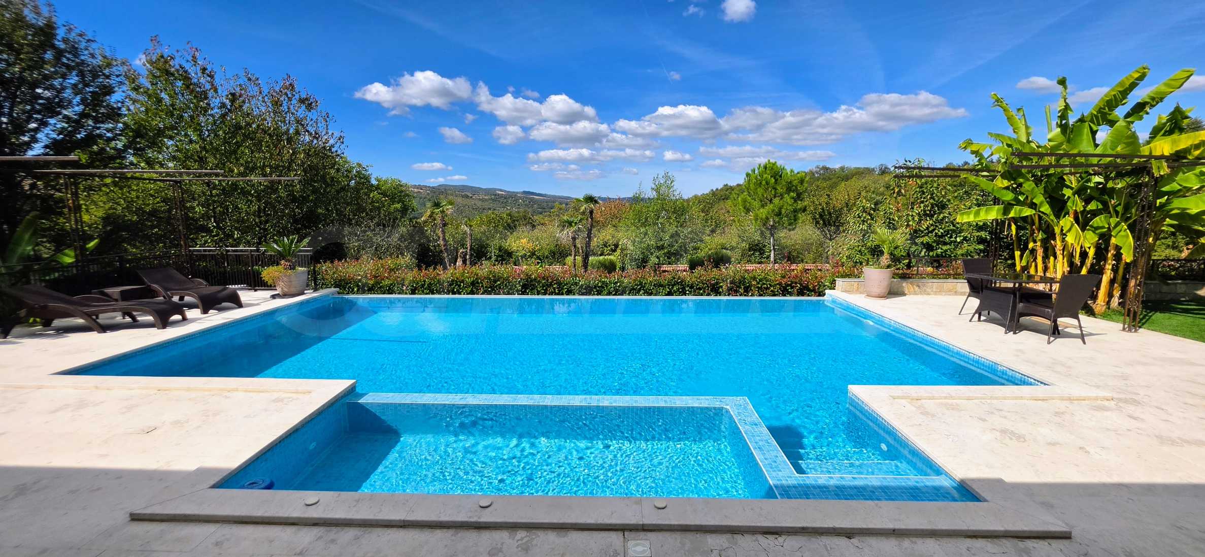
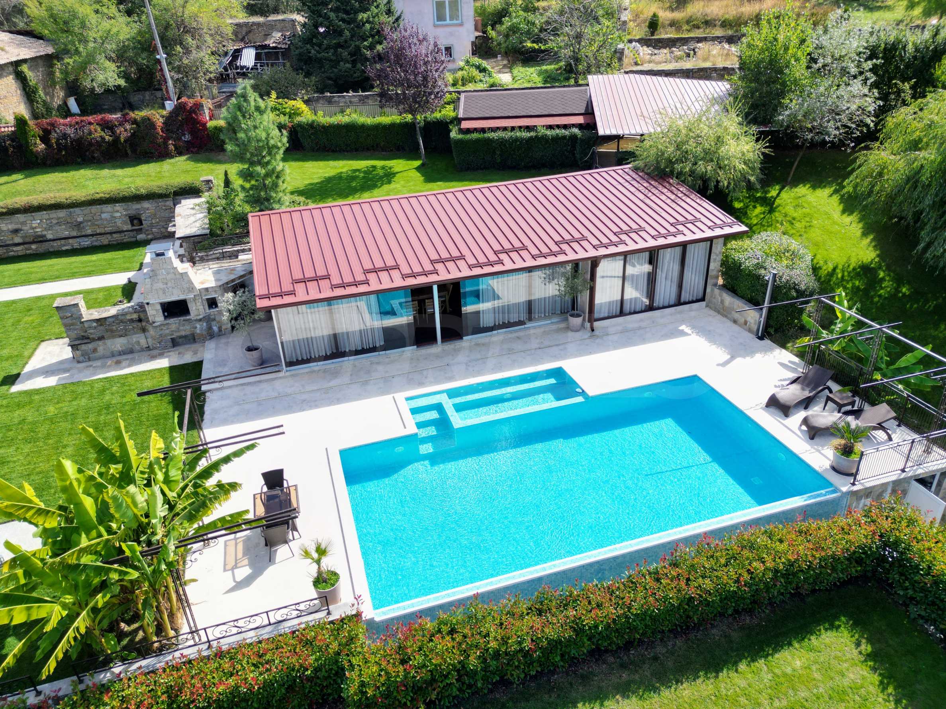
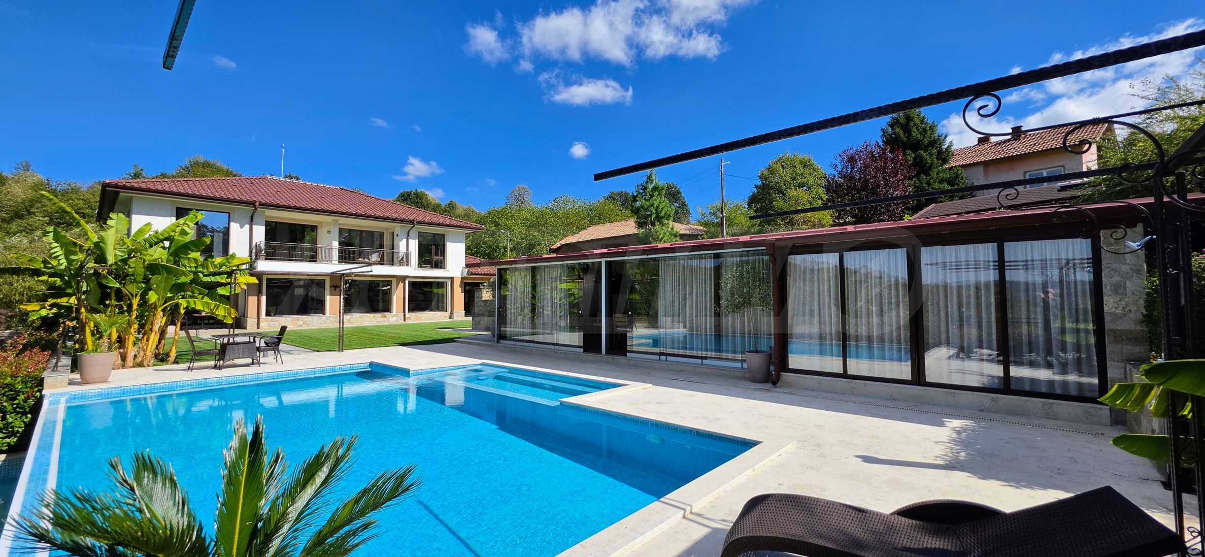
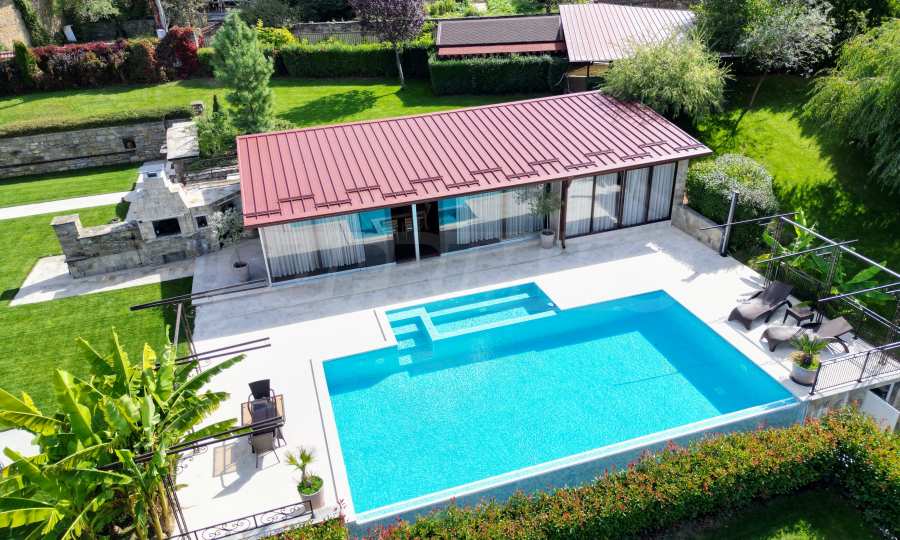
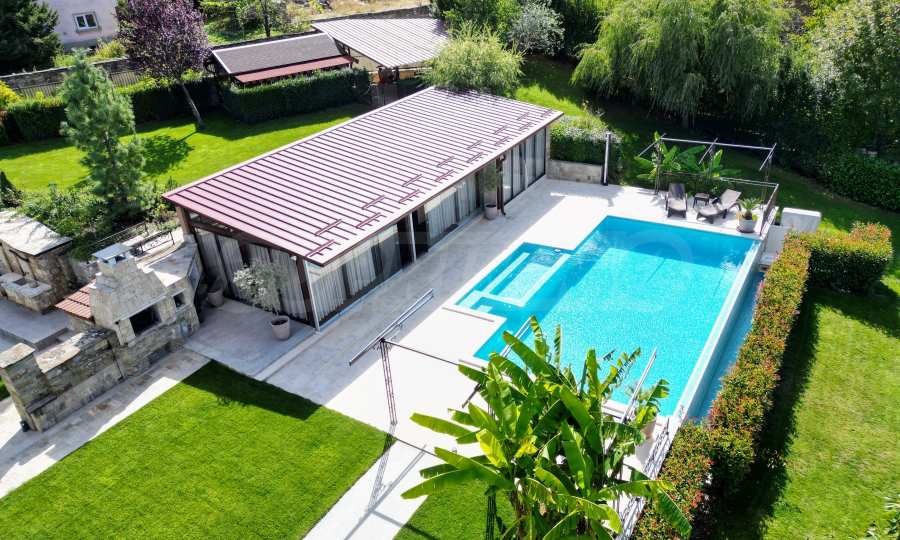
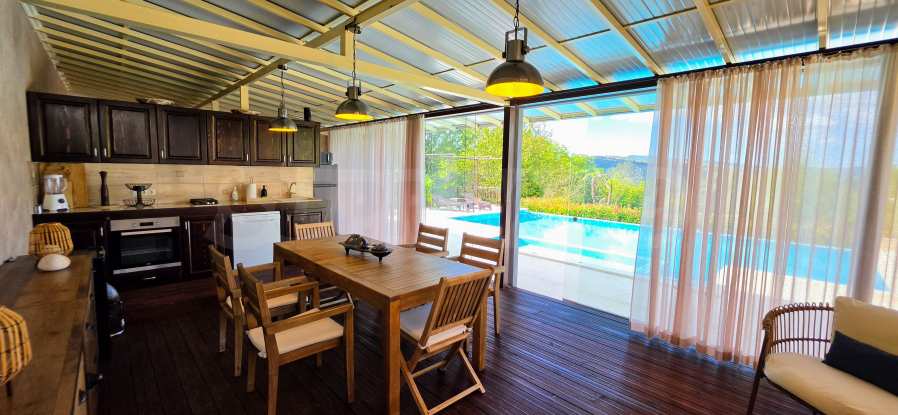
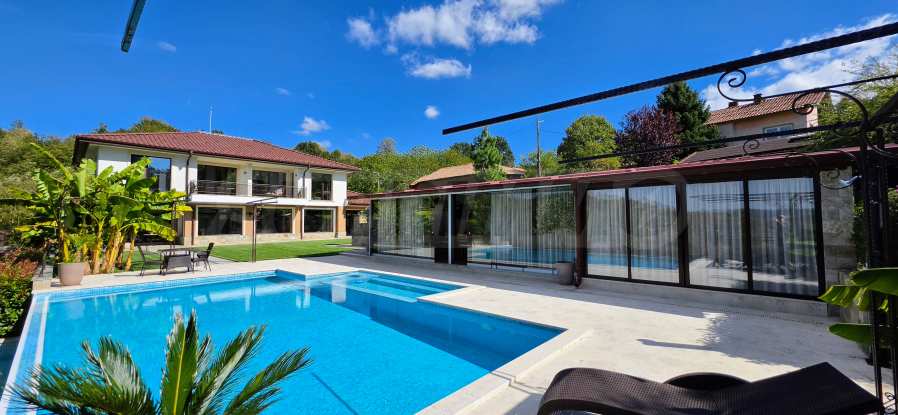
The pool is 10 ? 5 m in size and has an adjacent jacuzzi. The water is heated by a separate high-efficiency heat pump, which guarantees economy and extends the season of use.
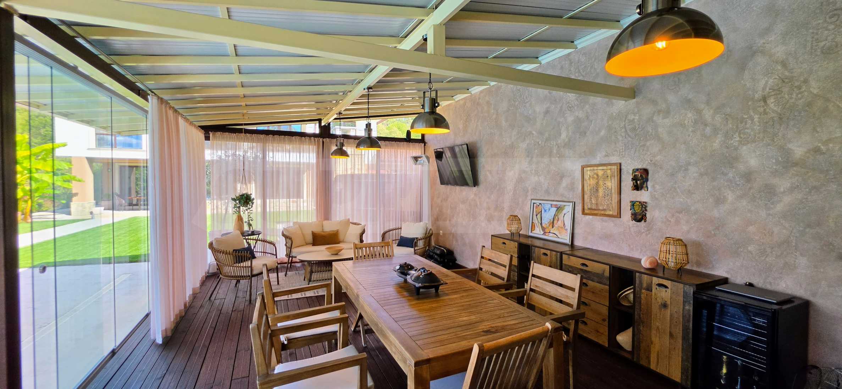
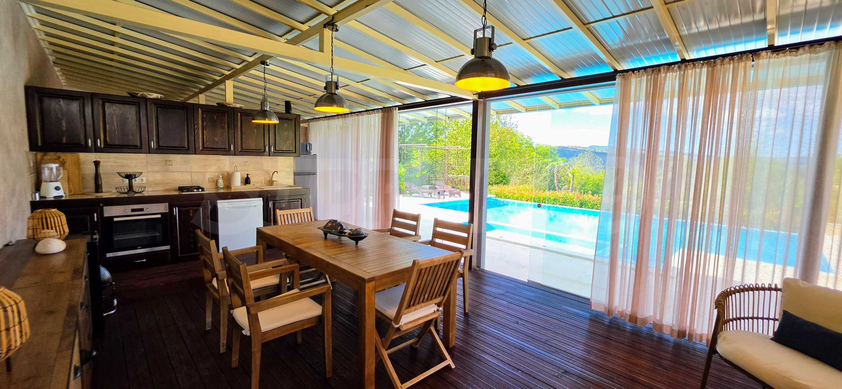
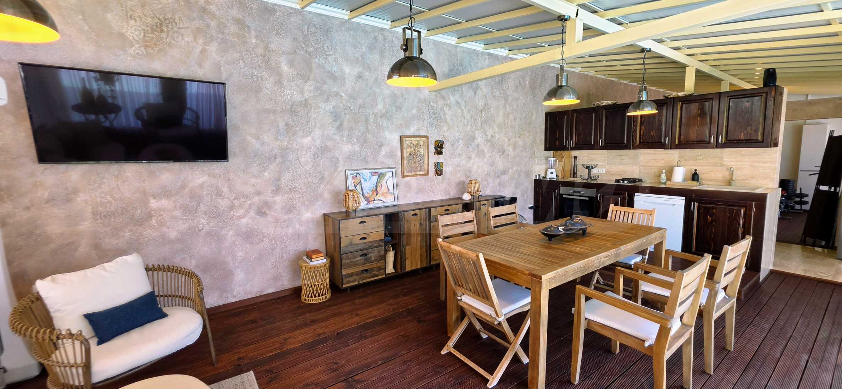
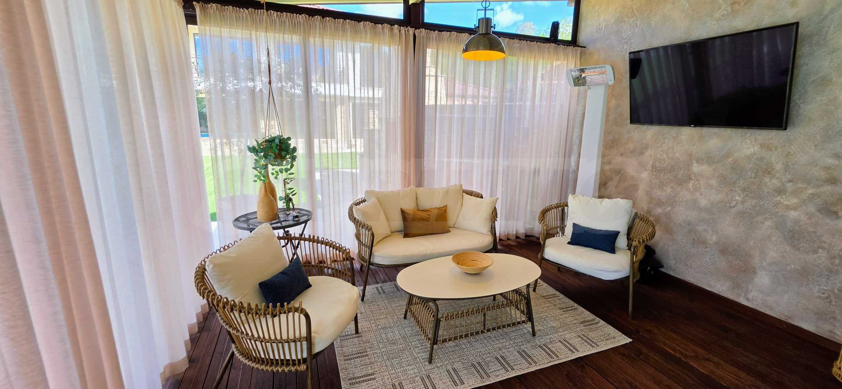
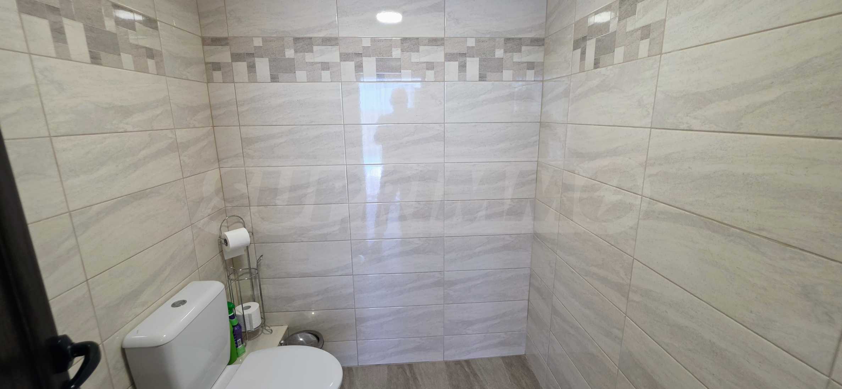
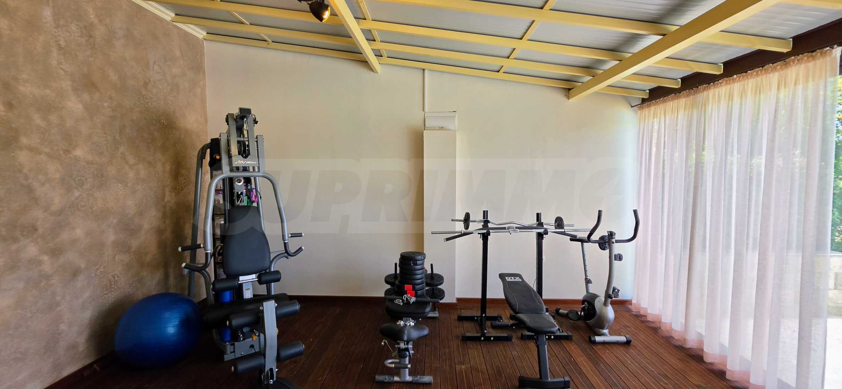
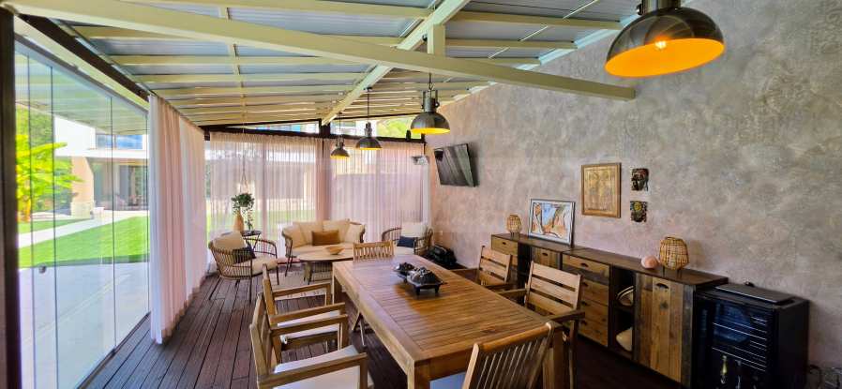
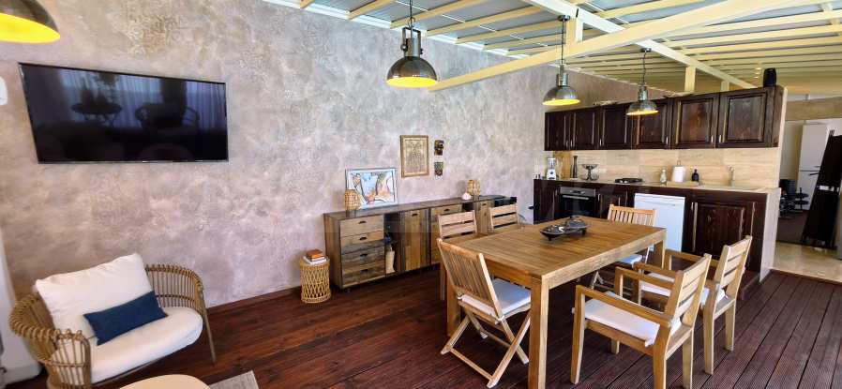
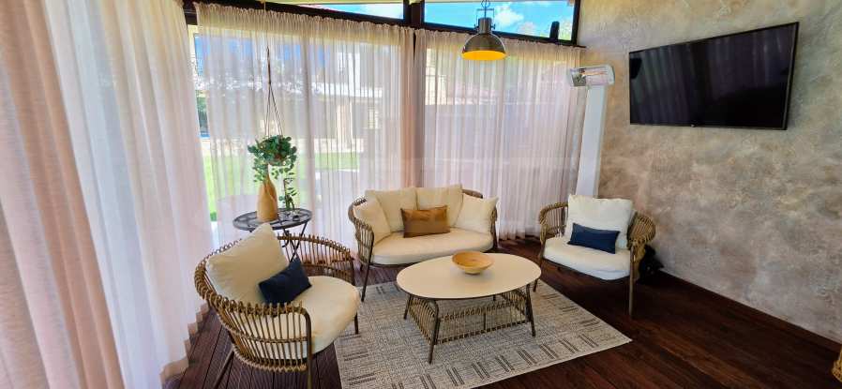
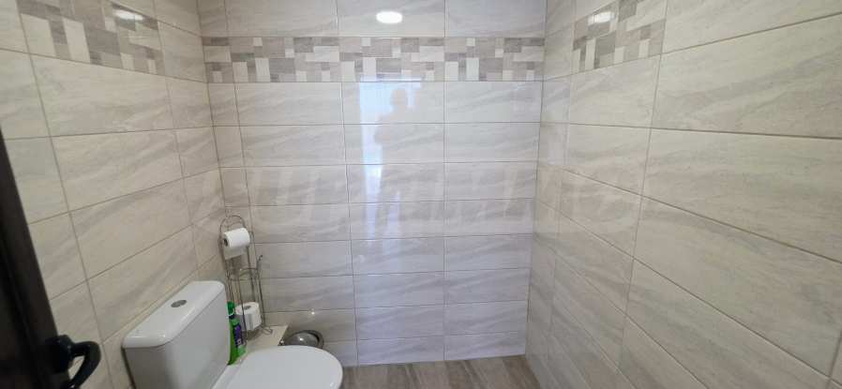
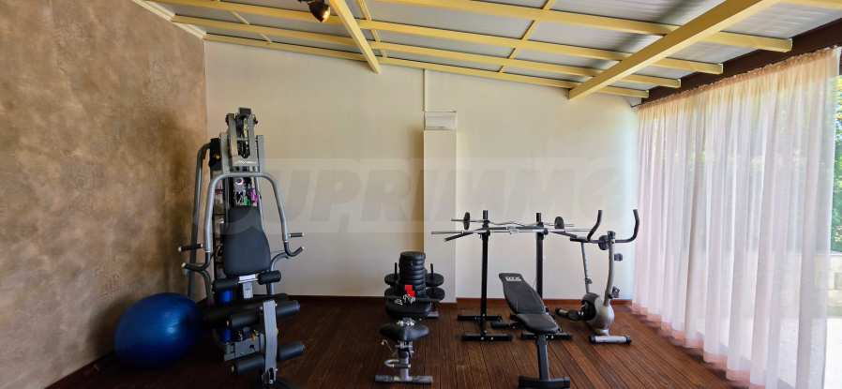
Right next to the pool is a luxurious glass pavilion with modern sliding glass windows. It has a fully equipped kitchen, dining area, comfortable lounge area, gym and private bathroom with toilet. This space complements the main house and offers a place for gatherings with family and friends by the pool.
Year-round comfort in the house is provided by a high-end heat pump, powering the underfloor heating on the first floor, and air conditioning systems on both floors.
The property has its own high-flow borehole, equipped with a specialized filtration and purification station. The system supplies 100% of the entire property and the pool, and since its construction until now the estate has relied entirely on its own water source. A backup connection to the central water supply network has also been built. Wastewater is treated by an individual treatment station, with the purified water being automatically recycled for the needs of the irrigation system.
The garden has an automated irrigation system with remote control capability.
A stationary generator with a capacity of 35 kW automatically turns on in the event of a power outage. The property's own water source and backup power supply provide additional technological autonomy and security when using the property.
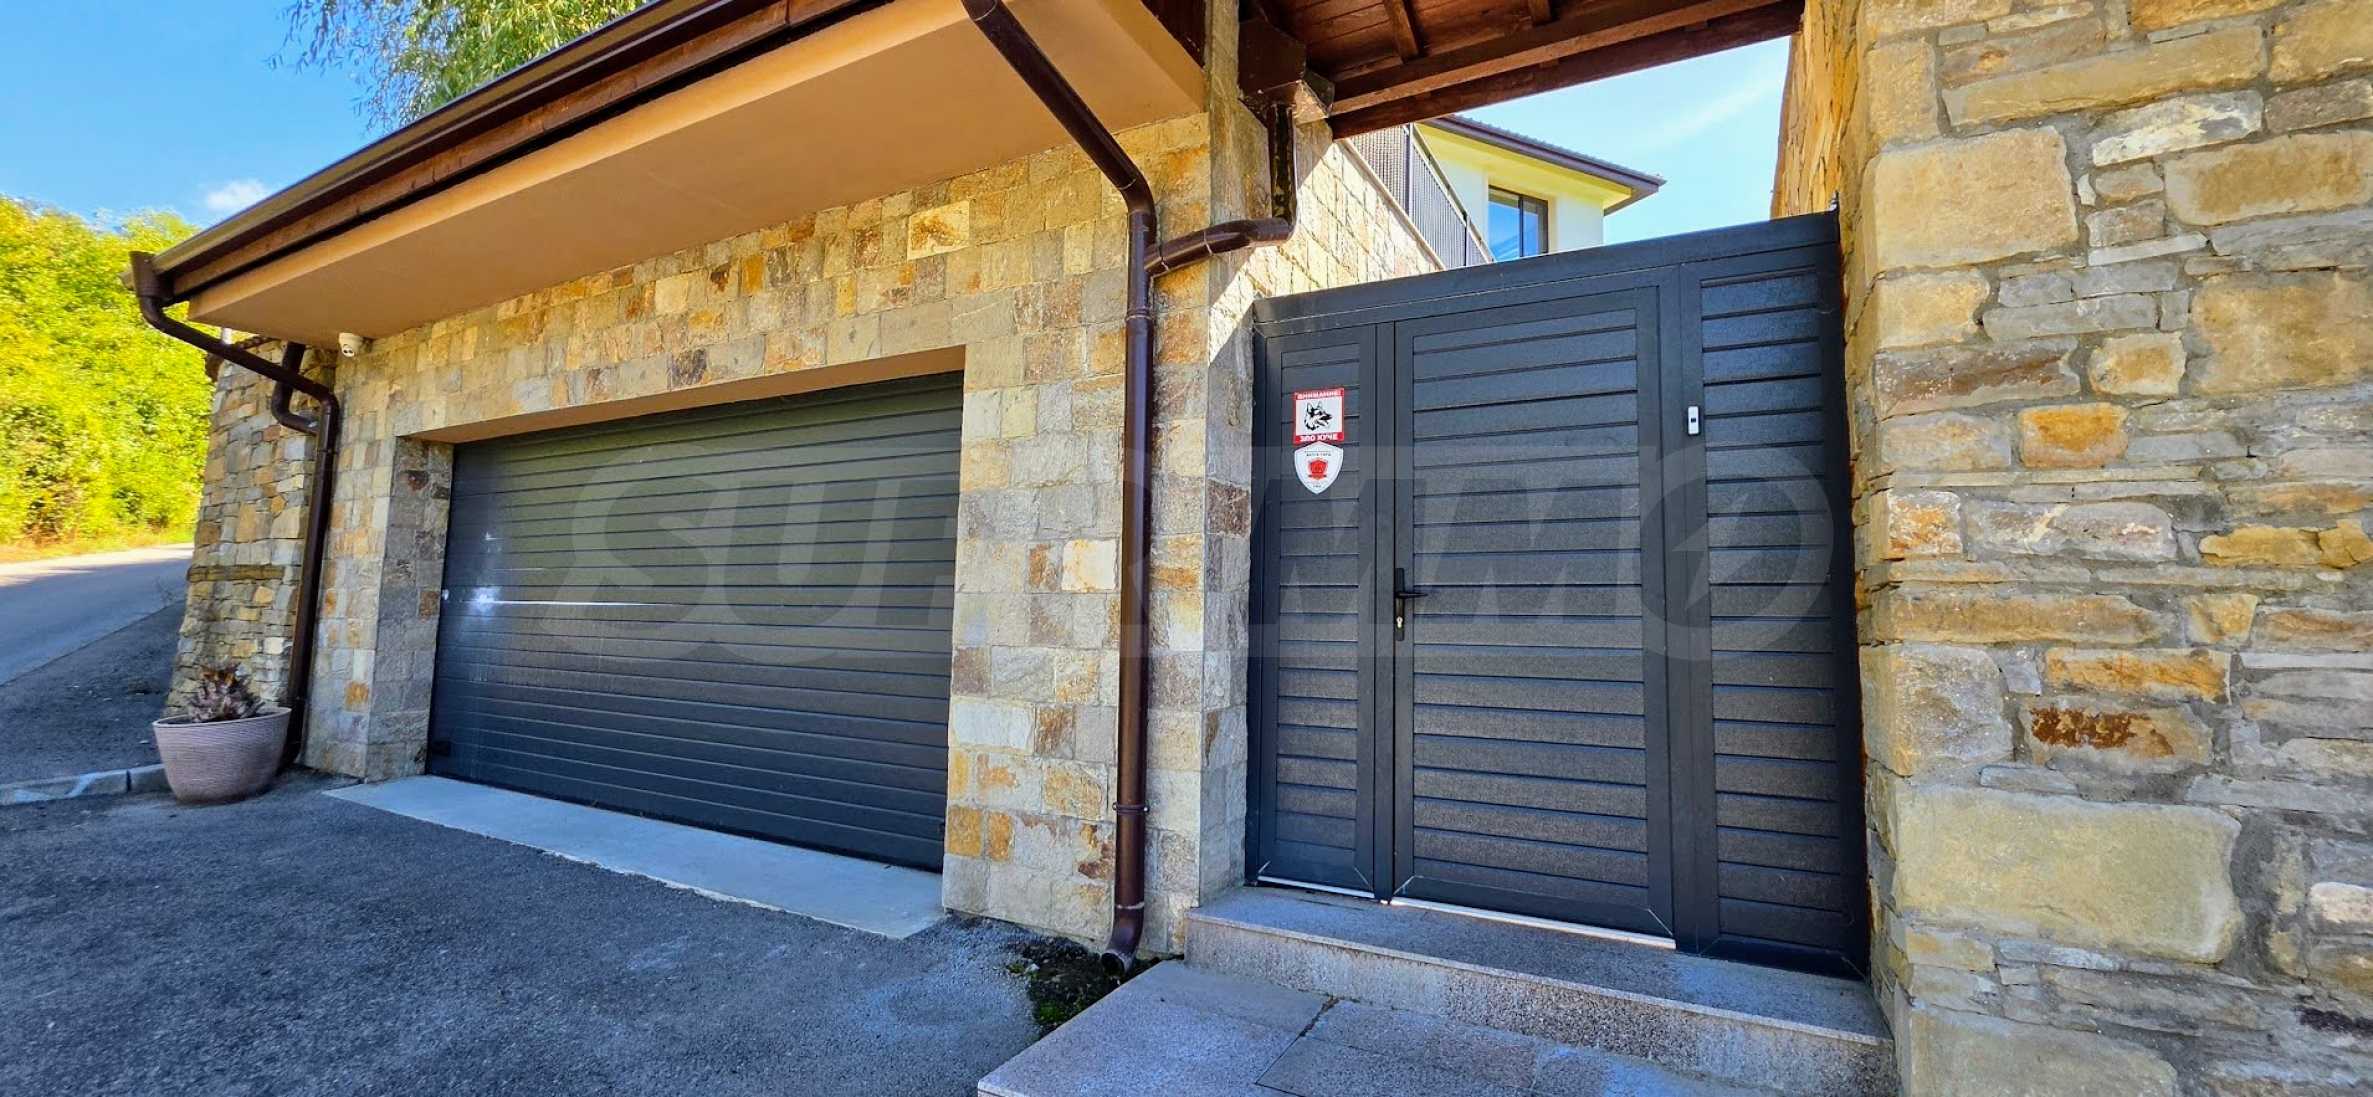
A reliable internet connection has been built, allowing for trouble-free remote work (Home Office). The property has video surveillance and security system with perimeter security of the entire plot and the possibility of remote control.
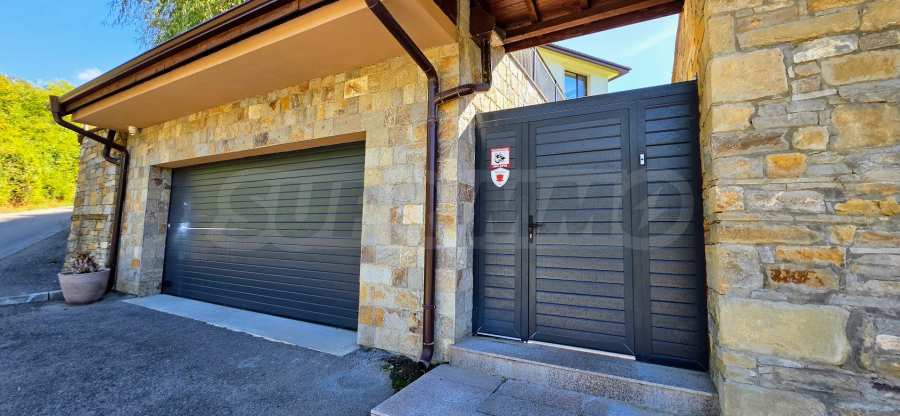
The garage is for two cars, with an automatic door and a built-up area of 55 sq m. In the service part of the yard there are storage rooms for garden equipment and accessories, as well as a separate area for dogs with three separate cages and a fenced yard.
The property is offered with all available furniture and equipment, including garden maintenance equipment.
The village of Michkovtsi is located about 7 km north-northeast of the center of Gabrovo. The location combines a peaceful environment in nature with proximity to the shops, services, schools and medical facilities of the regional town.
The area offers various opportunities for walks, sports and visiting cultural landmarks. Among them are the localities of Uzana, Etara, Bozhentsi and Tryavna. The Shipka Pass provides a connection with Southern Bulgaria. The proximity to Gabrovo and the recreational opportunities in the area make the estate suitable for both year-round living and vacation.
For additional information and to arrange a viewing, contact us!
Viewings
We are ready to organize a viewing of this property at a time convenient for you. Please contact the responsible estate agent and inform them when you would like to have viewings arranged. We can also help you with flight tickets and hotel booking, as well as with travel insurance.
Property reservation
You can reserve this property with a non-refundable deposit of 2,000 Euro, payable by credit card or by bank transfer to our company bank account. After receiving the deposit the property will be marked as reserved, no further viewings will be carried out with other potential buyers, and we will start the preparation of the necessary documents for completion of the deal. Please contact the responsible estate agent for more information about the purchase procedure and the payment methods.
After sale services
We are a reputable company with many years of experience in the real estate business. Thus, we will be with you not only during the purchase process, but also after the deal is completed, providing you with a wide range of additional services tailored to your requirements and needs, so that you can fully enjoy your property in Bulgaria. The after sale services we offer include property insurance, construction and repair works, furniture, accounting and legal assistance, renewal of contracts for electricity, water, telephone and many more.
The clean, modern interior and large windows create a feeling of space and light and offer views of the garden and pool.
The house is on two floors with a built-up area of 204 sq m and a developed built-up area of approximately 408 sq m. It was put into operation (Act 16) in 2020. The plot has an area of 2972 sq m. Access is via an asphalt road, and the property borders two asphalt streets and has a separate entrance to the service area. The entire property is surrounded and protected by a massive stone wall, the height of which varies between 2 and 4 meters depending on the terrain.
The first floor is organized as a large open space with clearly defined zones. The living room with fireplace and TV flows into the dining room and equipped kitchen. There is also an additional corner for conversation and relaxation with a bar and a second TV. The kitchen island has a wide worktop and seating. The layout creates convenience both in everyday life and when welcoming guests.
Two exits from the living area lead to the outdoor seating areas and the garden. The first floor also facilities a work area (home office), an entrance hall, a guest toilet and a technical room.
An internal staircase leads to the second floor, where there are three spacious bedrooms and three bathrooms with toilets. Two of the bathrooms are attached to the bedrooms, and the third is separate. The floor has a large closet and a separate equipped laundry room. The terrace opens up to a view of the landscaped yard, the pool and the surrounding nature.
The garden is professionally landscaped and facilities separate areas with trees, ornamental shrubs, lawns and paths. Several separate seating areas allow for different areas of the yard to be used throughout the day. A massive stone fence provides privacy.
The pool is 10 ? 5 m in size and has an adjacent jacuzzi. The water is heated by a separate high-efficiency heat pump, which guarantees economy and extends the season of use.
Right next to the pool is a luxurious glass pavilion with modern sliding glass windows. It has a fully equipped kitchen, dining area, comfortable lounge area, gym and private bathroom with toilet. This space complements the main house and offers a place for gatherings with family and friends by the pool.
Year-round comfort in the house is provided by a high-end heat pump, powering the underfloor heating on the first floor, and air conditioning systems on both floors.
The property has its own high-flow borehole, equipped with a specialized filtration and purification station. The system supplies 100% of the entire property and the pool, and since its construction until now the estate has relied entirely on its own water source. A backup connection to the central water supply network has also been built. Wastewater is treated by an individual treatment station, with the purified water being automatically recycled for the needs of the irrigation system.
The garden has an automated irrigation system with remote control capability.
A stationary generator with a capacity of 35 kW automatically turns on in the event of a power outage. The property's own water source and backup power supply provide additional technological autonomy and security when using the property.
A reliable internet connection has been built, allowing for trouble-free remote work (Home Office). The property has video surveillance and security system with perimeter security of the entire plot and the possibility of remote control.
The garage is for two cars, with an automatic door and a built-up area of 55 sq m. In the service part of the yard there are storage rooms for garden equipment and accessories, as well as a separate area for dogs with three separate cages and a fenced yard.
The property is offered with all available furniture and equipment, including garden maintenance equipment.
The village of Michkovtsi is located about 7 km north-northeast of the center of Gabrovo. The location combines a peaceful environment in nature with proximity to the shops, services, schools and medical facilities of the regional town.
The area offers various opportunities for walks, sports and visiting cultural landmarks. Among them are the localities of Uzana, Etara, Bozhentsi and Tryavna. The Shipka Pass provides a connection with Southern Bulgaria. The proximity to Gabrovo and the recreational opportunities in the area make the estate suitable for both year-round living and vacation.
For additional information and to arrange a viewing, contact us!
Viewings
We are ready to organize a viewing of this property at a time convenient for you. Please contact the responsible estate agent and inform them when you would like to have viewings arranged. We can also help you with flight tickets and hotel booking, as well as with travel insurance.
Property reservation
You can reserve this property with a non-refundable deposit of 2,000 Euro, payable by credit card or by bank transfer to our company bank account. After receiving the deposit the property will be marked as reserved, no further viewings will be carried out with other potential buyers, and we will start the preparation of the necessary documents for completion of the deal. Please contact the responsible estate agent for more information about the purchase procedure and the payment methods.
After sale services
We are a reputable company with many years of experience in the real estate business. Thus, we will be with you not only during the purchase process, but also after the deal is completed, providing you with a wide range of additional services tailored to your requirements and needs, so that you can fully enjoy your property in Bulgaria. The after sale services we offer include property insurance, construction and repair works, furniture, accounting and legal assistance, renewal of contracts for electricity, water, telephone and many more.
View the text in other languages (automatic translation)
Location
This is the approximate location of the property. Please get in contact with us to learn its exact location.
Our top offers for sale in Michkovtsi, Bulgaria