Русский
  Български


REF#Sve 143094 / Different types of properties / Near Dupnitsa / Kyustendil region / Bulgaria / For sale On the map
Housing areas
49 sq.m - 101 sq.m
Prices 93,500 – 173,536 €
1,496 €/sq.m – 1,915 €/sq.m
No commission
Request more information or viewing
Todor Slavov
Consultant / Office Vitosha, Sofia
Consultant / Office Vitosha, Sofia
Info pack
Furnishings
Fully furnished
Distance
 45 km
45 km Distance from the property to major attractions
- Airport : 45 km
Views from the property
- Meadow views
- Mountain views
- Reservoir/lake views
Construction
- Brick-built
- Reinforced concrete structure
The text has been translated into English by automatic software and may contain inaccuracies. You can view the text in the original language or translated into other languages:

 ORIGINAL:
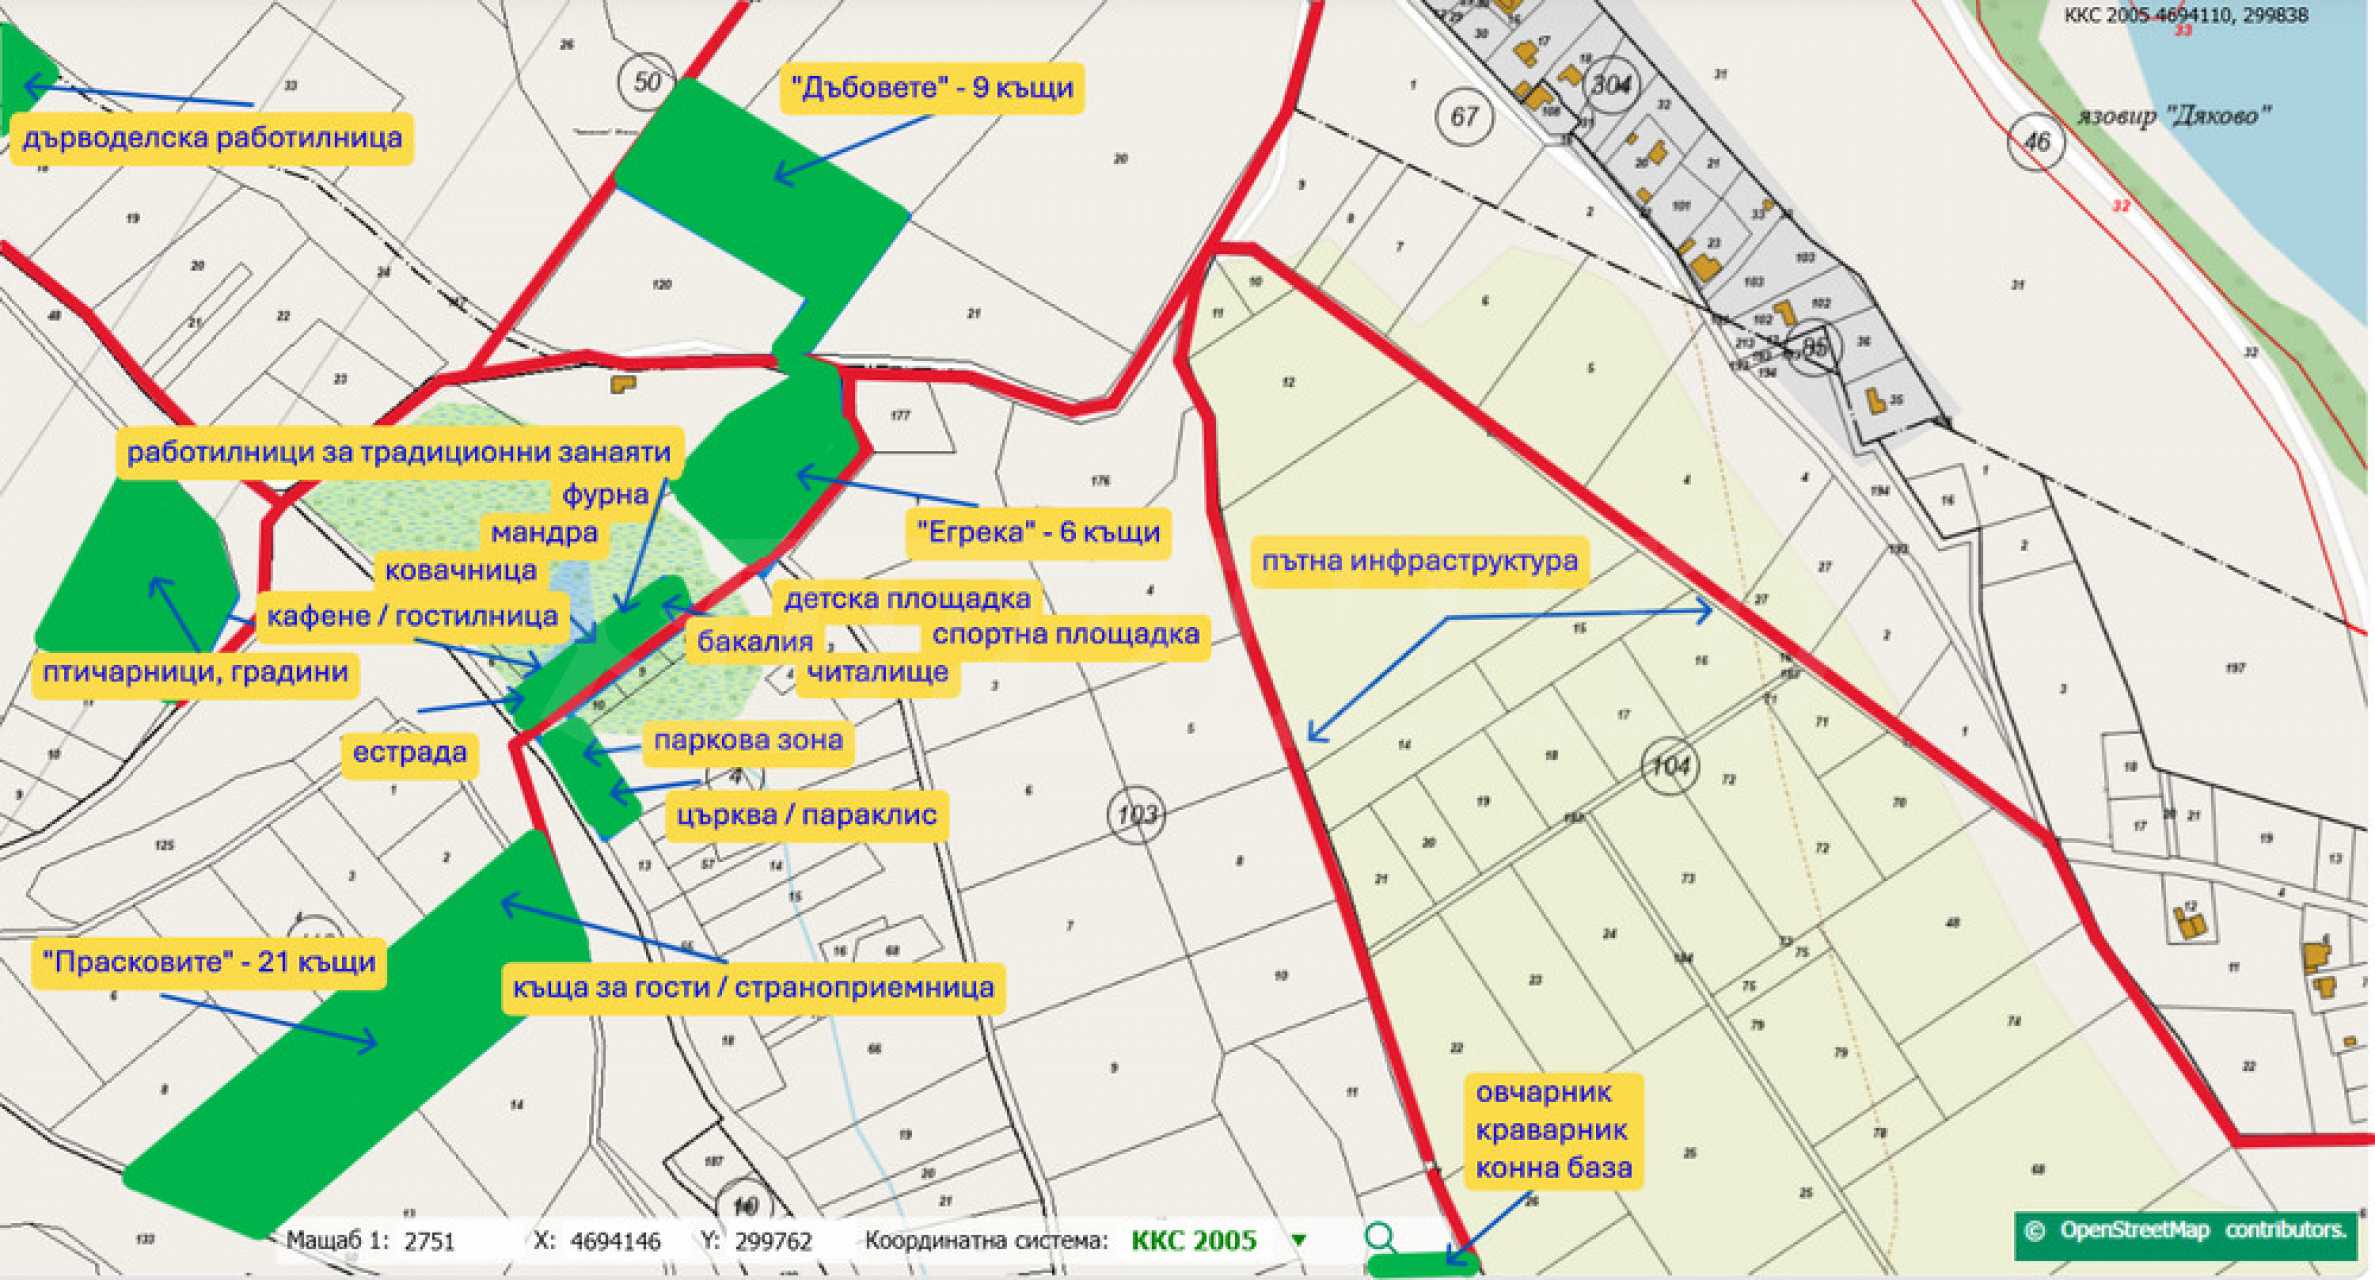
We present houses for sale in a villa village near the Dyakovo Dam, at the foot of the Rila Mountains. Located about 60 km from Sofia along the Struma highway, the project combines the tranquility of the natural environment with architecture that preserves the beauty and spirit of the Bulgarian home.
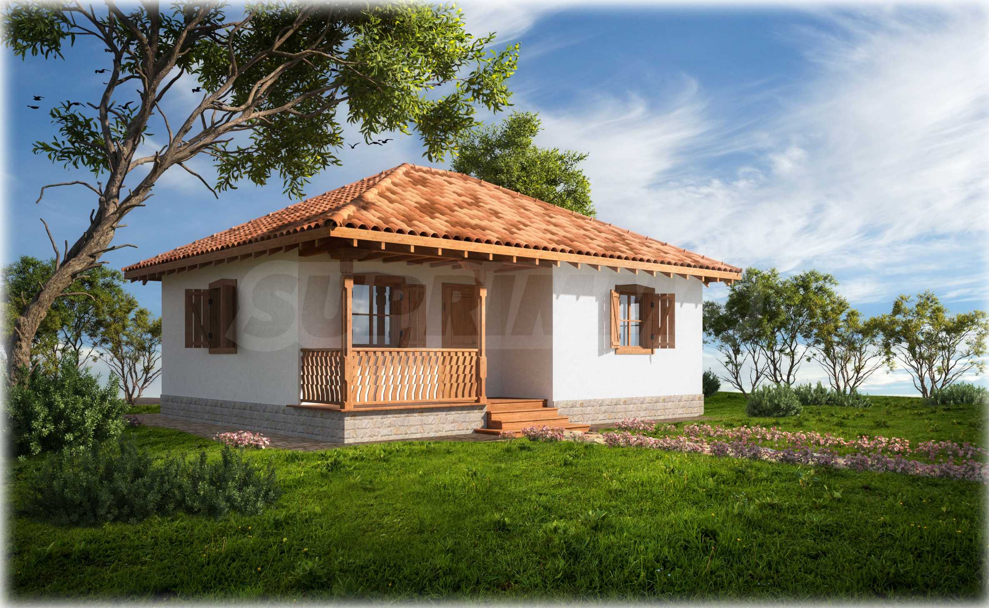
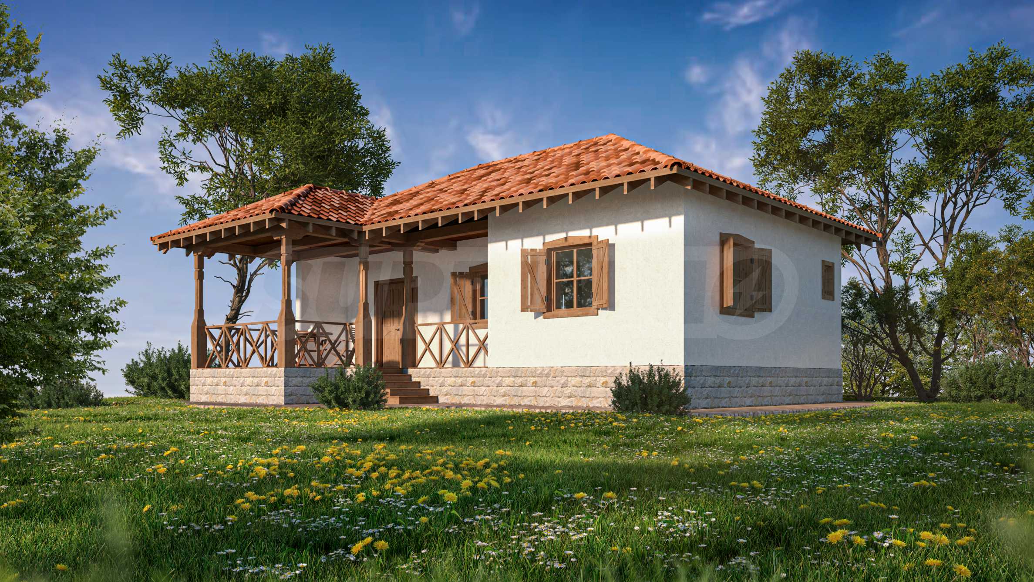
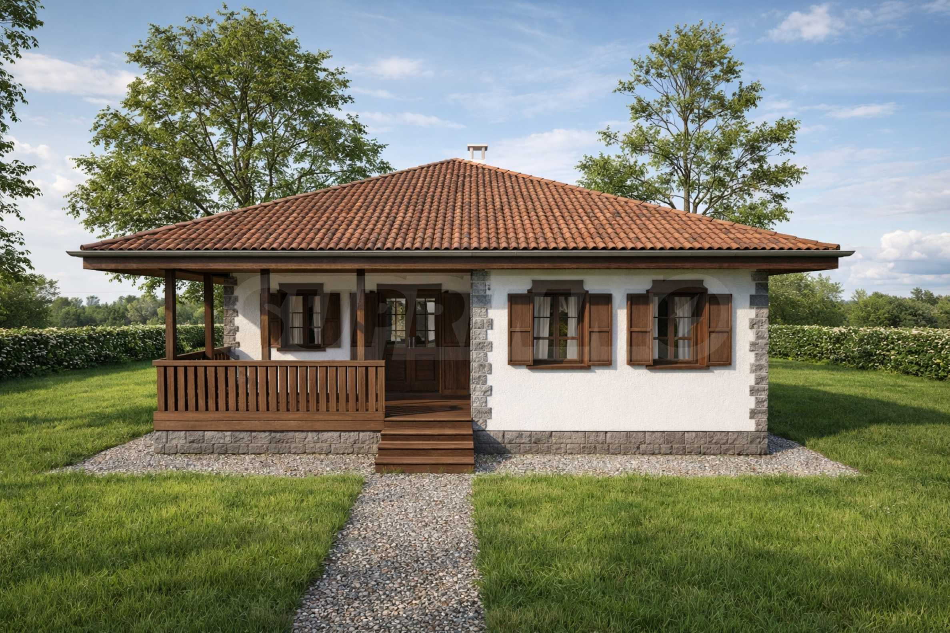
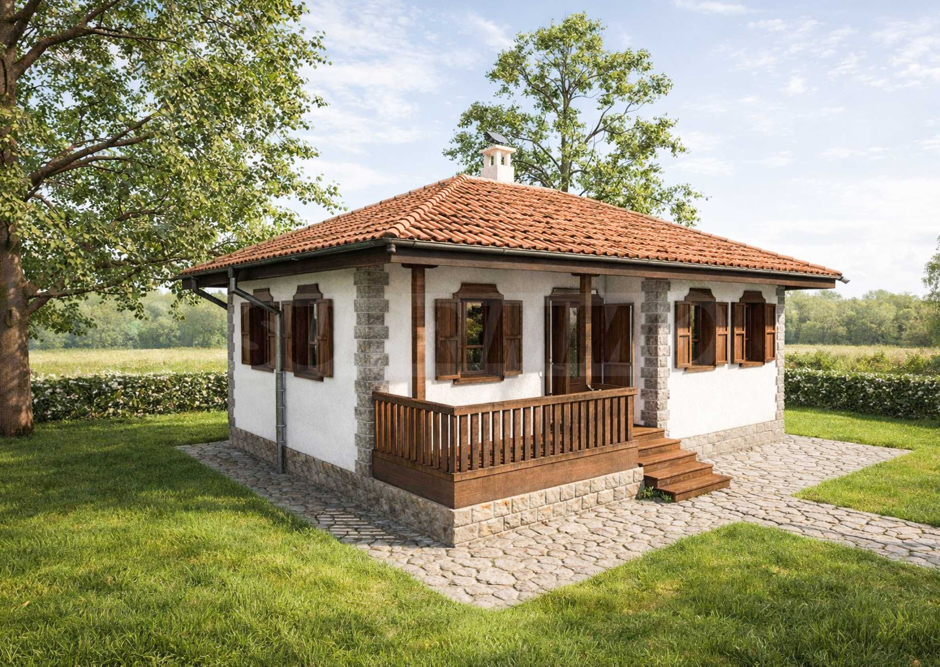
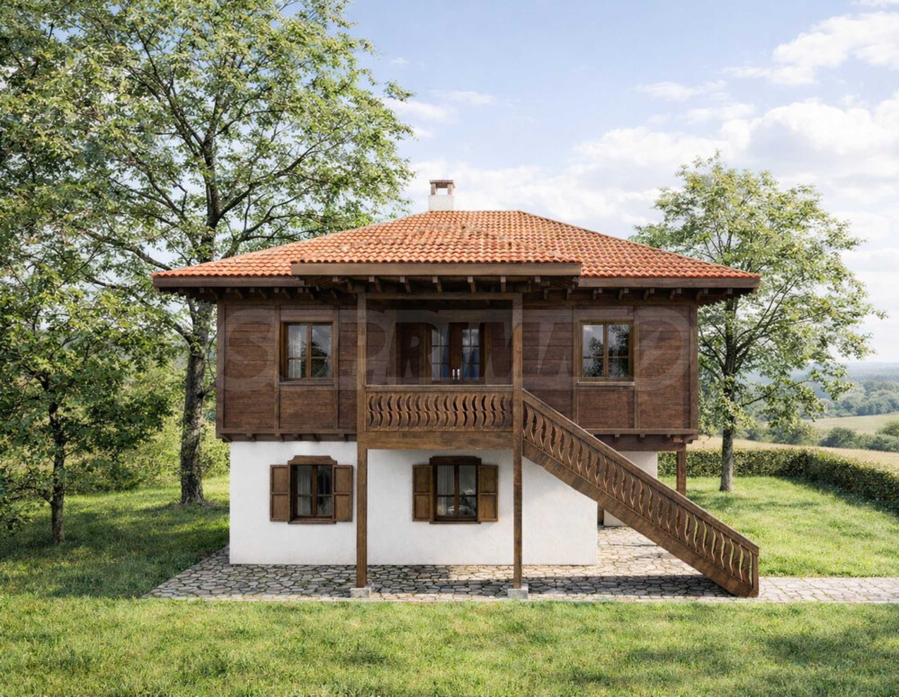
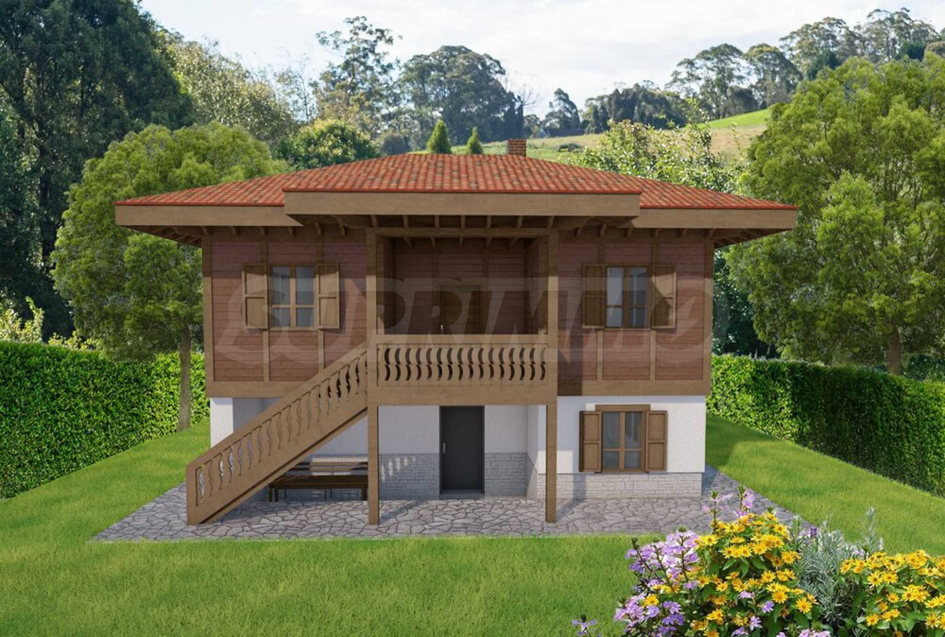
The village includes 36 houses, spread over three neighborhoods, united by respect for tradition and attention to detail. The brick walls, wooden windows and verandas recreate the characteristic look of the Bulgarian house, while the natural texture of the wood adds warmth and timeless elegance.
There are six types of houses available - "Zornitsa", "Bilyana", "Stefanka", "Katerina", "Veselina" and "Kalina", with different areas and layouts. Houses of the same type have the same area, with the size of the adjoining yard varying according to the property selected. Prices also reflect the location in the village and the view offered.
Each property is set on a separate regulated plot of land — UPI, with one of six standard houses and its own fenced and landscaped yard. This private space complements the home with the opportunity for relaxation, family gatherings, and outdoor dining.
The properties are offered fully finished and furnished, ready to move in. The wooden floors and ceilings complement the architectural appearance and create a cozy living environment with a distinct Bulgarian character.
House types and layouts:
"Zornitsa" — total area 49.1 m2.
A compact house with a functional layout, including a living room, bedroom, bathroom, storage room and an entrance hall. The veranda completes the home with a cozy outdoor space, in the spirit of traditional Bulgarian architecture.
"Bilyana" — total area 61.6 m2.
The house has a living room, two bedrooms, a bathroom and a storage room. The traditional veranda forms a pleasant place for relaxation and shared moments with loved ones.
"Stefanka" - total area 66.4 m2.
The layout includes a spacious living room, bedroom, bathroom and storage. The wide veranda is an accent in the architecture of the house and creates a natural connection between the interior space and the yard.
" Katerina" - total area 97.4 m2, distributed over two levels
The first level includes an outdoor area, a workshop, a storage room and a toilet. The second level houses a living room, a bedroom, a bathroom and a veranda. The combination of living spaces and a workshop follows the Bulgarian tradition of the home being a place for both family life and craft.
"Veselina" — total area 101 m2, distributed over two levels
The first level facilities a spacious workshop and bathroom. The second level offers a living room, bedroom, study, bathroom, hallway and veranda. The layout provides separate spaces for relaxation, work and creative pursuits.
"Kalina" - total area 90.8 m2.
The house offers a spacious living room and two bedrooms, complemented by a bathroom, an entrance hall and a storage room. The veranda expands the feeling of space and provides a pleasant setting for outdoor living.
An environment inspired by Bulgarian traditions
In the heart of the village, a bazaar with workshops, a blacksmith shop, a bakery, a dairy, a grocery store, a pub and an open-air market for agricultural produce is planned. The concept brings back the atmosphere of old Bulgarian villages, where crafts, local products and socializing are a natural part of everyday life.
The community center, chapel, clock tower, and event stage will form a community center dedicated to cultural life, customs, and intergenerational continuity.
A nearby horse stable, a cow farm, a sheep farm and poultry houses are planned to ensure products of guaranteed origin. Vegetable and orchard plots complement the connection with the land and the seasonal rhythm of life.
Technical specifications and support:
• Brick walls;
• Wooden floors and ceilings;
• Wooden windows, verandas and stairs;
• Independent fenced and landscaped yards;
• Separate UPI for each house;
• Full completion and furniture;
• SOT is foreseen;
• Wastewater discharge into common septic tanks serviced by the village maintenance company.
Two types of fees are envisaged - mandatory and voluntary. Their amounts and the services they cover are yet to be specified.
Construction stages
The project is in the "Design" stage, with construction to begin soon. The construction period for each house is 18 months from the building permit.
The implementation includes foundations, masonry, roof and installations, followed by finishing works, complete furniture and landscaping of the yard - for a complete residential environment in which the Bulgarian architectural character is combined with comfort and attention to detail.
The full completion and operation of the settlement is planned by 2030.
Prices and payment terms:
A flexible payment plan is offered, with agreed installments tied to the stages of construction.
All prices listed include VAT. No commission from the buyer.
We look forward to your inquiry.
If you would like to arrange a viewing of a property that interests you, or to visit one of our offices, please contact us. To arrange a day and time for a meeting or viewing, you can call the phone number listed in the ad or send an inquiry via e-mail. Our consultant will assist you with all the necessary details and will arrange a time convenient for you.
Are you looking for the right property for you?
Do not hesitate to contact us and tell us about your needs and preferences. Our team will conduct a thorough market research to offer you properties that exactly meet your criteria. We have an exceptional portfolio of high-quality and exclusive homes that are available only to our clients. To be the first to receive information about them – contact us.
Additional services
As a valued client of our company, you will have the privilege of using the services of our experienced legal team completely free of charge. In addition, we offer comprehensive solutions, including property insurance, free financial consulting, as well as favorable financing conditions. Our services also extend to the field of resale, rental and property management. We provide high-quality renovation and furniture through specialized companies that are part of our corporate group and are our long-standing professional partners.
Viewings
We are ready to organize a viewing of this property at a time convenient for you. Please contact the responsible estate agent and inform them when you would like to have viewings arranged. We can also help you with flight tickets and hotel booking, as well as with travel insurance.
Property reservation
You can reserve this property with a non-refundable deposit of 2,000 Euro, payable by credit card or by bank transfer to our company bank account. After receiving the deposit the property will be marked as reserved, no further viewings will be carried out with other potential buyers, and we will start the preparation of the necessary documents for completion of the deal. Please contact the responsible estate agent for more information about the purchase procedure and the payment methods.
After sale services
We are a reputable company with many years of experience in the real estate business. Thus, we will be with you not only during the purchase process, but also after the deal is completed, providing you with a wide range of additional services tailored to your requirements and needs, so that you can fully enjoy your property in Bulgaria. The after sale services we offer include property insurance, construction and repair works, furniture, accounting and legal assistance, renewal of contracts for electricity, water, telephone and many more.
The village includes 36 houses, spread over three neighborhoods, united by respect for tradition and attention to detail. The brick walls, wooden windows and verandas recreate the characteristic look of the Bulgarian house, while the natural texture of the wood adds warmth and timeless elegance.
There are six types of houses available - "Zornitsa", "Bilyana", "Stefanka", "Katerina", "Veselina" and "Kalina", with different areas and layouts. Houses of the same type have the same area, with the size of the adjoining yard varying according to the property selected. Prices also reflect the location in the village and the view offered.
Each property is set on a separate regulated plot of land — UPI, with one of six standard houses and its own fenced and landscaped yard. This private space complements the home with the opportunity for relaxation, family gatherings, and outdoor dining.
The properties are offered fully finished and furnished, ready to move in. The wooden floors and ceilings complement the architectural appearance and create a cozy living environment with a distinct Bulgarian character.
House types and layouts:
"Zornitsa" — total area 49.1 m2.
A compact house with a functional layout, including a living room, bedroom, bathroom, storage room and an entrance hall. The veranda completes the home with a cozy outdoor space, in the spirit of traditional Bulgarian architecture.
"Bilyana" — total area 61.6 m2.
The house has a living room, two bedrooms, a bathroom and a storage room. The traditional veranda forms a pleasant place for relaxation and shared moments with loved ones.
"Stefanka" - total area 66.4 m2.
The layout includes a spacious living room, bedroom, bathroom and storage. The wide veranda is an accent in the architecture of the house and creates a natural connection between the interior space and the yard.
" Katerina" - total area 97.4 m2, distributed over two levels
The first level includes an outdoor area, a workshop, a storage room and a toilet. The second level houses a living room, a bedroom, a bathroom and a veranda. The combination of living spaces and a workshop follows the Bulgarian tradition of the home being a place for both family life and craft.
"Veselina" — total area 101 m2, distributed over two levels
The first level facilities a spacious workshop and bathroom. The second level offers a living room, bedroom, study, bathroom, hallway and veranda. The layout provides separate spaces for relaxation, work and creative pursuits.
"Kalina" - total area 90.8 m2.
The house offers a spacious living room and two bedrooms, complemented by a bathroom, an entrance hall and a storage room. The veranda expands the feeling of space and provides a pleasant setting for outdoor living.
An environment inspired by Bulgarian traditions
In the heart of the village, a bazaar with workshops, a blacksmith shop, a bakery, a dairy, a grocery store, a pub and an open-air market for agricultural produce is planned. The concept brings back the atmosphere of old Bulgarian villages, where crafts, local products and socializing are a natural part of everyday life.
The community center, chapel, clock tower, and event stage will form a community center dedicated to cultural life, customs, and intergenerational continuity.
A nearby horse stable, a cow farm, a sheep farm and poultry houses are planned to ensure products of guaranteed origin. Vegetable and orchard plots complement the connection with the land and the seasonal rhythm of life.
Technical specifications and support:
• Brick walls;
• Wooden floors and ceilings;
• Wooden windows, verandas and stairs;
• Independent fenced and landscaped yards;
• Separate UPI for each house;
• Full completion and furniture;
• SOT is foreseen;
• Wastewater discharge into common septic tanks serviced by the village maintenance company.
Two types of fees are envisaged - mandatory and voluntary. Their amounts and the services they cover are yet to be specified.
Construction stages
The project is in the "Design" stage, with construction to begin soon. The construction period for each house is 18 months from the building permit.
The implementation includes foundations, masonry, roof and installations, followed by finishing works, complete furniture and landscaping of the yard - for a complete residential environment in which the Bulgarian architectural character is combined with comfort and attention to detail.
The full completion and operation of the settlement is planned by 2030.
Prices and payment terms:
A flexible payment plan is offered, with agreed installments tied to the stages of construction.
All prices listed include VAT. No commission from the buyer.
We look forward to your inquiry.
If you would like to arrange a viewing of a property that interests you, or to visit one of our offices, please contact us. To arrange a day and time for a meeting or viewing, you can call the phone number listed in the ad or send an inquiry via e-mail. Our consultant will assist you with all the necessary details and will arrange a time convenient for you.
Are you looking for the right property for you?
Do not hesitate to contact us and tell us about your needs and preferences. Our team will conduct a thorough market research to offer you properties that exactly meet your criteria. We have an exceptional portfolio of high-quality and exclusive homes that are available only to our clients. To be the first to receive information about them – contact us.
Additional services
As a valued client of our company, you will have the privilege of using the services of our experienced legal team completely free of charge. In addition, we offer comprehensive solutions, including property insurance, free financial consulting, as well as favorable financing conditions. Our services also extend to the field of resale, rental and property management. We provide high-quality renovation and furniture through specialized companies that are part of our corporate group and are our long-standing professional partners.
Viewings
We are ready to organize a viewing of this property at a time convenient for you. Please contact the responsible estate agent and inform them when you would like to have viewings arranged. We can also help you with flight tickets and hotel booking, as well as with travel insurance.
Property reservation
You can reserve this property with a non-refundable deposit of 2,000 Euro, payable by credit card or by bank transfer to our company bank account. After receiving the deposit the property will be marked as reserved, no further viewings will be carried out with other potential buyers, and we will start the preparation of the necessary documents for completion of the deal. Please contact the responsible estate agent for more information about the purchase procedure and the payment methods.
After sale services
We are a reputable company with many years of experience in the real estate business. Thus, we will be with you not only during the purchase process, but also after the deal is completed, providing you with a wide range of additional services tailored to your requirements and needs, so that you can fully enjoy your property in Bulgaria. The after sale services we offer include property insurance, construction and repair works, furniture, accounting and legal assistance, renewal of contracts for electricity, water, telephone and many more.
View the text in other languages (automatic translation)
Location
This is the approximate location of the property. Please get in contact with us to learn its exact location.
Architectural plans
You will need an application for reading the files in .pdf format. In case you do not have that application, you can download it from here Acrobat Reader.
Our top offers for sale in Dupnitsa, Bulgaria