Русский
  Български


REF#SOF-142884 / 3-bedroom apartment / district Manastirski Livadi - East / Sofia / Sofia region / Bulgaria / For sale On the map
Property type - All
3-bedroom apartment
Location
district Manastirski Livadi - East / Sofia / Bulgaria
Number of floors
6
Floor
5
Elevator
yes
Bedrooms
3
Bathrooms
2
Parking spaces
1
Covered parking space
1
yes
Total area
165 sq.m
Common parts
16 sq.m
Net area
149 sq.m
Price 495,000 €
3,000 €/sq.m
No commission
Request more information or viewing
Miroslav Ivanov
Consultant / Office BARNES Bulgaria (Associated partner)
Consultant / Office BARNES Bulgaria (Associated partner)
Info pack
Finishing
unfinished internally
Furnishings
Unfurnished
Windows
UPVC window frames
Distance
 5.6 km
 12 km
12 km Distance from the property to major attractions
- Town centre: 5.6 km
- Airport : 12 km
The text has been translated into English by automatic software and may contain inaccuracies. You can view the text in the original language or translated into other languages:

 ORIGINAL:
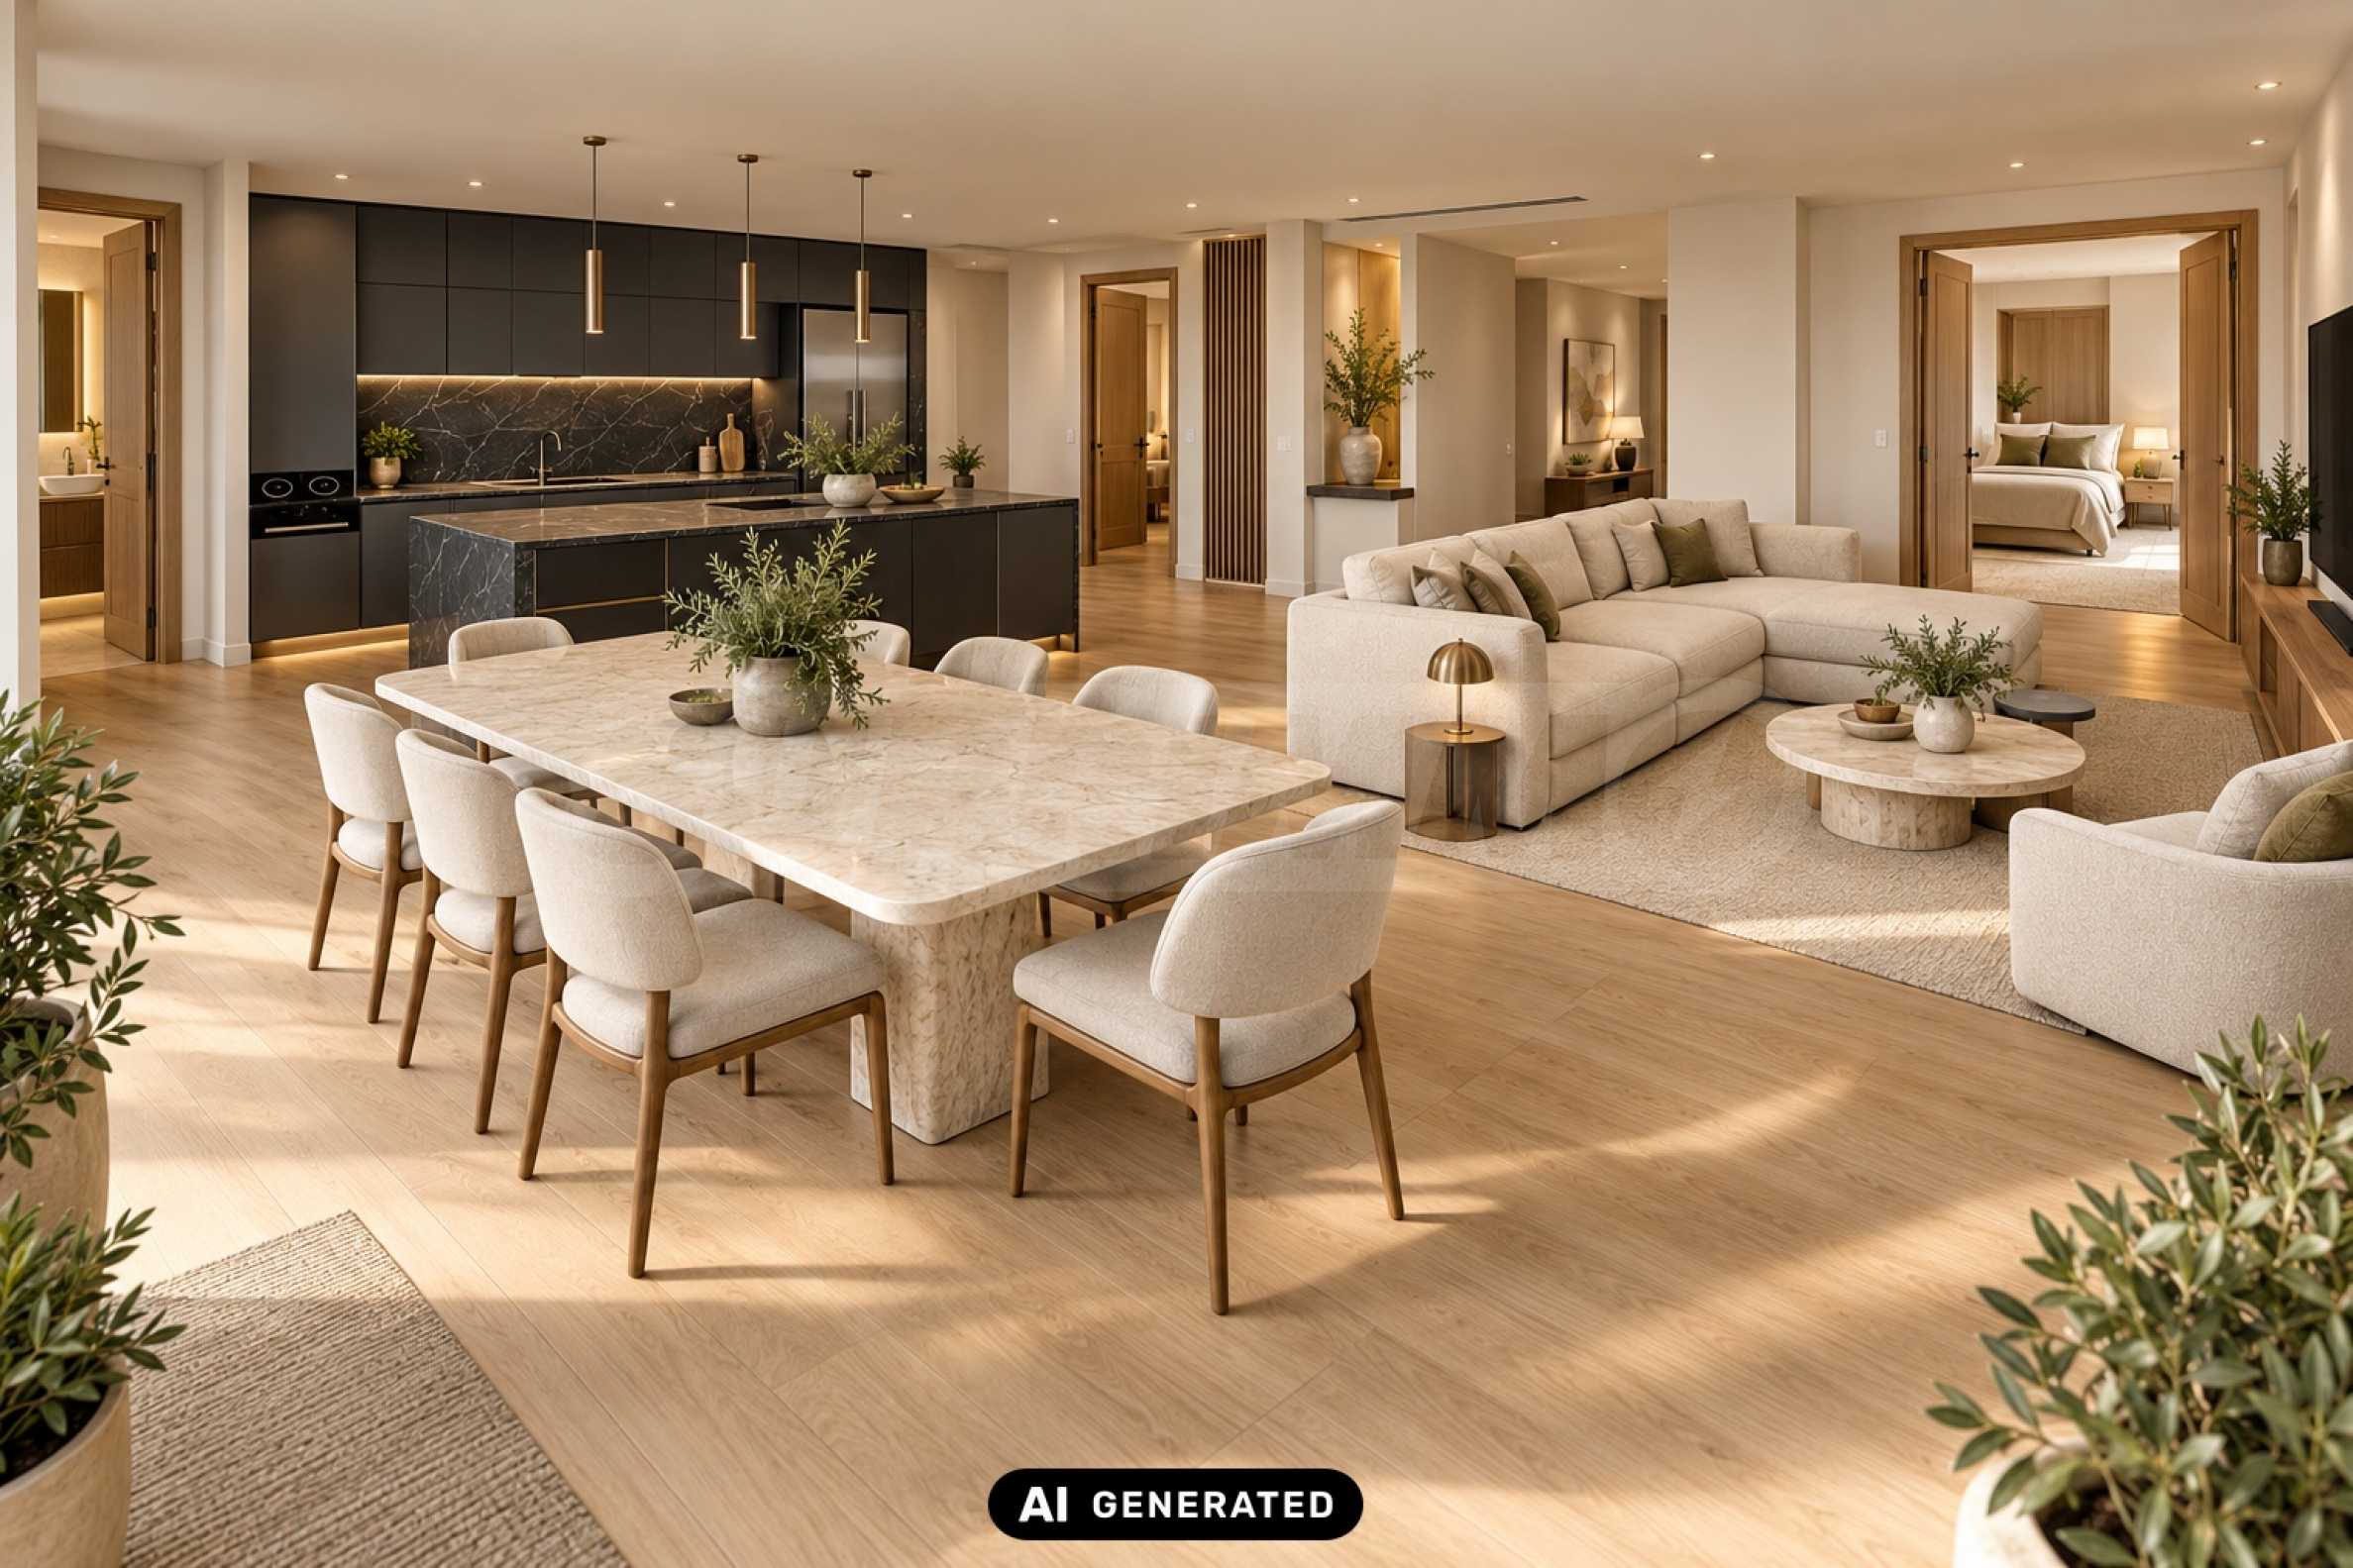
We present a spacious two-bedroom apartment with a total area of 165 sq m, located in a new residential building in the "Manastirski Livadi - Iztok" district, meters from a kindergarten. The property facilities an impressive living area of 60 sq m, three bedrooms, two terraces and a southwest exposure, which provides natural light and a pleasant atmosphere in the main rooms.
The apartment is designed with attention to the functionality and comfort of a modern family. The spacious living room unites the living, dining and kitchen areas, allowing the different functions to be separated into a common, bright and comfortable space. The three bedrooms provide the opportunity for independent organization of personal spaces according to the needs of the family.
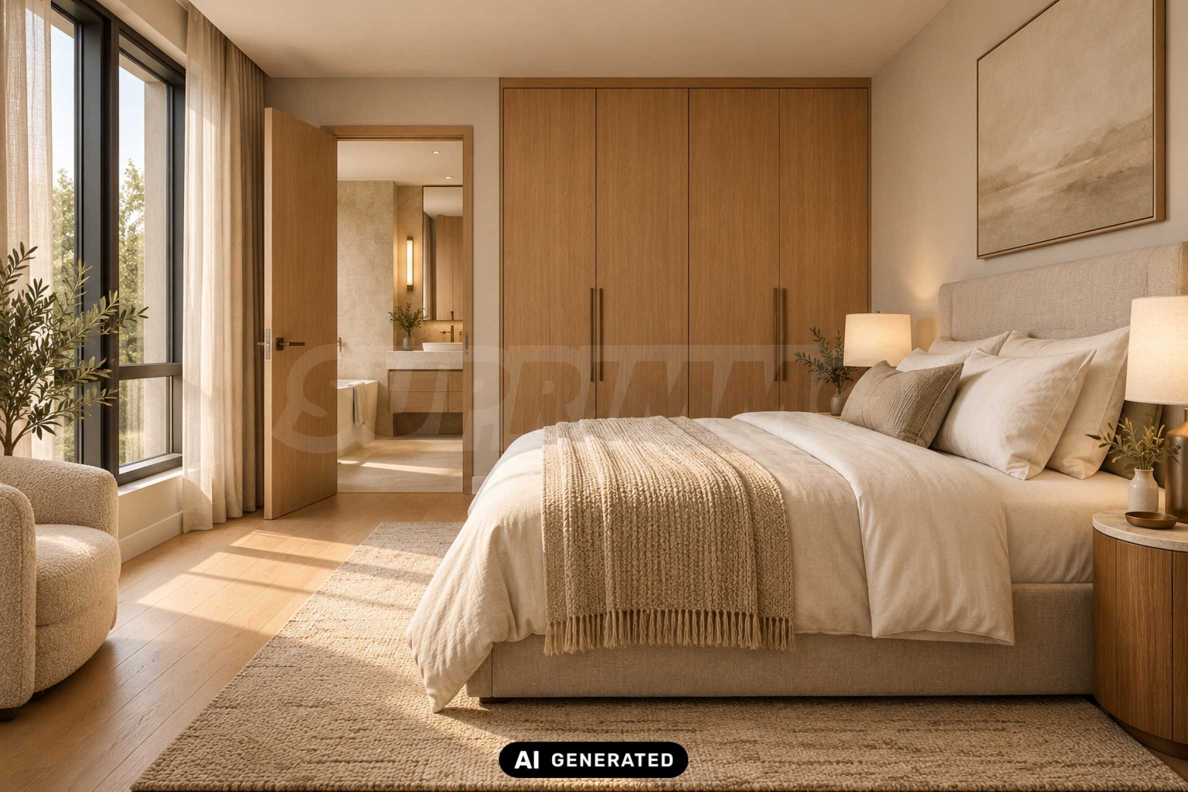
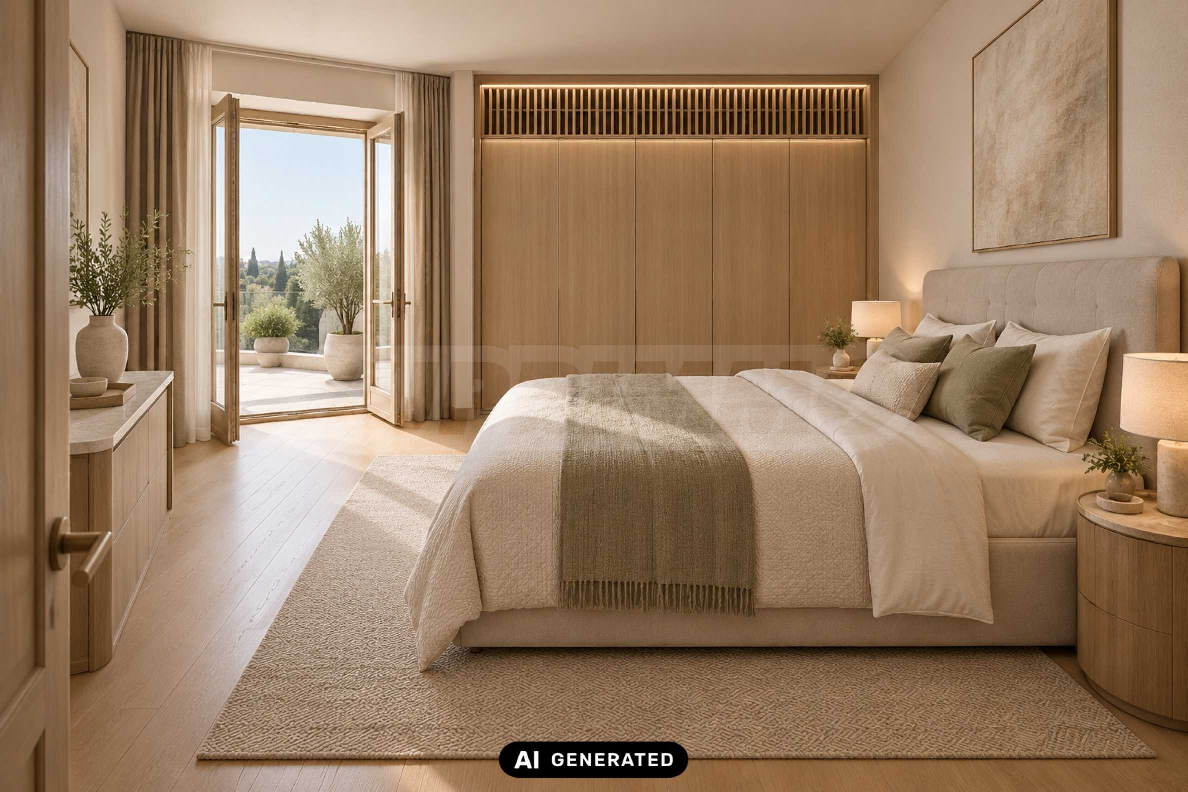
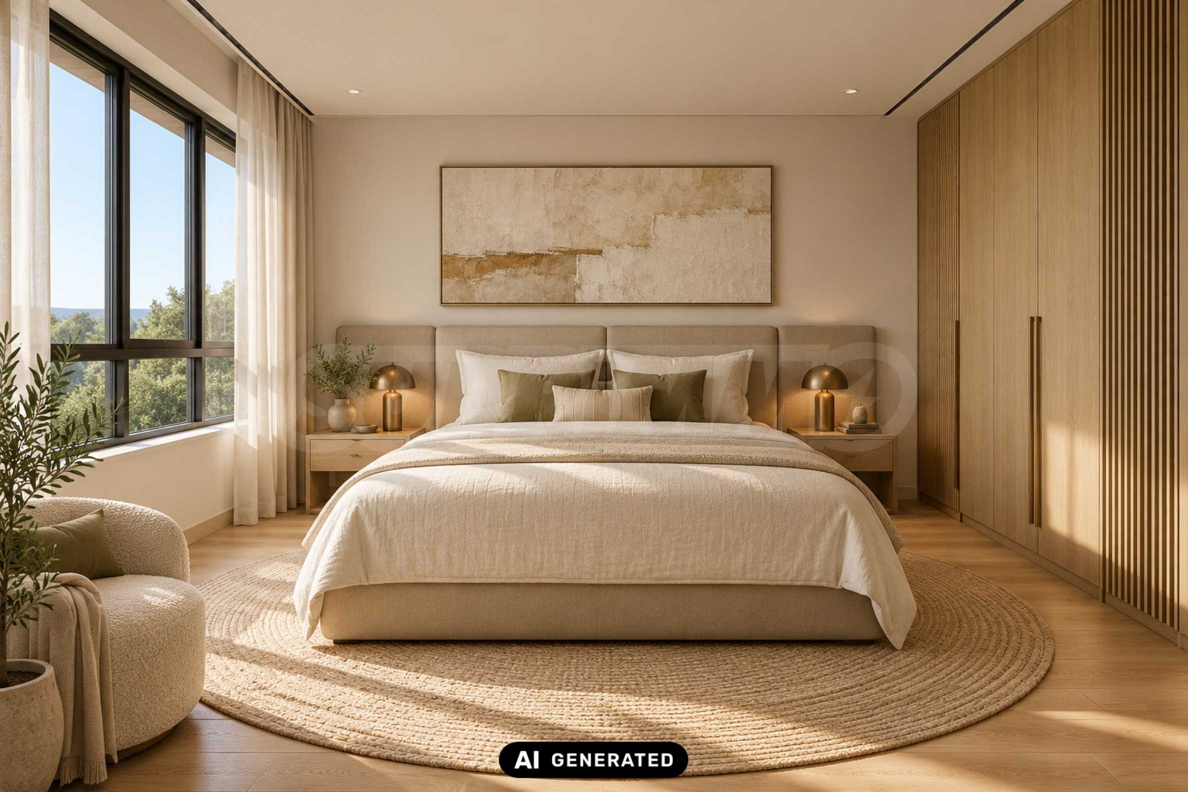
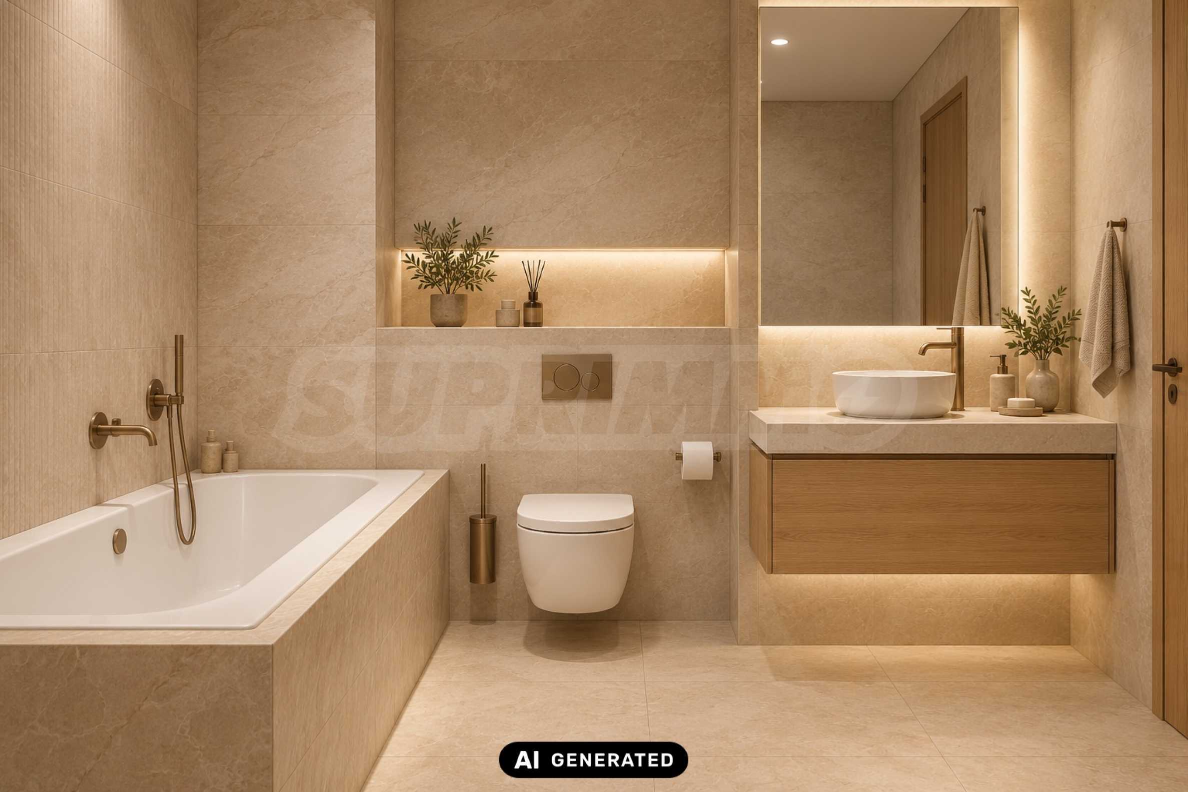
The master bedroom is 19 sq m in size and has its own bathroom with toilet. Additionally, there is a second bathroom with toilet and a separate third toilet - a practical solution for both everyday life and when welcoming guests. The two additional bedrooms are 16 sq m and 17 sq m in size respectively and can be separated as children's rooms, an office or a living room.
The two terraces expand the functionality of the home and provide the opportunity to create outdoor recreation areas. The southwest exposure contributes to good natural lighting of the interior and allows for optimal use of daylight.
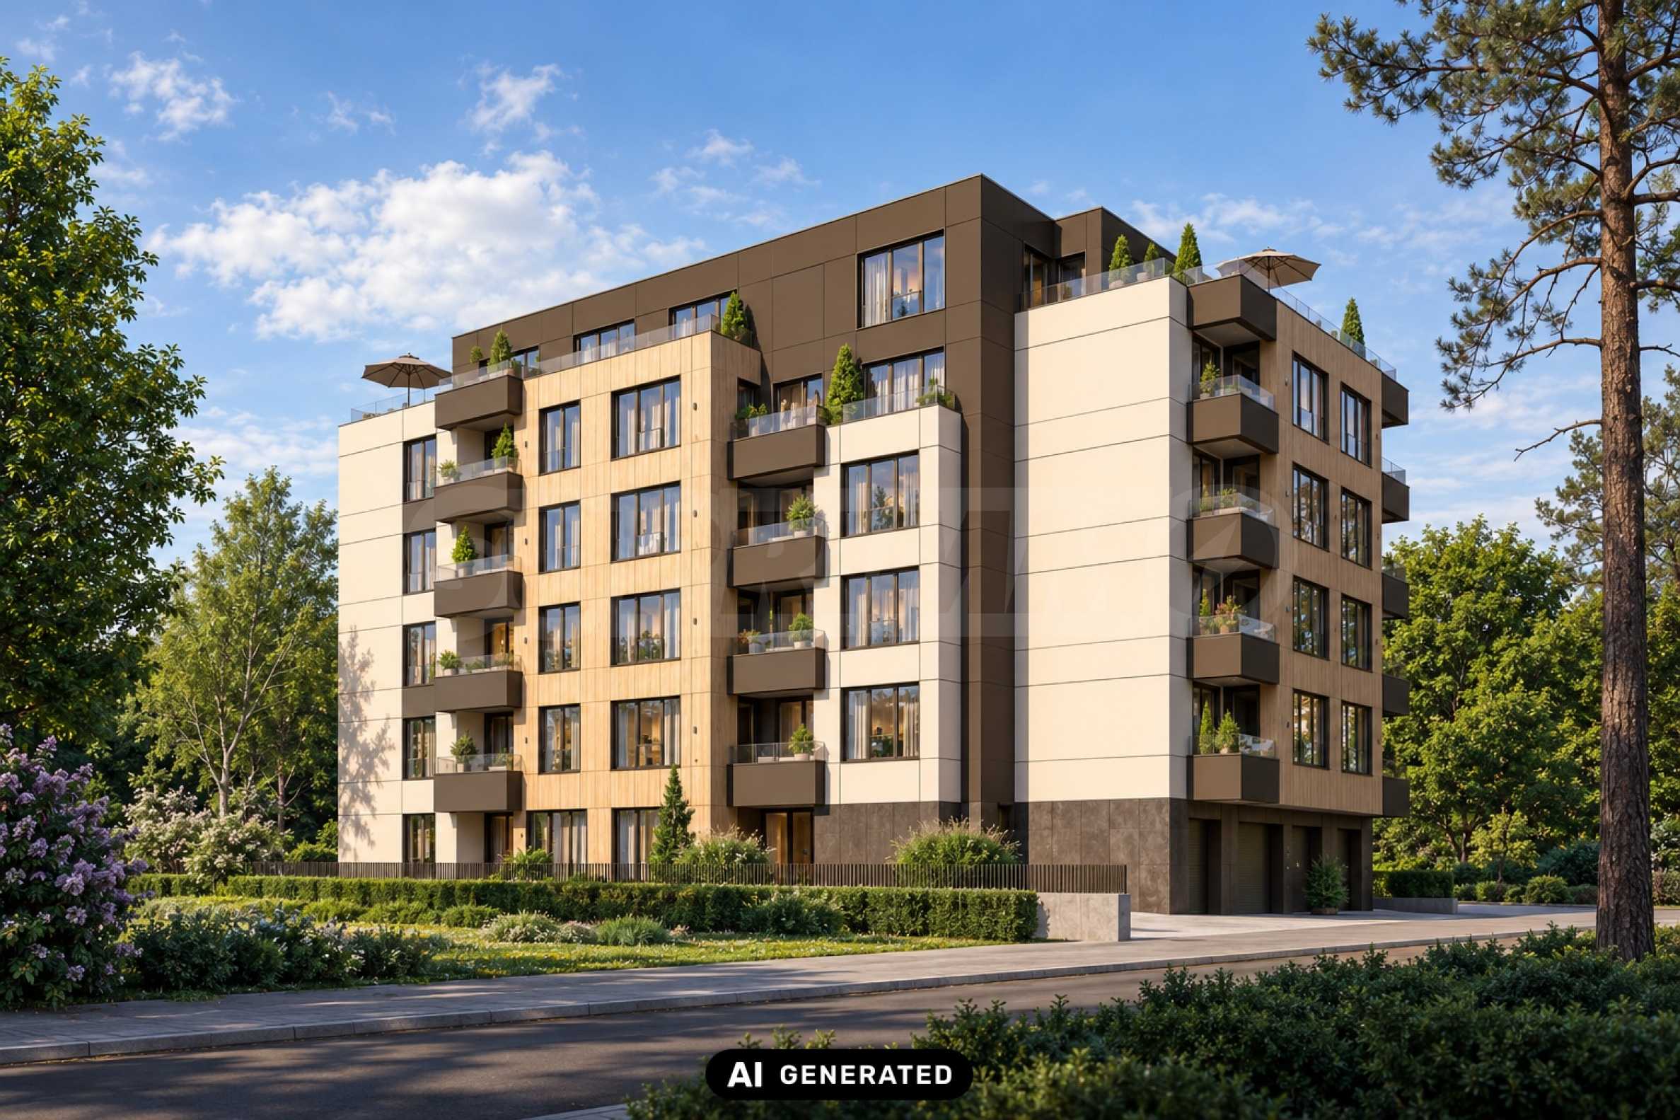
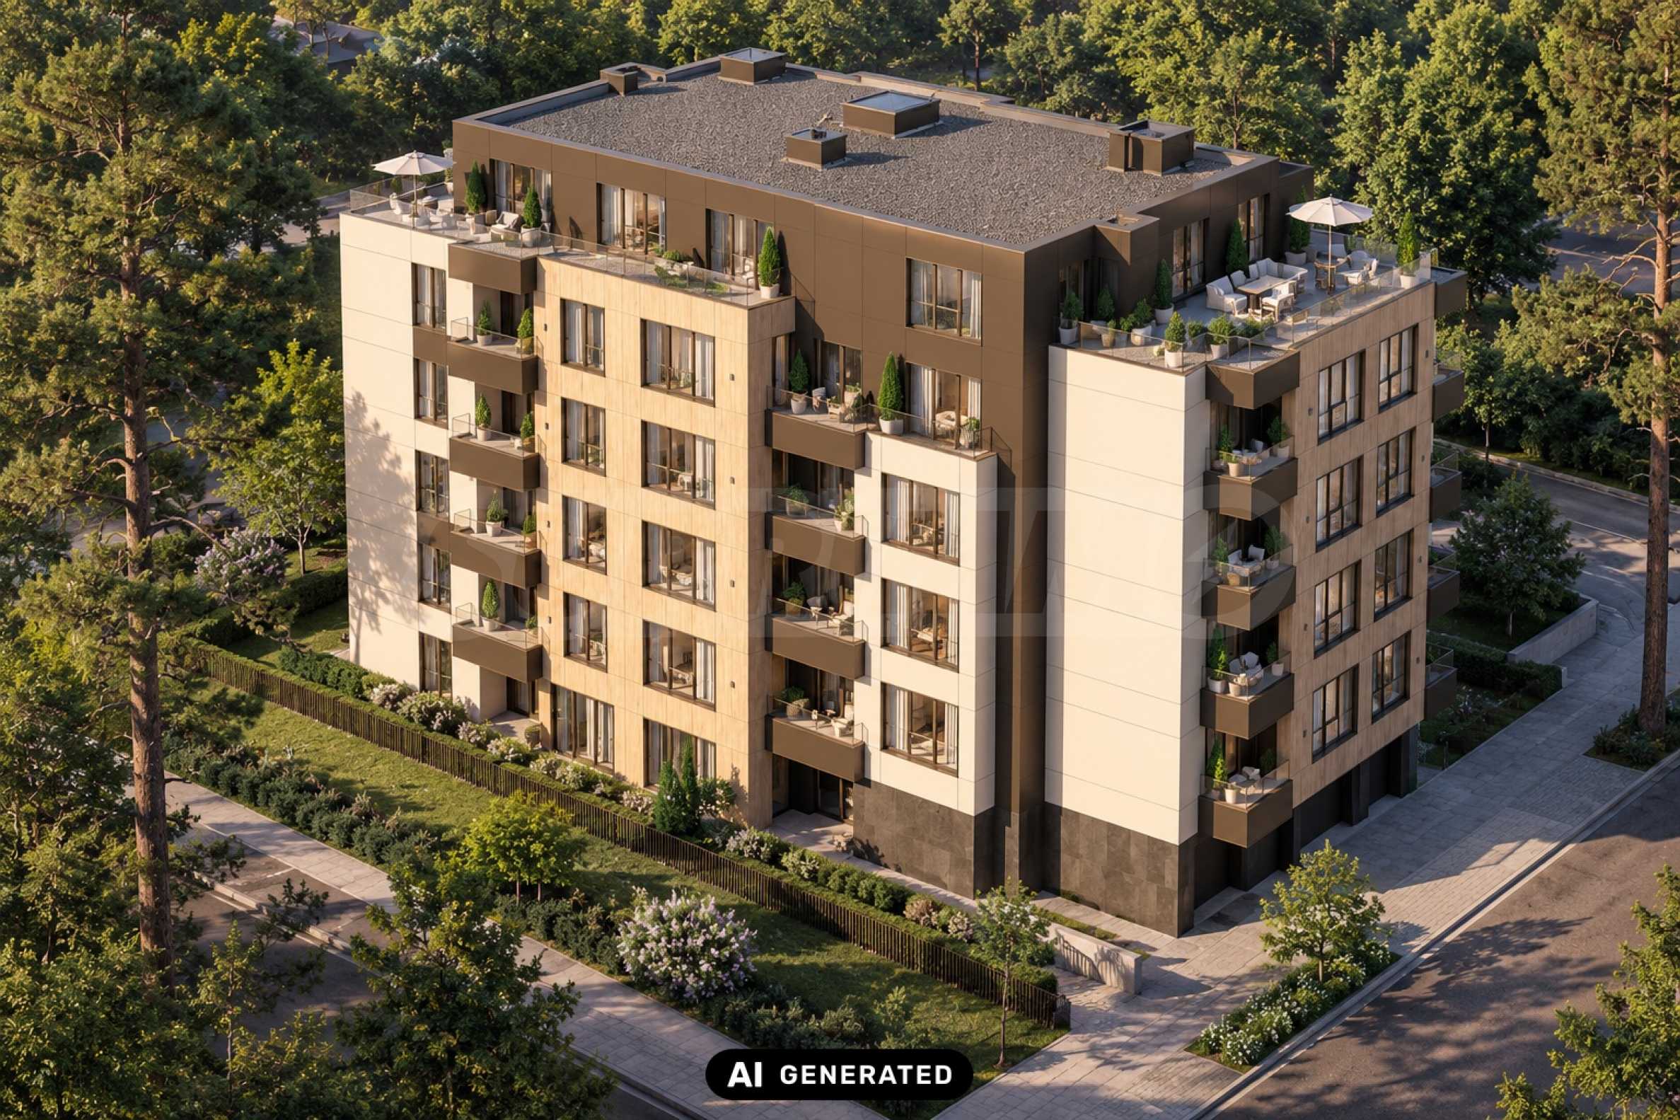
The building is designed with clean, contemporary architecture and selected materials. It facilities Wienerberger brickwork, Weissprofil aluminum joinery with a thermal break, a ventilated facade with Laminam cladding and Ceresit mineral plaster, Semmelrock flooring in the exterior spaces and bronze-effect glass railings. The common areas are designed with an emphasis on quality and representative performance, and the facade lighting emphasizes the architectural appearance of the building in the evening hours.
The location in "Manastirski Livadi - East" provides convenient access to Bulgaria Blvd., Todor Kableshkov Blvd. and the Ring Road, as well as quick connections to main parts of the capital. The immediate proximity to a kindergarten is an additional advantage for families with children.
Flexible payment schemes and methods are offered, and the terms can be individually negotiated.
Viewings
We are ready to organize a viewing of this property at a time convenient for you. Please contact the responsible estate agent and inform them when you would like to have viewings arranged. We can also help you with flight tickets and hotel booking, as well as with travel insurance.
Property reservation
You can reserve this property with a non-refundable deposit of 2,000 Euro, payable by credit card or by bank transfer to our company bank account. After receiving the deposit the property will be marked as reserved, no further viewings will be carried out with other potential buyers, and we will start the preparation of the necessary documents for completion of the deal. Please contact the responsible estate agent for more information about the purchase procedure and the payment methods.
After sale services
We are a reputable company with many years of experience in the real estate business. Thus, we will be with you not only during the purchase process, but also after the deal is completed, providing you with a wide range of additional services tailored to your requirements and needs, so that you can fully enjoy your property in Bulgaria. The after sale services we offer include property insurance, construction and repair works, furniture, accounting and legal assistance, renewal of contracts for electricity, water, telephone and many more.
The apartment is designed with attention to the functionality and comfort of a modern family. The spacious living room unites the living, dining and kitchen areas, allowing the different functions to be separated into a common, bright and comfortable space. The three bedrooms provide the opportunity for independent organization of personal spaces according to the needs of the family.
The master bedroom is 19 sq m in size and has its own bathroom with toilet. Additionally, there is a second bathroom with toilet and a separate third toilet - a practical solution for both everyday life and when welcoming guests. The two additional bedrooms are 16 sq m and 17 sq m in size respectively and can be separated as children's rooms, an office or a living room.
The two terraces expand the functionality of the home and provide the opportunity to create outdoor recreation areas. The southwest exposure contributes to good natural lighting of the interior and allows for optimal use of daylight.
The building is designed with clean, contemporary architecture and selected materials. It facilities Wienerberger brickwork, Weissprofil aluminum joinery with a thermal break, a ventilated facade with Laminam cladding and Ceresit mineral plaster, Semmelrock flooring in the exterior spaces and bronze-effect glass railings. The common areas are designed with an emphasis on quality and representative performance, and the facade lighting emphasizes the architectural appearance of the building in the evening hours.
The location in "Manastirski Livadi - East" provides convenient access to Bulgaria Blvd., Todor Kableshkov Blvd. and the Ring Road, as well as quick connections to main parts of the capital. The immediate proximity to a kindergarten is an additional advantage for families with children.
Flexible payment schemes and methods are offered, and the terms can be individually negotiated.
Viewings
We are ready to organize a viewing of this property at a time convenient for you. Please contact the responsible estate agent and inform them when you would like to have viewings arranged. We can also help you with flight tickets and hotel booking, as well as with travel insurance.
Property reservation
You can reserve this property with a non-refundable deposit of 2,000 Euro, payable by credit card or by bank transfer to our company bank account. After receiving the deposit the property will be marked as reserved, no further viewings will be carried out with other potential buyers, and we will start the preparation of the necessary documents for completion of the deal. Please contact the responsible estate agent for more information about the purchase procedure and the payment methods.
After sale services
We are a reputable company with many years of experience in the real estate business. Thus, we will be with you not only during the purchase process, but also after the deal is completed, providing you with a wide range of additional services tailored to your requirements and needs, so that you can fully enjoy your property in Bulgaria. The after sale services we offer include property insurance, construction and repair works, furniture, accounting and legal assistance, renewal of contracts for electricity, water, telephone and many more.
View the text in other languages (automatic translation)
Location
This is the approximate location of the property. Please get in contact with us to learn its exact location.
Our top offers for sale in Sofia, Bulgaria