Русский
  Български


REF#SOF-142842 / 2-bedroom apartment / district Manastirski Livadi - East / Sofia / Sofia region / Bulgaria / For sale On the map
Property type - All
2-bedroom apartment
Location
district Manastirski Livadi - East / Sofia / Bulgaria
Number of floors
6
Floor
5
Elevator
yes
Bedrooms
2
Bathrooms
1
Covered parking space
1
yes
Total area
114 sq.m
Common parts
13 sq.m
Net area
101 sq.m
Price 367,136 €
3,220 €/sq.m
No commission
Request more information or viewing
Miroslav Ivanov
Consultant / Office BARNES Bulgaria (Associated partner)
Consultant / Office BARNES Bulgaria (Associated partner)
Info pack
Finishing
unfinished internally
Furnishings
Unfurnished
Windows
UPVC window frames
Distance
 6 km
6 km
 12 km
12 km Distance from the property to major attractions
- Town centre: 6 km
- Airport : 12 km
Views from the property
- Town views
The text has been translated into English by automatic software and may contain inaccuracies. You can view the text in the original language or translated into other languages:

 ORIGINAL:
We present a three-bedroom apartment for sale in the "Manastirski Livadi - East" quarter. The apartment combines two separate bedrooms, a living room with a kitchen and a dining room, a bathroom with a toilet, a separate toilet and a balcony, a closet.
The building is in the process of completing Act 14, and the purchase can be organized with flexible payment schemes and methods.
Location
Manastirski Livadi – East offers connections to major city destinations, including Bulgaria Blvd., Todor Kableshkov Blvd., and the Ring Road.
For families with small children, the proximity of a kindergarten - just meters from the building - is a concrete convenience in everyday life. Combined with the two separate bedrooms and the common living area, it makes the offer suitable for people who plan their home with family in mind.
Living area
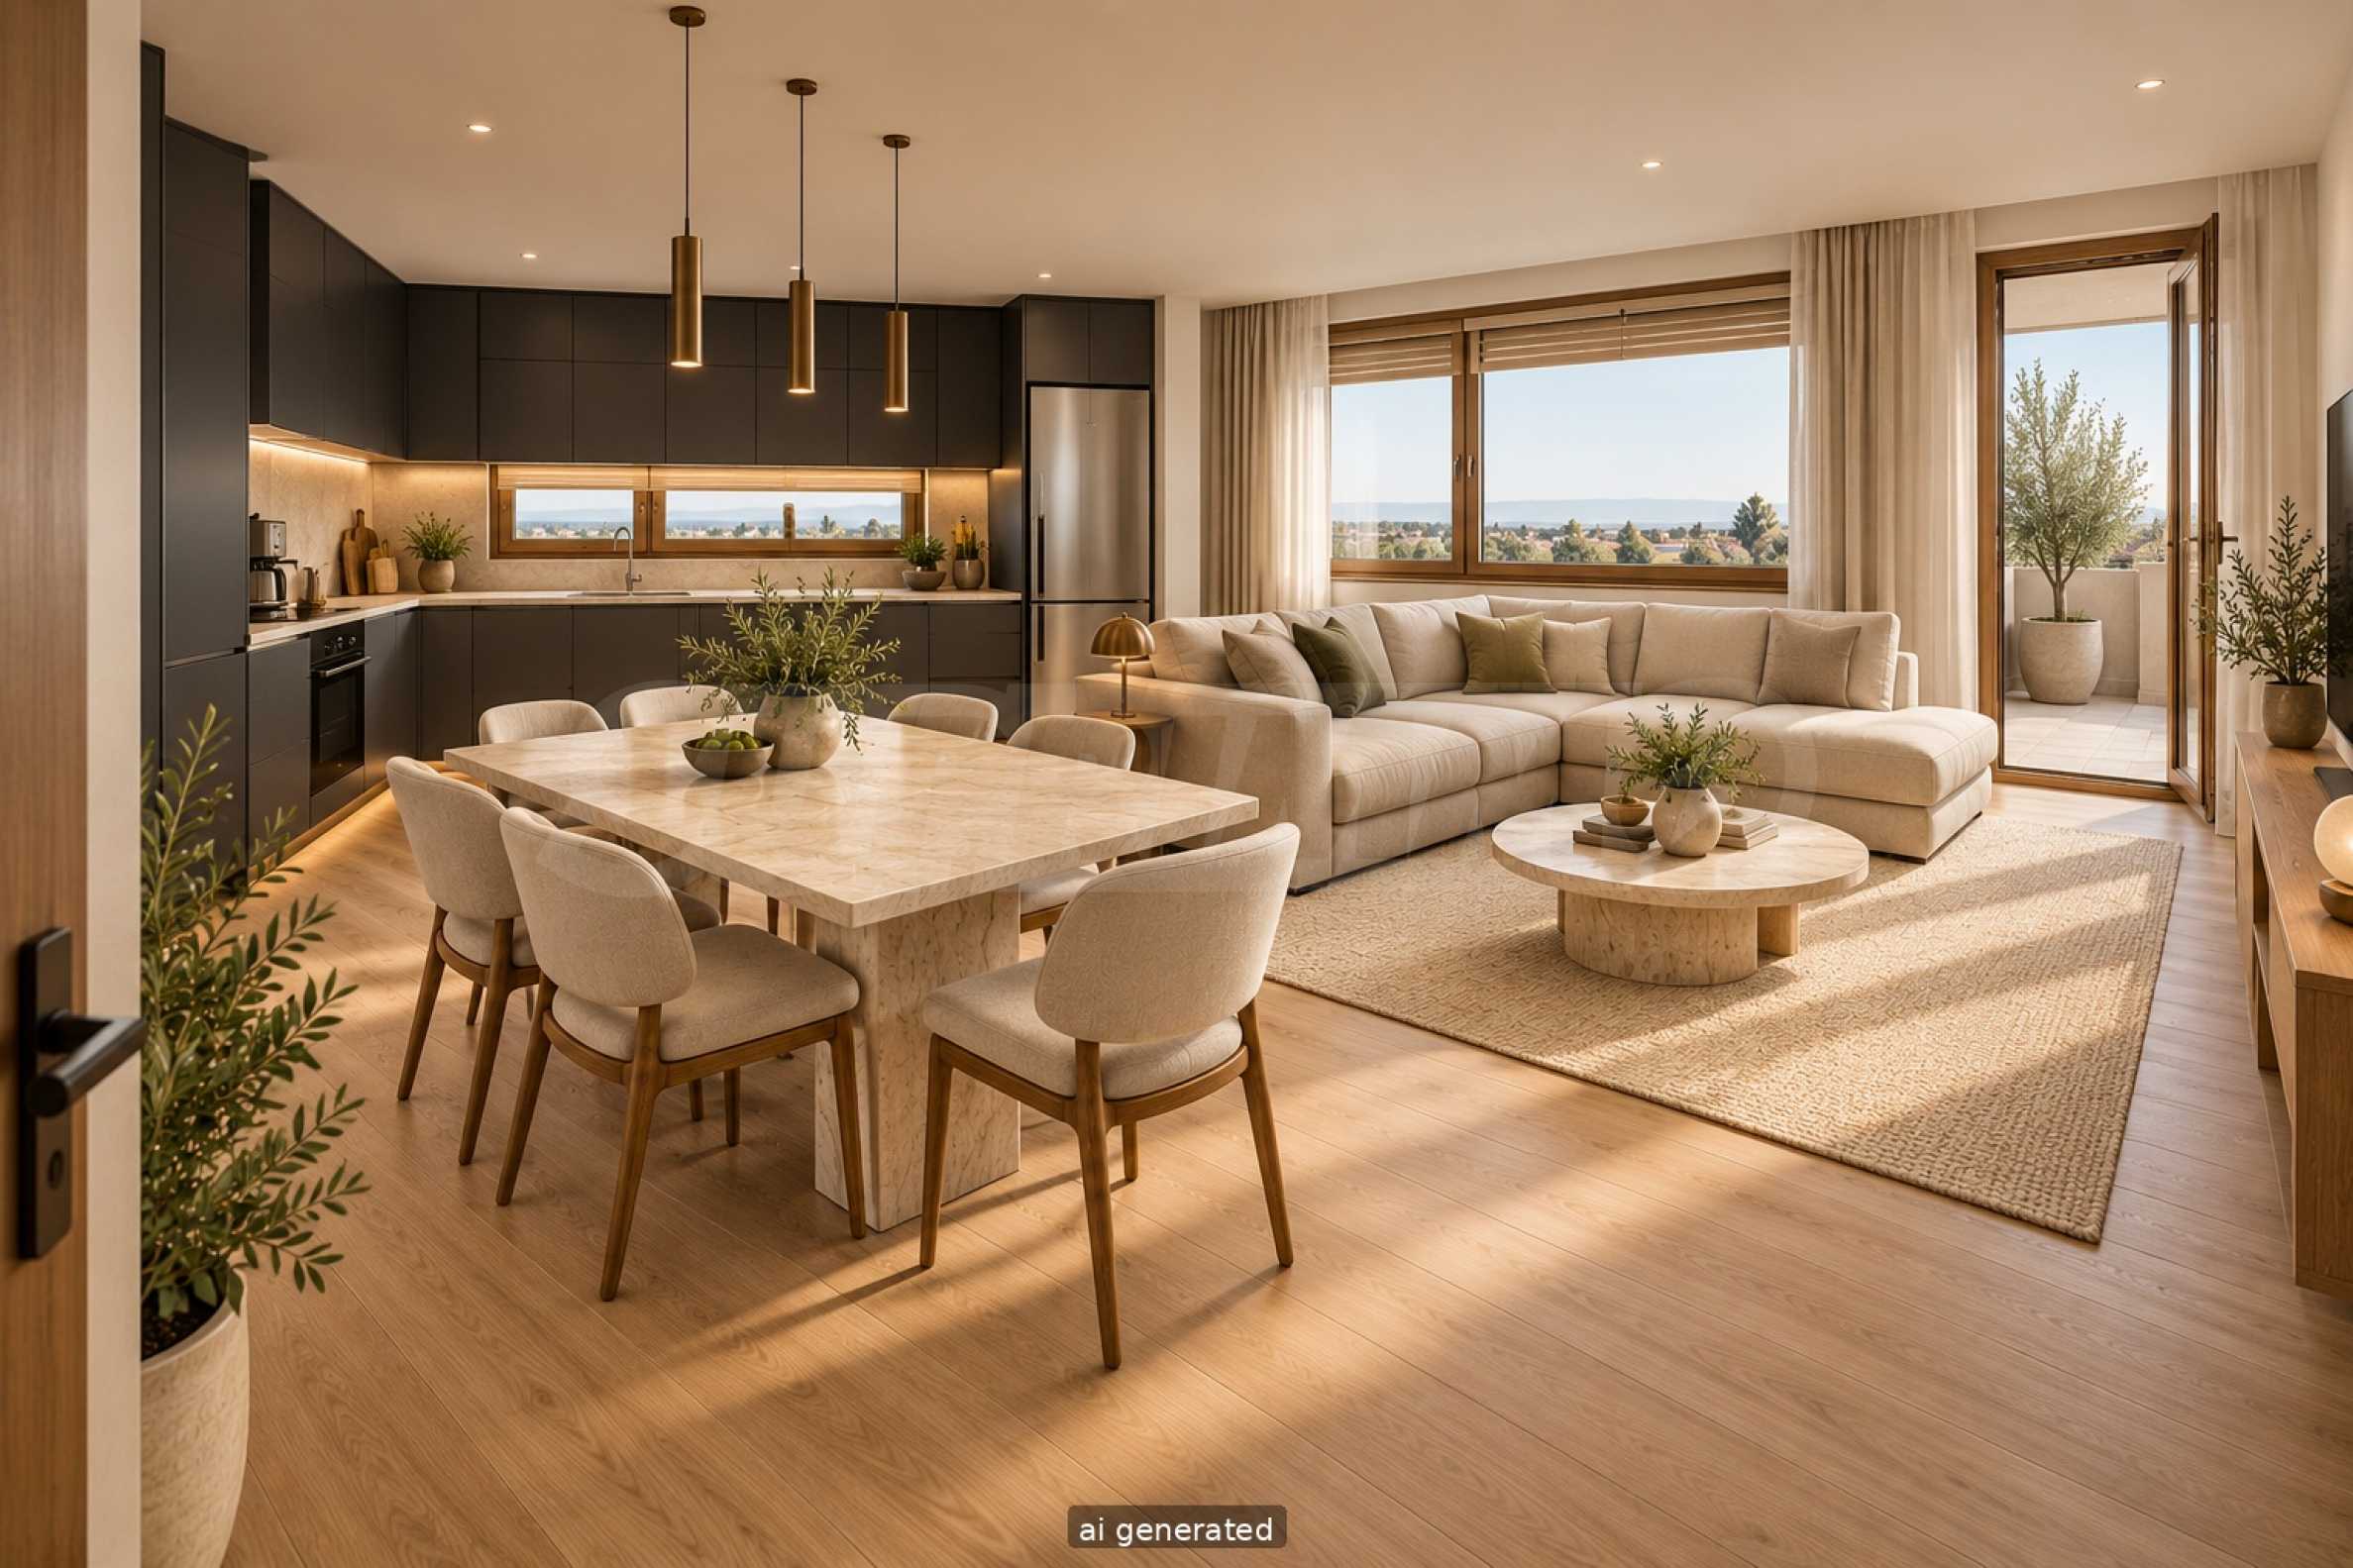
The living room combines the kitchen area, dining area and relaxation area. The architectural plan provides for kitchen equipment along the wall, a dining table and a corner sofa - a clear basis for organizing the common space according to your taste.
There is a place here for family dinners, conversations with guests, and quiet time at home. Access to the balcony complements the living room with the opportunity for a short break outdoors.
Two bedrooms
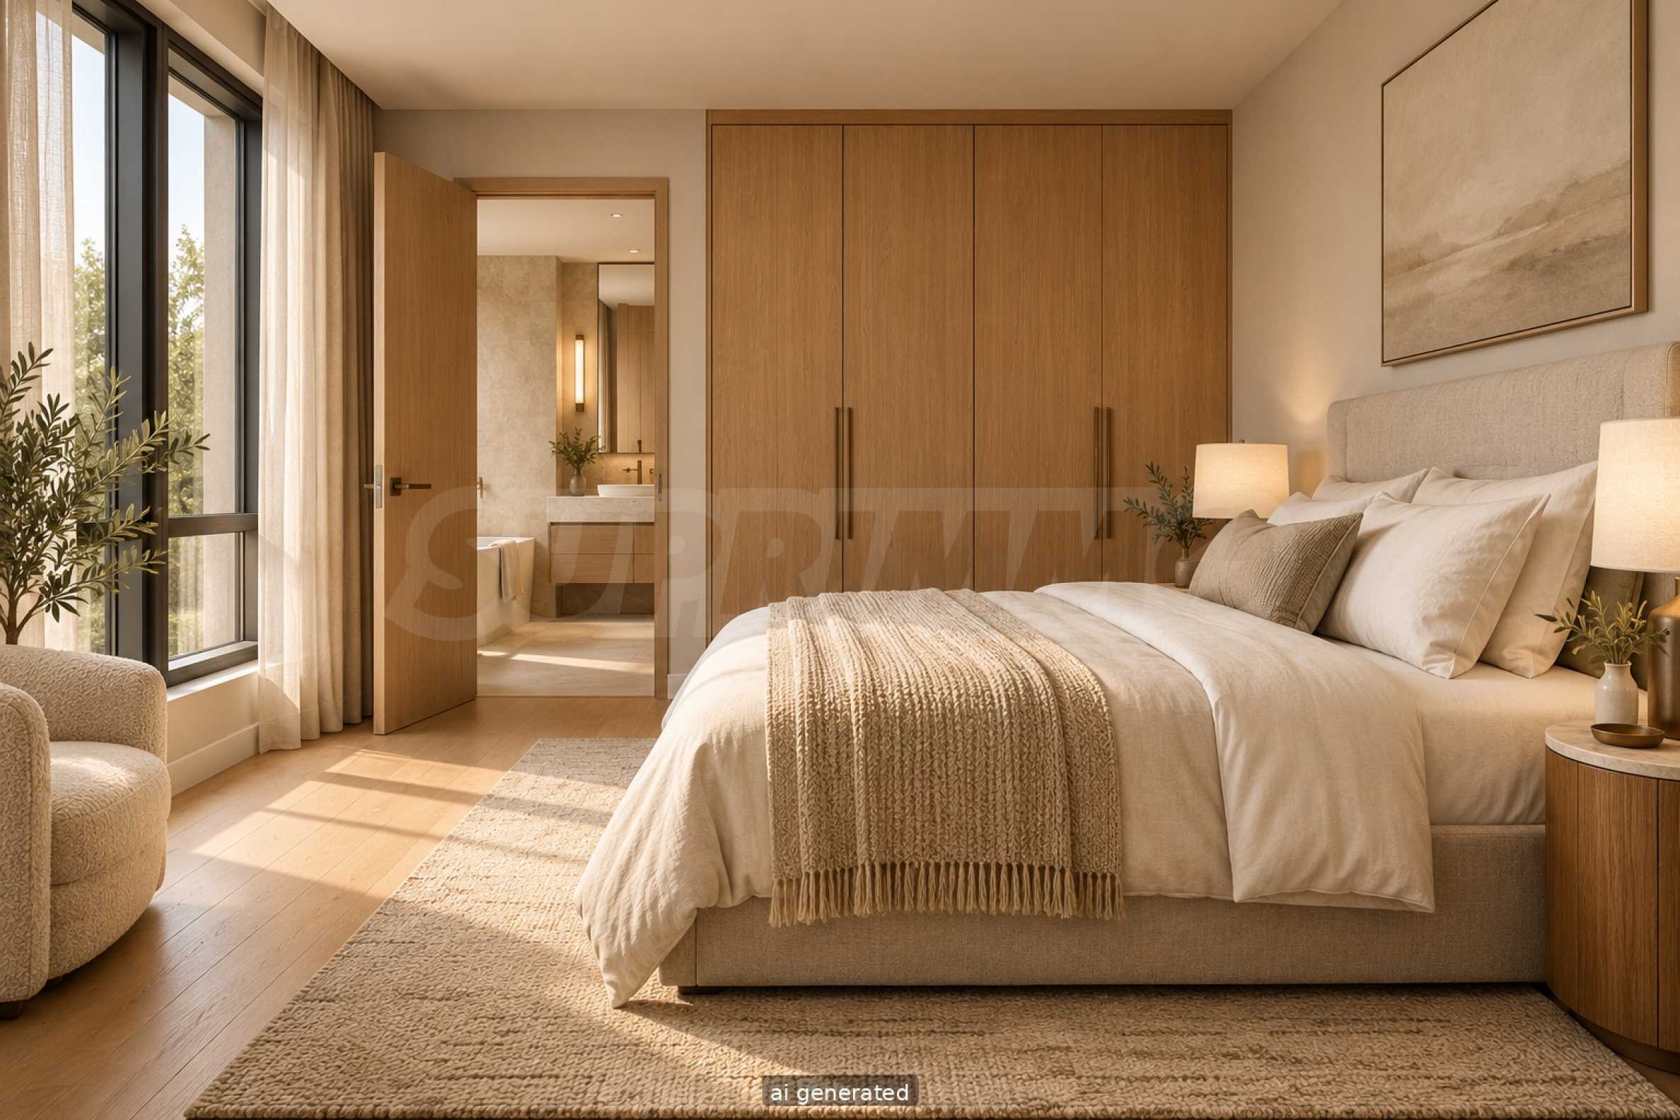
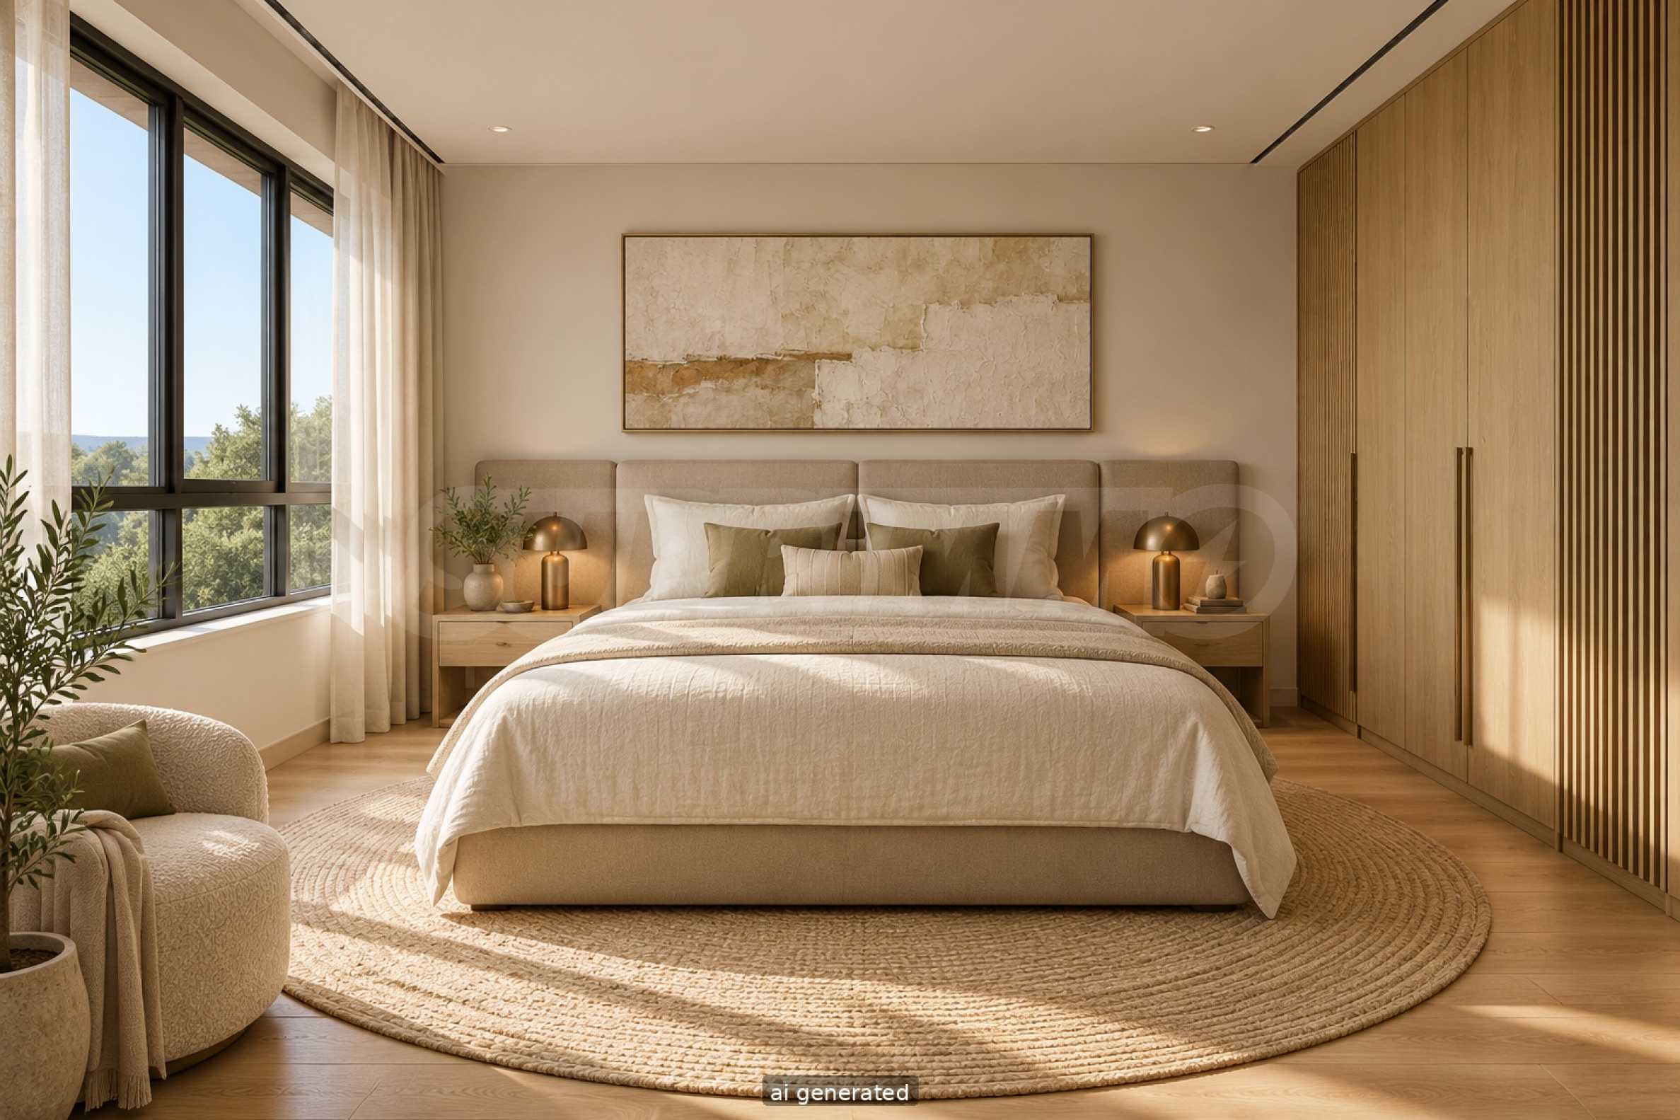
The two bedrooms are separate rooms with separate access from the hallway. The plan shows places for beds and wardrobes, which helps you imagine the future furnitures.
One can be your personal relaxation space, and the other a nursery, guest room or study. This gives the home the freedom to change with the family's needs.
The practical details that matter
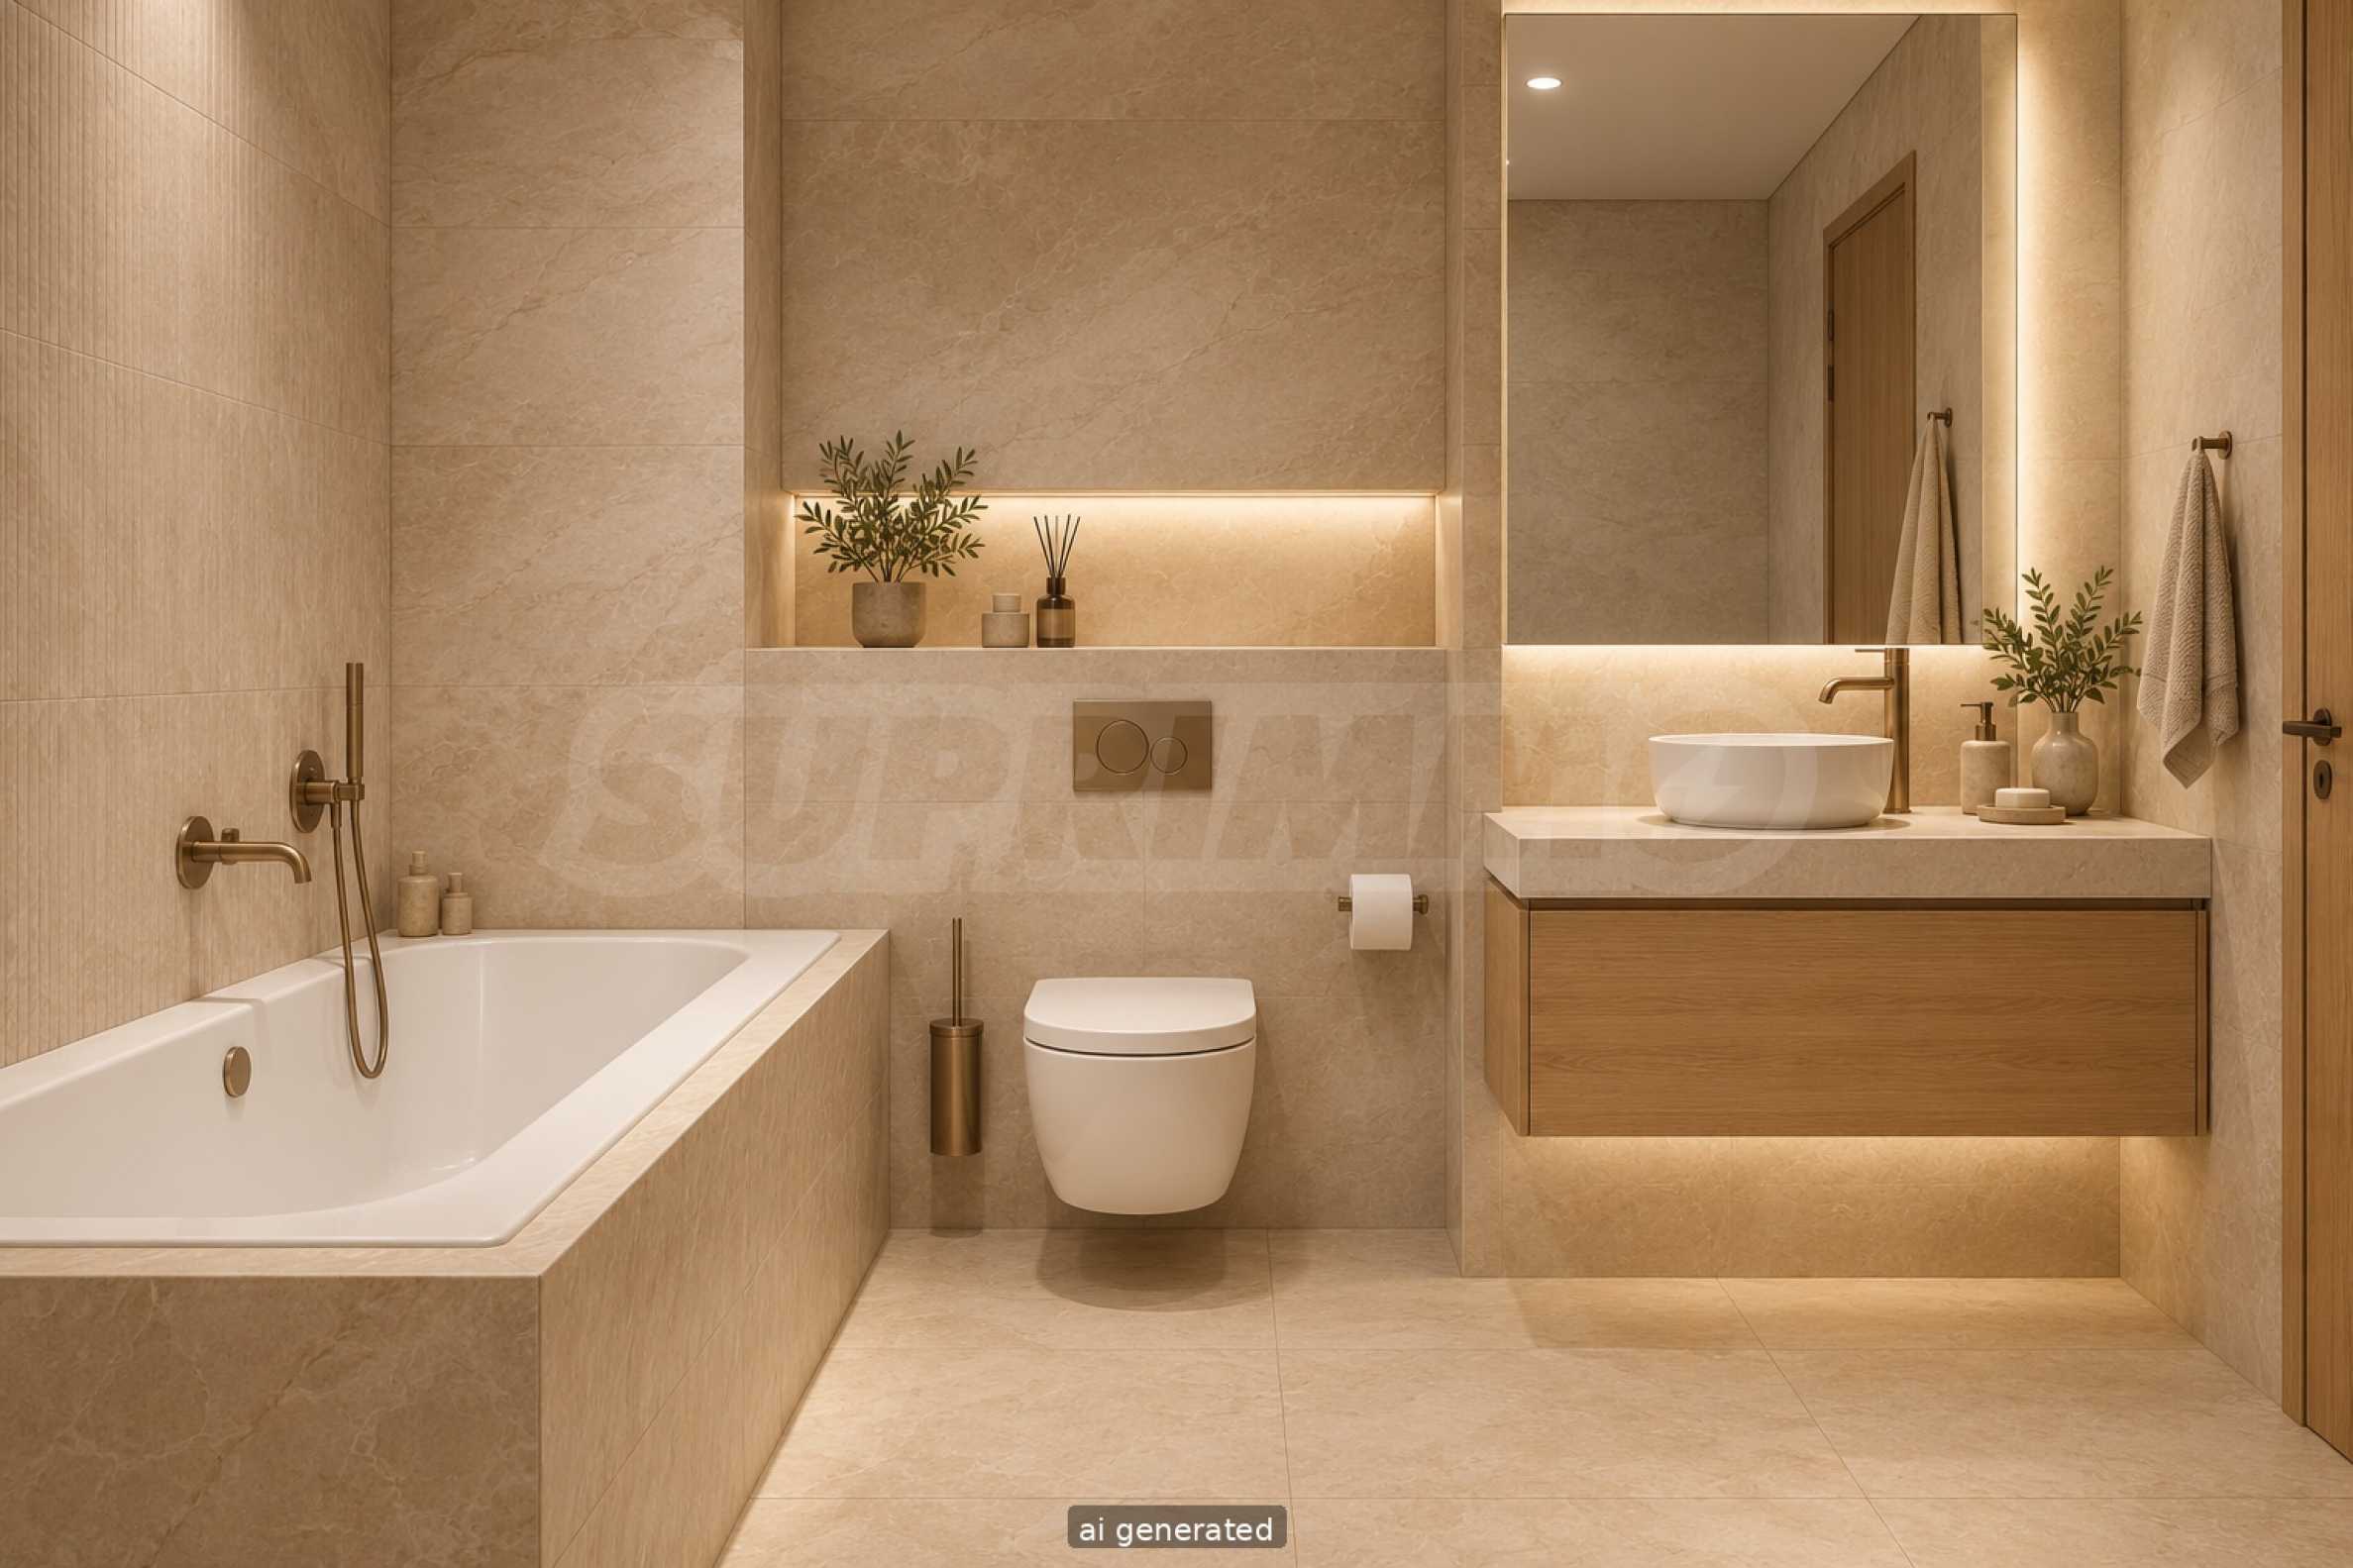
The entrance hall connects the main rooms, and the storage areas provided in the plan allow you to organize your belongings outside the living room. The bathroom with toilet is complemented by a separate toilet - a convenient solution for mornings when everyone is getting ready at the same time, as well as when welcoming guests.
Modern look and attention to materials
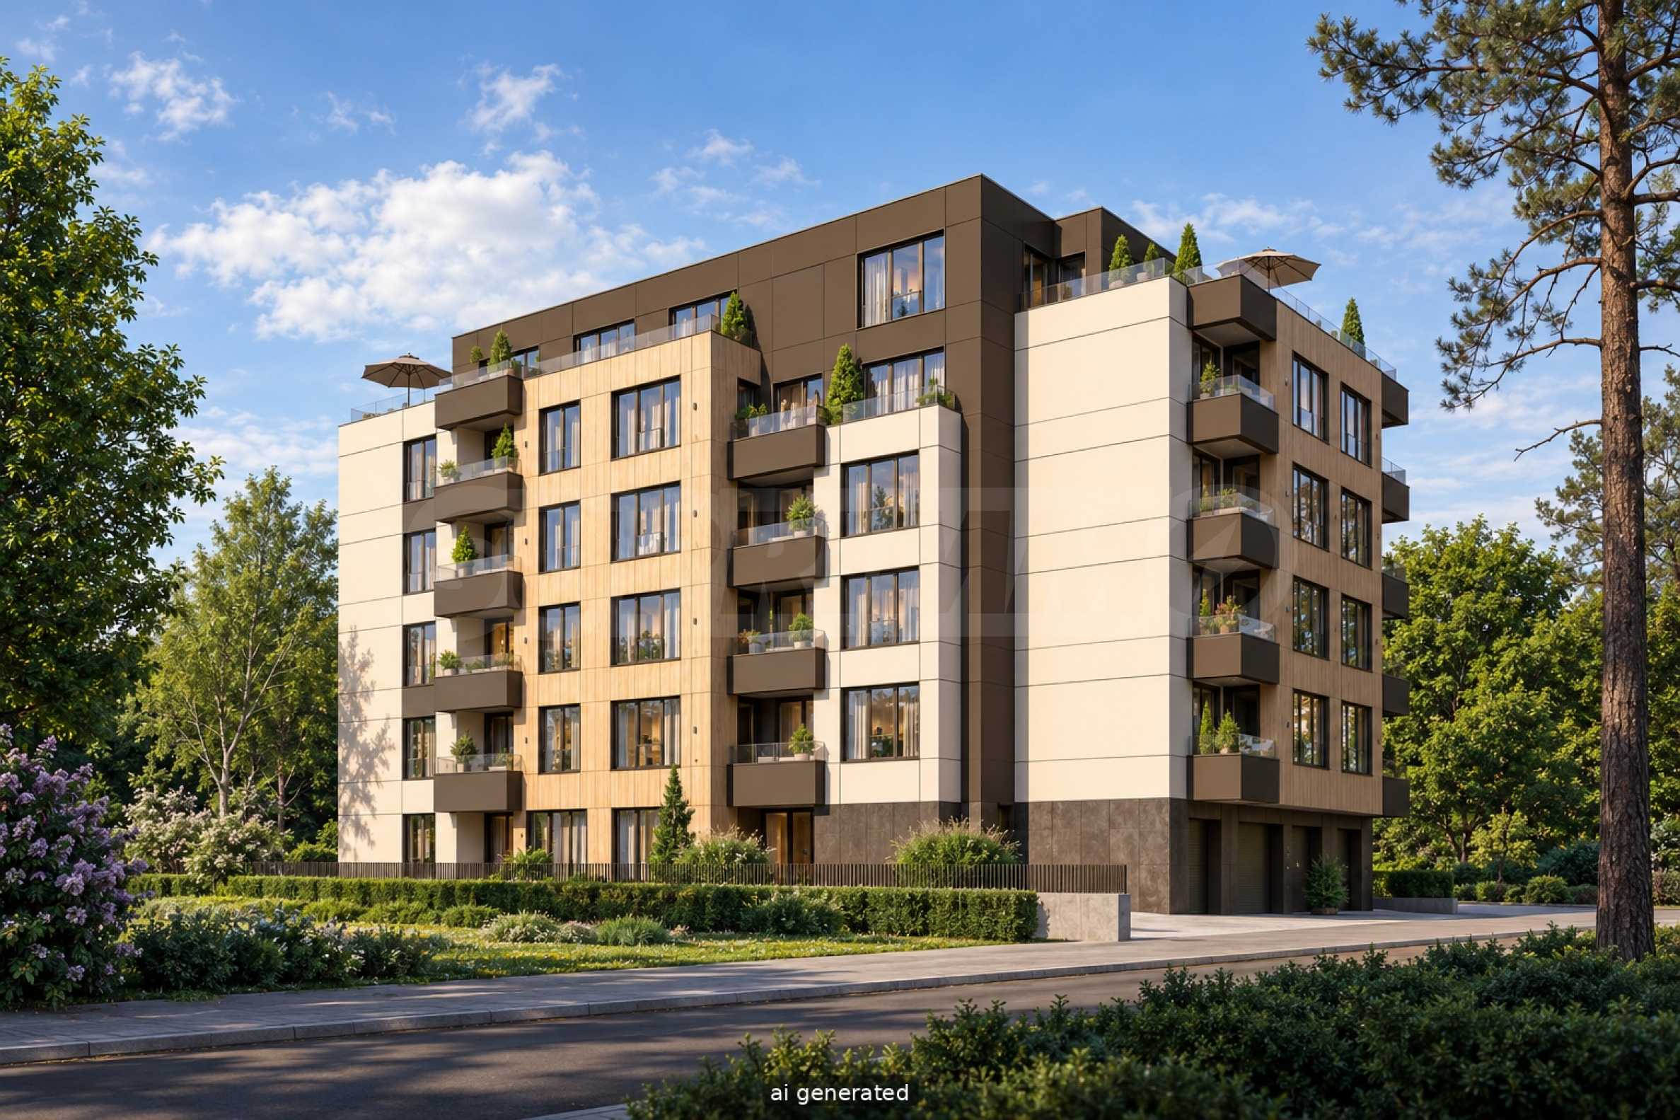
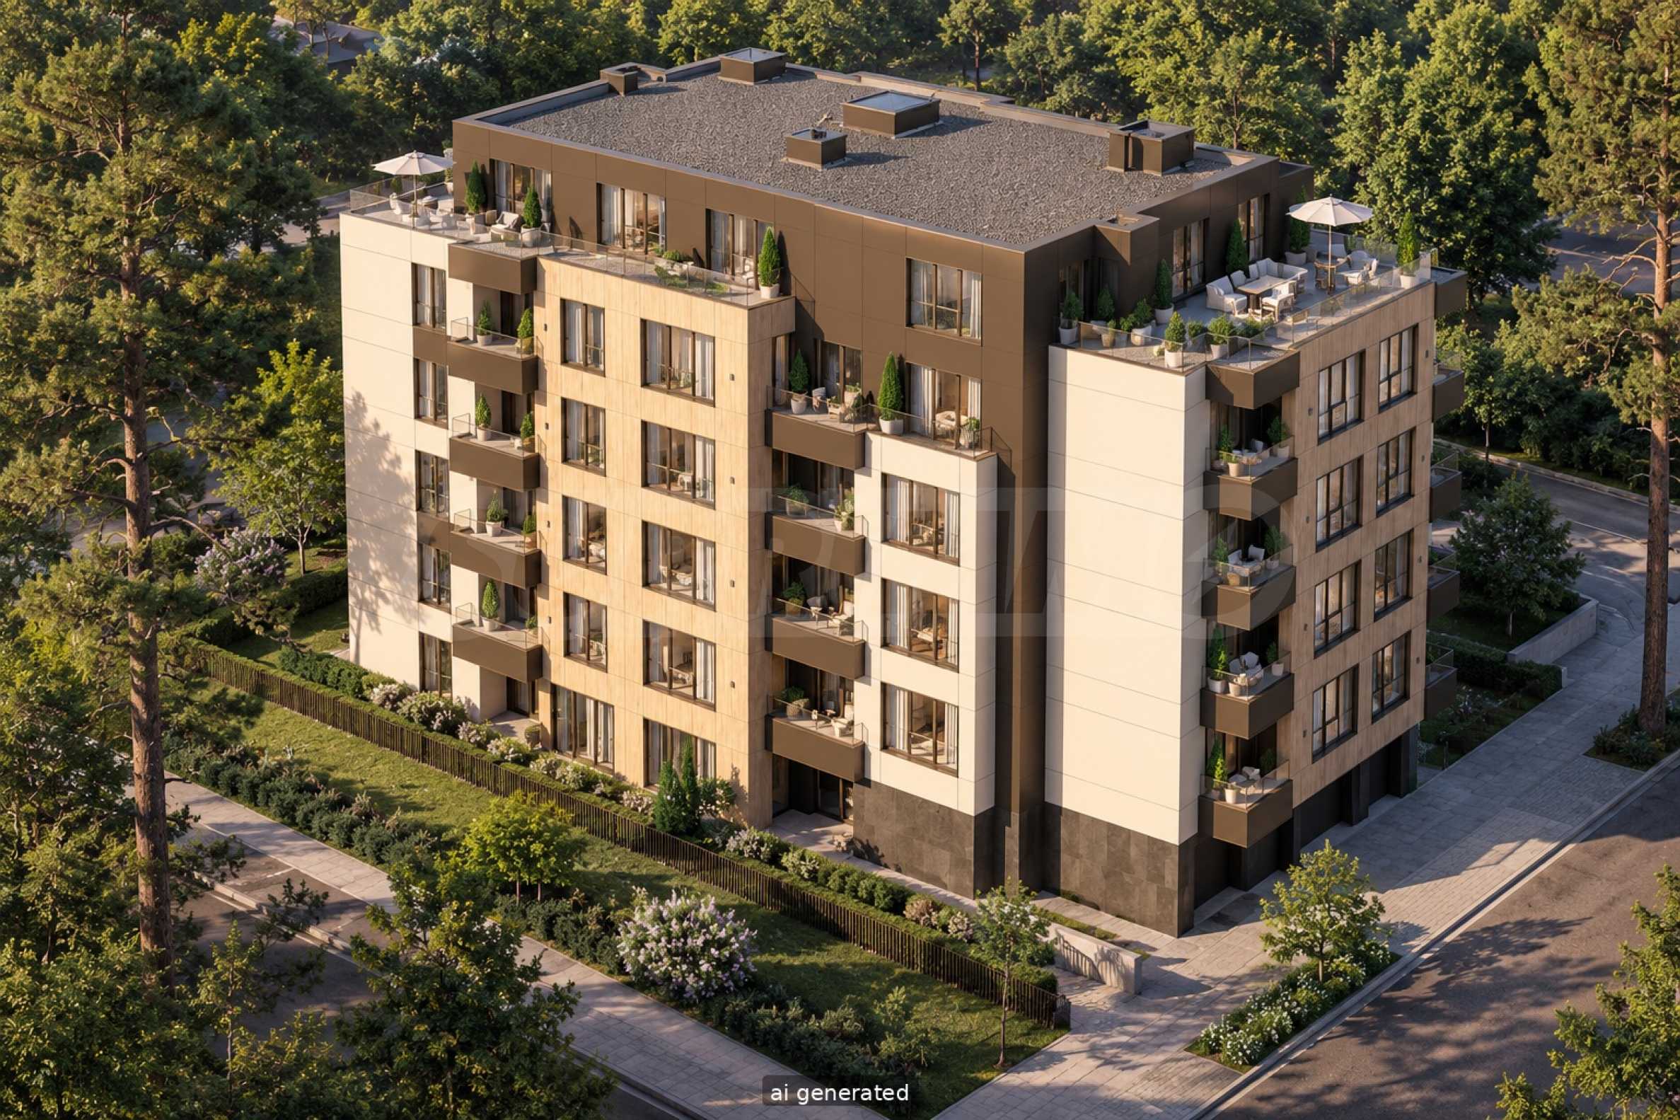
The project visualizations present an architecture with clean lines, a facade in warm tones and balconies with glass railings. The different facade surfaces and the planned lighting give the building character and highlight its details.
According to the materials provided, the project envisages Wienerberger bricks, Weissprofil aluminum joinery with a broken thermal bridge, Lamimam ventilated facade cladding combined with Ceresit mineral plaster, as well as Semmelrock flooring in the outdoor spaces.
The bronze-effect glass railings and the planned luxurious common areas complement the premium look of the project.
Flexible purchase terms
Flexible payment schemes and methods are offered, with the possibility of individually negotiating the terms. The specific stages and payment method are specified according to the agreed scheme.
Contact us for more information and professional consultation.
Viewings
We are ready to organize a viewing of this property at a time convenient for you. Please contact the responsible estate agent and inform them when you would like to have viewings arranged. We can also help you with flight tickets and hotel booking, as well as with travel insurance.
Property reservation
You can reserve this property with a non-refundable deposit of 2,000 Euro, payable by credit card or by bank transfer to our company bank account. After receiving the deposit the property will be marked as reserved, no further viewings will be carried out with other potential buyers, and we will start the preparation of the necessary documents for completion of the deal. Please contact the responsible estate agent for more information about the purchase procedure and the payment methods.
After sale services
We are a reputable company with many years of experience in the real estate business. Thus, we will be with you not only during the purchase process, but also after the deal is completed, providing you with a wide range of additional services tailored to your requirements and needs, so that you can fully enjoy your property in Bulgaria. The after sale services we offer include property insurance, construction and repair works, furniture, accounting and legal assistance, renewal of contracts for electricity, water, telephone and many more.
The building is in the process of completing Act 14, and the purchase can be organized with flexible payment schemes and methods.
Location
Manastirski Livadi – East offers connections to major city destinations, including Bulgaria Blvd., Todor Kableshkov Blvd., and the Ring Road.
For families with small children, the proximity of a kindergarten - just meters from the building - is a concrete convenience in everyday life. Combined with the two separate bedrooms and the common living area, it makes the offer suitable for people who plan their home with family in mind.
Living area
The living room combines the kitchen area, dining area and relaxation area. The architectural plan provides for kitchen equipment along the wall, a dining table and a corner sofa - a clear basis for organizing the common space according to your taste.
There is a place here for family dinners, conversations with guests, and quiet time at home. Access to the balcony complements the living room with the opportunity for a short break outdoors.
Two bedrooms
The two bedrooms are separate rooms with separate access from the hallway. The plan shows places for beds and wardrobes, which helps you imagine the future furnitures.
One can be your personal relaxation space, and the other a nursery, guest room or study. This gives the home the freedom to change with the family's needs.
The practical details that matter
The entrance hall connects the main rooms, and the storage areas provided in the plan allow you to organize your belongings outside the living room. The bathroom with toilet is complemented by a separate toilet - a convenient solution for mornings when everyone is getting ready at the same time, as well as when welcoming guests.
Modern look and attention to materials
The project visualizations present an architecture with clean lines, a facade in warm tones and balconies with glass railings. The different facade surfaces and the planned lighting give the building character and highlight its details.
According to the materials provided, the project envisages Wienerberger bricks, Weissprofil aluminum joinery with a broken thermal bridge, Lamimam ventilated facade cladding combined with Ceresit mineral plaster, as well as Semmelrock flooring in the outdoor spaces.
The bronze-effect glass railings and the planned luxurious common areas complement the premium look of the project.
Flexible purchase terms
Flexible payment schemes and methods are offered, with the possibility of individually negotiating the terms. The specific stages and payment method are specified according to the agreed scheme.
Contact us for more information and professional consultation.
Viewings
We are ready to organize a viewing of this property at a time convenient for you. Please contact the responsible estate agent and inform them when you would like to have viewings arranged. We can also help you with flight tickets and hotel booking, as well as with travel insurance.
Property reservation
You can reserve this property with a non-refundable deposit of 2,000 Euro, payable by credit card or by bank transfer to our company bank account. After receiving the deposit the property will be marked as reserved, no further viewings will be carried out with other potential buyers, and we will start the preparation of the necessary documents for completion of the deal. Please contact the responsible estate agent for more information about the purchase procedure and the payment methods.
After sale services
We are a reputable company with many years of experience in the real estate business. Thus, we will be with you not only during the purchase process, but also after the deal is completed, providing you with a wide range of additional services tailored to your requirements and needs, so that you can fully enjoy your property in Bulgaria. The after sale services we offer include property insurance, construction and repair works, furniture, accounting and legal assistance, renewal of contracts for electricity, water, telephone and many more.
View the text in other languages (automatic translation)
Location
This is the approximate location of the property. Please get in contact with us to learn its exact location.
Our top offers for sale in Sofia, Bulgaria