Русский
  Български


REF#Sve 142719 / Different types of properties / district Malinova Dolina / Sofia / Sofia region / Bulgaria / For sale On the map
Housing areas
31 sq.m - 110 sq.m
Prices 68,942 – 271,186 €
2,180 €/sq.m – 2,460 €/sq.m
No commission
Request more information or viewing
Diana Lyubenova
Senior consultant / Office Vitosha, Sofia
Senior consultant / Office Vitosha, Sofia
Info pack
Furnishings
Unfurnished
Heating
Gas heating system
Air Conditioning
Inverter air-conditioner
Windows
UPVC window frames
Distance
Distance from the property to major attractions
Views from the property
- Town views
Construction
- Reinforced concrete structure
Heating
- Gas heating system
Air-conditioning
- Inverter air-conditioner
The text has been translated into English by automatic software and may contain inaccuracies. You can view the text in the original language or translated into other languages:

 ORIGINAL:
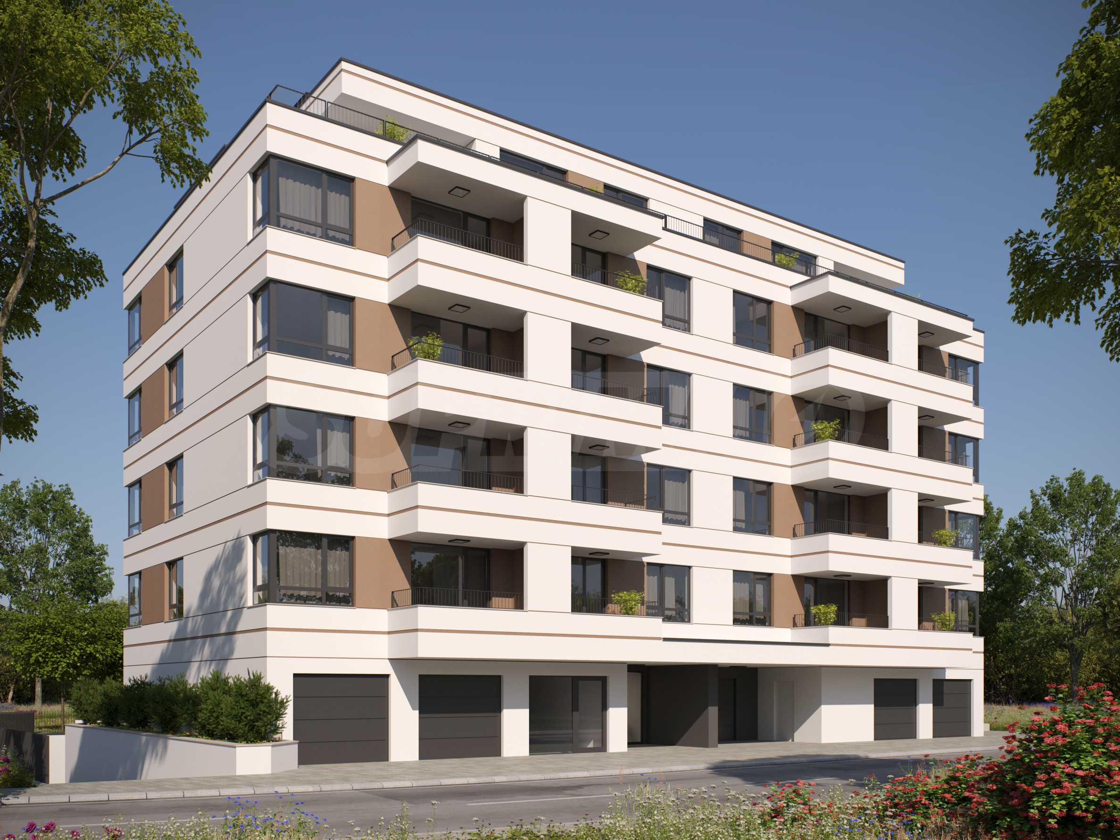
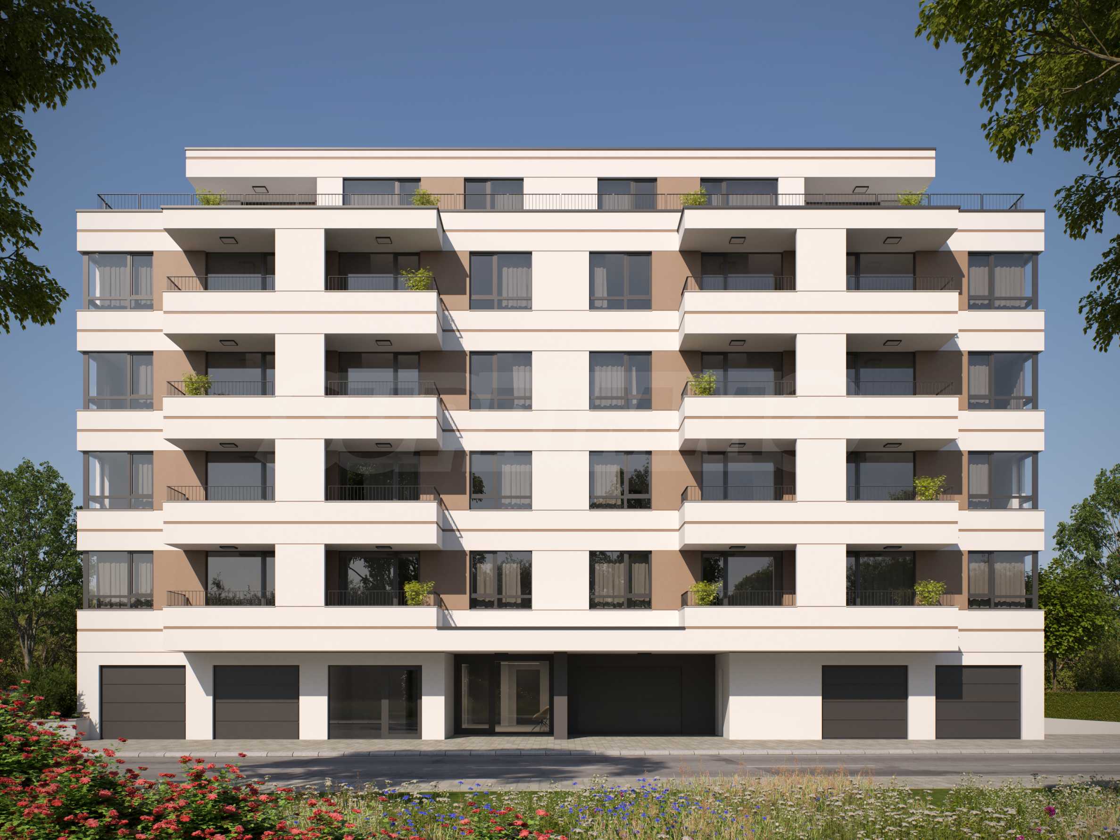
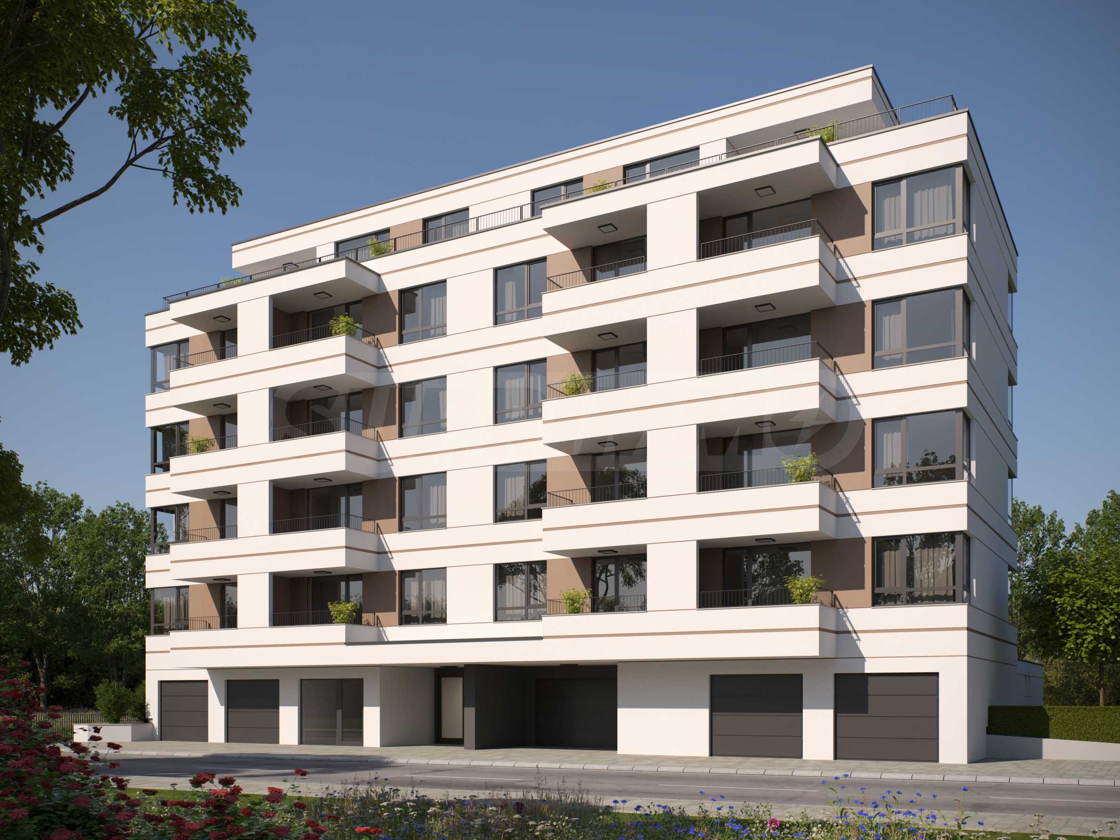
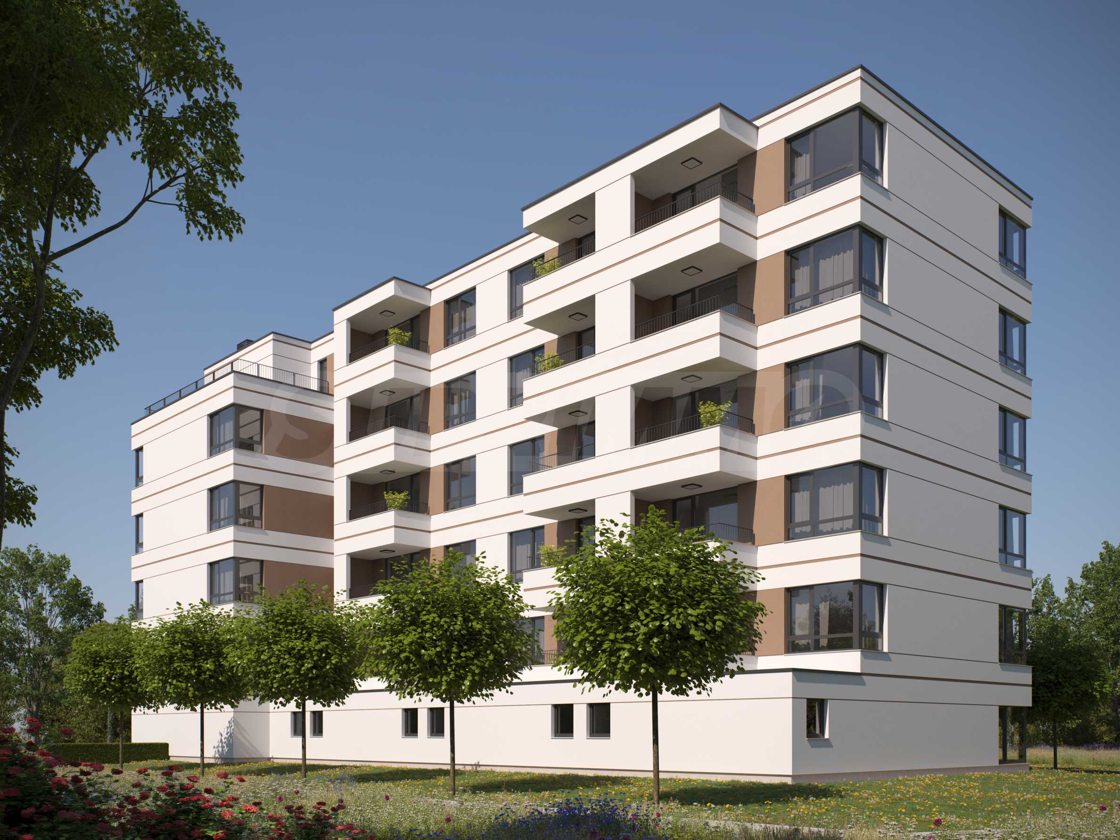
We present for sale a residential building located in the "Malinova Dolina" neighborhood. The project combines elegant architecture, carefully organized living spaces and selected materials, with an emphasis on comfort and the long-term value of the home.
The location in the southern part of Sofia offers a convenient balance between urban everyday life and proximity to Vitosha Mountain. Blvd. "Simeonovsko Shose" and the Ring Road provide connections to the center, other neighborhoods and the main exits of the capital. The neighborhood with Studentski Grad complements the environment with a variety of shops, restaurants, educational institutions and services.
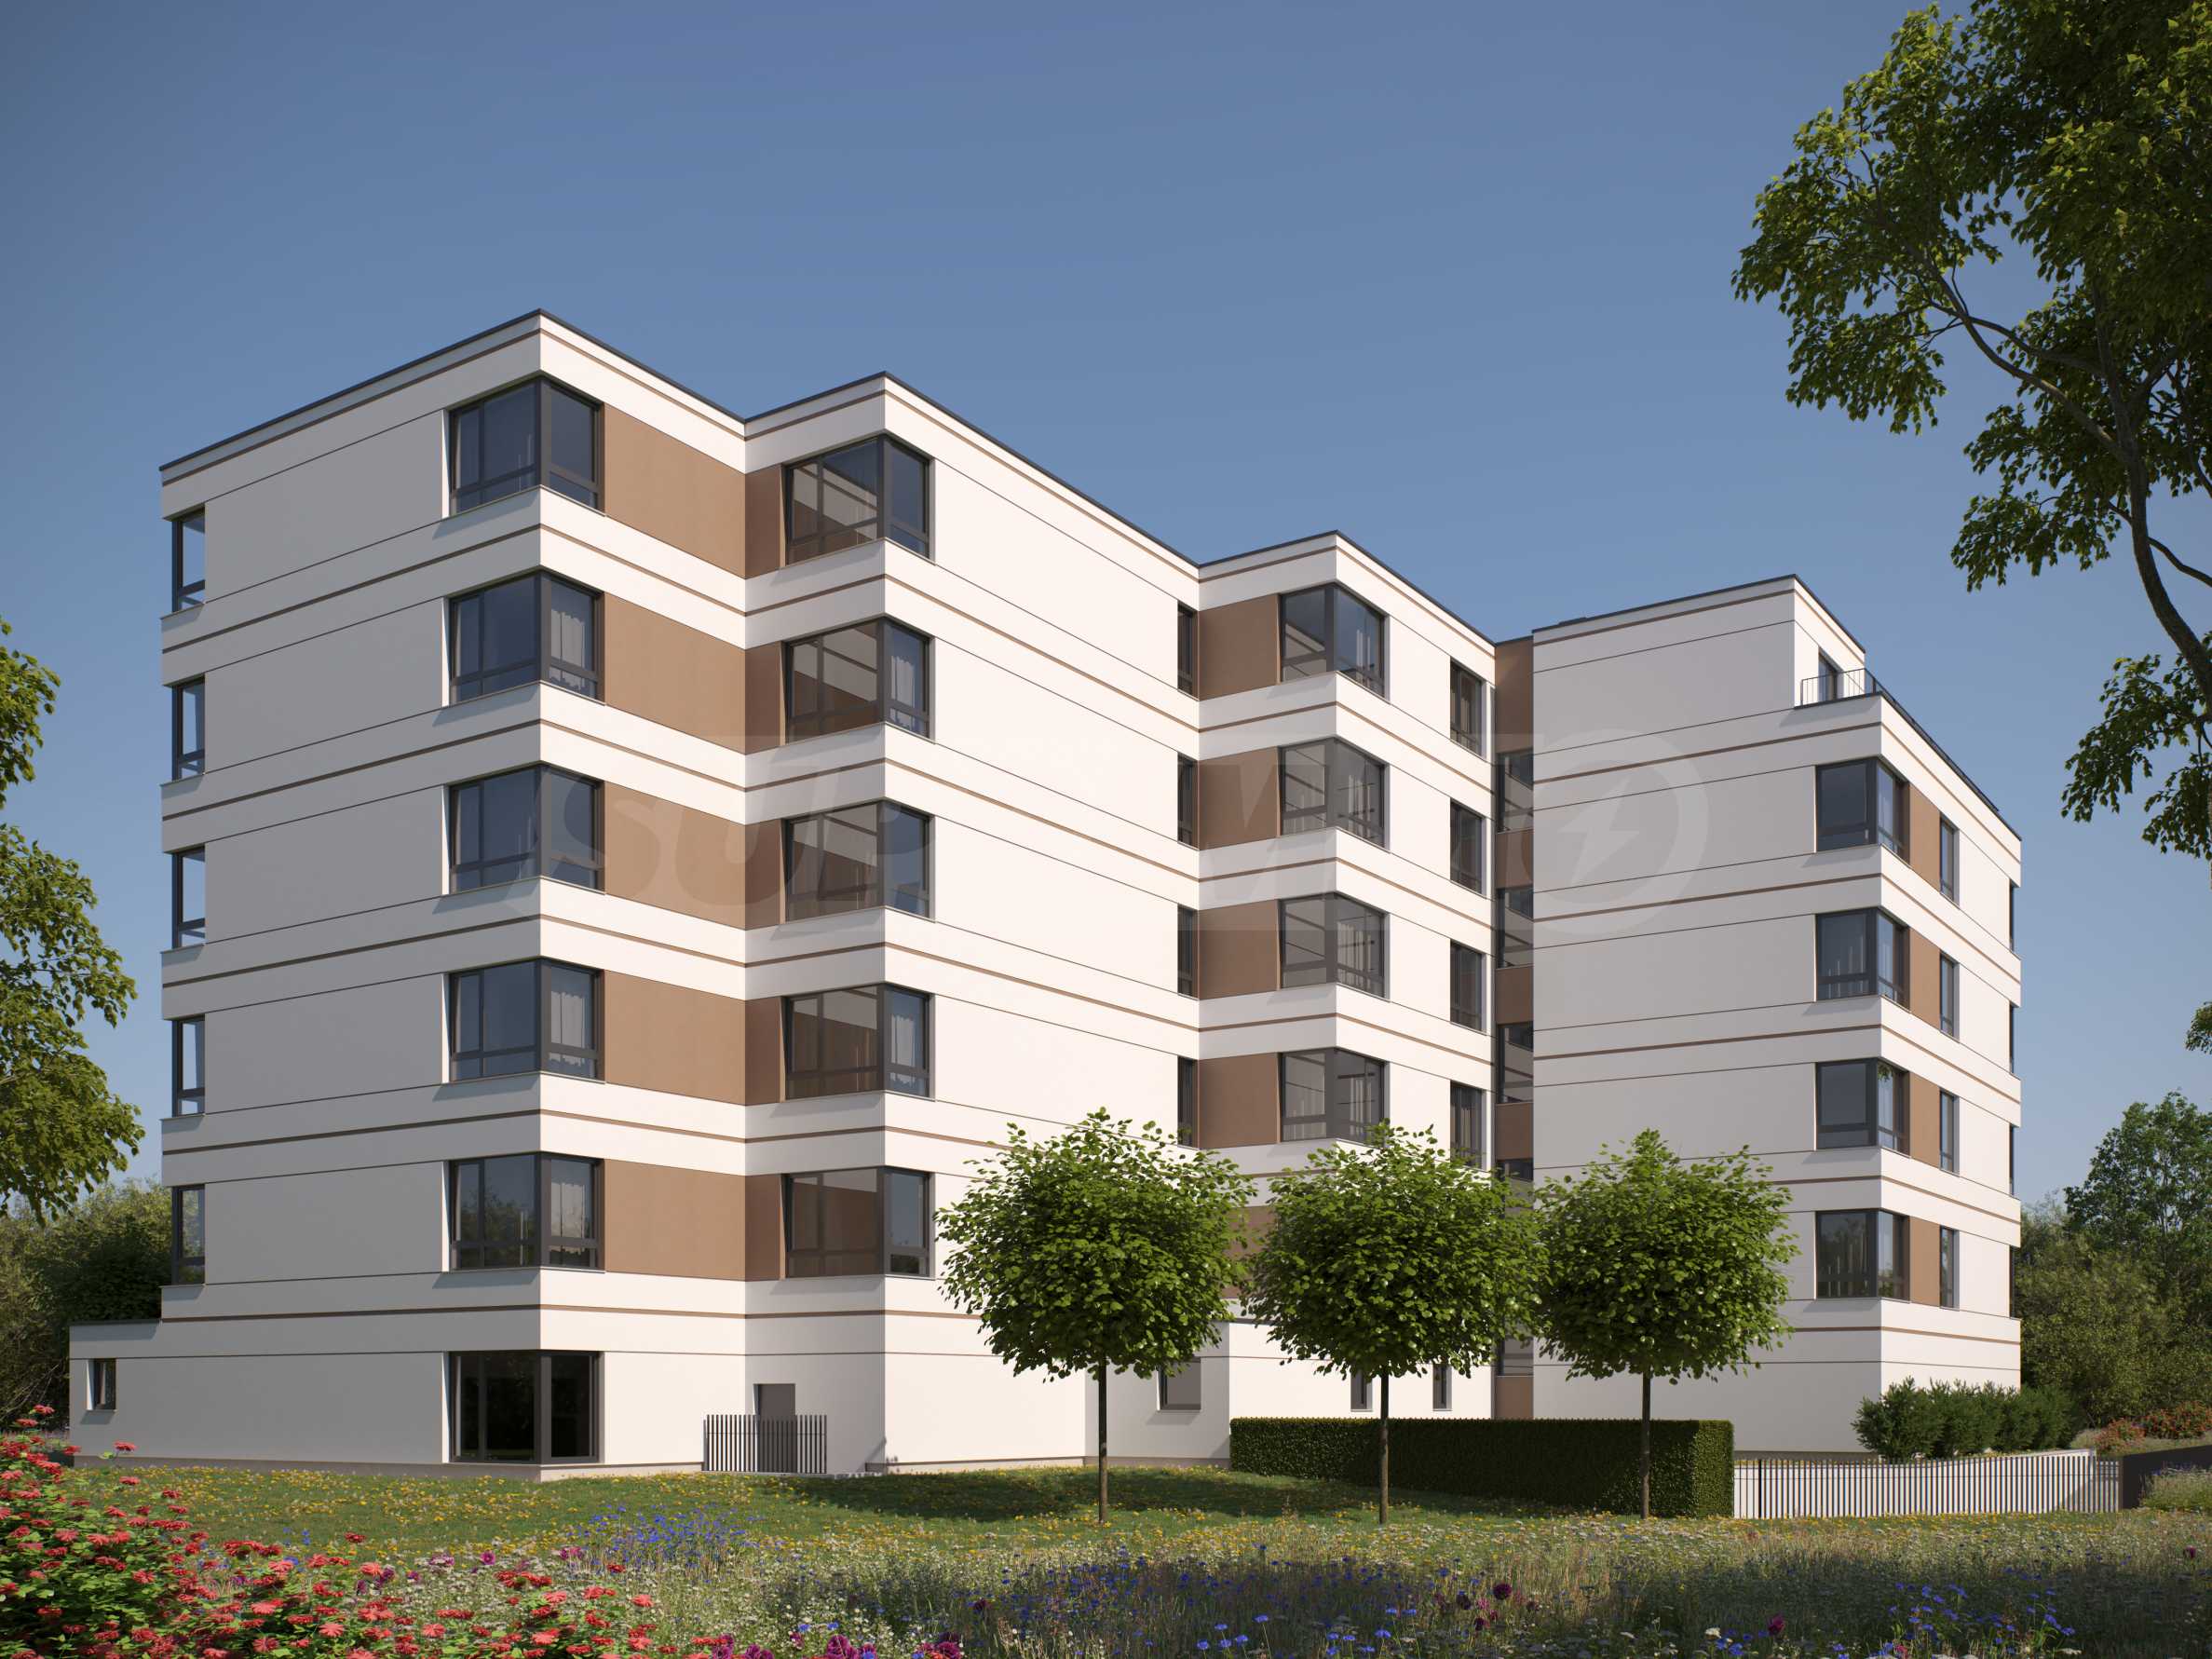
The architectural appearance is distinguished by emphasized horizontal lines and corner windows, which form an expressive facade composition. The planned landscaping complements the building and creates a pleasant environment around it.
The project includes 39 independent units – one studio apartment, 18 two-bedroom apartments, 15 three-bedroom apartments and 5 studios. The five above-ground residential levels offer layouts with clearly defined areas for socializing, relaxing and storing.
The two-room apartments have an entrance hall, a living room with a dining area and a kitchenette, a bedroom, a bathroom with a toilet, a closet and a balcony.
The three-room apartments include an entrance hall, a living room with a dining area and a kitchenette, two bedrooms, two bathrooms with toilets, a closet and a balcony or terrace.
The studios are designed with an entrance hall, a living room with a kitchenette, a separate room and a bathroom with a toilet. On the ground floor there is a one-room apartment, adapted for people with disabilities.
The choice of Wienerberger bricks, REHAU five-chamber windows and Baumit facade thermal insulation system complements the architectural concept with proven construction solutions. The common areas will be decorated with granite flooring and wallpaper on the walls, creating a complete and representative interior.
An ORONA elevator with a capacity of 13 people will serve all levels, including the basement. Parking is organized with a total of 39 spaces for cars in garages and parking lots, and 12 spaces are provided for bicycles. Some of the garages have adjacent storage rooms.
Technical characteristics:
• Monolithic reinforced concrete structure;
• brickwork with Wienerberger bricks;
• external walls with thermal insulation and brick internal partition walls;
• five-chamber REHAU window frames;
• Baumit facade thermal insulation system with plaster and fireproof strips of stone wool;
• ORONA elevator for 13 people;
• common areas with granite tiles and wallpaper on the walls;
• individual gas heating with boilers and radiators and supply of domestic hot water;
• air conditioners are provided for rooms with southwest and southeast exposure;
• individual water meters with the possibility of remote reading;
• accessible environment in the entrance and common areas.
Completion of construction is planned by the end of 2027, and the building is expected to be put into operation (Act 16) in March 2028.
We look forward to your inquiry.
If you would like to arrange a viewing of a property that interests you, or to visit one of our offices, please contact us. To arrange a day and time for a meeting or viewing, you can call the phone number listed in the ad or send an inquiry via e-mail. Our consultant will assist you with all the necessary details and will arrange a time convenient for you.
Are you looking for the right property for you?
Do not hesitate to contact us and tell us about your needs and preferences. Our team will conduct a thorough market research to offer you properties that exactly meet your criteria. We have an exceptional portfolio of high-quality and exclusive homes that are available only to our clients. To be the first to receive information about them – contact us.
Additional services
As a valued client of our company, you will have the privilege of using the services of our experienced legal team completely free of charge. In addition, we offer comprehensive solutions, including property insurance, free financial consulting, as well as favorable financing conditions. Our services also extend to the field of resale, rental and property management. We provide high-quality renovation and furniture through specialized companies that are part of our corporate group and are our long-standing professional partners.
Viewings
We are ready to organize a viewing of this property at a time convenient for you. Please contact the responsible estate agent and inform them when you would like to have viewings arranged. We can also help you with flight tickets and hotel booking, as well as with travel insurance.
Property reservation
You can reserve this property with a non-refundable deposit of 2,000 Euro, payable by credit card or by bank transfer to our company bank account. After receiving the deposit the property will be marked as reserved, no further viewings will be carried out with other potential buyers, and we will start the preparation of the necessary documents for completion of the deal. Please contact the responsible estate agent for more information about the purchase procedure and the payment methods.
After sale services
We are a reputable company with many years of experience in the real estate business. Thus, we will be with you not only during the purchase process, but also after the deal is completed, providing you with a wide range of additional services tailored to your requirements and needs, so that you can fully enjoy your property in Bulgaria. The after sale services we offer include property insurance, construction and repair works, furniture, accounting and legal assistance, renewal of contracts for electricity, water, telephone and many more.
The location in the southern part of Sofia offers a convenient balance between urban everyday life and proximity to Vitosha Mountain. Blvd. "Simeonovsko Shose" and the Ring Road provide connections to the center, other neighborhoods and the main exits of the capital. The neighborhood with Studentski Grad complements the environment with a variety of shops, restaurants, educational institutions and services.
The architectural appearance is distinguished by emphasized horizontal lines and corner windows, which form an expressive facade composition. The planned landscaping complements the building and creates a pleasant environment around it.
The project includes 39 independent units – one studio apartment, 18 two-bedroom apartments, 15 three-bedroom apartments and 5 studios. The five above-ground residential levels offer layouts with clearly defined areas for socializing, relaxing and storing.
The two-room apartments have an entrance hall, a living room with a dining area and a kitchenette, a bedroom, a bathroom with a toilet, a closet and a balcony.
The three-room apartments include an entrance hall, a living room with a dining area and a kitchenette, two bedrooms, two bathrooms with toilets, a closet and a balcony or terrace.
The studios are designed with an entrance hall, a living room with a kitchenette, a separate room and a bathroom with a toilet. On the ground floor there is a one-room apartment, adapted for people with disabilities.
The choice of Wienerberger bricks, REHAU five-chamber windows and Baumit facade thermal insulation system complements the architectural concept with proven construction solutions. The common areas will be decorated with granite flooring and wallpaper on the walls, creating a complete and representative interior.
An ORONA elevator with a capacity of 13 people will serve all levels, including the basement. Parking is organized with a total of 39 spaces for cars in garages and parking lots, and 12 spaces are provided for bicycles. Some of the garages have adjacent storage rooms.
Technical characteristics:
• Monolithic reinforced concrete structure;
• brickwork with Wienerberger bricks;
• external walls with thermal insulation and brick internal partition walls;
• five-chamber REHAU window frames;
• Baumit facade thermal insulation system with plaster and fireproof strips of stone wool;
• ORONA elevator for 13 people;
• common areas with granite tiles and wallpaper on the walls;
• individual gas heating with boilers and radiators and supply of domestic hot water;
• air conditioners are provided for rooms with southwest and southeast exposure;
• individual water meters with the possibility of remote reading;
• accessible environment in the entrance and common areas.
Completion of construction is planned by the end of 2027, and the building is expected to be put into operation (Act 16) in March 2028.
We look forward to your inquiry.
If you would like to arrange a viewing of a property that interests you, or to visit one of our offices, please contact us. To arrange a day and time for a meeting or viewing, you can call the phone number listed in the ad or send an inquiry via e-mail. Our consultant will assist you with all the necessary details and will arrange a time convenient for you.
Are you looking for the right property for you?
Do not hesitate to contact us and tell us about your needs and preferences. Our team will conduct a thorough market research to offer you properties that exactly meet your criteria. We have an exceptional portfolio of high-quality and exclusive homes that are available only to our clients. To be the first to receive information about them – contact us.
Additional services
As a valued client of our company, you will have the privilege of using the services of our experienced legal team completely free of charge. In addition, we offer comprehensive solutions, including property insurance, free financial consulting, as well as favorable financing conditions. Our services also extend to the field of resale, rental and property management. We provide high-quality renovation and furniture through specialized companies that are part of our corporate group and are our long-standing professional partners.
Viewings
We are ready to organize a viewing of this property at a time convenient for you. Please contact the responsible estate agent and inform them when you would like to have viewings arranged. We can also help you with flight tickets and hotel booking, as well as with travel insurance.
Property reservation
You can reserve this property with a non-refundable deposit of 2,000 Euro, payable by credit card or by bank transfer to our company bank account. After receiving the deposit the property will be marked as reserved, no further viewings will be carried out with other potential buyers, and we will start the preparation of the necessary documents for completion of the deal. Please contact the responsible estate agent for more information about the purchase procedure and the payment methods.
After sale services
We are a reputable company with many years of experience in the real estate business. Thus, we will be with you not only during the purchase process, but also after the deal is completed, providing you with a wide range of additional services tailored to your requirements and needs, so that you can fully enjoy your property in Bulgaria. The after sale services we offer include property insurance, construction and repair works, furniture, accounting and legal assistance, renewal of contracts for electricity, water, telephone and many more.
View the text in other languages (automatic translation)
Location
This is the approximate location of the property. Please get in contact with us to learn its exact location.
Architectural plans
You will need an application for reading the files in .pdf format. In case you do not have that application, you can download it from here Acrobat Reader.
Our top offers for sale in Sofia, Bulgaria