Русский
  Български


Property type - All
3-bedroom apartment
Location
Bistrica / Bulgaria
Number of floors
3
Floor
2
Elevator
yes
Bedrooms
3
Bathrooms
2
Total area
207 sq.m
Common parts
54 sq.m
Net area
153 sq.m
Price 497,880 € (VAT excl.)
2,405 €/sq.m (VAT excl.)
Request more information or viewing
Madlen Daskalova
Consultant / Office East, Sofia
Consultant / Office East, Sofia
Info pack
Finishing
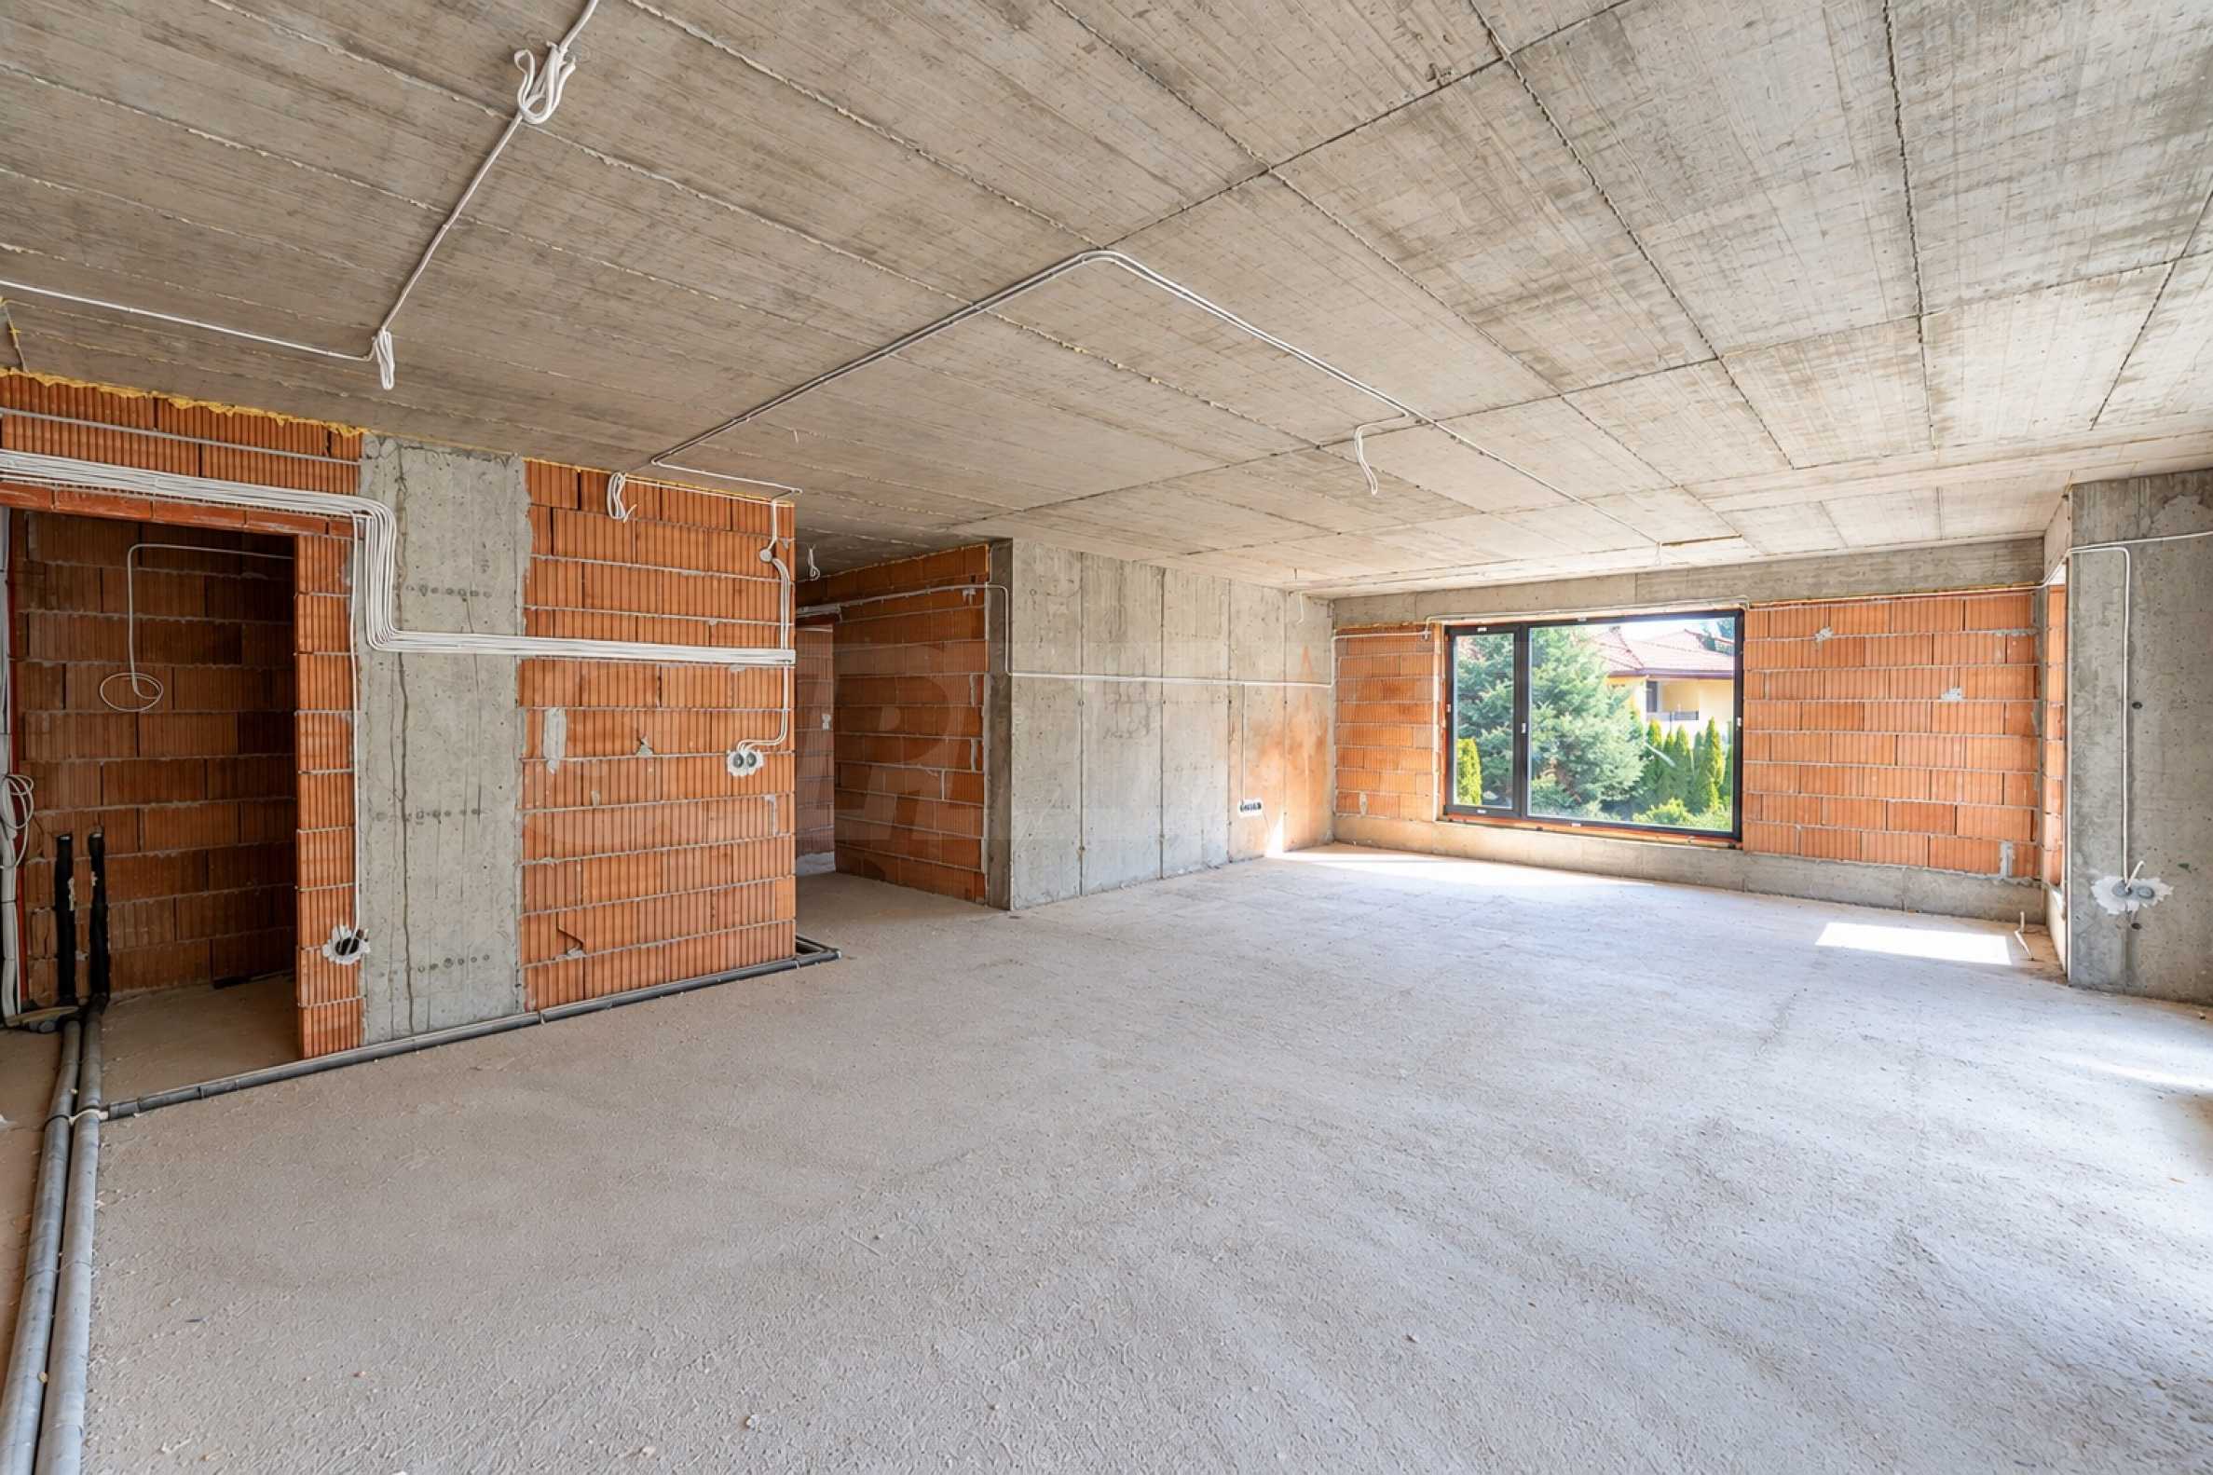
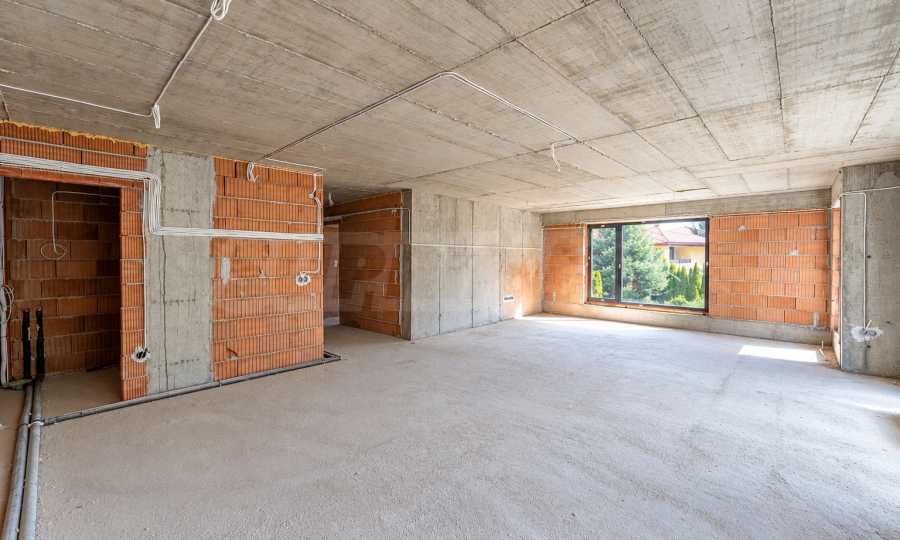
unfinished internally
Furnishings
Unfurnished
Heating
Heat pump
Air Conditioning
Heat pump
Distance
Distance from the property to major attractions
Views from the property
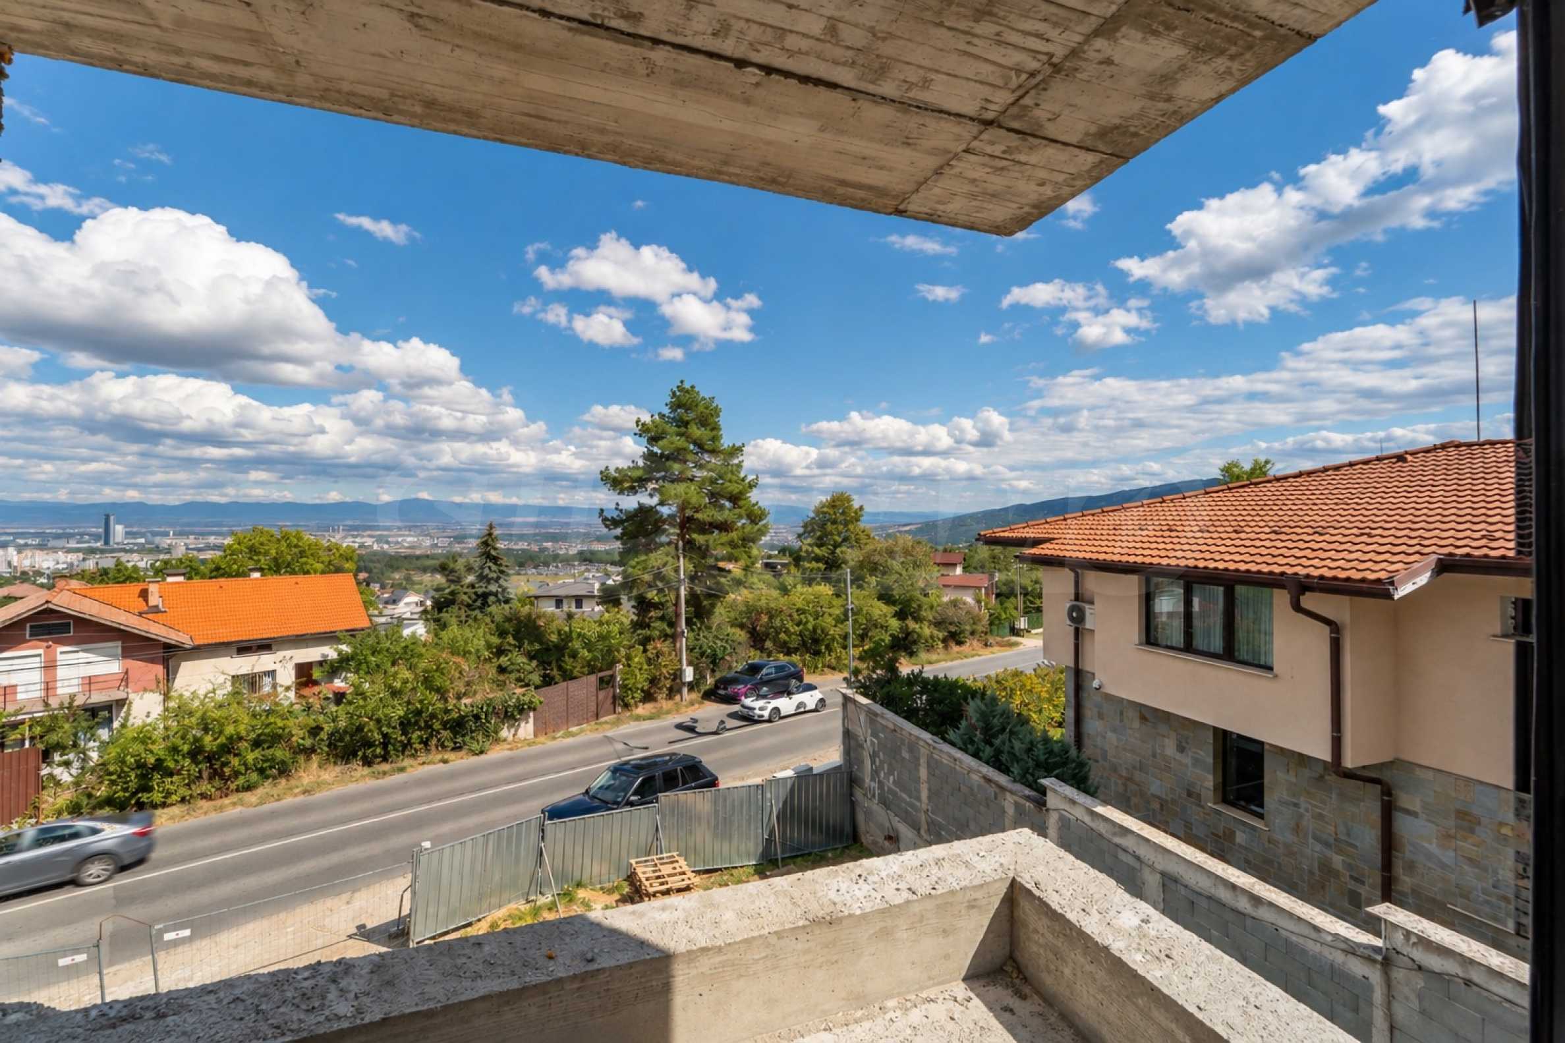
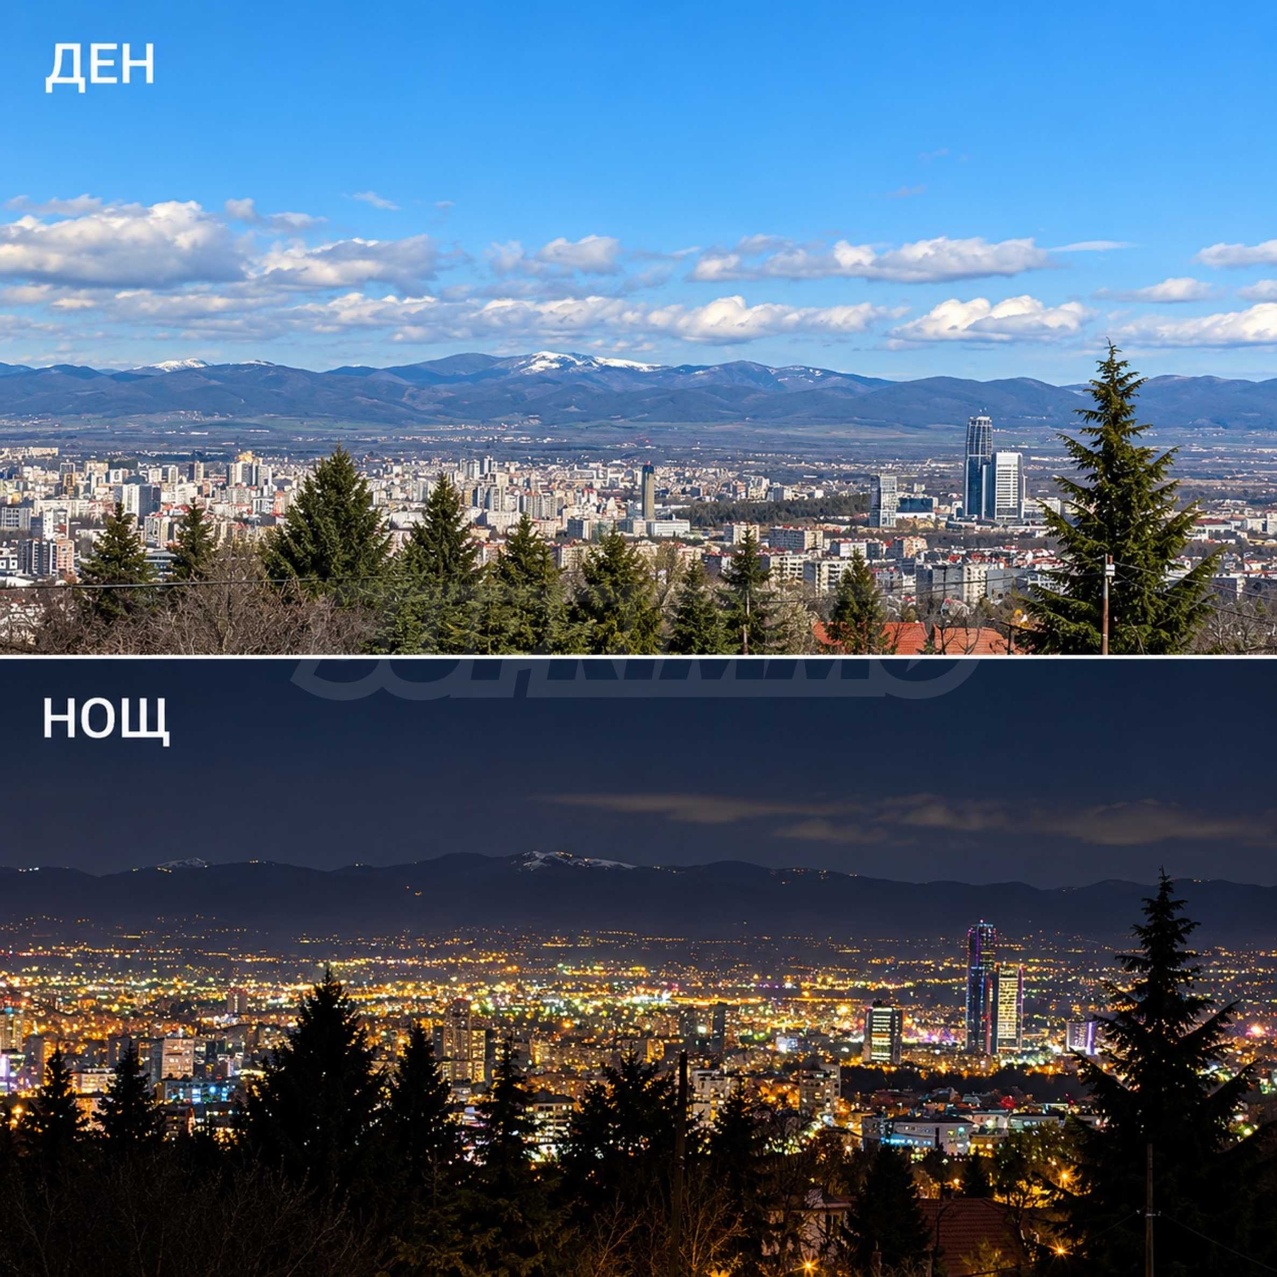
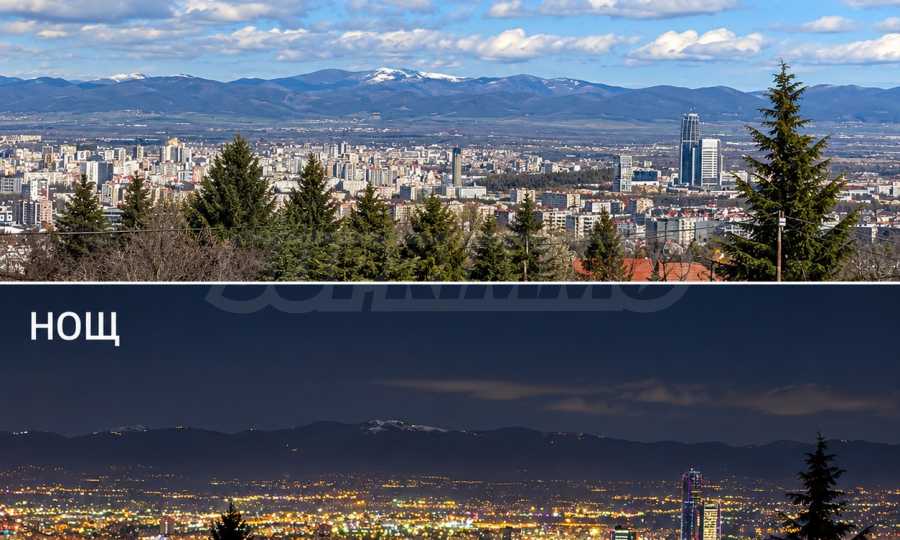
- Forest views
- Town views
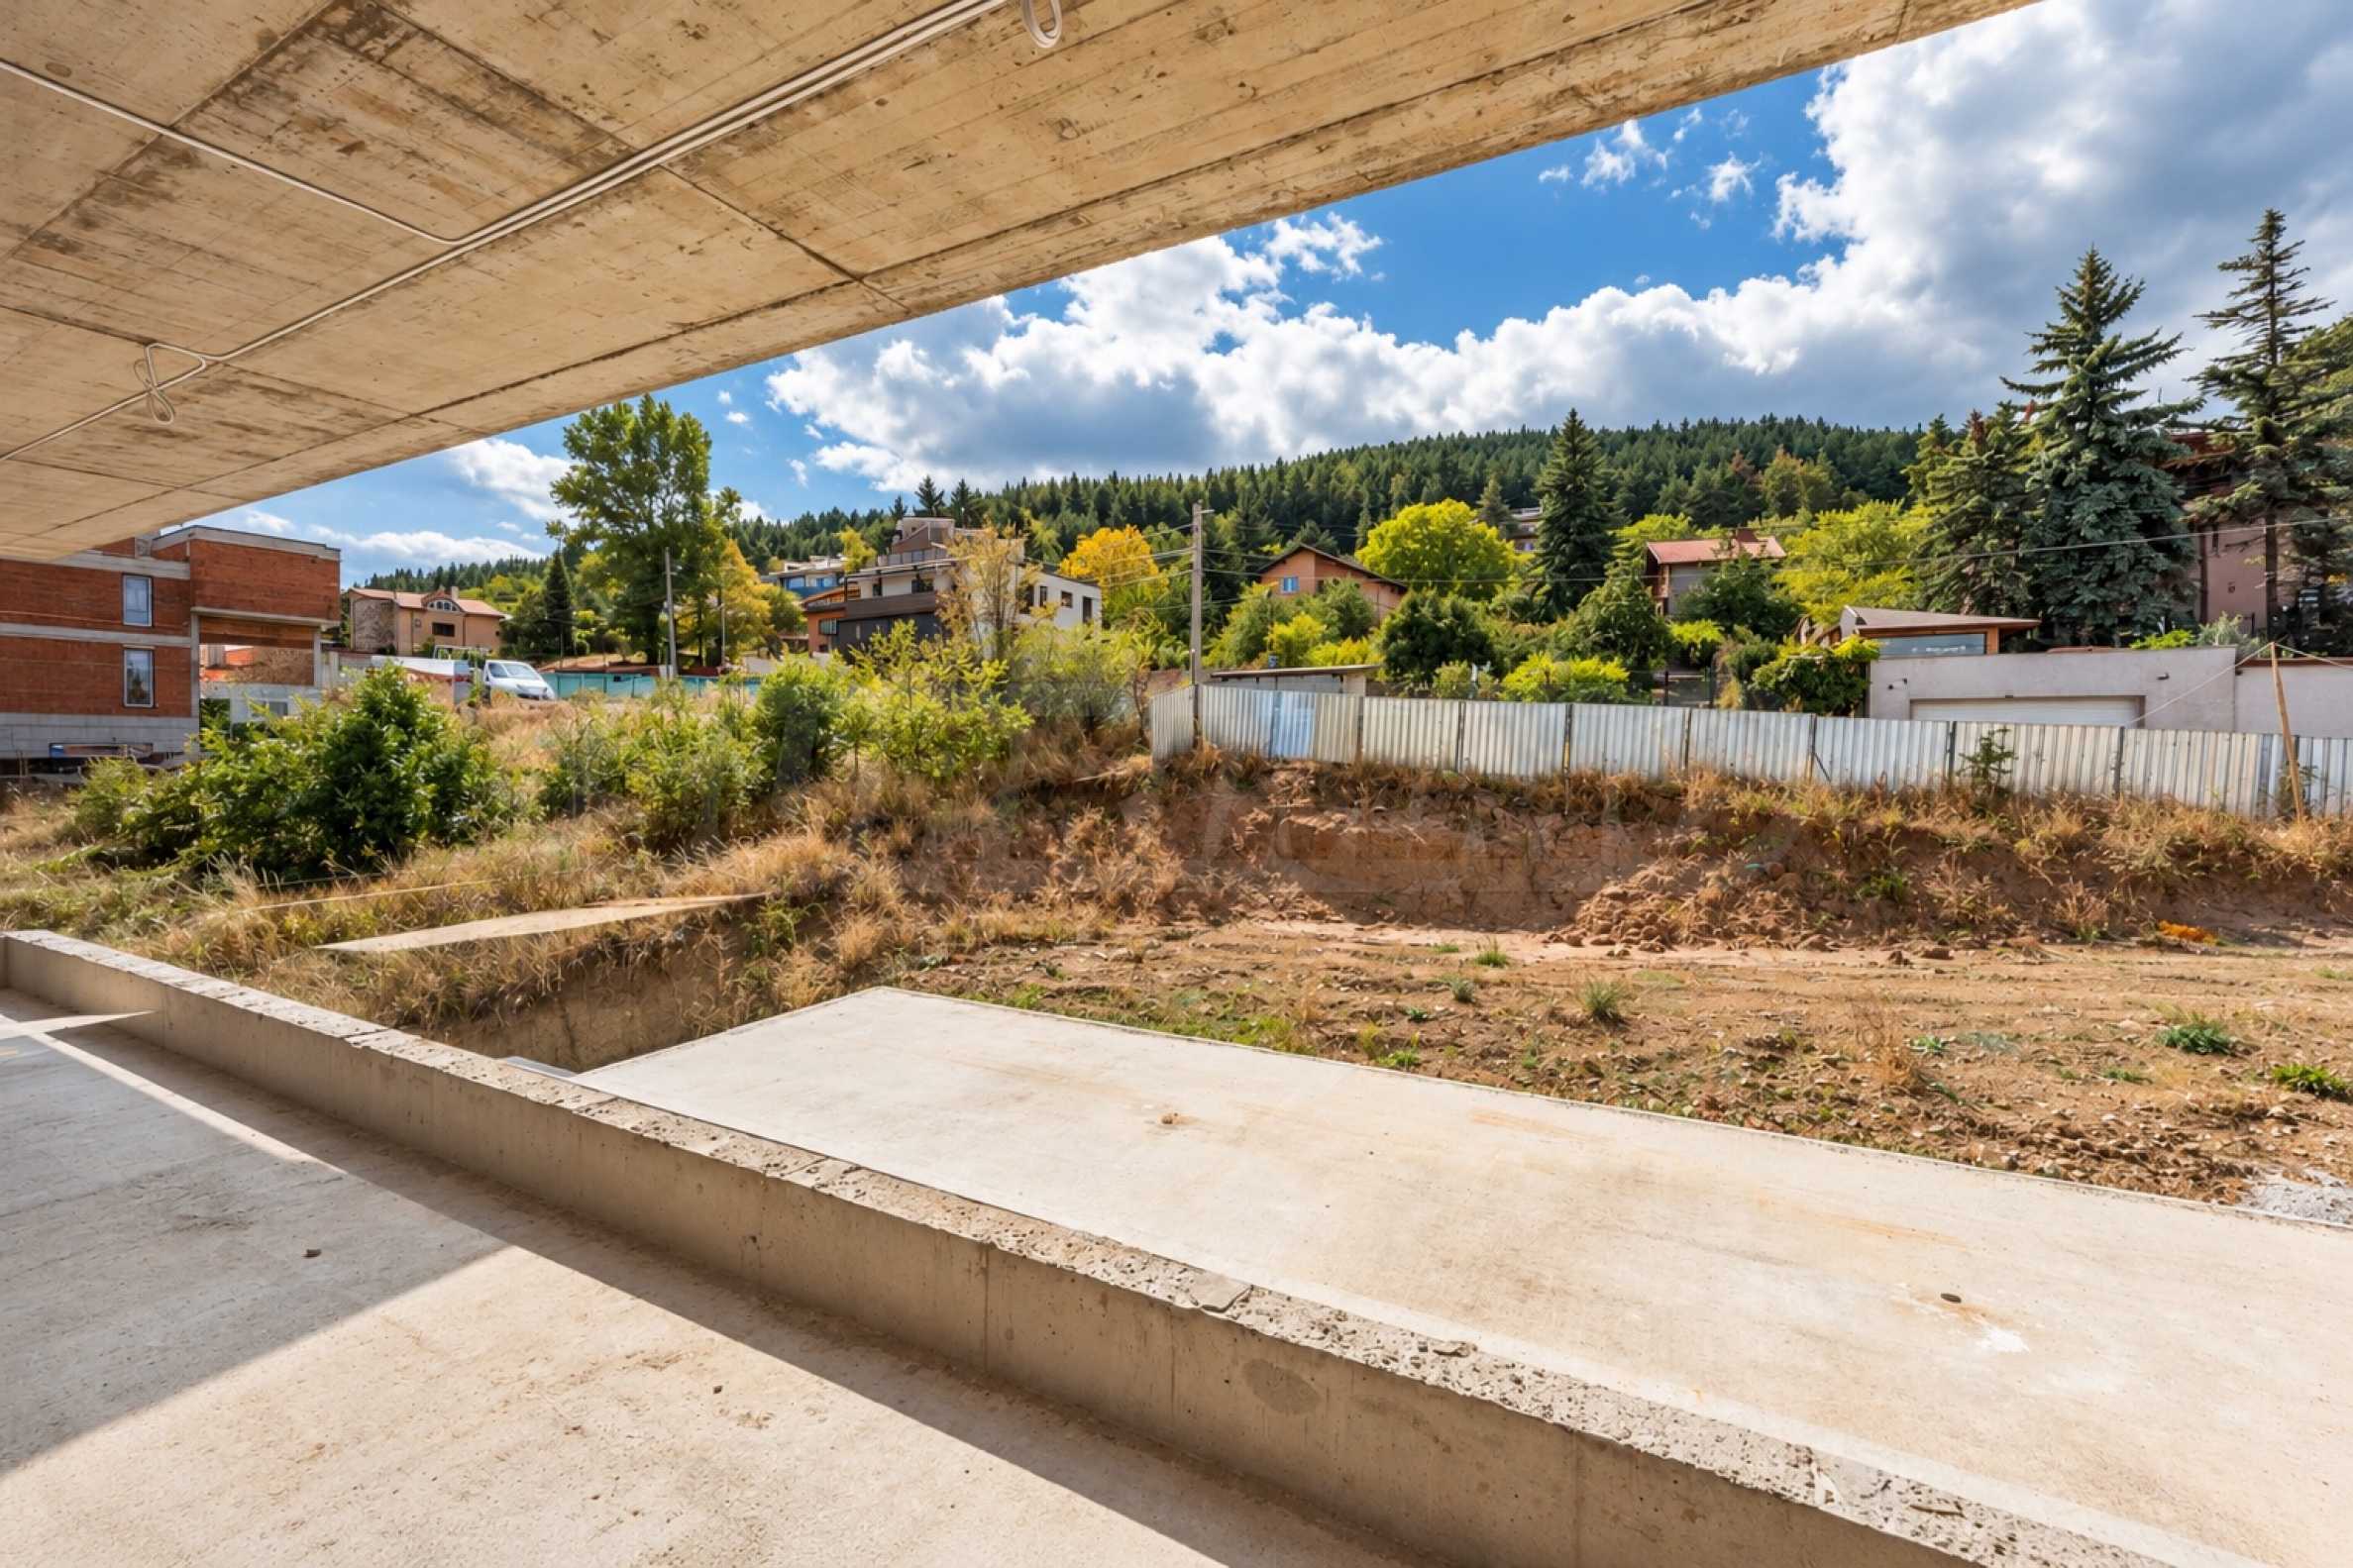
- Views to inner garden
Heating
- Heat pump
Air-conditioning
- Heat pump
The text has been translated into English by automatic software and may contain inaccuracies. You can view the text in the original language or translated into other languages:

 ORIGINAL:
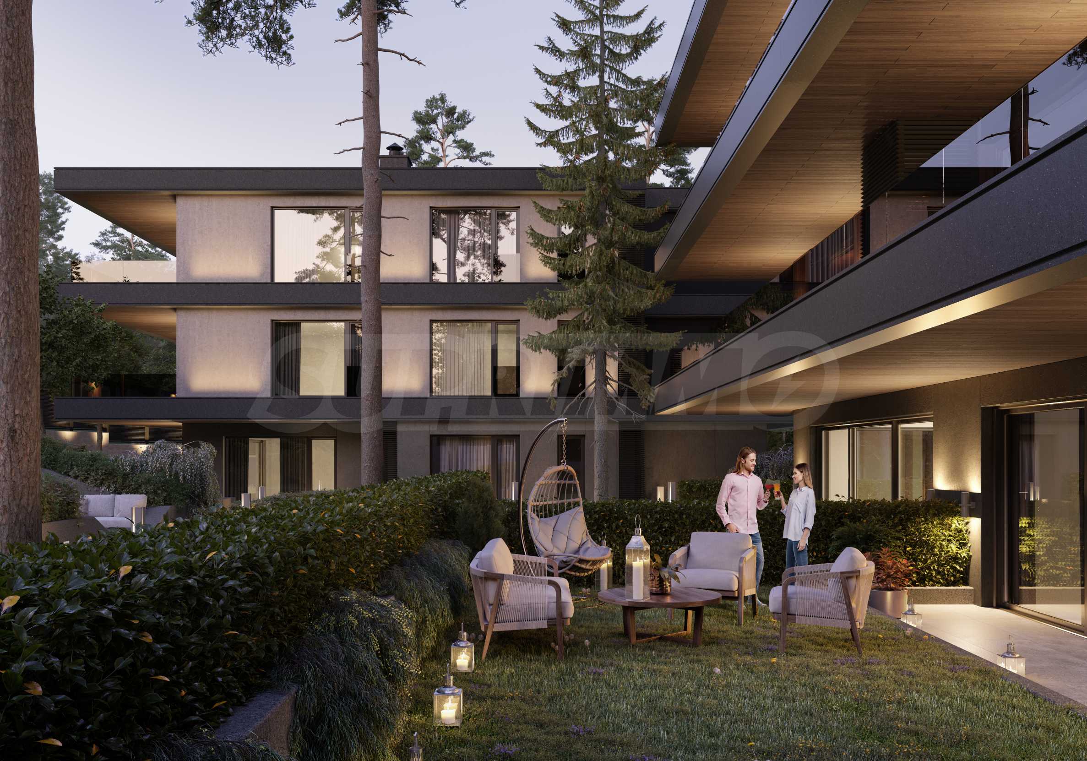
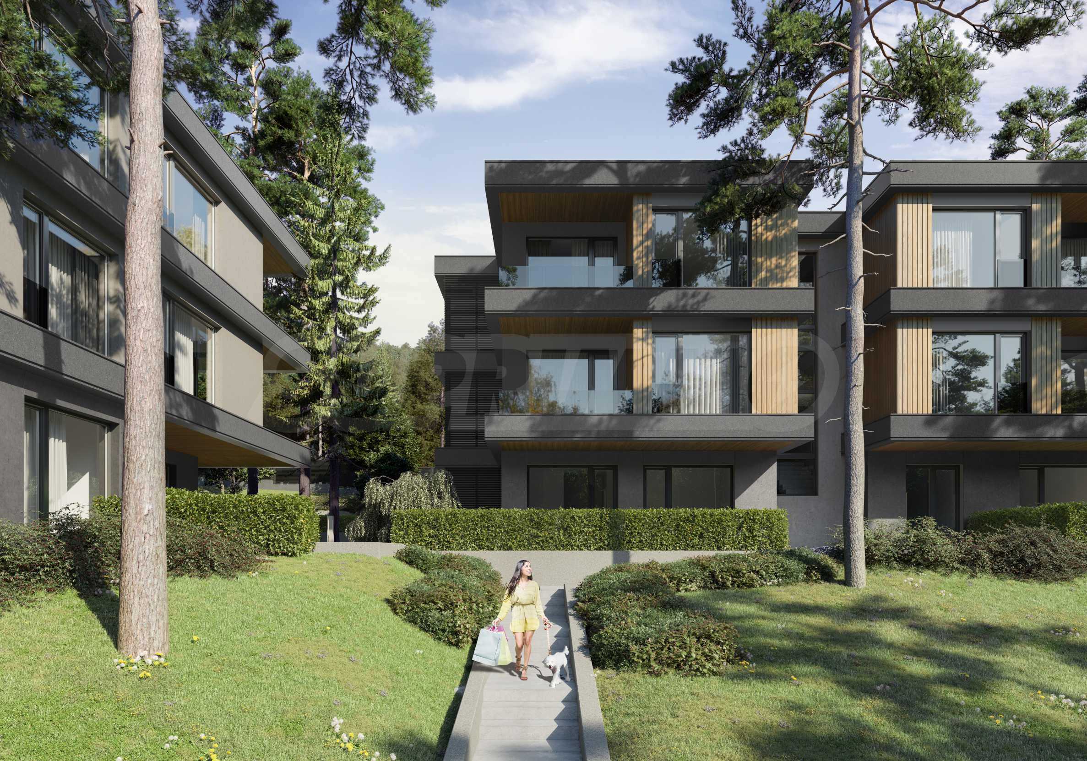
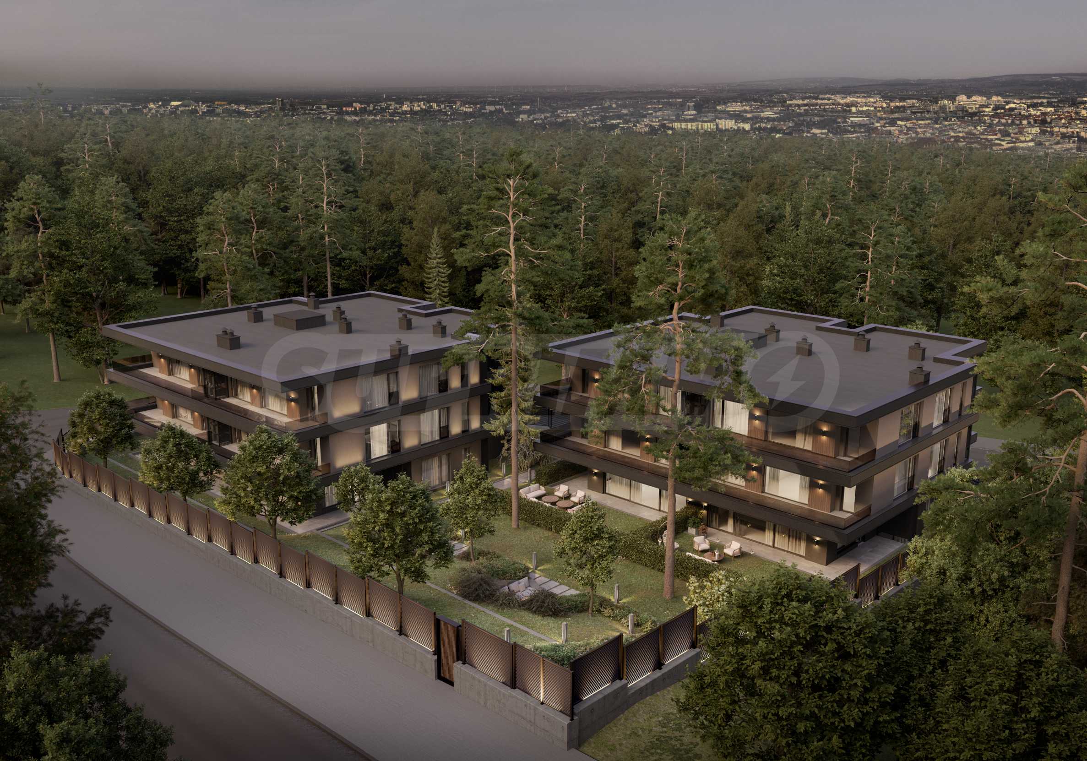
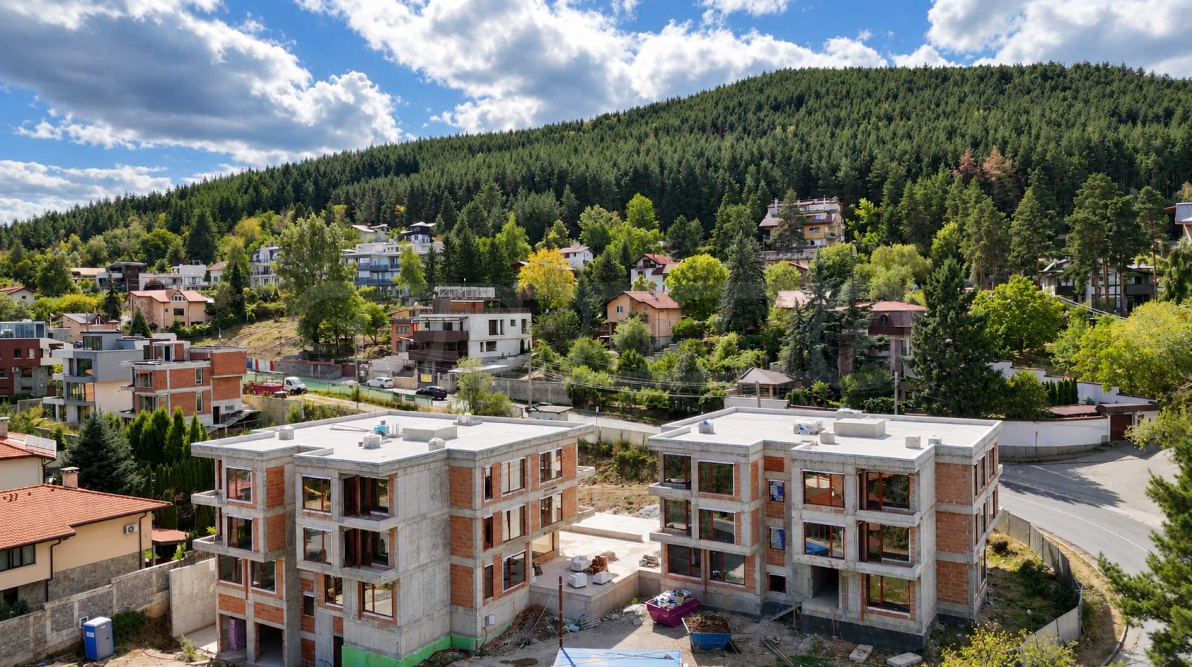
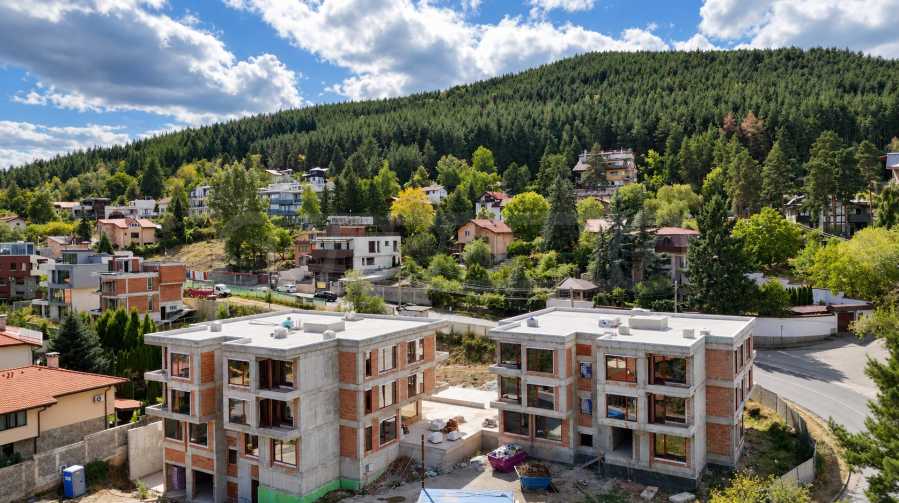
We present for sale a three-bedroom apartment A3, located in a new high-class boutique residential complex in the village of Bistritsa, at the foot of Vitosha Mountain. The project combines contemporary architecture, high standards of performance and a sense of privacy, amidst greenery and tranquility, far from the dynamics of the city.
The complex is designed with low density and spacious apartments, with an emphasis on comfort, quality and the overall living environment. Residents have amenities and common spaces designed especially for them, which complement the feeling of a premium living environment.
The location offers a balance between nature and urban connectivity, the area is characterized by clean air, greenery and tranquility, and access to Sofia is fast and convenient. In the immediate vicinity are Sofia Ring Mall, IKEA and Garitage Park, which provides easy access to shops, services, business centers and leisure areas.
The property is suitable for people looking for more space, tranquility and a high standard of living, without giving up the convenience of quick access to the city.
The apartment is located on the second floor with southwest and northeast exposure. The apartment has a built-up area of 152.87 sq m. It has 11.99 sq m of common parts of the building and 42.76 sq m of common parts of the underground garage, with the total area being 207.62 sq m.
Distribution:
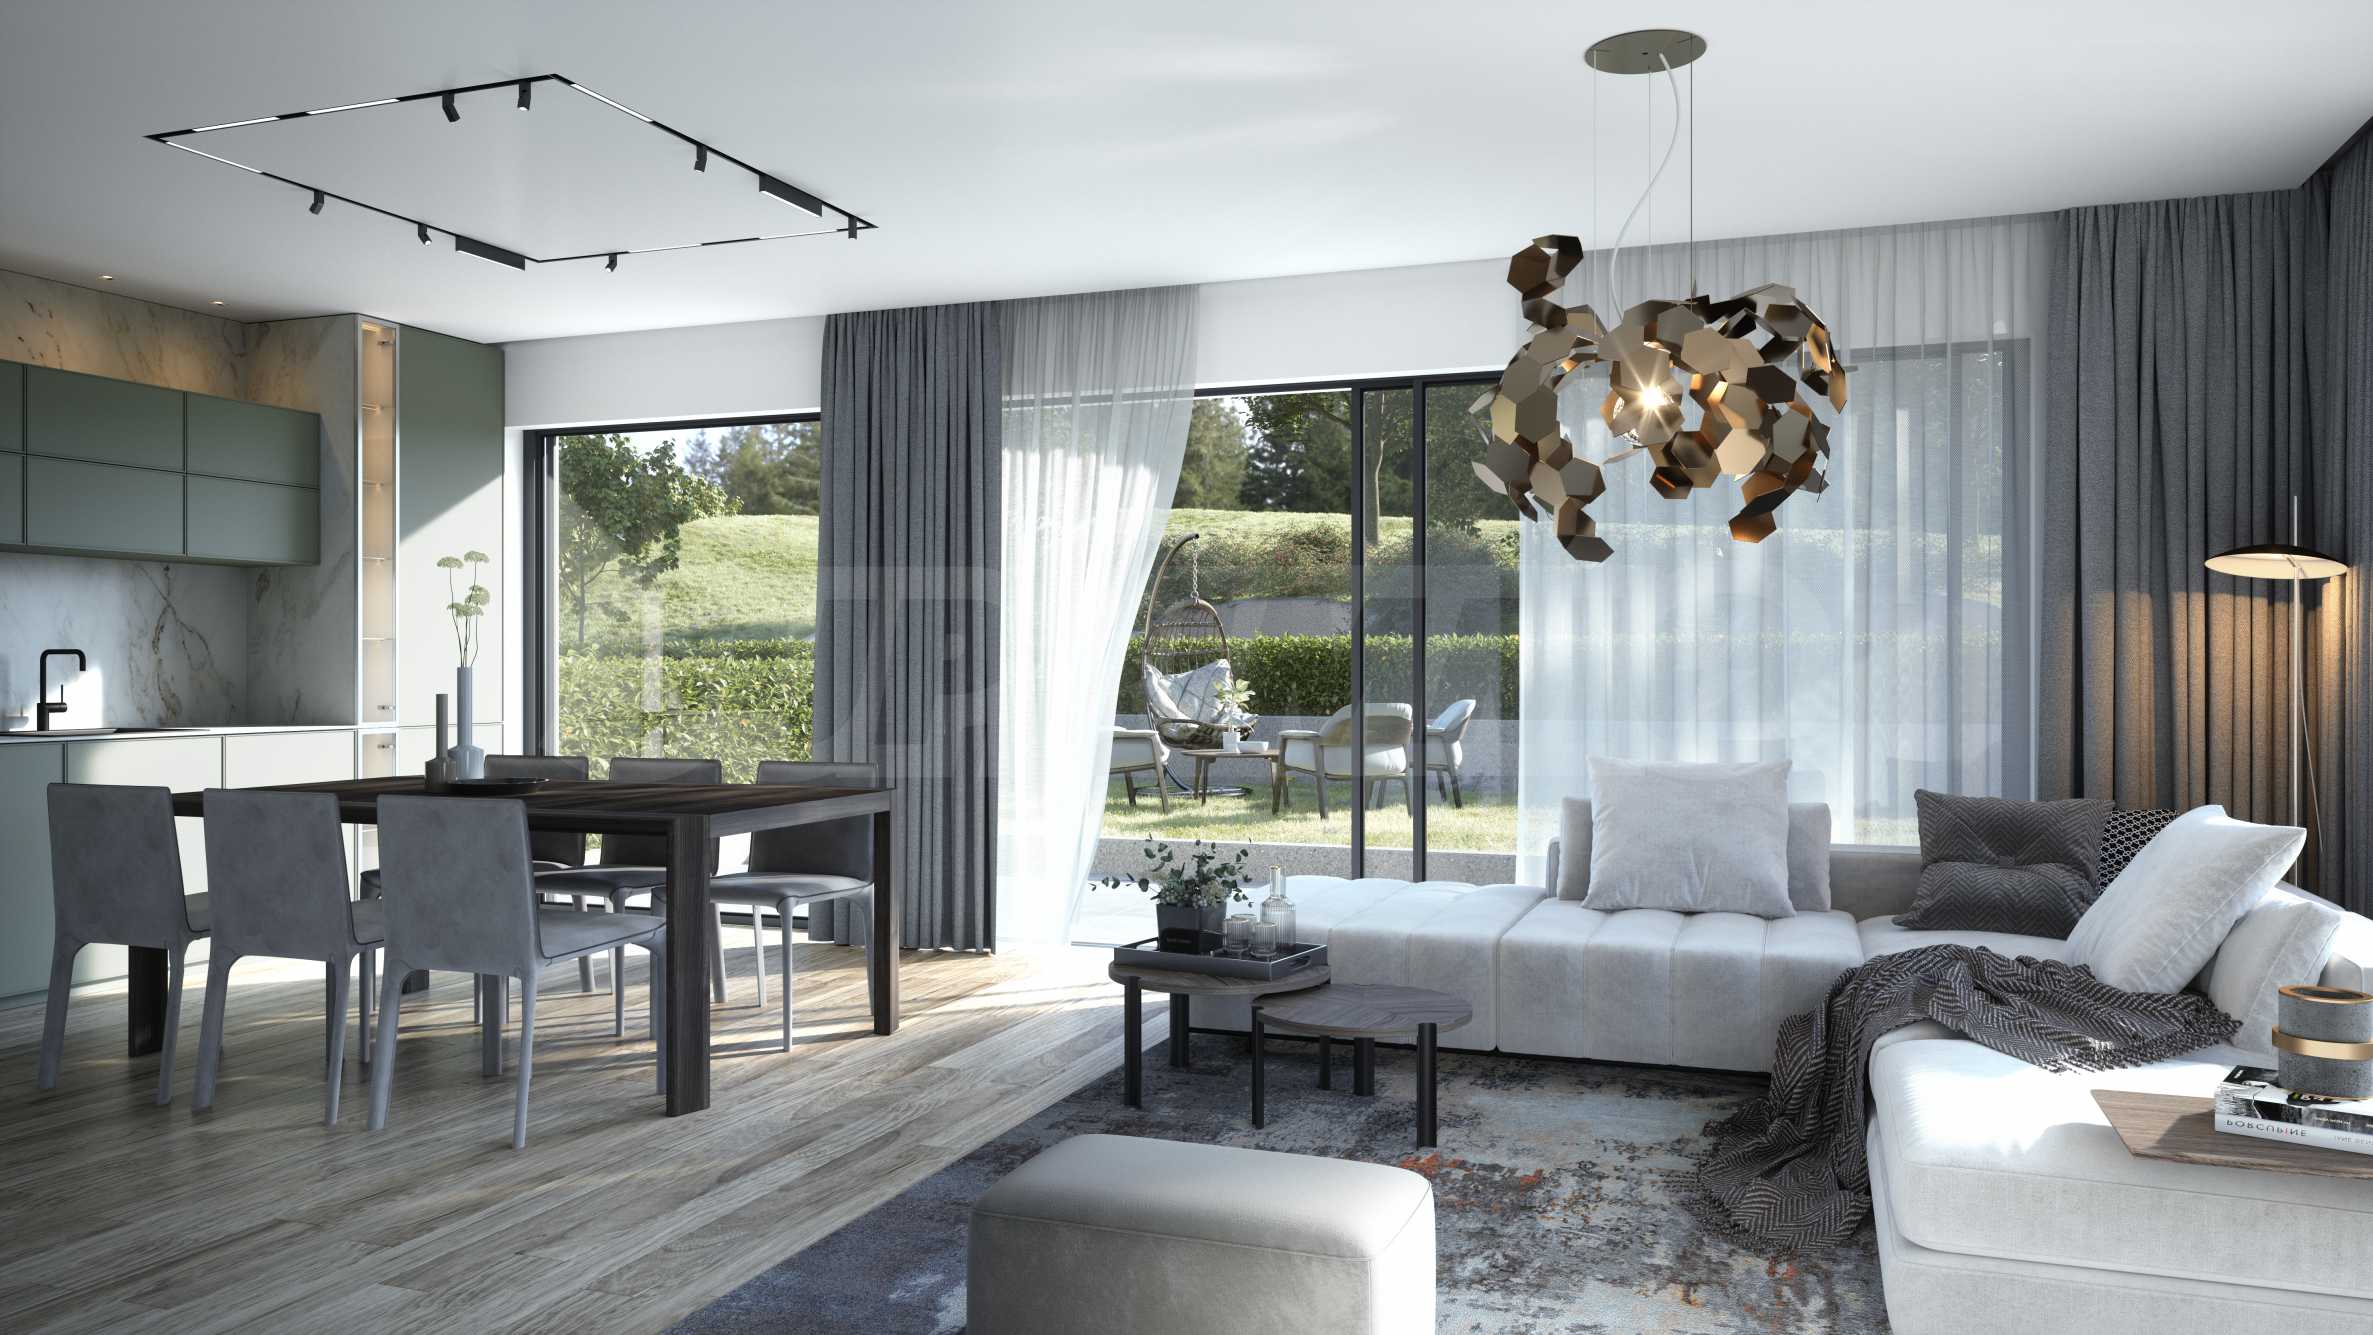
• living room with kitchenette - 55.89 sq m;
• bedroom 1 - 15 sq m;
• bedroom 2 - 18.30 sq m;
• bedroom 3 - 11.53 sq m;
• bathroom with toilet to bedroom 1 - 5.02 sq m;
• second bathroom with toilet - 4.26 sq m;
• warehouse - 1.99 m2;
• entrance hall - 14.78 sq m;
• balcony - 18.67 m2;
• second balcony - 3.90 m2.
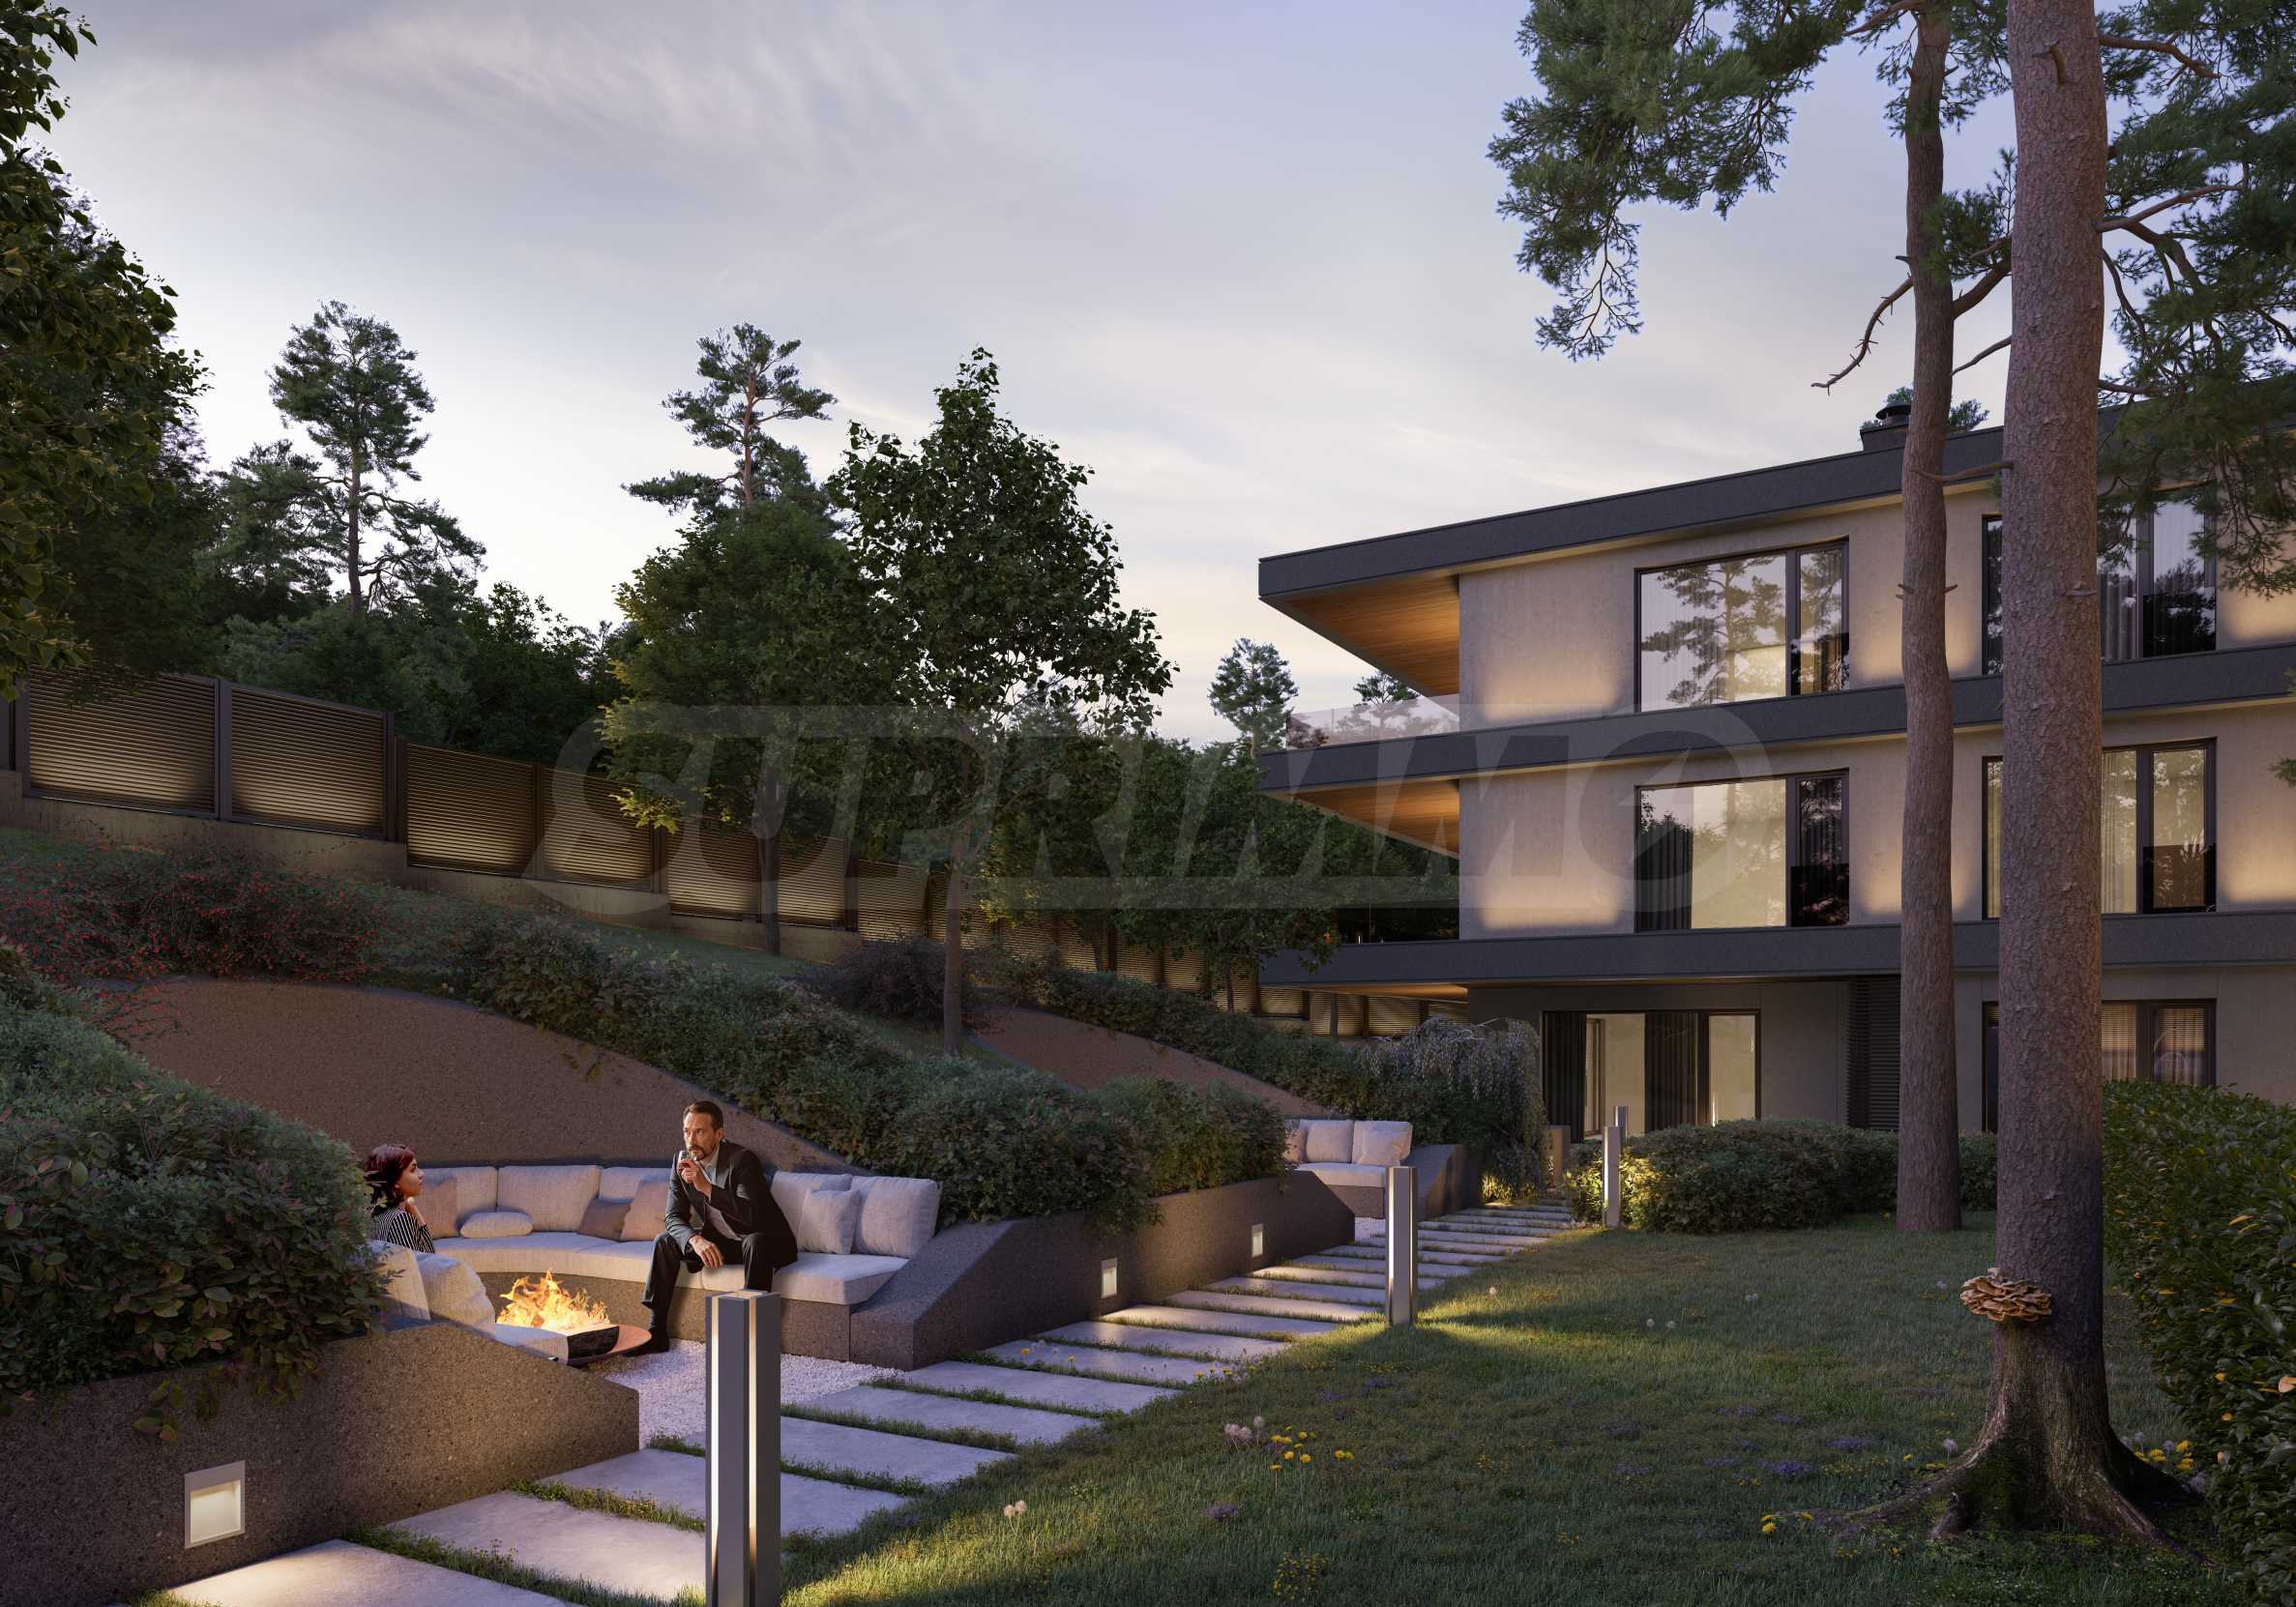
The complex offers a SPA and wellness area, a fitness center, a sauna, a massage and relaxation area, a children's playground, landscaped common areas and recreation areas, created for the convenience and full lifestyle of the residents. Some of the apartments have their own landscaped yards, and for maximum comfort and security, underground parking is also provided.
Construction stage
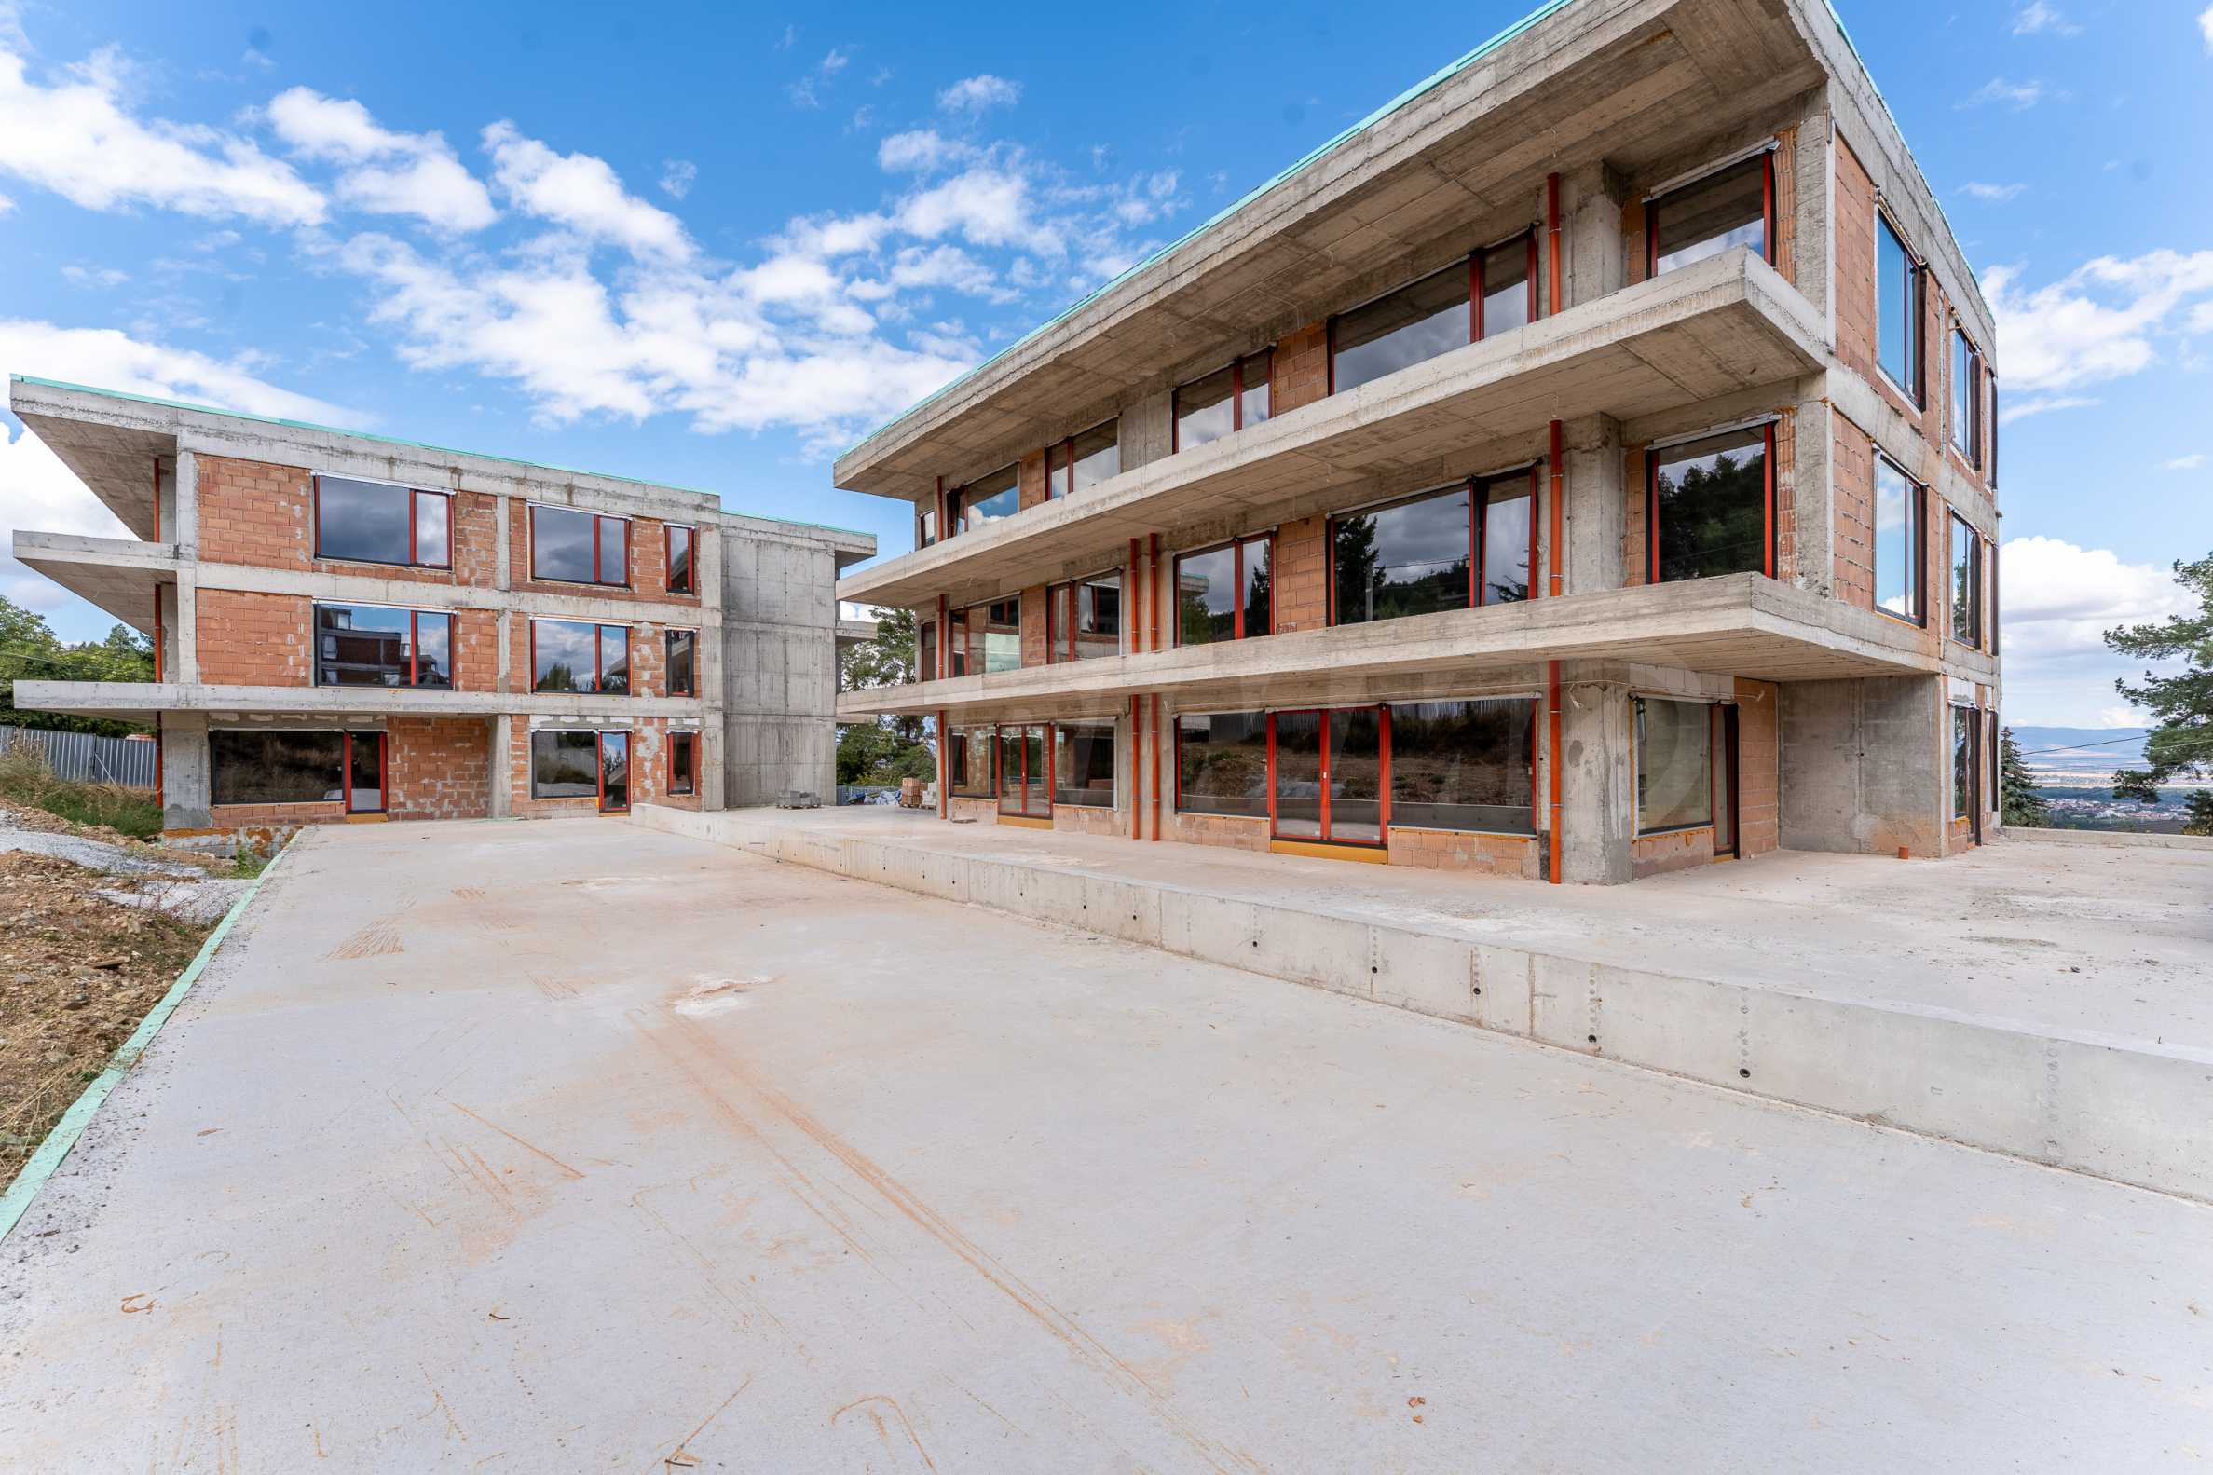
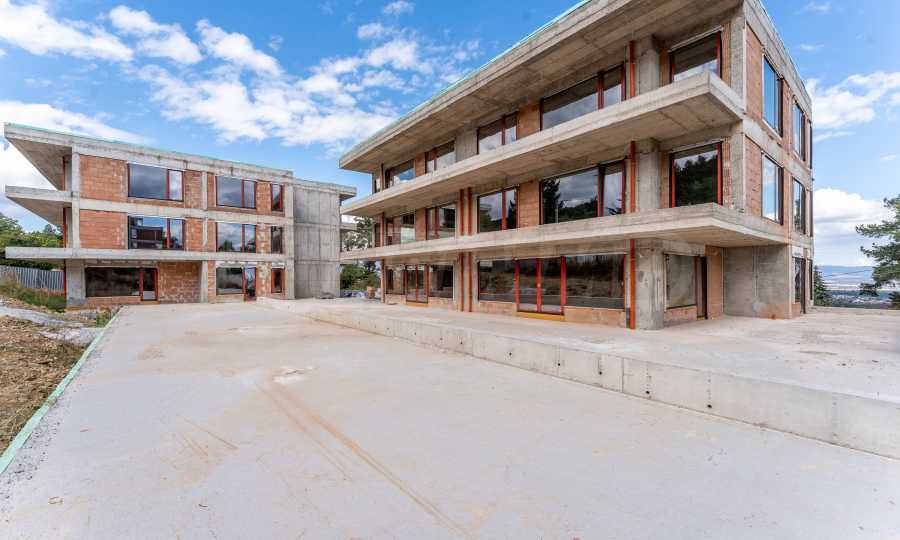
The project is in an advanced stage of implementation and has currently received Act 14.
The planned schedule is:
- Act 14 – received
- Act 15 – January 2027
- Act 16 – May 2027
- Project completion – May 2027
Payment plan:
- 10% upon signing a preliminary contract
- 90% at Act 16
The project is conceived as a high-end boutique residential concept that combines the tranquility and feeling of your own space in nature with the fast connection to Sofia.
Only 12 apartments, spacious living areas, private courtyards, panoramic views and selected high-quality materials create a feeling of exclusivity and comfort. Residents have access to their own fitness and wellness center, a children's area and functional common spaces, transforming the complex into a place created not just for living, but for a more peaceful and quality lifestyle near Vitosha.
Viewings
We are ready to organize a viewing of this property at a time convenient for you. Please contact the responsible estate agent and inform them when you would like to have viewings arranged. We can also help you with flight tickets and hotel booking, as well as with travel insurance.
Property reservation
You can reserve this property with a non-refundable deposit of 2,000 Euro, payable by credit card or by bank transfer to our company bank account. After receiving the deposit the property will be marked as reserved, no further viewings will be carried out with other potential buyers, and we will start the preparation of the necessary documents for completion of the deal. Please contact the responsible estate agent for more information about the purchase procedure and the payment methods.
After sale services
We are a reputable company with many years of experience in the real estate business. Thus, we will be with you not only during the purchase process, but also after the deal is completed, providing you with a wide range of additional services tailored to your requirements and needs, so that you can fully enjoy your property in Bulgaria. The after sale services we offer include property insurance, construction and repair works, furniture, accounting and legal assistance, renewal of contracts for electricity, water, telephone and many more.
The complex is designed with low density and spacious apartments, with an emphasis on comfort, quality and the overall living environment. Residents have amenities and common spaces designed especially for them, which complement the feeling of a premium living environment.
The location offers a balance between nature and urban connectivity, the area is characterized by clean air, greenery and tranquility, and access to Sofia is fast and convenient. In the immediate vicinity are Sofia Ring Mall, IKEA and Garitage Park, which provides easy access to shops, services, business centers and leisure areas.
The property is suitable for people looking for more space, tranquility and a high standard of living, without giving up the convenience of quick access to the city.
The apartment is located on the second floor with southwest and northeast exposure. The apartment has a built-up area of 152.87 sq m. It has 11.99 sq m of common parts of the building and 42.76 sq m of common parts of the underground garage, with the total area being 207.62 sq m.
Distribution:
• living room with kitchenette - 55.89 sq m;
• bedroom 1 - 15 sq m;
• bedroom 2 - 18.30 sq m;
• bedroom 3 - 11.53 sq m;
• bathroom with toilet to bedroom 1 - 5.02 sq m;
• second bathroom with toilet - 4.26 sq m;
• warehouse - 1.99 m2;
• entrance hall - 14.78 sq m;
• balcony - 18.67 m2;
• second balcony - 3.90 m2.
The complex offers a SPA and wellness area, a fitness center, a sauna, a massage and relaxation area, a children's playground, landscaped common areas and recreation areas, created for the convenience and full lifestyle of the residents. Some of the apartments have their own landscaped yards, and for maximum comfort and security, underground parking is also provided.
Construction stage
The project is in an advanced stage of implementation and has currently received Act 14.
The planned schedule is:
- Act 14 – received
- Act 15 – January 2027
- Act 16 – May 2027
- Project completion – May 2027
Payment plan:
- 10% upon signing a preliminary contract
- 90% at Act 16
The project is conceived as a high-end boutique residential concept that combines the tranquility and feeling of your own space in nature with the fast connection to Sofia.
Only 12 apartments, spacious living areas, private courtyards, panoramic views and selected high-quality materials create a feeling of exclusivity and comfort. Residents have access to their own fitness and wellness center, a children's area and functional common spaces, transforming the complex into a place created not just for living, but for a more peaceful and quality lifestyle near Vitosha.
Viewings
We are ready to organize a viewing of this property at a time convenient for you. Please contact the responsible estate agent and inform them when you would like to have viewings arranged. We can also help you with flight tickets and hotel booking, as well as with travel insurance.
Property reservation
You can reserve this property with a non-refundable deposit of 2,000 Euro, payable by credit card or by bank transfer to our company bank account. After receiving the deposit the property will be marked as reserved, no further viewings will be carried out with other potential buyers, and we will start the preparation of the necessary documents for completion of the deal. Please contact the responsible estate agent for more information about the purchase procedure and the payment methods.
After sale services
We are a reputable company with many years of experience in the real estate business. Thus, we will be with you not only during the purchase process, but also after the deal is completed, providing you with a wide range of additional services tailored to your requirements and needs, so that you can fully enjoy your property in Bulgaria. The after sale services we offer include property insurance, construction and repair works, furniture, accounting and legal assistance, renewal of contracts for electricity, water, telephone and many more.
View the text in other languages (automatic translation)
Location
This is the approximate location of the property. Please get in contact with us to learn its exact location.
Our top offers for sale in Bistrica, Bulgaria