Русский
  Български



REF#Kbs 142644 / Different types of properties / Bistrica / Sofia region / Bulgaria / For sale On the map
Housing areas
180 sq.m - 201 sq.m
Prices 432,760 – 518,625 €
2,200 €/sq.m – 2,500 €/sq.m
No commission
Request more information or viewing
Yuliana Dimitrova
Head of Teams / Office East, Sofia
Head of Teams / Office East, Sofia
Info pack
Finishing
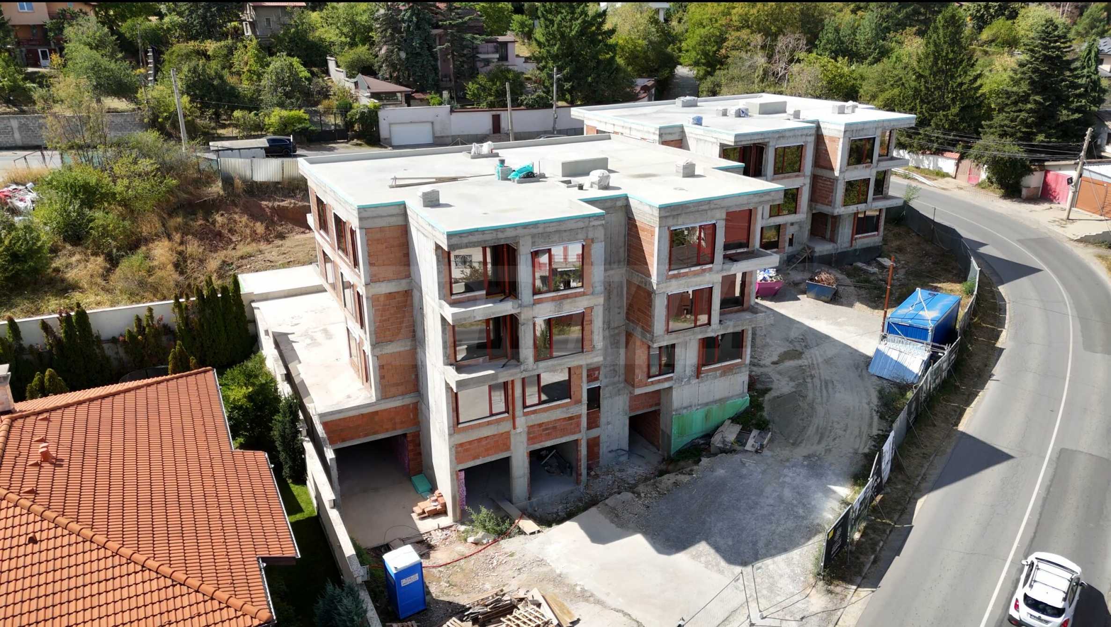
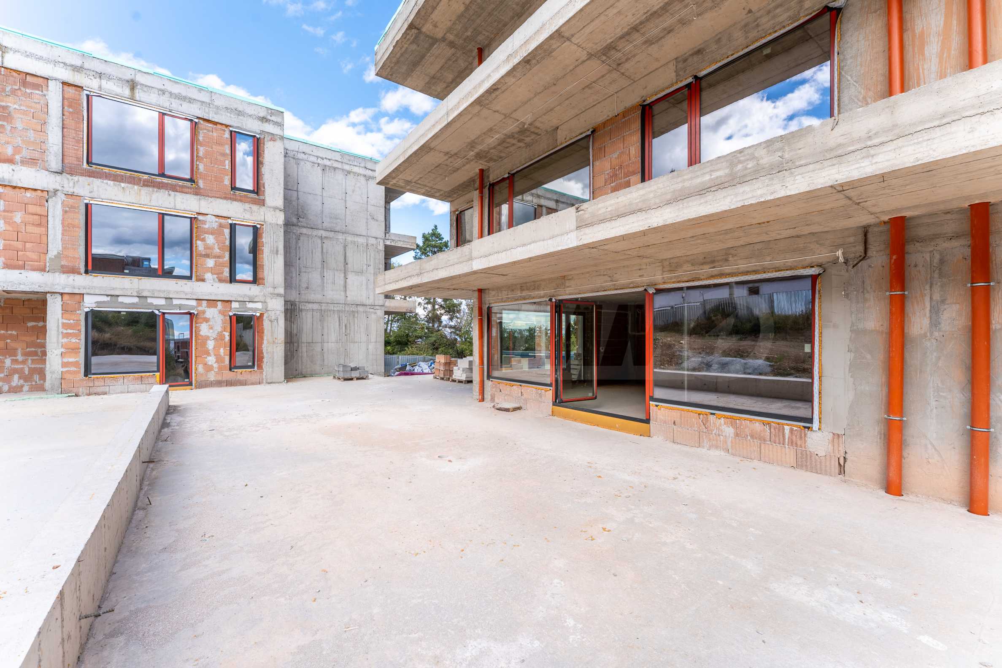
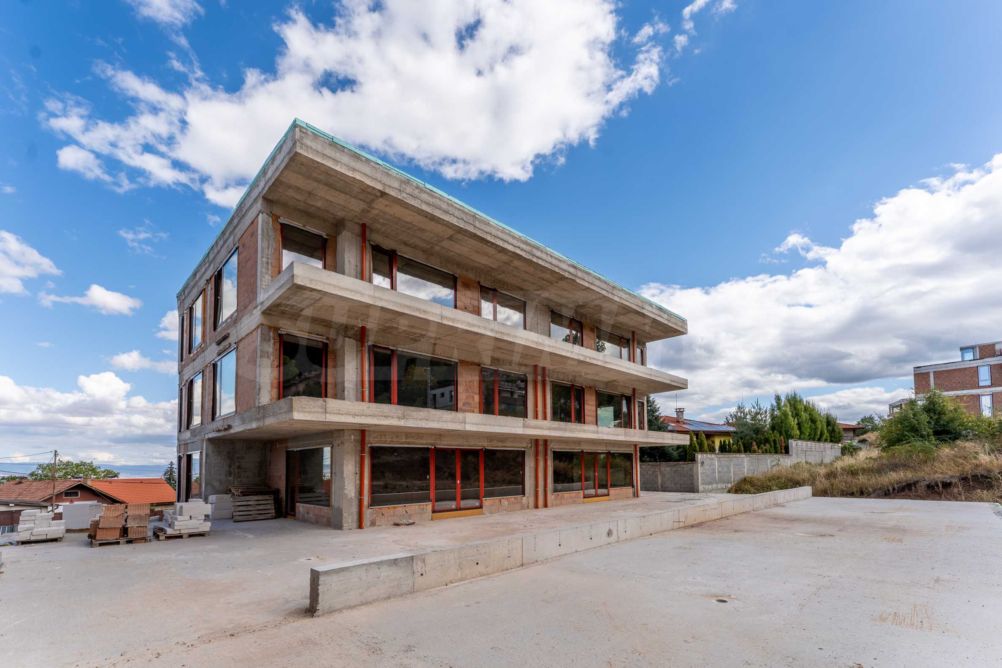
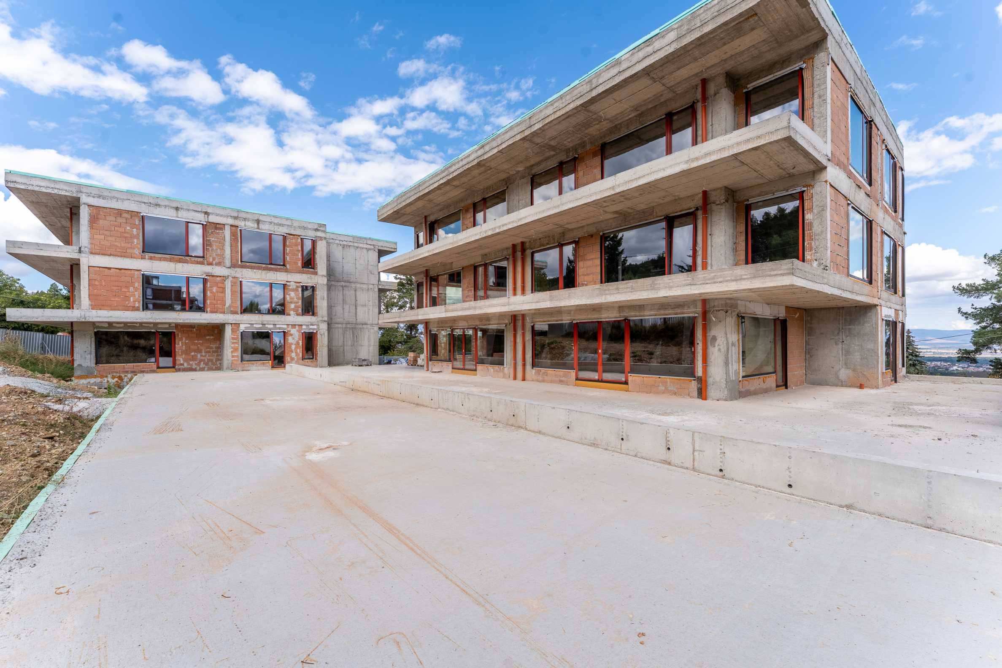
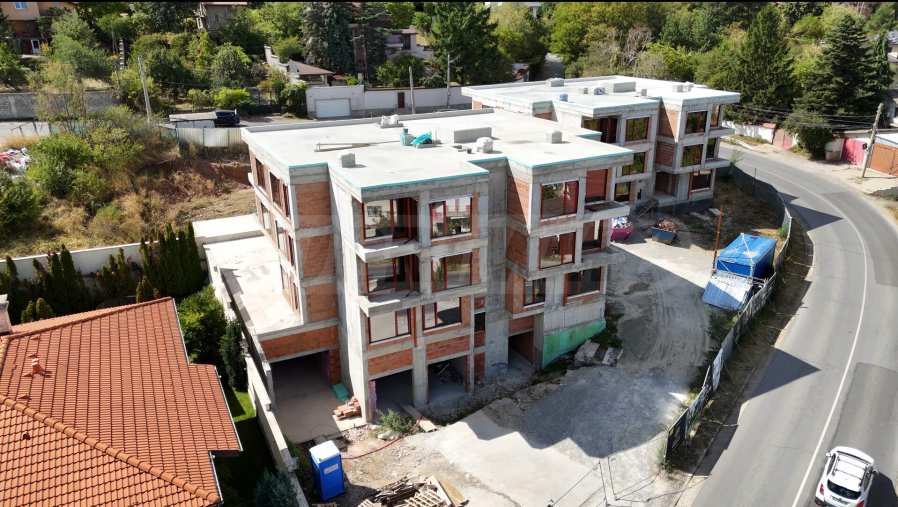
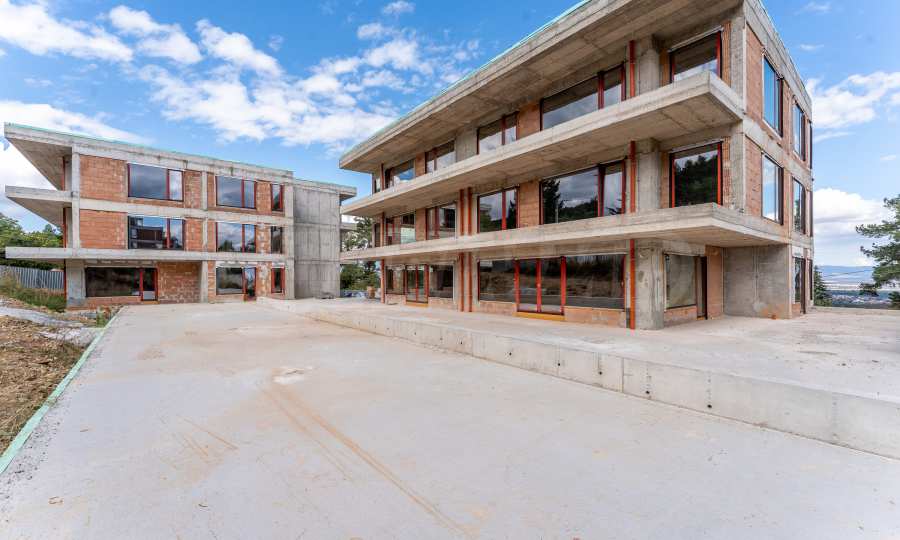
unfinished internally
Distance
 8 km
8 km
 16 km
16 km Distance from the property to major attractions
- Town centre: 8 km
- Airport : 16 km
- Grocery shop: 600 m
- Bus stop: 800 m
- School: 1.5 km
Construction
- Brick-built
The text has been translated into English by automatic software and may contain inaccuracies. You can view the text in the original language or translated into other languages:

 ORIGINAL:
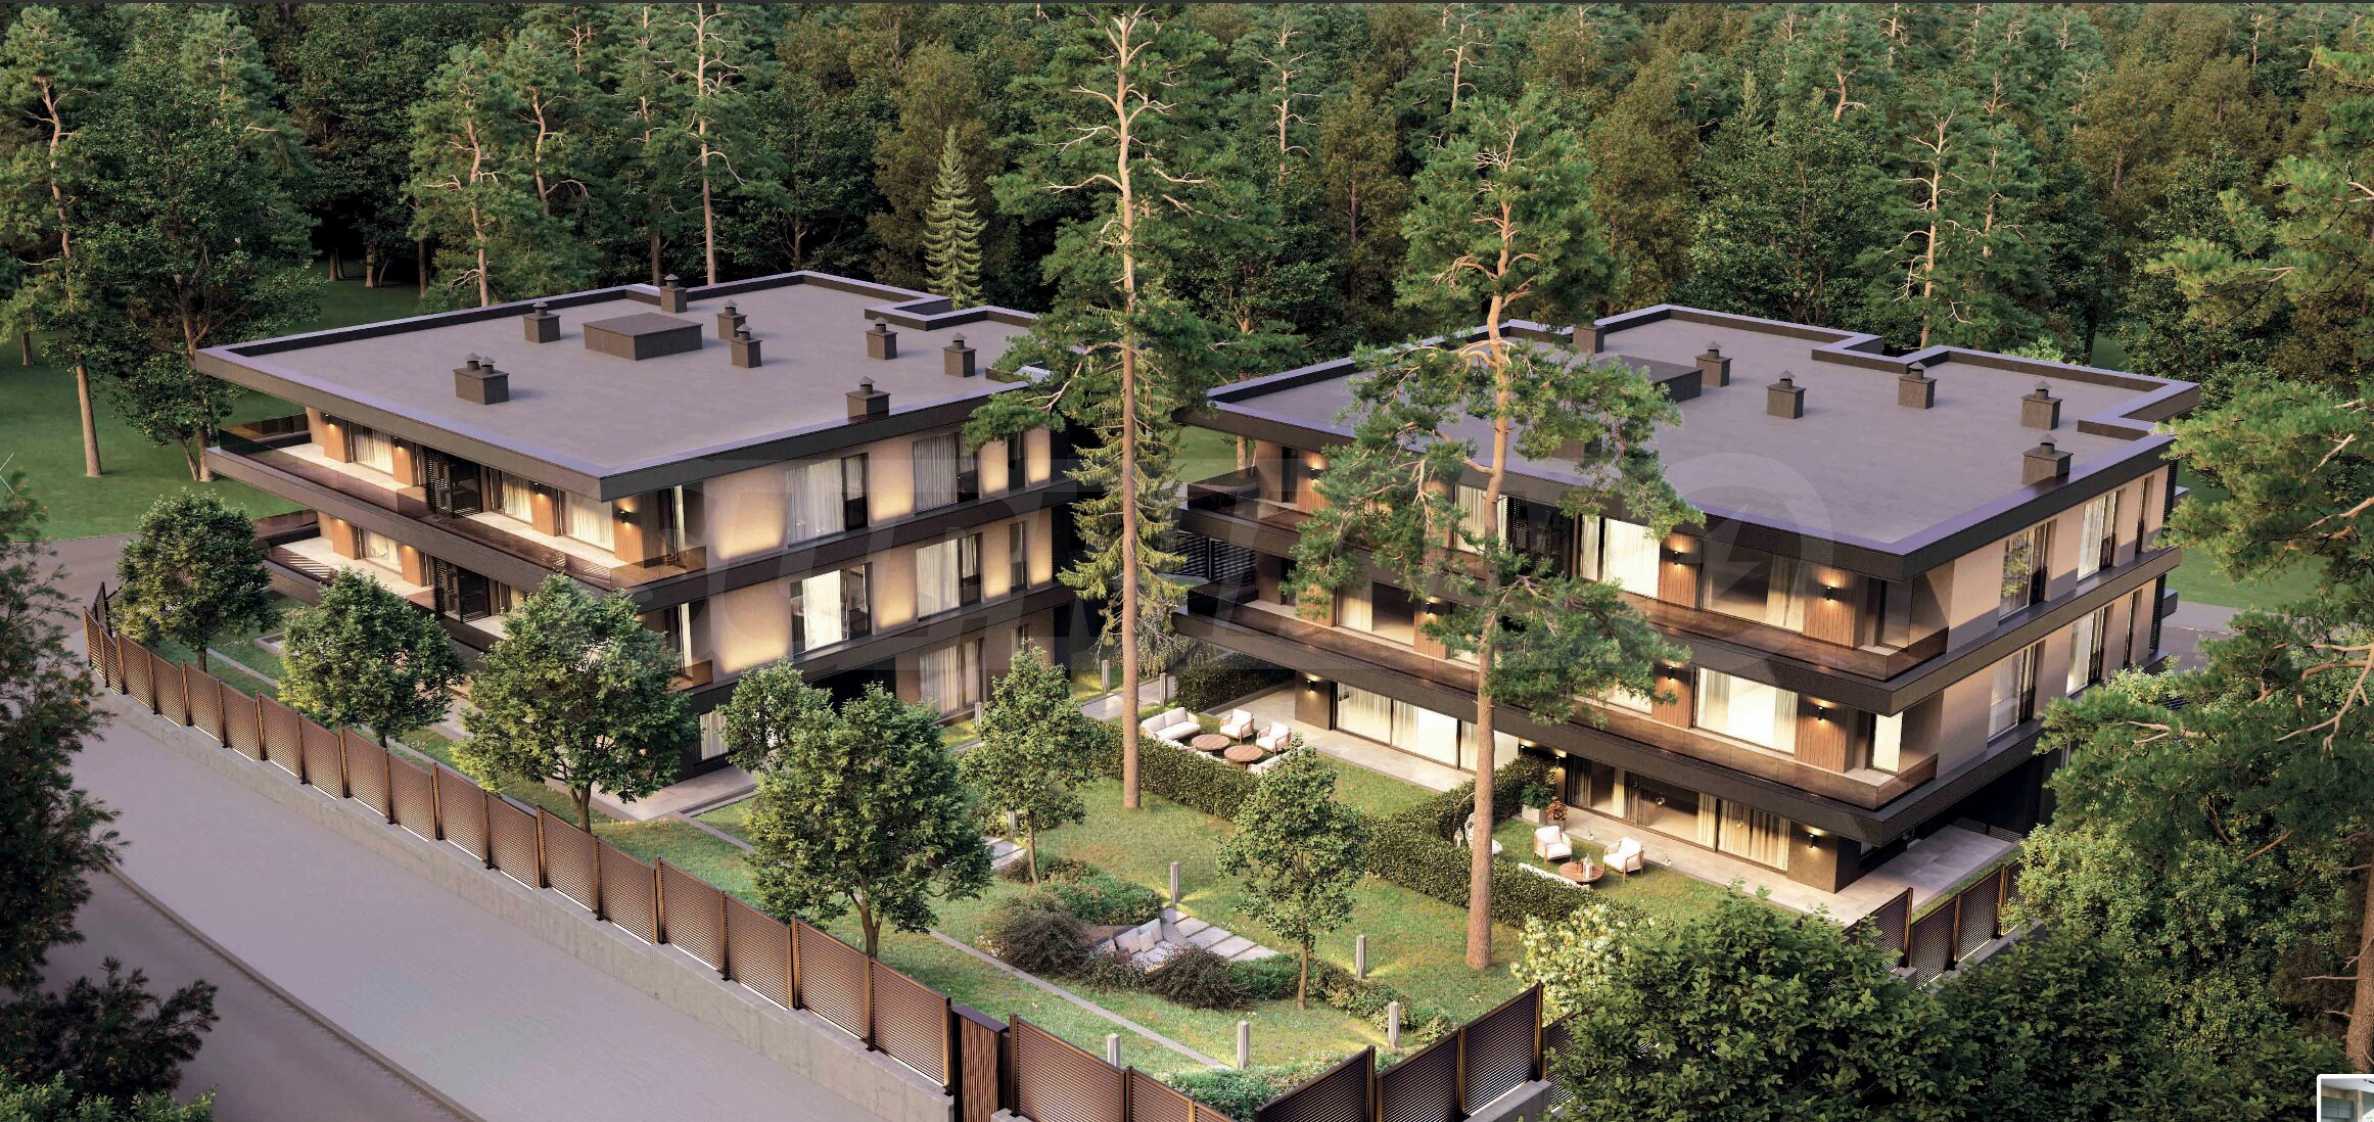
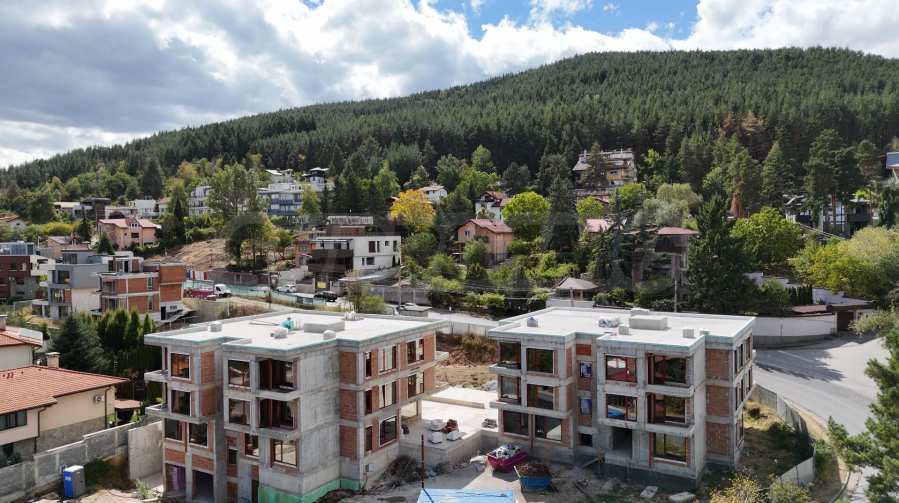
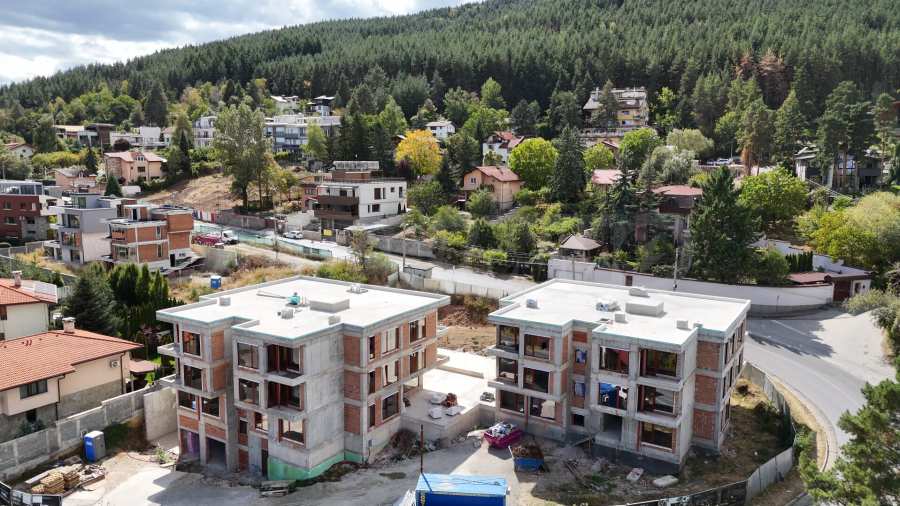
We present to you a boutique residential complex in the village of Bistritsa, created for people who seek harmony between nature, modern architecture and a high standard of living.
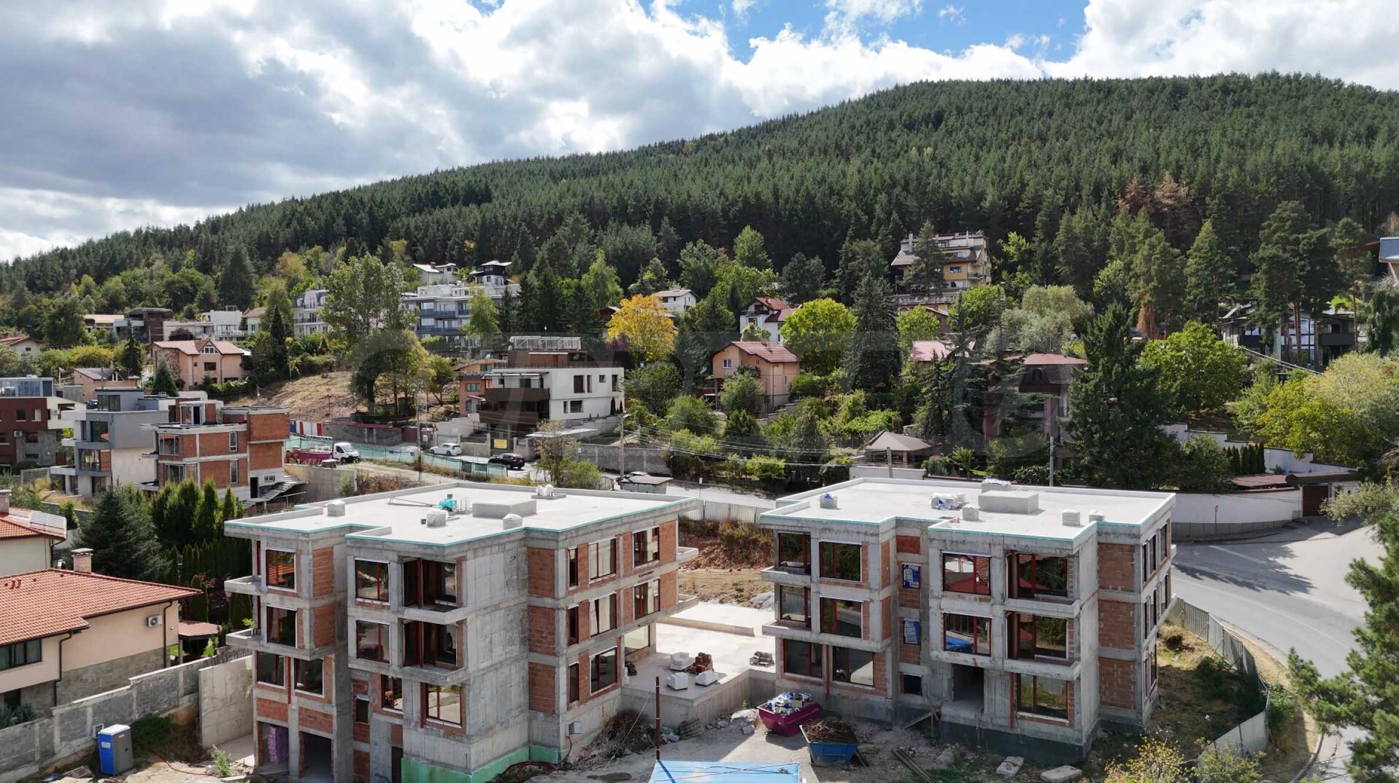
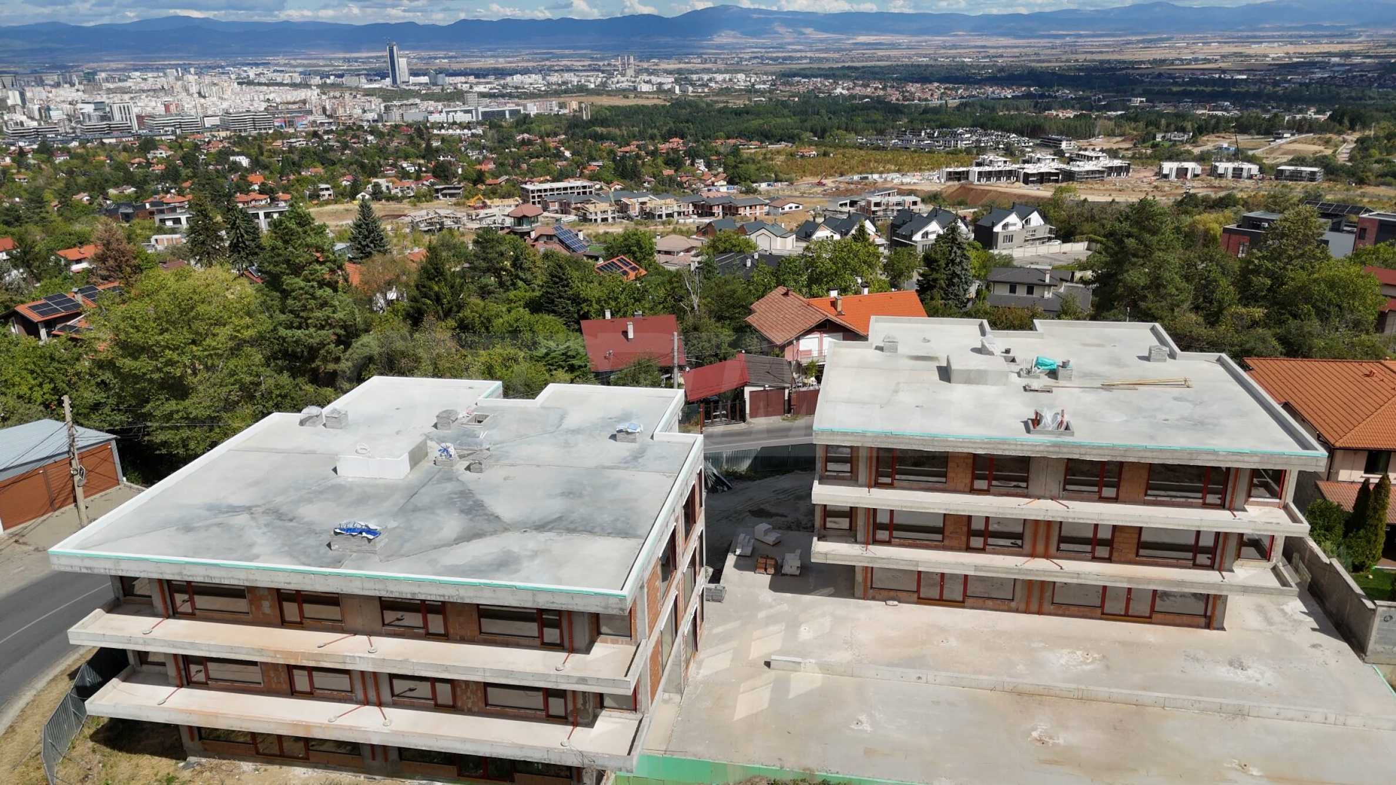
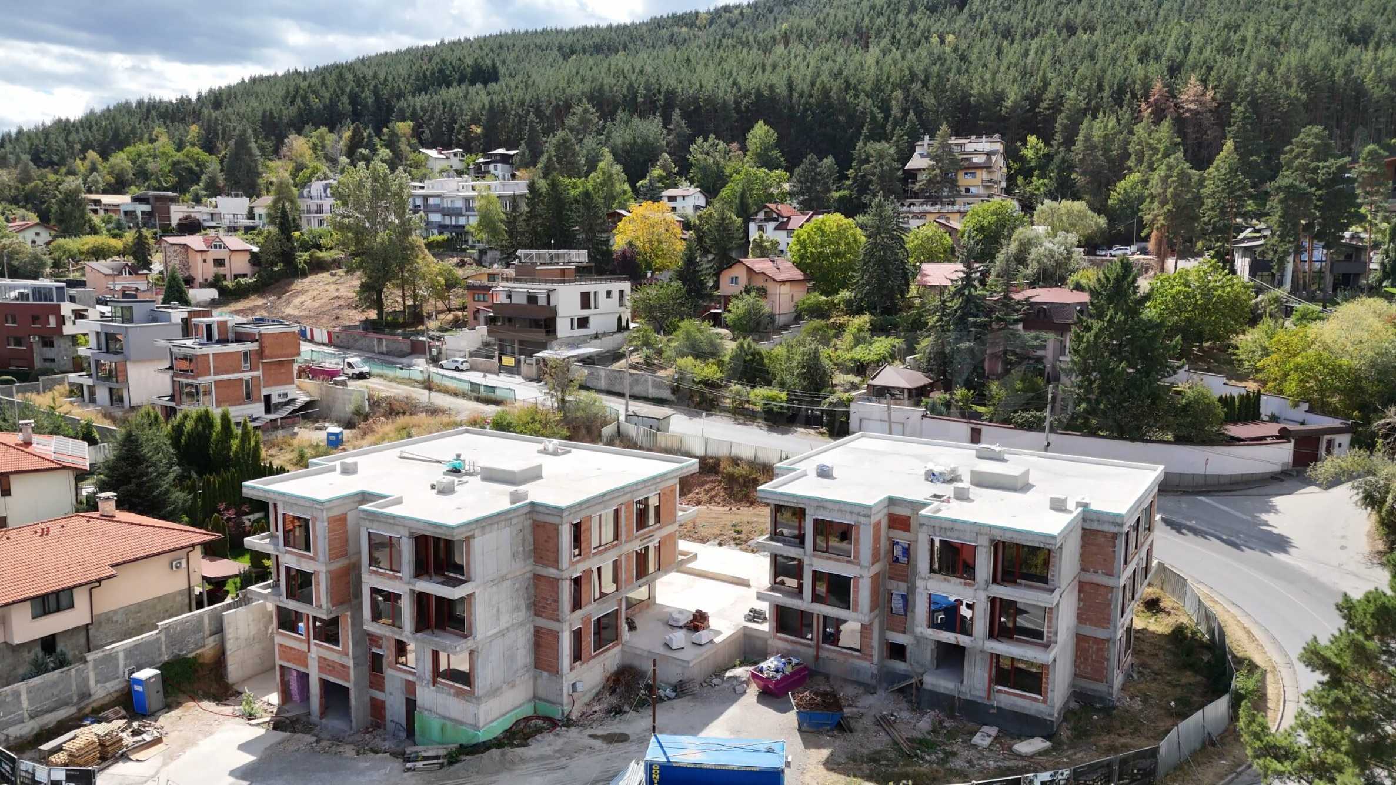
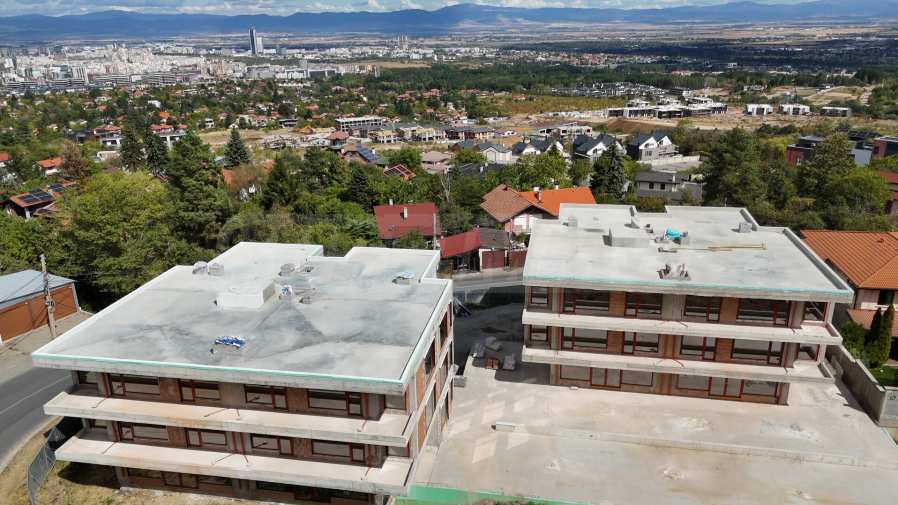
The project is located at the foot of Vitosha Mountain, in an area with clean air, greenery and a sense of tranquility, while offering quick access to Sofia. In close proximity are Sofia Ring Mall, IKEA and Garitage Park, which provides convenient connection to shopping, business and entertainment areas.
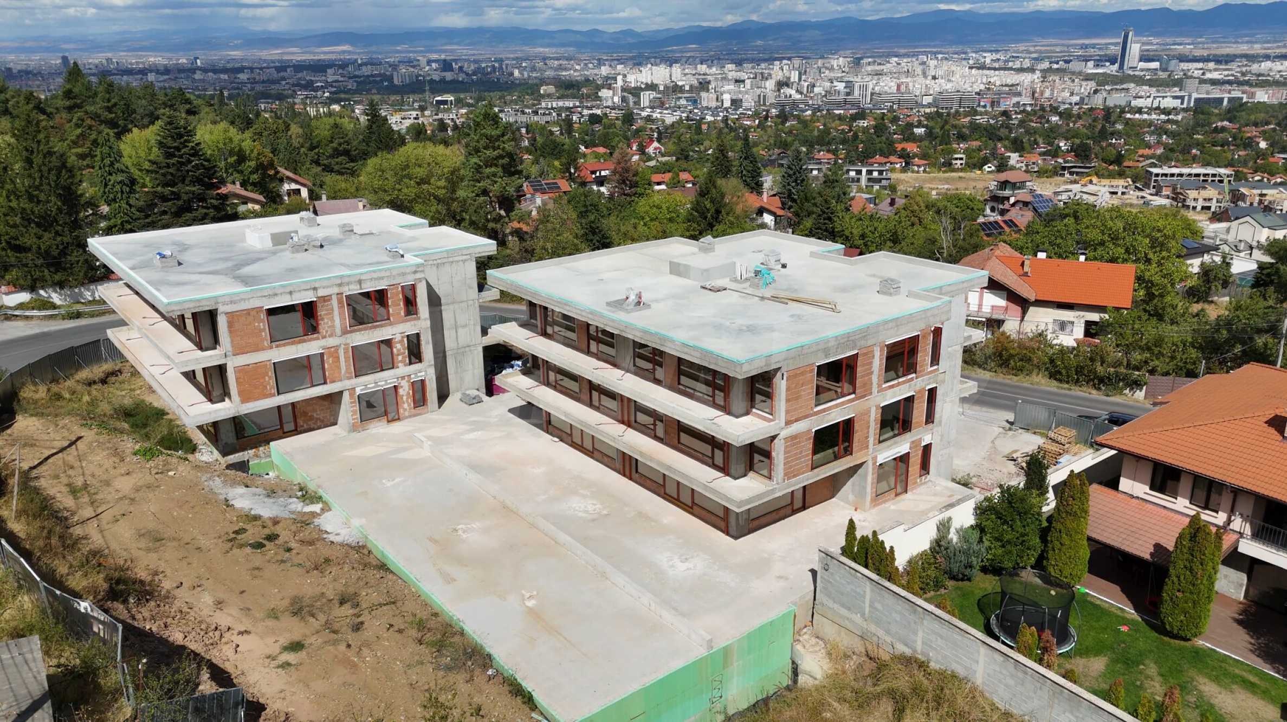
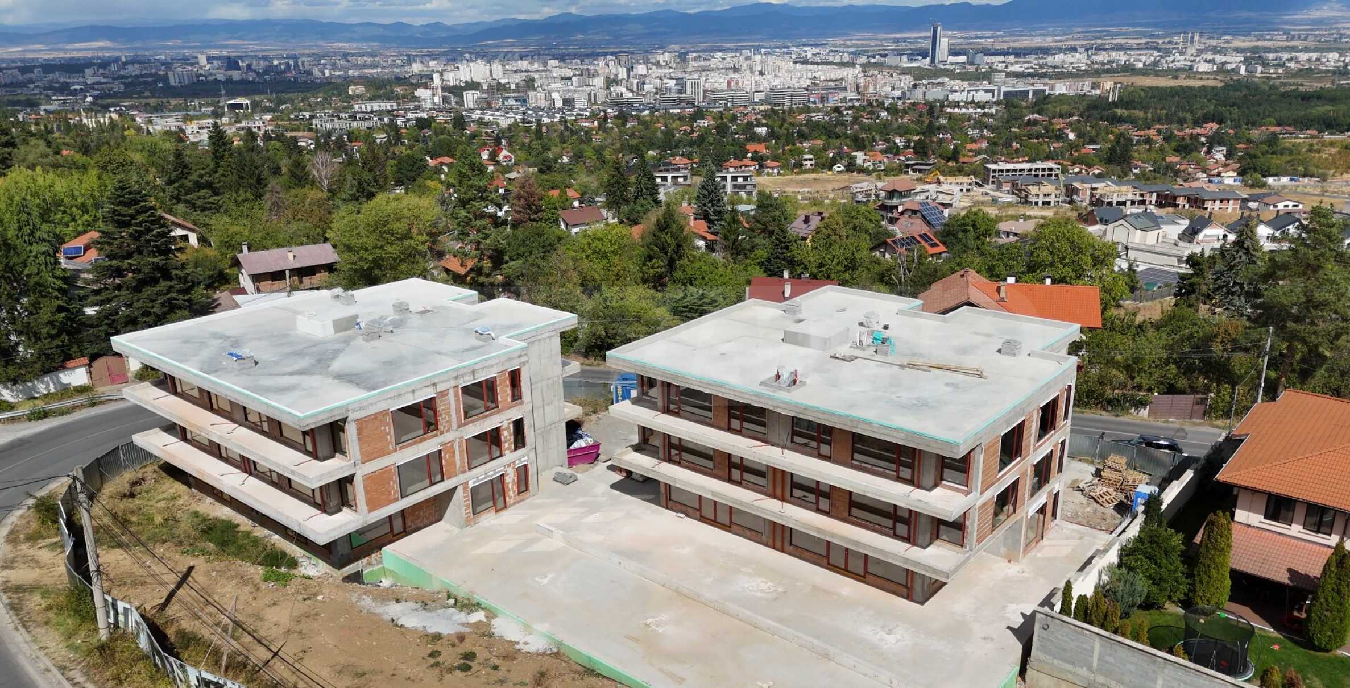
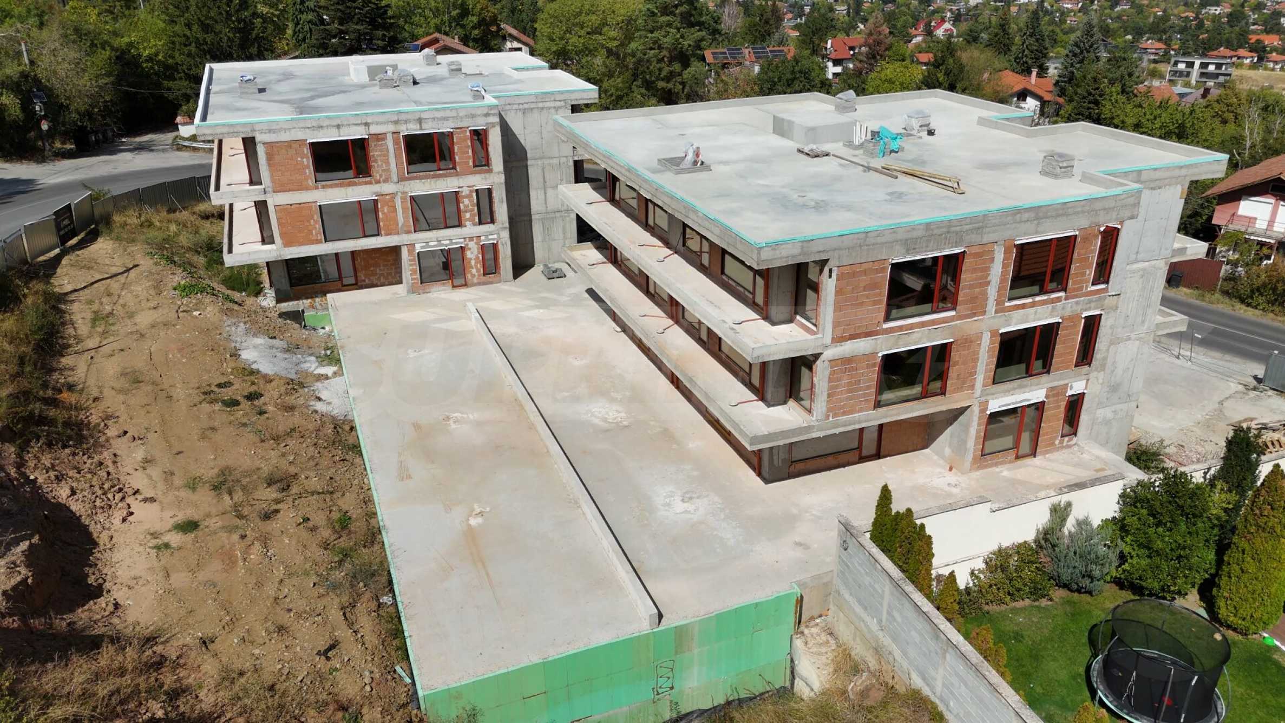
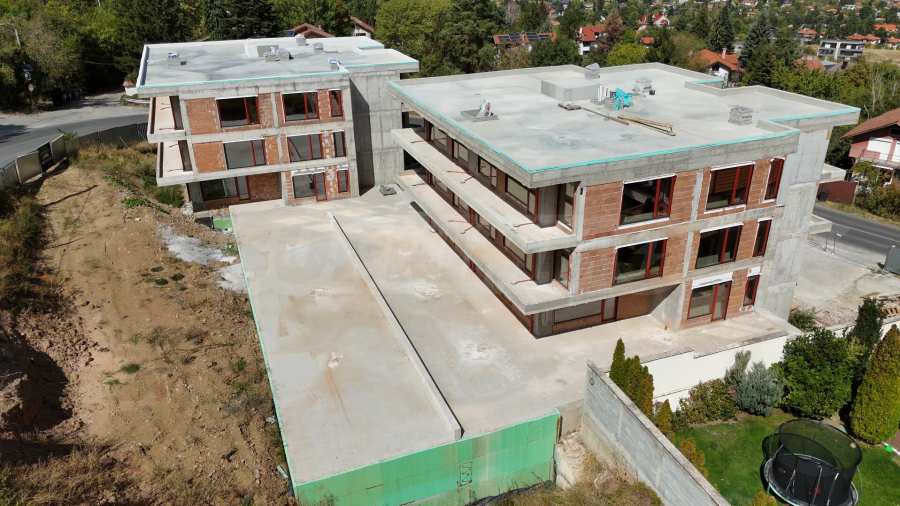
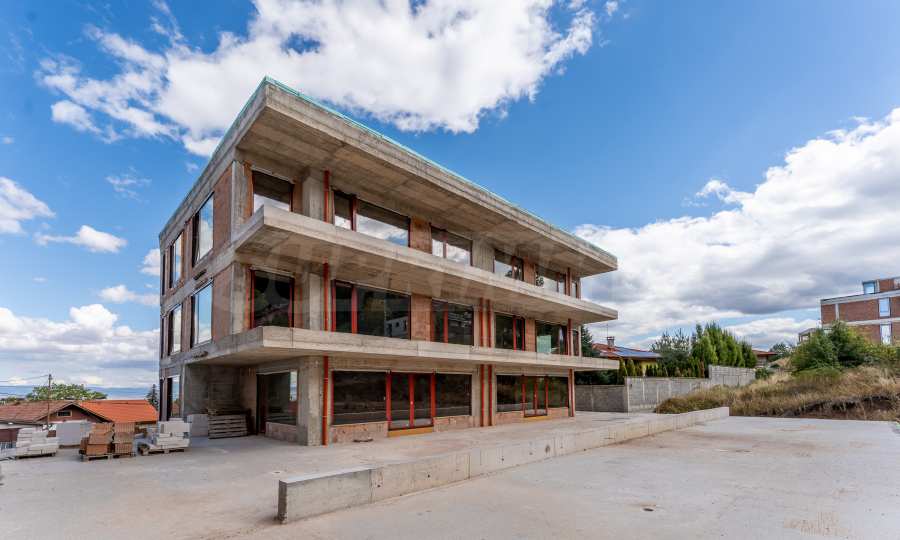
The complex includes two boutique buildings on three floors, with a total of only 12 premium apartments. The limited number of apartments creates a feeling of personal space, tranquility and seclusion.
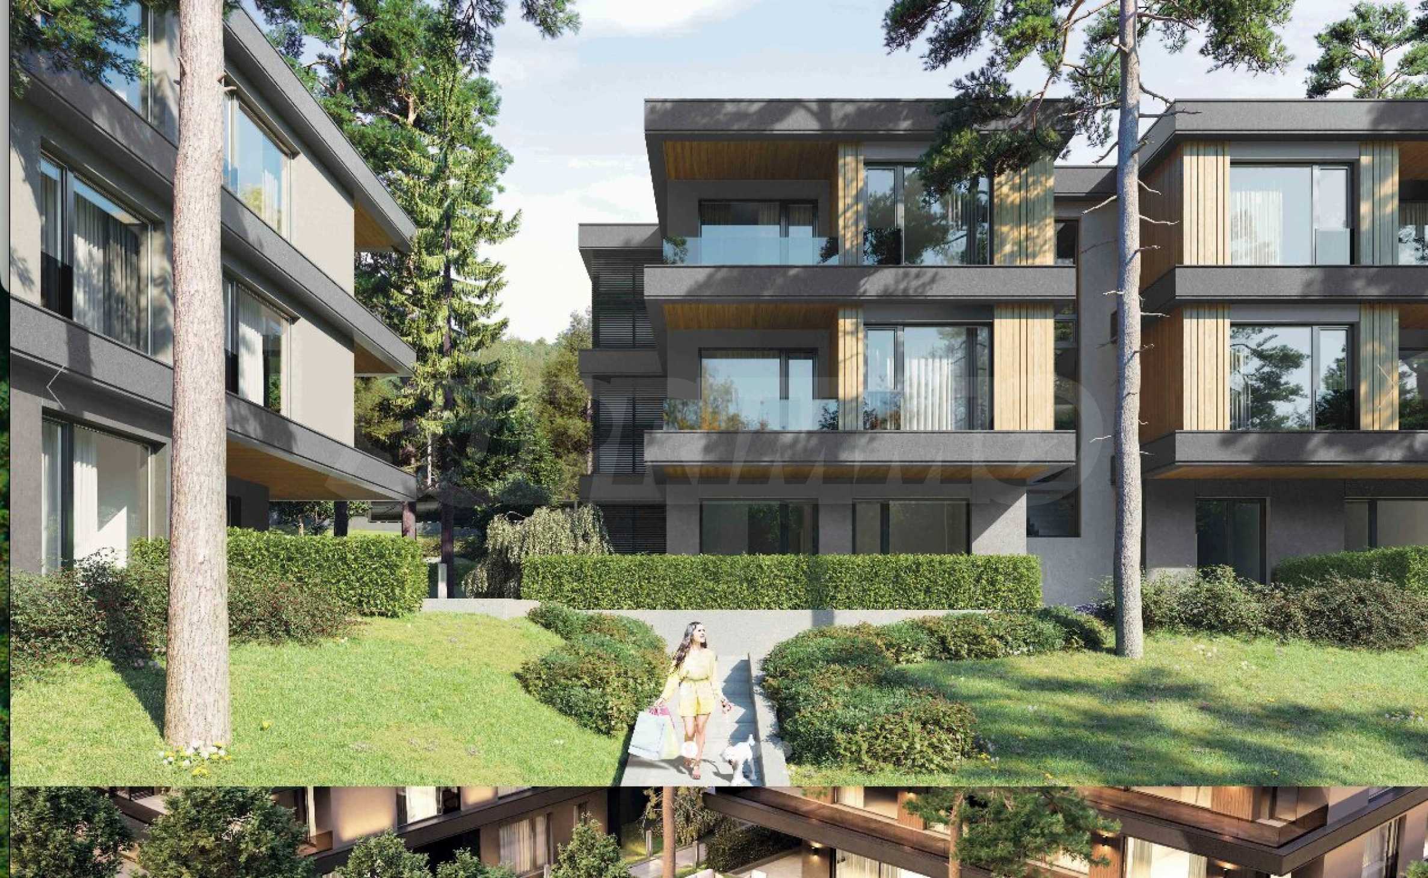
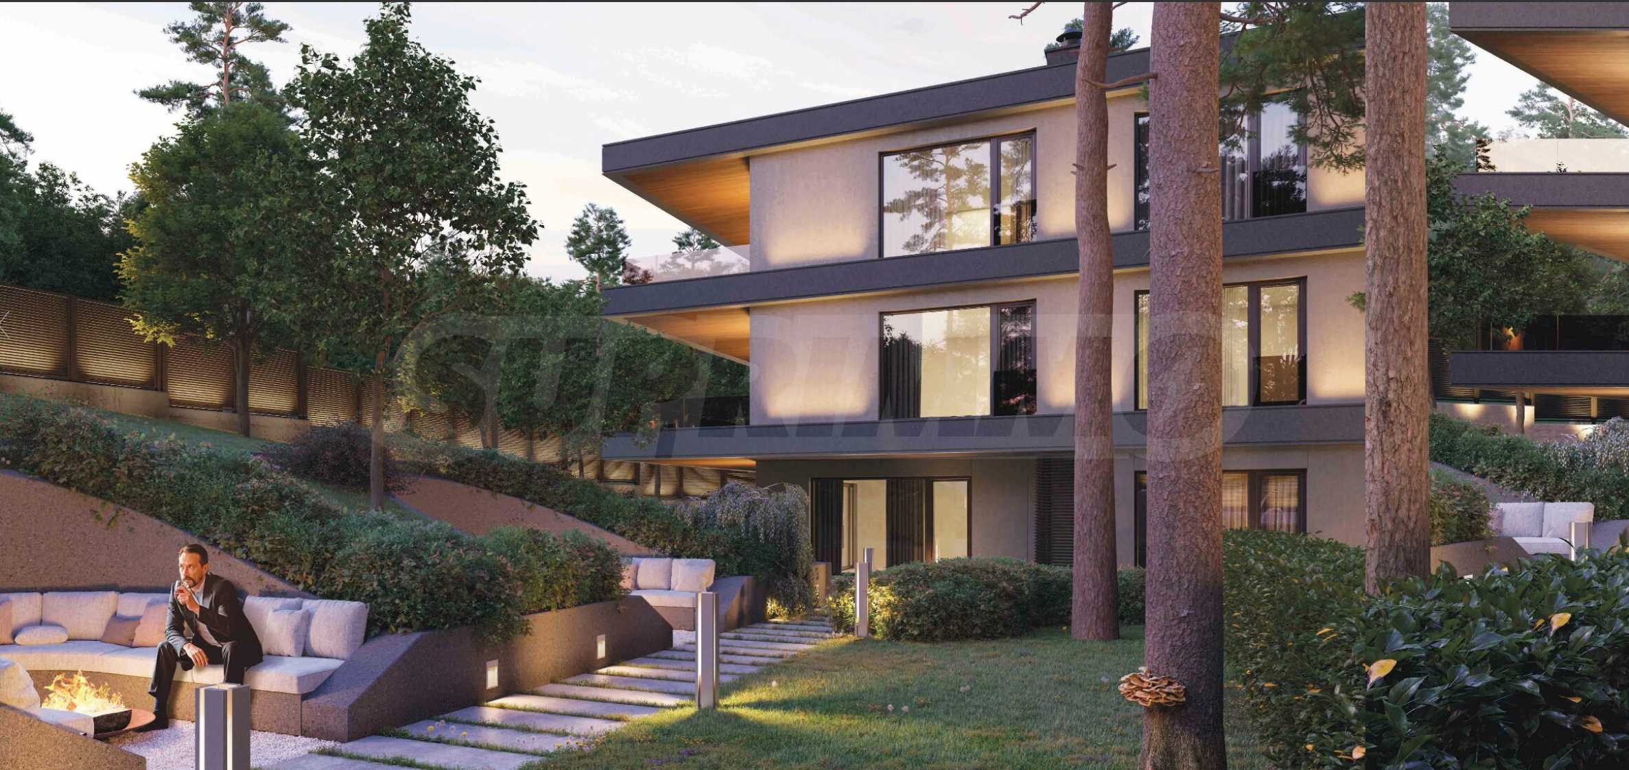
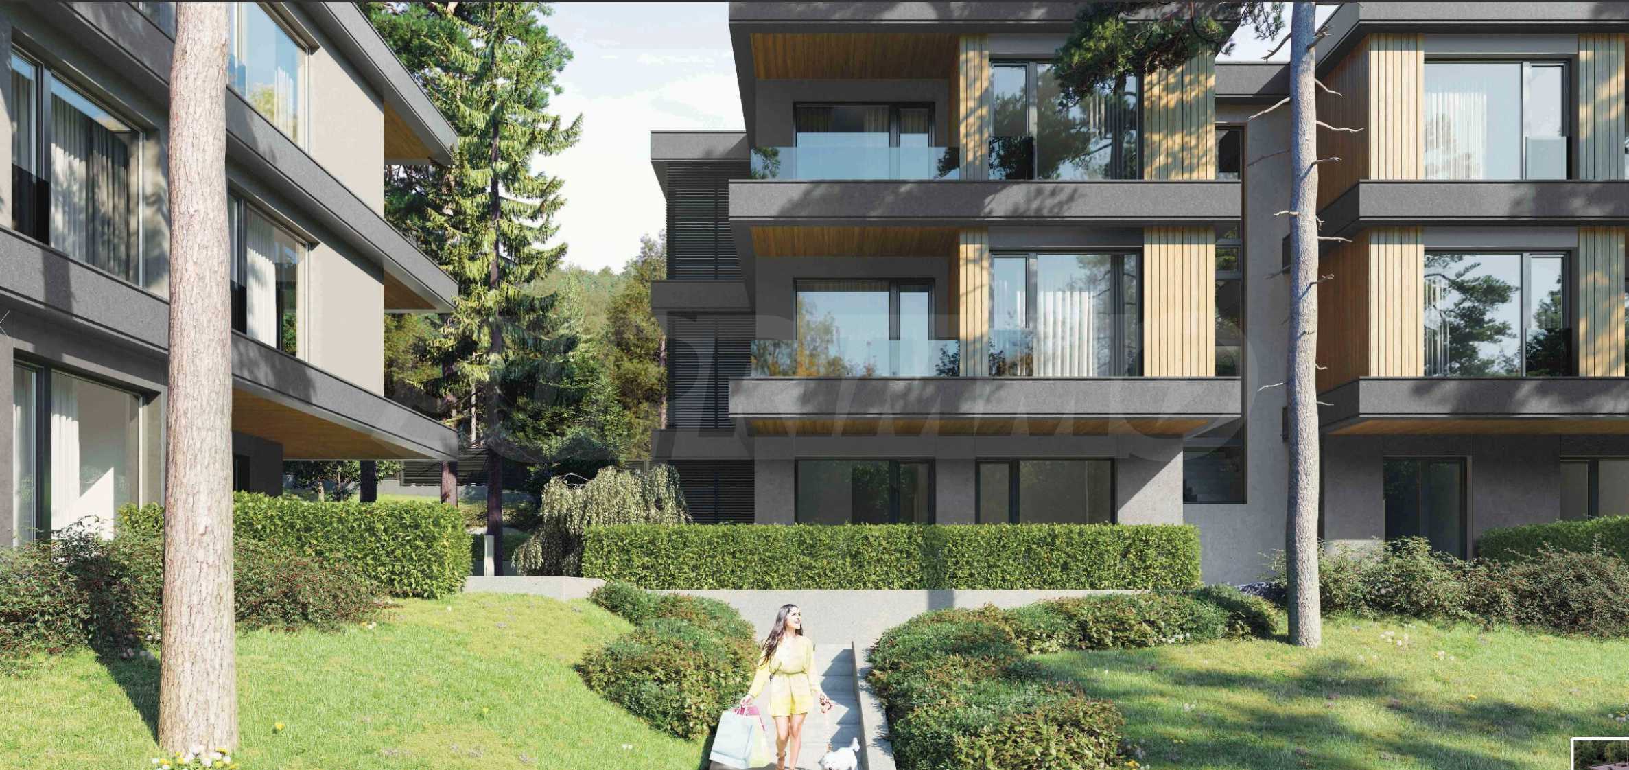
The architectural concept is developed with a focus on low density development, functional layouts, rich landscaping and maximum connection with the natural environment. The project offers panoramic views of Vitosha and Sofia, spacious common spaces and a contemporary living environment.
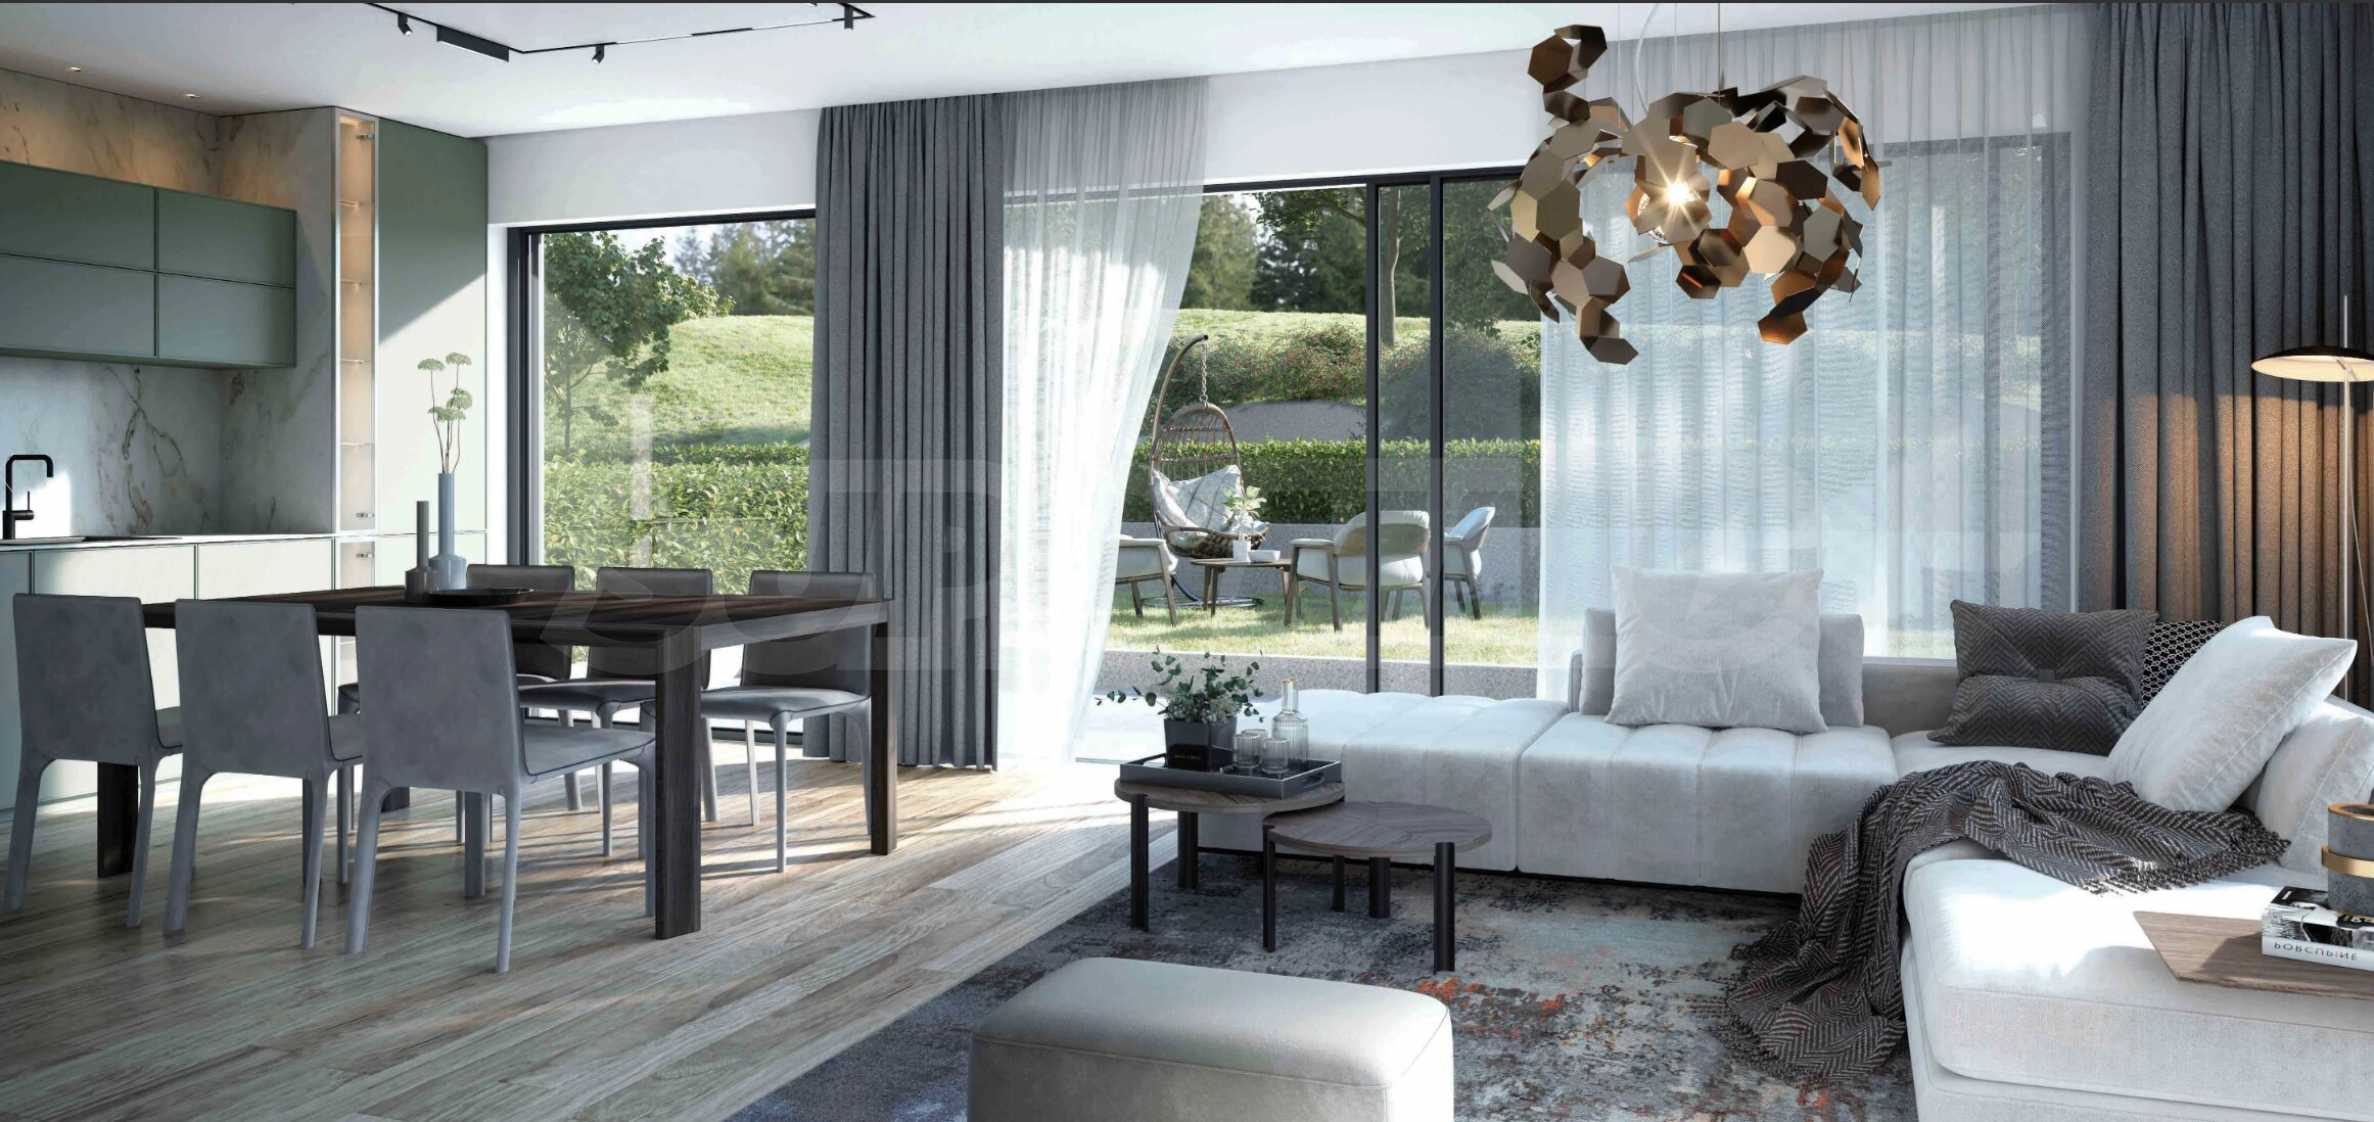
The complex facilities three- and four-bedroom apartments, designed with space, comfort and functionality in mind.
Currently, all 12 apartments are available for sale, with the areas of the vacant homes ranging from 179.78 sq m to 201.23 sq m.
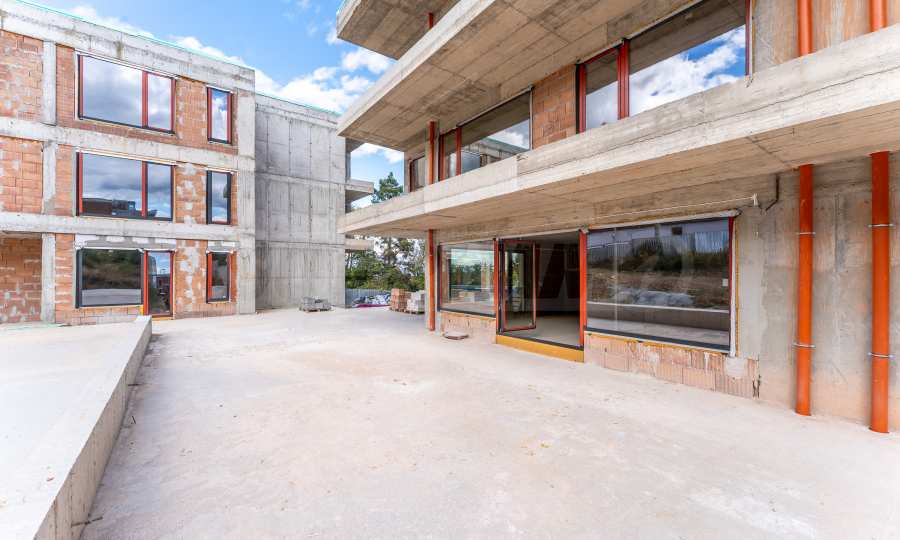
Four of the apartments have private courtyards, which further creates a feeling of living in a house, but with all the advantages of a modern residential complex.
The apartments are distinguished by:
- clear height of the premises 2.60 m;
- high-class Reynaers aluminum joinery with triple glazing;
- masonry and ceilings with gypsum plaster;
- cement screed with pipework for underfloor heating in all rooms;
- system for softening, disinfection and UV treatment of drinking water.
Every detail is selected with durability, energy efficiency and maximum daily comfort in mind.
Individual heat pumps are provided for each apartment, providing efficient heating and cooling.
The project also offers:
- filtered and treated drinking water;
- parking spaces;
- storage facilities;
- bicycle storage room;
- richly landscaped common areas;
- spaces for recreation and relaxation.
- Wellness and sports area.
One of the distinctive facilities of the project is its own wellness and fitness area, designed entirely for the residents.
It includes:
- premium fitness center with Technogym equipment;
- latest generation cardio and strength equipment;
- Finnish sauna;
- massage room;
- yoga area;
- changing rooms;
- showers and sanitary facilities.
A separate children's area is also provided, where the youngest residents can play in a safe and comfortable environment.
Thus, the complex offers a complete environment for everyday life, in which sports, recovery and time with family are a natural part of the home.
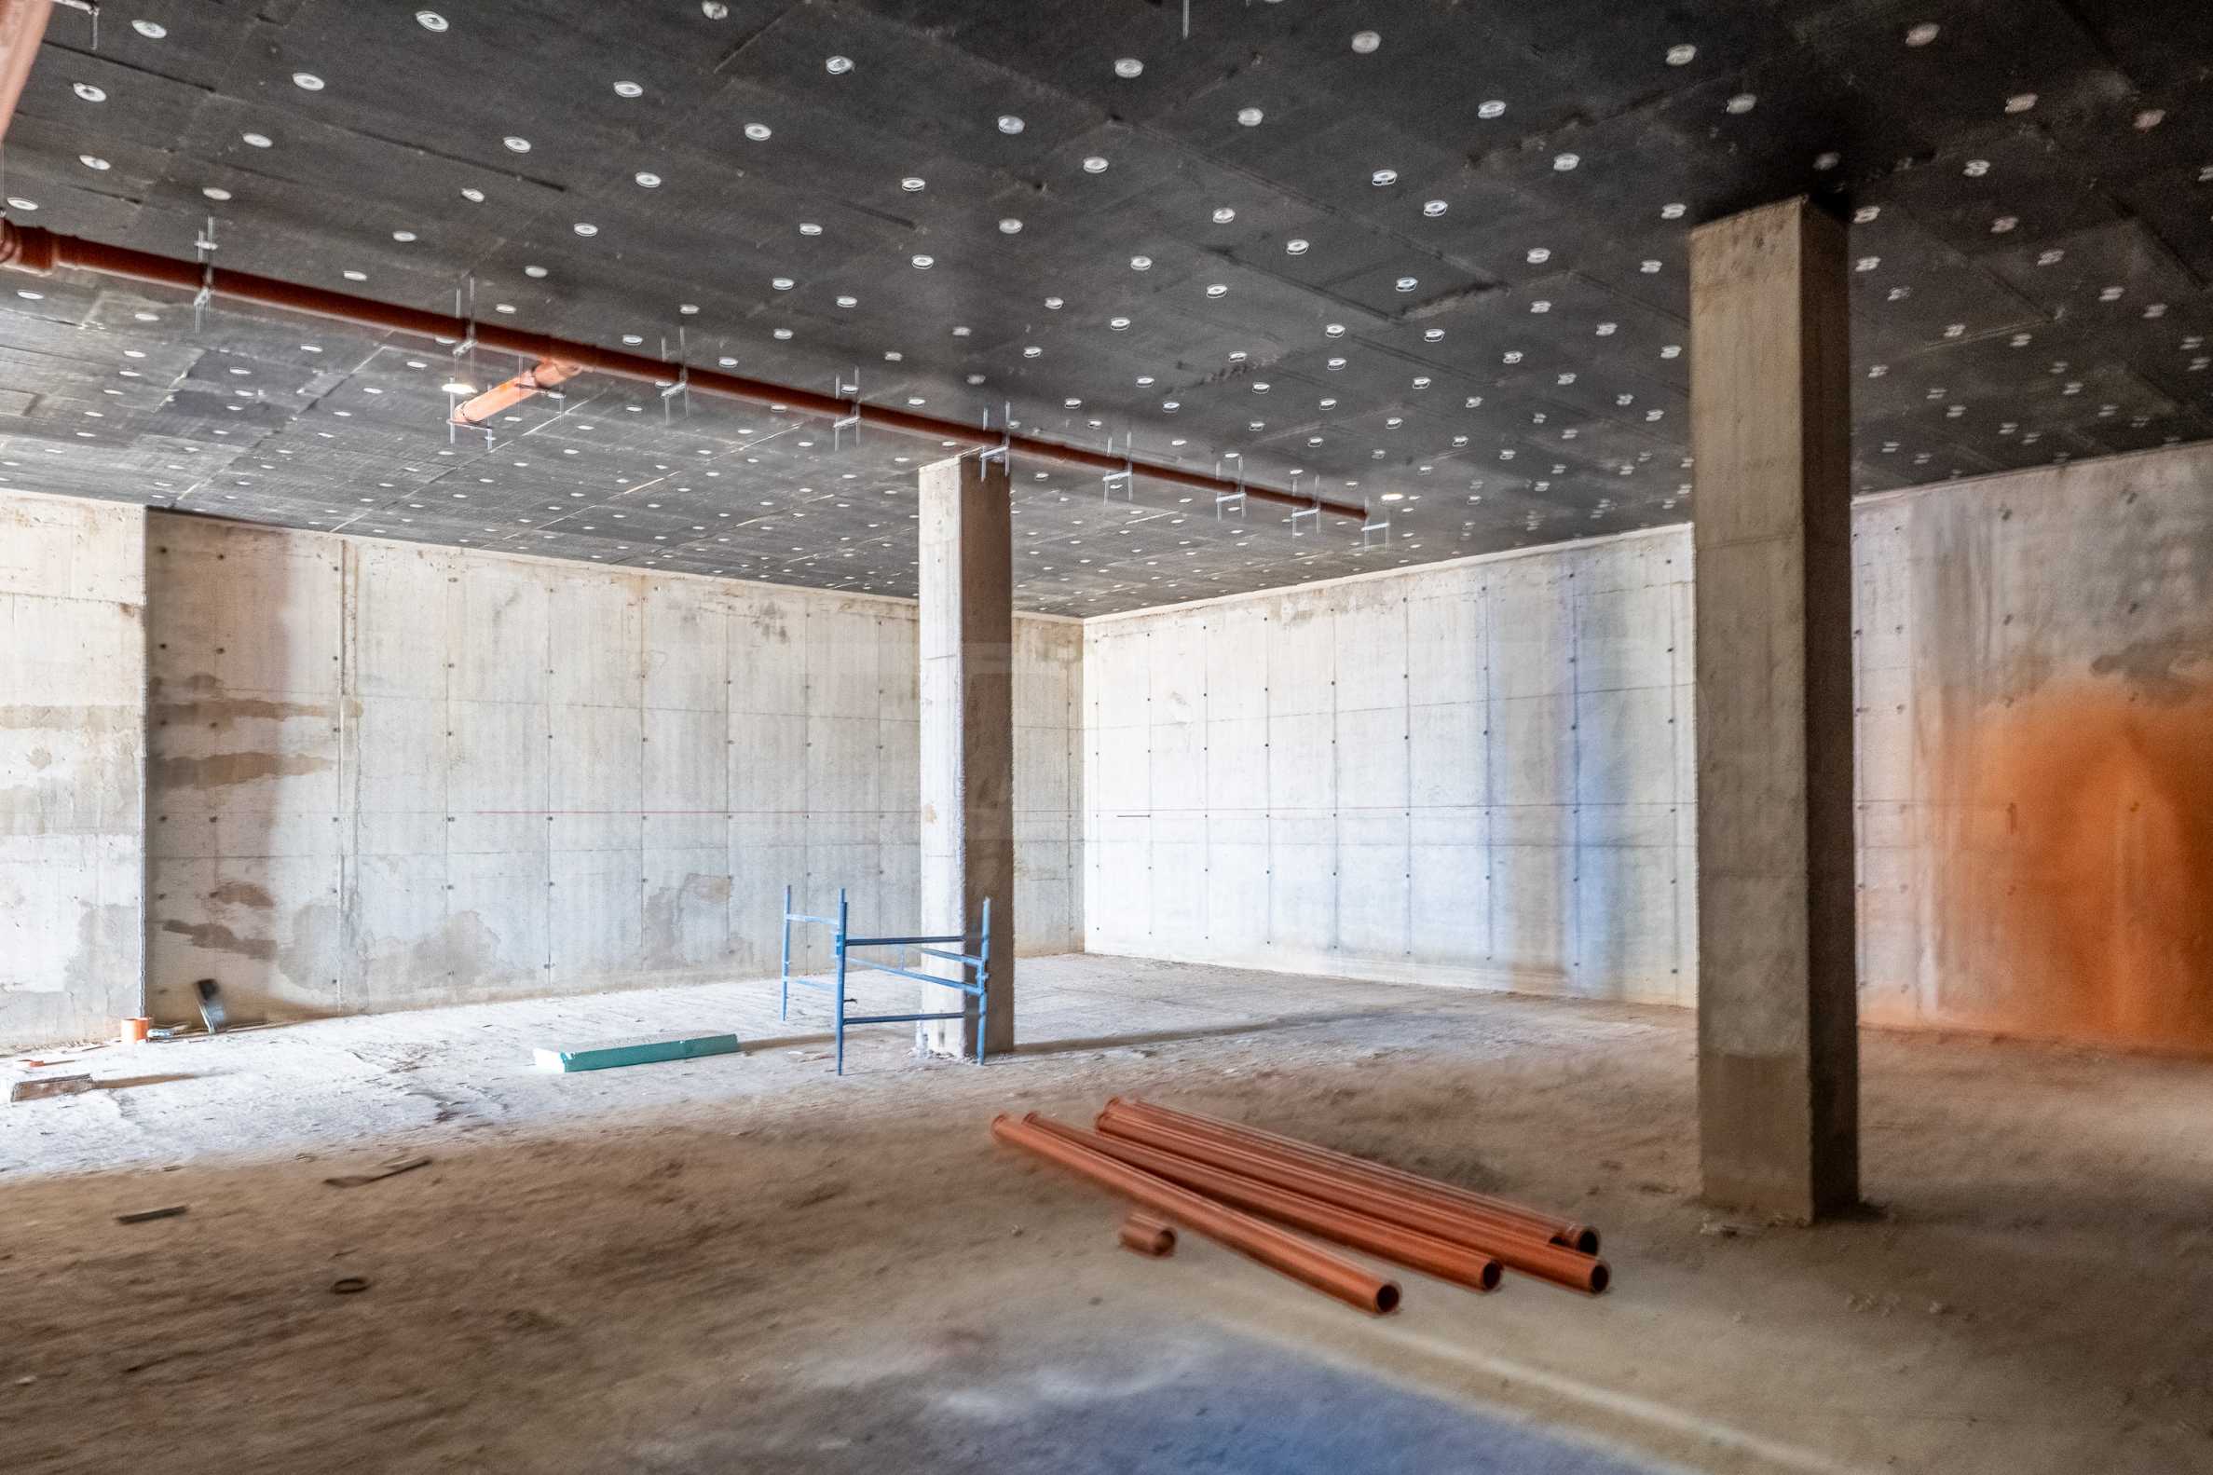
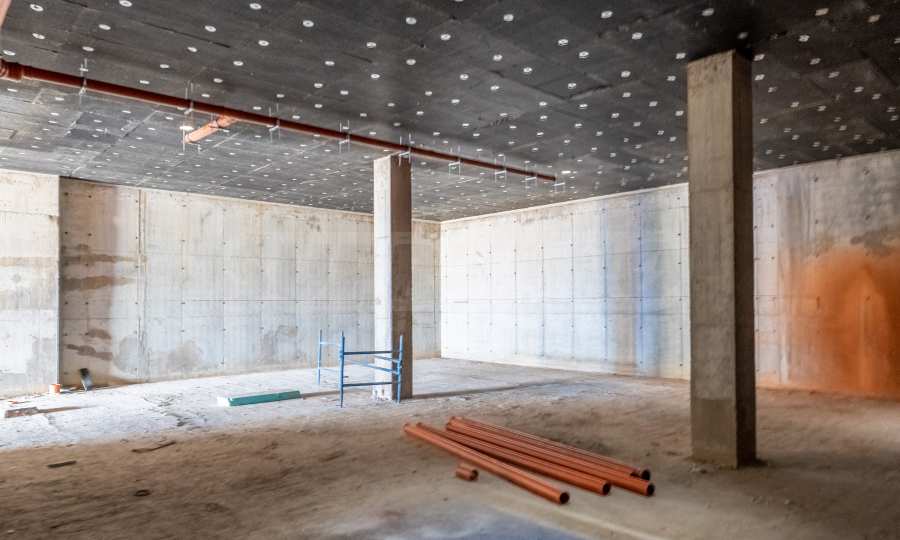
Parking and additional amenities - On the underground level there are parking spaces of various sizes, including vertical parking options, as well as a special room for bicycles.
Construction stage
The project is in an advanced stage of implementation and has currently received Act 14.
The planned schedule is:
- Act 14 – received
- Act 15 – January 2027
- Act 16 – May 2027
- Project completion – May 2027
The total built-up area is 2910.37 m2.
A flexible payment plan is provided:
- 10% upon signing a preliminary contract
- 90% at Act 16
The project is created as a premium residential environment with a feeling of privacy and your own home in nature, without compromising on convenient access to the city.
The combination of only 12 apartments, spacious homes, private courtyards, high-end materials, its own fitness and wellness center, children's area and panoramic views makes the complex a distinctive opportunity for people seeking a higher quality of life near Vitosha.
Viewings
We are ready to organize a viewing of this property at a time convenient for you. Please contact the responsible estate agent and inform them when you would like to have viewings arranged. We can also help you with flight tickets and hotel booking, as well as with travel insurance.
Property reservation
You can reserve this property with a non-refundable deposit of 2,000 Euro, payable by credit card or by bank transfer to our company bank account. After receiving the deposit the property will be marked as reserved, no further viewings will be carried out with other potential buyers, and we will start the preparation of the necessary documents for completion of the deal. Please contact the responsible estate agent for more information about the purchase procedure and the payment methods.
After sale services
We are a reputable company with many years of experience in the real estate business. Thus, we will be with you not only during the purchase process, but also after the deal is completed, providing you with a wide range of additional services tailored to your requirements and needs, so that you can fully enjoy your property in Bulgaria. The after sale services we offer include property insurance, construction and repair works, furniture, accounting and legal assistance, renewal of contracts for electricity, water, telephone and many more.
The project is located at the foot of Vitosha Mountain, in an area with clean air, greenery and a sense of tranquility, while offering quick access to Sofia. In close proximity are Sofia Ring Mall, IKEA and Garitage Park, which provides convenient connection to shopping, business and entertainment areas.
The complex includes two boutique buildings on three floors, with a total of only 12 premium apartments. The limited number of apartments creates a feeling of personal space, tranquility and seclusion.
The architectural concept is developed with a focus on low density development, functional layouts, rich landscaping and maximum connection with the natural environment. The project offers panoramic views of Vitosha and Sofia, spacious common spaces and a contemporary living environment.
The complex facilities three- and four-bedroom apartments, designed with space, comfort and functionality in mind.
Currently, all 12 apartments are available for sale, with the areas of the vacant homes ranging from 179.78 sq m to 201.23 sq m.
Four of the apartments have private courtyards, which further creates a feeling of living in a house, but with all the advantages of a modern residential complex.
The apartments are distinguished by:
- clear height of the premises 2.60 m;
- high-class Reynaers aluminum joinery with triple glazing;
- masonry and ceilings with gypsum plaster;
- cement screed with pipework for underfloor heating in all rooms;
- system for softening, disinfection and UV treatment of drinking water.
Every detail is selected with durability, energy efficiency and maximum daily comfort in mind.
Individual heat pumps are provided for each apartment, providing efficient heating and cooling.
The project also offers:
- filtered and treated drinking water;
- parking spaces;
- storage facilities;
- bicycle storage room;
- richly landscaped common areas;
- spaces for recreation and relaxation.
- Wellness and sports area.
One of the distinctive facilities of the project is its own wellness and fitness area, designed entirely for the residents.
It includes:
- premium fitness center with Technogym equipment;
- latest generation cardio and strength equipment;
- Finnish sauna;
- massage room;
- yoga area;
- changing rooms;
- showers and sanitary facilities.
A separate children's area is also provided, where the youngest residents can play in a safe and comfortable environment.
Thus, the complex offers a complete environment for everyday life, in which sports, recovery and time with family are a natural part of the home.
Parking and additional amenities - On the underground level there are parking spaces of various sizes, including vertical parking options, as well as a special room for bicycles.
Construction stage
The project is in an advanced stage of implementation and has currently received Act 14.
The planned schedule is:
- Act 14 – received
- Act 15 – January 2027
- Act 16 – May 2027
- Project completion – May 2027
The total built-up area is 2910.37 m2.
A flexible payment plan is provided:
- 10% upon signing a preliminary contract
- 90% at Act 16
The project is created as a premium residential environment with a feeling of privacy and your own home in nature, without compromising on convenient access to the city.
The combination of only 12 apartments, spacious homes, private courtyards, high-end materials, its own fitness and wellness center, children's area and panoramic views makes the complex a distinctive opportunity for people seeking a higher quality of life near Vitosha.
Viewings
We are ready to organize a viewing of this property at a time convenient for you. Please contact the responsible estate agent and inform them when you would like to have viewings arranged. We can also help you with flight tickets and hotel booking, as well as with travel insurance.
Property reservation
You can reserve this property with a non-refundable deposit of 2,000 Euro, payable by credit card or by bank transfer to our company bank account. After receiving the deposit the property will be marked as reserved, no further viewings will be carried out with other potential buyers, and we will start the preparation of the necessary documents for completion of the deal. Please contact the responsible estate agent for more information about the purchase procedure and the payment methods.
After sale services
We are a reputable company with many years of experience in the real estate business. Thus, we will be with you not only during the purchase process, but also after the deal is completed, providing you with a wide range of additional services tailored to your requirements and needs, so that you can fully enjoy your property in Bulgaria. The after sale services we offer include property insurance, construction and repair works, furniture, accounting and legal assistance, renewal of contracts for electricity, water, telephone and many more.
View the text in other languages (automatic translation)
Location
This is the approximate location of the property. Please get in contact with us to learn its exact location.
Architectural plans
You will need an application for reading the files in .pdf format. In case you do not have that application, you can download it from here Acrobat Reader.
Special Price
Our top offers for sale in Bistrica, Bulgaria