Русский
 Български



Property type - All
3-bedroom apartment
Location
district Dragalevtsi / Sofia / Bulgaria
Number of floors
3
Elevator
yes
Bedrooms
3
Bathrooms
2
Parking spaces
1
Garages
2
Total area
195 sq.m
Common parts
18 sq.m
Net area
177 sq.m
Price Price negotiable
Request more information or viewing
Alexander Carra
Consultant / Office BARNES Bulgaria (Associated partner)
Consultant / Office BARNES Bulgaria (Associated partner)
Info pack
Finishing
unfinished internally
Furnishings
Unfurnished
Heating
Air-conditioners / Central heating
Distance
Distance from the property to major attractions
Views from the property
- Views to inner garden
Heating
- Air-conditioners
- Central heating
The text has been translated into English by automatic software and may contain inaccuracies. You can view the text in the original language or translated into other languages:

 ORIGINAL:
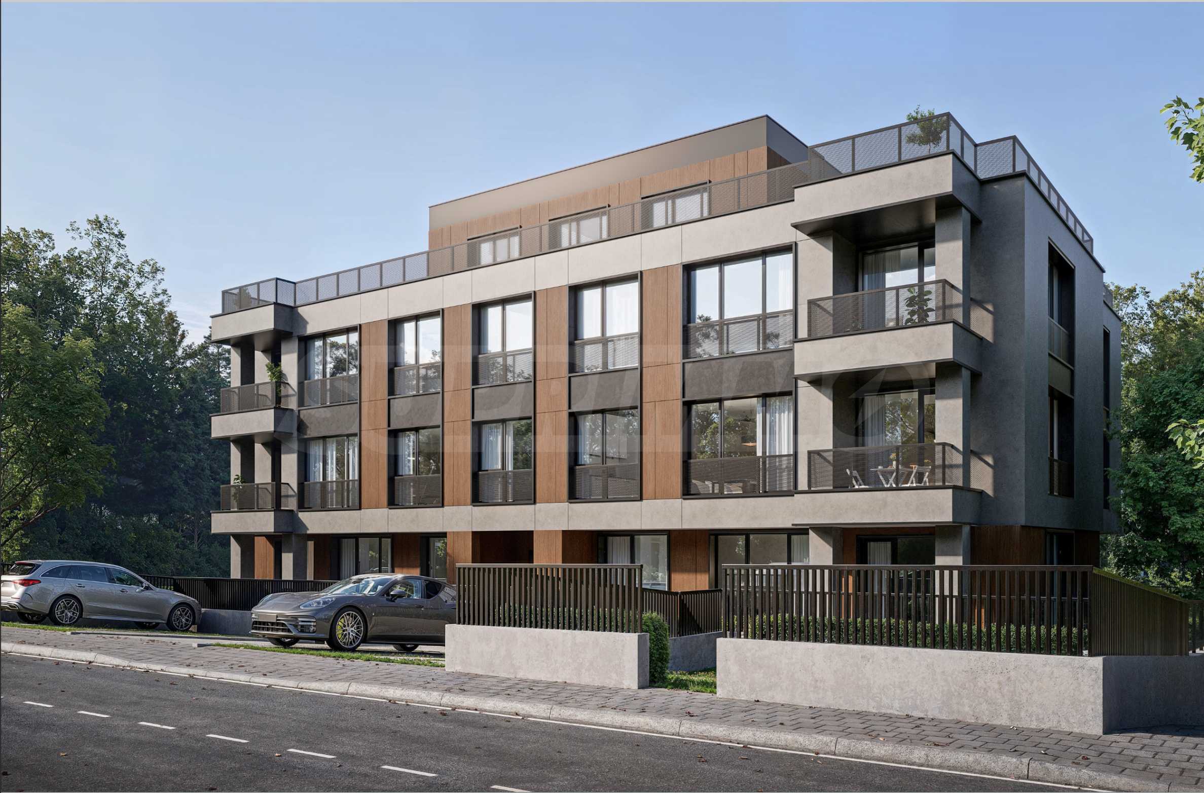
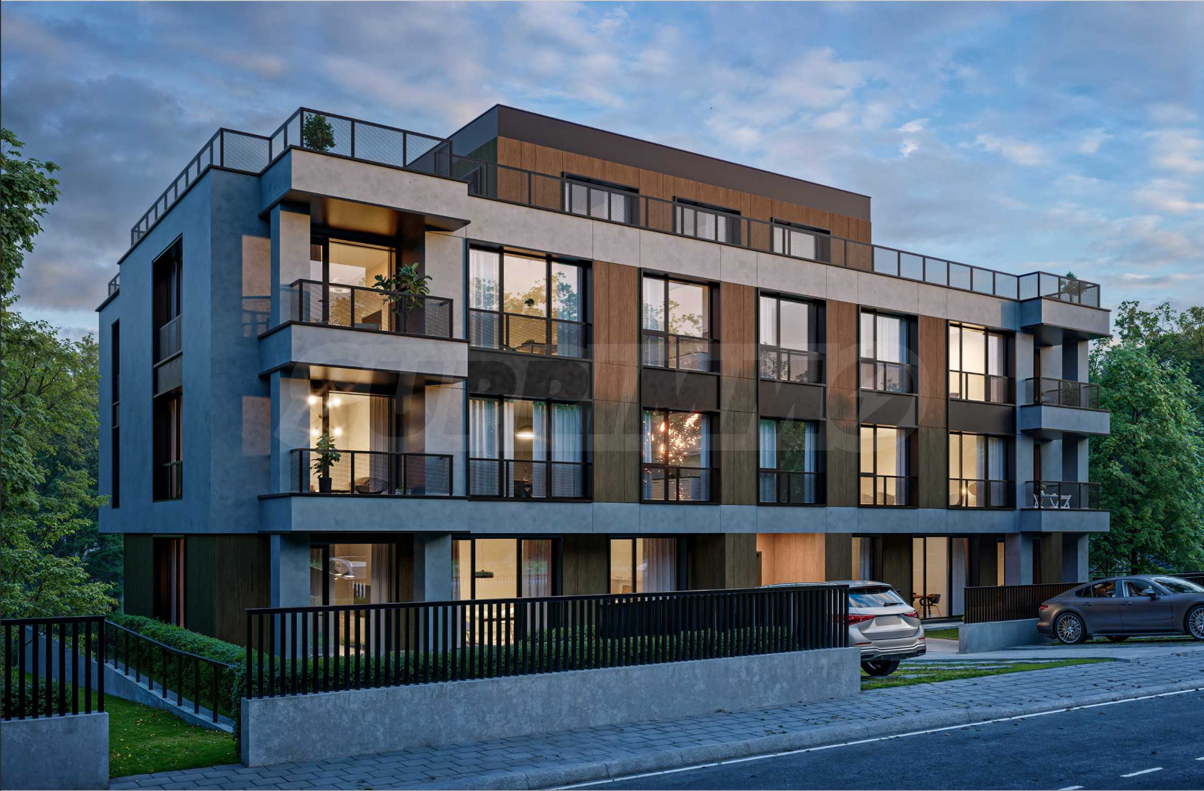
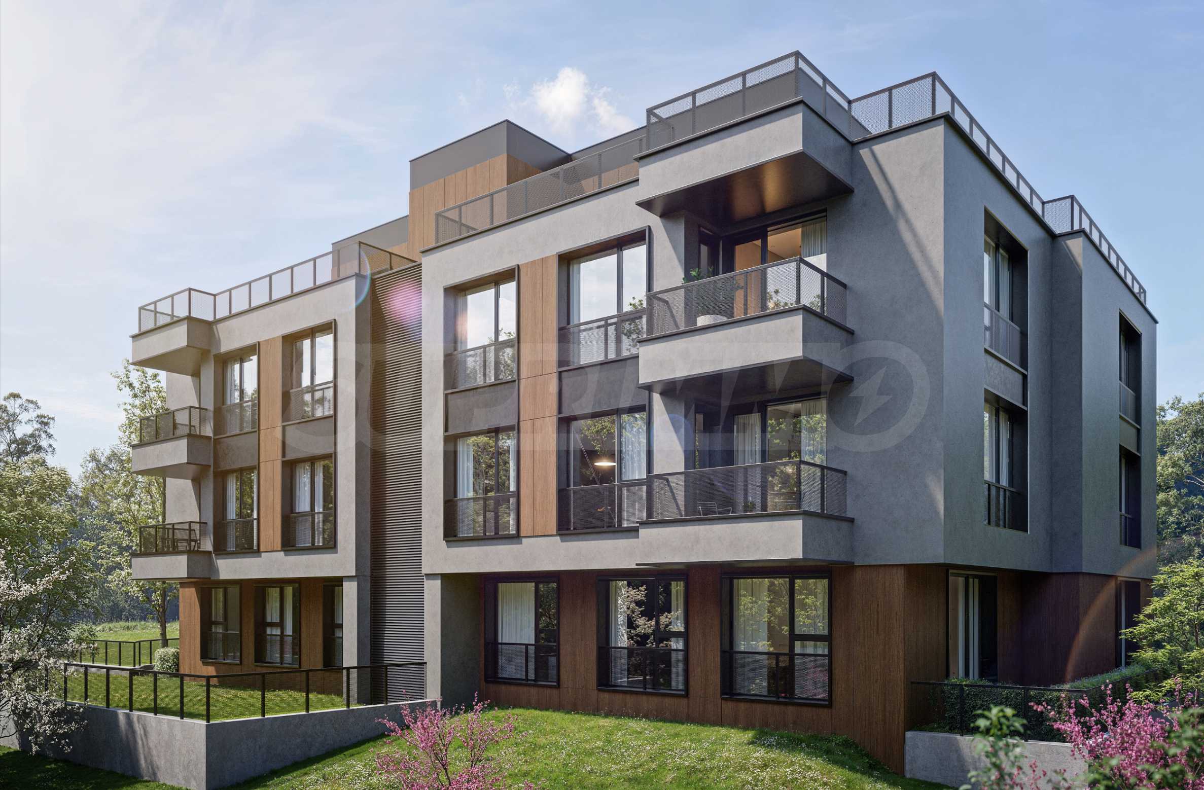
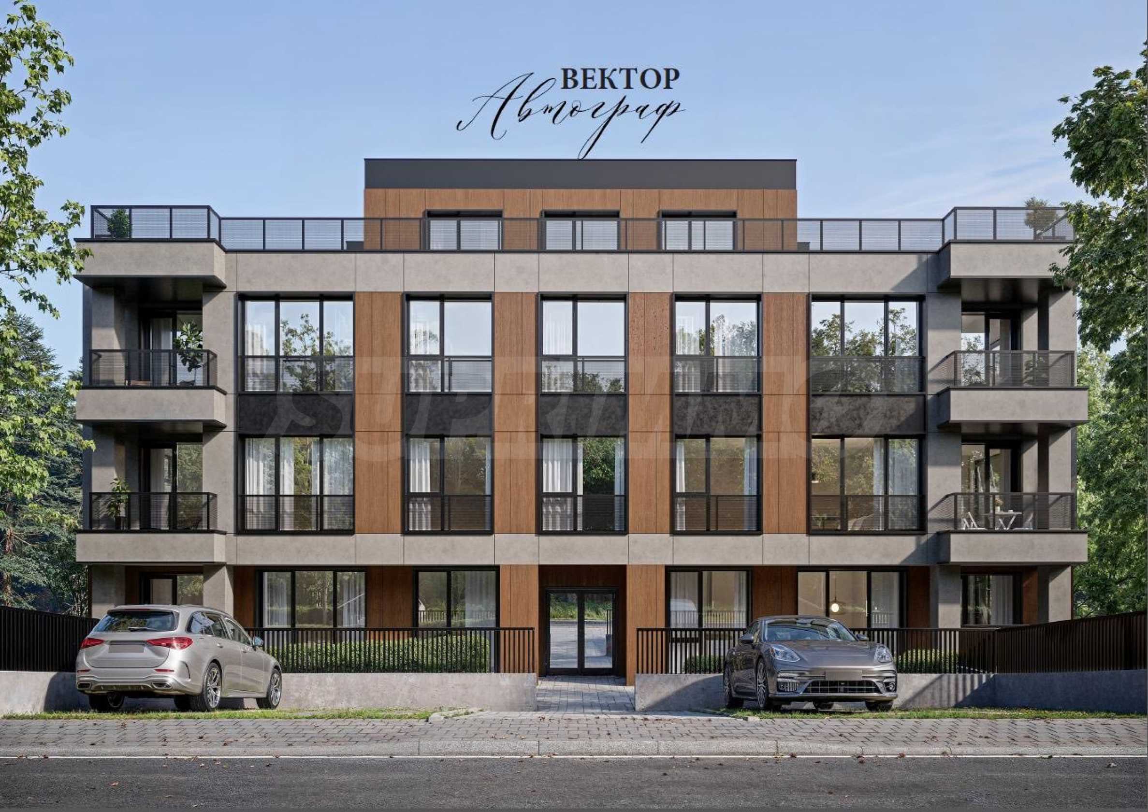
We present an elegant four-room apartment with a garden in a Vector Autograph project, located in a quiet and peaceful place in the Dragalevtsi district, at the foot of Vitosha Mountain.
The immediate proximity to main boulevards provides quick and convenient access to different parts of the city. The area is home to supermarkets, retail outlets and all daily amenities.
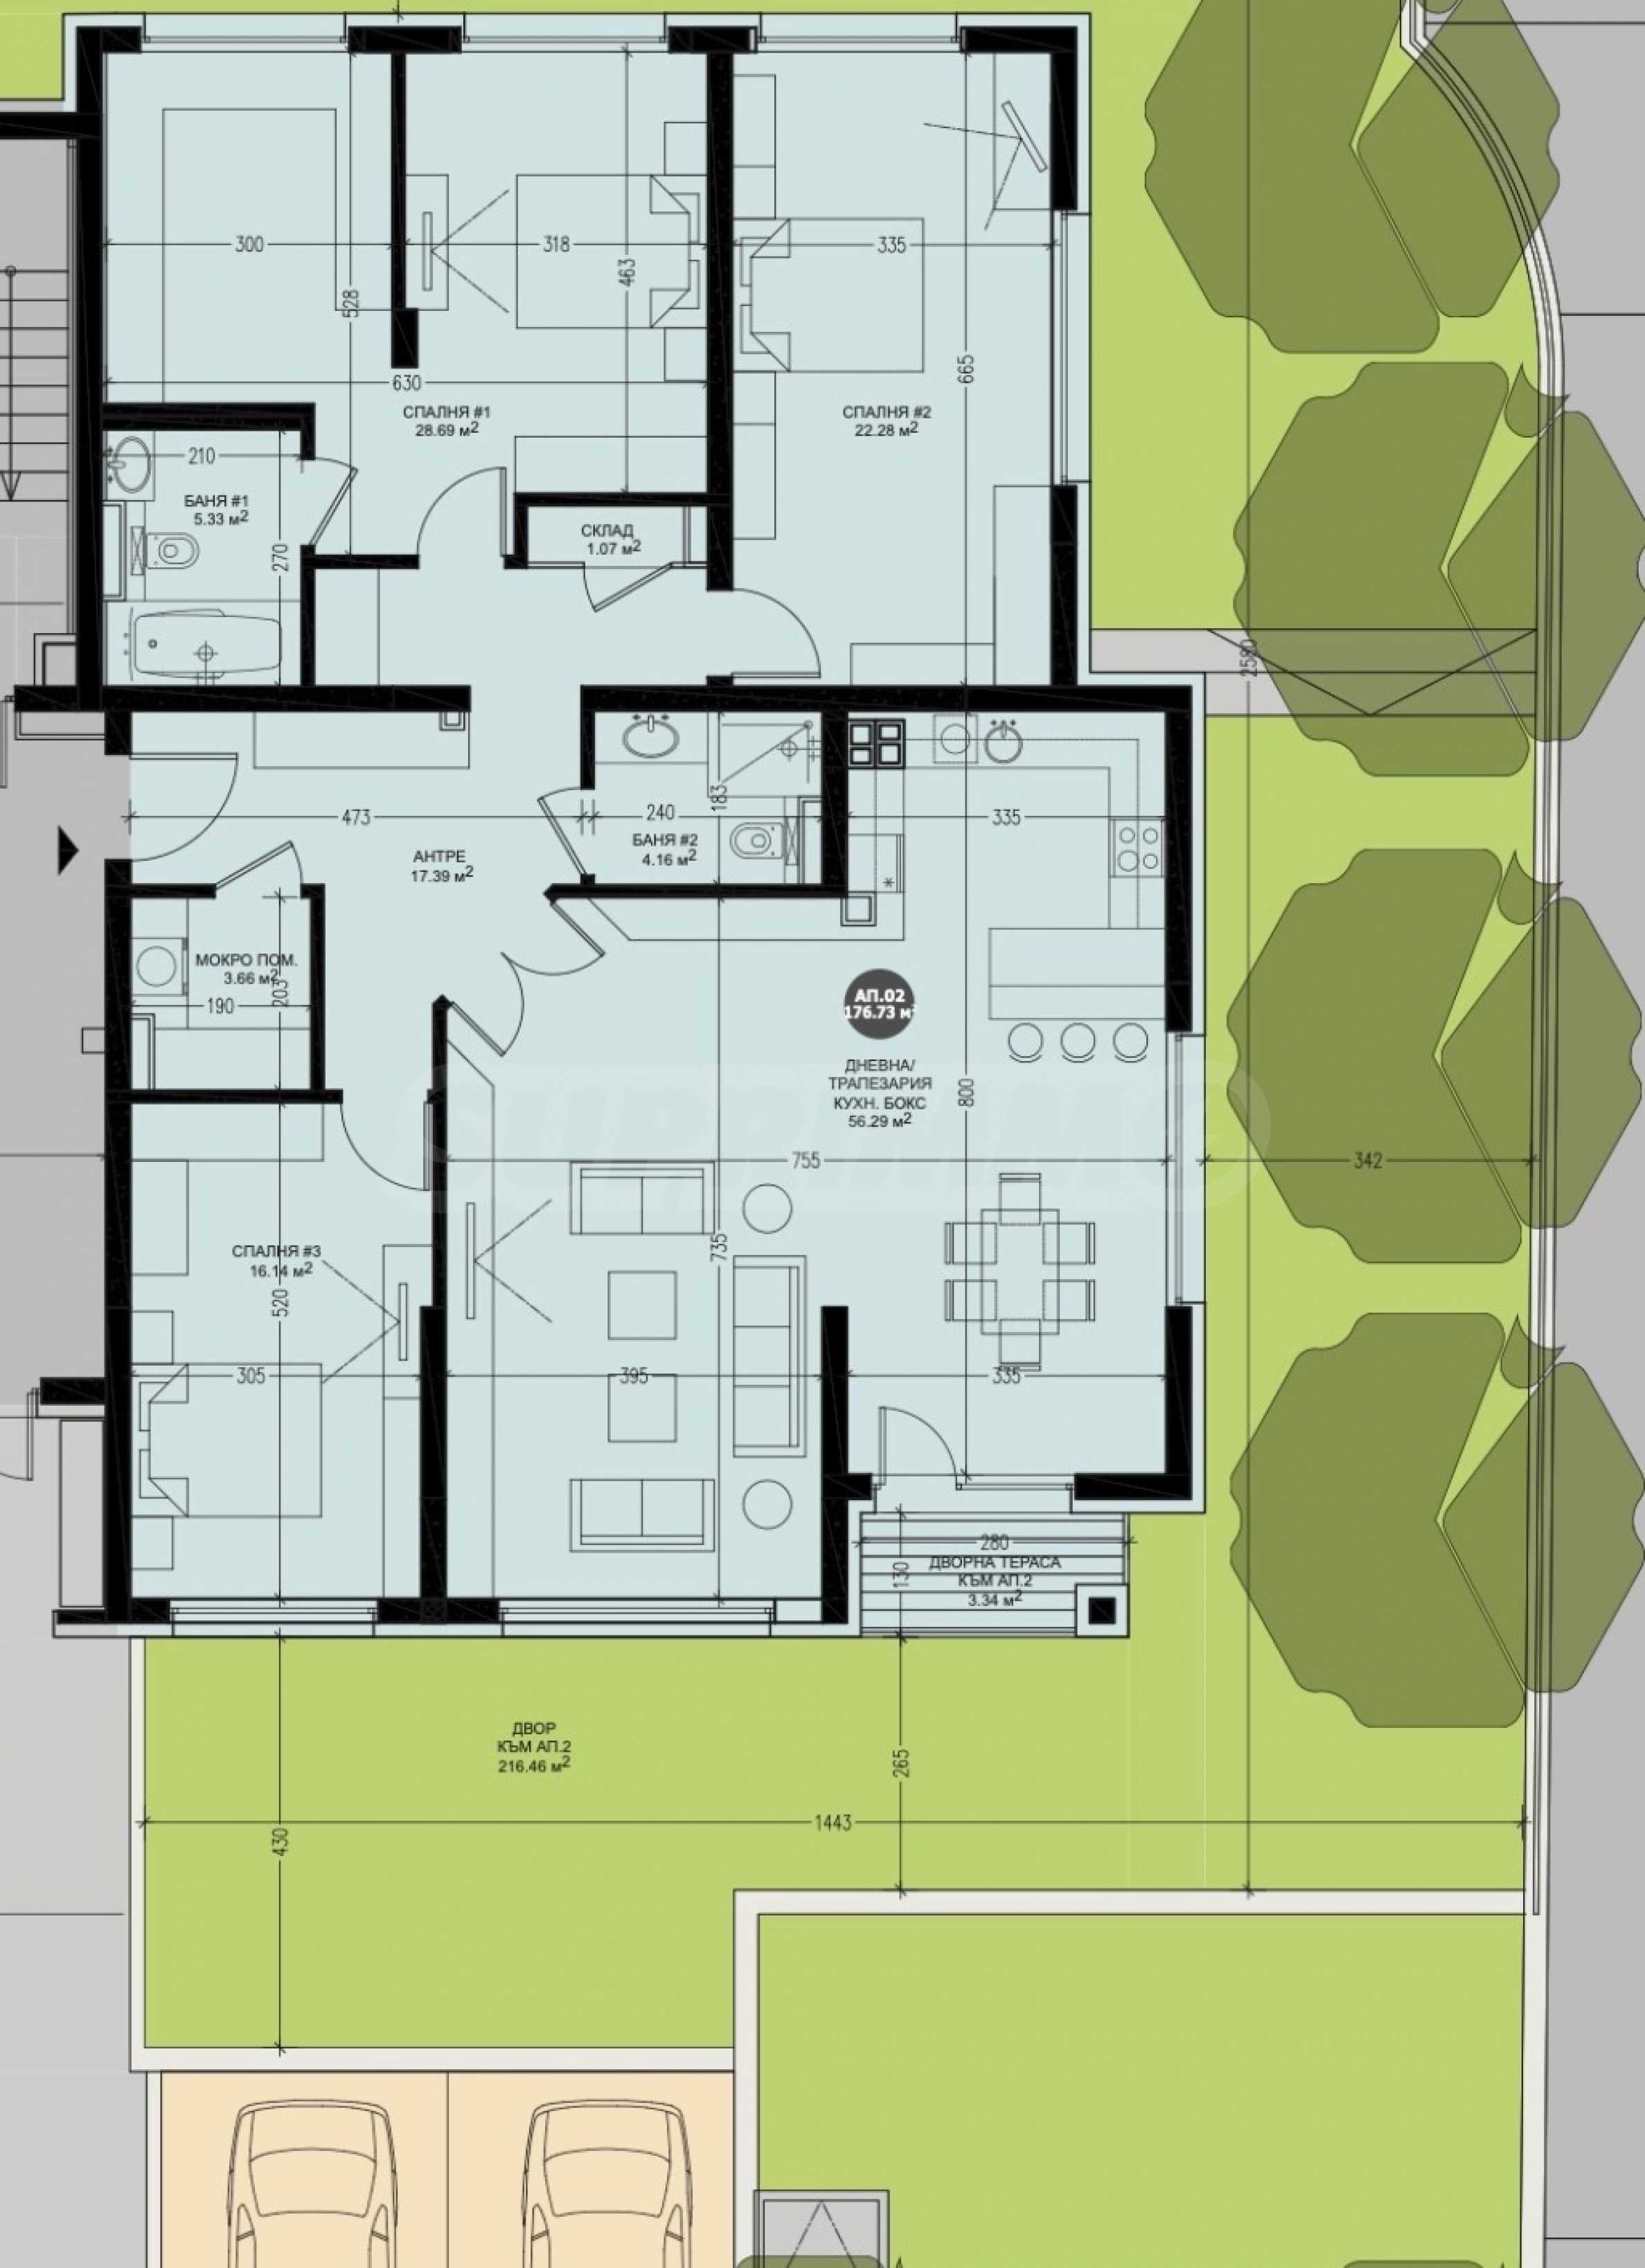
The apartment has 195 sq m of living area and has:
• 3 bedrooms;
• 2 bathrooms;
• 2 garages;
• private yard of 216 m2.
The 3-meter ceiling height gives the rooms an impressive volume, natural light, which is difficult to achieve in modern residential construction. A boutique project for people who do not compromise on the way they want to live.
It is distributed as follows:
• Entrance hall; 17.39 m2.;
• Living room/Dining room/kitchen: 56.29 m2.;
• Closet/Storage: 1.07 m2.;
• Bedroom No. 1: 28.69 m2.;
• Bedroom No. 2: 22.28 m2.;
• Bedroom No. 3: 16.14 m2.;
• Bathroom with toilet No. 1: 5.33 m2.;
• Bathroom with toilet No. 2: 4.16 m2.;
• Wet room: 3.66 m2.;
• Yard terrace: 3.34 m2.;
• Yard: 216.46 m2.
About the building
The building was designed with a focus on quality of execution, durability of the structure and a high standard of completion.
The building will be constructed as a monolithic reinforced concrete structure, designed in accordance with current regulatory requirements and modern sustainability standards. The interior layout will be completed with quality Wienerberger brickwork, selected to achieve a high level of noise insulation, comfort and a sense of tranquility between the individual rooms and apartments.
The facade will be realized through a suspended ventilated facade system Weiss Profil, combining a contemporary architectural vision. The facade solution will be complemented by natural stone cladding.
The apartments are equipped with top-class Weiss Profil Thremo Pro (WP85) aluminum window system with thermal break. The system has a frame width of 77 mm and a sash width of 85 mm, complemented by a 39 mm Technoform Bautec chamber polyamide insulation plate and additional thermal insulation in the polyamide core. The design allows the use of glass units with a thickness of 24 to 60 mm, which allows for precise selection of glazing according to the requirements for thermal and noise insulation. The result is an elegant and technologically advanced facade system, designed to provide comfort, durability and high energy efficiency, without compromising on architectural aesthetics.
The common areas will be filled with selected high-end materials, in harmony with the architecture and concept of the building. Every element – from the flooring and wall coverings to the lighting and interior details – will be chosen with attention to aesthetics, functionality and the daily comfort of the residents.
The goal is for the common spaces to create a natural feeling of coziness, representativeness, and tranquility, while also being practical, sustainable, and easy to maintain.
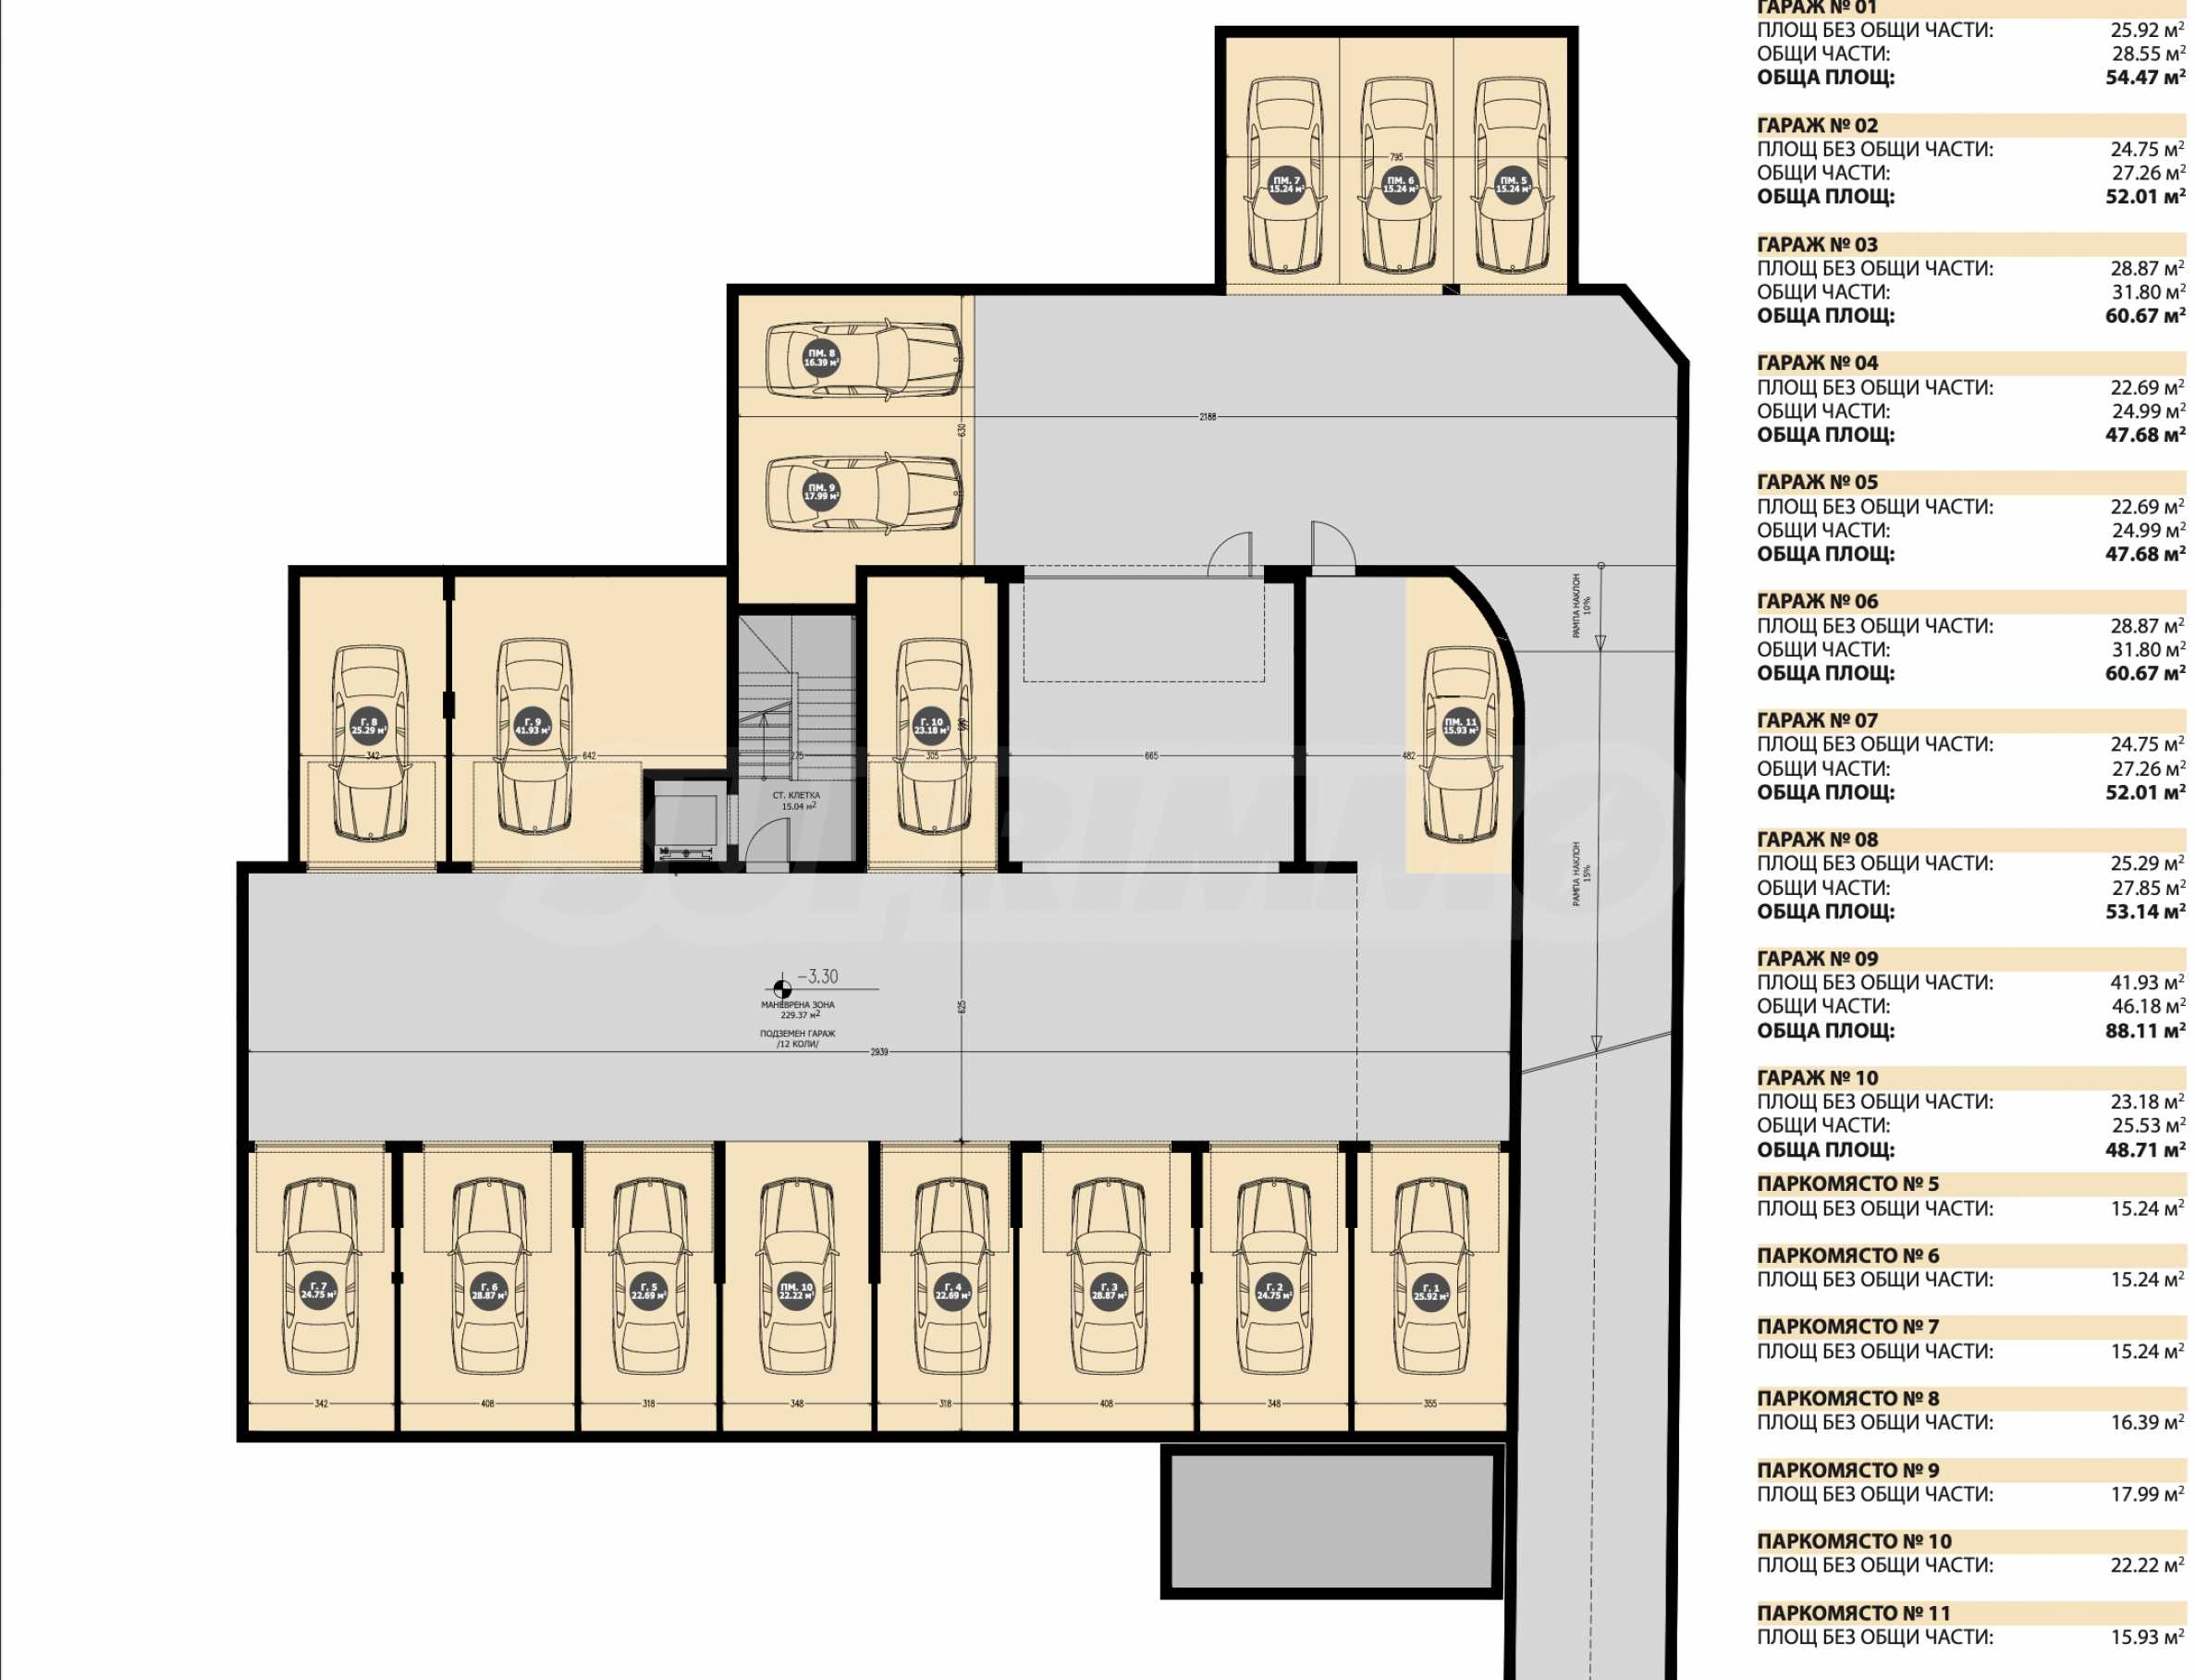
Garages and parking spaces:
• Garages vary between 47 sq. m. - 60 sq. m.;
• Parking spaces vary between 15 sq. m. - 22 sq. m.;
• Garages are 40,000 euros excluding VAT;
• Outdoor parking spaces are 35,000 euros excluding VAT.
Contact us for more information and professional advice regarding the apartment.
Viewings
We are ready to organize a viewing of this property at a time convenient for you. Please contact the responsible estate agent and inform them when you would like to have viewings arranged. We can also help you with flight tickets and hotel booking, as well as with travel insurance.
Property reservation
You can reserve this property with a non-refundable deposit of 2,000 Euro, payable by credit card or by bank transfer to our company bank account. After receiving the deposit the property will be marked as reserved, no further viewings will be carried out with other potential buyers, and we will start the preparation of the necessary documents for completion of the deal. Please contact the responsible estate agent for more information about the purchase procedure and the payment methods.
After sale services
We are a reputable company with many years of experience in the real estate business. Thus, we will be with you not only during the purchase process, but also after the deal is completed, providing you with a wide range of additional services tailored to your requirements and needs, so that you can fully enjoy your property in Bulgaria. The after sale services we offer include property insurance, construction and repair works, furniture, accounting and legal assistance, renewal of contracts for electricity, water, telephone and many more.
The immediate proximity to main boulevards provides quick and convenient access to different parts of the city. The area is home to supermarkets, retail outlets and all daily amenities.
The apartment has 195 sq m of living area and has:
• 3 bedrooms;
• 2 bathrooms;
• 2 garages;
• private yard of 216 m2.
The 3-meter ceiling height gives the rooms an impressive volume, natural light, which is difficult to achieve in modern residential construction. A boutique project for people who do not compromise on the way they want to live.
It is distributed as follows:
• Entrance hall; 17.39 m2.;
• Living room/Dining room/kitchen: 56.29 m2.;
• Closet/Storage: 1.07 m2.;
• Bedroom No. 1: 28.69 m2.;
• Bedroom No. 2: 22.28 m2.;
• Bedroom No. 3: 16.14 m2.;
• Bathroom with toilet No. 1: 5.33 m2.;
• Bathroom with toilet No. 2: 4.16 m2.;
• Wet room: 3.66 m2.;
• Yard terrace: 3.34 m2.;
• Yard: 216.46 m2.
About the building
The building was designed with a focus on quality of execution, durability of the structure and a high standard of completion.
The building will be constructed as a monolithic reinforced concrete structure, designed in accordance with current regulatory requirements and modern sustainability standards. The interior layout will be completed with quality Wienerberger brickwork, selected to achieve a high level of noise insulation, comfort and a sense of tranquility between the individual rooms and apartments.
The facade will be realized through a suspended ventilated facade system Weiss Profil, combining a contemporary architectural vision. The facade solution will be complemented by natural stone cladding.
The apartments are equipped with top-class Weiss Profil Thremo Pro (WP85) aluminum window system with thermal break. The system has a frame width of 77 mm and a sash width of 85 mm, complemented by a 39 mm Technoform Bautec chamber polyamide insulation plate and additional thermal insulation in the polyamide core. The design allows the use of glass units with a thickness of 24 to 60 mm, which allows for precise selection of glazing according to the requirements for thermal and noise insulation. The result is an elegant and technologically advanced facade system, designed to provide comfort, durability and high energy efficiency, without compromising on architectural aesthetics.
The common areas will be filled with selected high-end materials, in harmony with the architecture and concept of the building. Every element – from the flooring and wall coverings to the lighting and interior details – will be chosen with attention to aesthetics, functionality and the daily comfort of the residents.
The goal is for the common spaces to create a natural feeling of coziness, representativeness, and tranquility, while also being practical, sustainable, and easy to maintain.
Garages and parking spaces:
• Garages vary between 47 sq. m. - 60 sq. m.;
• Parking spaces vary between 15 sq. m. - 22 sq. m.;
• Garages are 40,000 euros excluding VAT;
• Outdoor parking spaces are 35,000 euros excluding VAT.
Contact us for more information and professional advice regarding the apartment.
Viewings
We are ready to organize a viewing of this property at a time convenient for you. Please contact the responsible estate agent and inform them when you would like to have viewings arranged. We can also help you with flight tickets and hotel booking, as well as with travel insurance.
Property reservation
You can reserve this property with a non-refundable deposit of 2,000 Euro, payable by credit card or by bank transfer to our company bank account. After receiving the deposit the property will be marked as reserved, no further viewings will be carried out with other potential buyers, and we will start the preparation of the necessary documents for completion of the deal. Please contact the responsible estate agent for more information about the purchase procedure and the payment methods.
After sale services
We are a reputable company with many years of experience in the real estate business. Thus, we will be with you not only during the purchase process, but also after the deal is completed, providing you with a wide range of additional services tailored to your requirements and needs, so that you can fully enjoy your property in Bulgaria. The after sale services we offer include property insurance, construction and repair works, furniture, accounting and legal assistance, renewal of contracts for electricity, water, telephone and many more.
View the text in other languages (automatic translation)
Location
This is the approximate location of the property. Please get in contact with us to learn its exact location.
Our top offers for sale in Sofia, Bulgaria