Русский
  Български


Property type - All
3-bedroom apartment
Location
district Manastirski Livadi - East / Sofia / Bulgaria
Number of floors
7
Floor
6
Elevator
yes
Bedrooms
3
Bathrooms
2
Terrace area
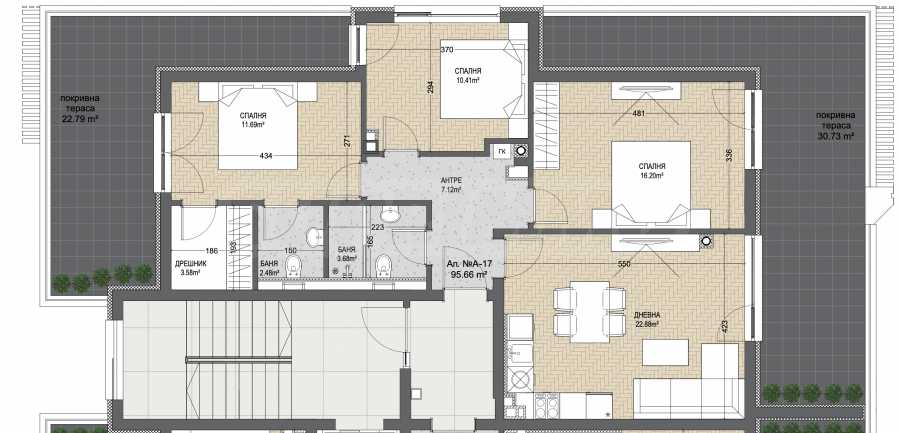
54.00sq.m
Total area
117.39 sq.m
Common parts
21.73 sq.m
Net area
95.66 sq.m
Price 471,270 €
4,015 €/sq.m
No commission
Request more information or viewing
Dimitar Gavazov
Senior consultant / Office East, Sofia
Senior consultant / Office East, Sofia
Info pack
Finishing
unfinished internally
Furnishings
Unfurnished
Heating
Air-conditioners / Gas heating system
Air Conditioning
Inverter air-conditioner
Distance
Distance from the property to major attractions
Views from the property
- Mountain views
- Park views
- Town views
- Views to inner garden
Heating
- Air-conditioners
- Gas heating system
Air-conditioning
- Inverter air-conditioner
The text has been translated into English by automatic software and may contain inaccuracies. You can view the text in the original language or translated into other languages:

 ORIGINAL:
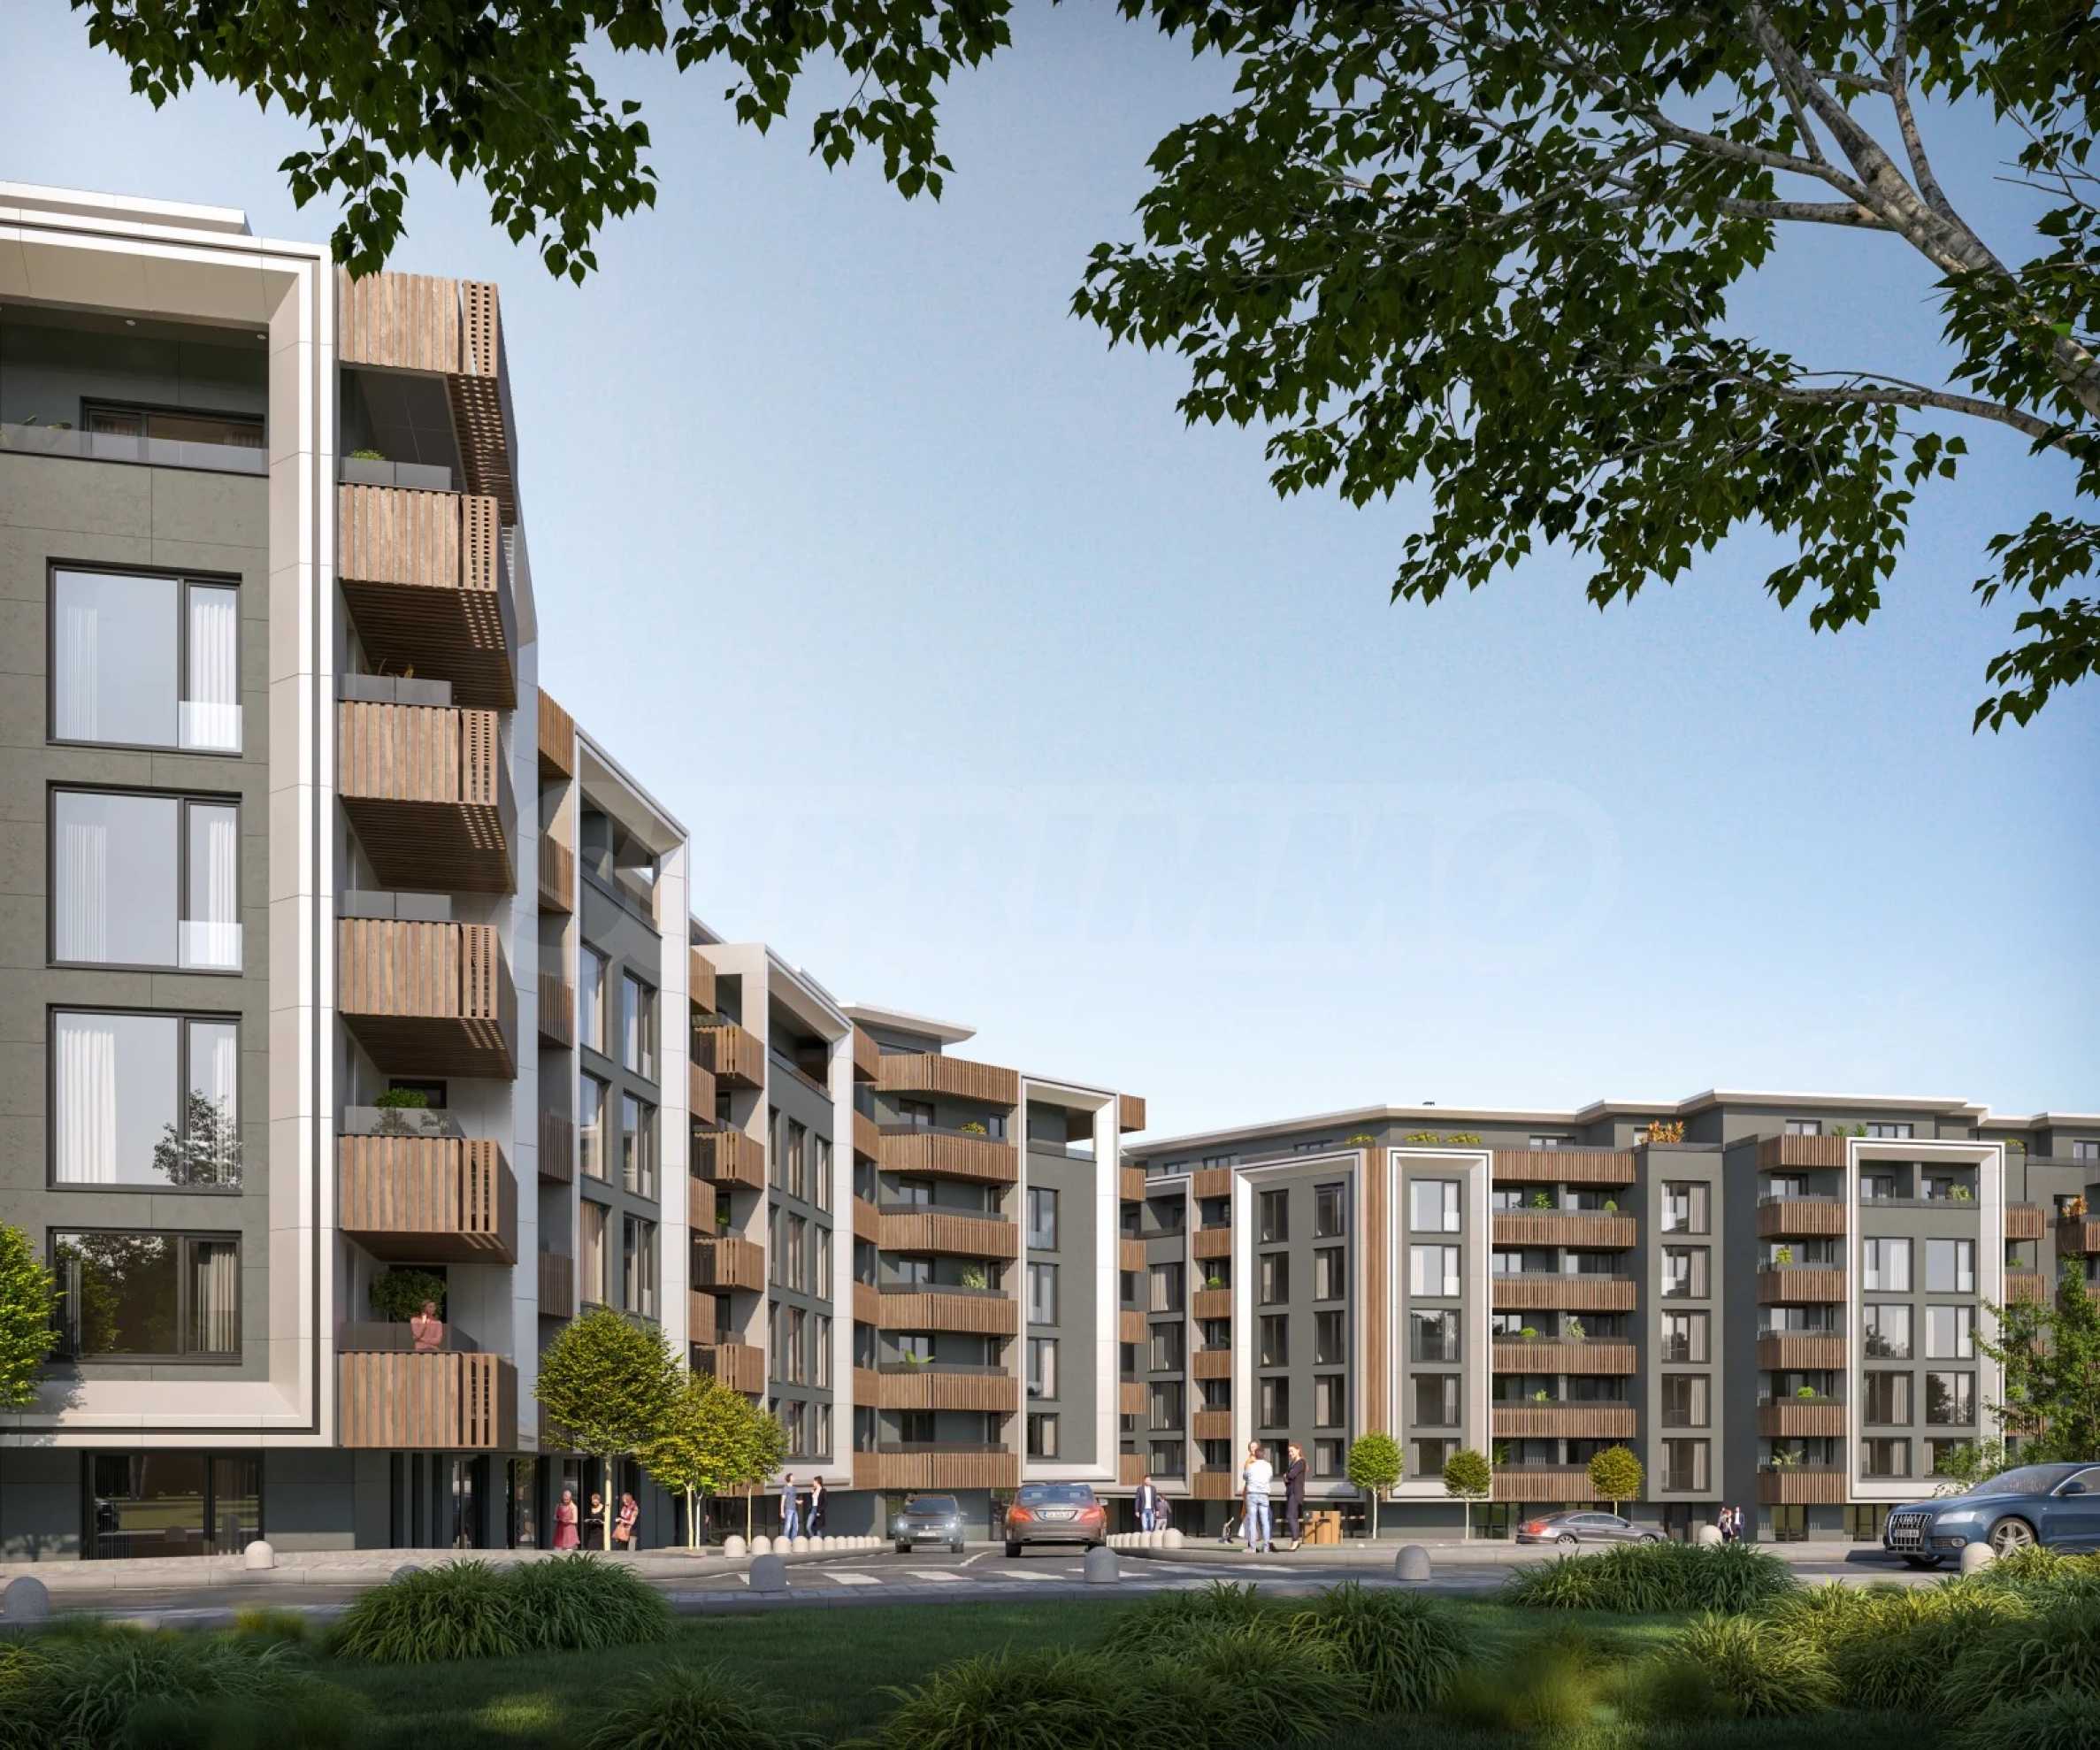
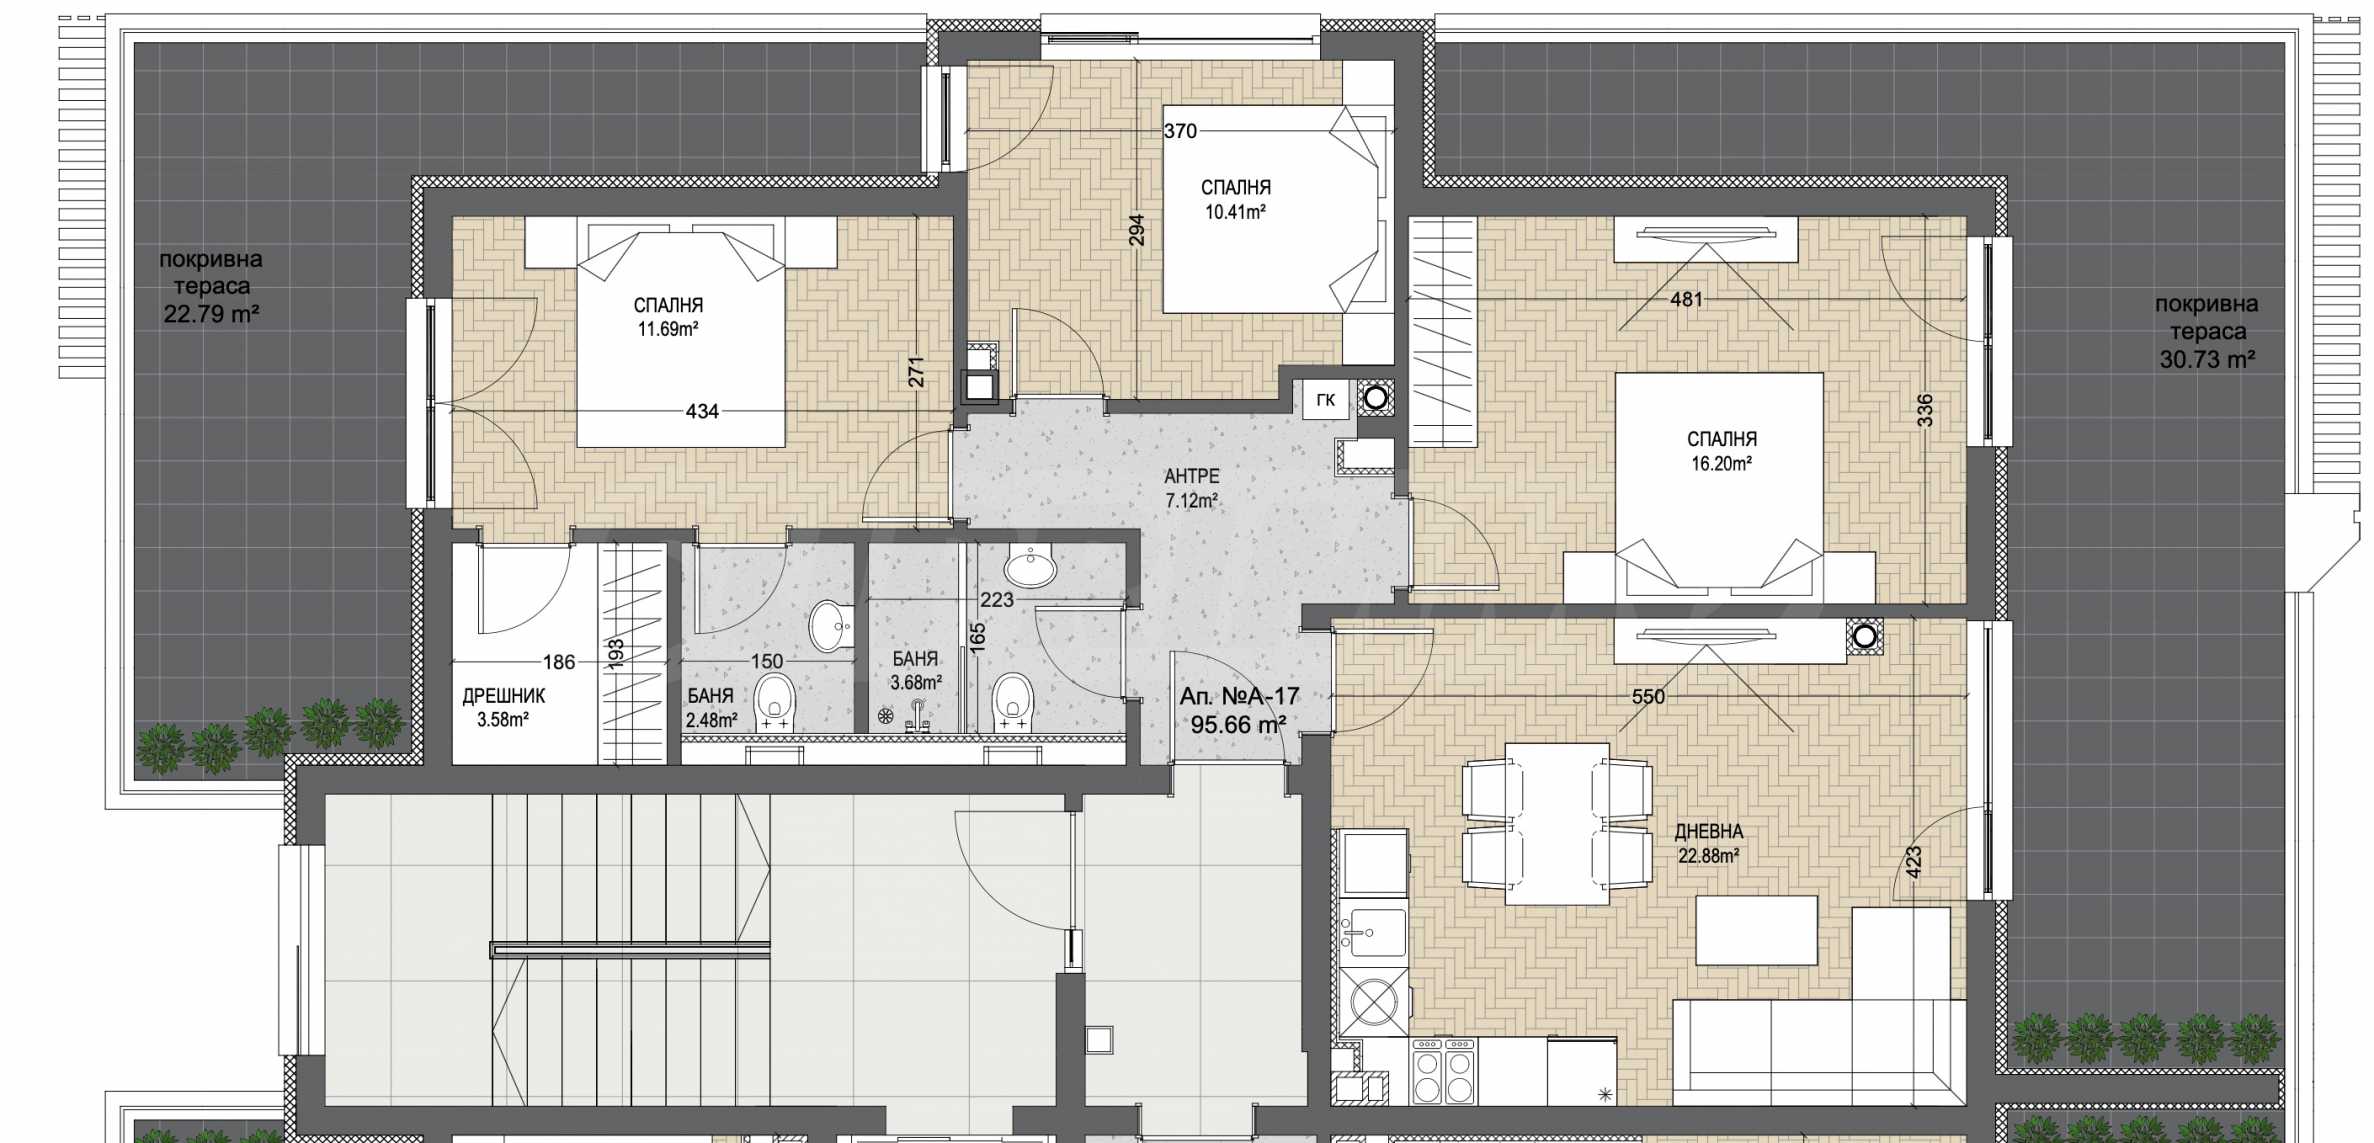
We present to you a four-room apartment with a total area of 117.39 m2. and additional panoramic terraces with an area of 54 m2., located on the sixth floor out of seven, with an east-north-west orientation. The property is distinguished by a functional layout, excellent potential for both personal use and investment, and is part of one of the newest and most impressive residential projects in the southern part of Sofia. The complex was created with the idea of offering more than a new home – a modern urban environment, in which architecture, quality of construction and everyday comfort are combined in one complete concept.
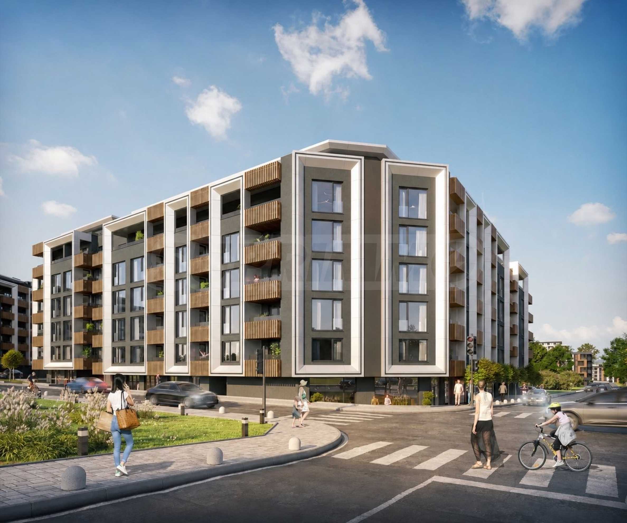
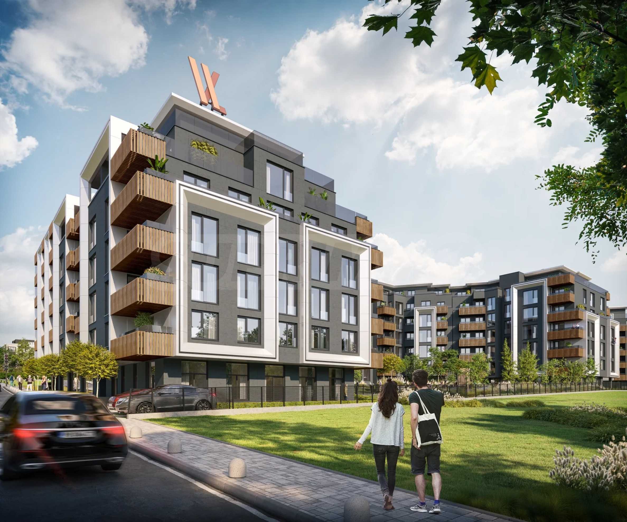
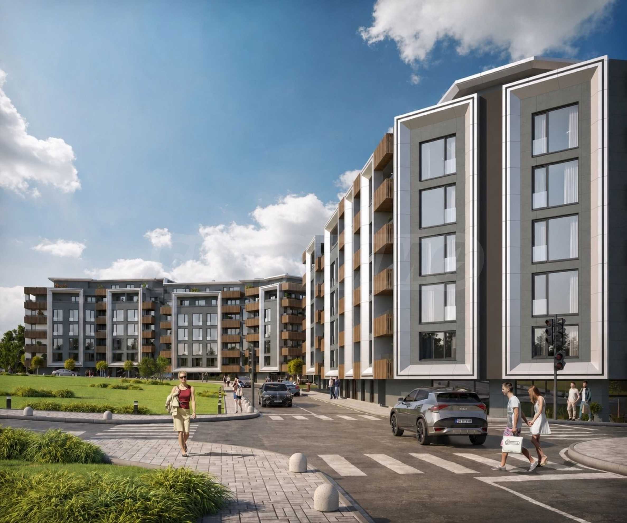
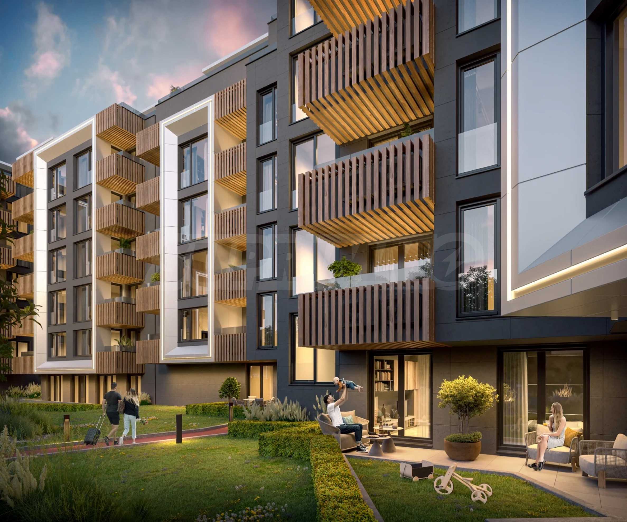
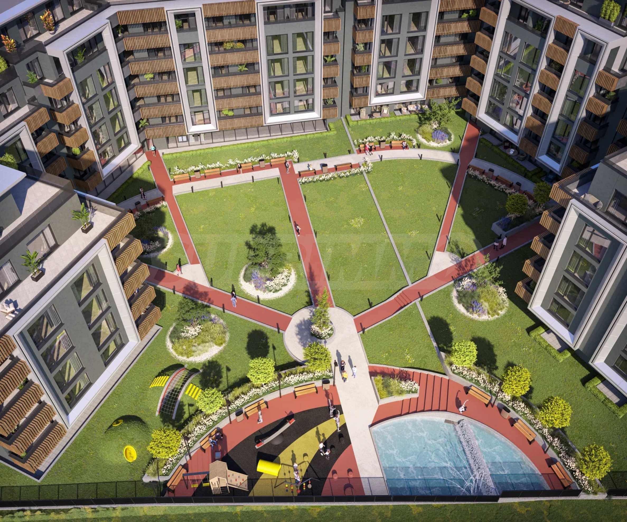
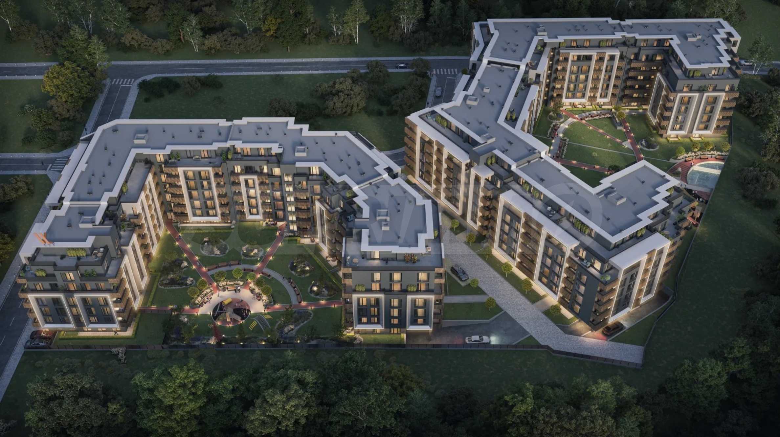
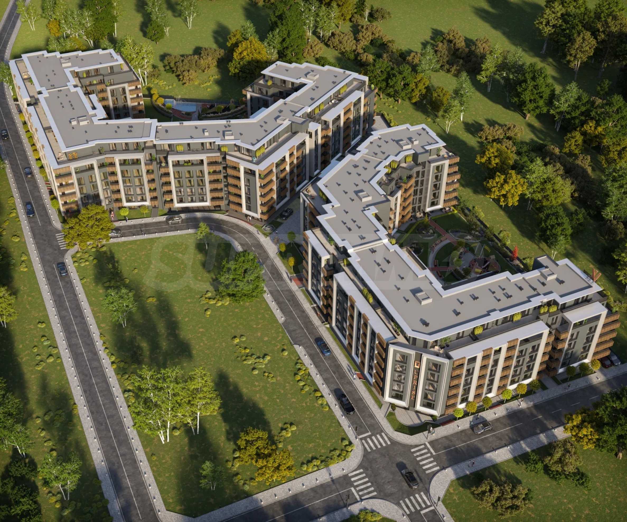
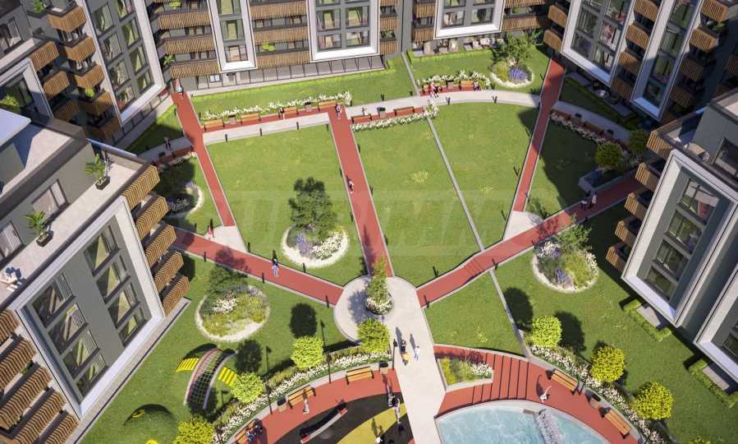
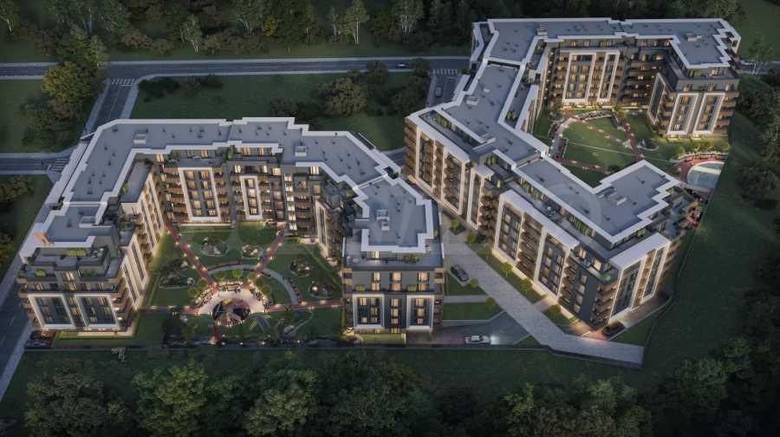
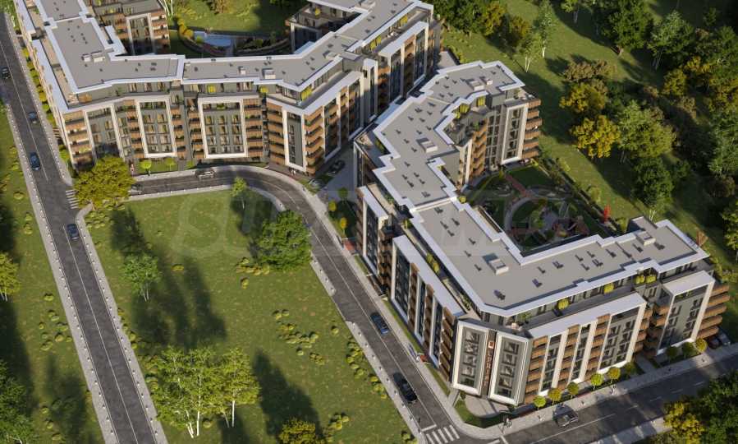
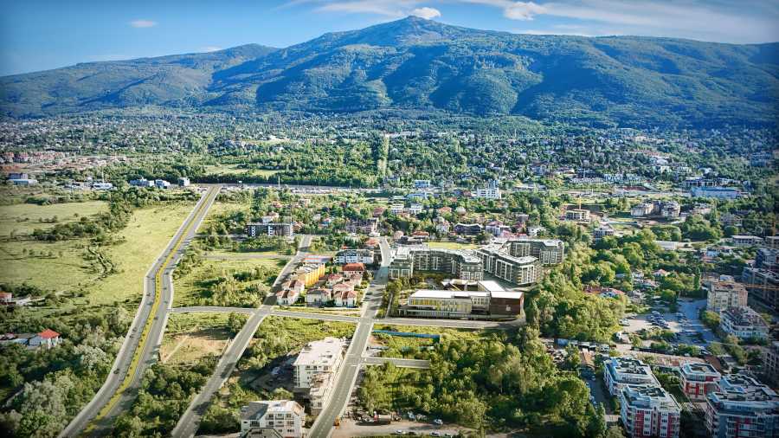
Located in one of the most promising areas of southern Sofia, the Manastirski Livadi - East residential area, the project consists of two elegant residential buildings, built on nearly 12 acres of land with over 3500 sq m of lushly landscaped spaces. The inner park, alleys, recreation areas and playgrounds are designed as a natural extension of the home, providing peace, security and a sense of spaciousness.
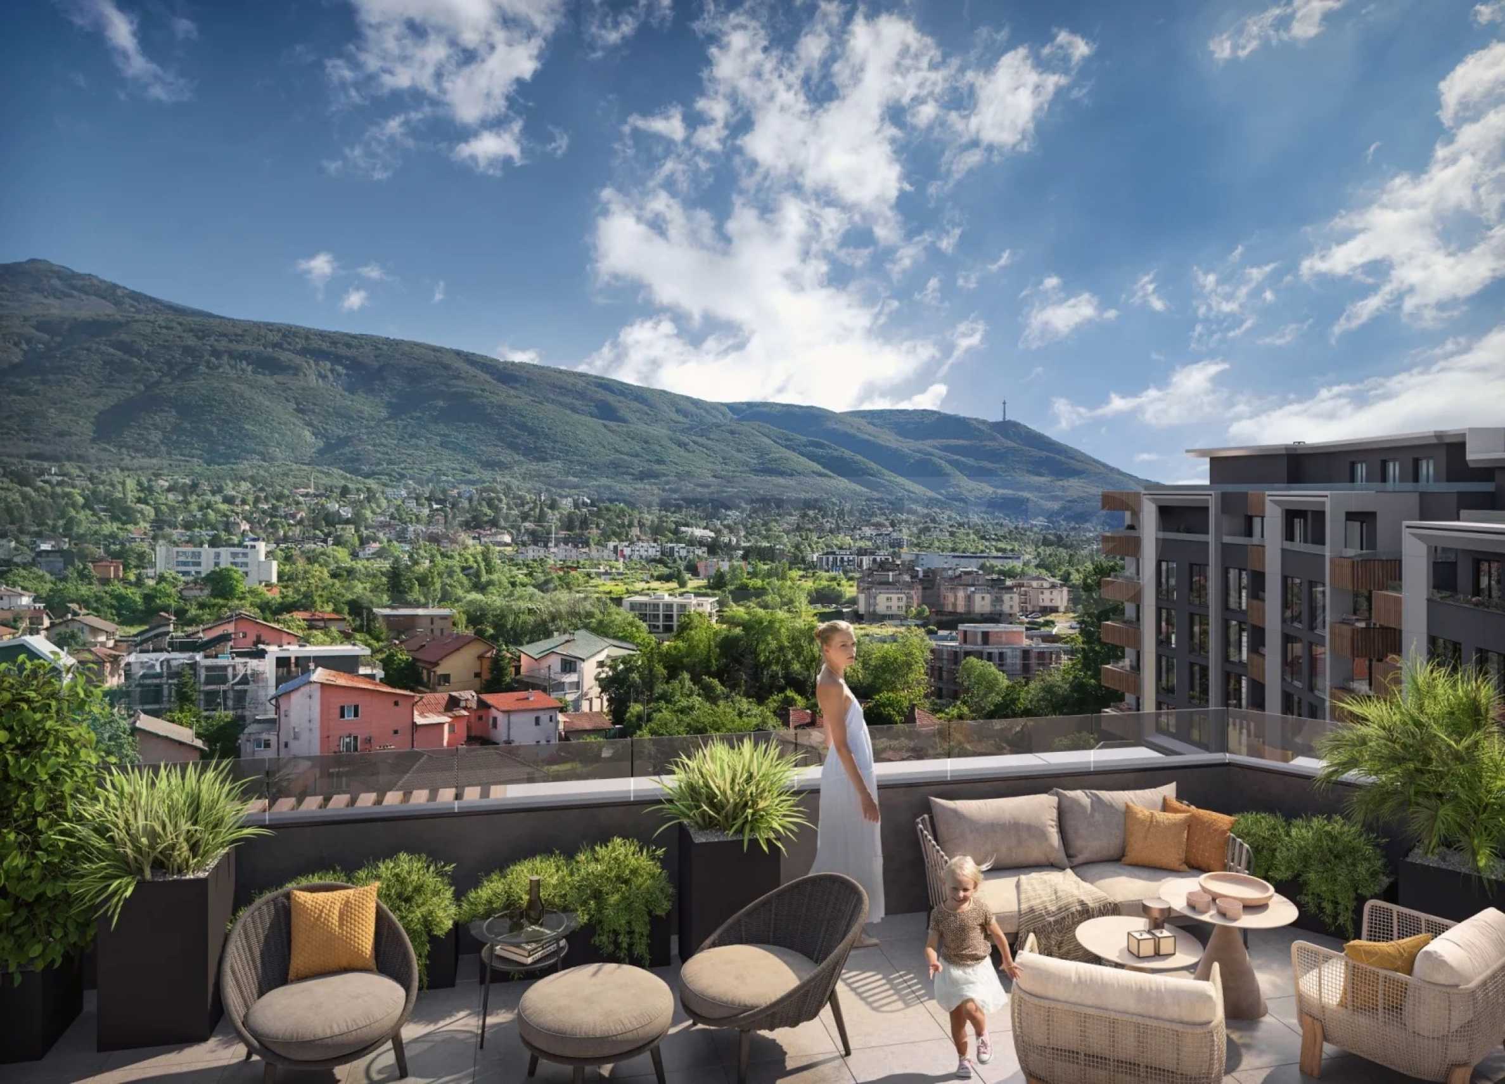
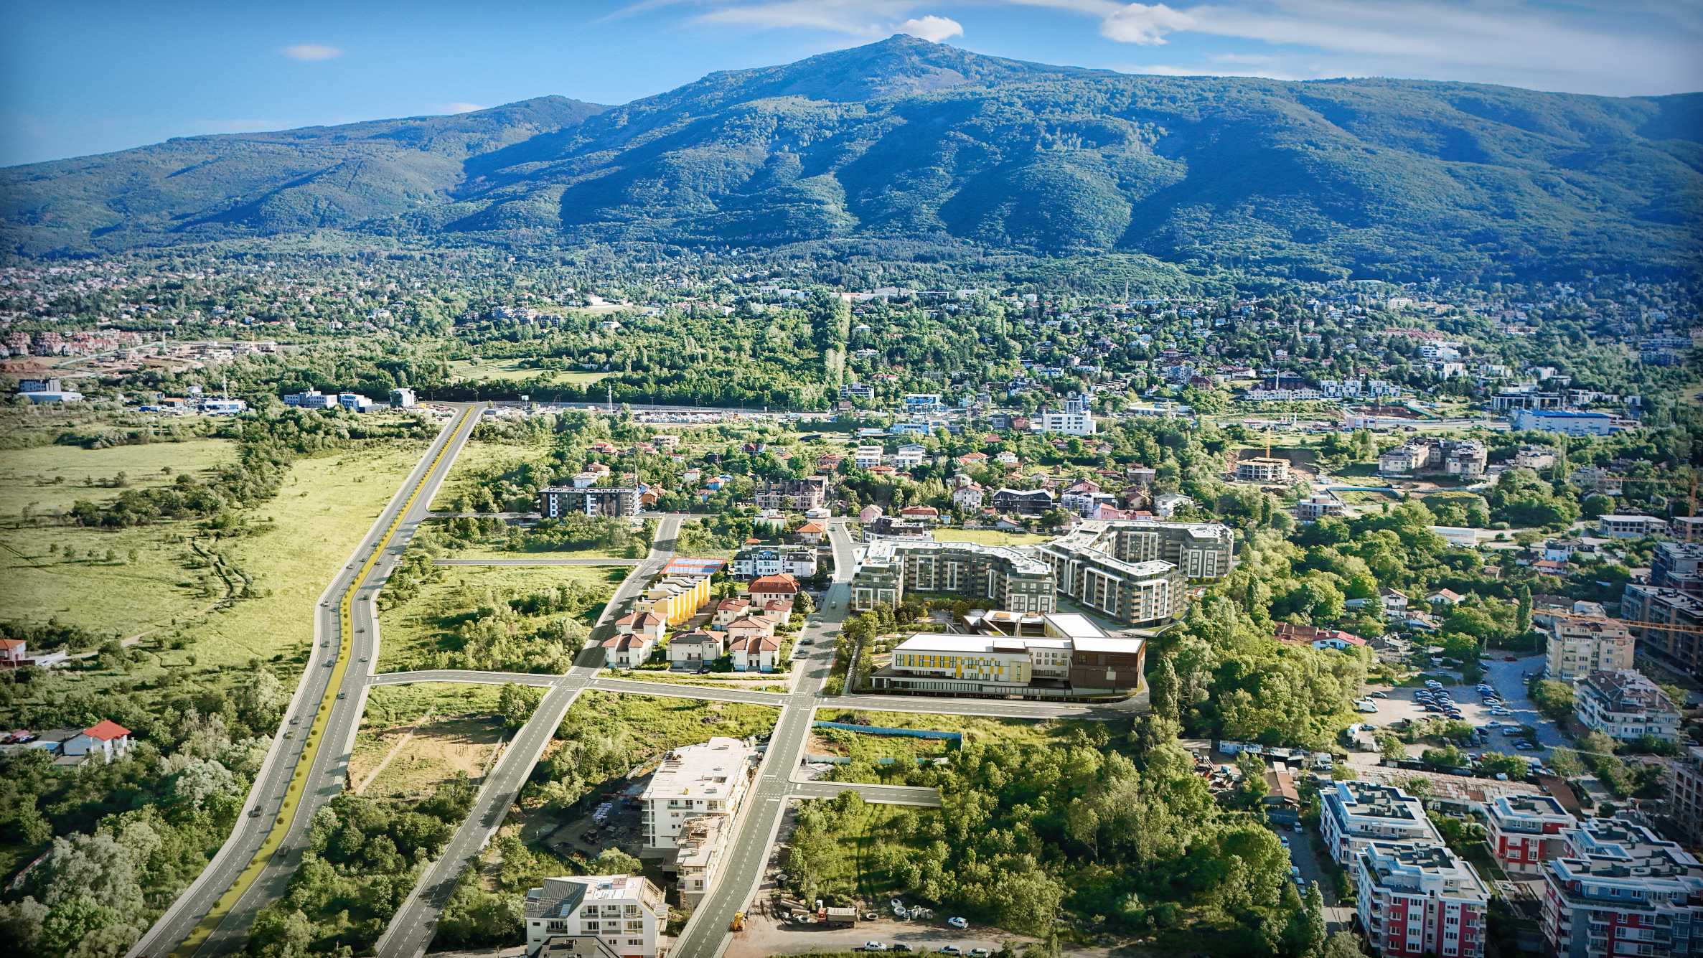
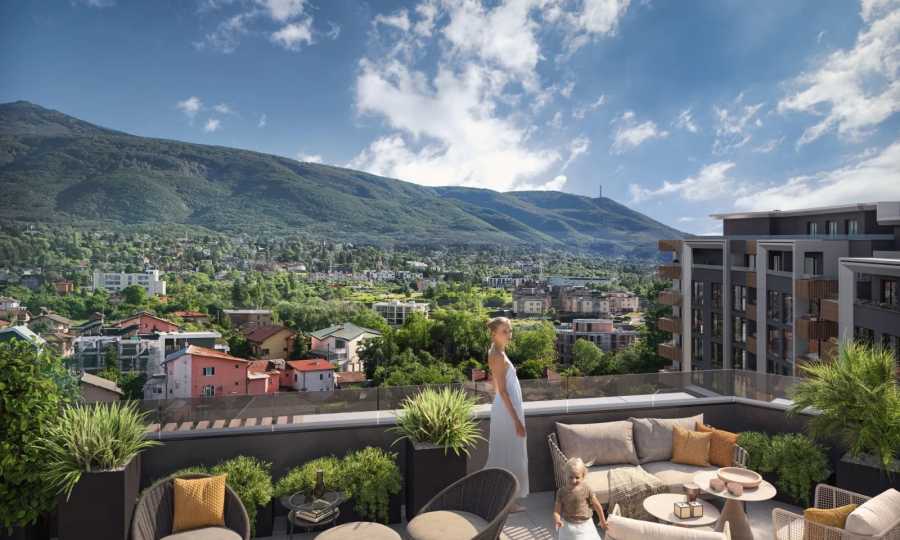
The project offers a wide selection of one-, two-, three-, four- and five-bedroom apartments, designed with functional layouts, optimal exposures and maximum natural lighting. The ground floor apartments have their own courtyards, while the top floors impress with spacious panoramic terraces, revealing views of Vitosha Mountain and Sofia.
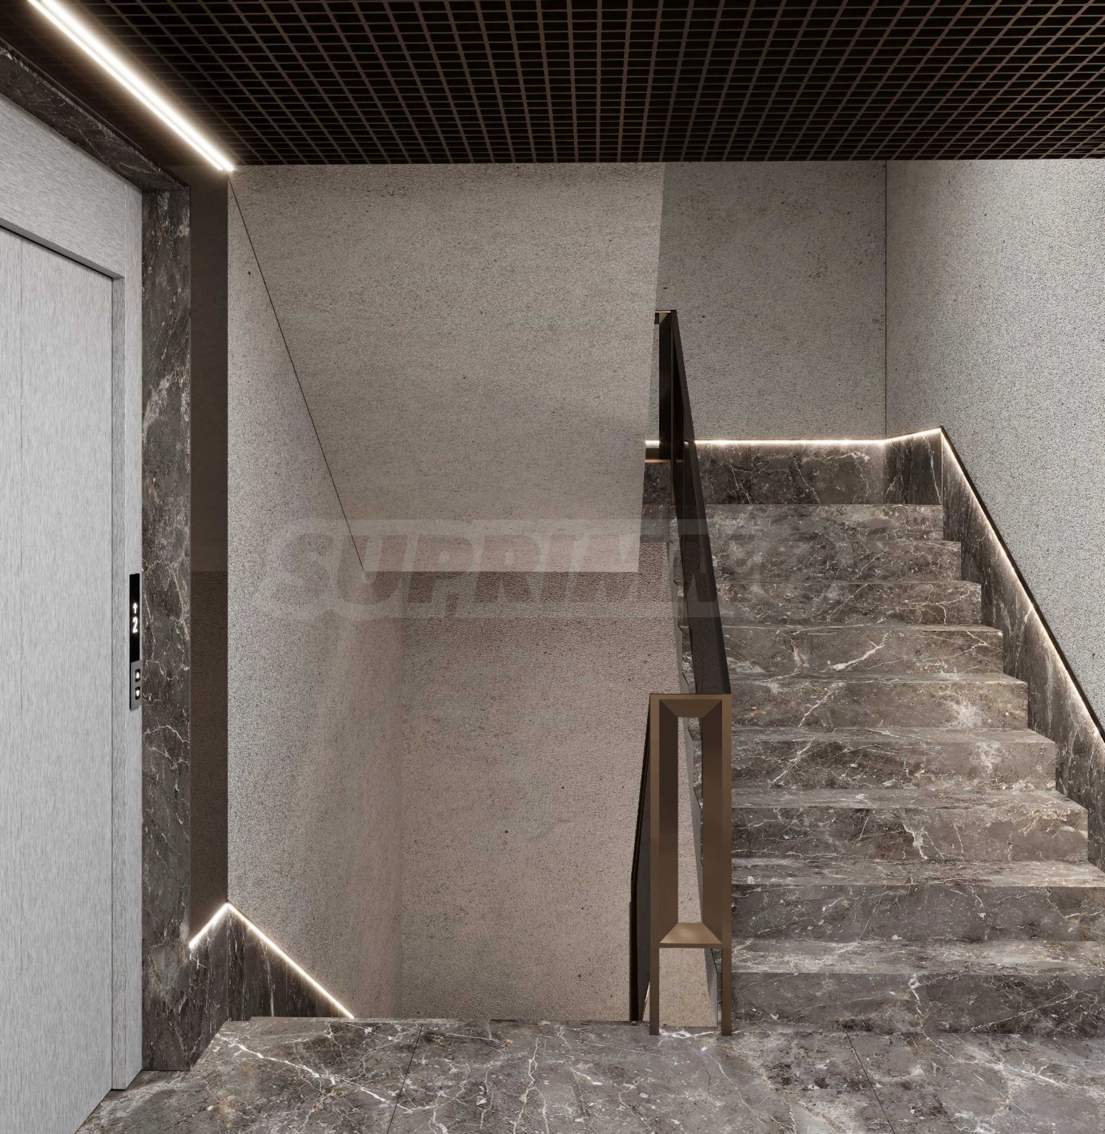
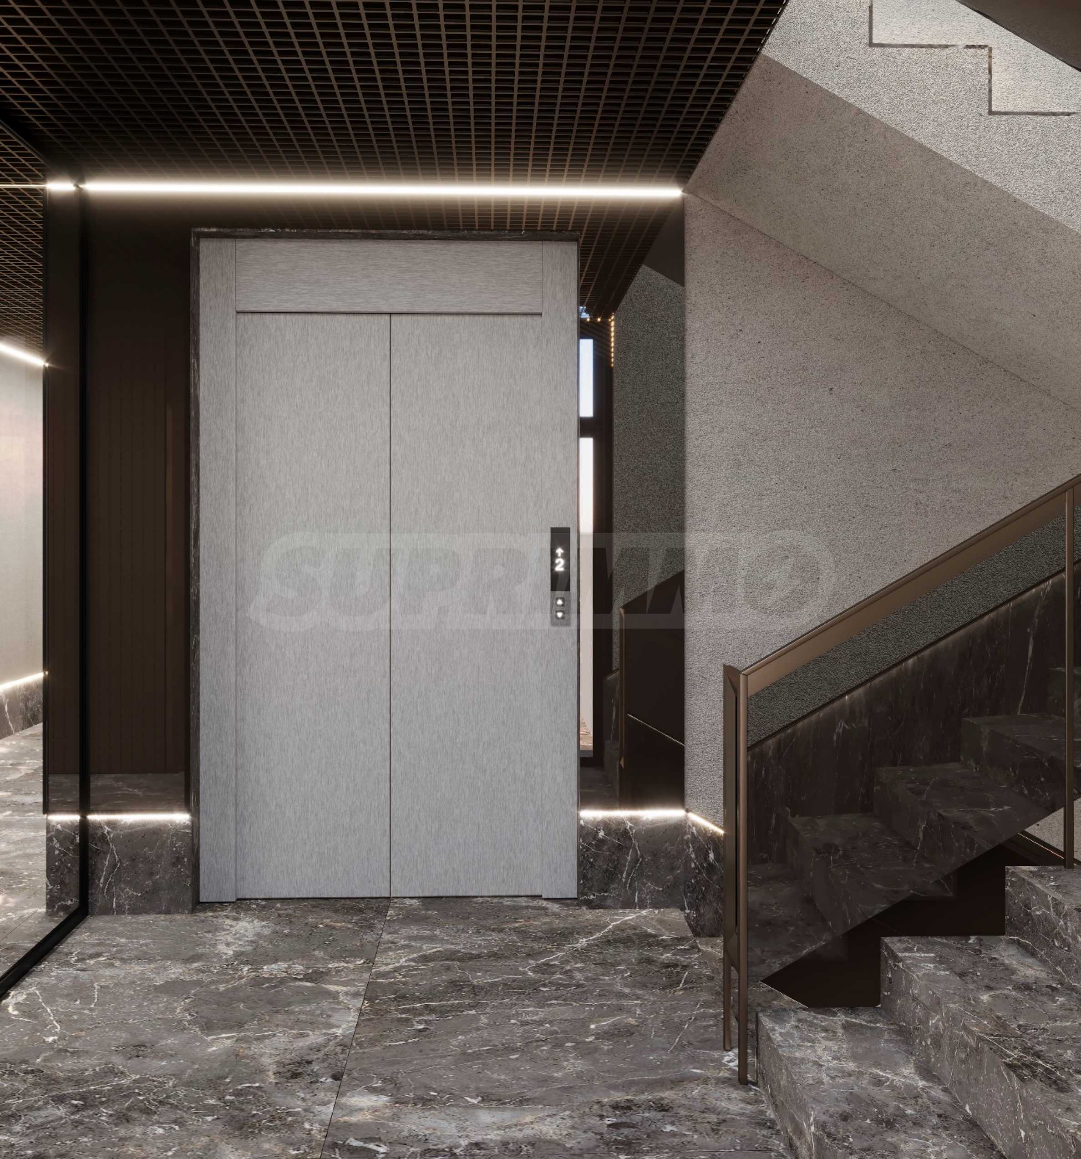
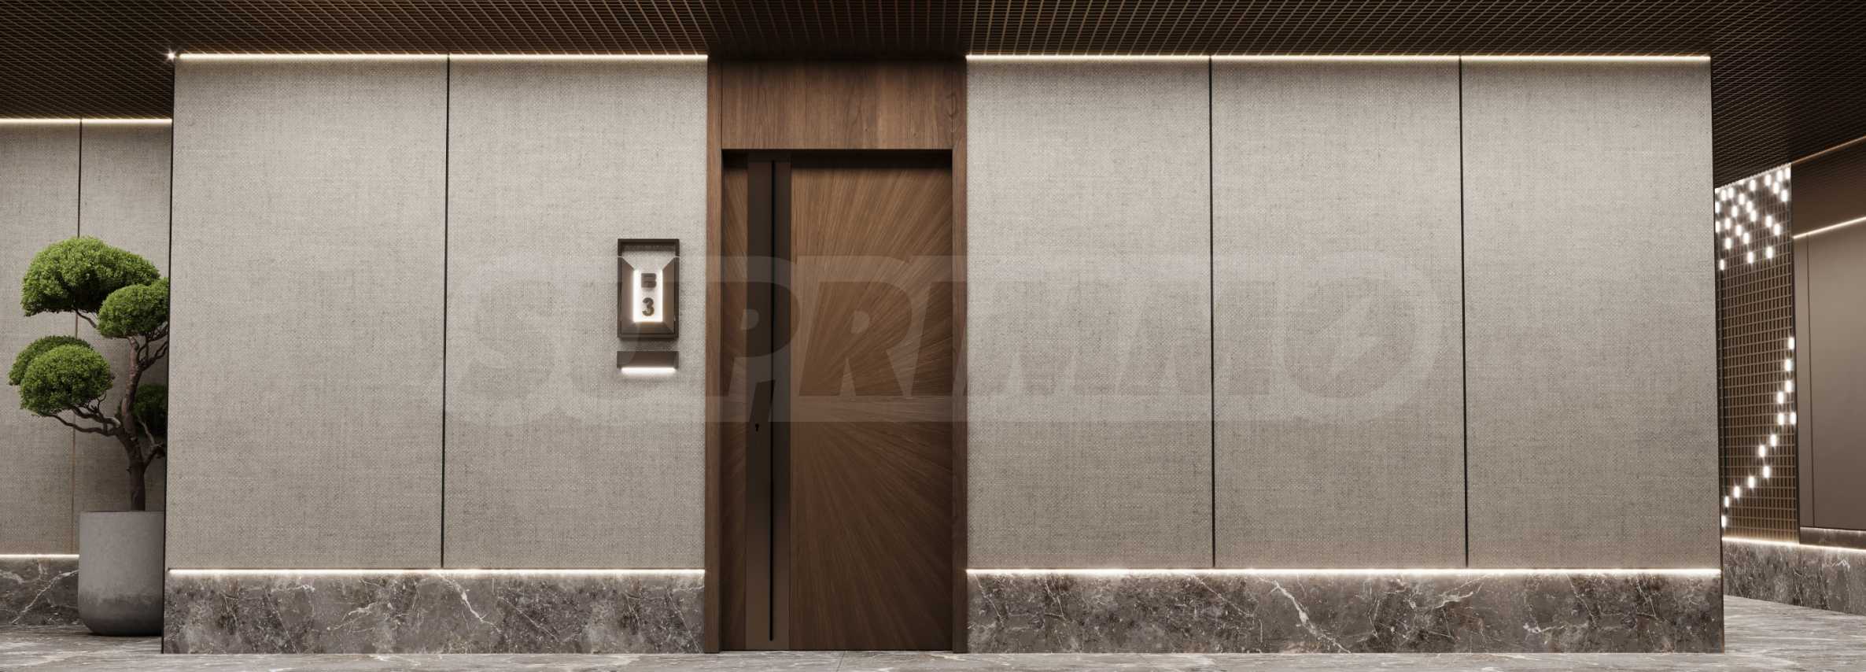
Particular attention has been paid to the quality of execution. The facade is realized with a ventilated system and ceramic panels Grespania (Spain), the joinery is Sch?co LivIng 82 with triple glazing and noise insulation up to 47 dB, the inter-storey noise insulation is implemented with the Damtec Multi system, and the elevators are Schindler - a symbol of reliability and long-standing quality. The heating is provided by gas, with built-in installations for radiators and air conditioners, and the ground floor apartments have underfloor heating, provided by the investor.
Life in the complex is complemented by carefully selected amenities - a private kindergarten, a modern fitness center, retail areas, landscaped spaces and controlled access, which create a feeling of an independent and well-organized living environment.
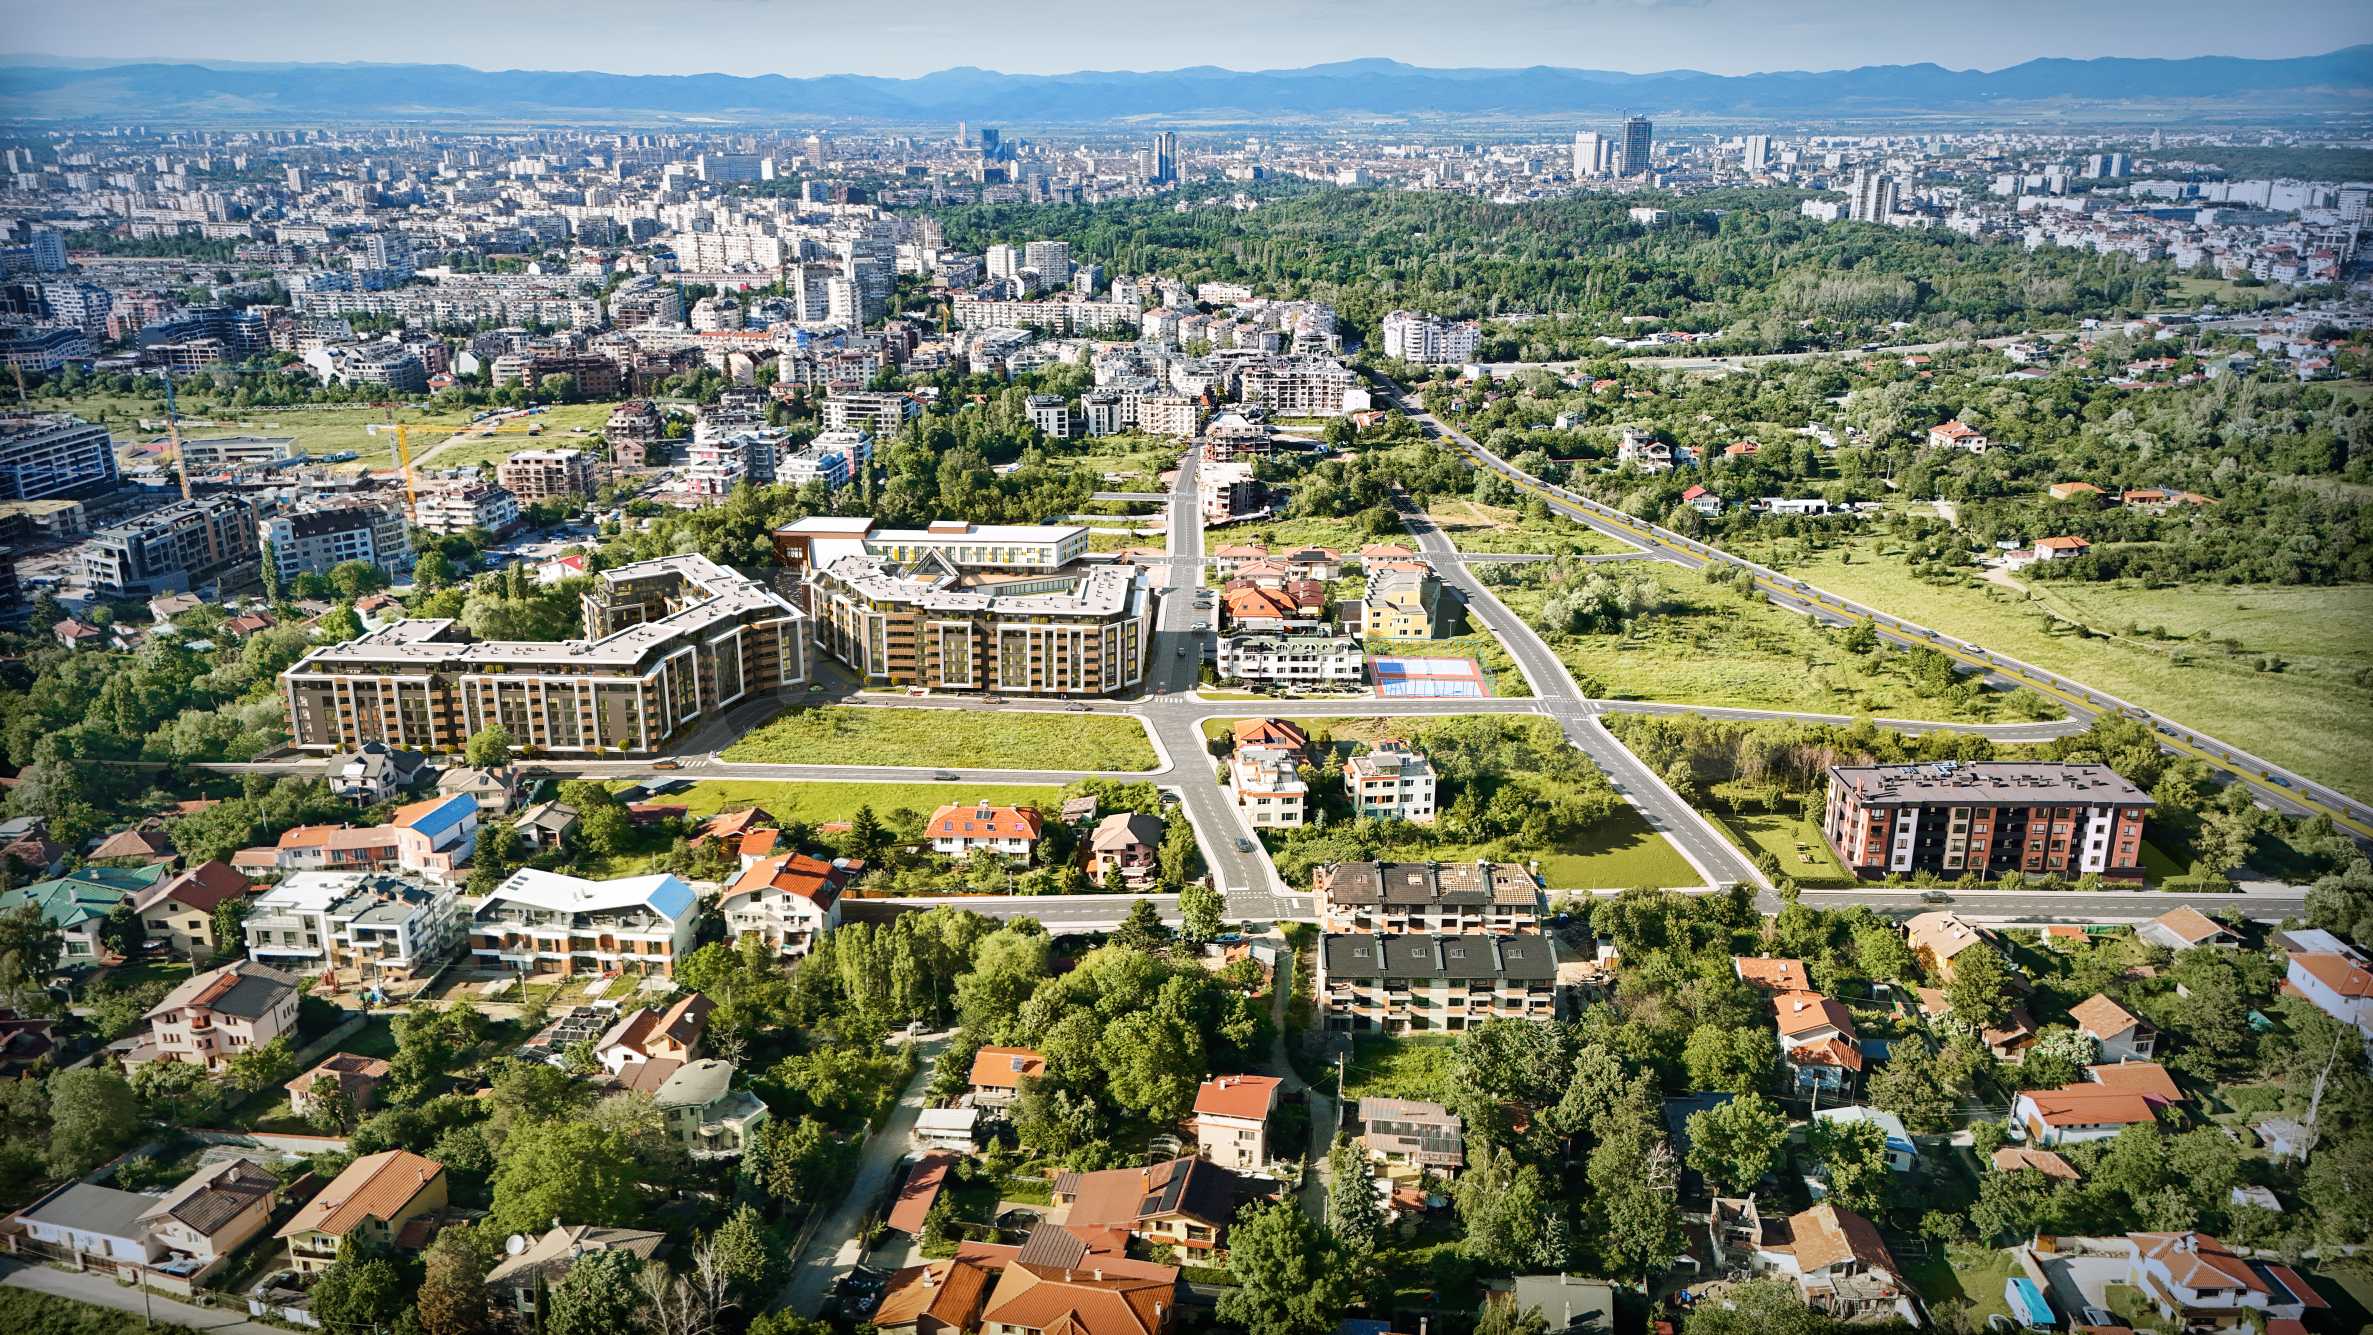
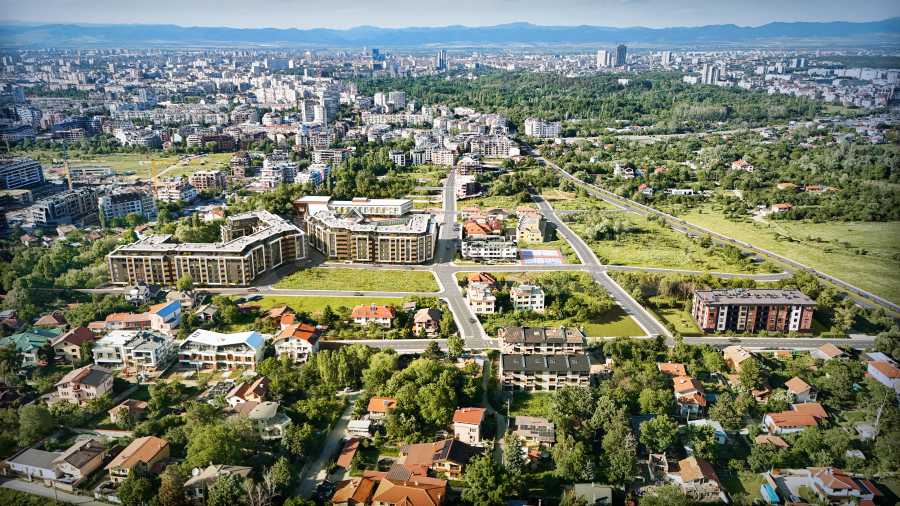
The location is among the strongest advantages of the project. In the immediate vicinity, a public school, a new kindergarten and a linear park are to be built, and the new road connections will provide even faster access to Bulgaria Blvd., the Ring Road, Paradise Center and the central city area. In parallel, the investor is actively involved in the development of the infrastructure in the area, which further increases the potential for future property appreciation.
PROMOTIONAL PAYMENT SCHEME FOR 10 APARTMENTS:
20% on preliminary contract
80% ACT 16
Payment schemes:
Option 1
• 10% – Preliminary contract
• 60% – ACT 14
• 20% – ACT 15
• 10% – ACT 16
Option 2
• 30% – Preliminary contract
• 40% – ACT 14
• 20% – ACT 15
• 10% – ACT 16
Option 3
• 20% – Preliminary contract
• 70% – ACT 15
• 10% – ACT 16
(with an increase in price compared to the regular price)
The project has already reached the pre-ACT 14 stage, and its commissioning is planned for December 2027.
Behind the implementation stands an investor with over 30 successfully completed residential projects in Sofia, who has proven over the years high standards of construction, honesty towards customers and long-term care for his buildings. If interested, inspections of both already completed complexes and ongoing projects implemented by the same investor can be organized.
Viewings
We are ready to organize a viewing of this property at a time convenient for you. Please contact the responsible estate agent and inform them when you would like to have viewings arranged. We can also help you with flight tickets and hotel booking, as well as with travel insurance.
Property reservation
You can reserve this property with a non-refundable deposit of 2,000 Euro, payable by credit card or by bank transfer to our company bank account. After receiving the deposit the property will be marked as reserved, no further viewings will be carried out with other potential buyers, and we will start the preparation of the necessary documents for completion of the deal. Please contact the responsible estate agent for more information about the purchase procedure and the payment methods.
After sale services
We are a reputable company with many years of experience in the real estate business. Thus, we will be with you not only during the purchase process, but also after the deal is completed, providing you with a wide range of additional services tailored to your requirements and needs, so that you can fully enjoy your property in Bulgaria. The after sale services we offer include property insurance, construction and repair works, furniture, accounting and legal assistance, renewal of contracts for electricity, water, telephone and many more.
Located in one of the most promising areas of southern Sofia, the Manastirski Livadi - East residential area, the project consists of two elegant residential buildings, built on nearly 12 acres of land with over 3500 sq m of lushly landscaped spaces. The inner park, alleys, recreation areas and playgrounds are designed as a natural extension of the home, providing peace, security and a sense of spaciousness.
The project offers a wide selection of one-, two-, three-, four- and five-bedroom apartments, designed with functional layouts, optimal exposures and maximum natural lighting. The ground floor apartments have their own courtyards, while the top floors impress with spacious panoramic terraces, revealing views of Vitosha Mountain and Sofia.
Particular attention has been paid to the quality of execution. The facade is realized with a ventilated system and ceramic panels Grespania (Spain), the joinery is Sch?co LivIng 82 with triple glazing and noise insulation up to 47 dB, the inter-storey noise insulation is implemented with the Damtec Multi system, and the elevators are Schindler - a symbol of reliability and long-standing quality. The heating is provided by gas, with built-in installations for radiators and air conditioners, and the ground floor apartments have underfloor heating, provided by the investor.
Life in the complex is complemented by carefully selected amenities - a private kindergarten, a modern fitness center, retail areas, landscaped spaces and controlled access, which create a feeling of an independent and well-organized living environment.
The location is among the strongest advantages of the project. In the immediate vicinity, a public school, a new kindergarten and a linear park are to be built, and the new road connections will provide even faster access to Bulgaria Blvd., the Ring Road, Paradise Center and the central city area. In parallel, the investor is actively involved in the development of the infrastructure in the area, which further increases the potential for future property appreciation.
PROMOTIONAL PAYMENT SCHEME FOR 10 APARTMENTS:
20% on preliminary contract
80% ACT 16
Payment schemes:
Option 1
• 10% – Preliminary contract
• 60% – ACT 14
• 20% – ACT 15
• 10% – ACT 16
Option 2
• 30% – Preliminary contract
• 40% – ACT 14
• 20% – ACT 15
• 10% – ACT 16
Option 3
• 20% – Preliminary contract
• 70% – ACT 15
• 10% – ACT 16
(with an increase in price compared to the regular price)
The project has already reached the pre-ACT 14 stage, and its commissioning is planned for December 2027.
Behind the implementation stands an investor with over 30 successfully completed residential projects in Sofia, who has proven over the years high standards of construction, honesty towards customers and long-term care for his buildings. If interested, inspections of both already completed complexes and ongoing projects implemented by the same investor can be organized.
Viewings
We are ready to organize a viewing of this property at a time convenient for you. Please contact the responsible estate agent and inform them when you would like to have viewings arranged. We can also help you with flight tickets and hotel booking, as well as with travel insurance.
Property reservation
You can reserve this property with a non-refundable deposit of 2,000 Euro, payable by credit card or by bank transfer to our company bank account. After receiving the deposit the property will be marked as reserved, no further viewings will be carried out with other potential buyers, and we will start the preparation of the necessary documents for completion of the deal. Please contact the responsible estate agent for more information about the purchase procedure and the payment methods.
After sale services
We are a reputable company with many years of experience in the real estate business. Thus, we will be with you not only during the purchase process, but also after the deal is completed, providing you with a wide range of additional services tailored to your requirements and needs, so that you can fully enjoy your property in Bulgaria. The after sale services we offer include property insurance, construction and repair works, furniture, accounting and legal assistance, renewal of contracts for electricity, water, telephone and many more.
View the text in other languages (automatic translation)
Location
This is the approximate location of the property. Please get in contact with us to learn its exact location.
Our top offers for sale in Sofia, Bulgaria