Русский
  Български


REF#BOR 141721 / House / Beli iskar / Sofia region / Bulgaria / For sale On the map
Property type - All
House
Location
Beli iskar / Bulgaria
Number of floors
2
Floor
1
Elevator
no
Bedrooms
5
Bathrooms
2
Parking spaces
2
Covered parking space
4
no
Building area
200 sq.m
Plot area
550 sq.m
Act 16 received
Price 170,000 €
Buyer pays all transaction costs and notary expenses
Request more information or viewing
Vladimir Mitkov
Consultant / Office Samokov
Consultant / Office Samokov
Info pack
Furnishings
Fully furnished
Bathrooms
Bathtub, Fully fitted bathroom
Bathrooms
Wooden floors, Laminate flooring, Tiled flooring
Internal Walls
Painted walls, Walls with wallpaper
Distance
 67 km
67 km Distance from the property to major attractions
- Airport : 67 km
Views from the property
- Forest views
- Hills views
- Mountain views
- Ski run views
- Views to inner garden
- Village views
Construction
- Trimmer joists
Heating
- Electric convectors
- Electrical heating
- Fireplace
- Heating with wood

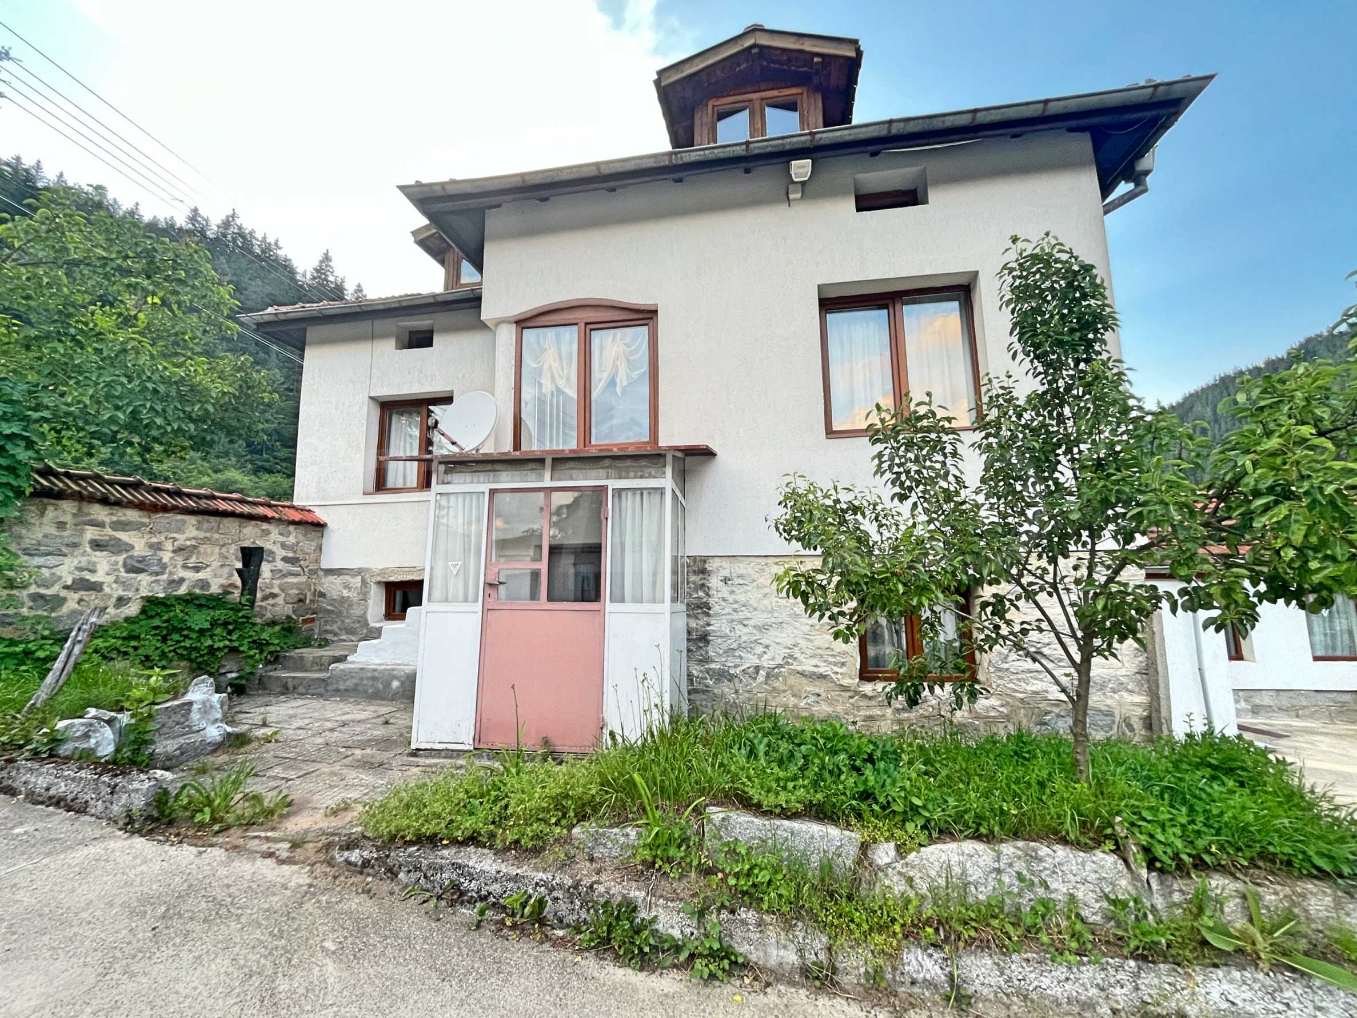
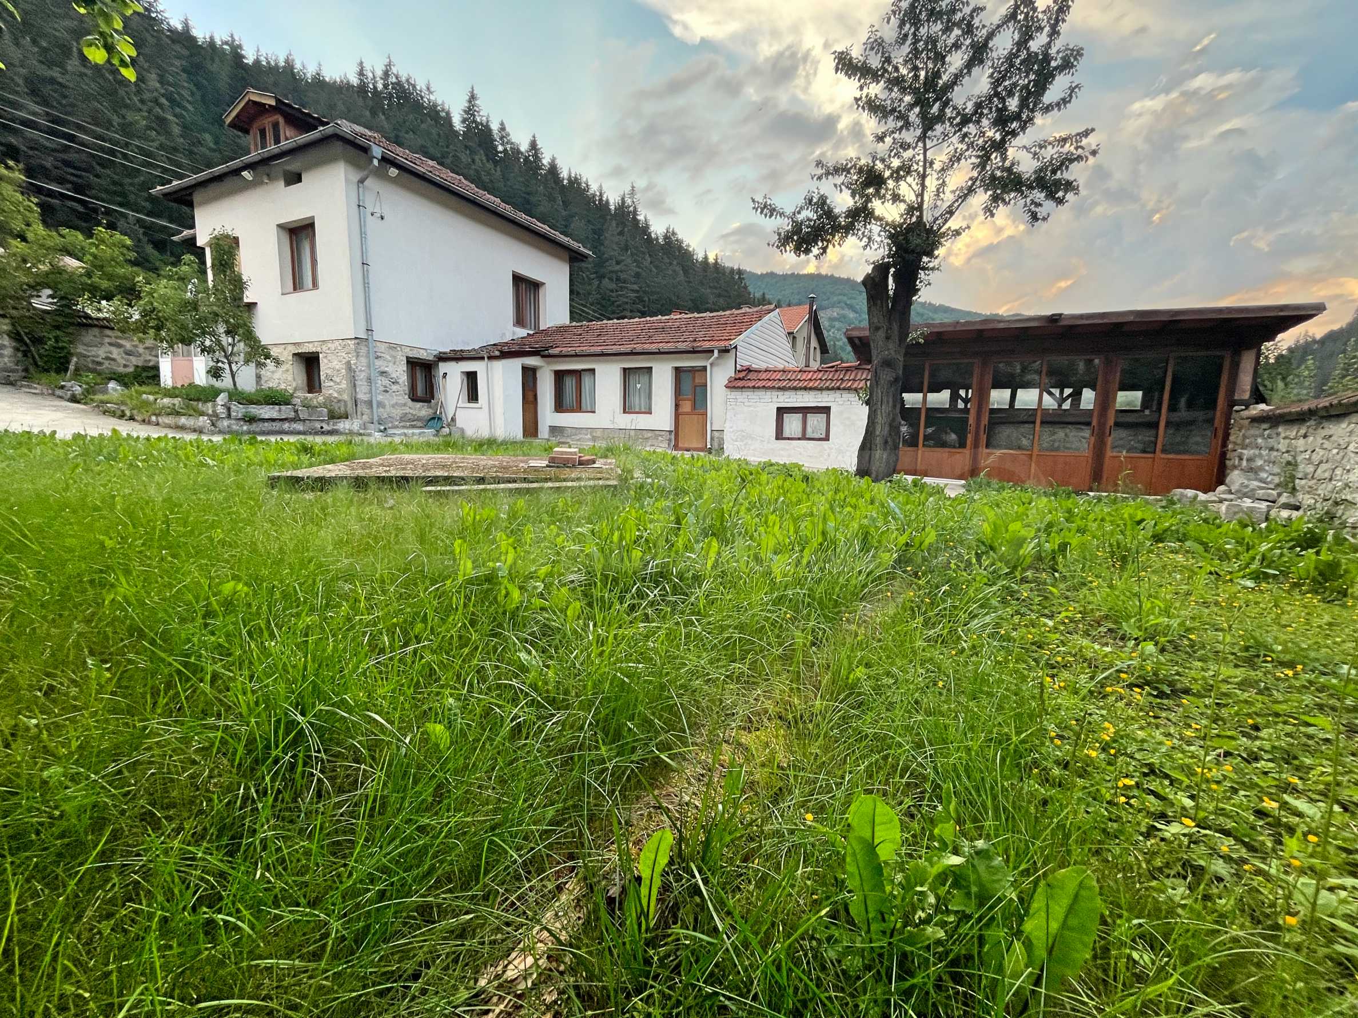
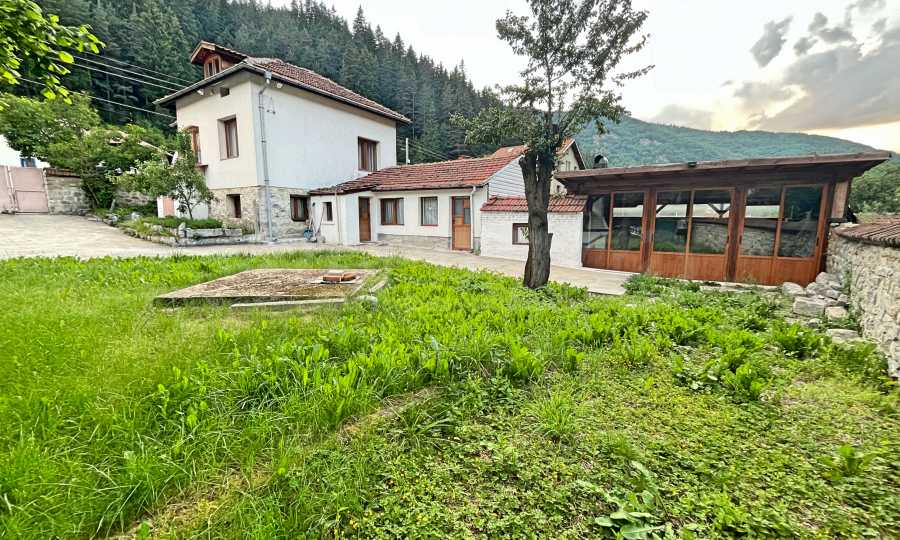
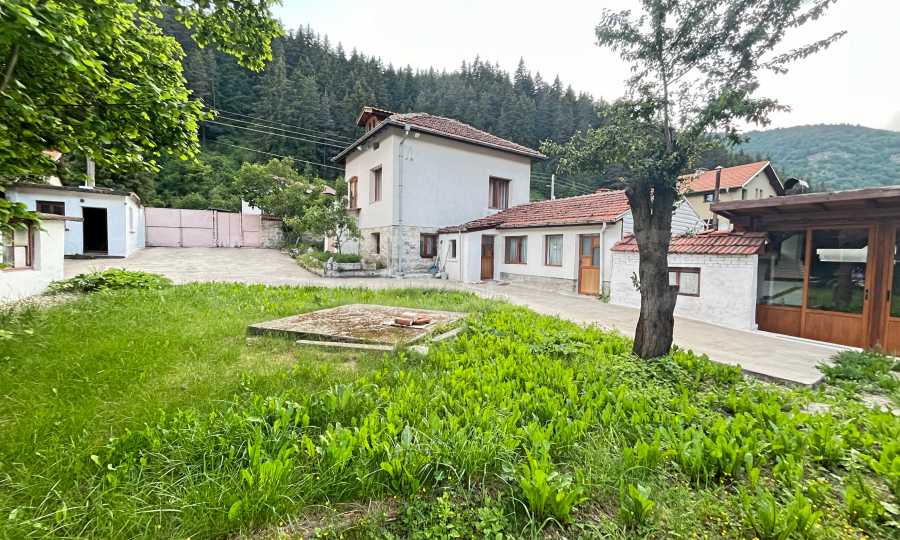
We offer for sale a spacious mountain house in the village of Beli Iskar, fully furnished, equipped and ready for immediate use. The property is suitable as a year-round family home or holiday residence, as well as for operation as a guest house and seasonal holiday rental.
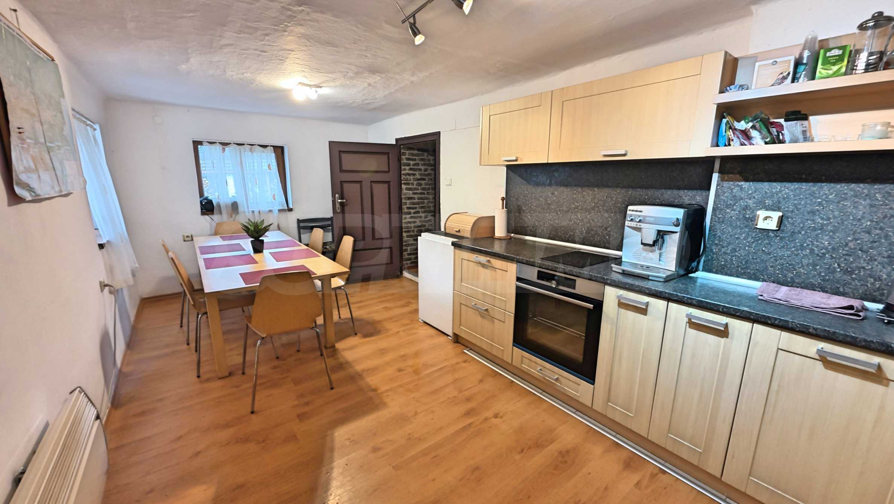
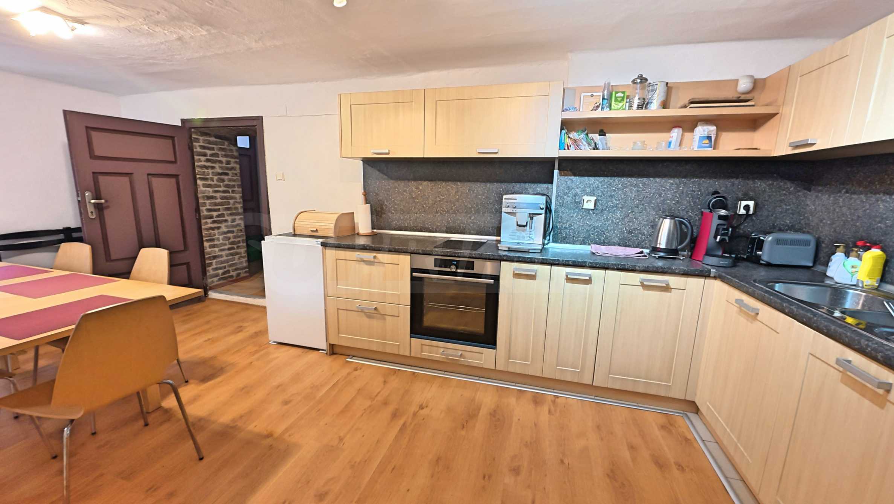
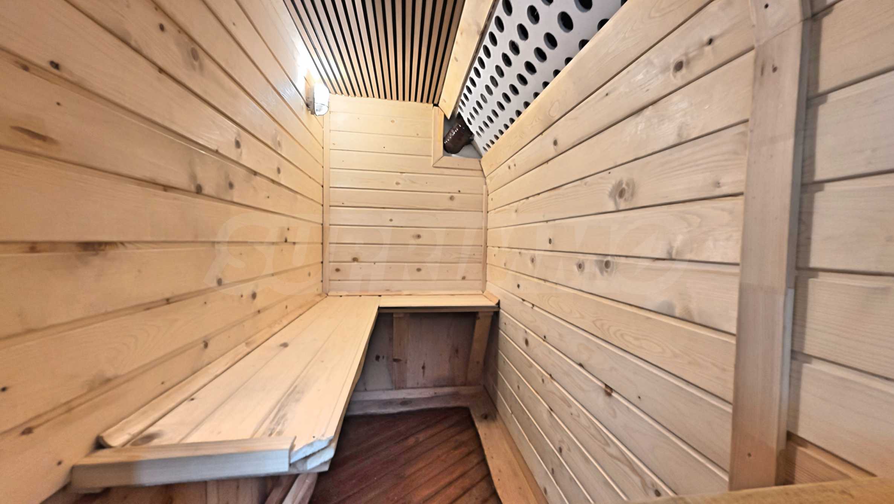
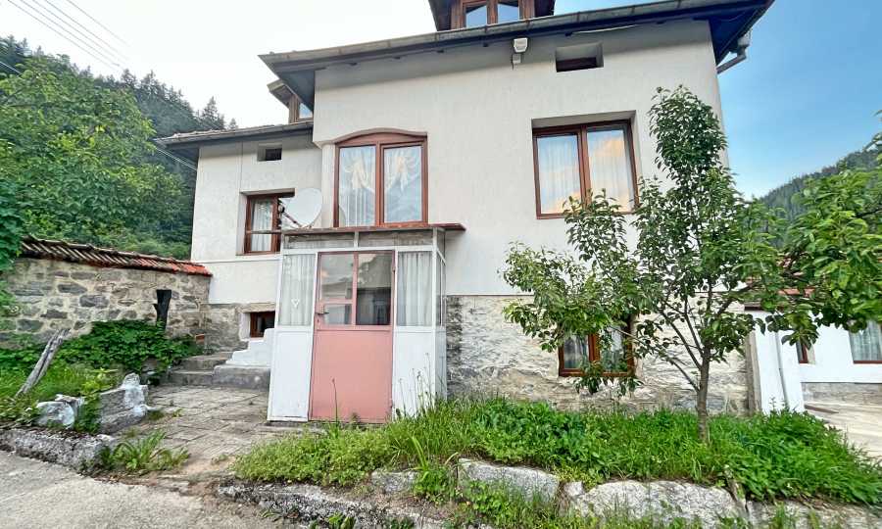
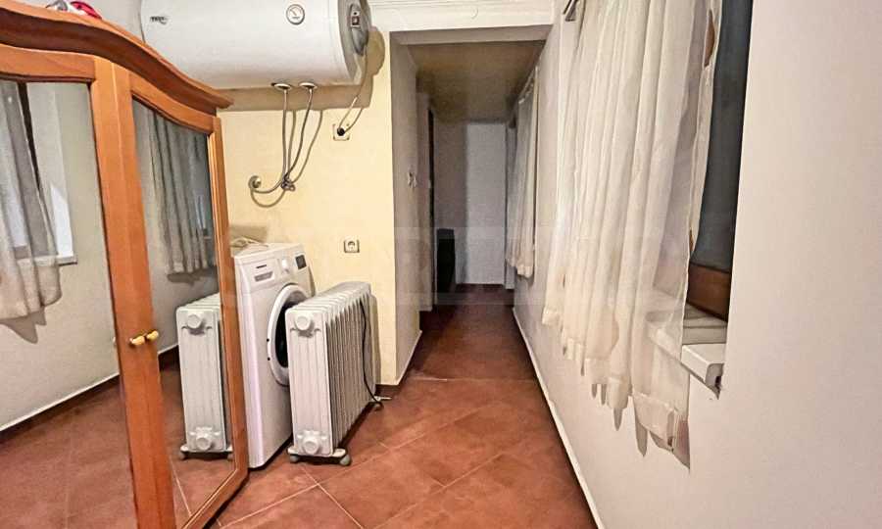
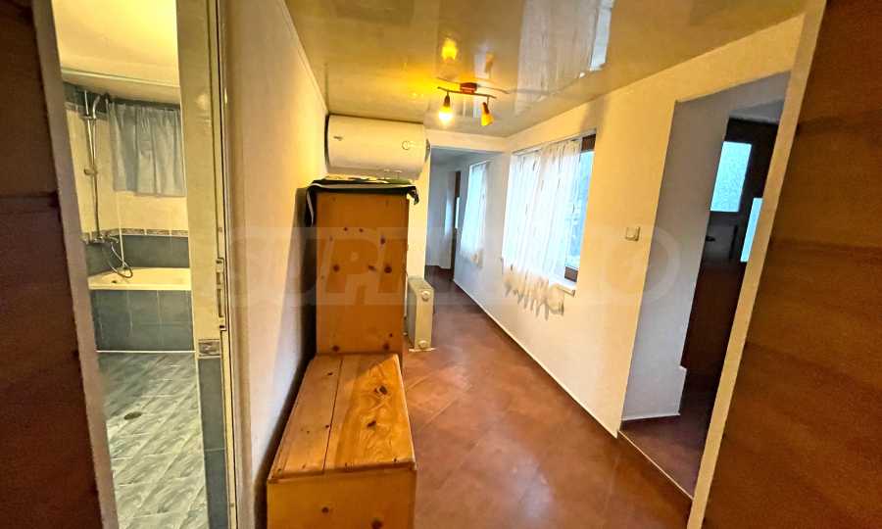
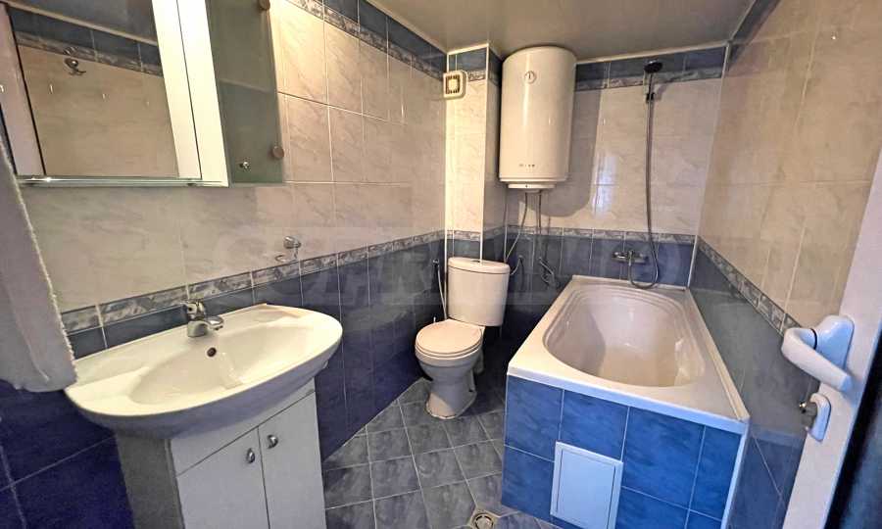
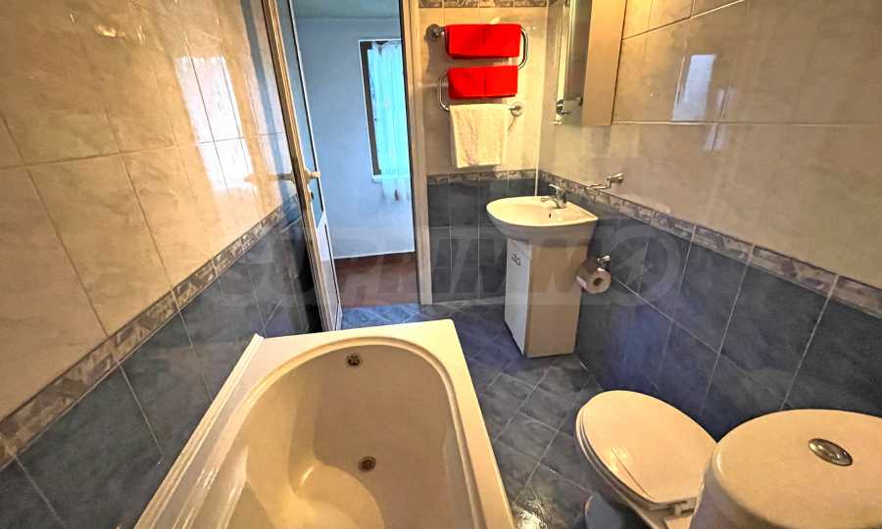
The house has a total area of 200 sq.m, arranged over a basement level, a main residential floor and an attic level. It comprises five bedrooms, a spacious living room, a separate kitchen, two bathrooms with bathtubs and toilets, a sauna and functional ancillary spaces. Its capacity and layout provide comfortable accommodation for a large family or a group of guests.
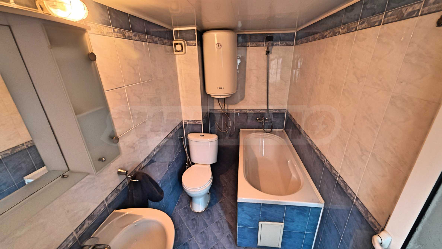
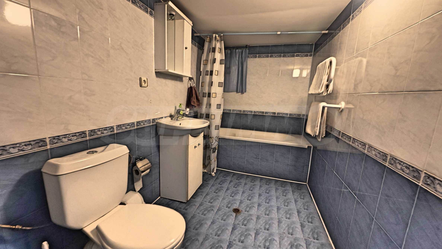
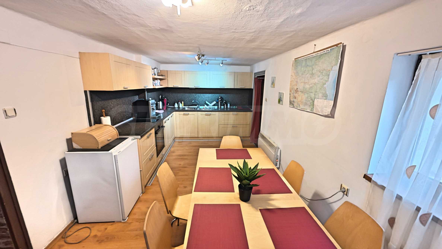
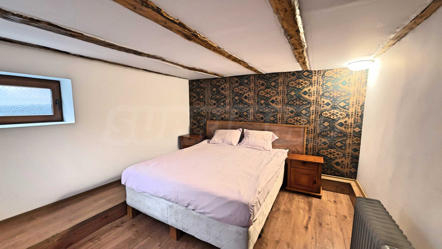
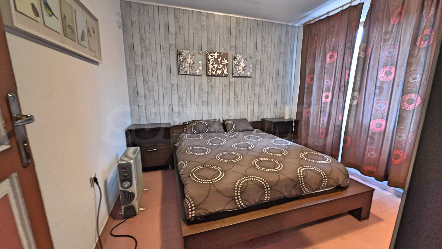
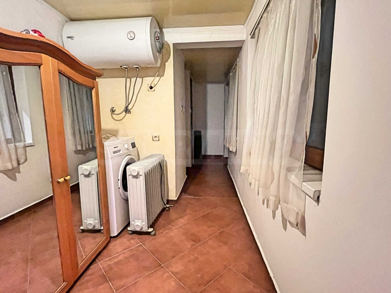
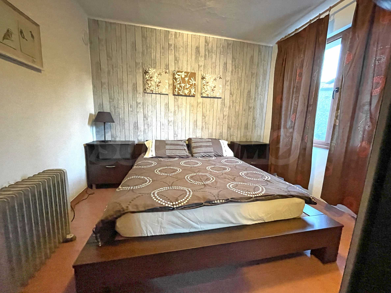
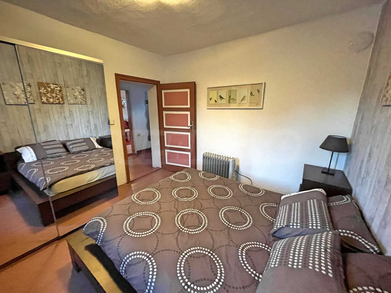
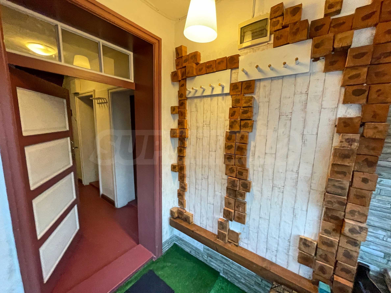
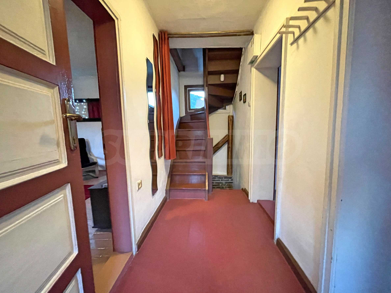
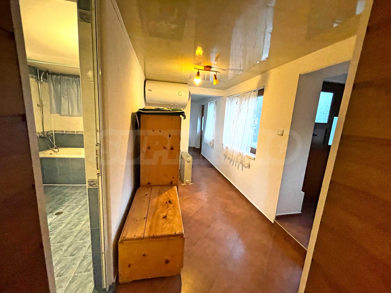
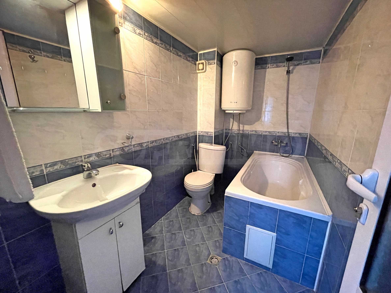
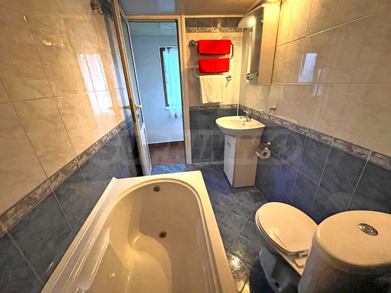
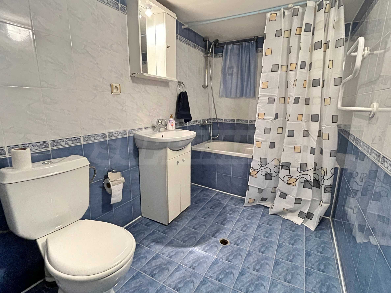
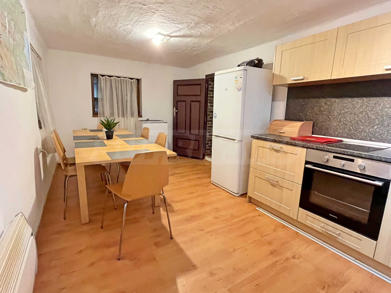
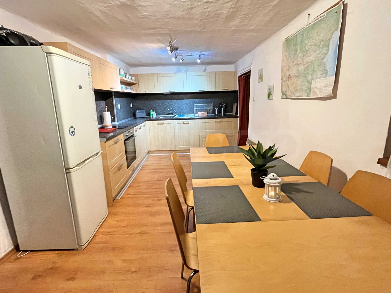
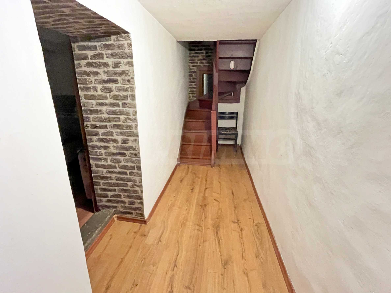
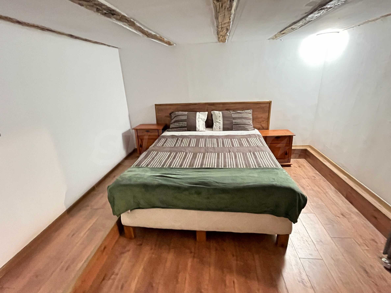
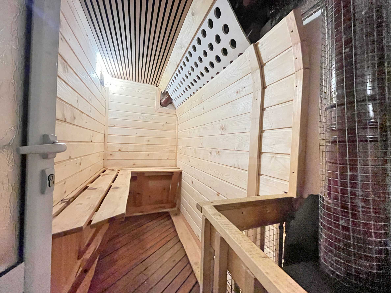
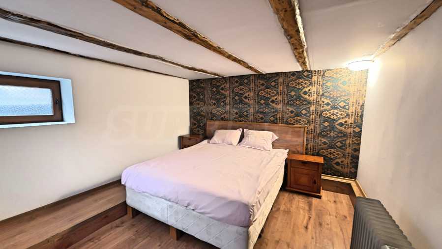
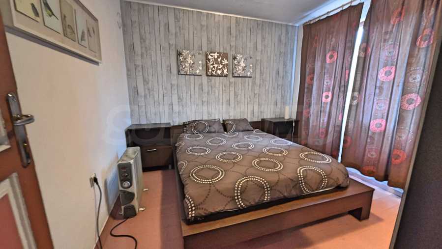
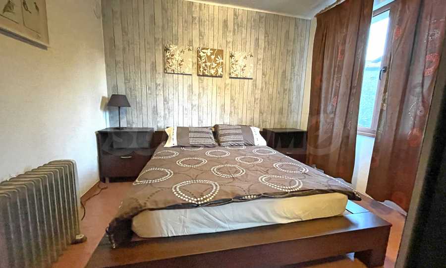
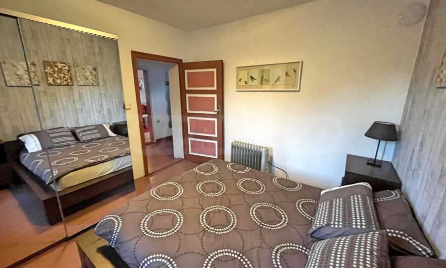
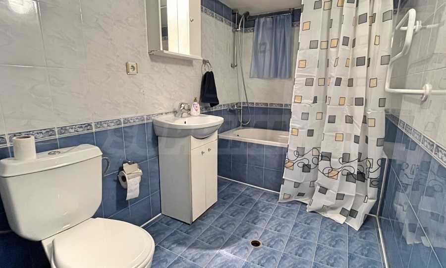
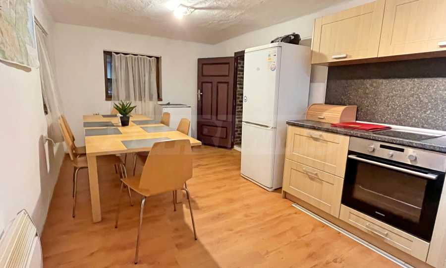
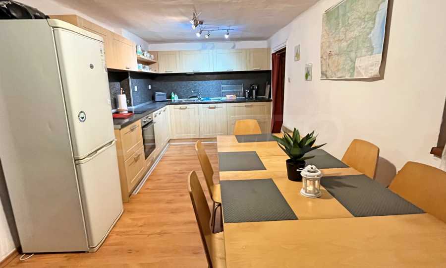
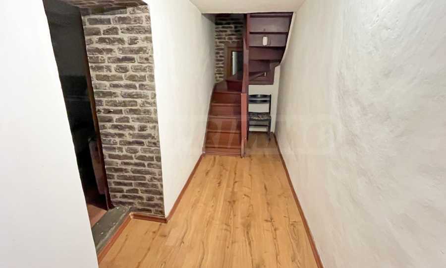
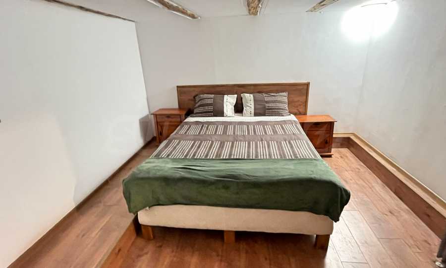
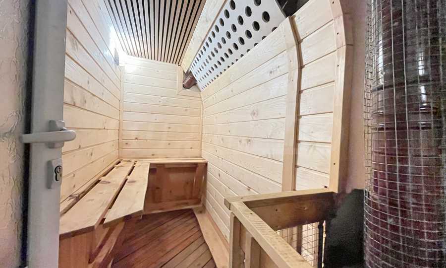
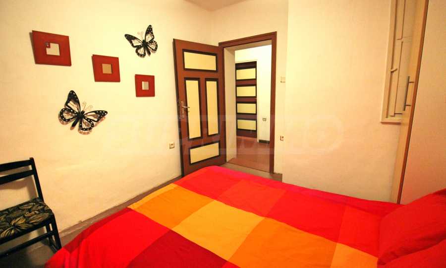
The basement level comprises an entrance hall with a corridor, a fully equipped kitchen with all the necessary appliances, one bedroom with a large double bed, two bathrooms, each with a bathtub and toilet, and a private sauna. The rooms are organised to combine the practical functions of the house with an additional accommodation and relaxation area.
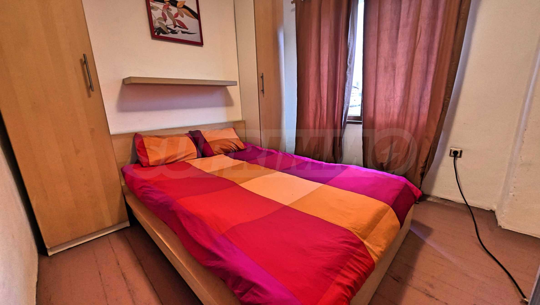
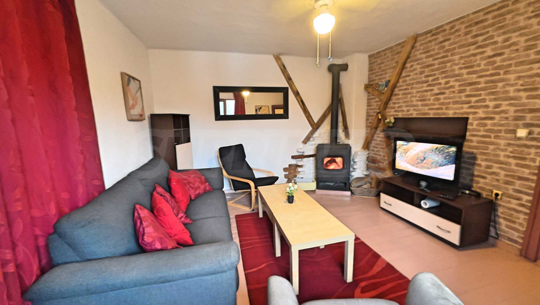
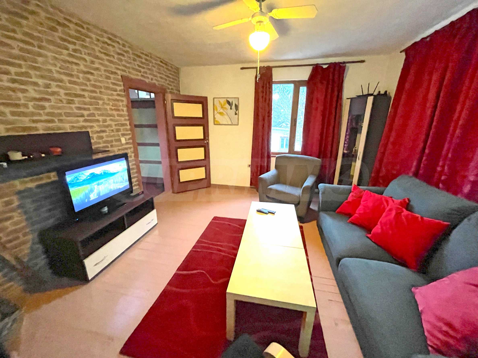
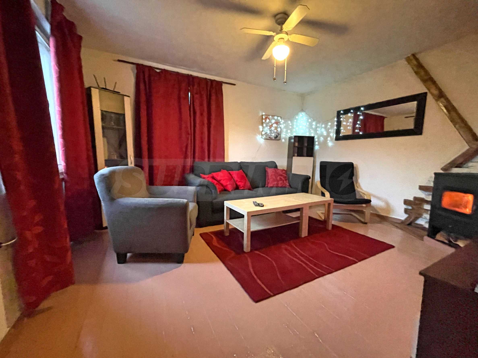
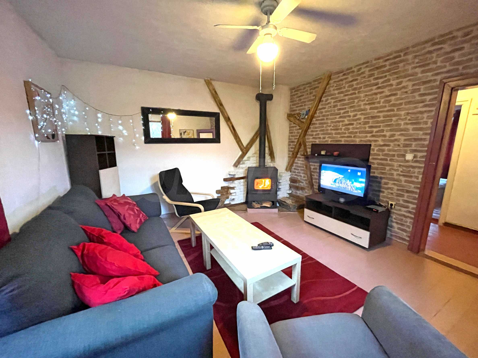
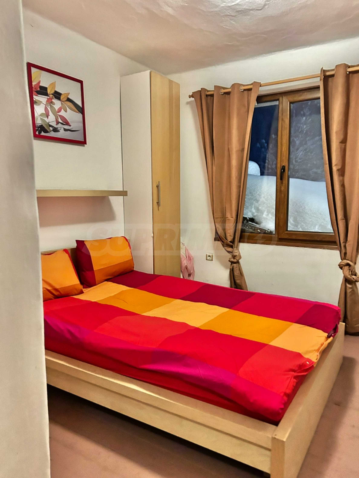
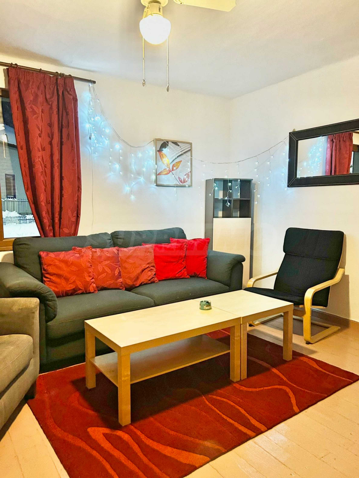
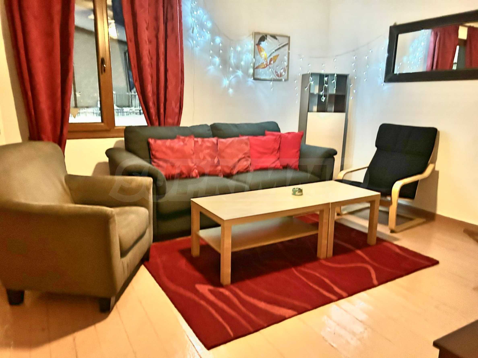
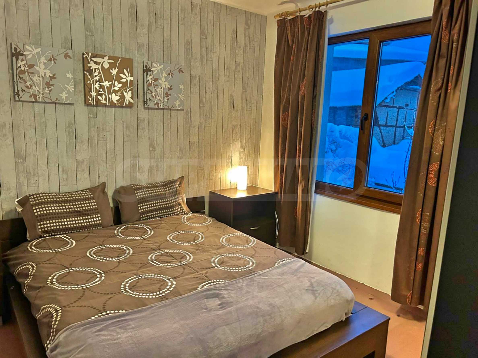
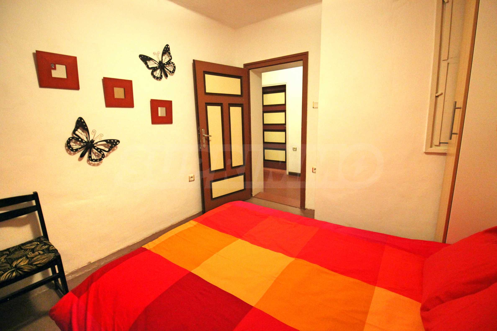
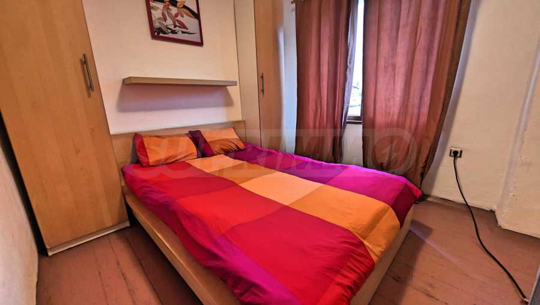
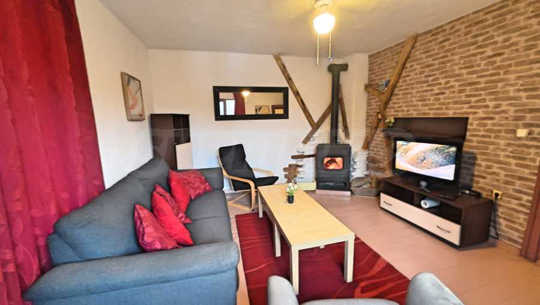
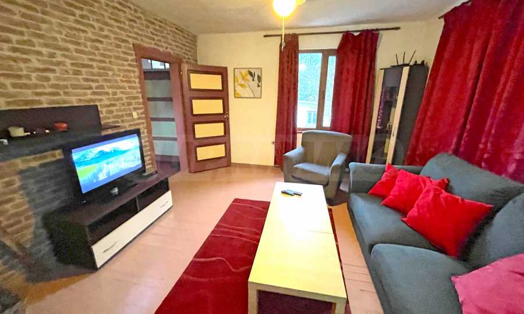
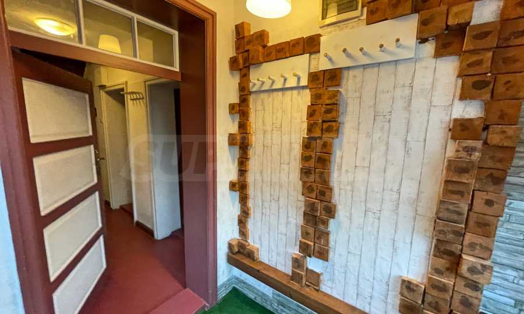
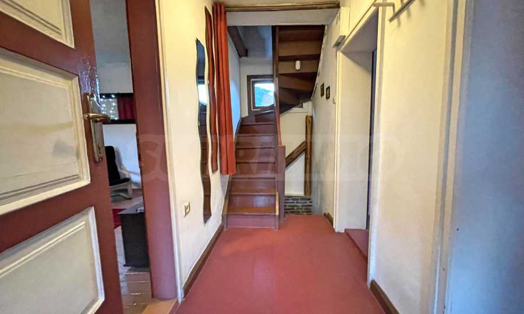
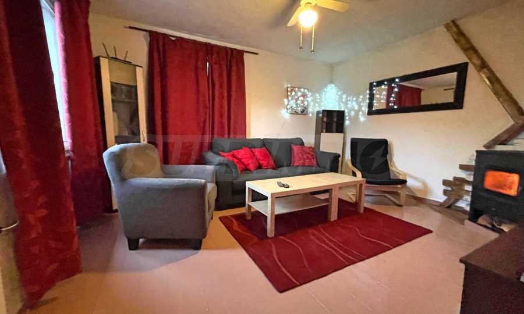
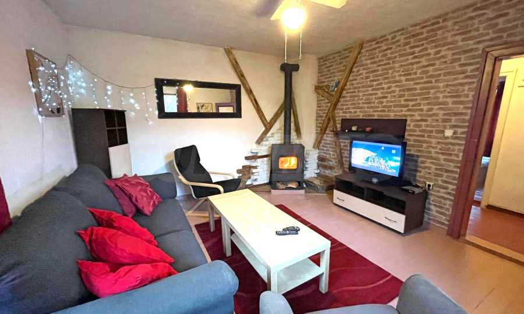
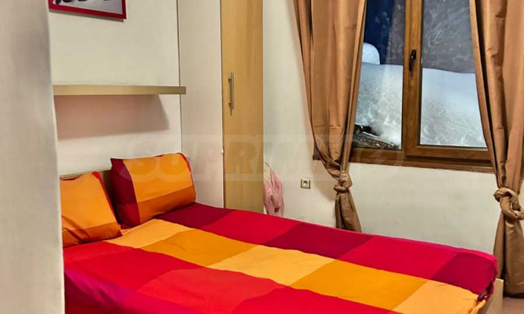
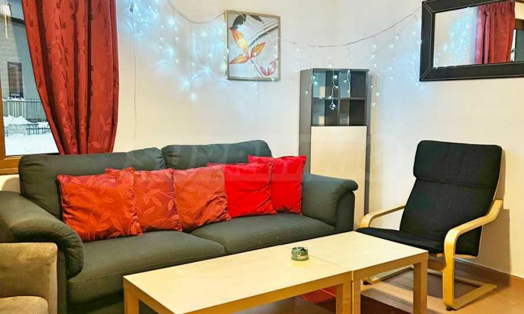
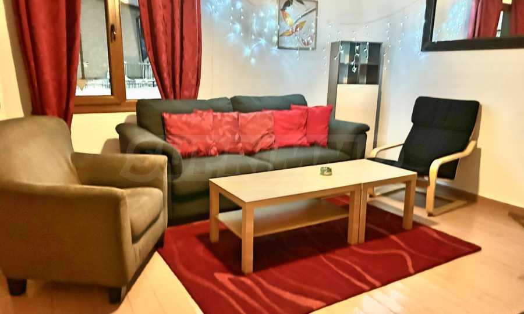
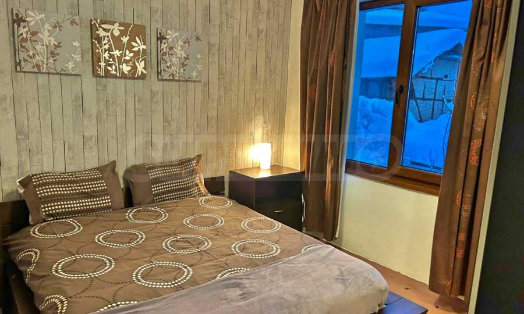
The main residential floor features an entrance hall with a veranda, a corridor and a spacious living room furnished with a sofa, additional seating and a television. A fireplace forms the natural focal point of the room and creates an inviting setting for relaxation and gatherings during the winter months. Two separate bedrooms are situated on the same level, each furnished with a double bed and wardrobes.
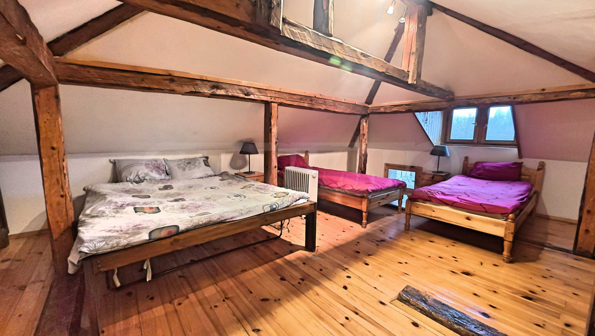
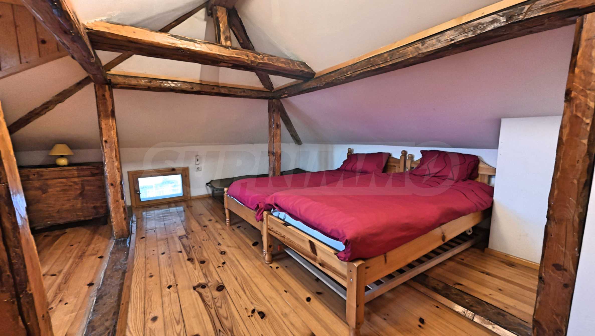
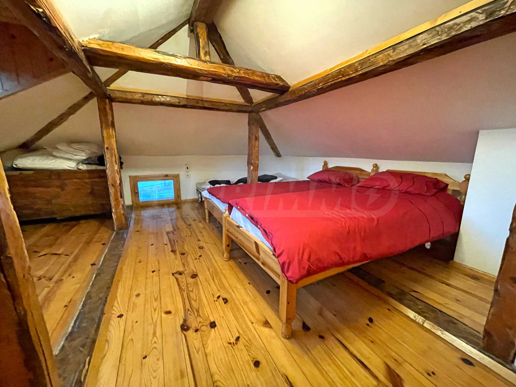
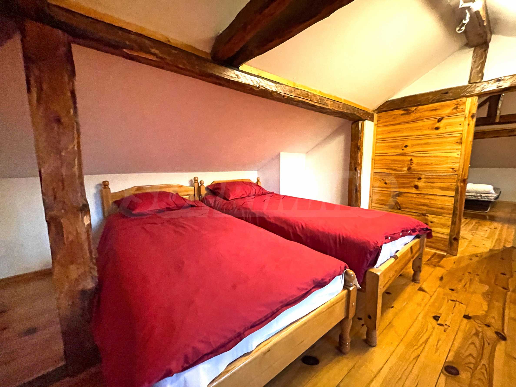
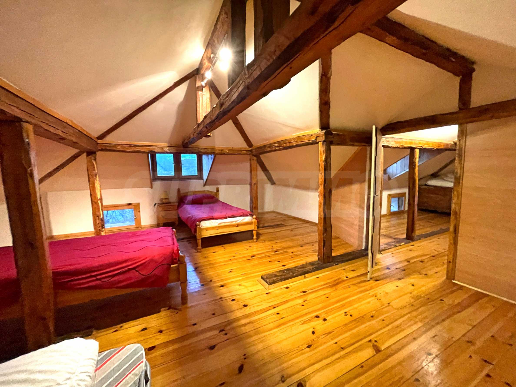
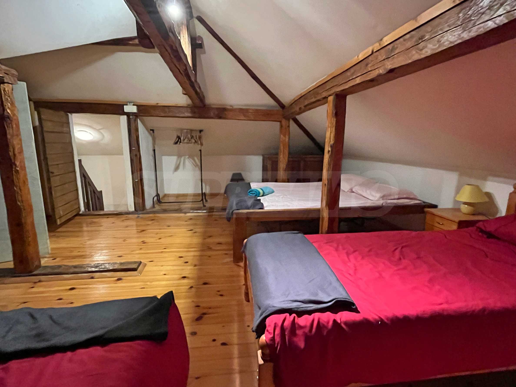
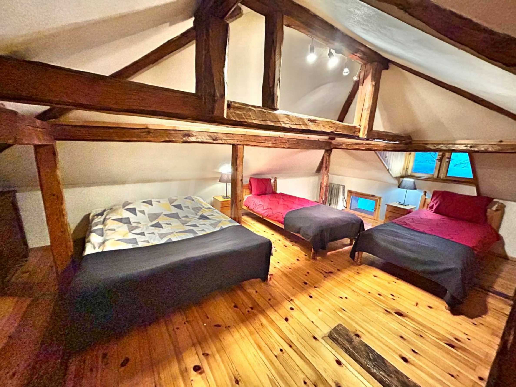
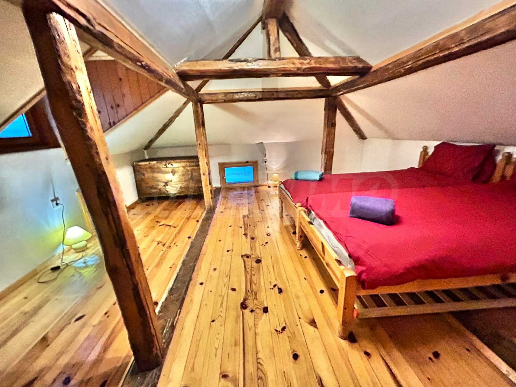
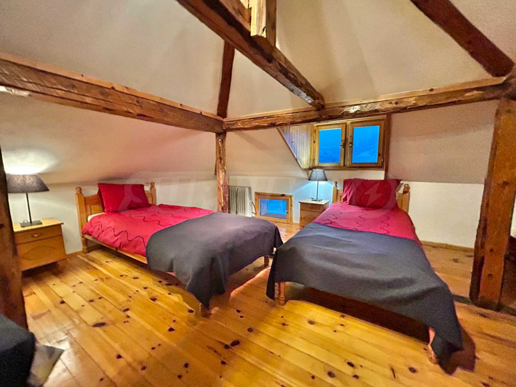
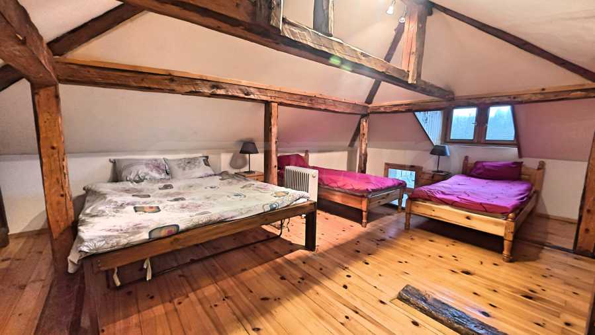
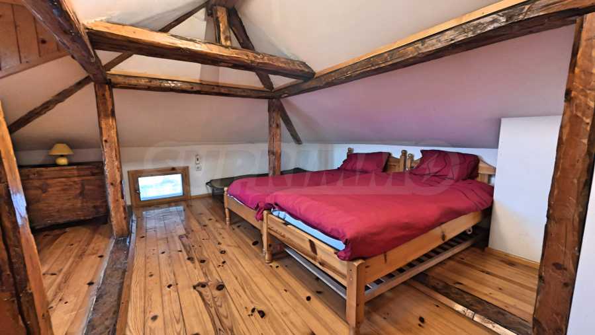
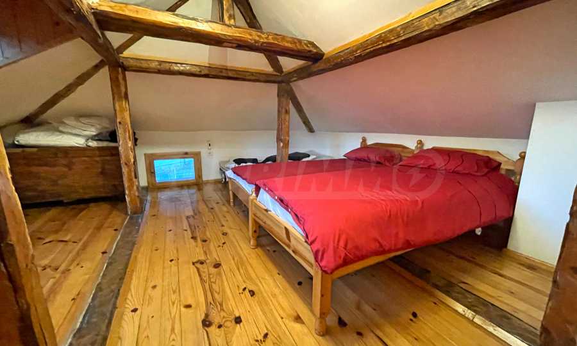
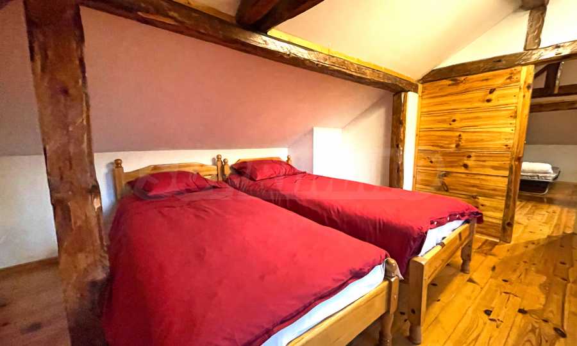
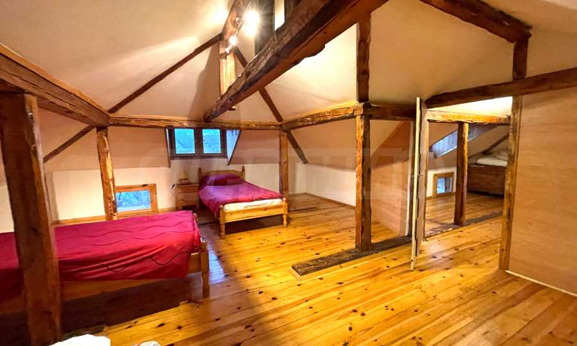
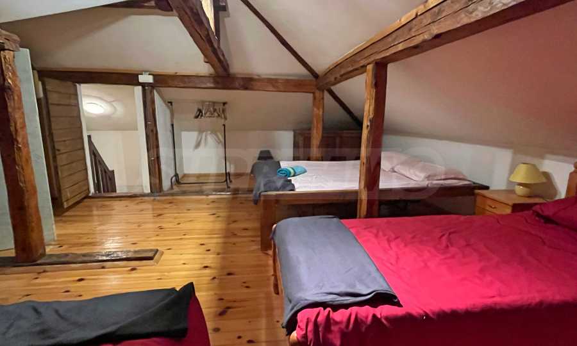
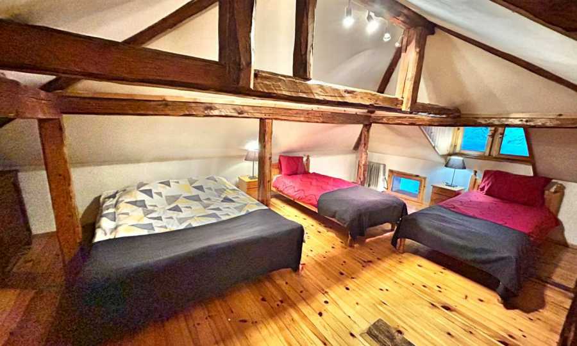
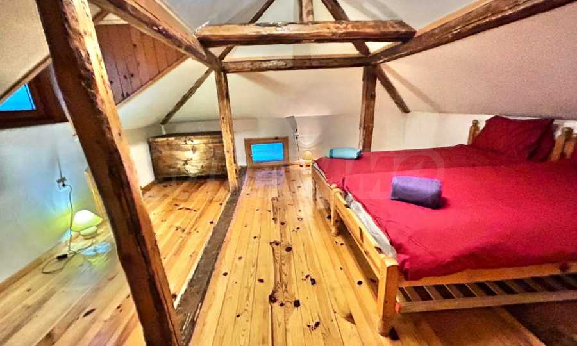
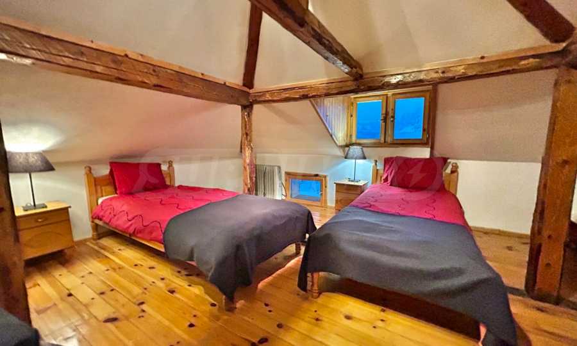
The attic floor accommodates two further spacious bedrooms, each furnished with two or three single beds. This arrangement increases the accommodation capacity and makes the property suitable for families with children, groups of friends or holiday rental use.
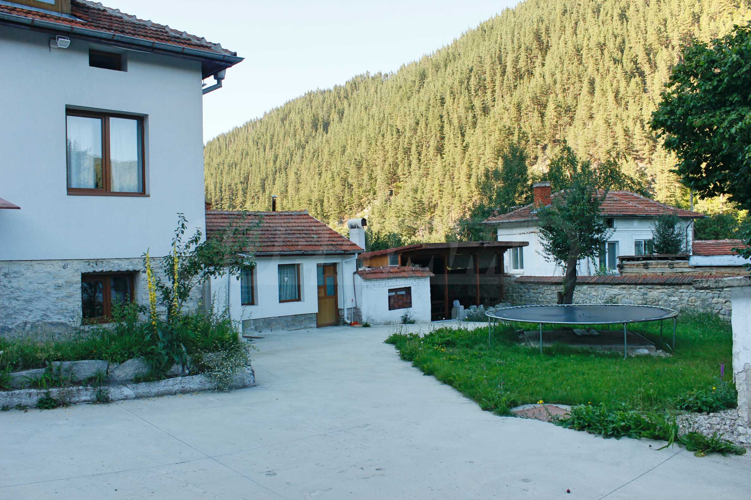
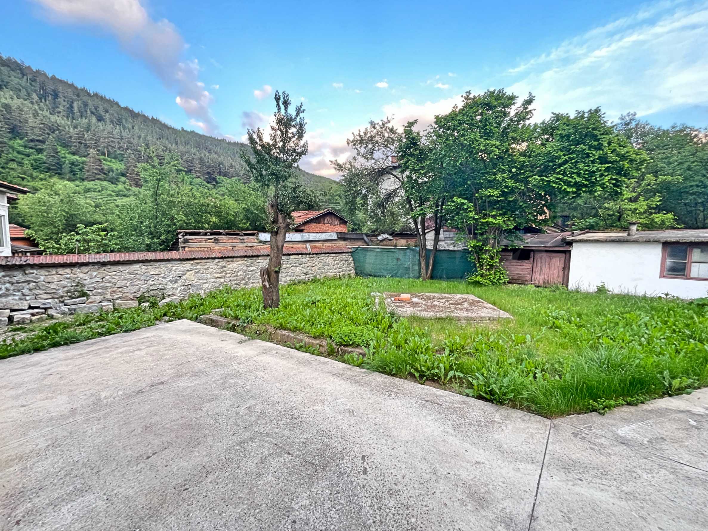
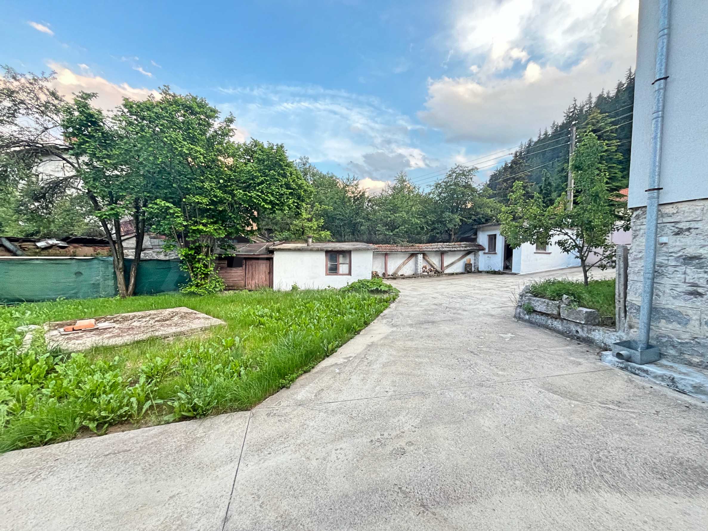
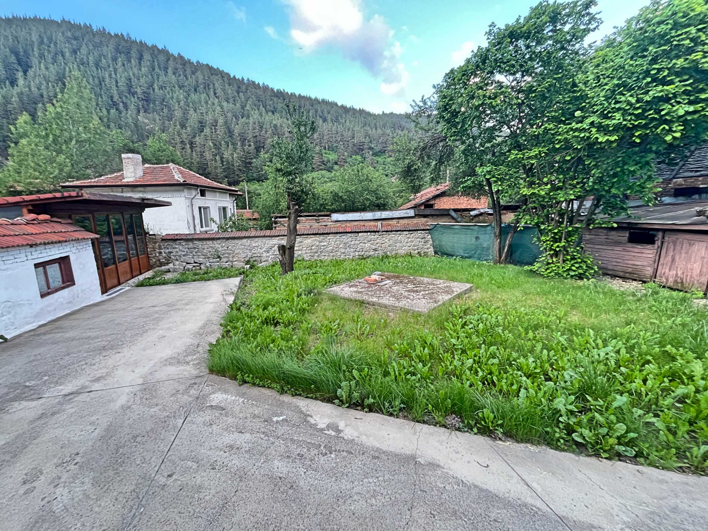
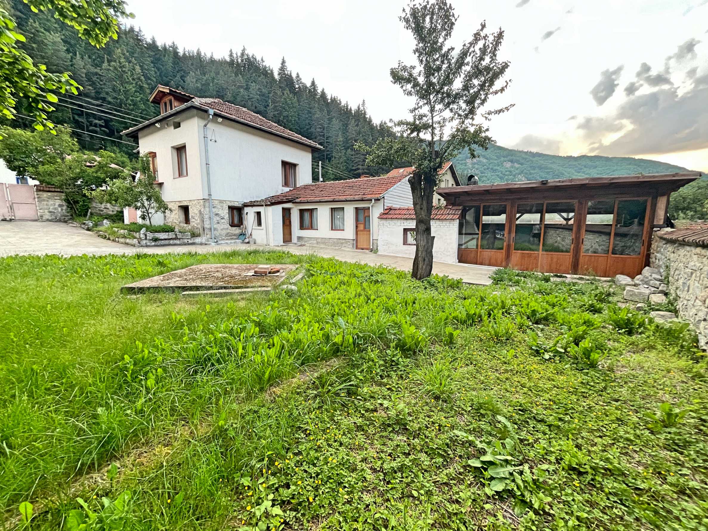
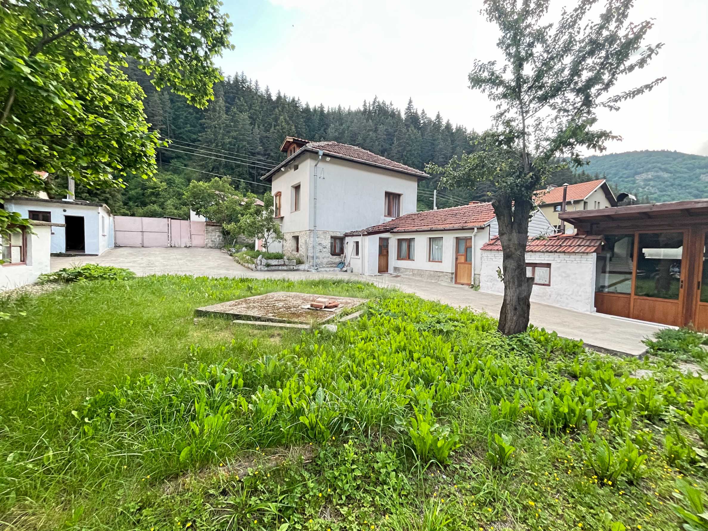
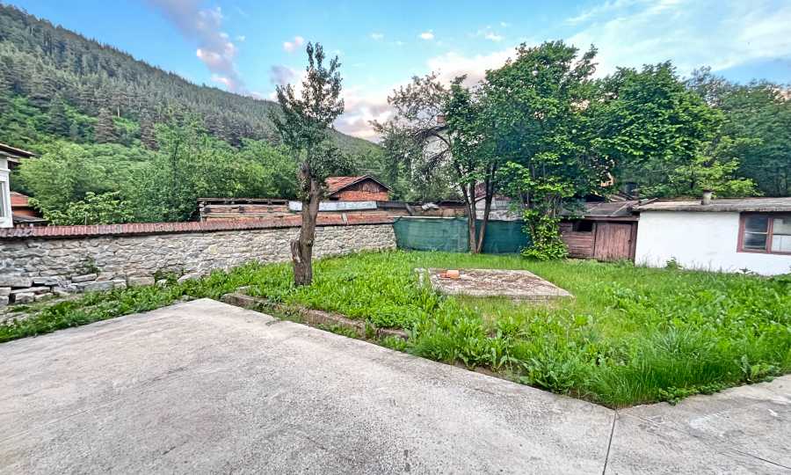
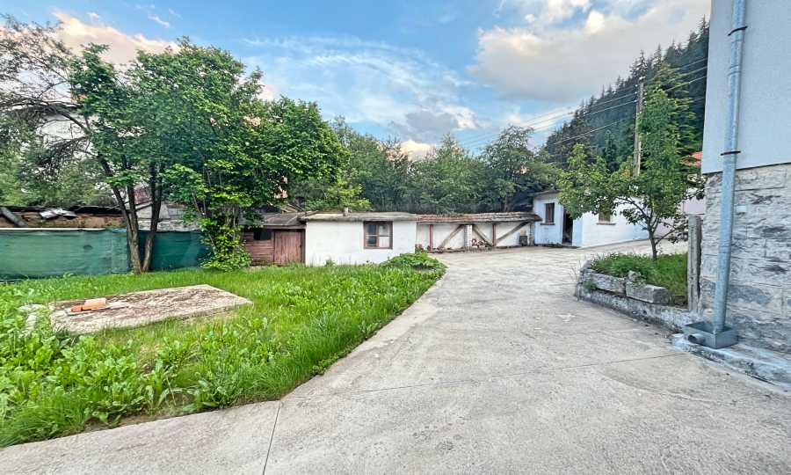
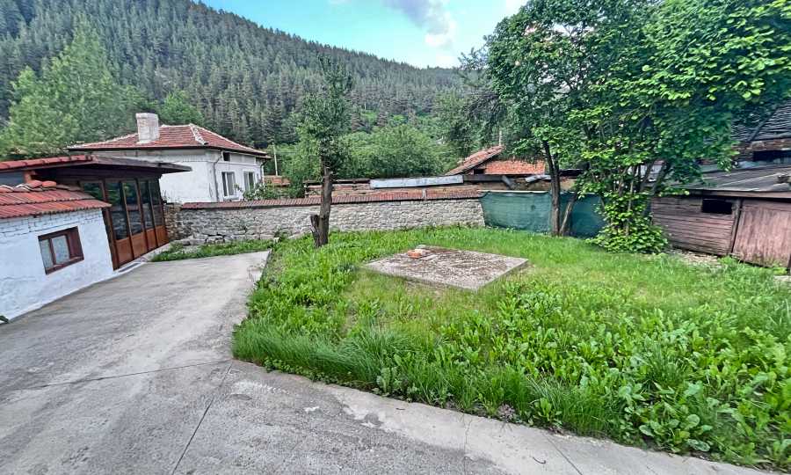
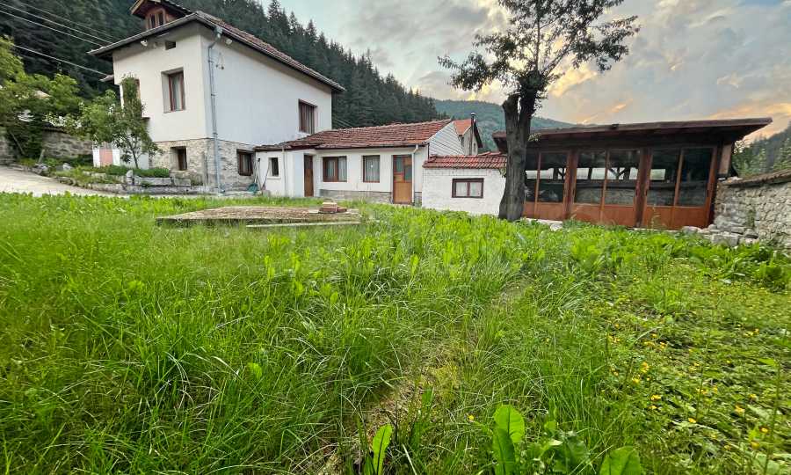
The plot has an area of 550 sq.m, with a gentle slope confined to one section. Up to four vehicles can be parked within the property, while additional on-street parking is available in front of the house.
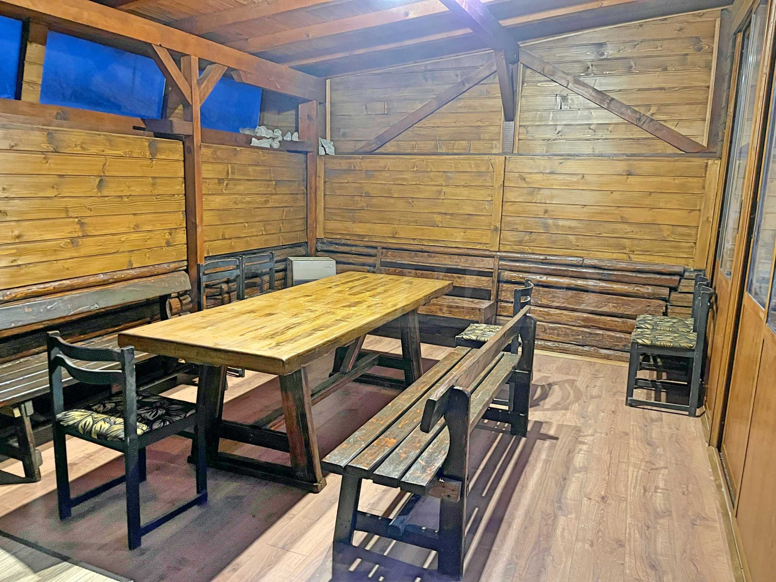
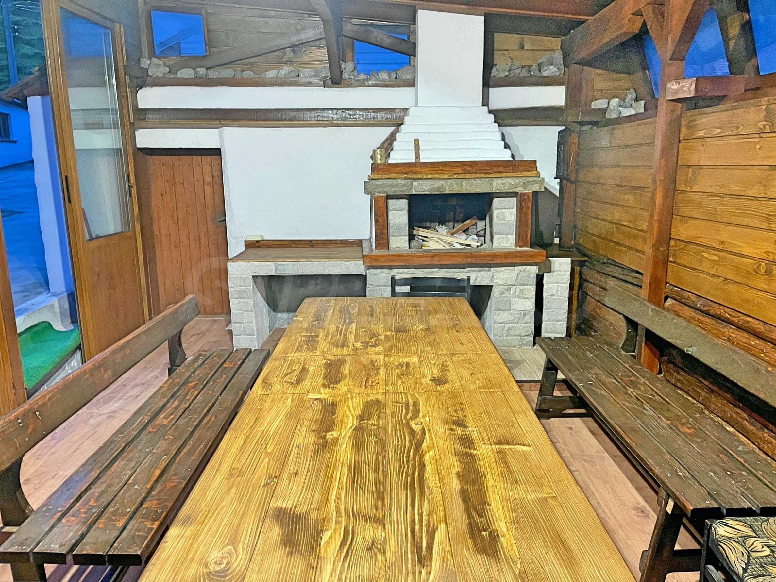
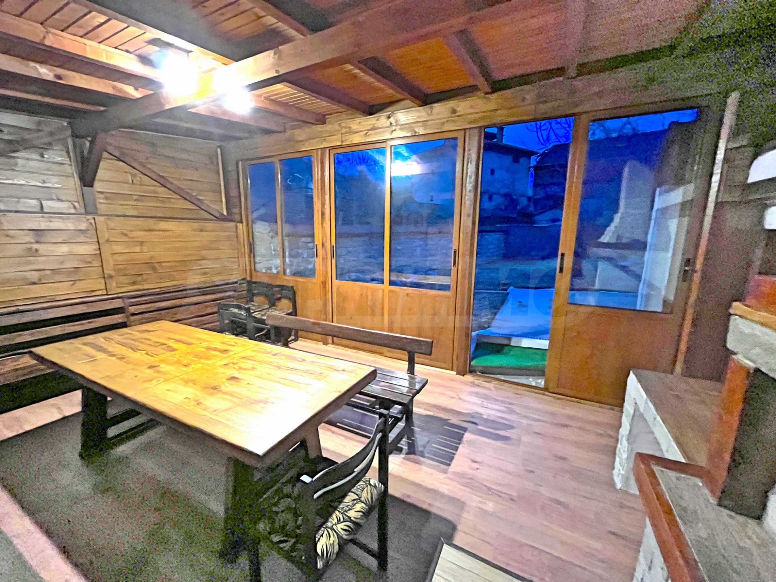
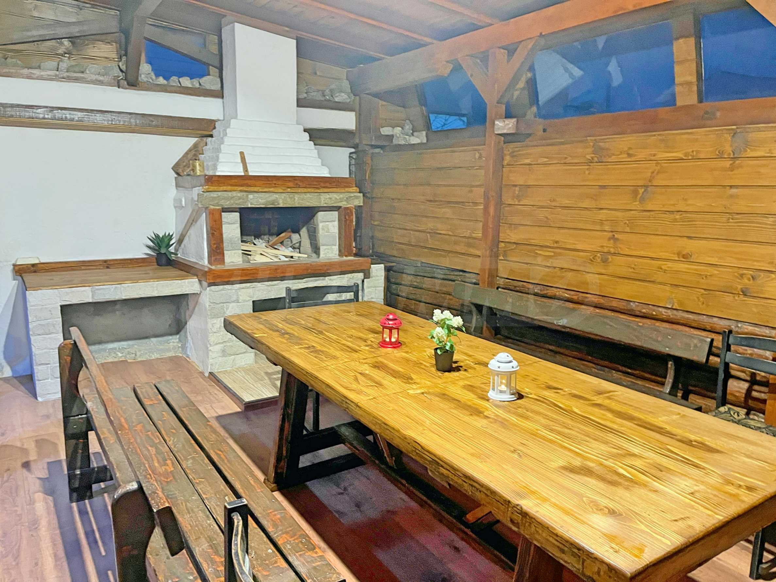
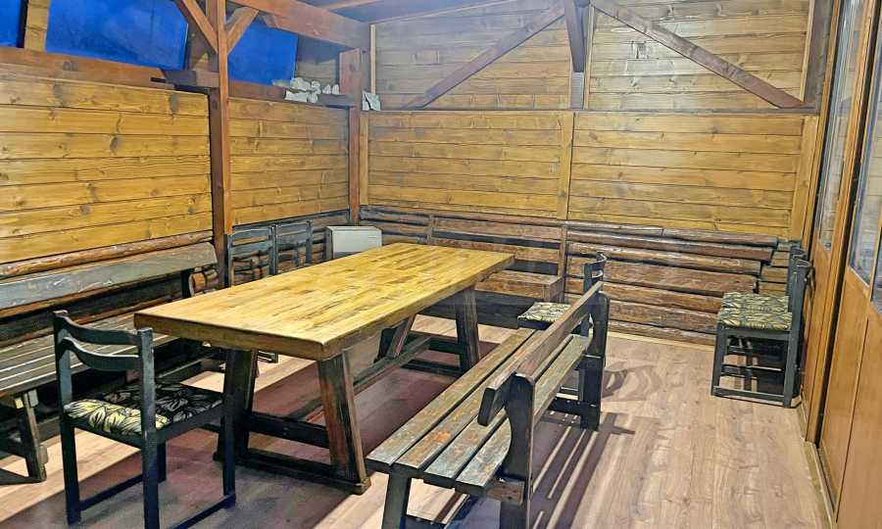
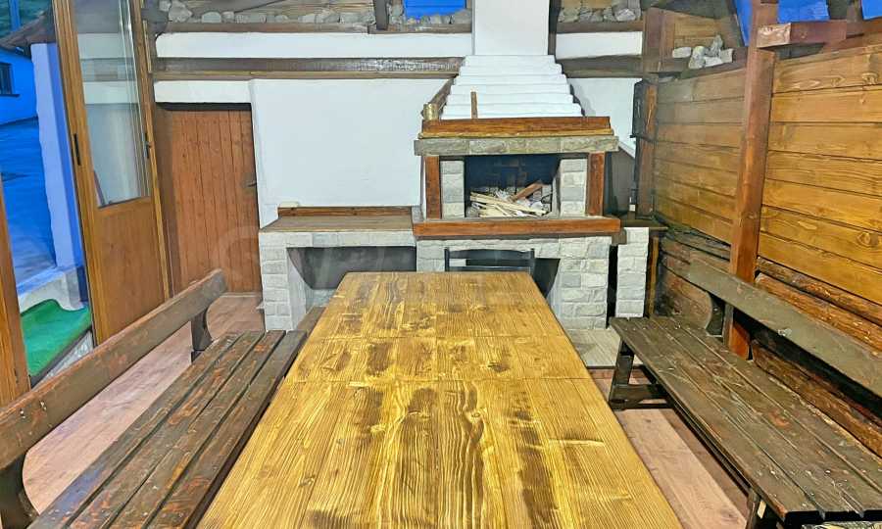
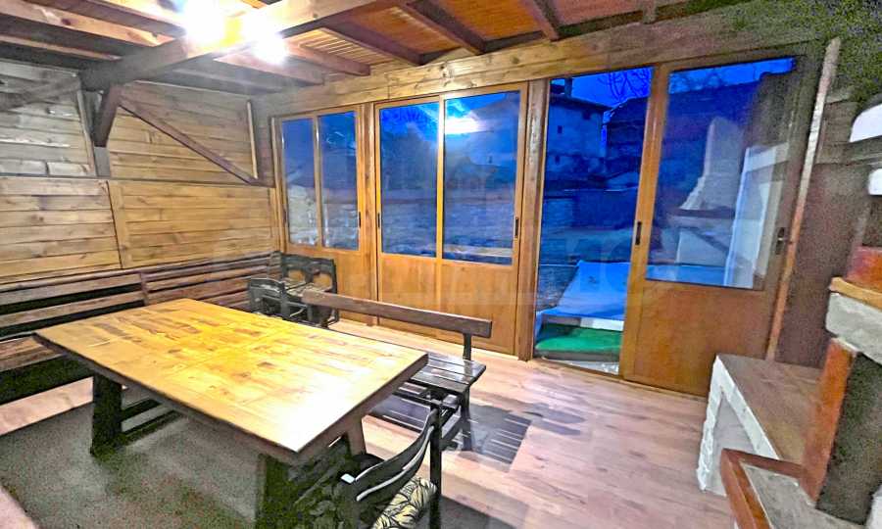
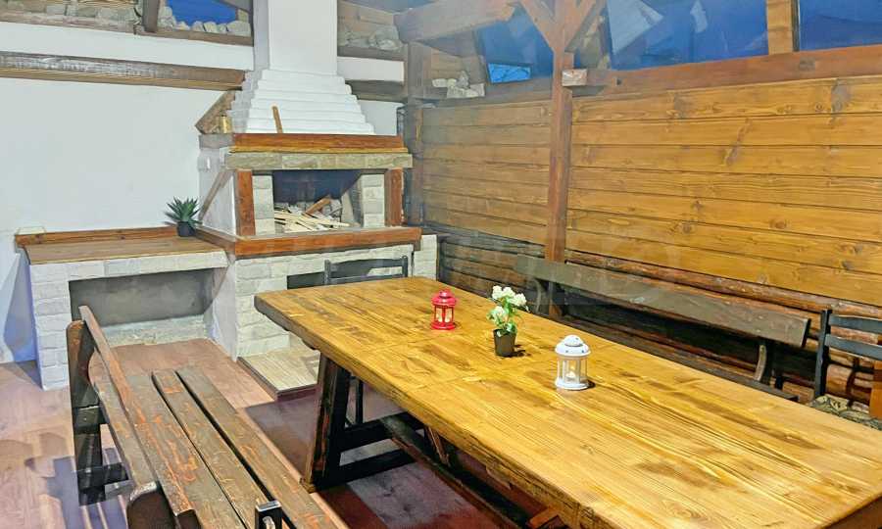
A particularly valuable feature is the detached, enclosed barbecue pavilion, measuring 40 sq.m with a ceiling height of 3 metres. The space is insulated and heated and is equipped with a barbecue fireplace, a large table, benches and chairs. It can be used throughout the year as a dining room, entertaining space or separate party room. The garden also contains two solid brick-built storage buildings measuring between 15 and 20 sq.m, suitable for storing firewood, sports equipment and seasonal belongings.
The house has undergone significant technical improvements. The electrical and plumbing installations have been fully replaced, a new wastewater system with a septic tank has been installed, and the roof has been completely renovated. The building also benefits from 10 cm external thermal insulation, mineral render and waterproofing around its entire perimeter.
The house is built on dressed-stone foundations, with solid brick walls and a timber floor structure. A stone boundary wall complements its architectural character and provides clearly defined private outdoor space. Heating is provided by wood-burning fireplaces, radiators and electric convector heaters, allowing the system to be adjusted according to the season and the manner in which the property is used.
The property occupies an accessible position within the village, close to a bus stop, with an asphalt road leading directly to it. This is an important advantage for both year-round residence and operation as a holiday accommodation business.
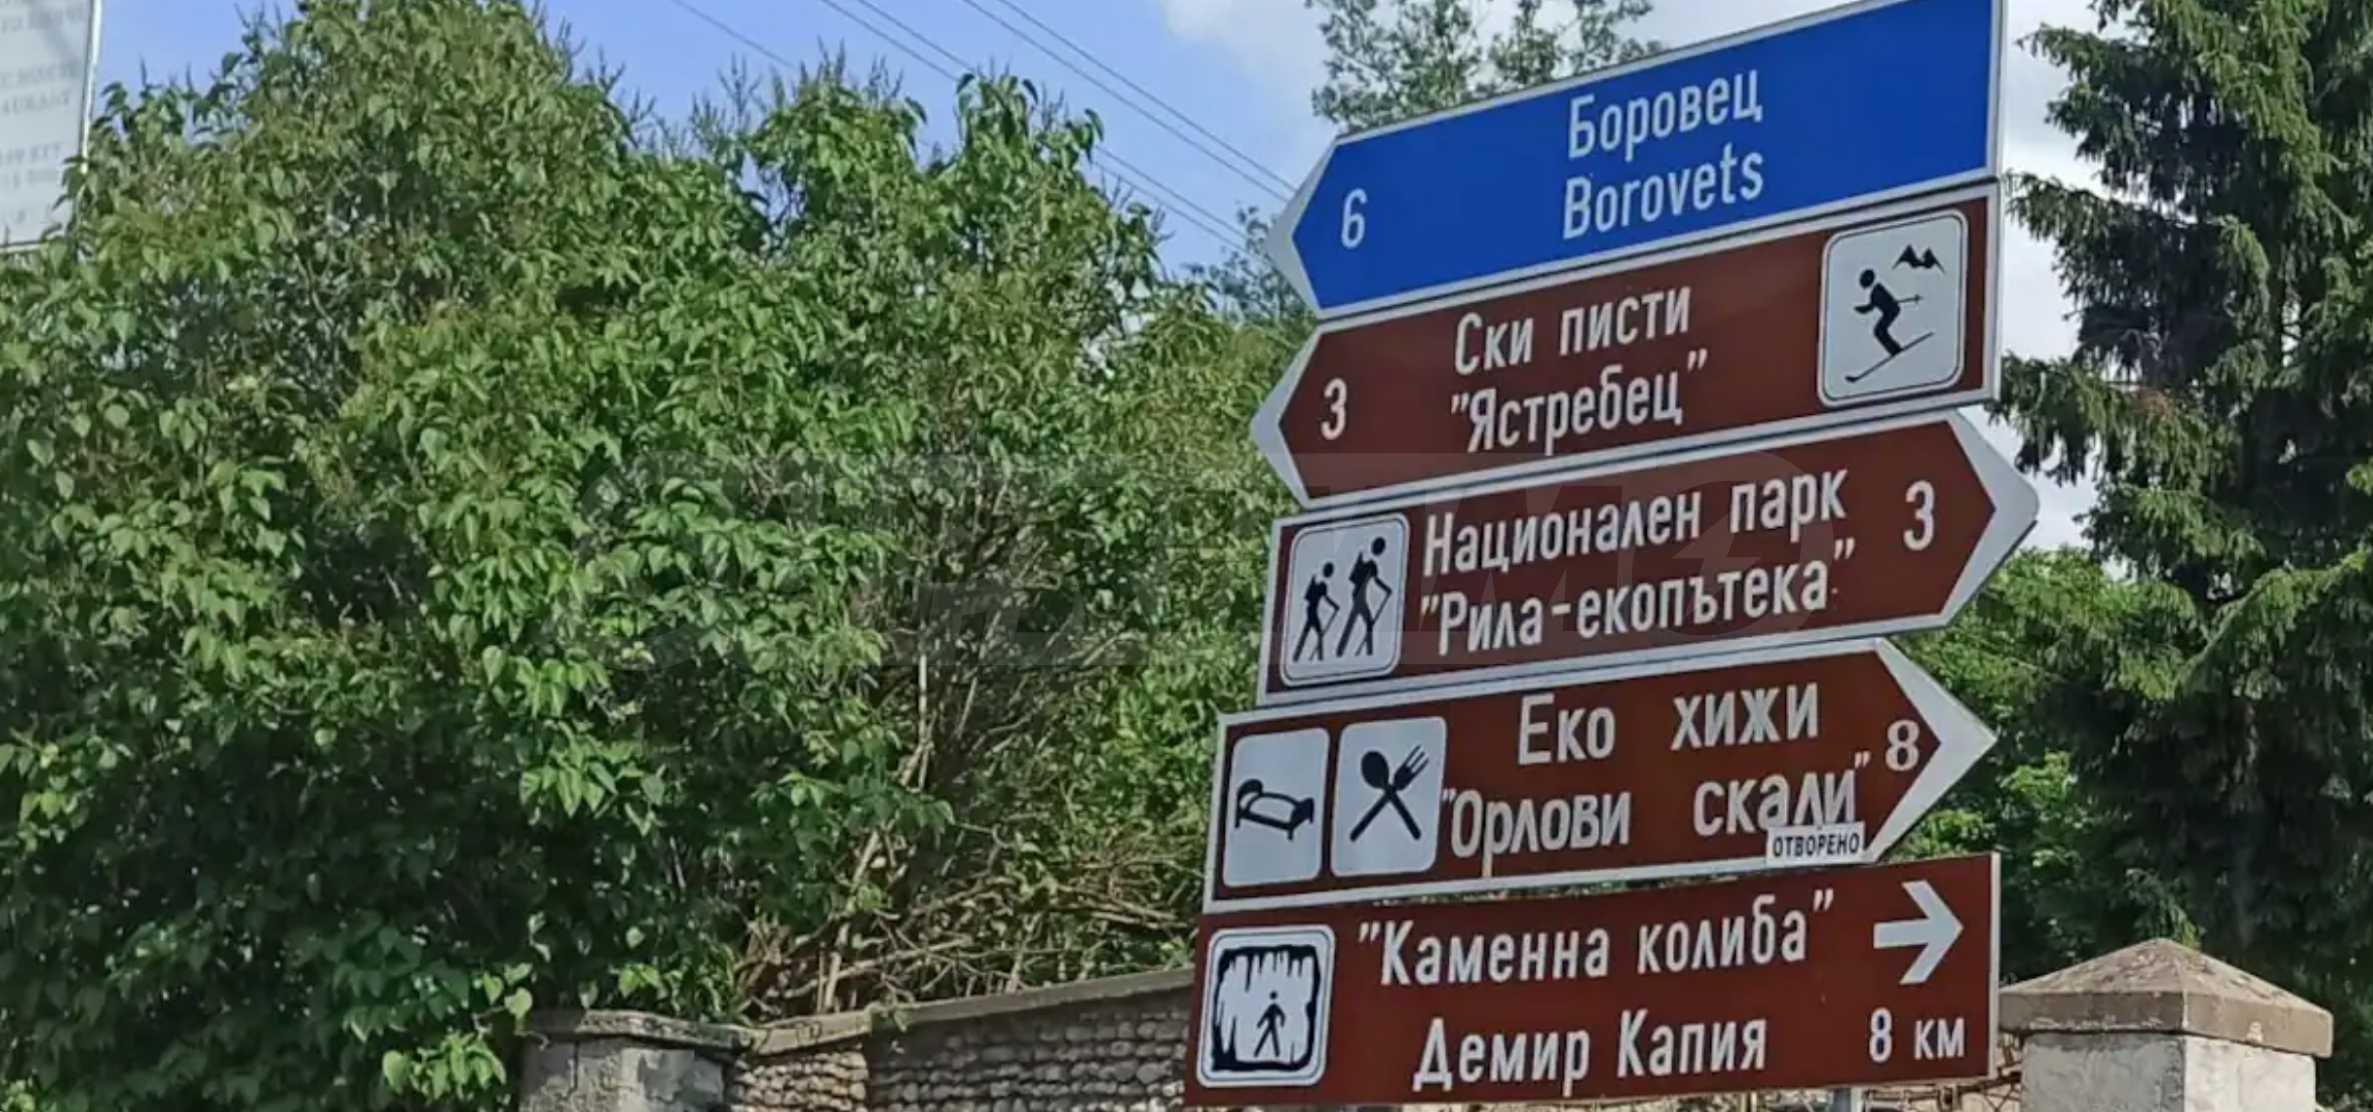
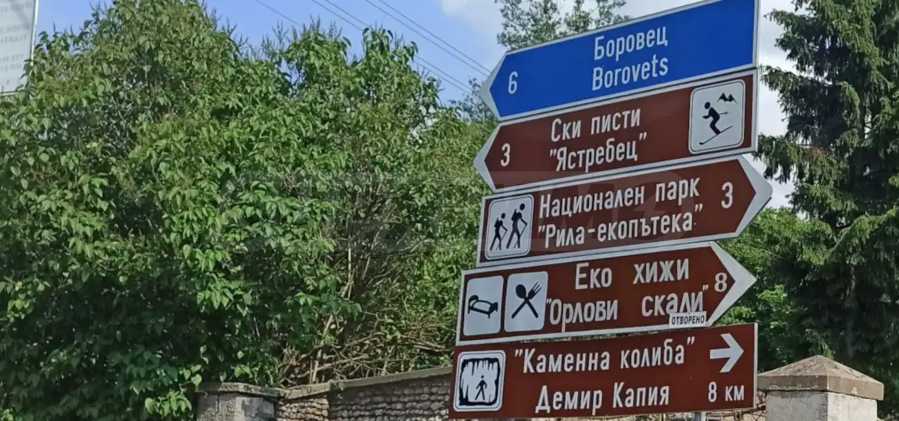
Beli Iskar is situated at the foot of the Rila Mountains, approximately 7 km from Samokov and 8 km from Borovets. The village lies at an altitude of 1,187 metres and serves as a starting point for routes leading to mountain peaks, huts and natural landmarks within Rila National Park. The nearby Beli Iskar eco-trail follows the course of the river through coniferous forests and past rock formations and designated rest areas.
The area attracts visitors throughout the year with winter sports, hiking, mountain biking, horse riding, ATV routes, fishing and picnic opportunities. The growing number of guest houses, small hotels and tourism events in the region, together with convenient access to Borovets and A1 Motor Park near Samokov, further enhances the property’s potential for both private use and tourist accommodation.
Viewings
We are ready to organize a viewing of this property at a time convenient for you. Please contact the responsible estate agent and inform them when you would like to have viewings arranged. We can also help you with flight tickets and hotel booking, as well as with travel insurance.
Property reservation
You can reserve this property with a non-refundable deposit of 2,000 Euro, payable by credit card or by bank transfer to our company bank account. After receiving the deposit the property will be marked as reserved, no further viewings will be carried out with other potential buyers, and we will start the preparation of the necessary documents for completion of the deal. Please contact the responsible estate agent for more information about the purchase procedure and the payment methods.
After sale services
We are a reputable company with many years of experience in the real estate business. Thus, we will be with you not only during the purchase process, but also after the deal is completed, providing you with a wide range of additional services tailored to your requirements and needs, so that you can fully enjoy your property in Bulgaria. The after sale services we offer include property insurance, construction and repair works, furnishing, accounting and legal assistance, renewal of contracts for electricity, water, telephone and many more.
The house has a total area of 200 sq.m, arranged over a basement level, a main residential floor and an attic level. It comprises five bedrooms, a spacious living room, a separate kitchen, two bathrooms with bathtubs and toilets, a sauna and functional ancillary spaces. Its capacity and layout provide comfortable accommodation for a large family or a group of guests.
The basement level comprises an entrance hall with a corridor, a fully equipped kitchen with all the necessary appliances, one bedroom with a large double bed, two bathrooms, each with a bathtub and toilet, and a private sauna. The rooms are organised to combine the practical functions of the house with an additional accommodation and relaxation area.
The main residential floor features an entrance hall with a veranda, a corridor and a spacious living room furnished with a sofa, additional seating and a television. A fireplace forms the natural focal point of the room and creates an inviting setting for relaxation and gatherings during the winter months. Two separate bedrooms are situated on the same level, each furnished with a double bed and wardrobes.
The attic floor accommodates two further spacious bedrooms, each furnished with two or three single beds. This arrangement increases the accommodation capacity and makes the property suitable for families with children, groups of friends or holiday rental use.
The plot has an area of 550 sq.m, with a gentle slope confined to one section. Up to four vehicles can be parked within the property, while additional on-street parking is available in front of the house.
A particularly valuable feature is the detached, enclosed barbecue pavilion, measuring 40 sq.m with a ceiling height of 3 metres. The space is insulated and heated and is equipped with a barbecue fireplace, a large table, benches and chairs. It can be used throughout the year as a dining room, entertaining space or separate party room. The garden also contains two solid brick-built storage buildings measuring between 15 and 20 sq.m, suitable for storing firewood, sports equipment and seasonal belongings.
The house has undergone significant technical improvements. The electrical and plumbing installations have been fully replaced, a new wastewater system with a septic tank has been installed, and the roof has been completely renovated. The building also benefits from 10 cm external thermal insulation, mineral render and waterproofing around its entire perimeter.
The house is built on dressed-stone foundations, with solid brick walls and a timber floor structure. A stone boundary wall complements its architectural character and provides clearly defined private outdoor space. Heating is provided by wood-burning fireplaces, radiators and electric convector heaters, allowing the system to be adjusted according to the season and the manner in which the property is used.
The property occupies an accessible position within the village, close to a bus stop, with an asphalt road leading directly to it. This is an important advantage for both year-round residence and operation as a holiday accommodation business.
Beli Iskar is situated at the foot of the Rila Mountains, approximately 7 km from Samokov and 8 km from Borovets. The village lies at an altitude of 1,187 metres and serves as a starting point for routes leading to mountain peaks, huts and natural landmarks within Rila National Park. The nearby Beli Iskar eco-trail follows the course of the river through coniferous forests and past rock formations and designated rest areas.
The area attracts visitors throughout the year with winter sports, hiking, mountain biking, horse riding, ATV routes, fishing and picnic opportunities. The growing number of guest houses, small hotels and tourism events in the region, together with convenient access to Borovets and A1 Motor Park near Samokov, further enhances the property’s potential for both private use and tourist accommodation.
Viewings
We are ready to organize a viewing of this property at a time convenient for you. Please contact the responsible estate agent and inform them when you would like to have viewings arranged. We can also help you with flight tickets and hotel booking, as well as with travel insurance.
Property reservation
You can reserve this property with a non-refundable deposit of 2,000 Euro, payable by credit card or by bank transfer to our company bank account. After receiving the deposit the property will be marked as reserved, no further viewings will be carried out with other potential buyers, and we will start the preparation of the necessary documents for completion of the deal. Please contact the responsible estate agent for more information about the purchase procedure and the payment methods.
After sale services
We are a reputable company with many years of experience in the real estate business. Thus, we will be with you not only during the purchase process, but also after the deal is completed, providing you with a wide range of additional services tailored to your requirements and needs, so that you can fully enjoy your property in Bulgaria. The after sale services we offer include property insurance, construction and repair works, furnishing, accounting and legal assistance, renewal of contracts for electricity, water, telephone and many more.
View the text in other languages (automatic translation)
Location
Our top offers for sale in Beli iskar, Bulgaria