Русский
  Български


REF#SOF-141706 / House / district Dragalevtsi / Sofia / Sofia region / Bulgaria / For sale On the map
Property type - All
House
(Duplex house, Townhouse)
Location
district Dragalevtsi / Sofia / Bulgaria
Number of floors
3
Floor
3
Bedrooms
3
Bathrooms
3
Parking spaces
2
Building area
139.20 sq.m
Plot area
25.80 sq.m
Act 16 received
Price 670,000 €
Request more information or viewing
Evelina Tsareva
Consultant / Office Vishneva, Sofia
Consultant / Office Vishneva, Sofia
Info pack
Finishing
excellent
Furnishings
Fully furnished
Bathrooms
Fully fitted bathroom, Tumble dryer
Bathrooms
Laminate flooring
Distance
 7.5 km
 14 km
14 km Distance from the property to major attractions
- Town centre: 7.5 km
- Airport : 14 km
Views from the property
- Mountain views
- Views to inner garden
Heating
- Heat pump
- Underfloor heating
Air-conditioning
- Heat pump
The text has been translated into English by automatic software and may contain inaccuracies. You can view the text in the original language or translated into other languages:

 ORIGINAL:
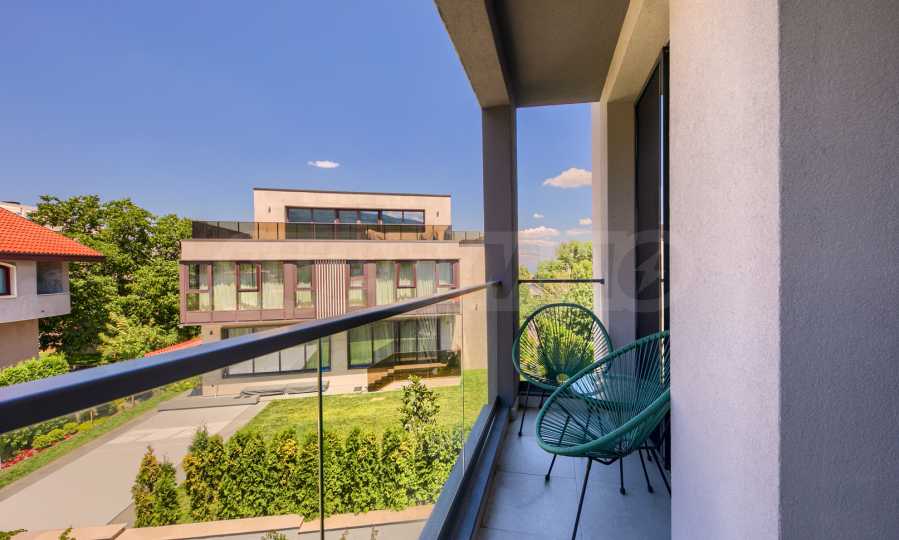
We present a three-story house with a modern architectural vision and wonderful views of Vitosha Mountain. The property is part of a complex of three row houses with controlled access and an excellent location in the prestigious and preferred residential district of Dragalevtsi.
Located at the foot of Vitosha Mountain, the neighborhood offers the opportunity to live in an ecologically clean environment, a quiet residential atmosphere and rich vegetation. The area is completely in a natural environment and provides excellent conditions for privacy and tranquility. Communication with all parts of the capital is easy and convenient via Cherni Vrah Blvd., Simeonovsko Shose Blvd. and the Ring Road.
House parameters:
• built-up area – 139.20 m2.;
• ideal parts of the land – 143.96 m2.
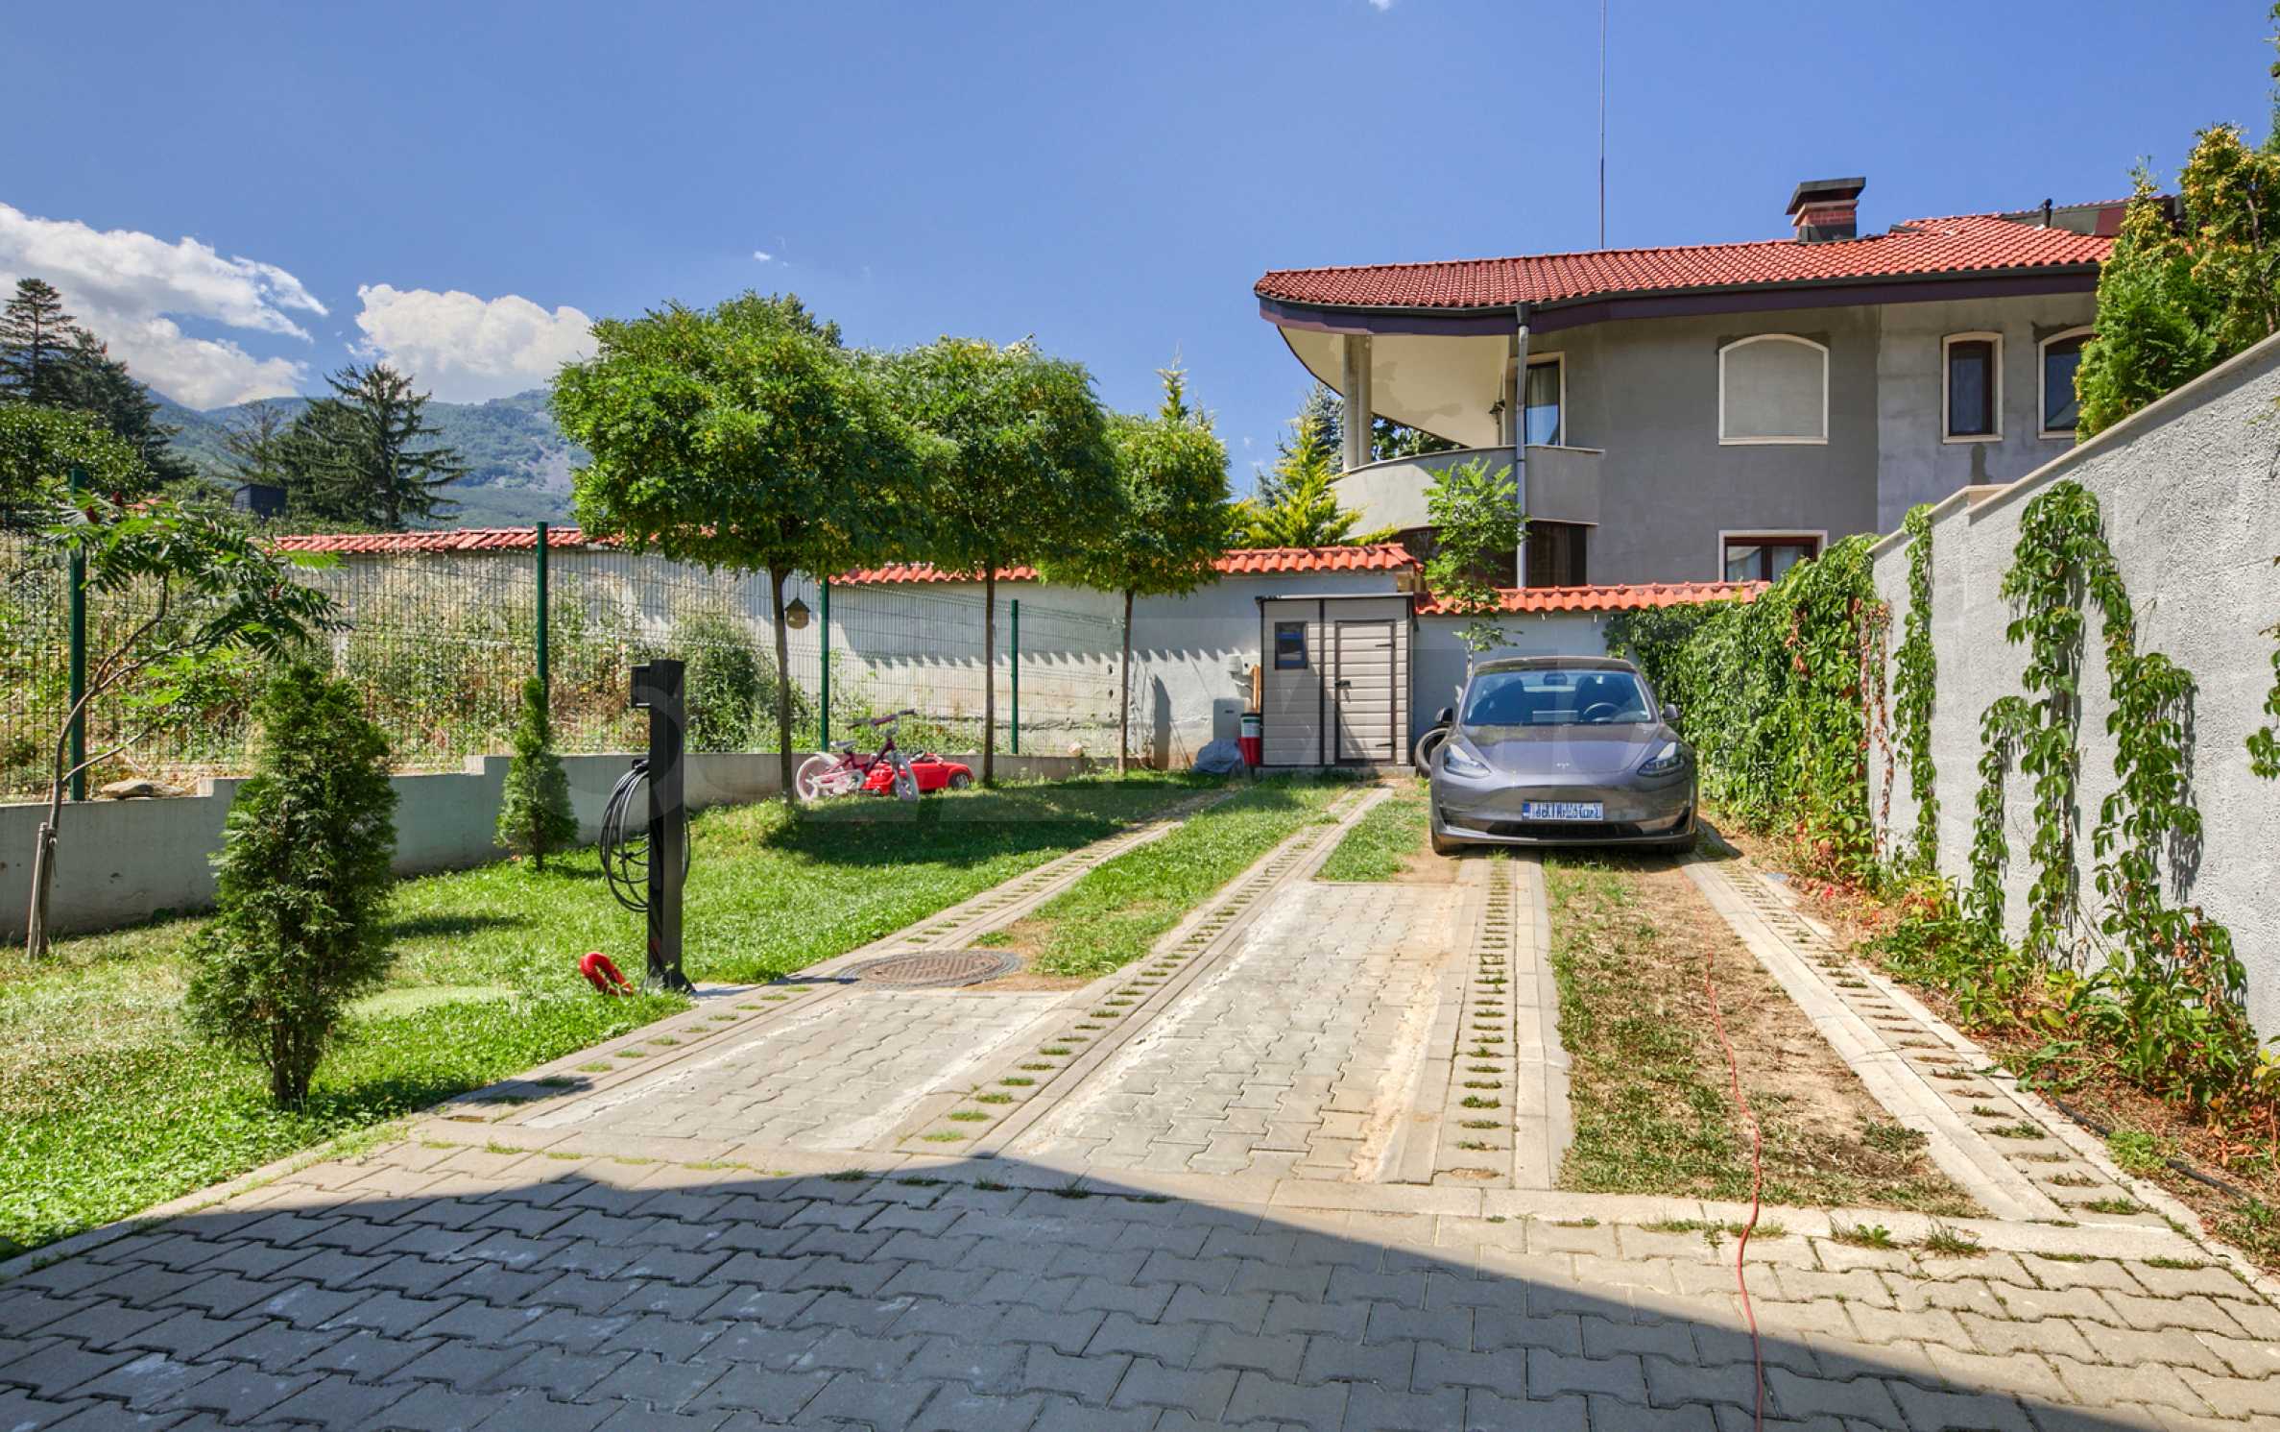
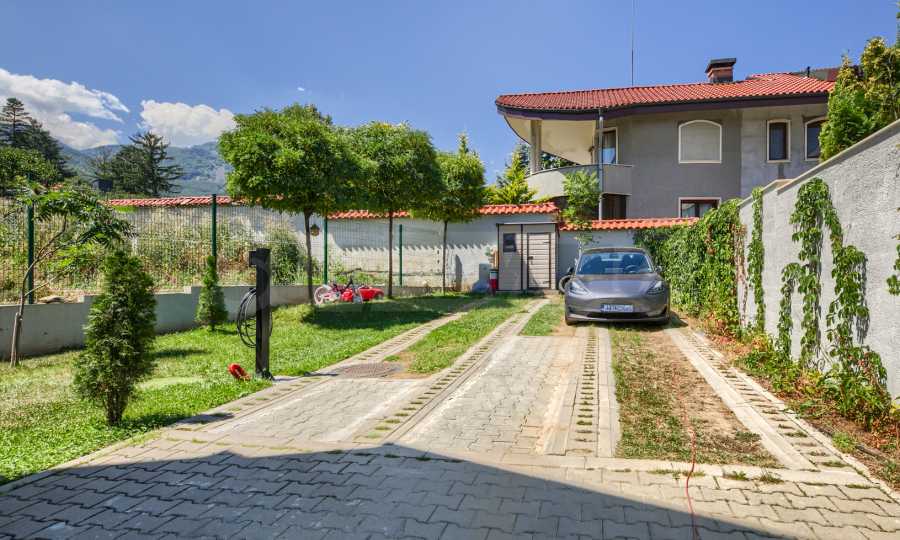
• two outdoor parking spaces with a built-in charging station for electric vehicles;
Distribution:
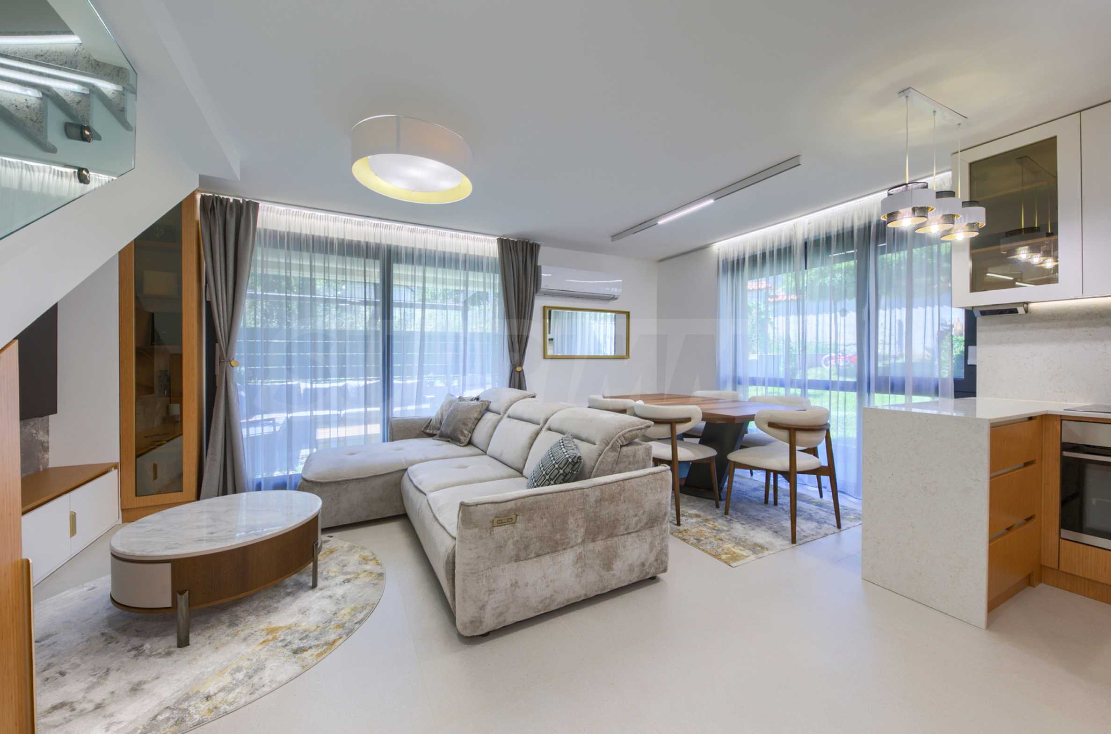
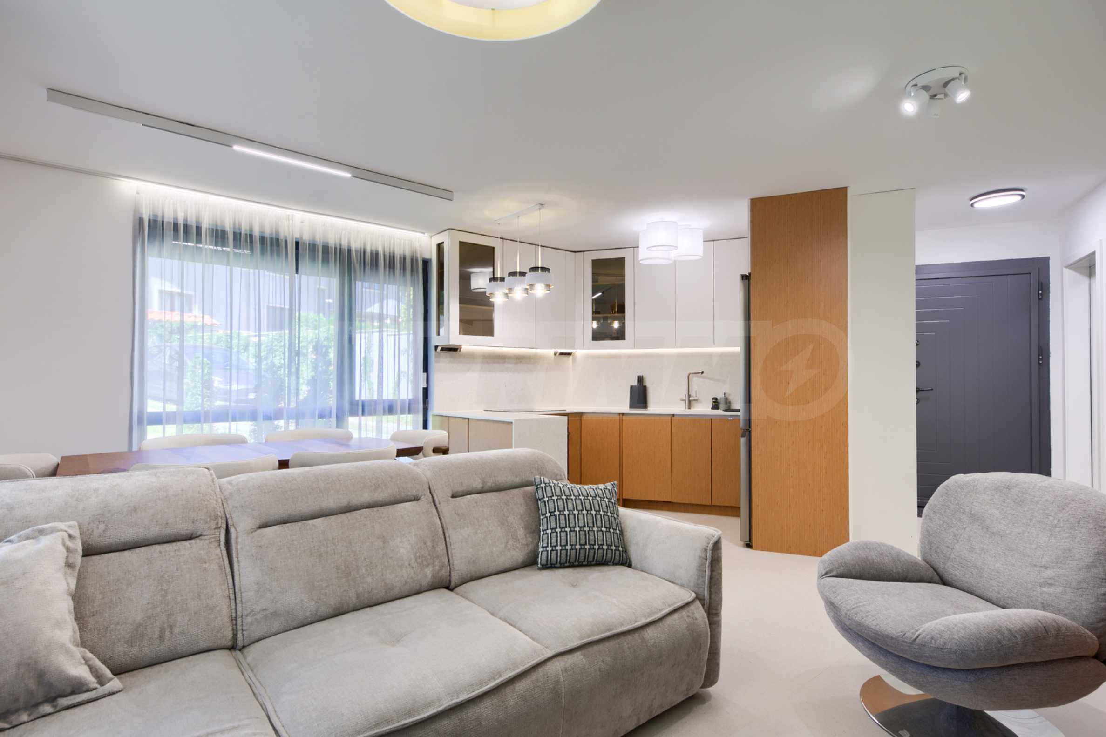
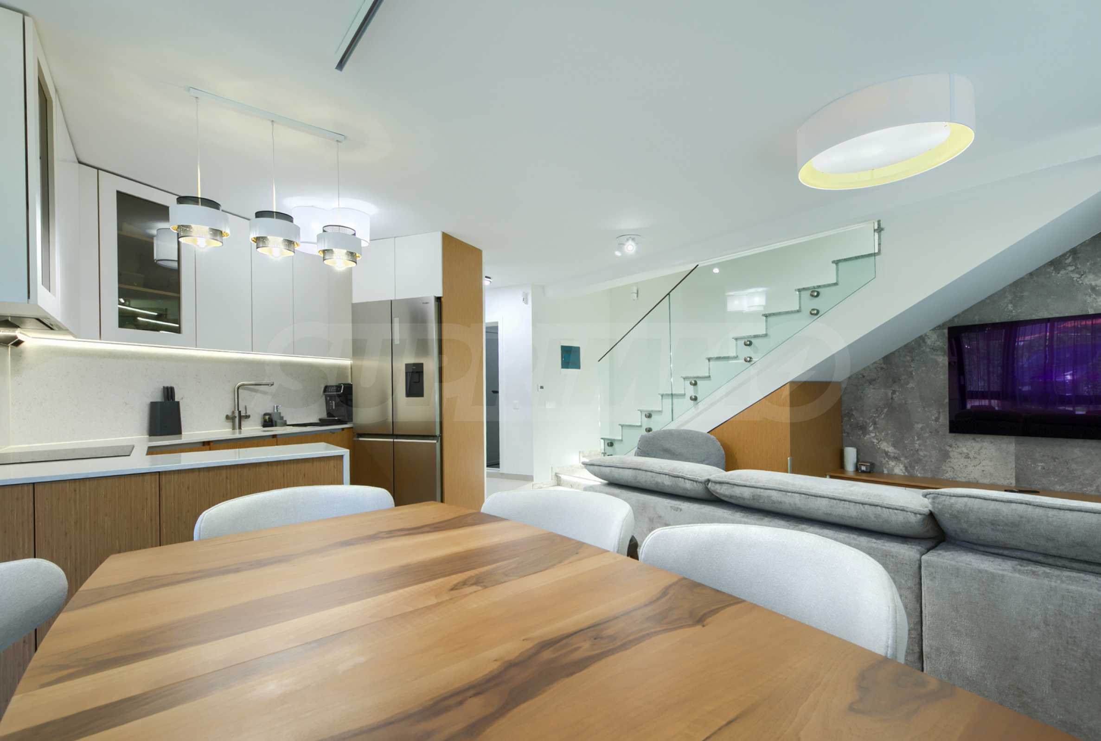
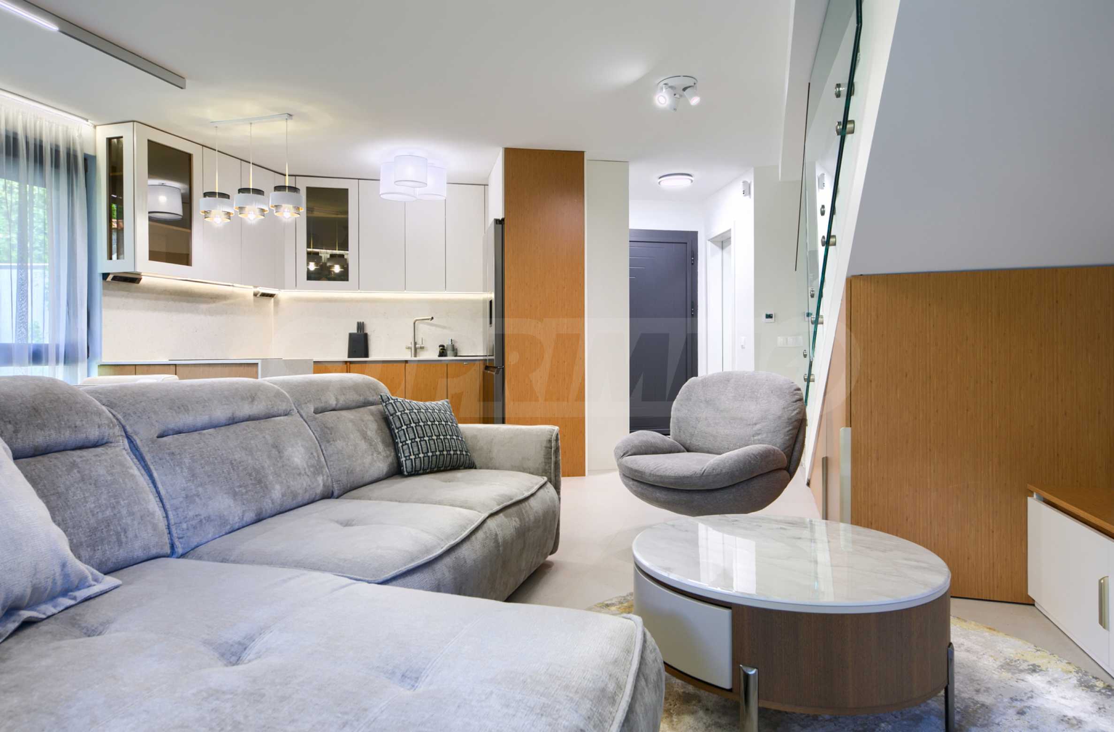
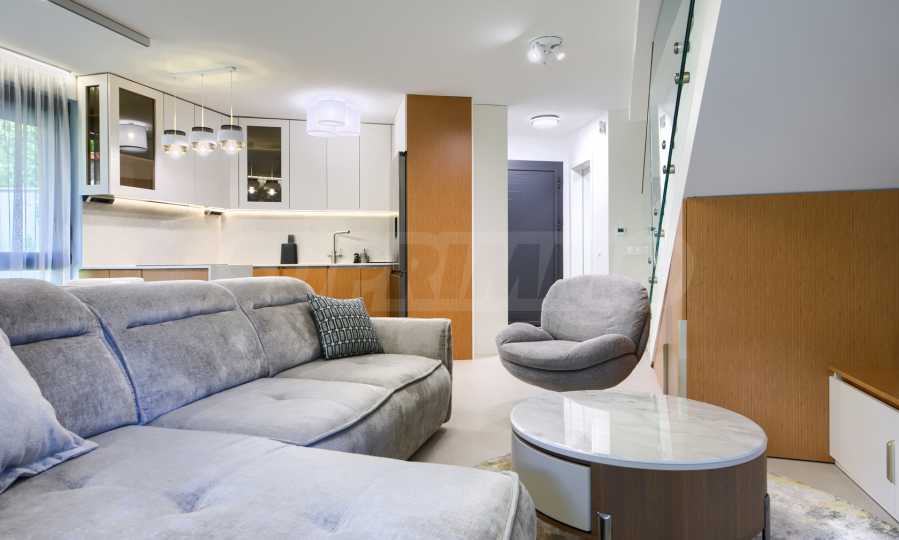
• first level – entrance hall, living room with kitchenette, staircase, bathroom with toilet, adjoining veranda - 25.80 sq m;
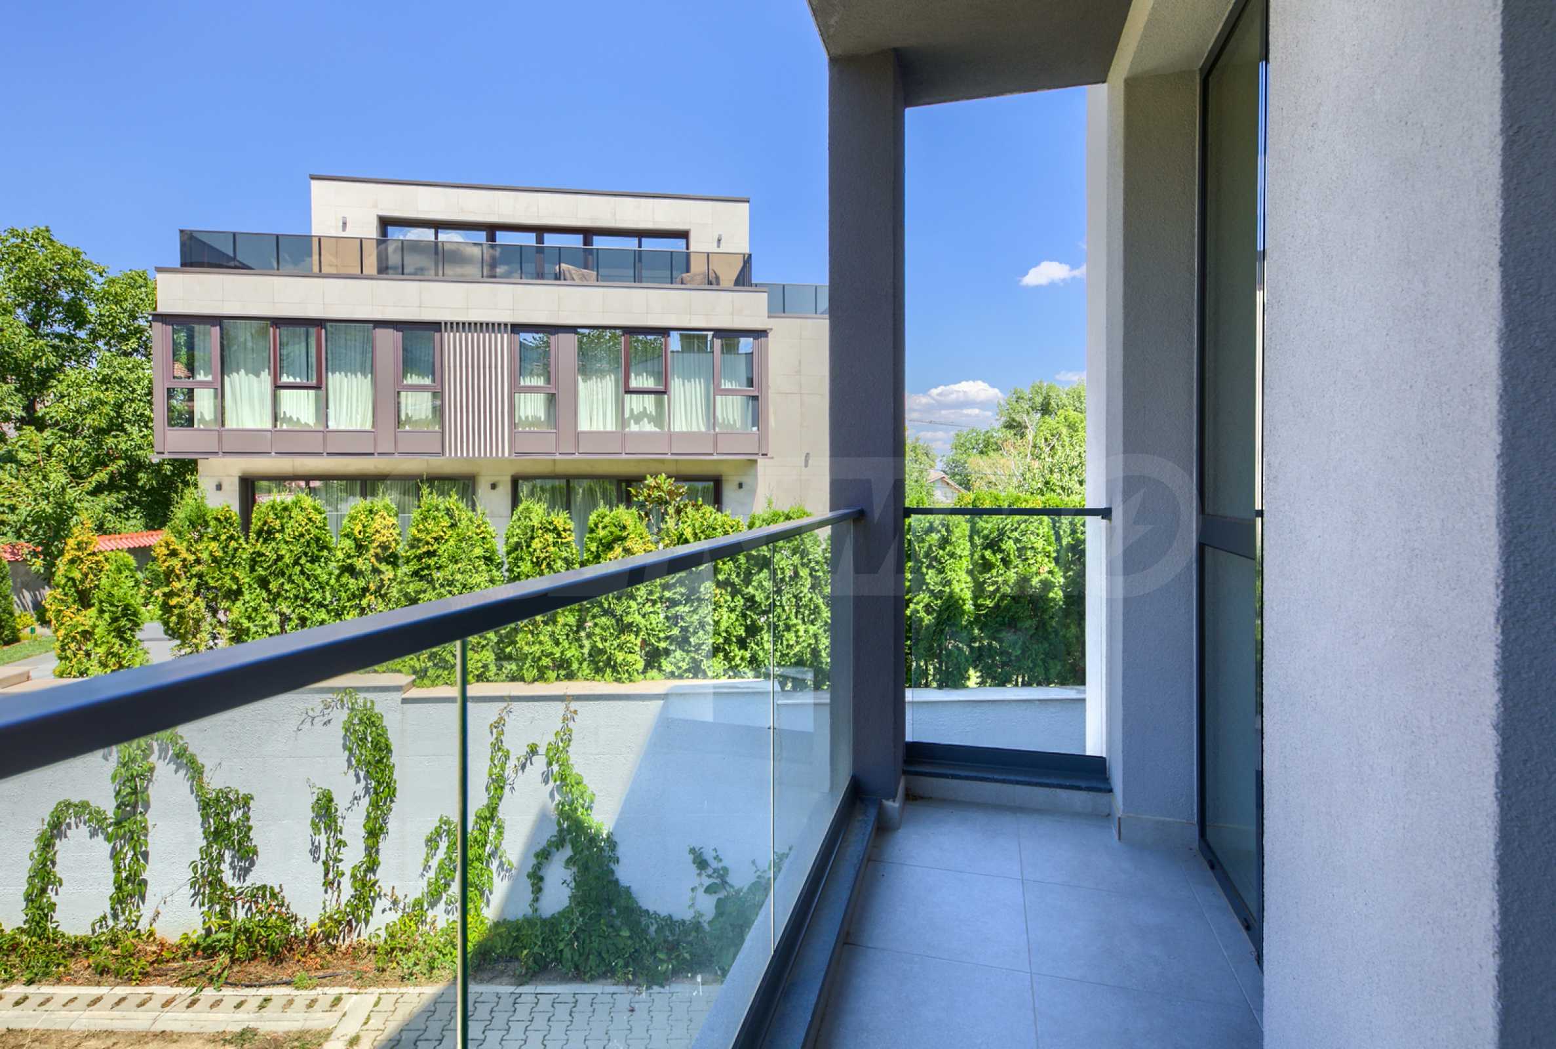
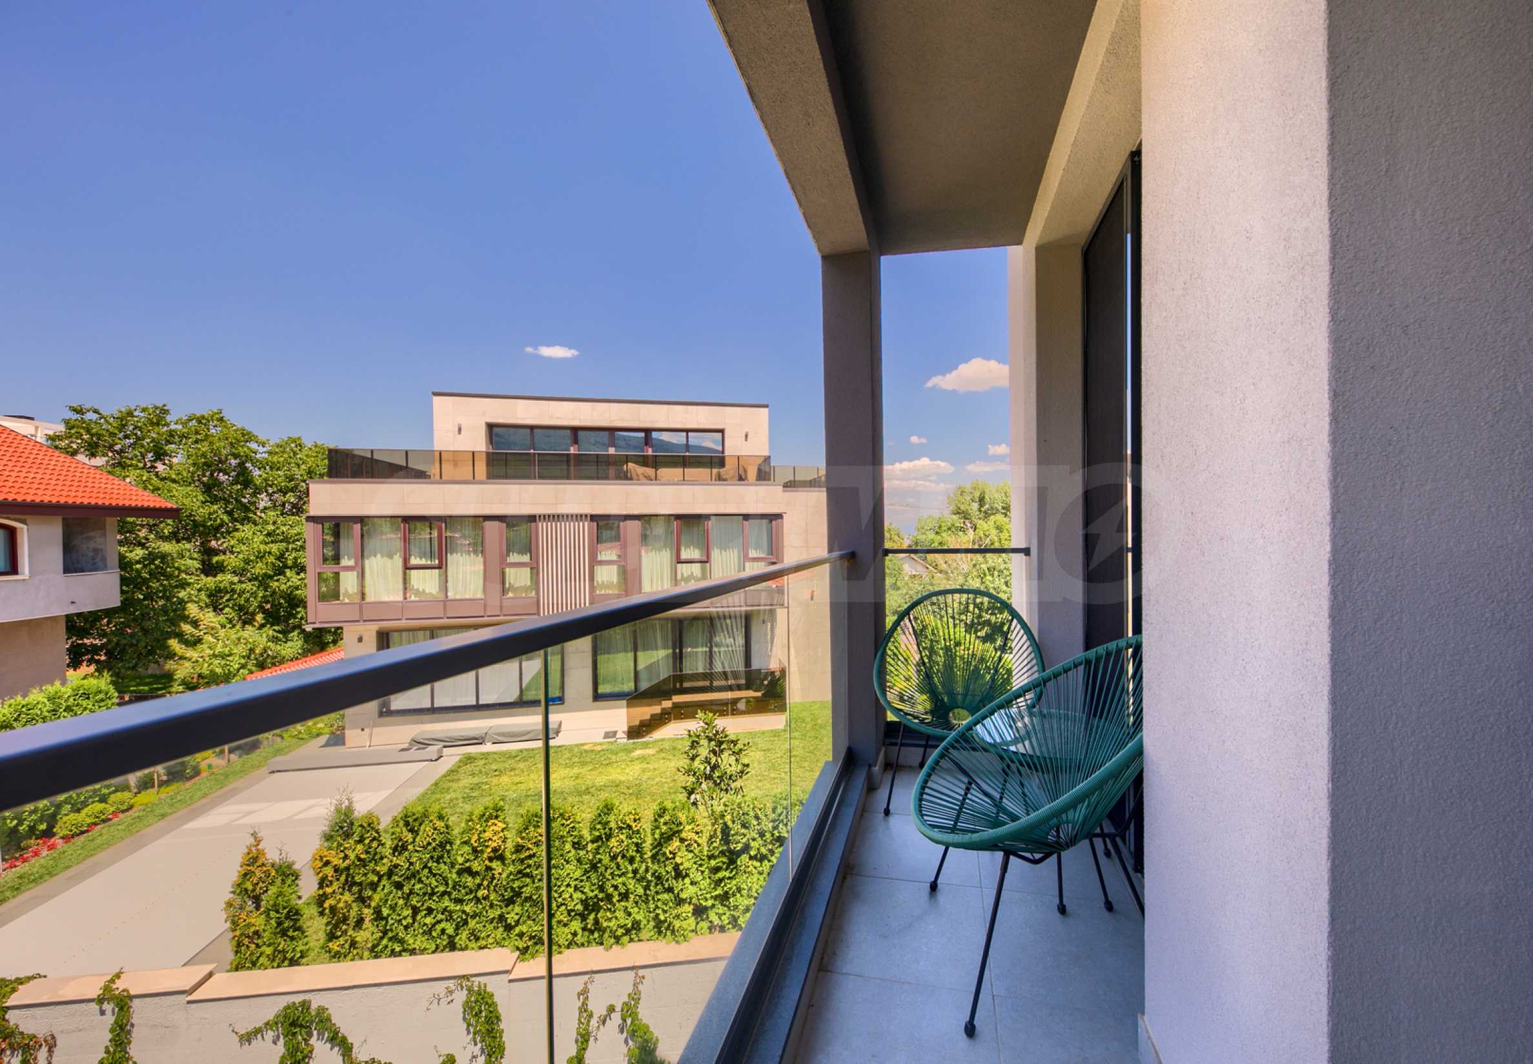
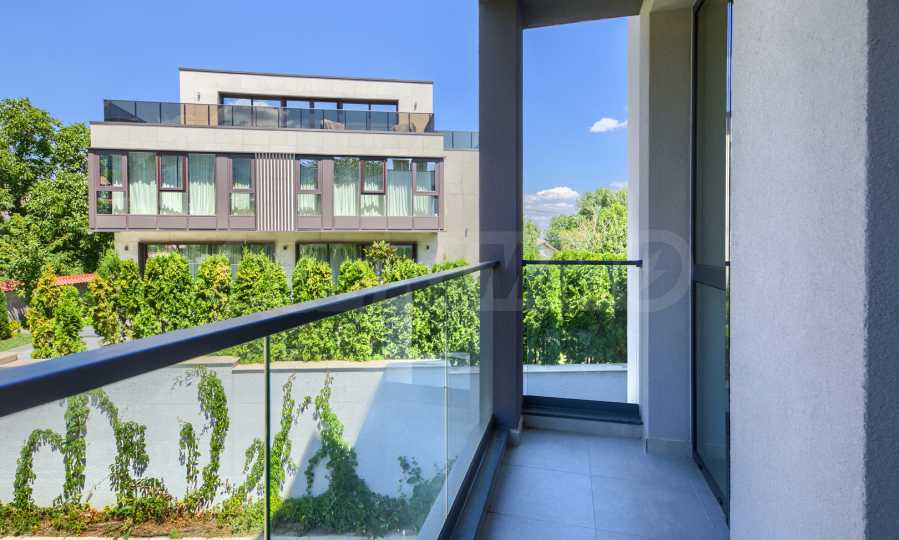
• second level – corridor, two bedrooms, bathroom with toilet, terrace, staircase;
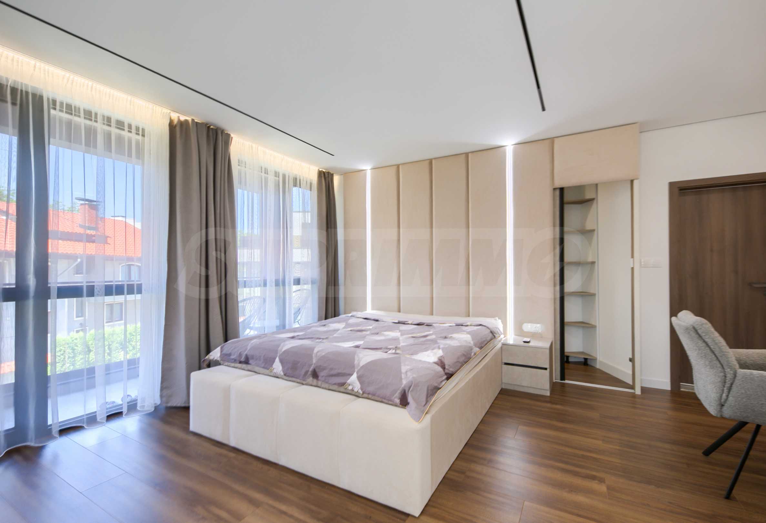
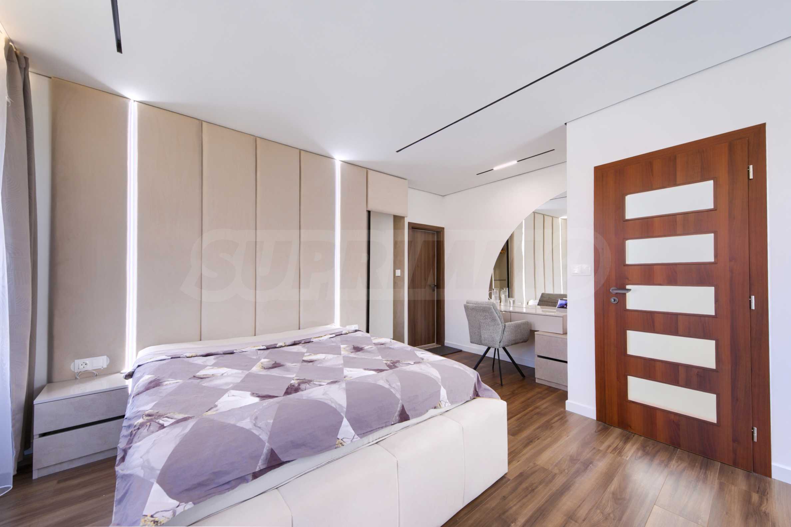
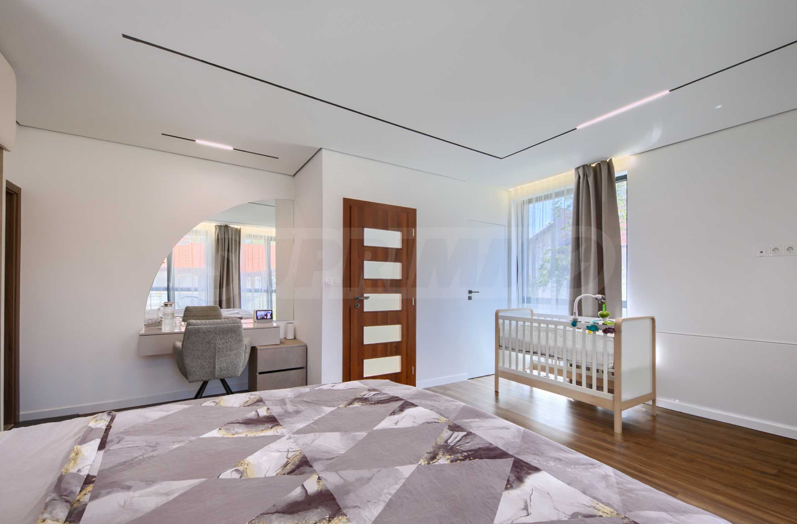
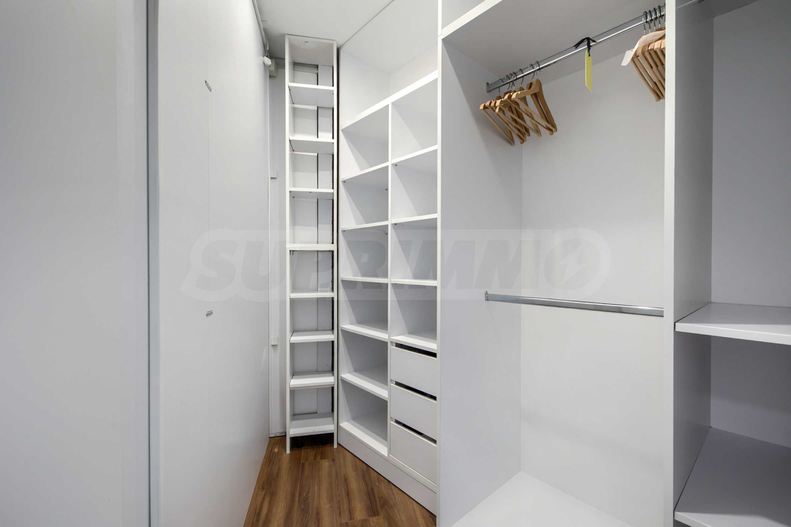
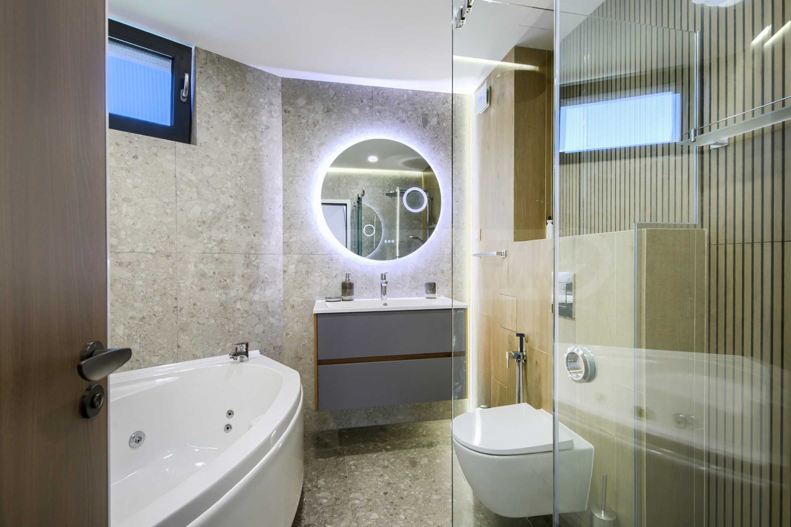
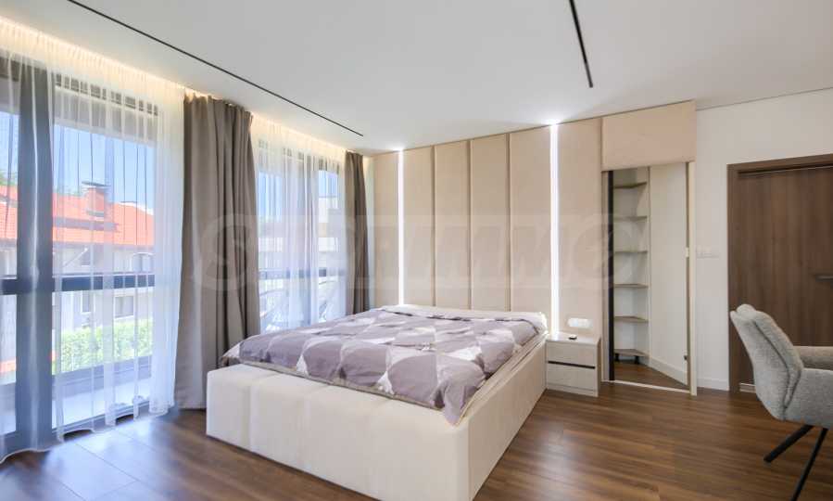
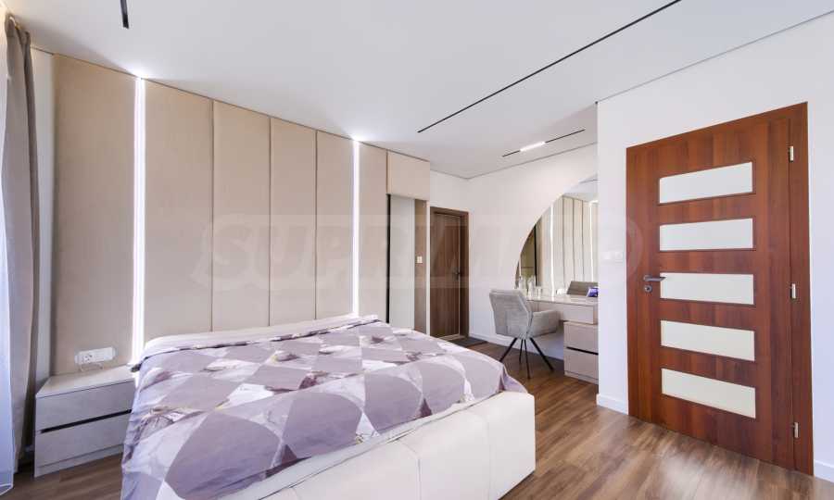
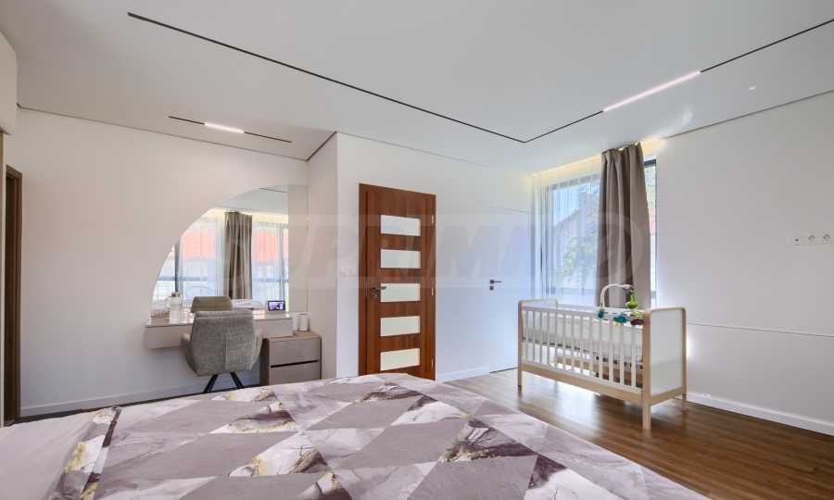
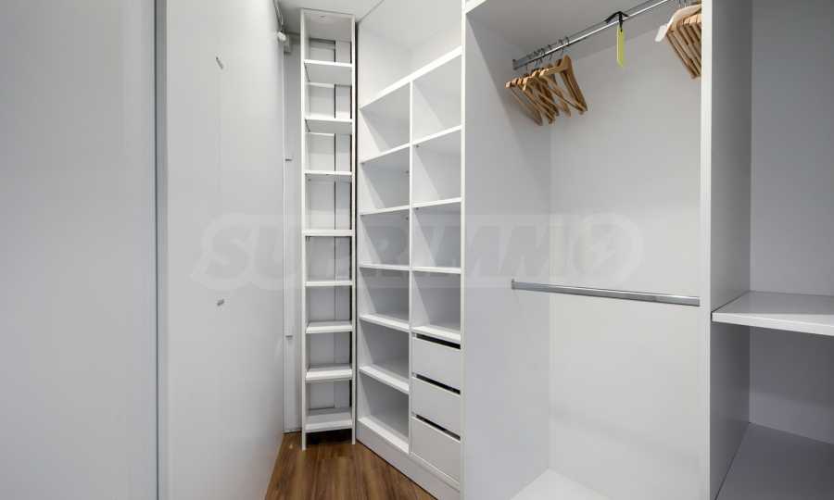
• third level – master bedroom with private bathroom with toilet, walk-in closet and terrace;
• access to the roof via a removable ladder.
Heating and cooling:
• water underfloor heating installed in the living room, kitchen, all bathrooms and toilets, as well as in the staircase;
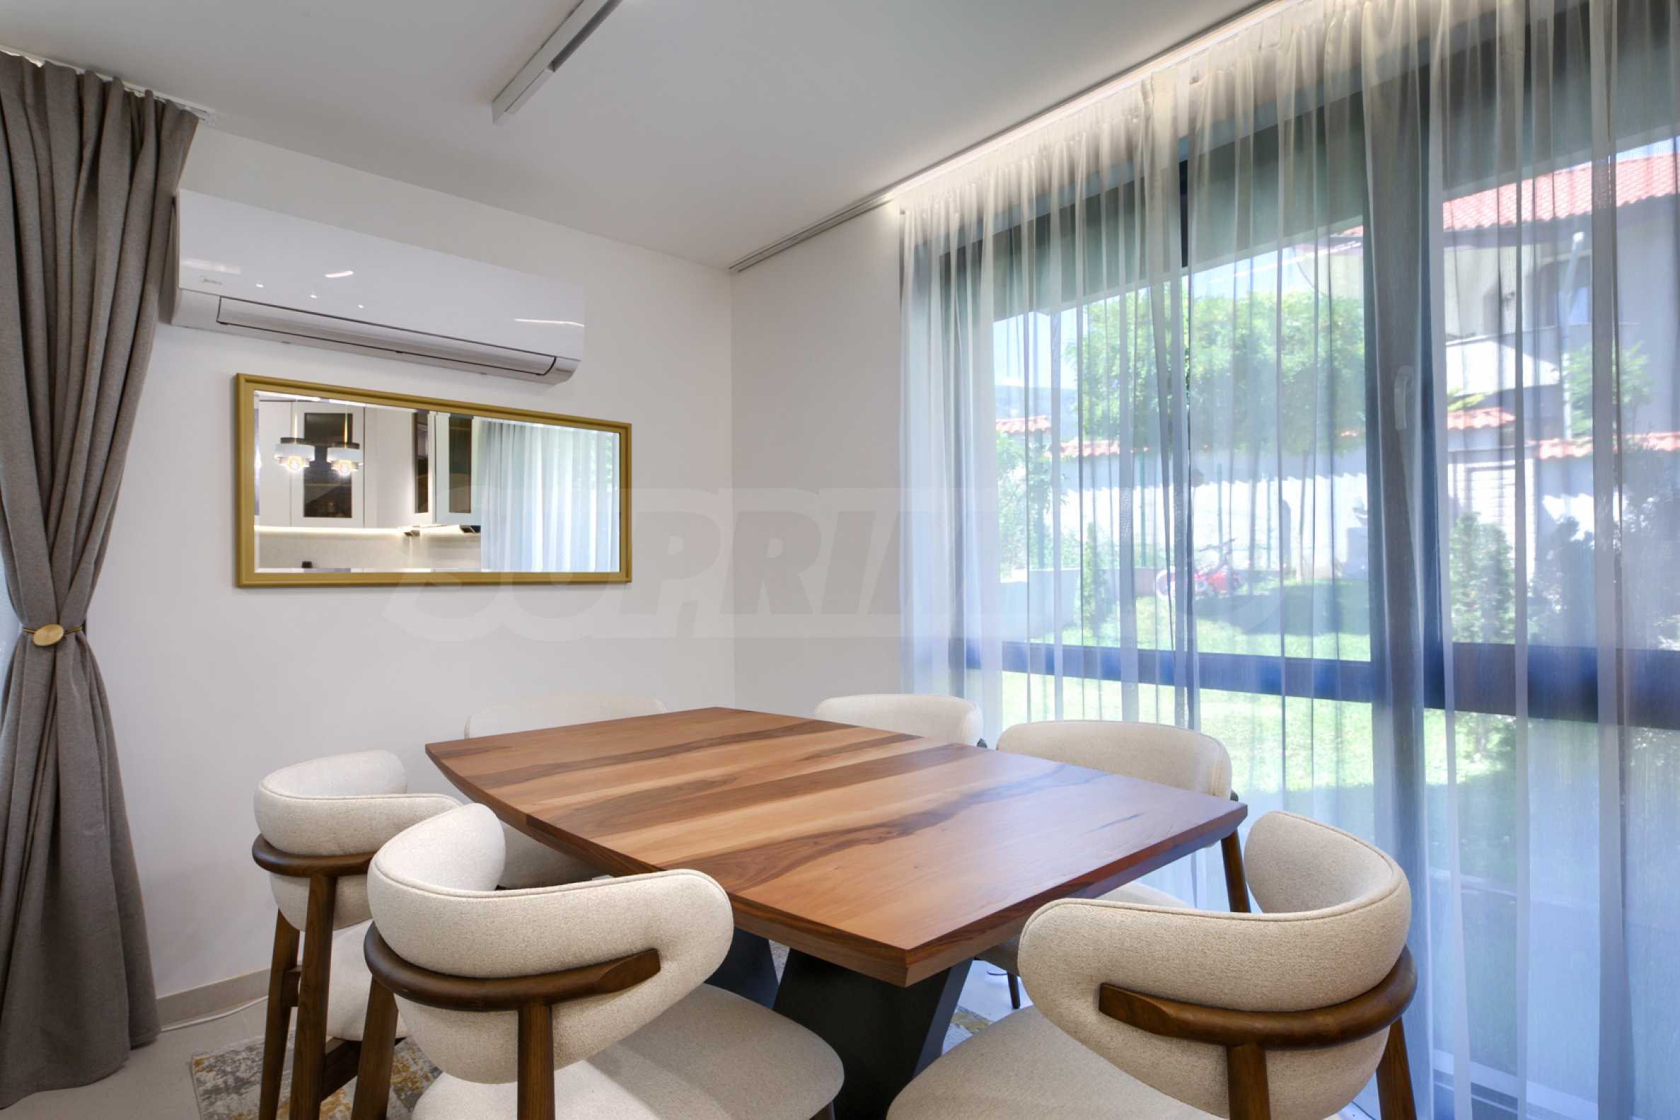
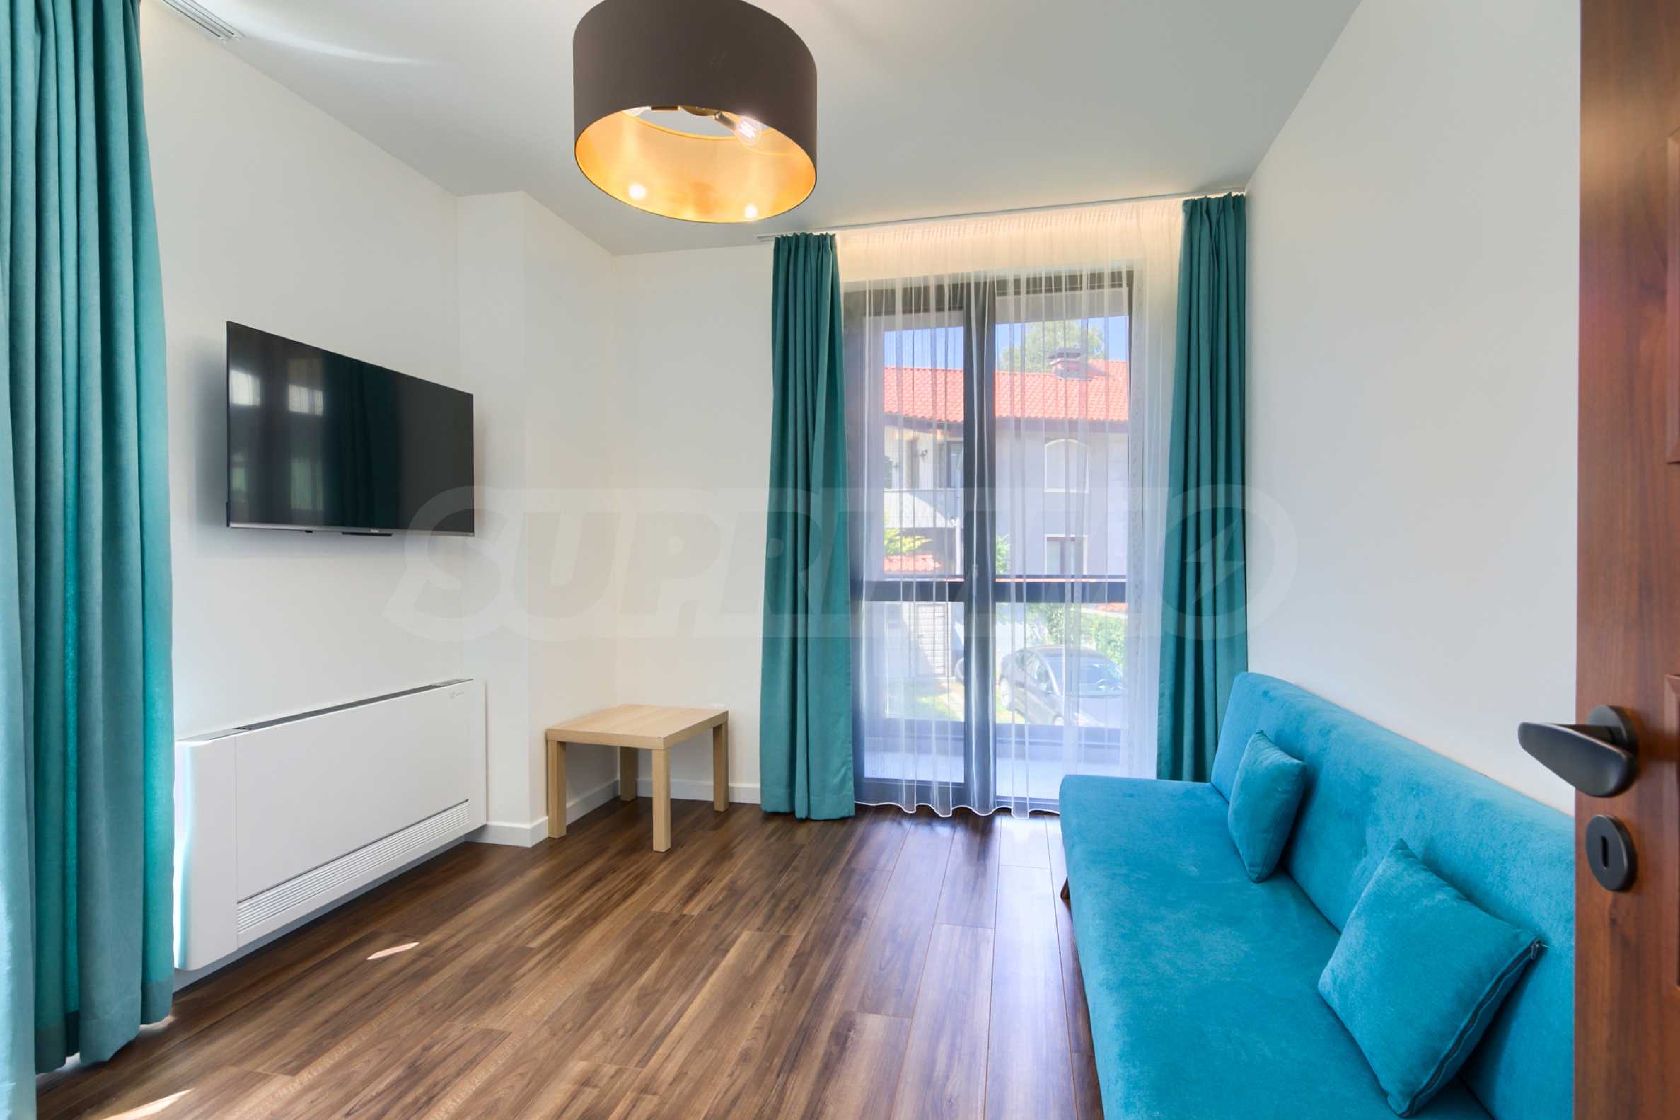
• Innova AirLeaf water convectors installed in two of the bedrooms, an Innova Osmo water convector in one of the bedrooms and a Midea high-wall convector in the living room and kitchen area;
• the main heating and cooling is provided by a Viessmann heat pump with a capacity of 13.5 kW;
• installed 200-liter heat pump boiler with a coil for a solar system;
• a system with two solar collectors has been built to support the production of hot water;
• the system is equipped with a smart meter for separate monitoring of heating, cooling and domestic hot water production costs.
Furniture and interior:
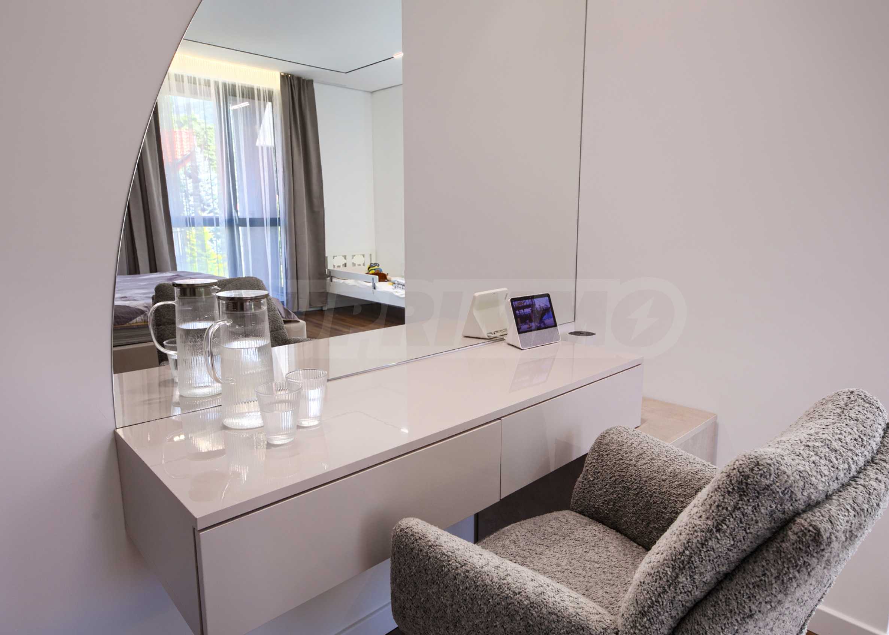
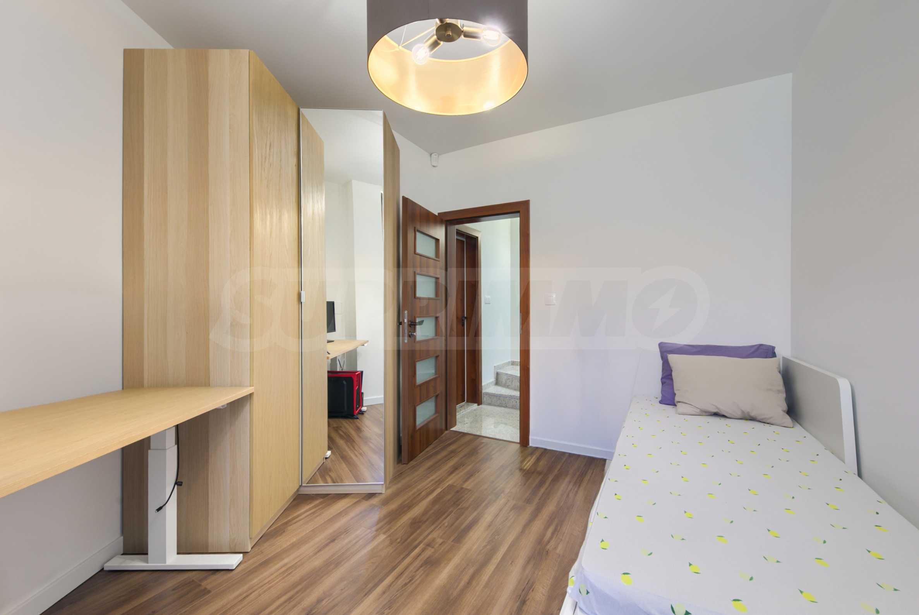
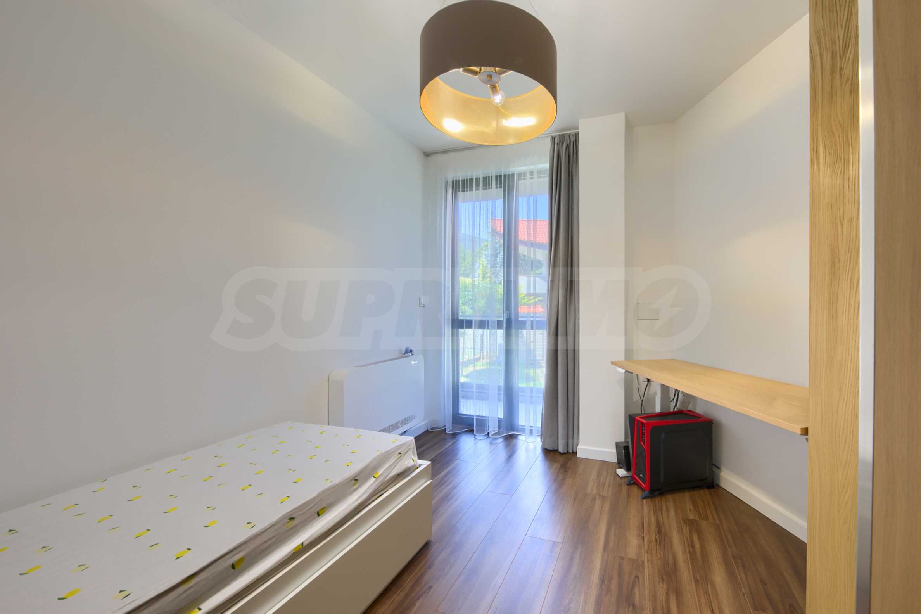
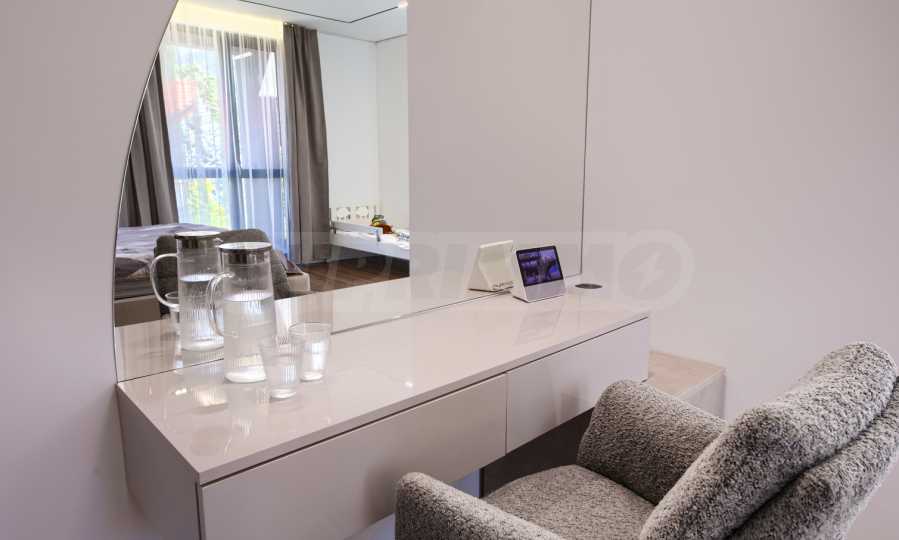
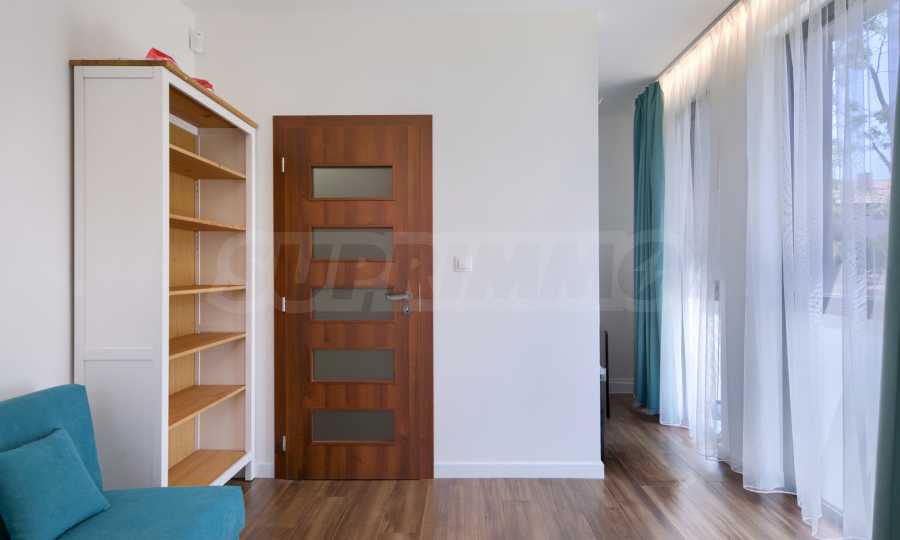
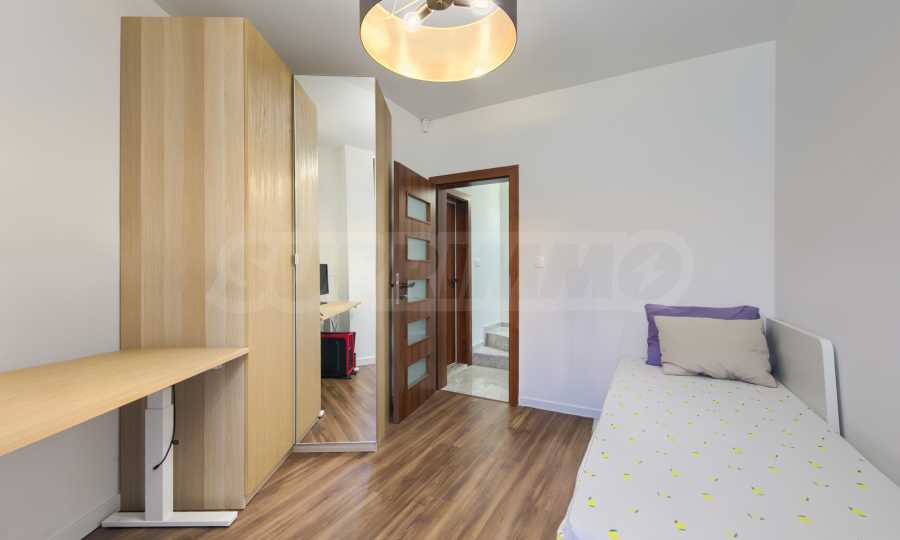
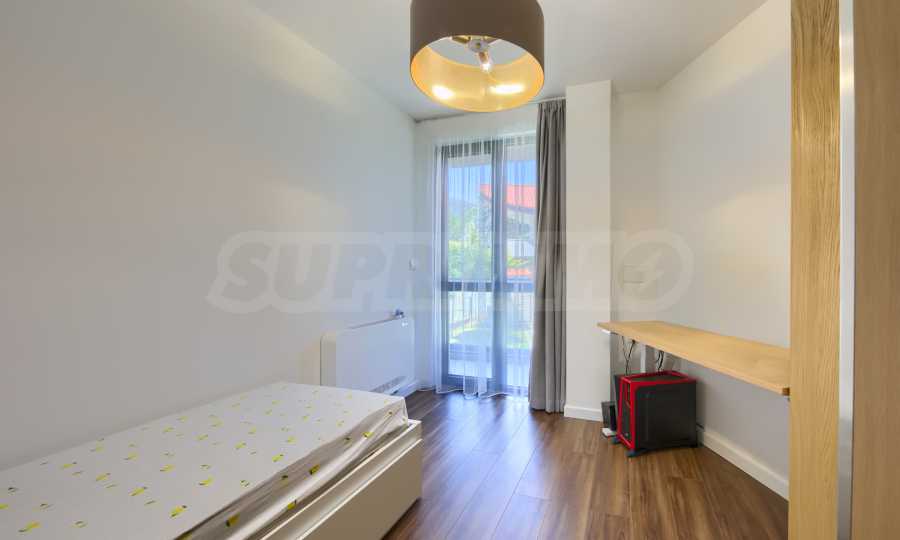
• the first and last floors are fully furnished with furniture made according to an individual project;
• on the first floor, a structurally separate space is provided for installing a sliding door;
• in the master bedroom there is a separate wardrobe area with custom-made furniture and a sliding door;
• the bedroom is equipped with a NANI "Bahama" mattress with a 20-year warranty;
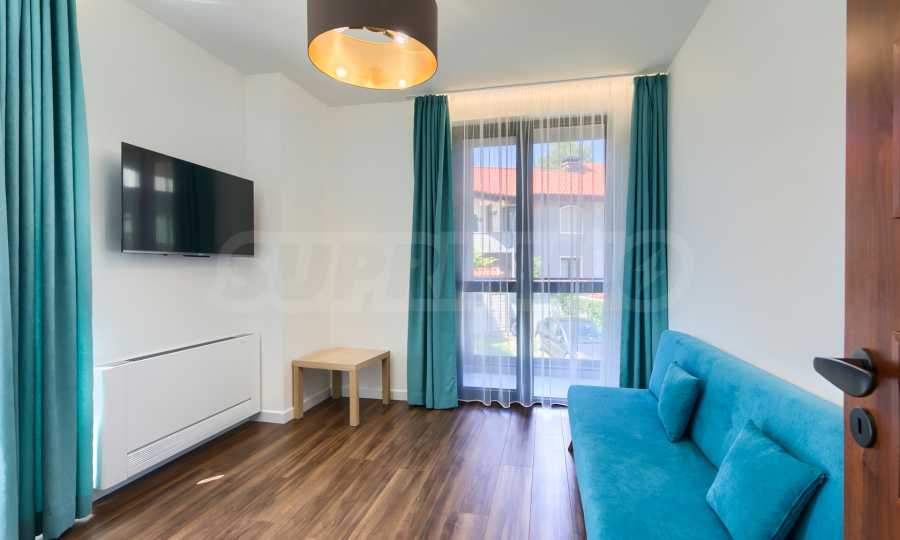
• the living room has an electric sofa bed.
Kitchen and appliances:
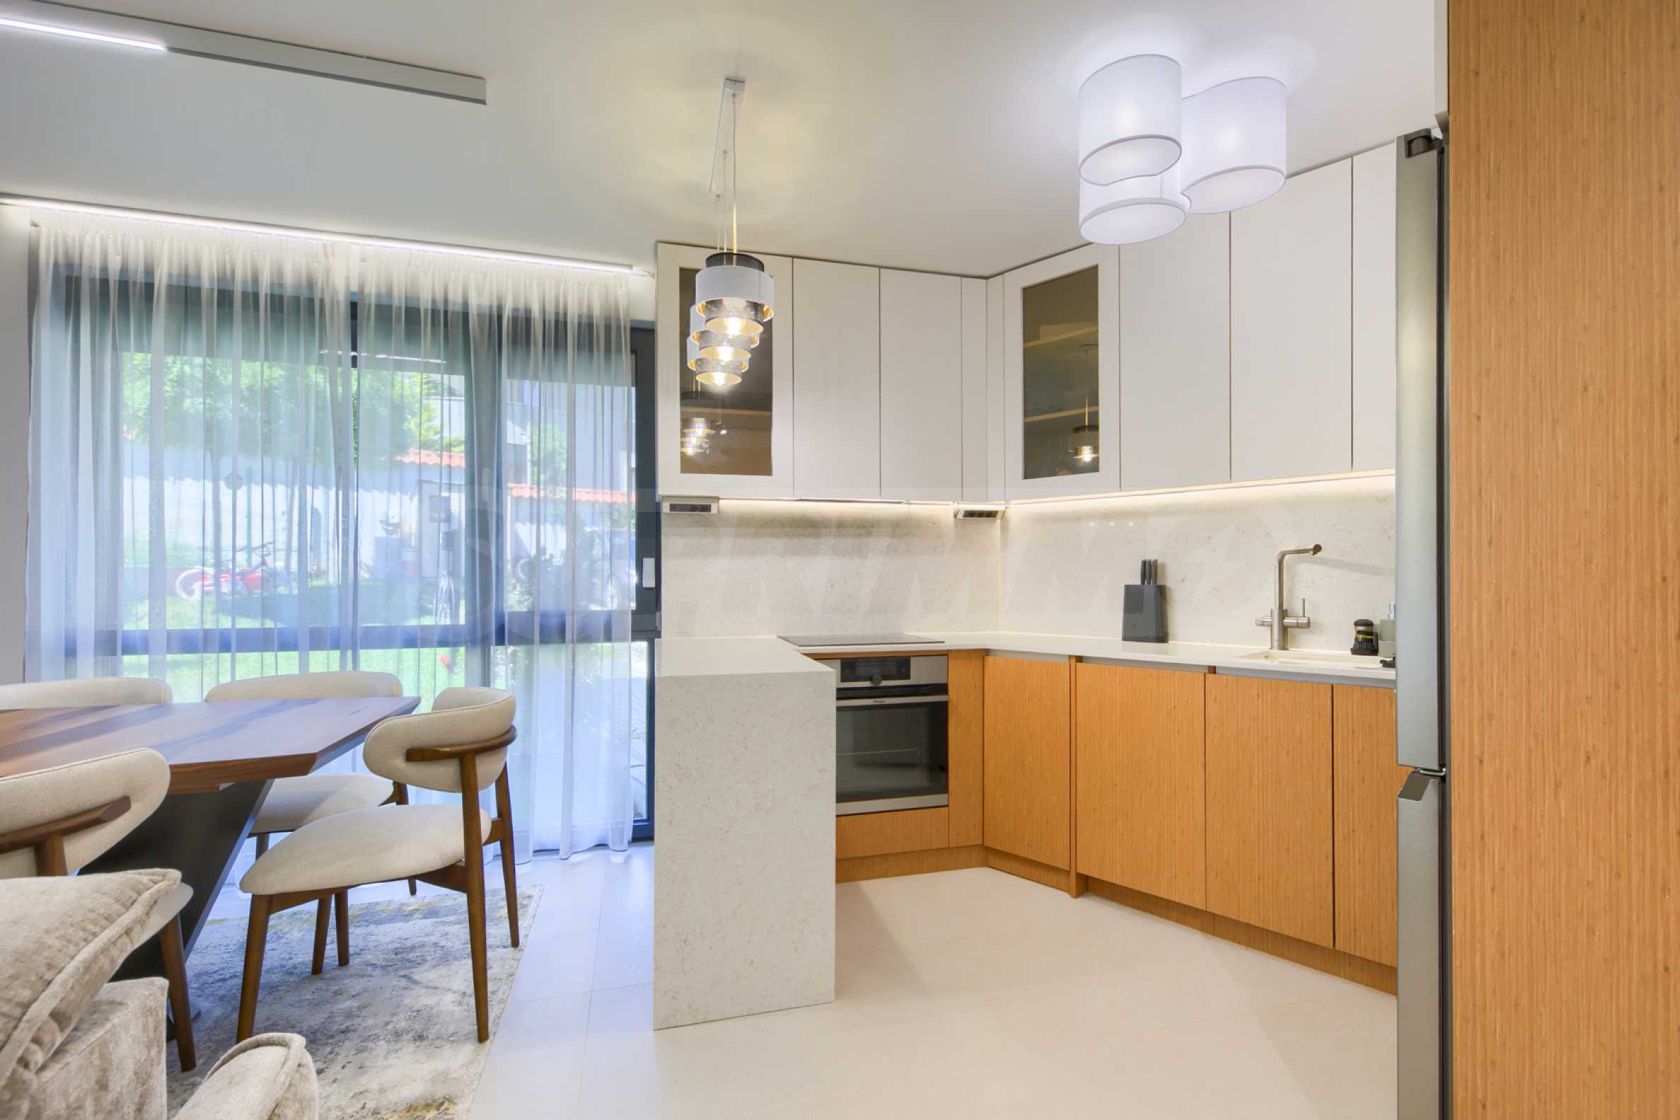
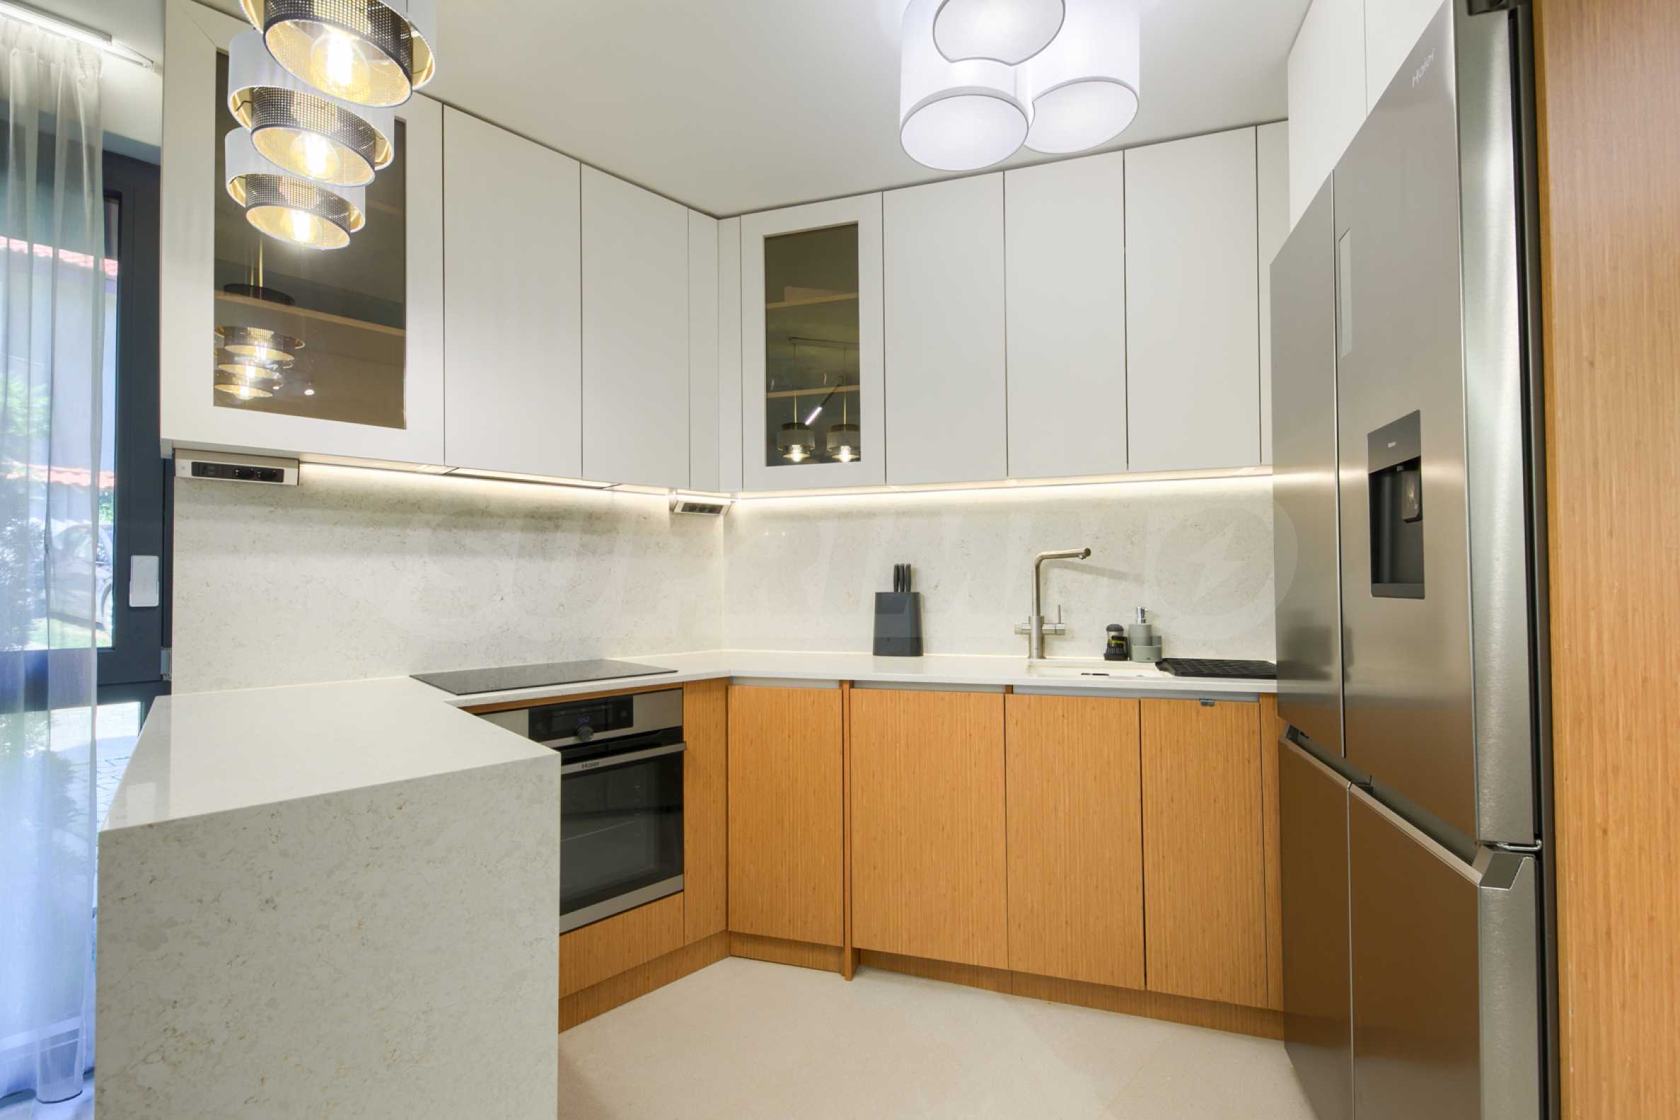
• the kitchen is made according to an individual project;
• the kitchen countertop and backsplash are made of technical stone;
• a granite sink has been installed, glued under the kitchen counter;
• a reverse osmosis water purification system has been built;
• the refrigerator is also connected to the purified water system;
• a special GROHE mixer with a separate channel for purified drinking water is installed;
• the kitchen has a powerful TEKA extractor hood, tailored to the size and volume of the room;
• Haier smart appliances have been installed – refrigerator, oven, dishwasher, washing machine, dryer, hob.
Bathrooms and sanitary equipment:
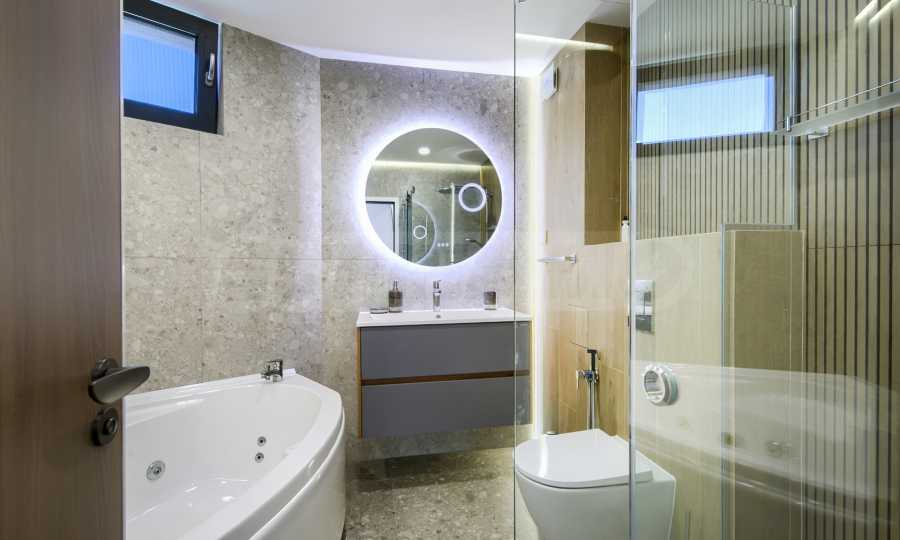
• three GROHE built-in structures have been installed;
• the bathrooms in the bedrooms are equipped with Roca toilets with a Vortex system for quiet and efficient flushing;
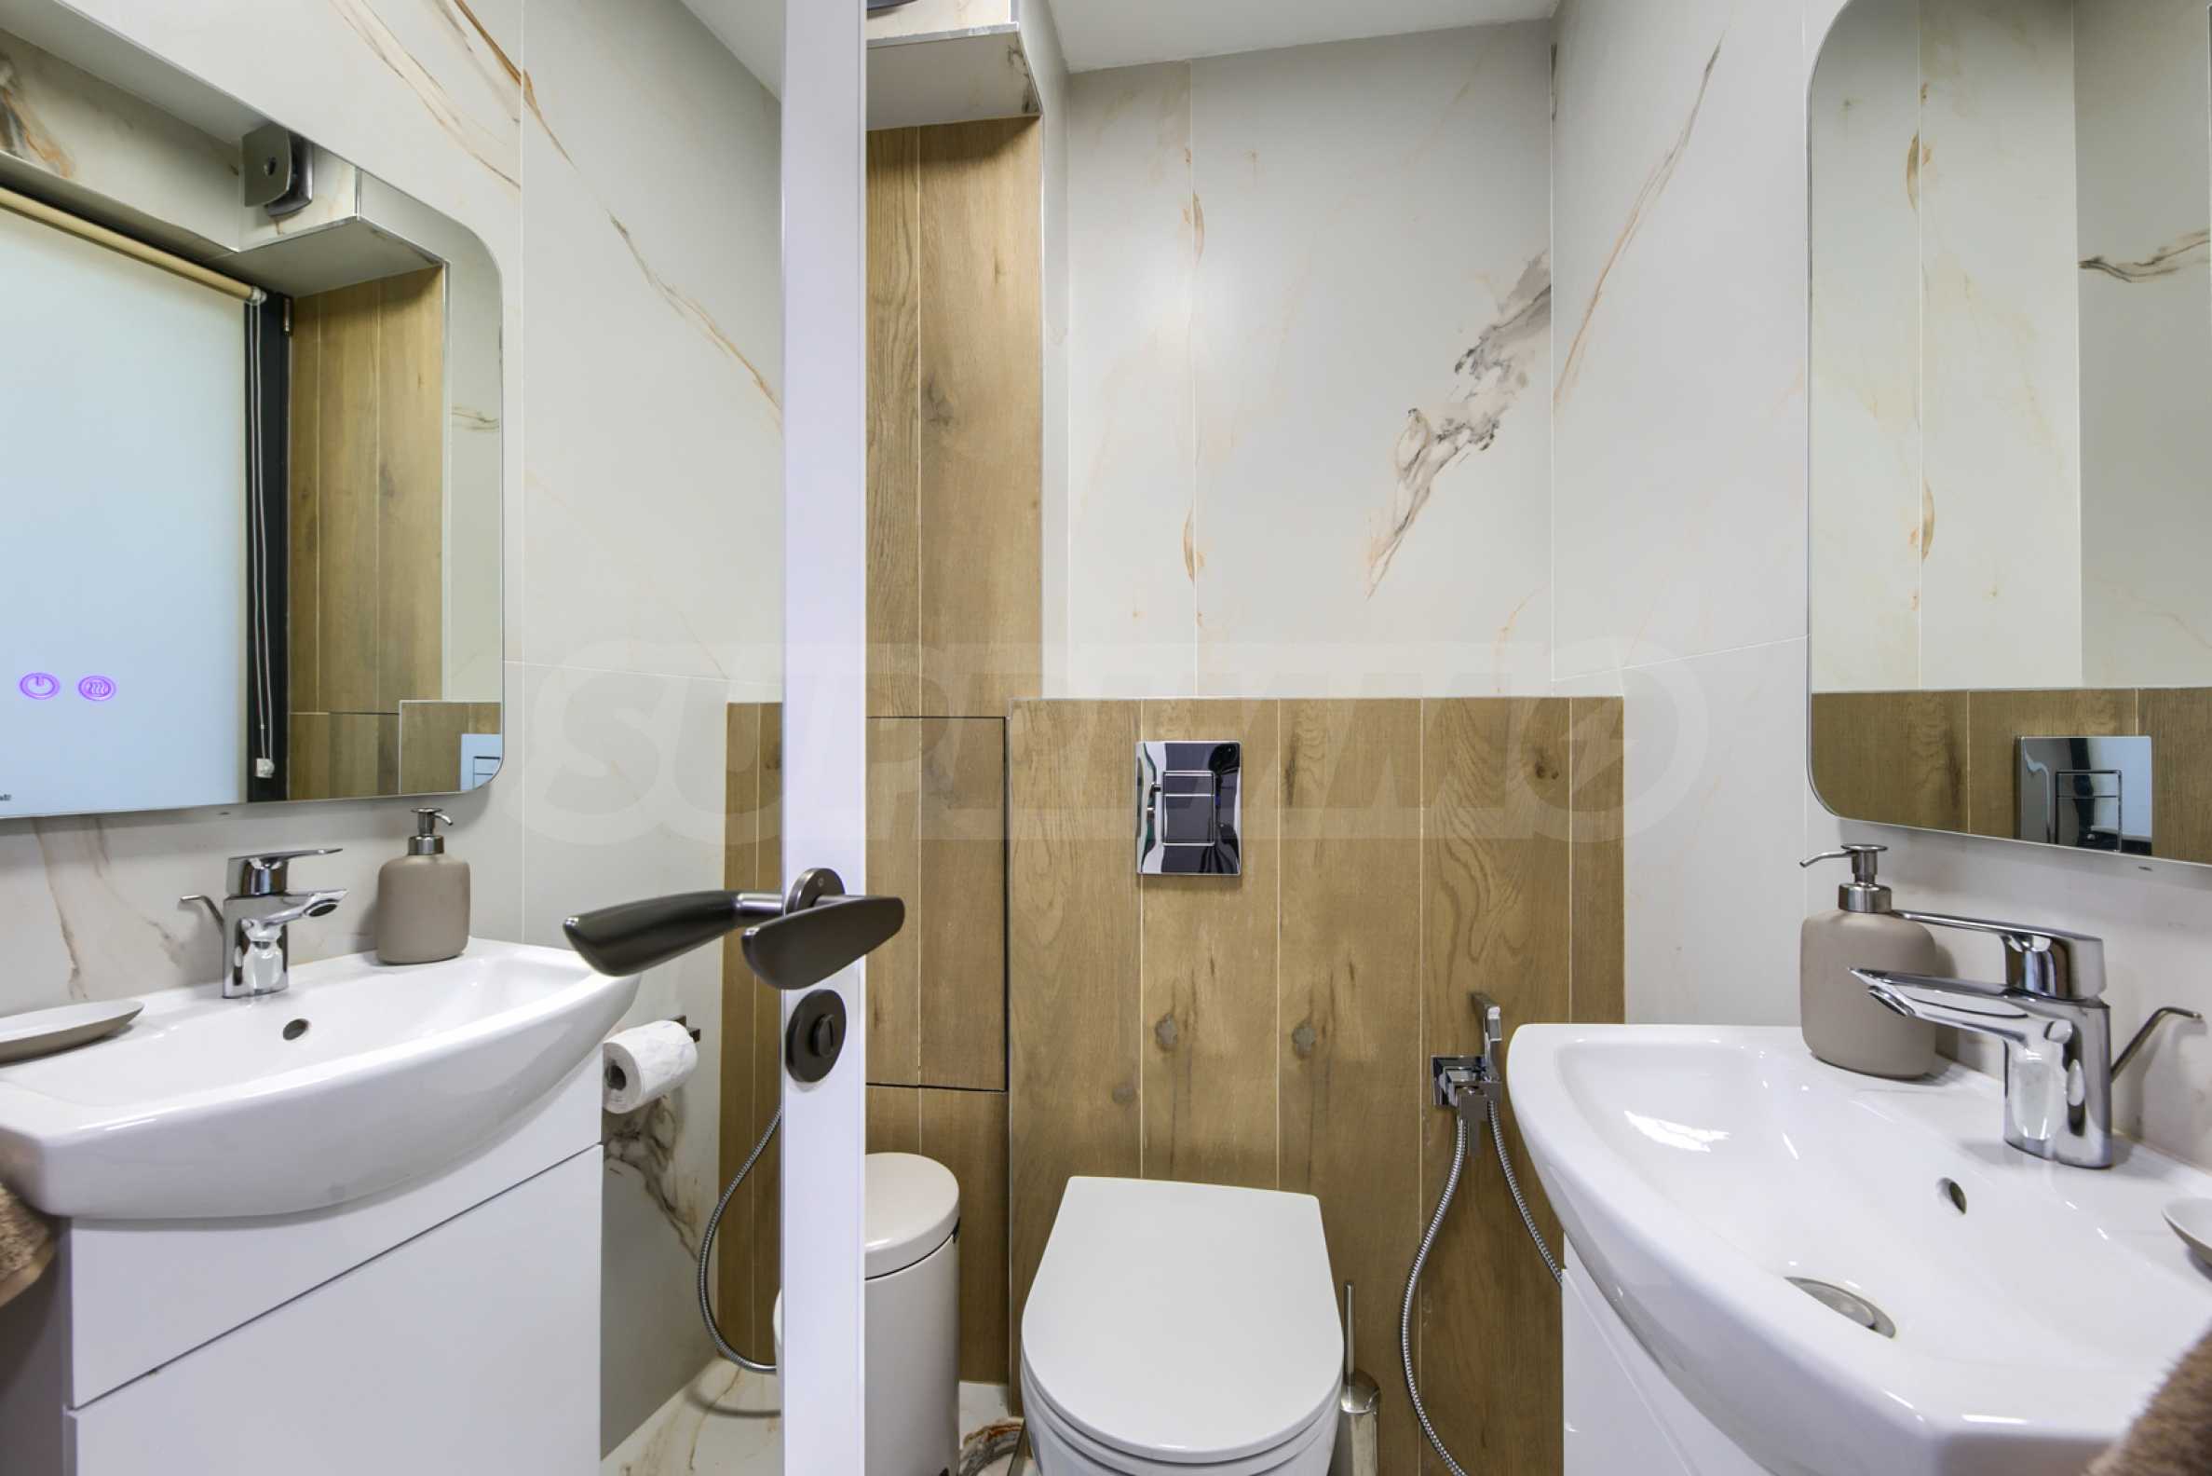
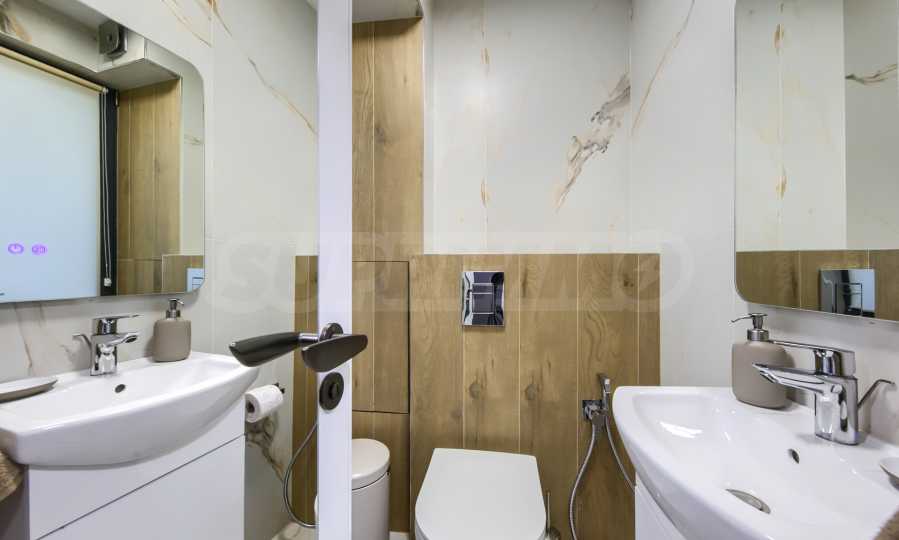
• the guest toilet is equipped with a hybrid toilet with bidet function;
• the faucets in the bathrooms are GROHE;
• Chrome-plated Treasure Quadro bathroom accessories with a 12-year warranty, as well as additional GROHE accessories, have been installed;
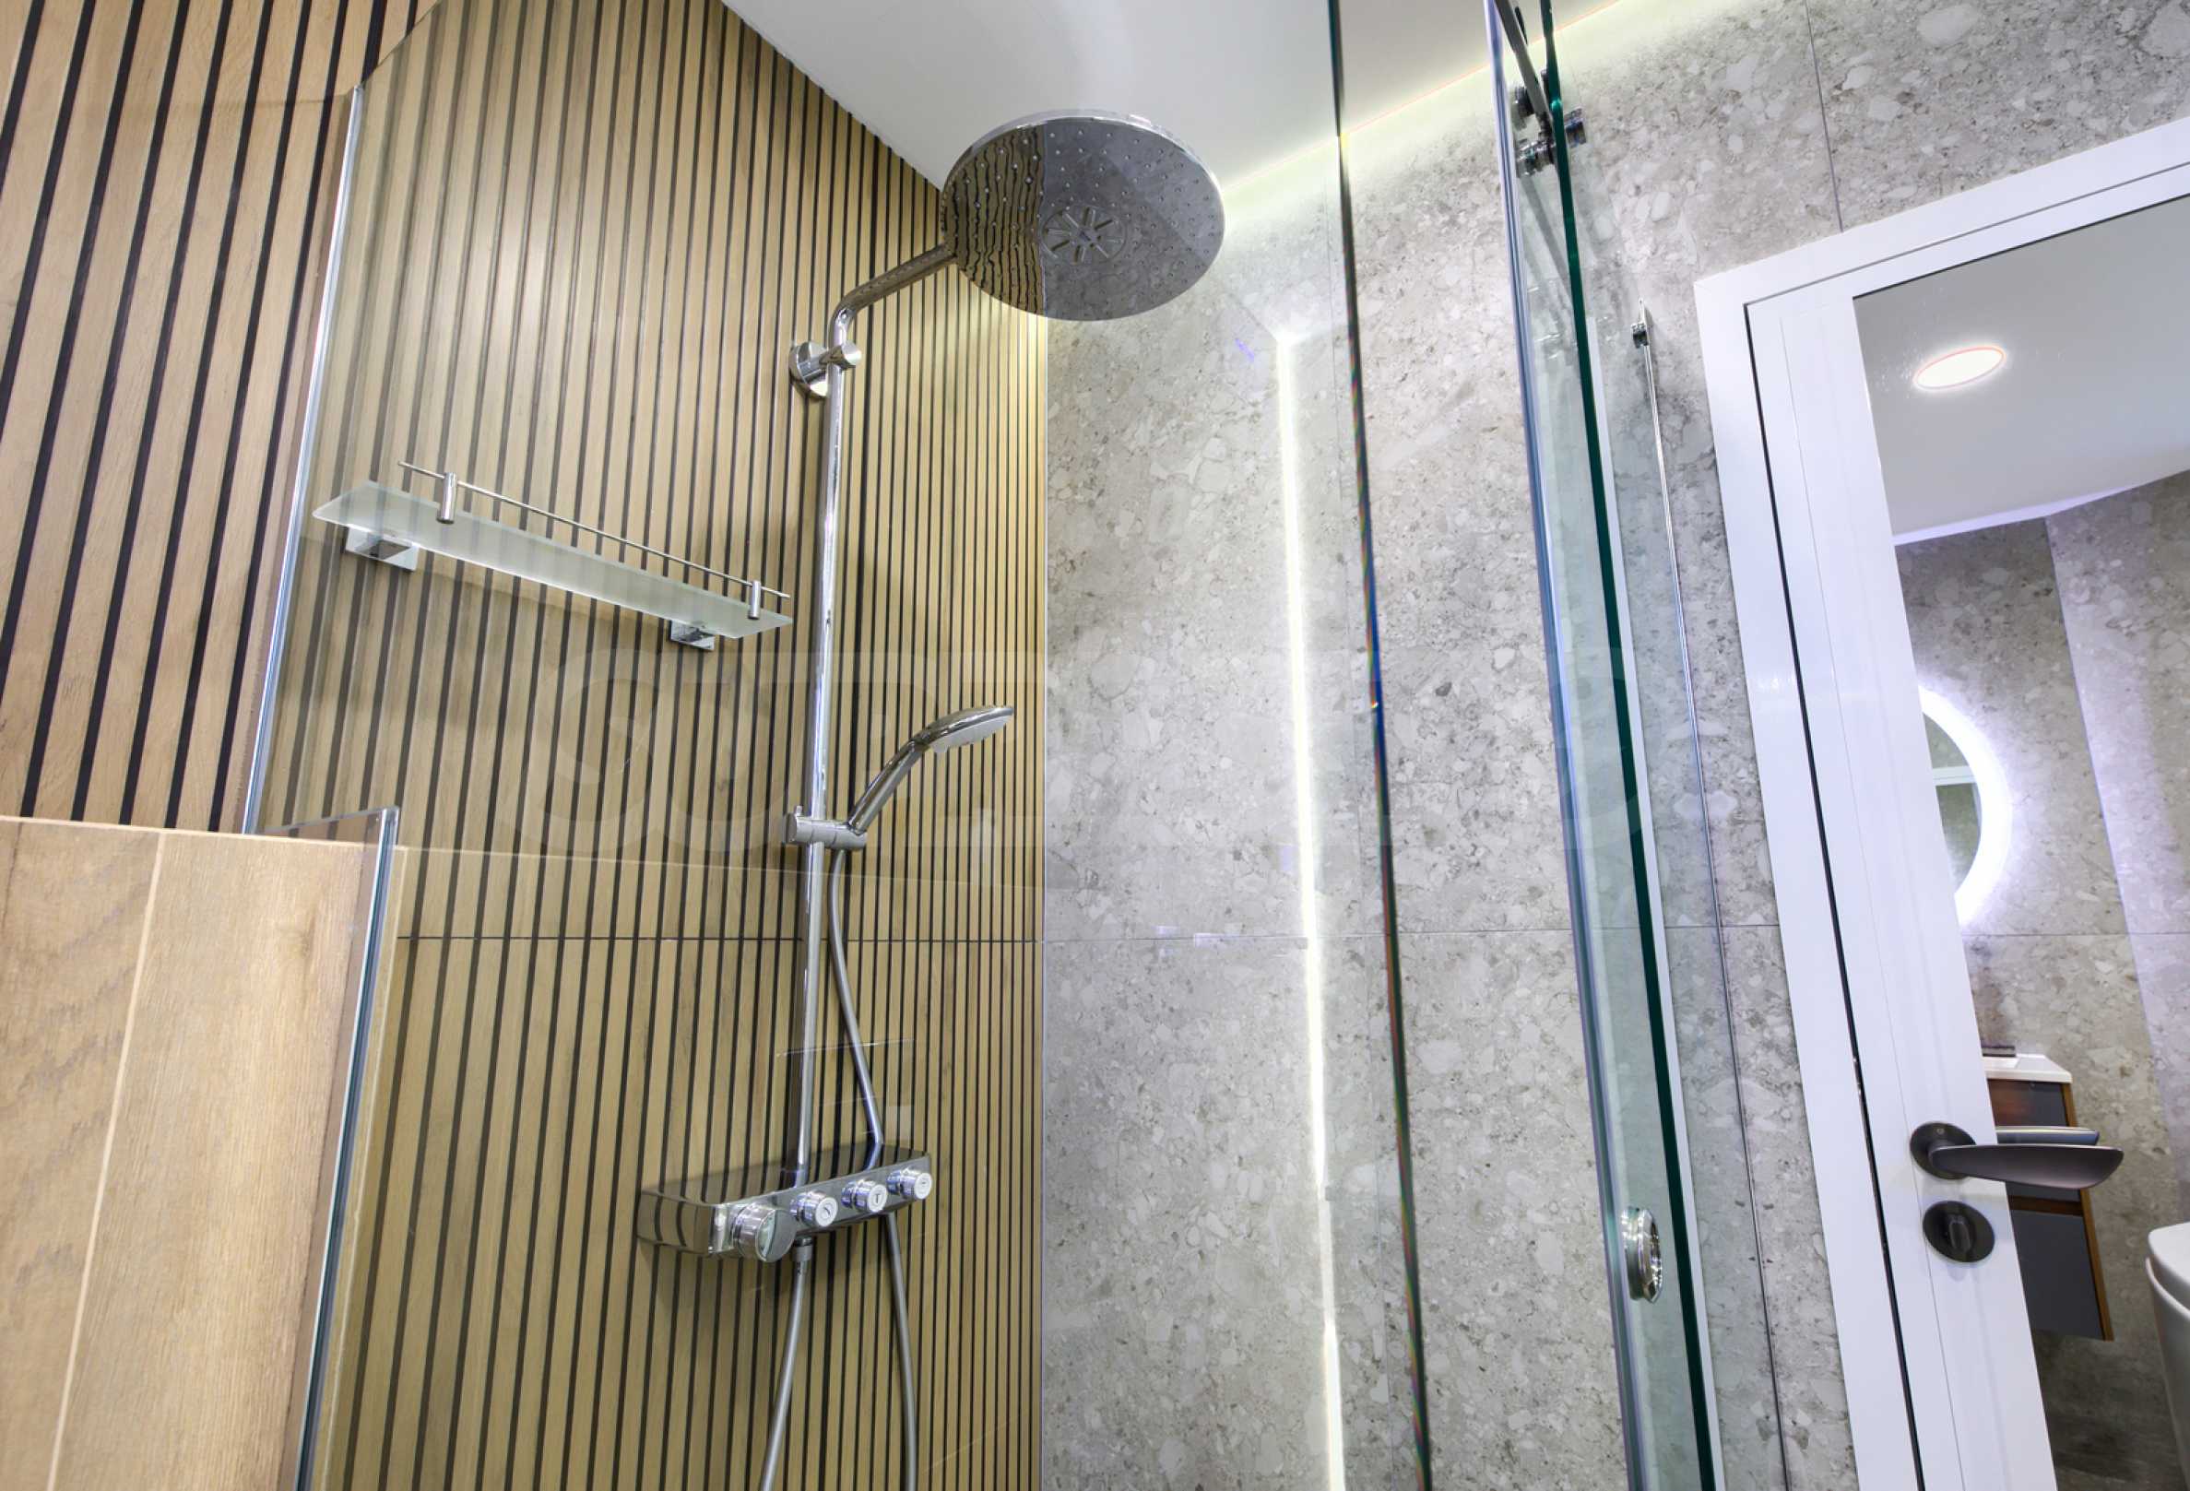
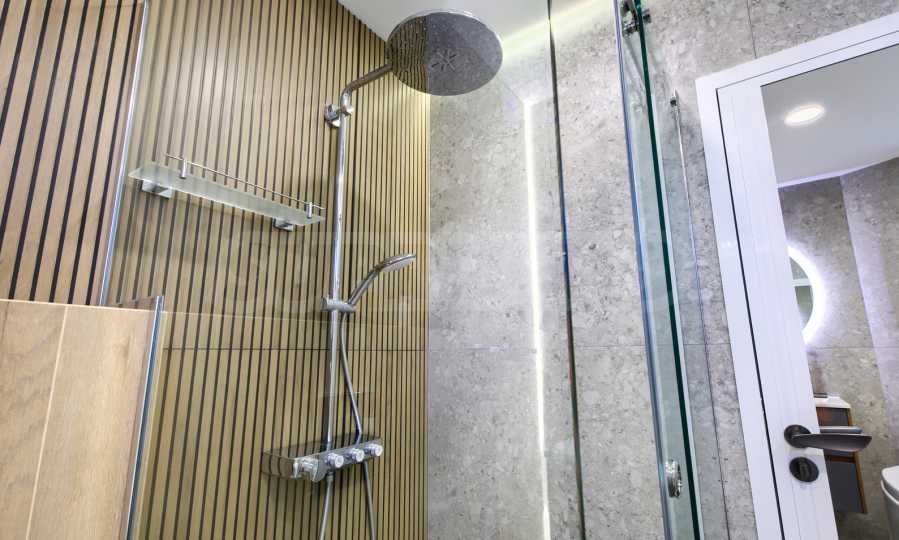
• both shower systems are high-class GROHE;
• shower cabins are made of glass on an individual order;
• a Vikard hydromassage bathtub with 10 hydromassage jets has been installed.
Staircase and lighting:
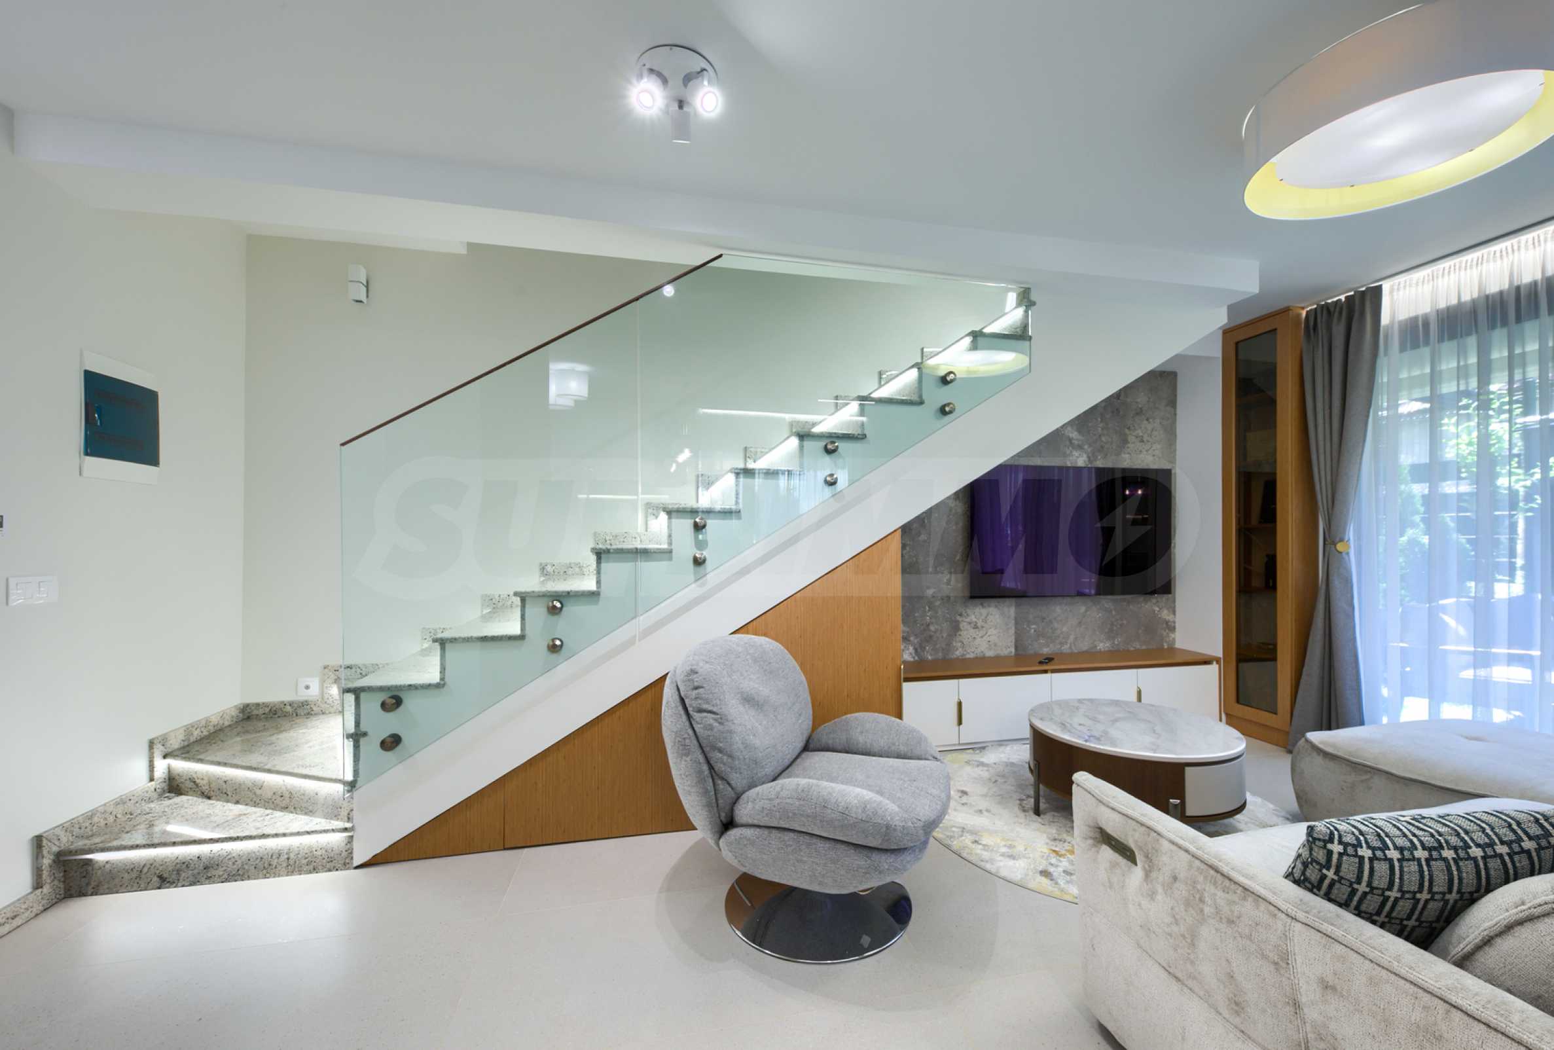
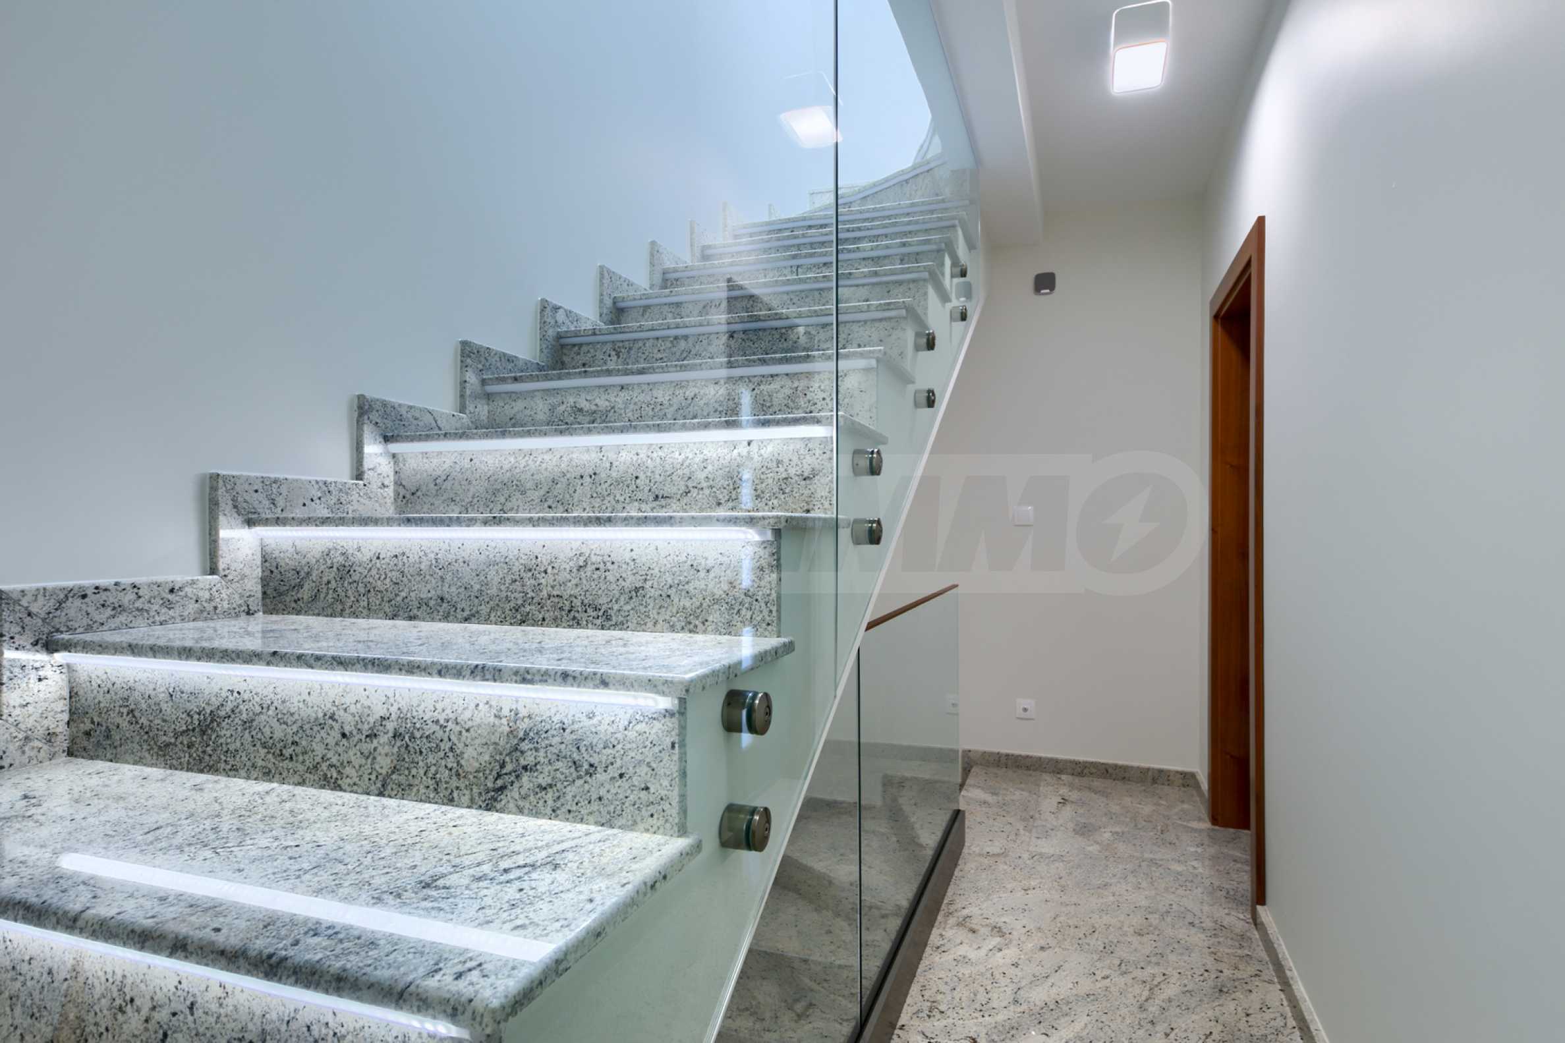
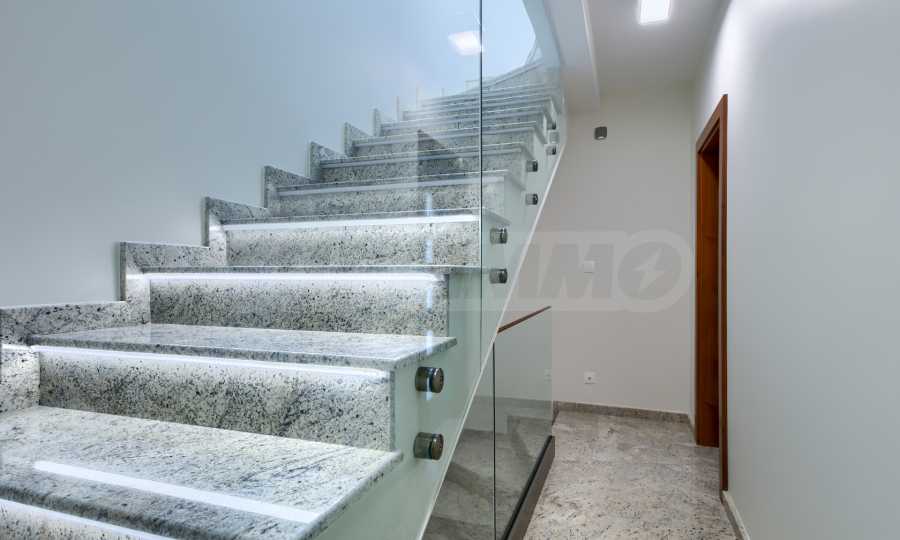
• the internal staircase is made of natural Kashmir White granite;
• Tempered glass railings have been installed along the staircase, providing safety, more light and a modern visual appearance;
• electric underfloor heating with a power of 1.3 kW is installed under the granite steps;
• the heating of the staircase is controlled by a programmable thermostat and is designed for higher comfort during the winter months;
• an intelligent sensor lighting system has been installed on the staircase with multiple adjustment options;
• each step has its own LED strip with a high color rendering index – High CRI;
• automatic sensor lighting has been installed in the bathrooms;
• aluminum cornices with smart lighting have been installed;
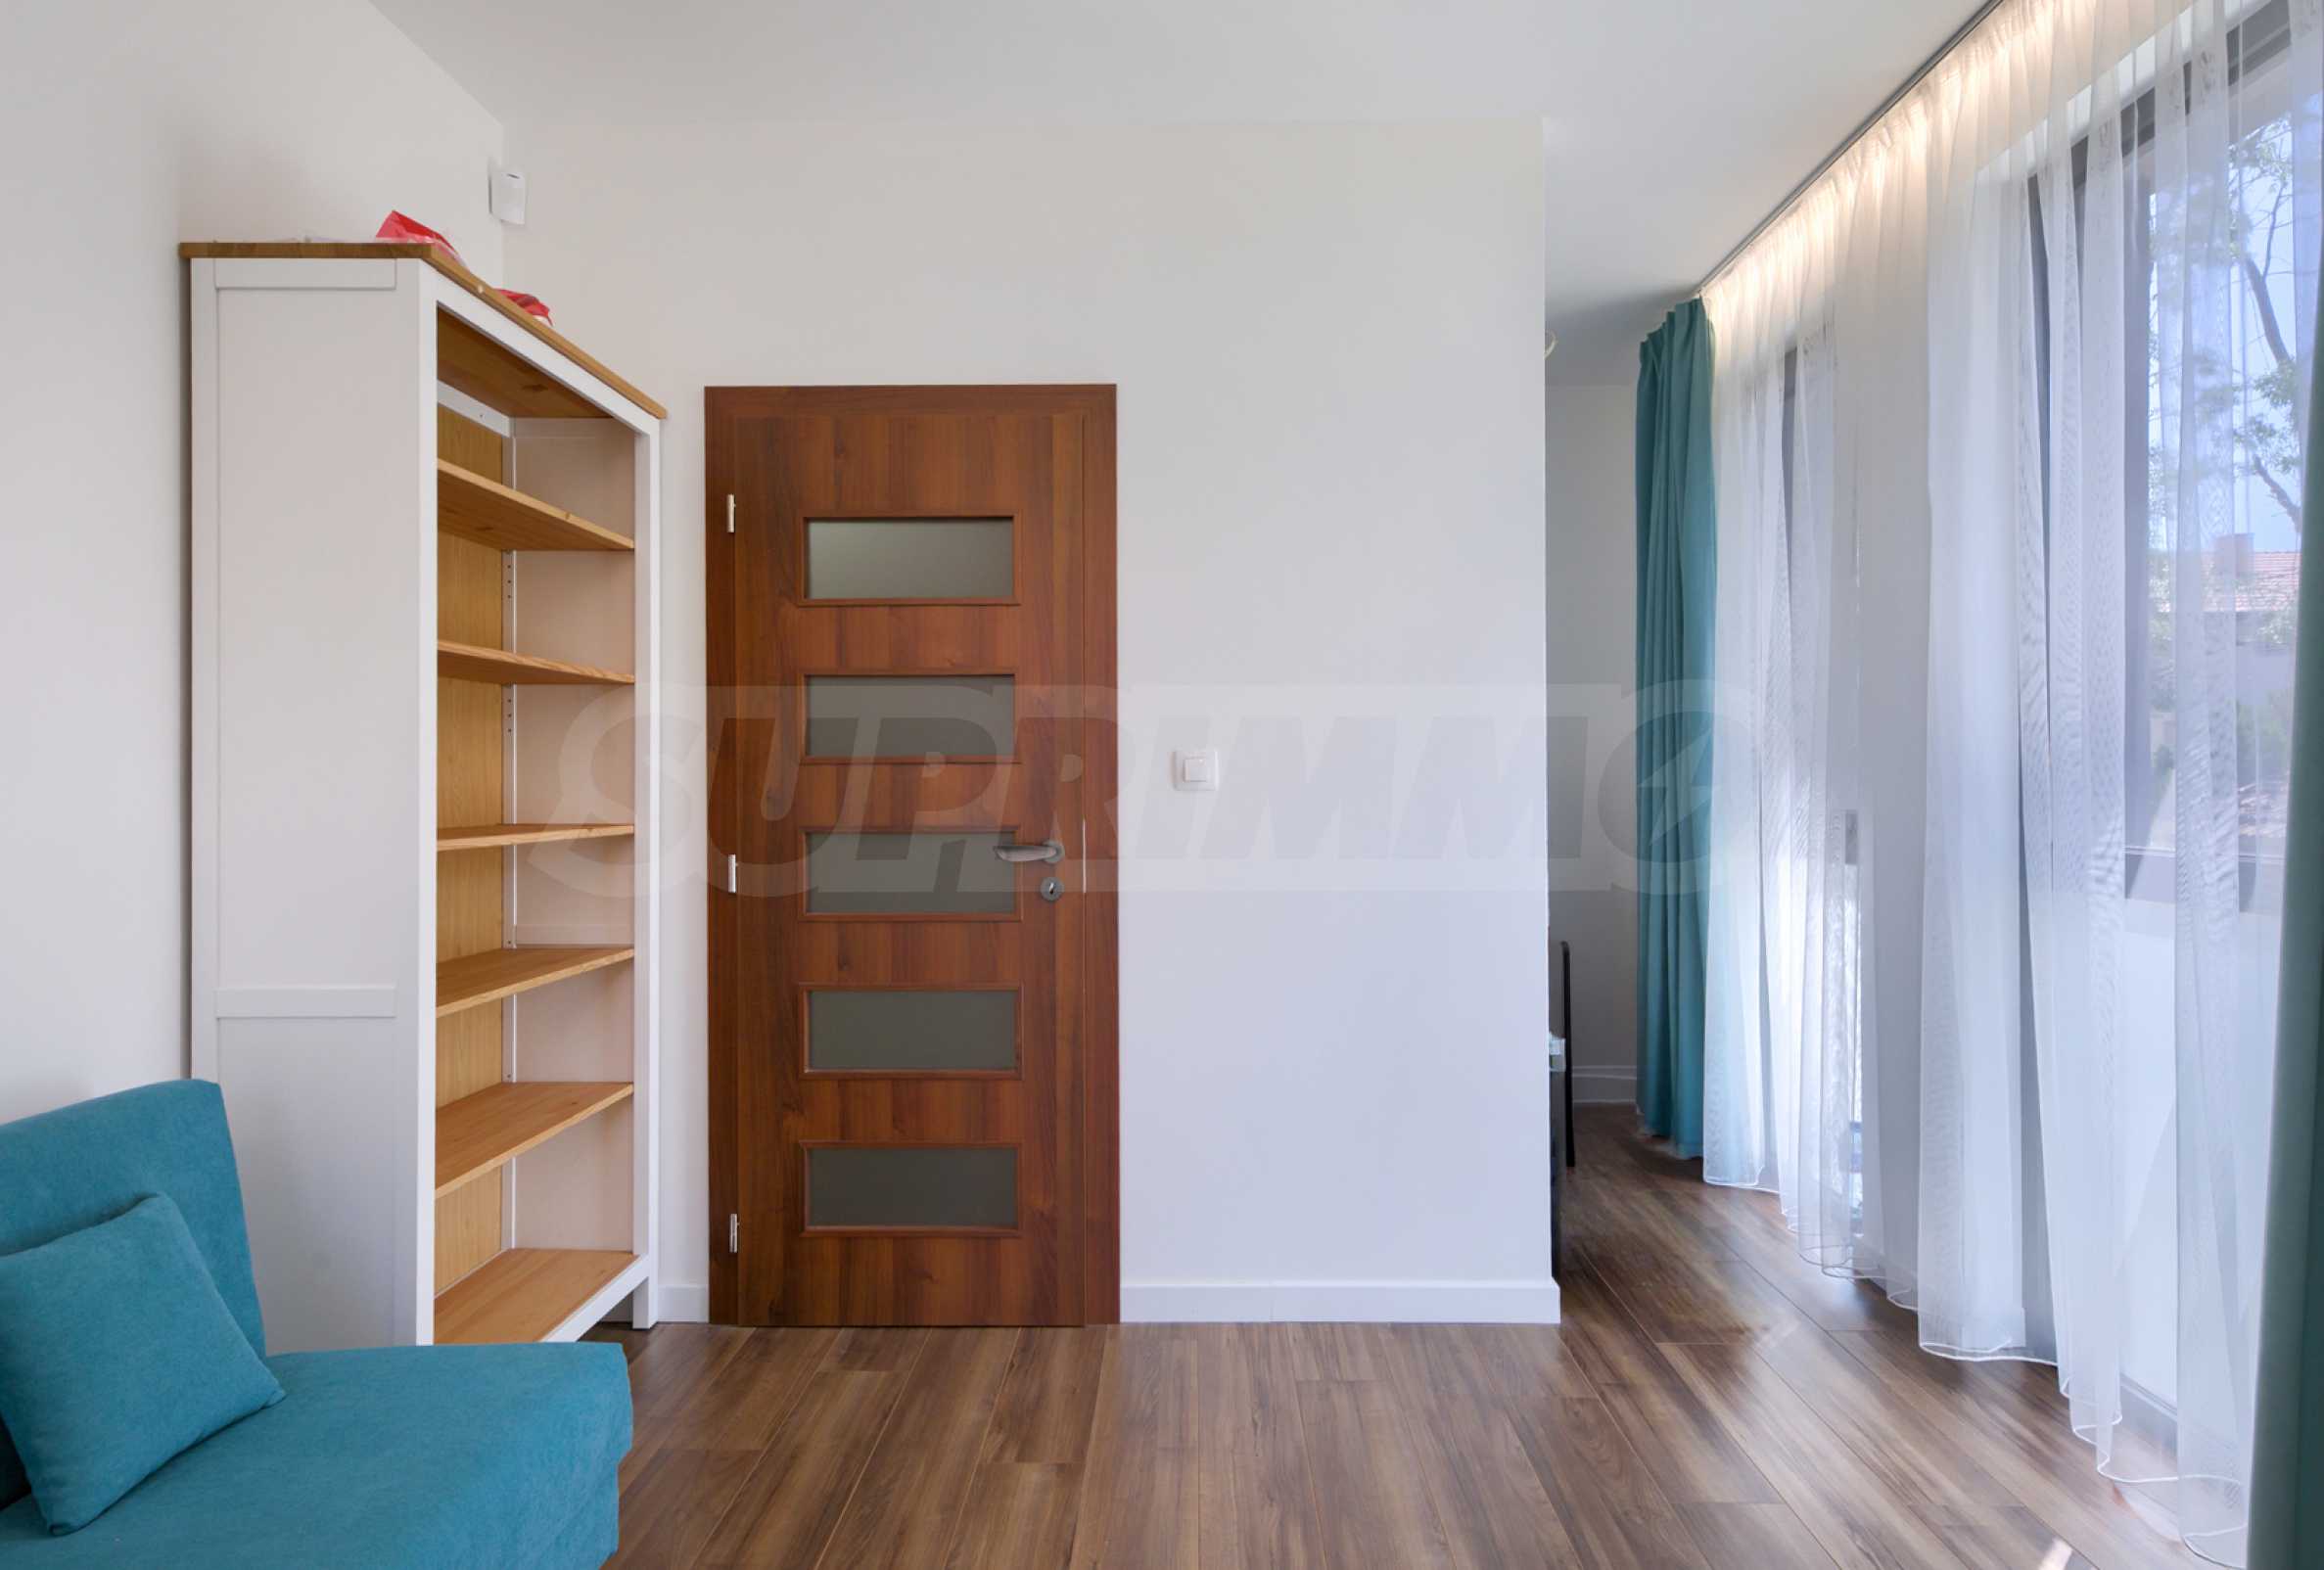
• cornice lighting can be controlled via a mobile app or remotely, dimmed, automated and used to create a natural daylight effect in dark weather.
Security and smart management:
• the property is equipped with a professional AJAX smart alarm system;
• the system is built around a hybrid central module AJAX Hub Hybrid, allowing simultaneous use of wired and wireless devices;
• motion sensors, sensors for opening entrance, balcony and sliding doors, control keyboards and an external alarm siren have been installed;
• some of the zones are equipped with motion sensors with the possibility of visual confirmation in the event of an alarm event;
• the system allows remote activation and deactivation, a separate night mode, receiving instant notifications, viewing the status of individual rooms and devices, as well as management via the AJAX mobile application;
• the hybrid configuration combines the reliability of the wired system with the capabilities of wireless devices.
Garden and outdoor amenities:
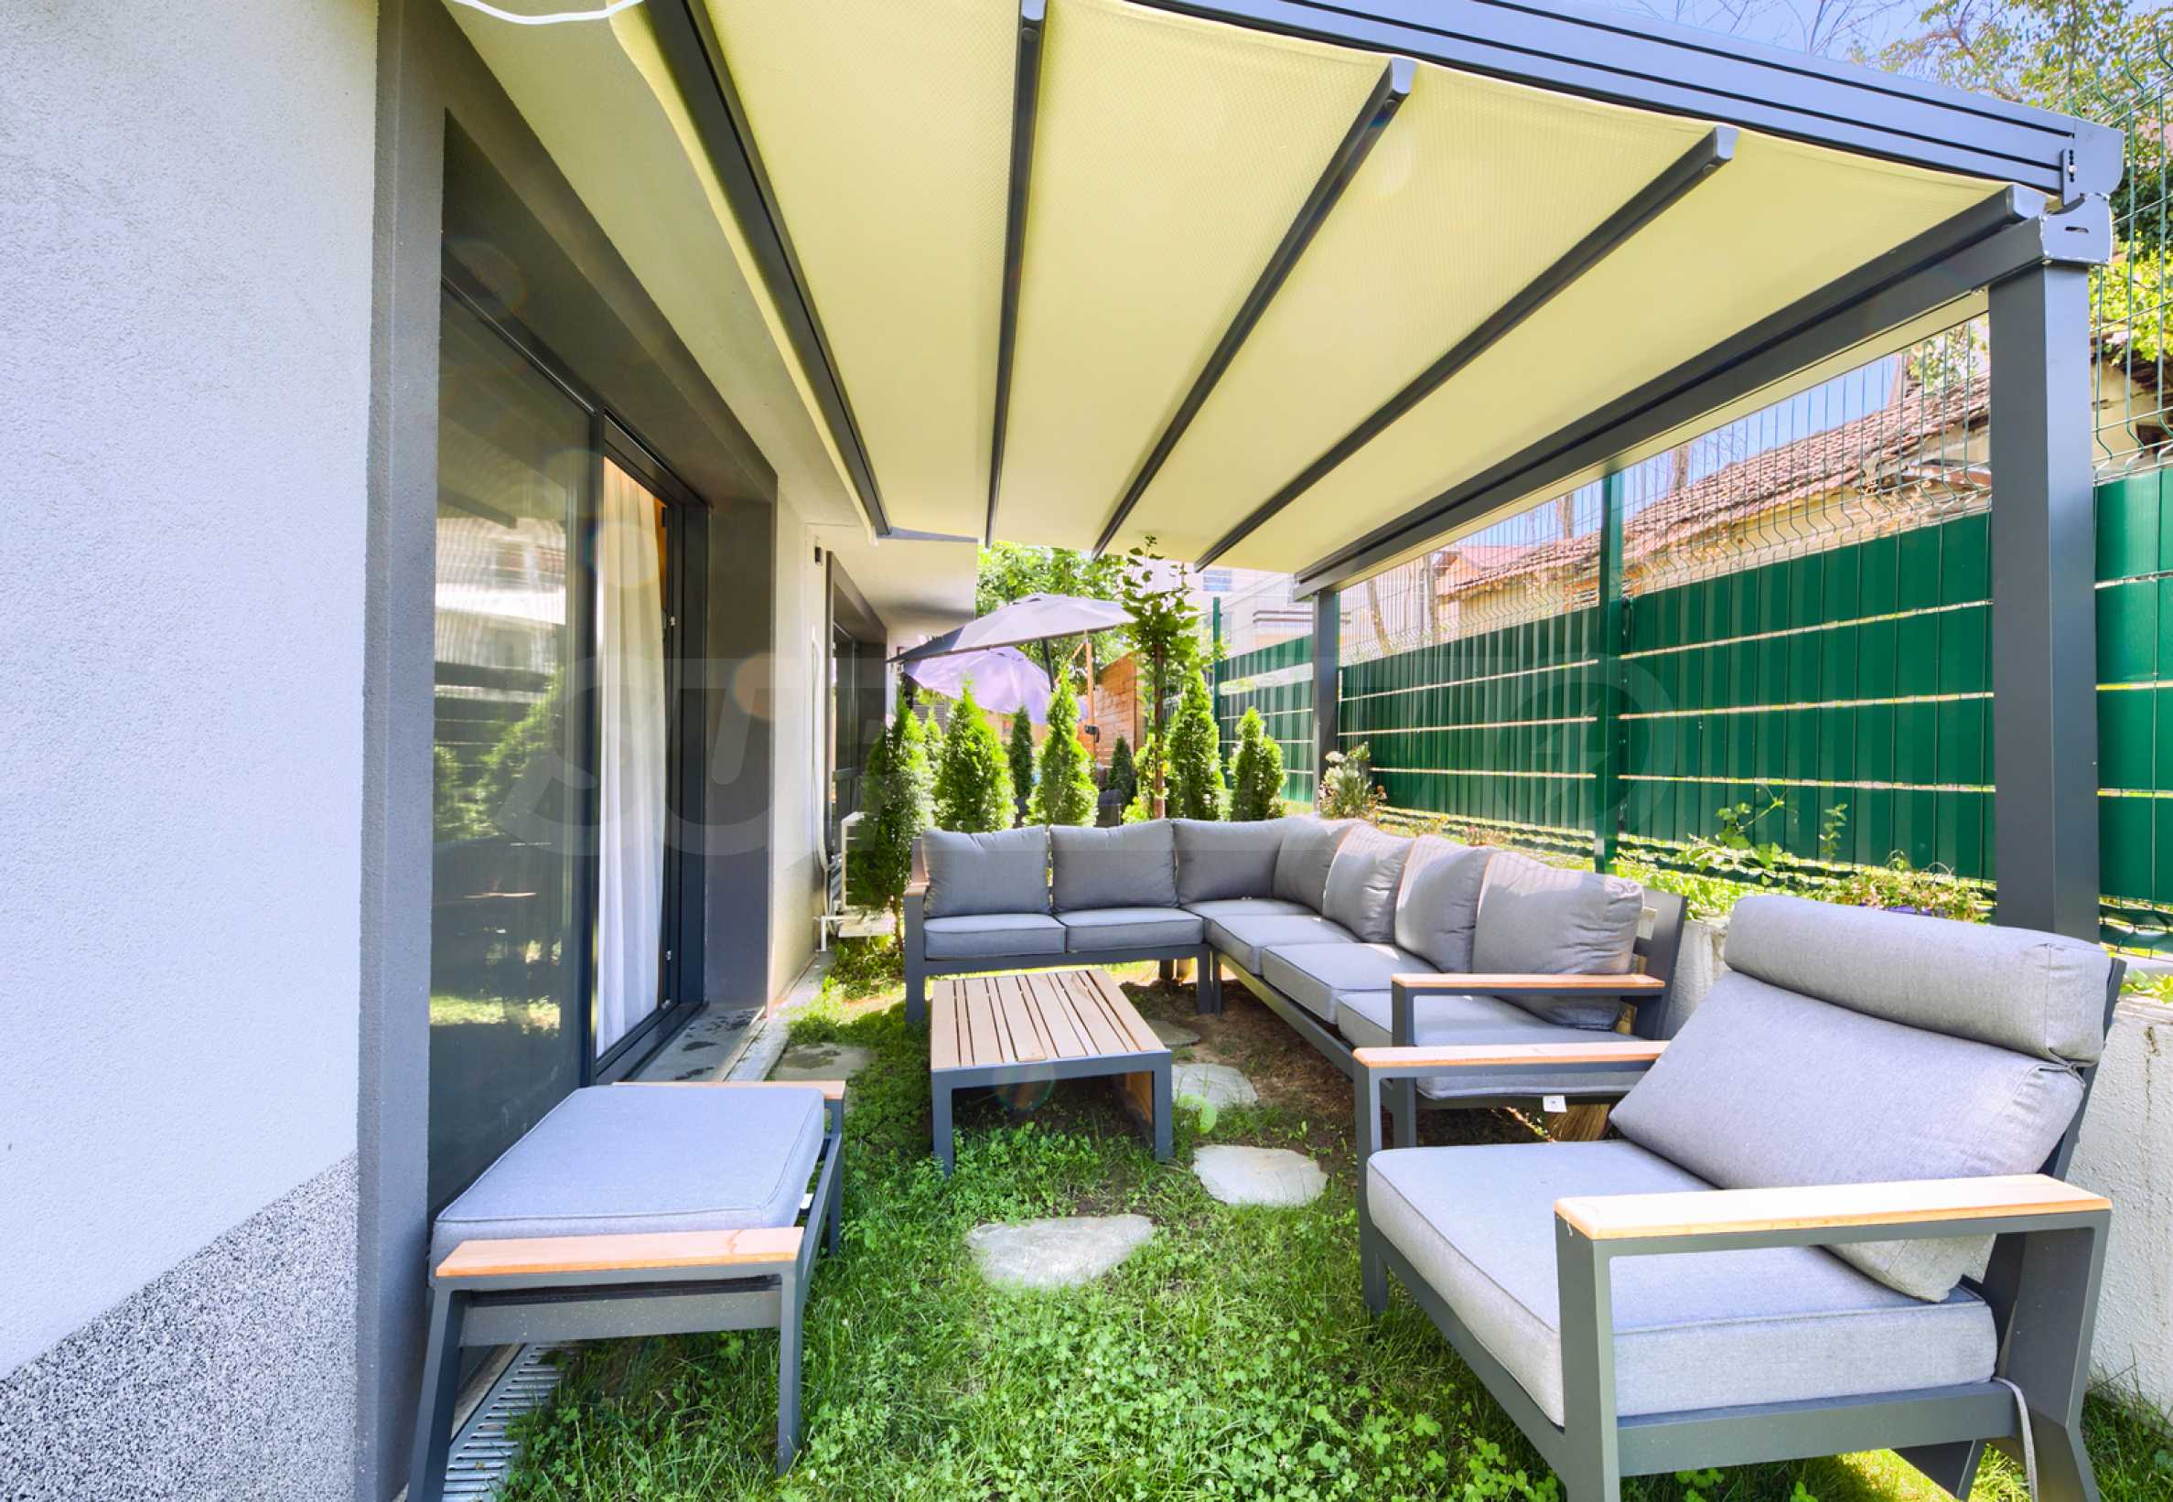
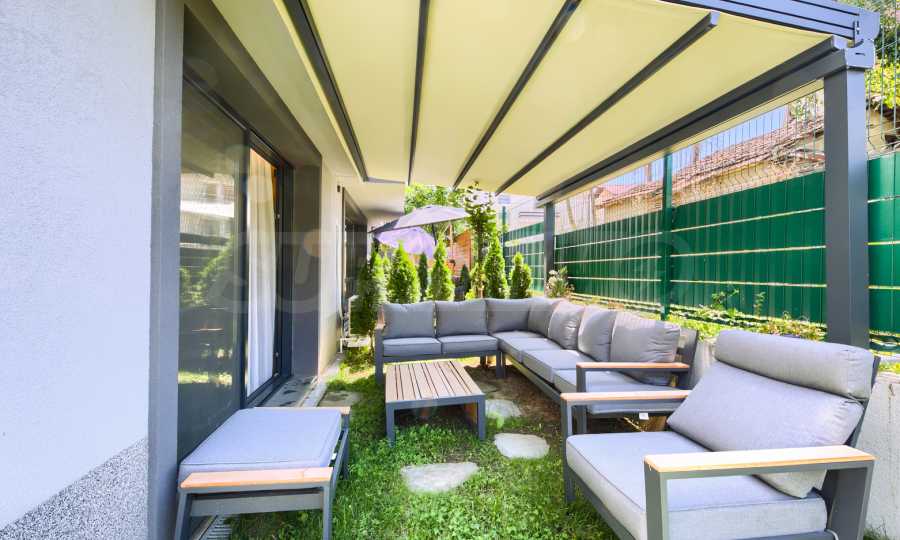
• a pergola with an area of approximately 12 sq m has been built in part of the garden;
• outdoor aluminum furniture is provided;
• a garden shed has been built for storing tools and equipment;
• an EVPoint electric vehicle charging station with a power of 7.4 kW has been installed;
• direct access to the garden is enhanced by a large sliding glazing system, which facilitates the daily use of the yard space and provides more natural light in the living area.
Construction and finishing works:
• the walls are filled with high-quality finishing putty Knauf Sheetrock;
• the interior is finished with high-end Benjamin Moore paint;
• a suspended ceiling with additional heat and sound insulation made of stone wool has been built on the top floor;
• a VELUX window/skylight designed for a flat roof is built above the staircase, which provides additional natural light;
• all bathrooms and toilets are treated with a high-class German waterproofing system;
• the floors in the bedrooms and living areas are made of 12-millimeter laminated parquet;
• the bathrooms are finished with high-quality granite tiles measuring 120 ? 60 cm.
Contact us for a viewing!
Viewings
We are ready to organize a viewing of this property at a time convenient for you. Please contact the responsible estate agent and inform them when you would like to have viewings arranged. We can also help you with flight tickets and hotel booking, as well as with travel insurance.
Property reservation
You can reserve this property with a non-refundable deposit of 2,000 Euro, payable by credit card or by bank transfer to our company bank account. After receiving the deposit the property will be marked as reserved, no further viewings will be carried out with other potential buyers, and we will start the preparation of the necessary documents for completion of the deal. Please contact the responsible estate agent for more information about the purchase procedure and the payment methods.
After sale services
We are a reputable company with many years of experience in the real estate business. Thus, we will be with you not only during the purchase process, but also after the deal is completed, providing you with a wide range of additional services tailored to your requirements and needs, so that you can fully enjoy your property in Bulgaria. The after sale services we offer include property insurance, construction and repair works, furnishing, accounting and legal assistance, renewal of contracts for electricity, water, telephone and many more.
Located at the foot of Vitosha Mountain, the neighborhood offers the opportunity to live in an ecologically clean environment, a quiet residential atmosphere and rich vegetation. The area is completely in a natural environment and provides excellent conditions for privacy and tranquility. Communication with all parts of the capital is easy and convenient via Cherni Vrah Blvd., Simeonovsko Shose Blvd. and the Ring Road.
House parameters:
• built-up area – 139.20 m2.;
• ideal parts of the land – 143.96 m2.
• two outdoor parking spaces with a built-in charging station for electric vehicles;
Distribution:
• first level – entrance hall, living room with kitchenette, staircase, bathroom with toilet, adjoining veranda - 25.80 sq m;
• second level – corridor, two bedrooms, bathroom with toilet, terrace, staircase;
• third level – master bedroom with private bathroom with toilet, walk-in closet and terrace;
• access to the roof via a removable ladder.
Heating and cooling:
• water underfloor heating installed in the living room, kitchen, all bathrooms and toilets, as well as in the staircase;
• Innova AirLeaf water convectors installed in two of the bedrooms, an Innova Osmo water convector in one of the bedrooms and a Midea high-wall convector in the living room and kitchen area;
• the main heating and cooling is provided by a Viessmann heat pump with a capacity of 13.5 kW;
• installed 200-liter heat pump boiler with a coil for a solar system;
• a system with two solar collectors has been built to support the production of hot water;
• the system is equipped with a smart meter for separate monitoring of heating, cooling and domestic hot water production costs.
Furniture and interior:
• the first and last floors are fully furnished with furniture made according to an individual project;
• on the first floor, a structurally separate space is provided for installing a sliding door;
• in the master bedroom there is a separate wardrobe area with custom-made furniture and a sliding door;
• the bedroom is equipped with a NANI "Bahama" mattress with a 20-year warranty;
• the living room has an electric sofa bed.
Kitchen and appliances:
• the kitchen is made according to an individual project;
• the kitchen countertop and backsplash are made of technical stone;
• a granite sink has been installed, glued under the kitchen counter;
• a reverse osmosis water purification system has been built;
• the refrigerator is also connected to the purified water system;
• a special GROHE mixer with a separate channel for purified drinking water is installed;
• the kitchen has a powerful TEKA extractor hood, tailored to the size and volume of the room;
• Haier smart appliances have been installed – refrigerator, oven, dishwasher, washing machine, dryer, hob.
Bathrooms and sanitary equipment:
• three GROHE built-in structures have been installed;
• the bathrooms in the bedrooms are equipped with Roca toilets with a Vortex system for quiet and efficient flushing;
• the guest toilet is equipped with a hybrid toilet with bidet function;
• the faucets in the bathrooms are GROHE;
• Chrome-plated Treasure Quadro bathroom accessories with a 12-year warranty, as well as additional GROHE accessories, have been installed;
• both shower systems are high-class GROHE;
• shower cabins are made of glass on an individual order;
• a Vikard hydromassage bathtub with 10 hydromassage jets has been installed.
Staircase and lighting:
• the internal staircase is made of natural Kashmir White granite;
• Tempered glass railings have been installed along the staircase, providing safety, more light and a modern visual appearance;
• electric underfloor heating with a power of 1.3 kW is installed under the granite steps;
• the heating of the staircase is controlled by a programmable thermostat and is designed for higher comfort during the winter months;
• an intelligent sensor lighting system has been installed on the staircase with multiple adjustment options;
• each step has its own LED strip with a high color rendering index – High CRI;
• automatic sensor lighting has been installed in the bathrooms;
• aluminum cornices with smart lighting have been installed;
• cornice lighting can be controlled via a mobile app or remotely, dimmed, automated and used to create a natural daylight effect in dark weather.
Security and smart management:
• the property is equipped with a professional AJAX smart alarm system;
• the system is built around a hybrid central module AJAX Hub Hybrid, allowing simultaneous use of wired and wireless devices;
• motion sensors, sensors for opening entrance, balcony and sliding doors, control keyboards and an external alarm siren have been installed;
• some of the zones are equipped with motion sensors with the possibility of visual confirmation in the event of an alarm event;
• the system allows remote activation and deactivation, a separate night mode, receiving instant notifications, viewing the status of individual rooms and devices, as well as management via the AJAX mobile application;
• the hybrid configuration combines the reliability of the wired system with the capabilities of wireless devices.
Garden and outdoor amenities:
• a pergola with an area of approximately 12 sq m has been built in part of the garden;
• outdoor aluminum furniture is provided;
• a garden shed has been built for storing tools and equipment;
• an EVPoint electric vehicle charging station with a power of 7.4 kW has been installed;
• direct access to the garden is enhanced by a large sliding glazing system, which facilitates the daily use of the yard space and provides more natural light in the living area.
Construction and finishing works:
• the walls are filled with high-quality finishing putty Knauf Sheetrock;
• the interior is finished with high-end Benjamin Moore paint;
• a suspended ceiling with additional heat and sound insulation made of stone wool has been built on the top floor;
• a VELUX window/skylight designed for a flat roof is built above the staircase, which provides additional natural light;
• all bathrooms and toilets are treated with a high-class German waterproofing system;
• the floors in the bedrooms and living areas are made of 12-millimeter laminated parquet;
• the bathrooms are finished with high-quality granite tiles measuring 120 ? 60 cm.
Contact us for a viewing!
Viewings
We are ready to organize a viewing of this property at a time convenient for you. Please contact the responsible estate agent and inform them when you would like to have viewings arranged. We can also help you with flight tickets and hotel booking, as well as with travel insurance.
Property reservation
You can reserve this property with a non-refundable deposit of 2,000 Euro, payable by credit card or by bank transfer to our company bank account. After receiving the deposit the property will be marked as reserved, no further viewings will be carried out with other potential buyers, and we will start the preparation of the necessary documents for completion of the deal. Please contact the responsible estate agent for more information about the purchase procedure and the payment methods.
After sale services
We are a reputable company with many years of experience in the real estate business. Thus, we will be with you not only during the purchase process, but also after the deal is completed, providing you with a wide range of additional services tailored to your requirements and needs, so that you can fully enjoy your property in Bulgaria. The after sale services we offer include property insurance, construction and repair works, furnishing, accounting and legal assistance, renewal of contracts for electricity, water, telephone and many more.
View the text in other languages (automatic translation)
Location
Our top offers for sale in Sofia, Bulgaria