Русский
  Български


Property type - All
House
(Duplex house)
Location
district Boyana / Sofia / Bulgaria
Number of floors
3
Bedrooms
3
Bathrooms
2
Garages
2
Terrace area
16.10sq.m
Building area
168.71 sq.m
Common parts
16.88 sq.m
Net area
151.83 sq.m
Plot area
27 sq.m
Act 16 received
Price 415,000 € (VAT excl.)
Buyer pays all transaction costs and notary expenses
Request more information or viewing
Antoniya Ivanova
Consultant / Office Vishneva, Sofia
Consultant / Office Vishneva, Sofia
Info pack
Finishing
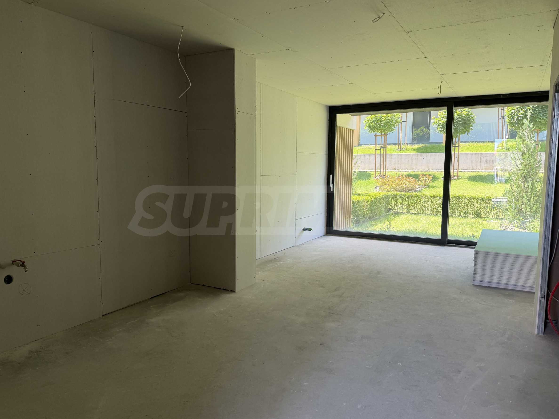
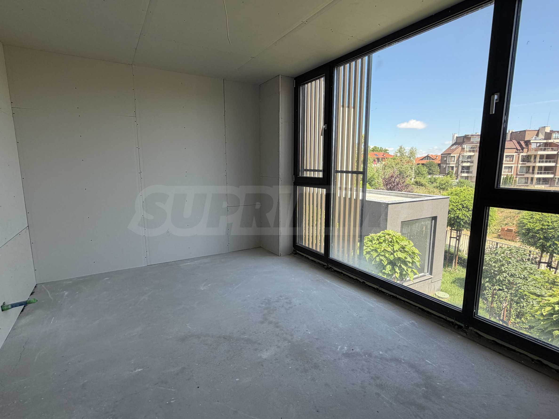
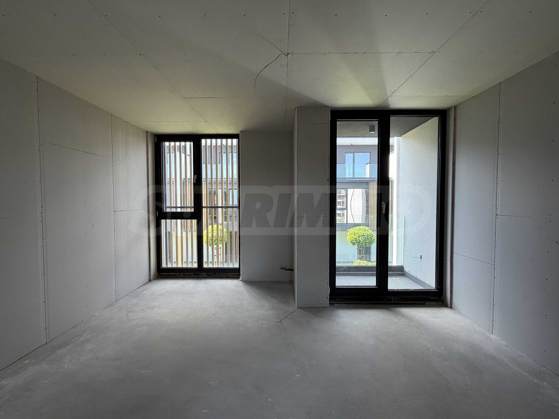
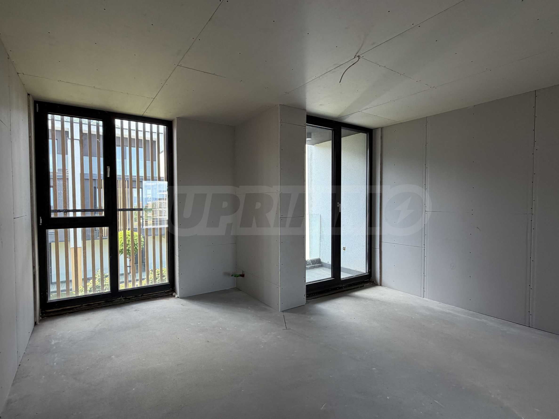
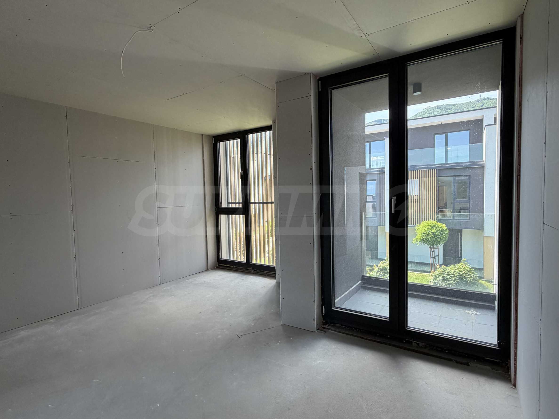
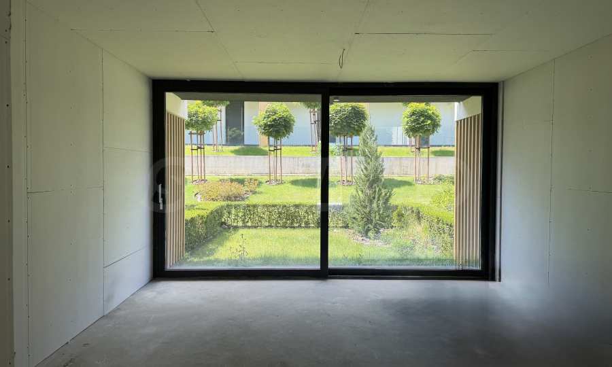
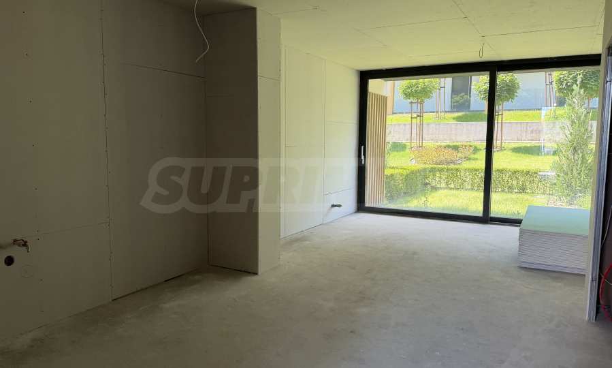
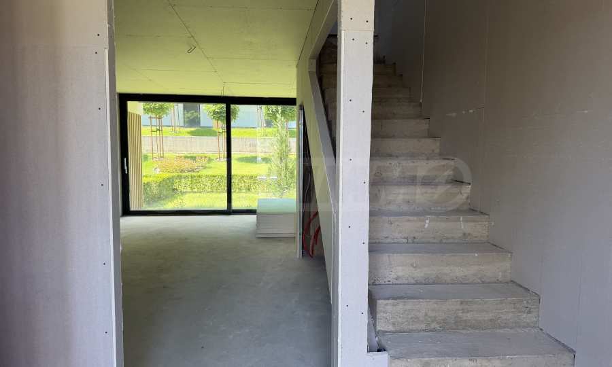
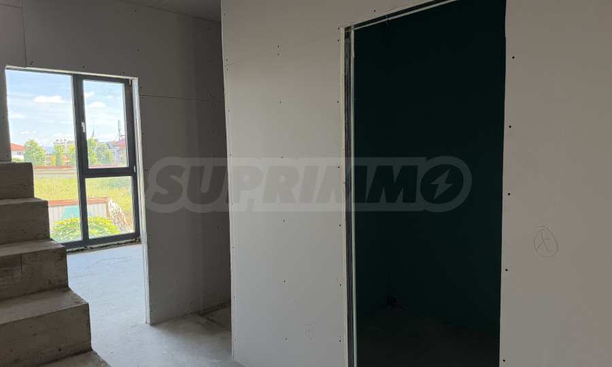
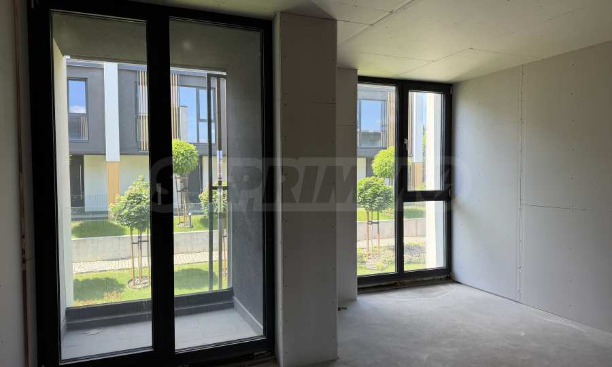
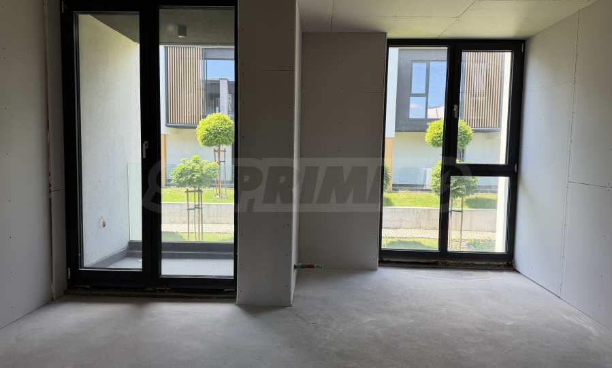
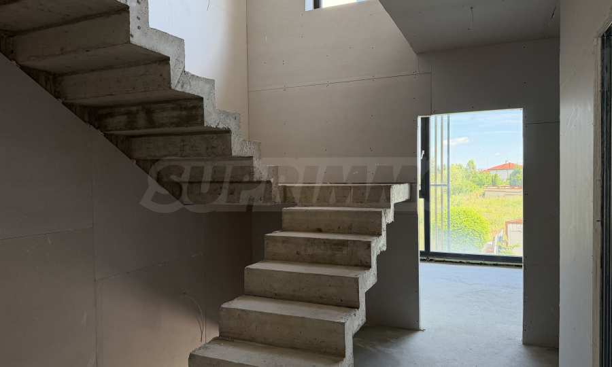
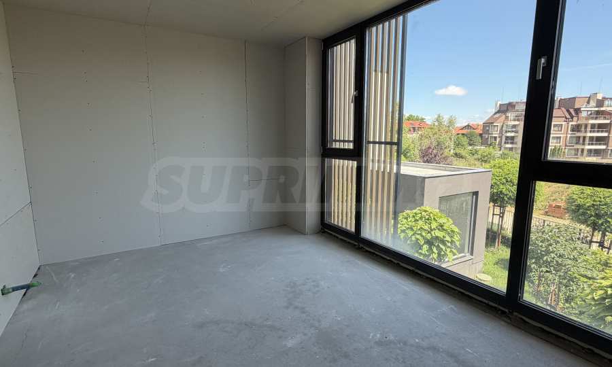
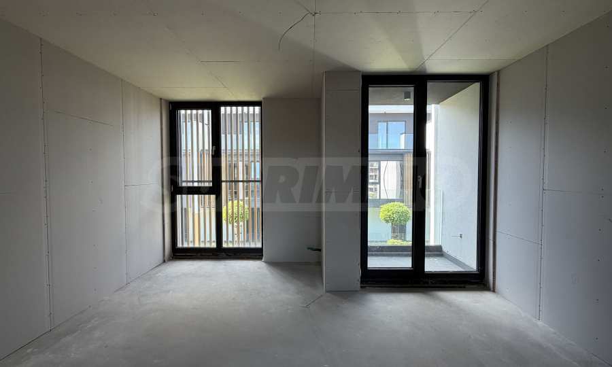
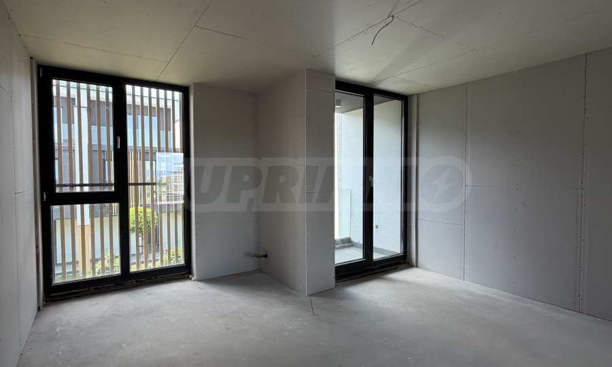
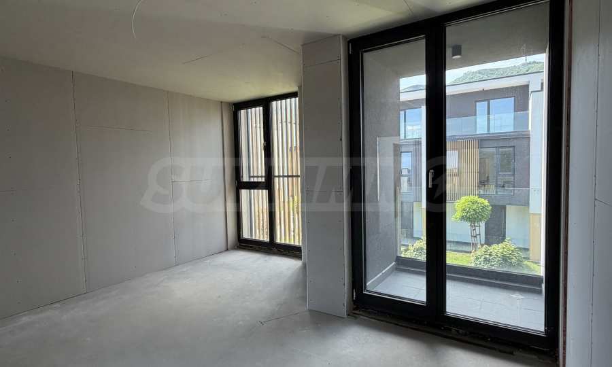
unfinished internally
Furnishings
Unfurnished
Heating
Underfloor heating / Heat pump
Distance
 7.6 km
 17 km
17 km Distance from the property to major attractions
- Town centre: 7.6 km
- Airport : 17 km
Heating
- Heat pump
- Underfloor heating
The text has been translated into English by automatic software and may contain inaccuracies. You can view the text in the original language or translated into other languages:

 ORIGINAL:
We exclusively present a semi-detached house with Act 16 for sale in an elite, luxuriously finished complex in the Boyana district, located on a quiet and peaceful street.
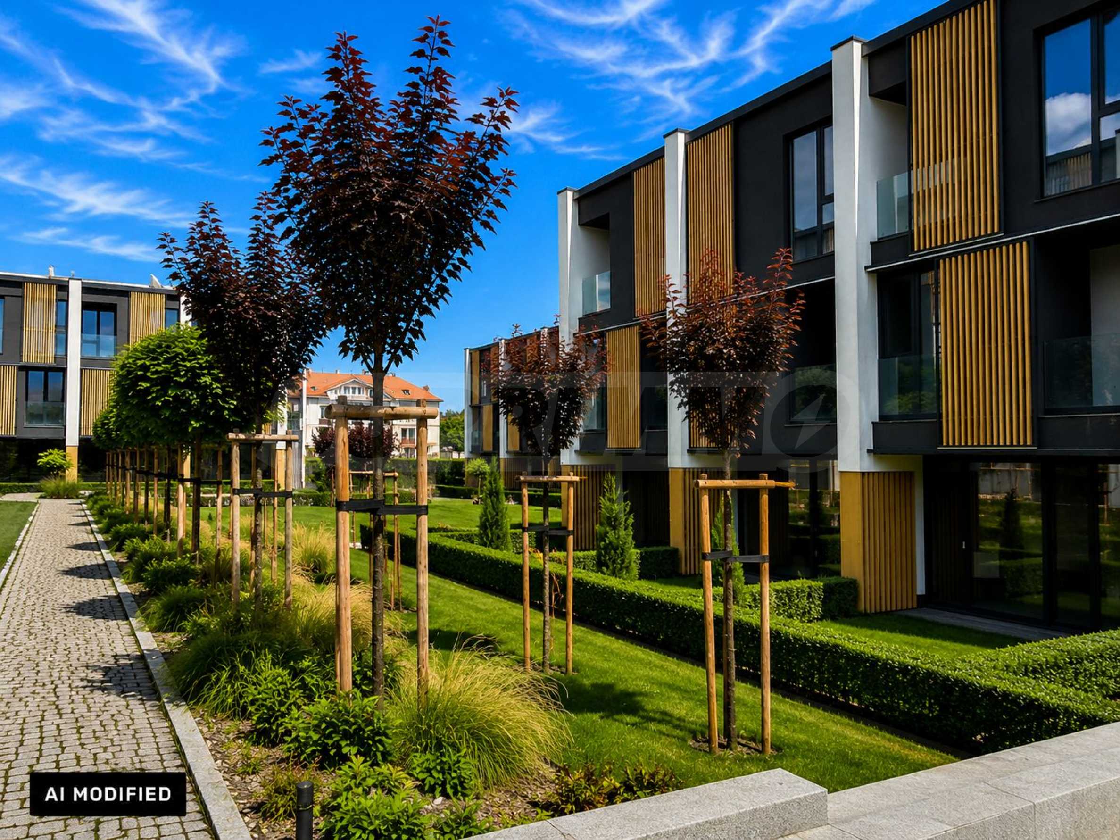
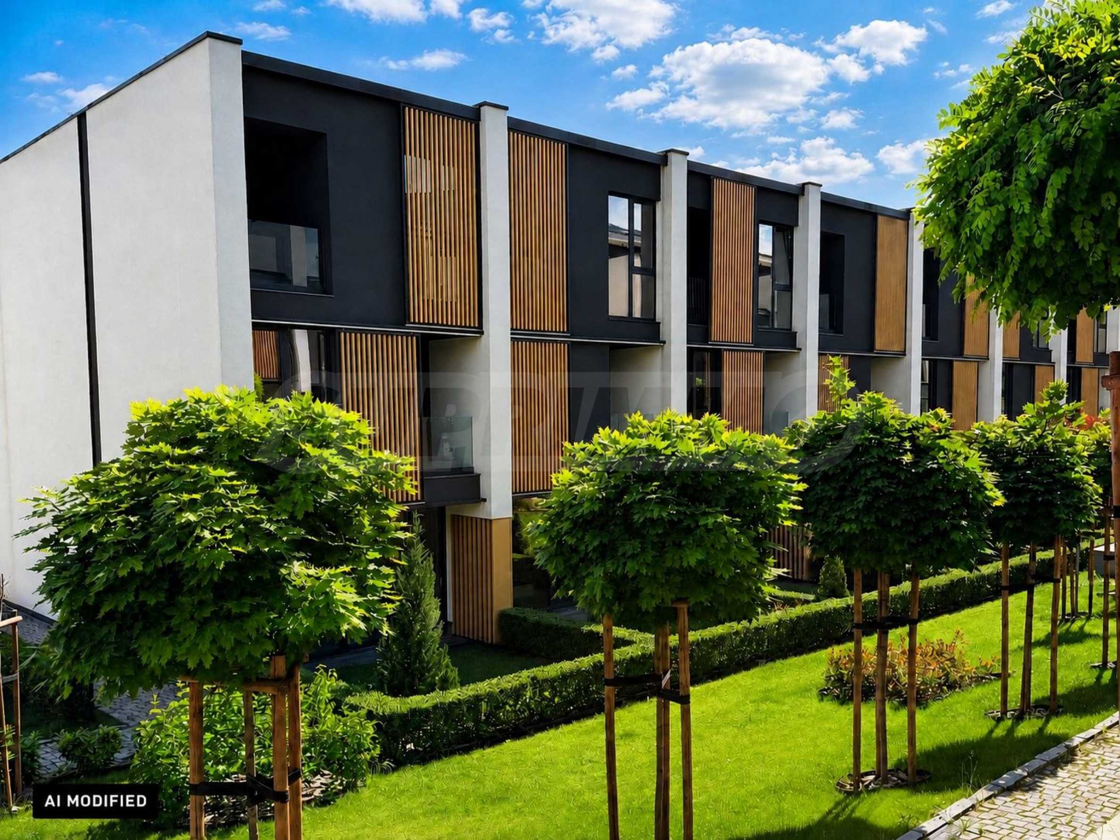
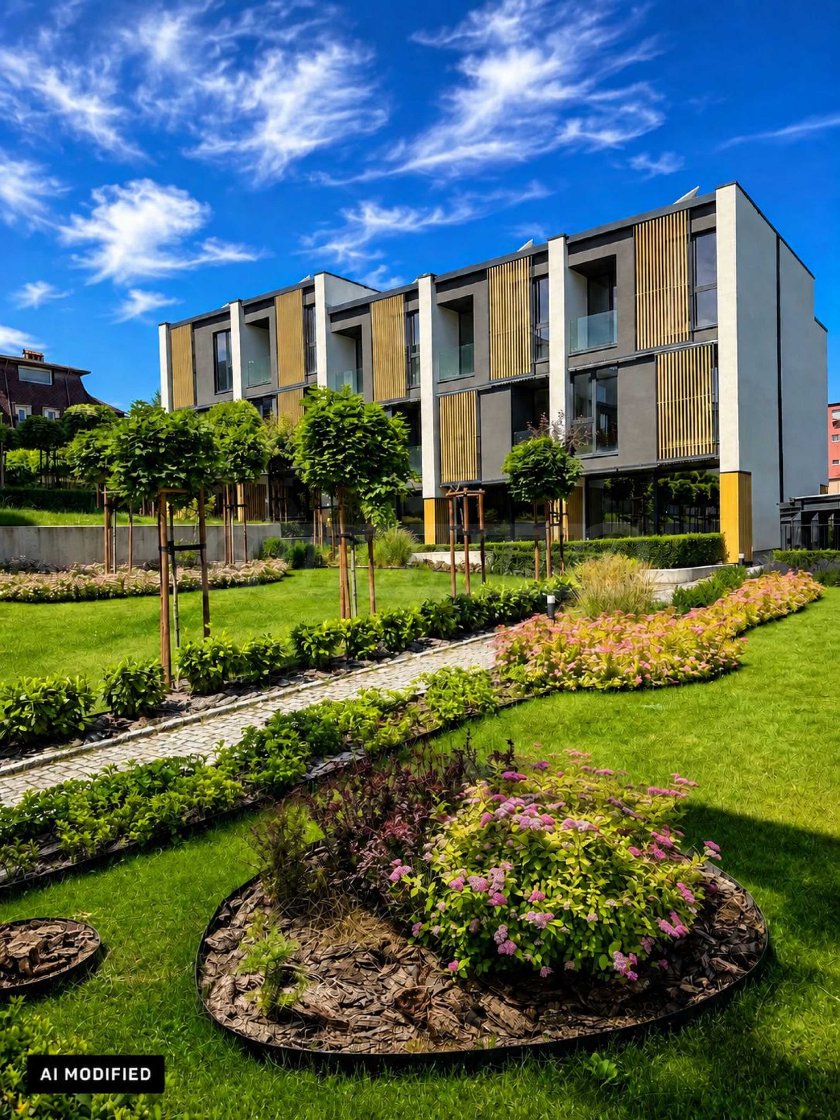
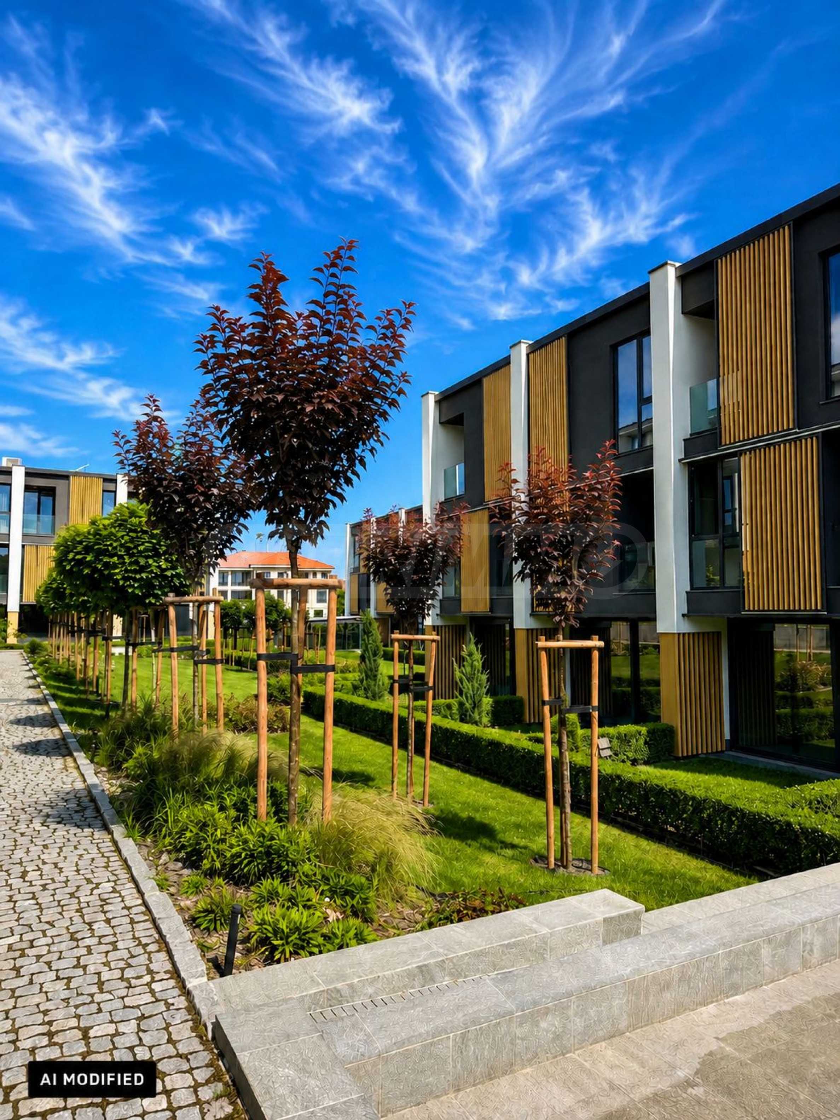
The complex is realized with attention to detail and contemporary standards of comfort, combining modern architecture, high-class materials and a richly landscaped environment. It consists of 34 terraced houses, grouped in 6 buildings, an underground parking with 78 parking spaces and a beautifully landscaped courtyard. The environment unites nature, security and new generation technological solutions.
Secondary sale!
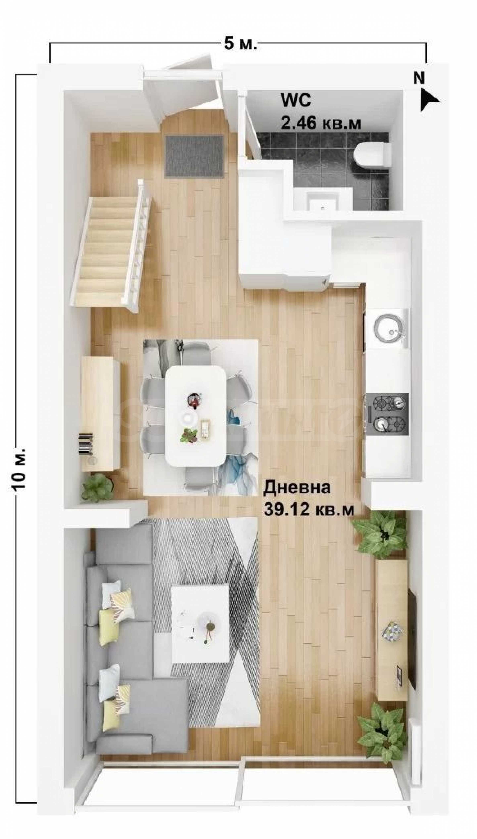
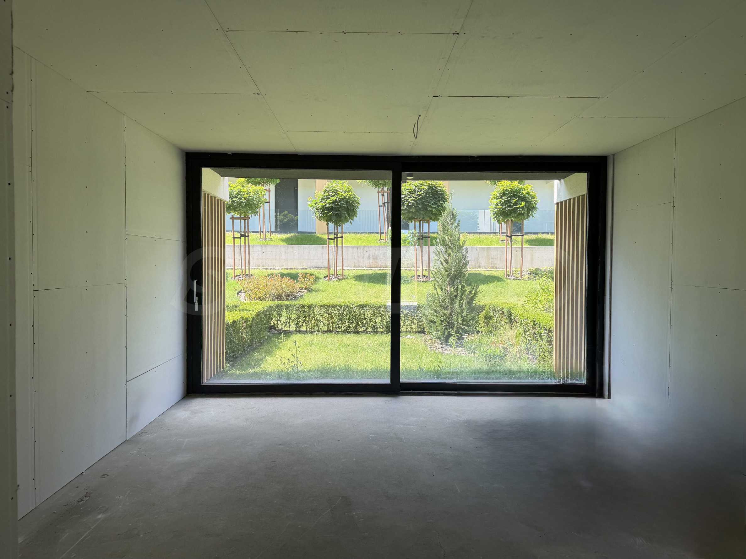
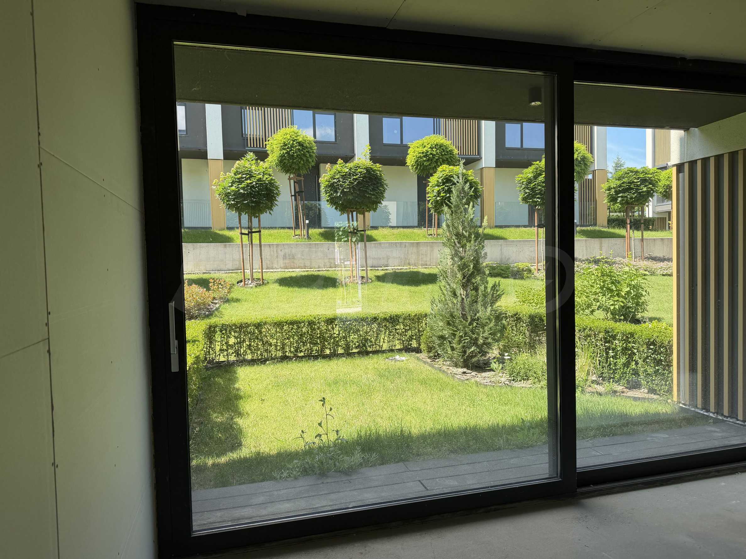
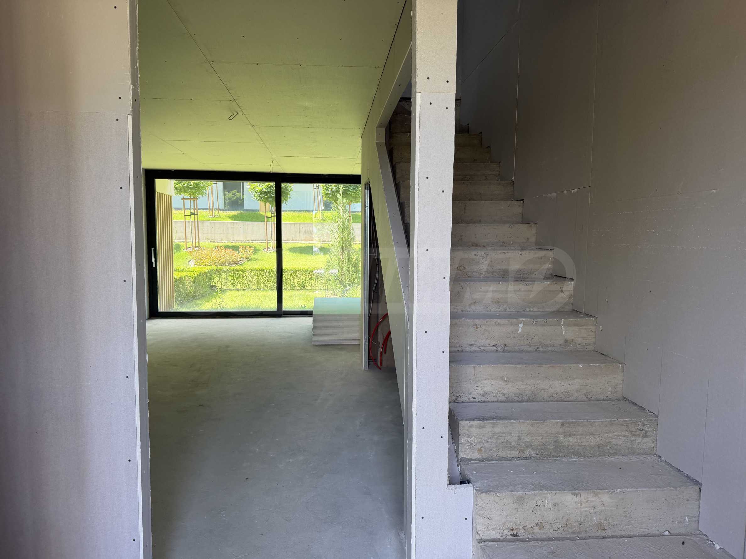
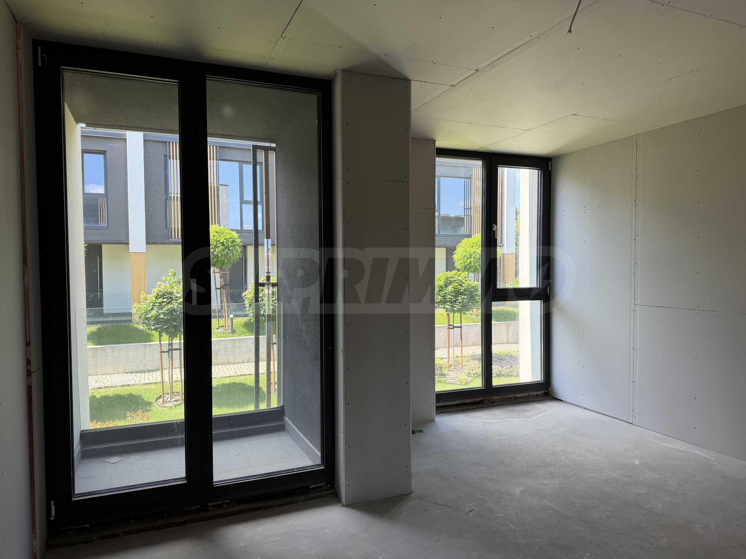
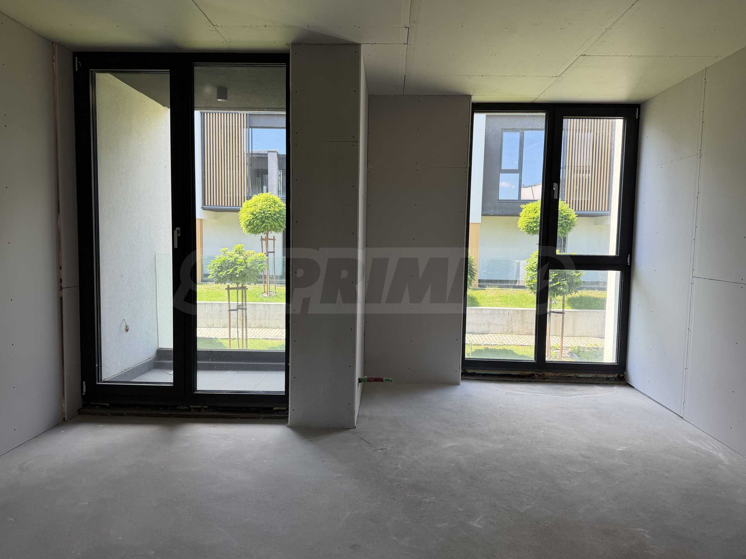
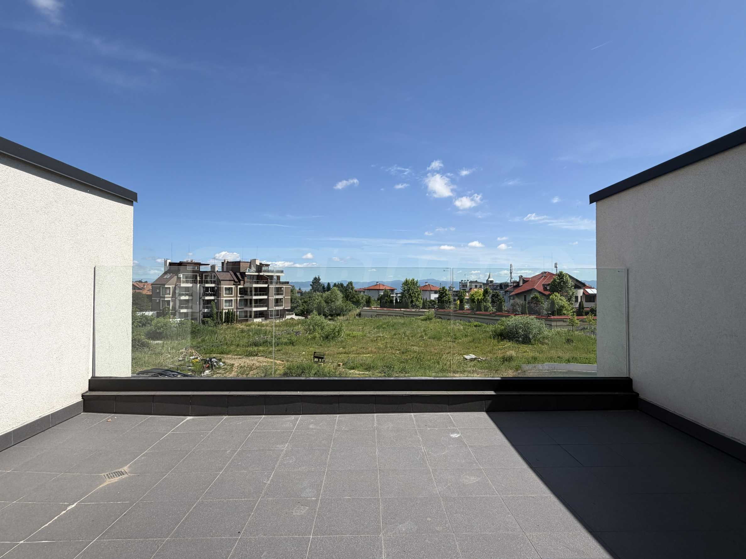
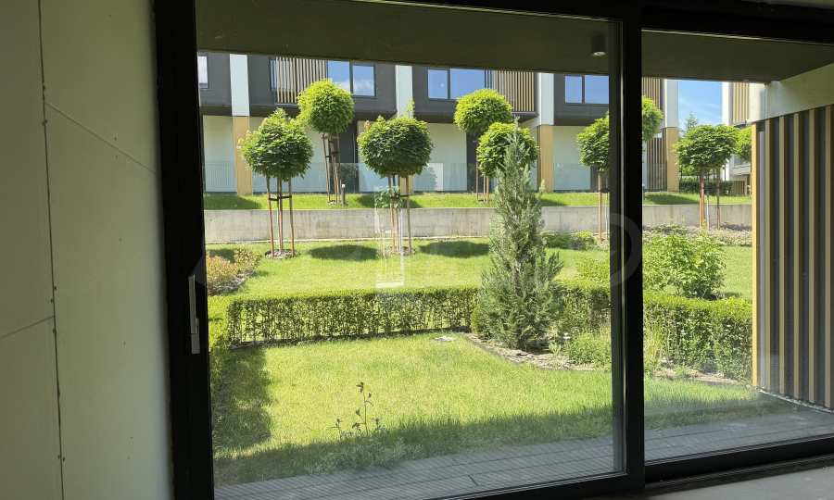
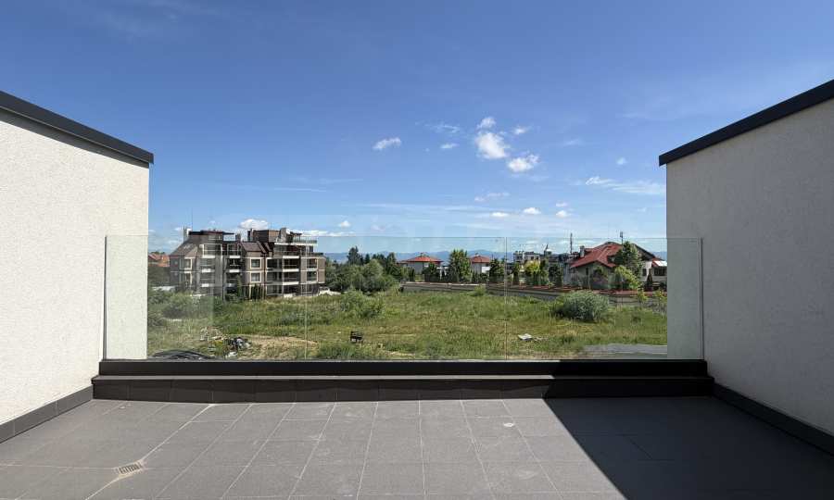
House D1 has a built-up area of 168.71 sq m and its own yard of 27 sq m. The property offers a beautiful view of the inner courtyard, Vitosha Mountain and the city.
Level 0:
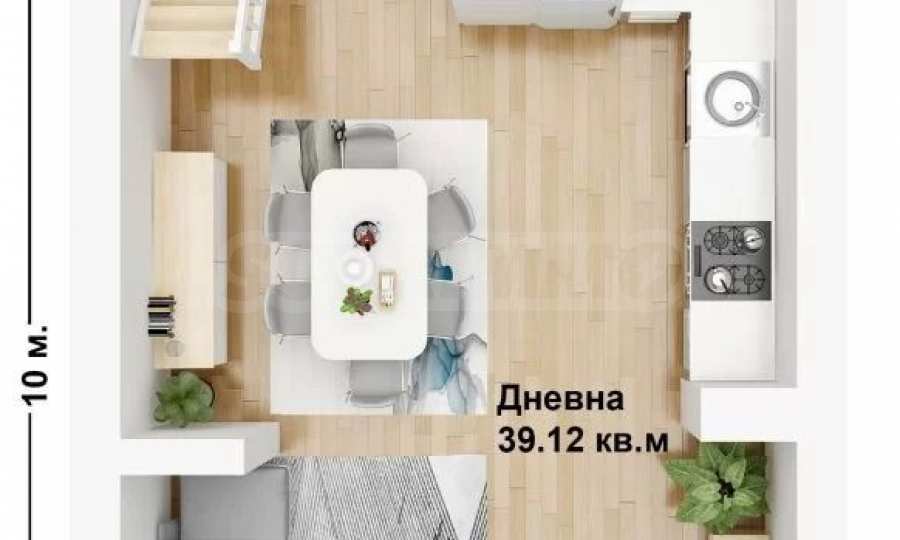
• living room with underfloor heating, dining room and kitchen;
• toilet;
• own yard 27 m2.
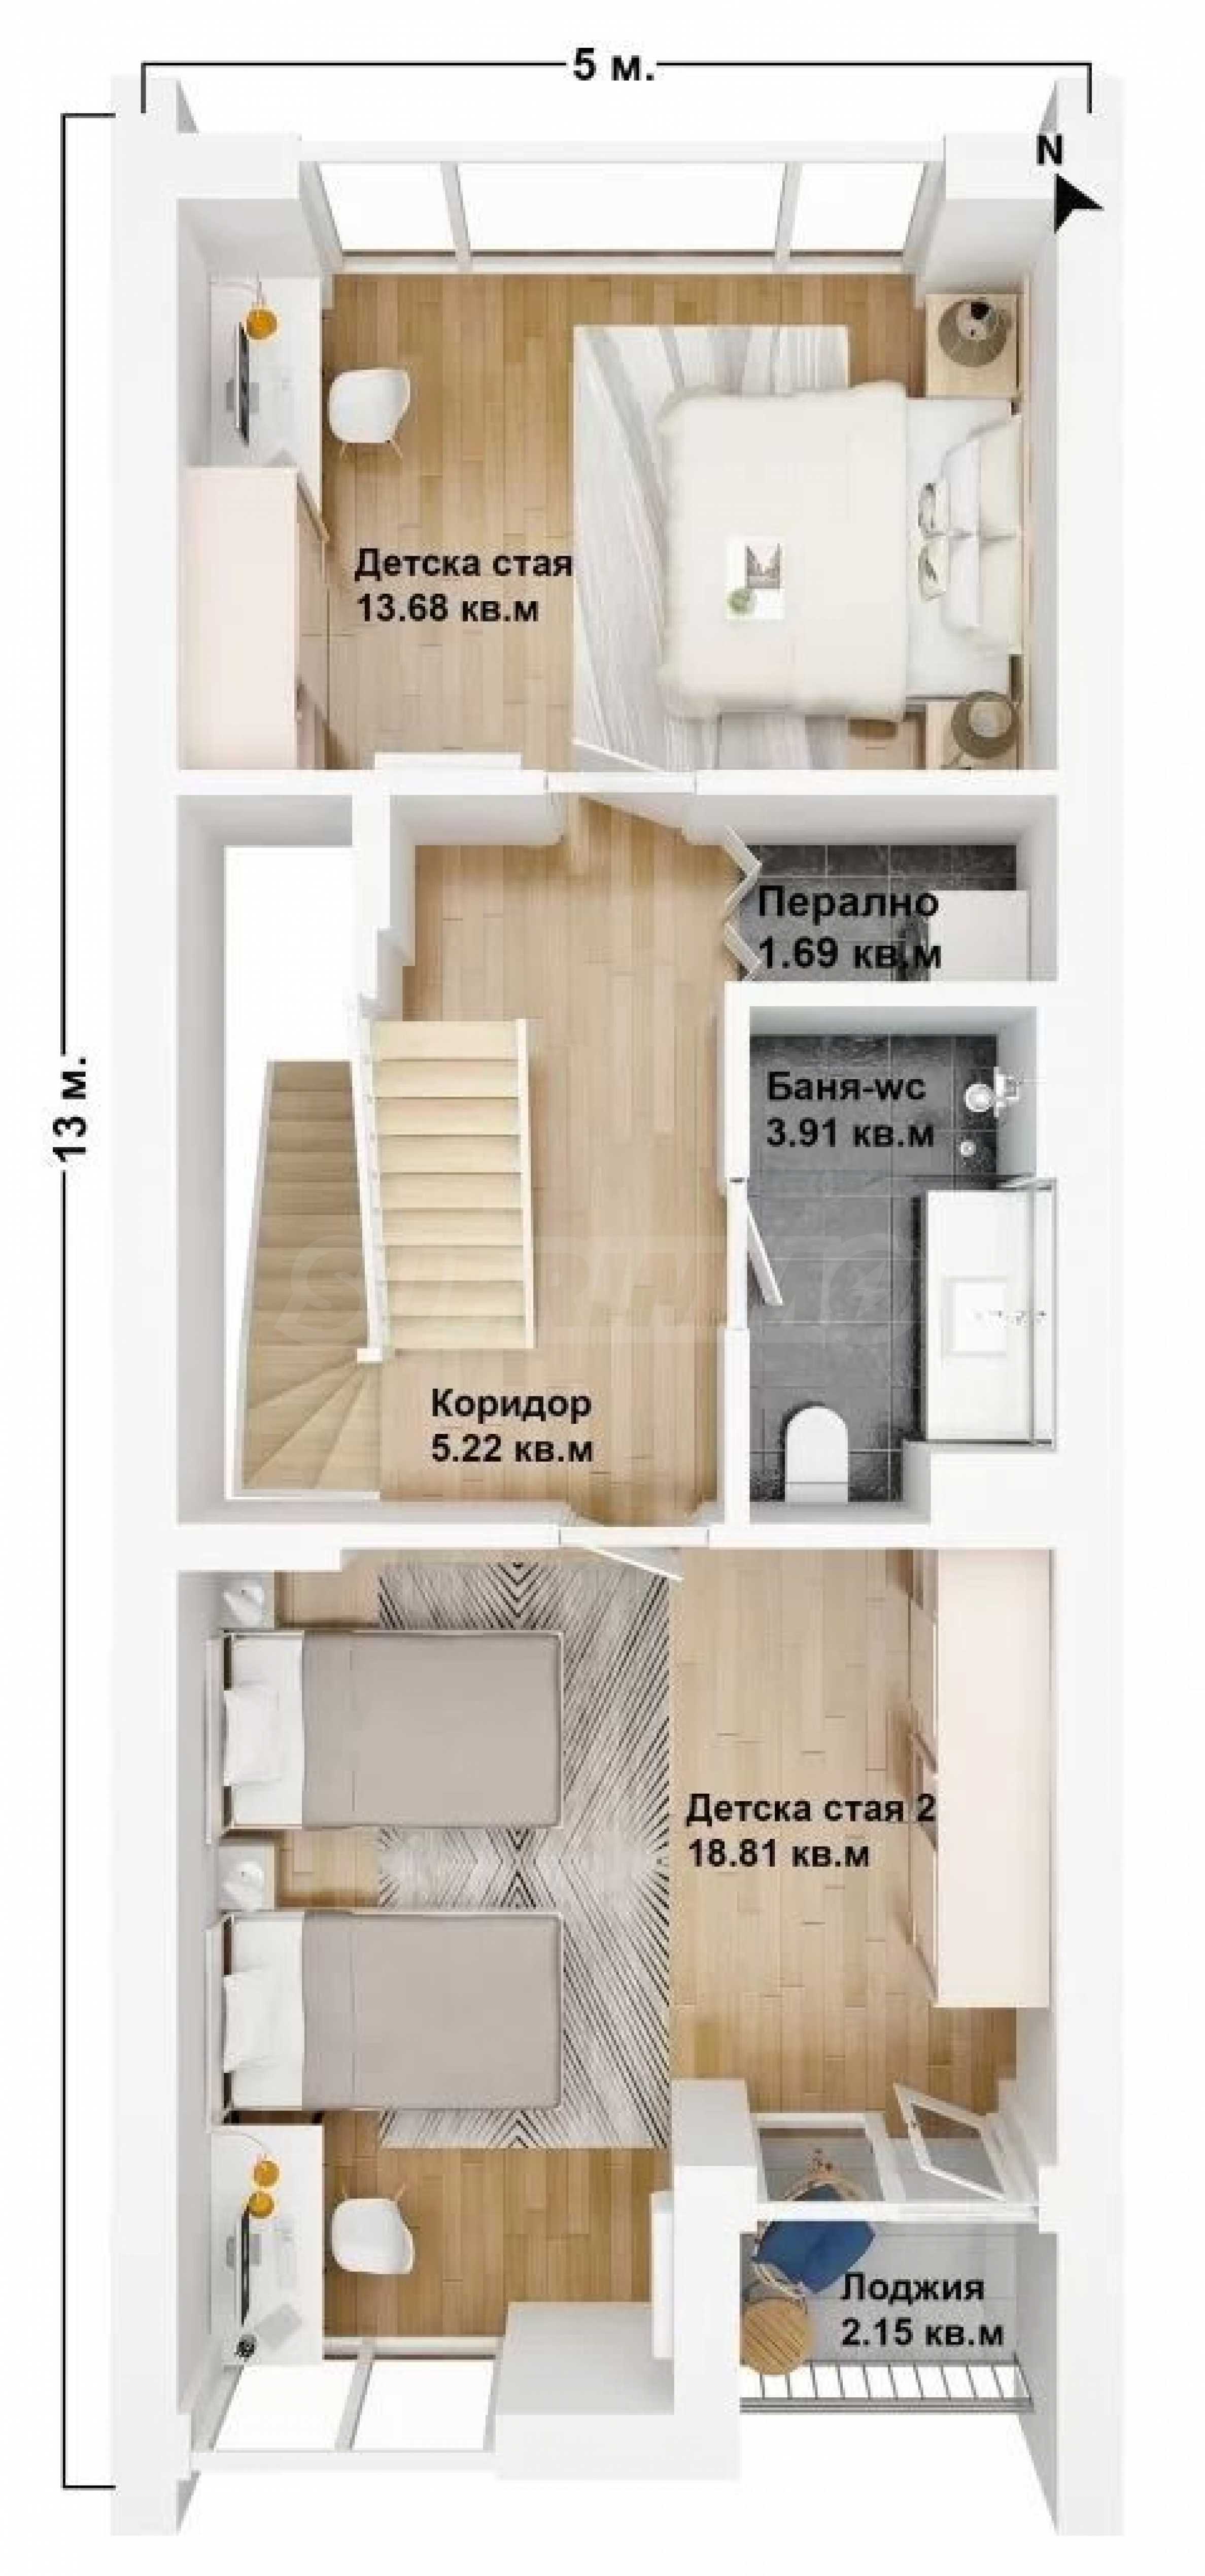
Level 1:
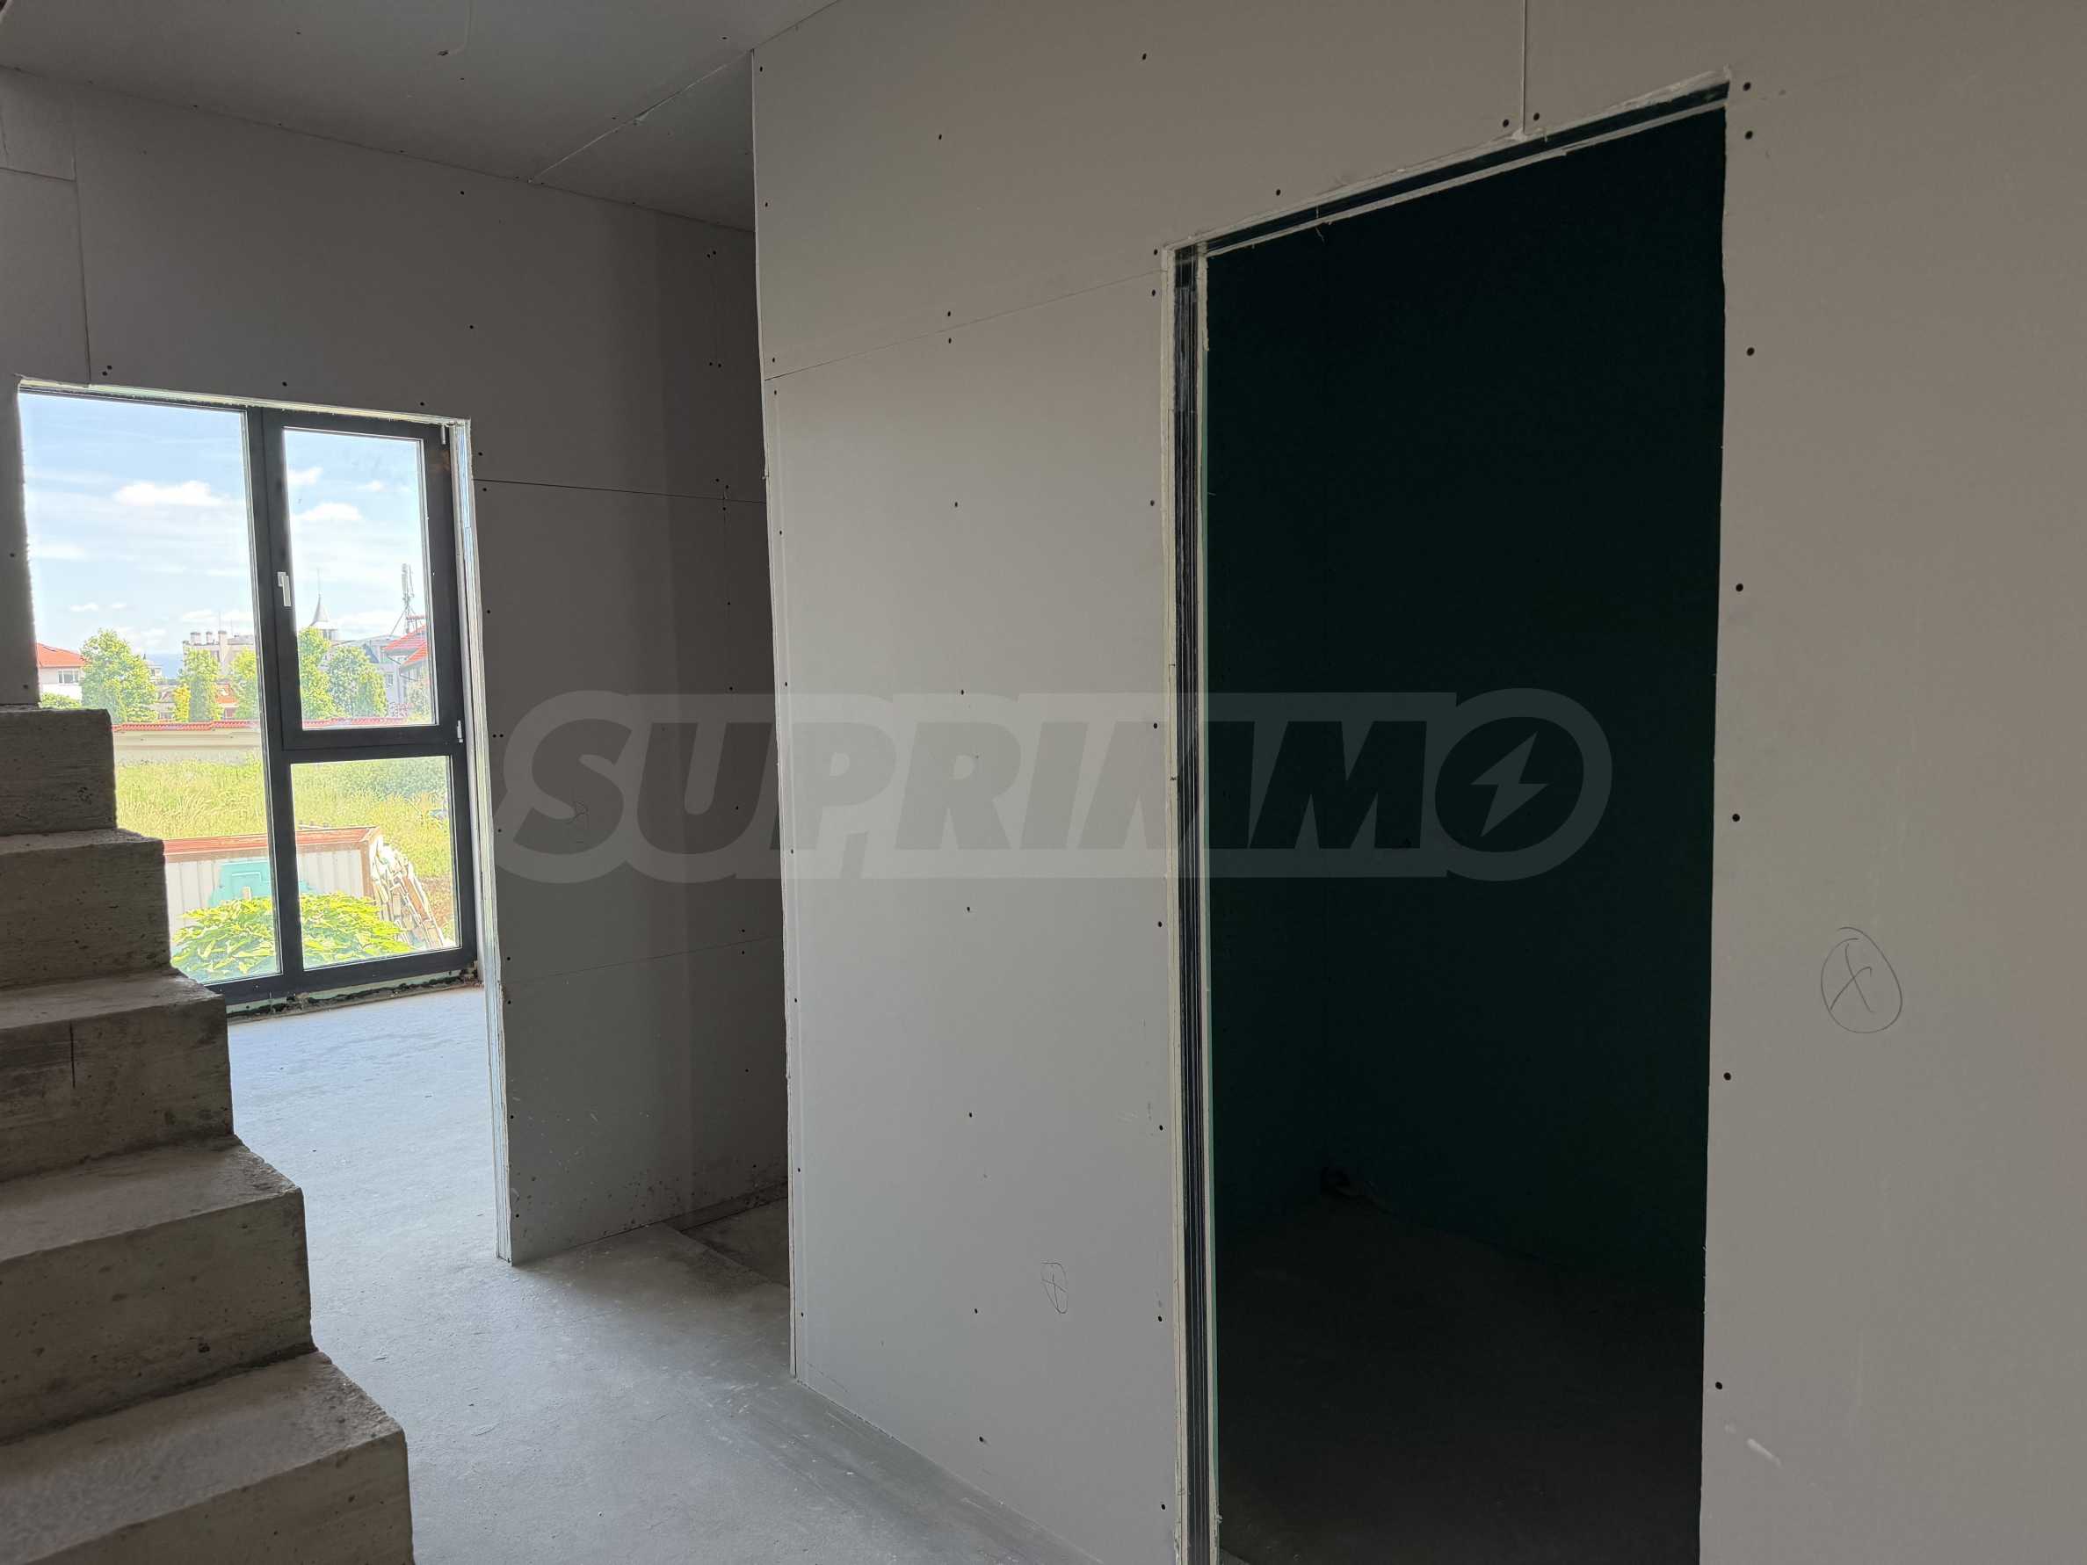
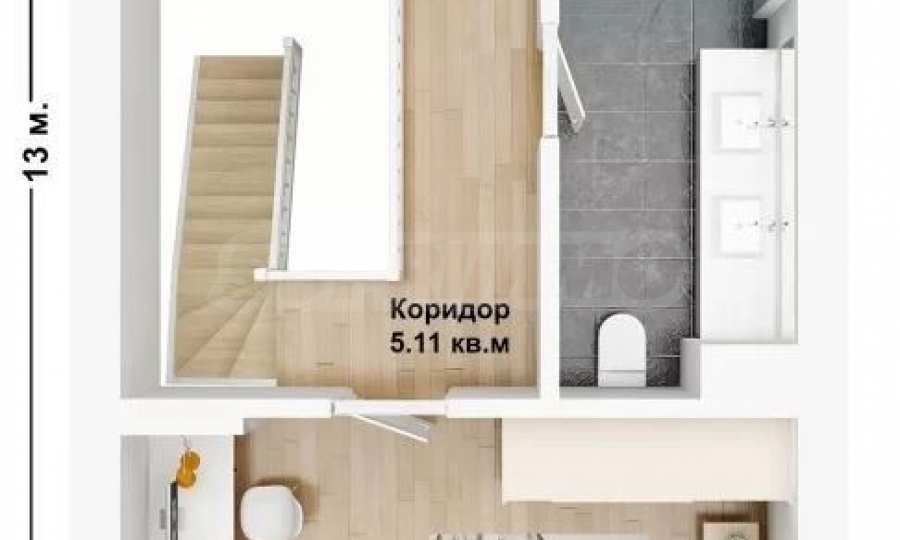
• two bedrooms;
• laundry room;
• loggia;
• bathroom with toilet.
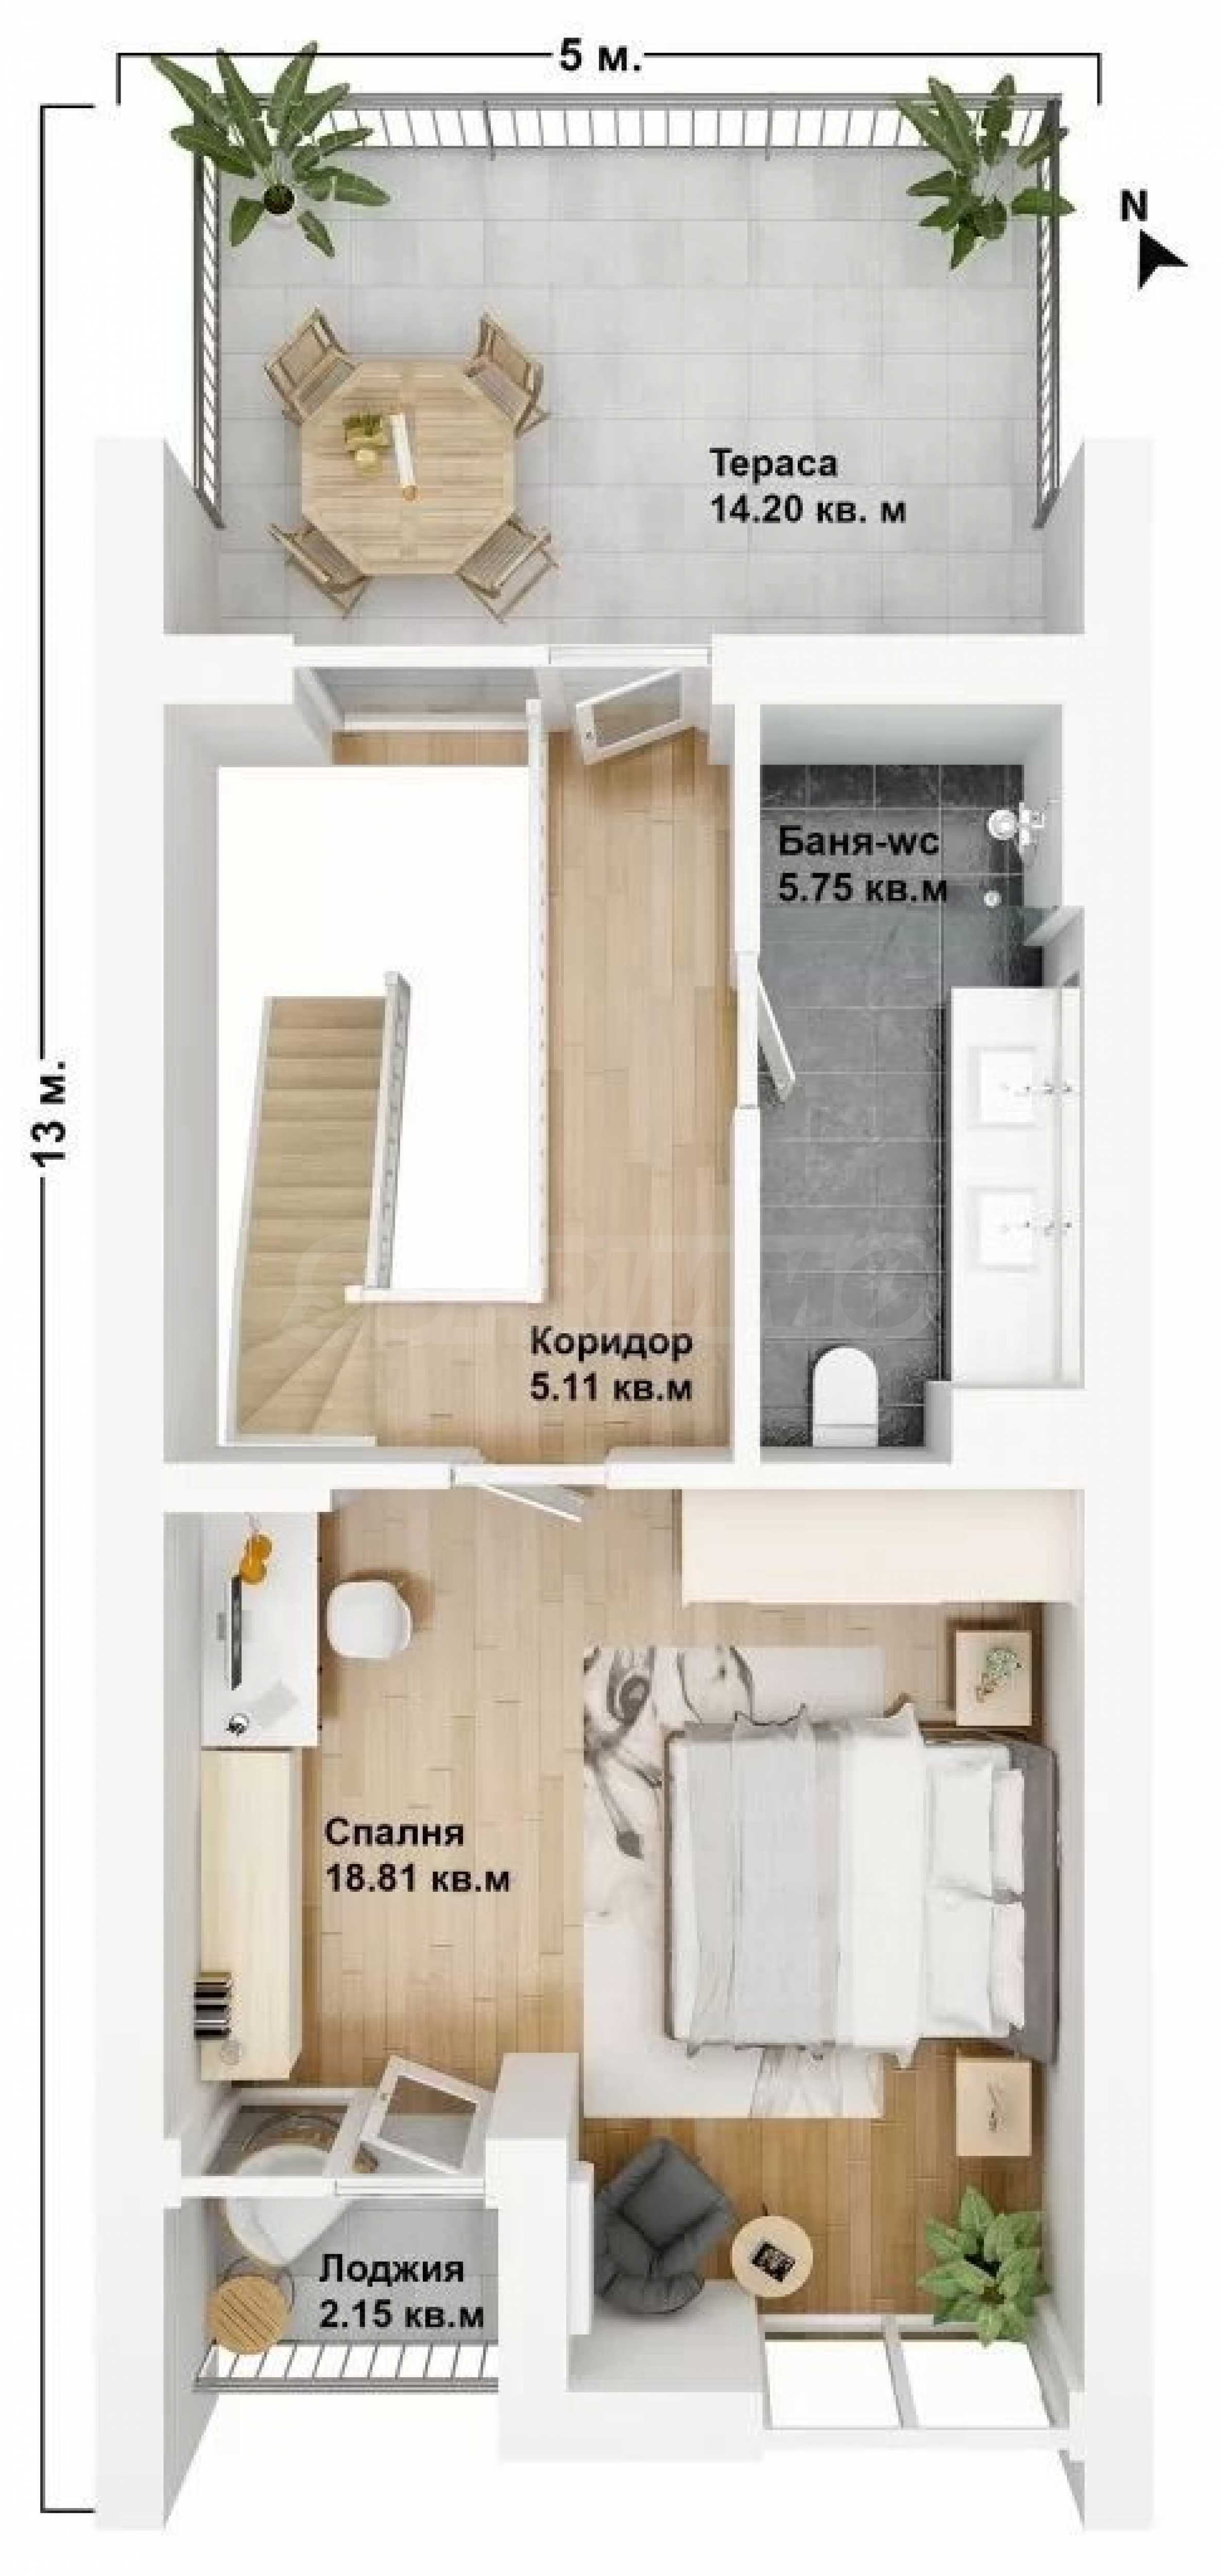
Level 2:
• bedroom;
• bathroom with toilet;
• loggia;
• large terrace.
The indicated price is excluding VAT.
An option is offered to purchase a double underground parking space with an area of 55 to 66 sq m at a price of 40,000 euros excluding VAT.
We also offer other houses in the same complex, with prices from 400,000 to 470,000 euros excluding VAT.
Advantages and concept of the complex:
• panoramic view of Vitosha Mountain and a richly landscaped environment;
• located on an area of 5.5 acres;
• execution with high-class materials and attention to detail;
• movable facade, water mirror;
• provided charging stations for electric vehicles;
• professional maintenance of green areas;
• solar systems integrated into each building;
• modern solutions for optimal indoor microclimate;
• installed air purification systems;
• 24/7 access control and video surveillance.
Location:
• easy and quick access to Tsar Boris III Blvd.;
• convenient connection with Nikola Petkov Blvd., Bulgaria Blvd. and Alexander S. Pushkin Blvd.;
• Fantastico store - 800 m;
• Knyazhevo lift station – 2.2 km;
• National History Museum – 1.1 km;
• public transport stop – 900 m;
• meters from an elite private kindergarten;
• near a school and a state kindergarten.
Construction:
• monolithic reinforced concrete beamless structure, guaranteeing stability and durability;
• external walls made of 25 cm brickwork with internal two-layer plaster cladding and 10 cm EPS thermal insulation;
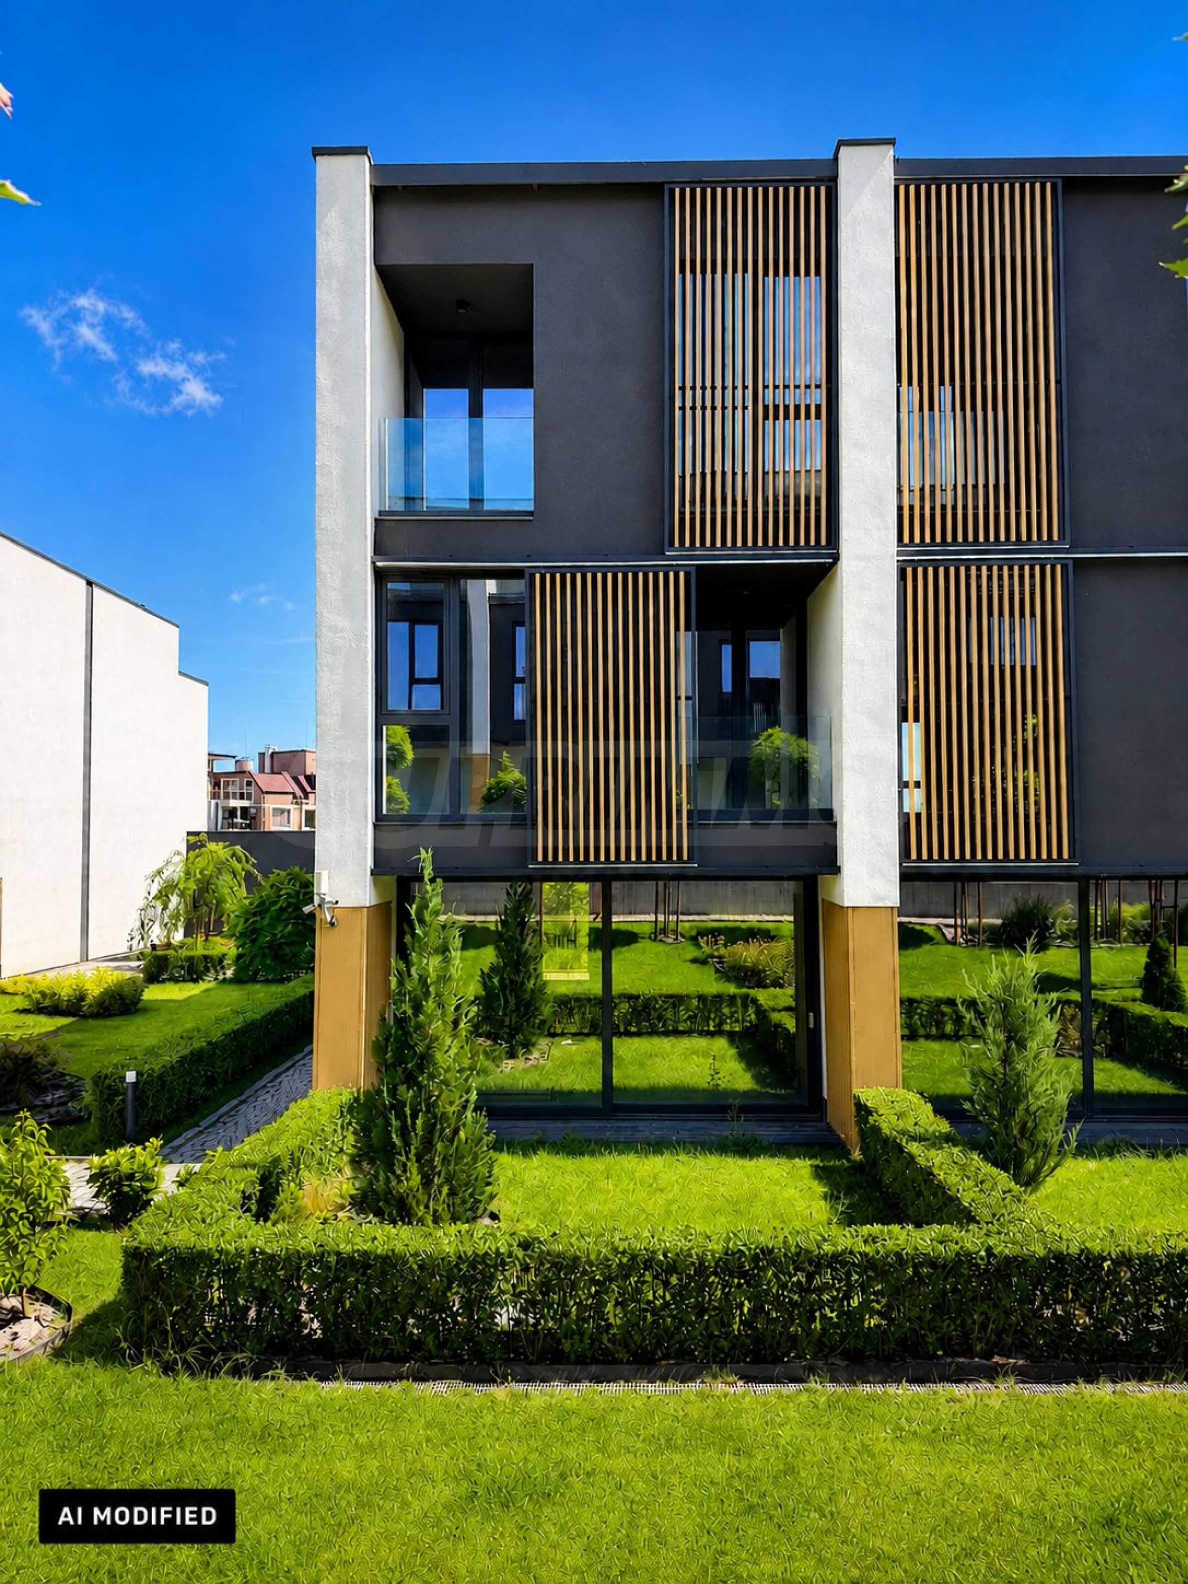
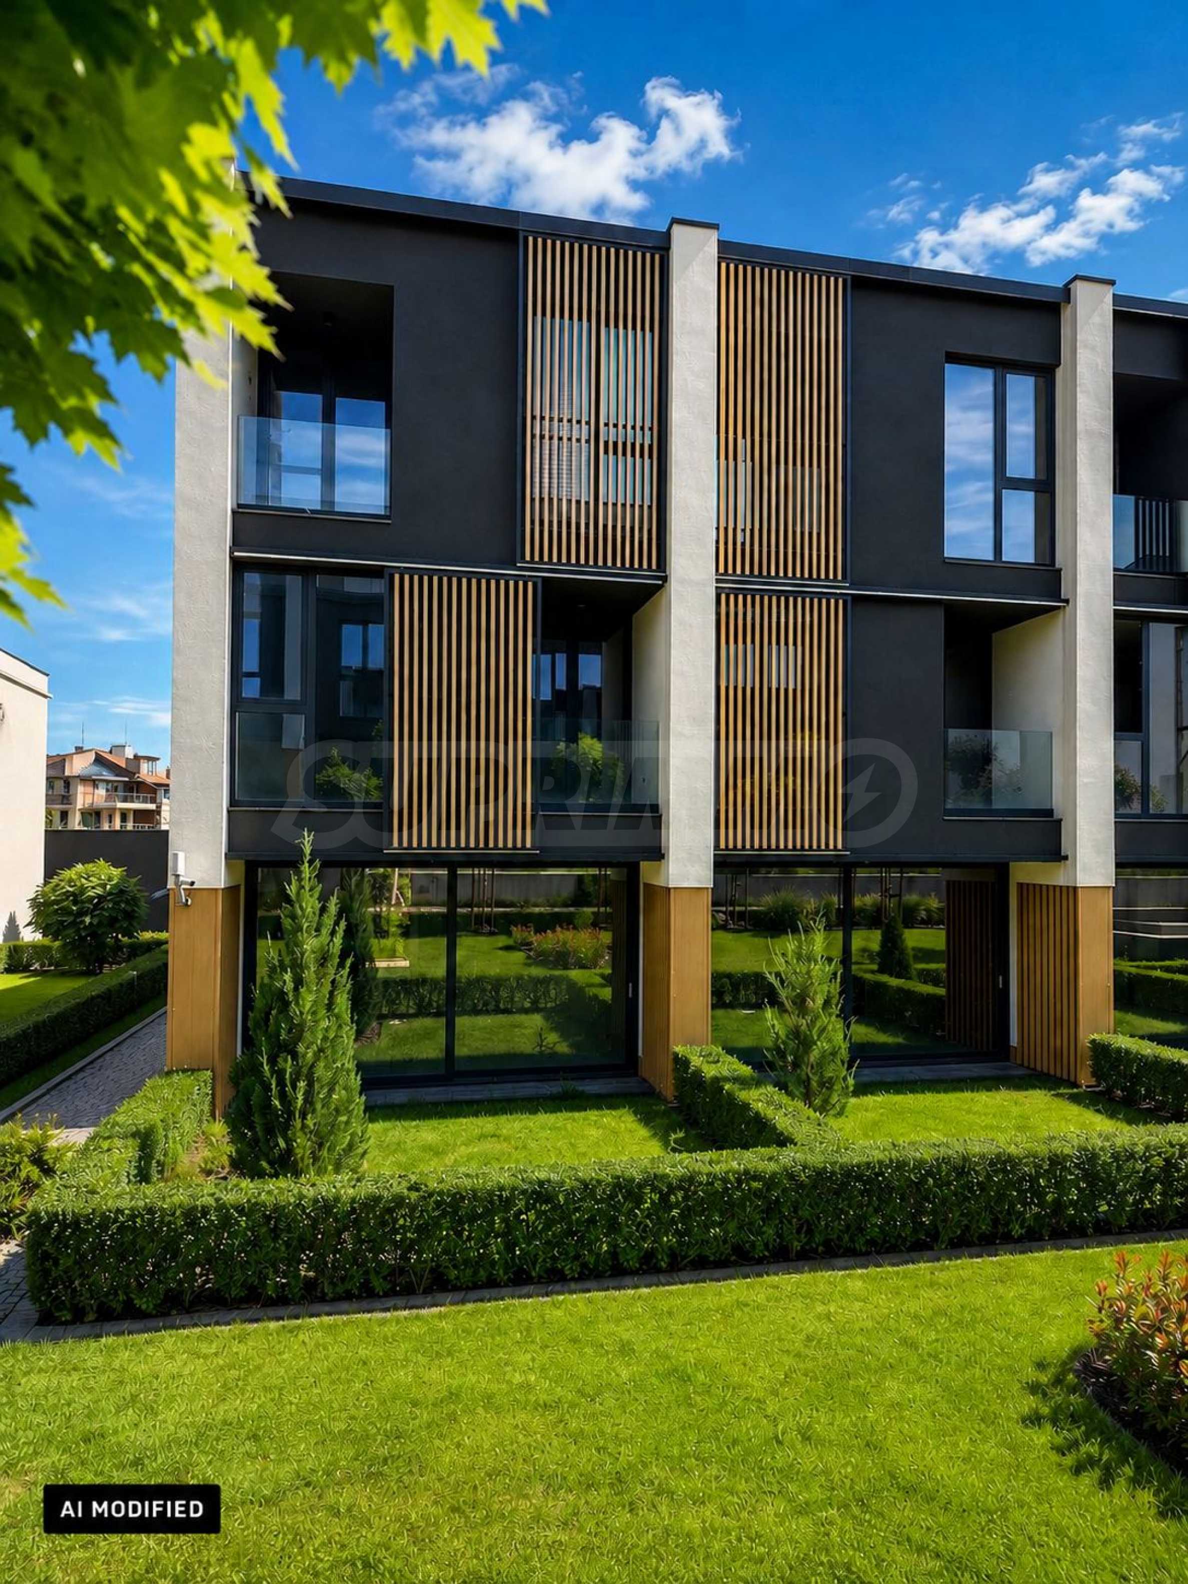
• facade coating made of silicone plaster in an elegant combination of white and dark gray;
• inter-apartment walls made of 25 cm brickwork with additional noise and heat insulation through plasterboard and mineral wool;
• 10 cm EPS external insulation under the bay windows and on the terraces for optimal energy efficiency;
• aluminum windows with glass railings, creating more light and space;
• modern sliding slatted awnings, providing a balance between natural light and sun protection.
Heating, ventilation and air conditioning:
• modern indoor climate control systems with high energy efficiency and minimal carbon emissions;
• individual heating and cooling solutions with new generation heat pumps, providing year-round comfort;
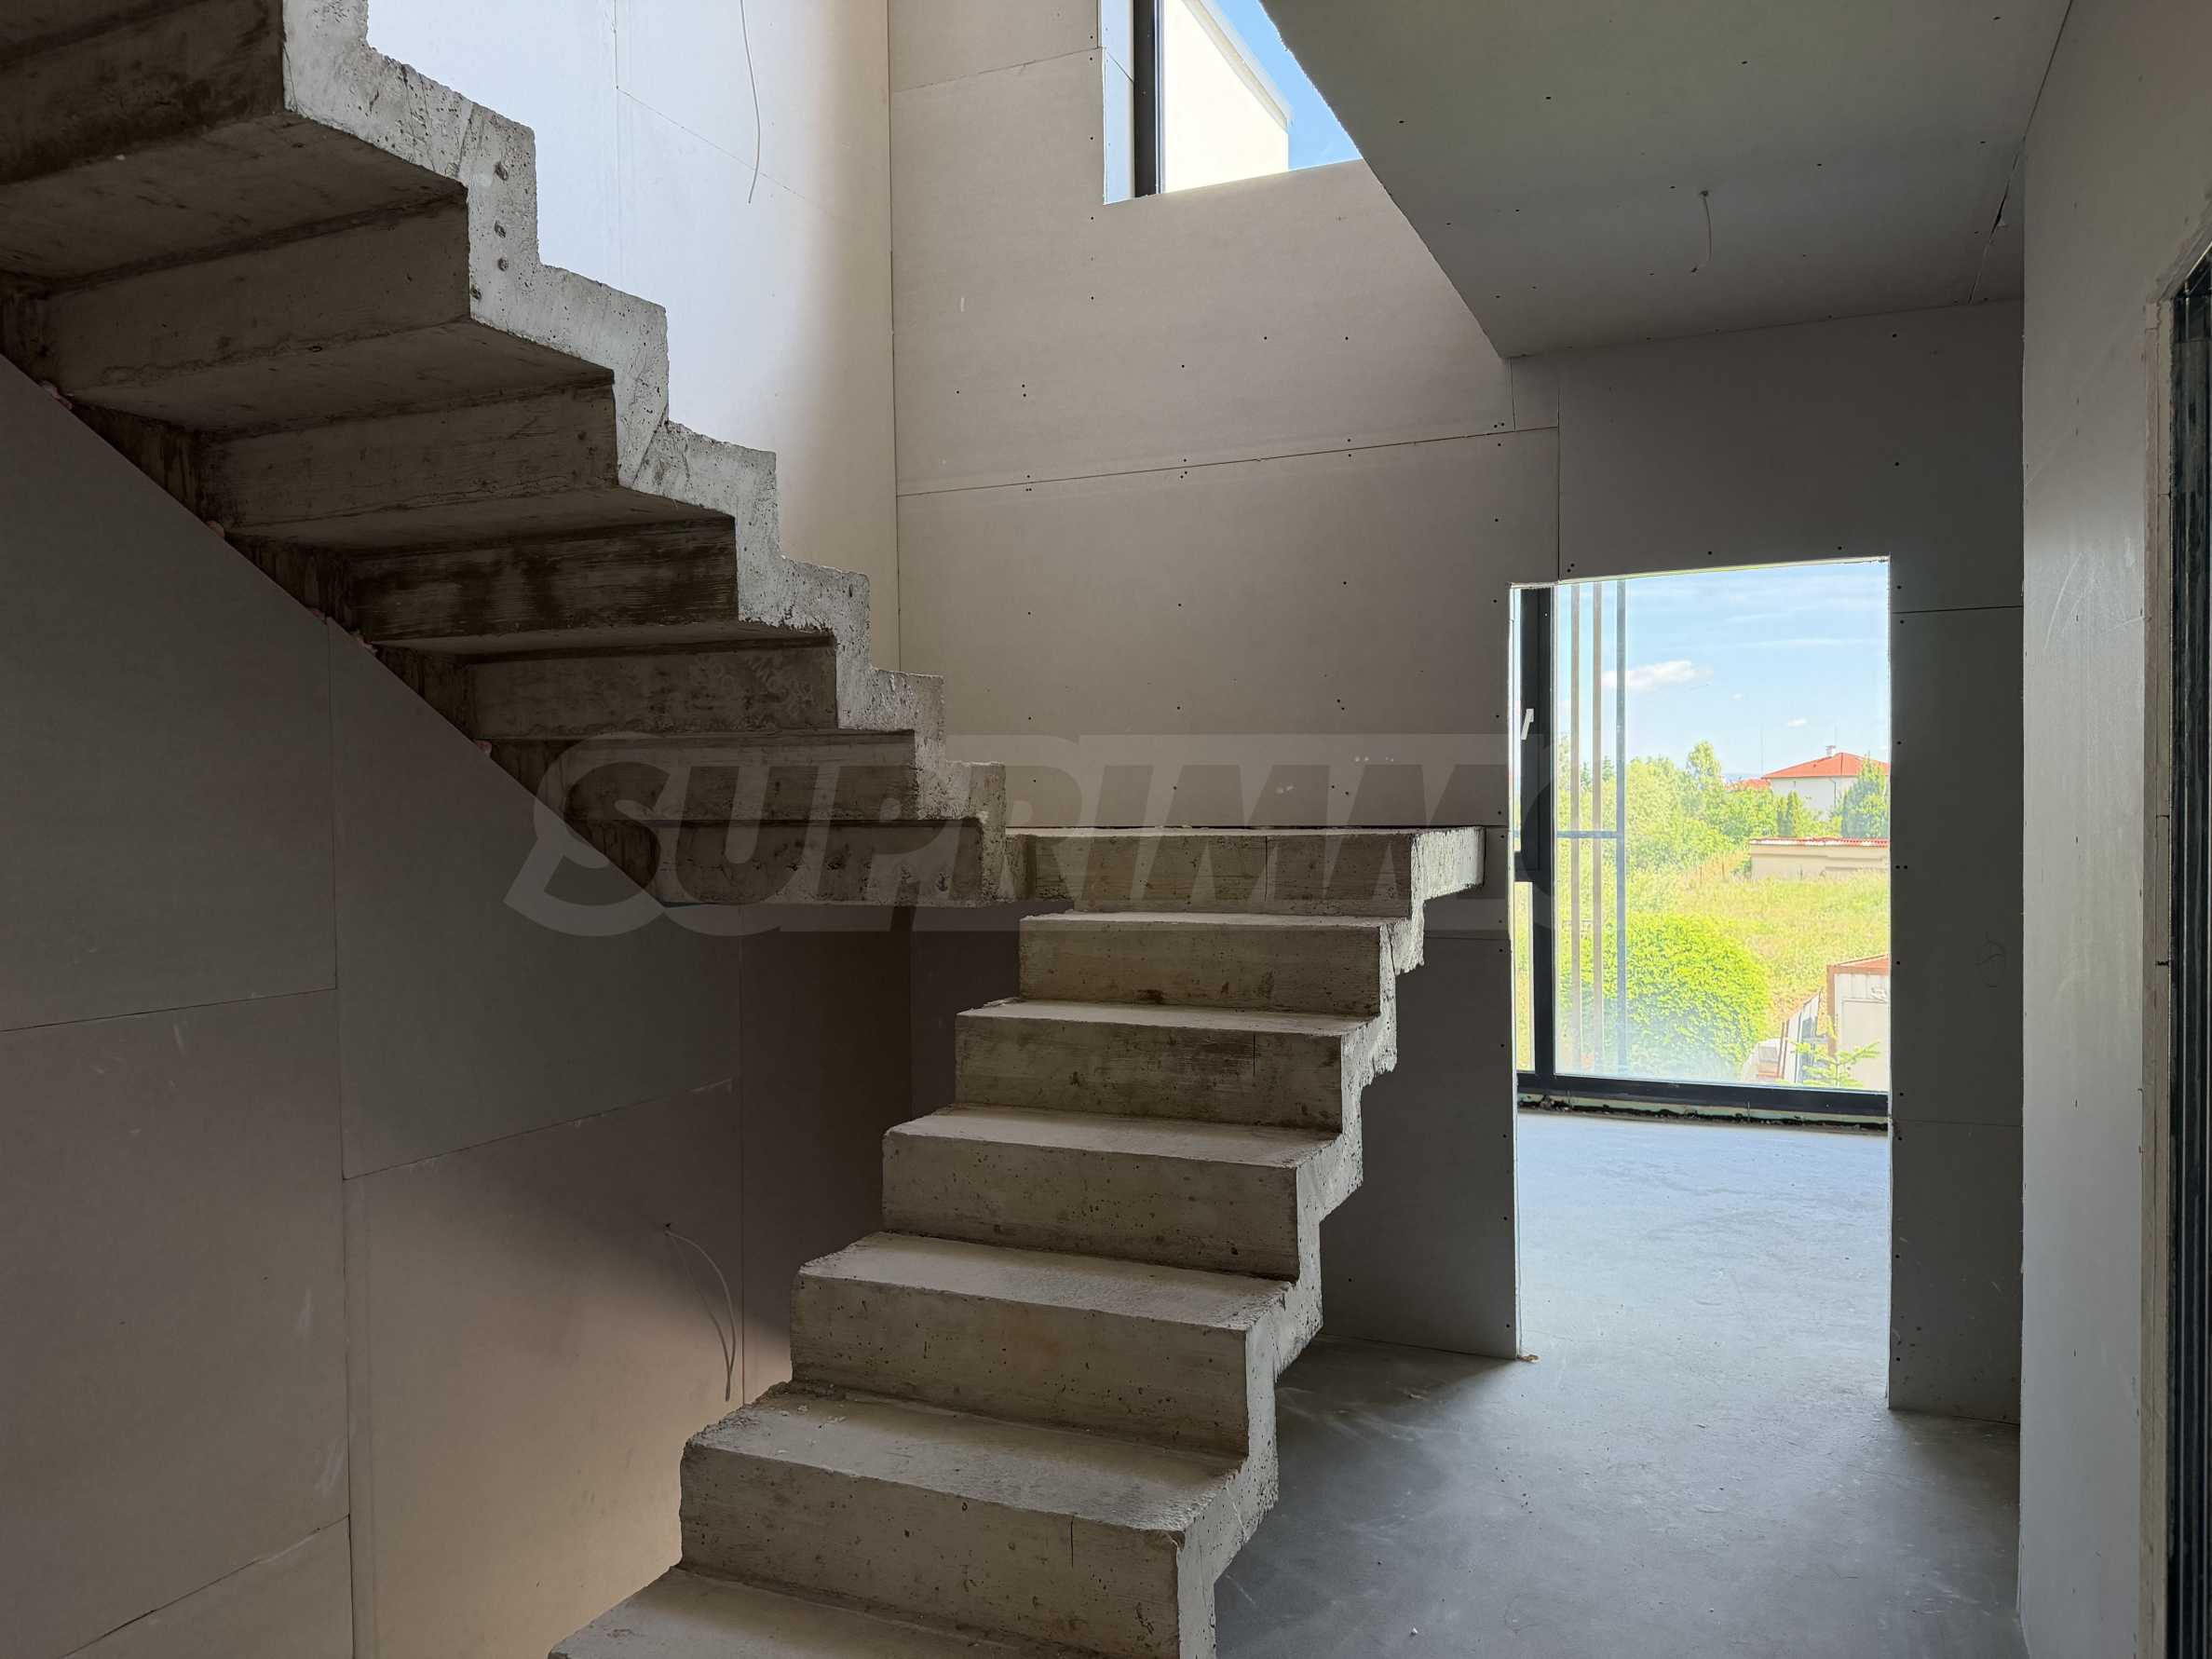
• external modules positioned at roof level, and internal modules discreetly located under the staircase to the second floor;
• a system of convectors built in each home, connected to the installation;
• underfloor heating in the living rooms and bathrooms for additional comfort;
• built-in hot water boilers for each heat pump;
• possibility of upgrading with an air purification and quality control system;
• underground garage with ventilation systems for exhaust air removal and fresh air supply through entrances and special openings;
• emergency fans in the underground garage, compliant with fire protection requirements.
Installations:
• plumbing installation with polypropylene pipes with high resistance, no scale accumulation and stable water pressure;
• hot water is provided through individual heat pump systems located at roof level;
• a sewage system with high-class silent pipes, limiting the noise from the passing water;
• connection to the central city sewer network for reliability and convenience;
• individual electricity meters located on the facade for easy access and control;
• photovoltaic systems on roof spaces with a capacity of up to 2 kWp;
• possibility of selling unused produced energy to a licensed supplier, providing additional economic benefit.
Contact us for a viewing!
Viewings
We are ready to organize a viewing of this property at a time convenient for you. Please contact the responsible estate agent and inform them when you would like to have viewings arranged. We can also help you with flight tickets and hotel booking, as well as with travel insurance.
Property reservation
You can reserve this property with a non-refundable deposit of 2,000 Euro, payable by credit card or by bank transfer to our company bank account. After receiving the deposit the property will be marked as reserved, no further viewings will be carried out with other potential buyers, and we will start the preparation of the necessary documents for completion of the deal. Please contact the responsible estate agent for more information about the purchase procedure and the payment methods.
After sale services
We are a reputable company with many years of experience in the real estate business. Thus, we will be with you not only during the purchase process, but also after the deal is completed, providing you with a wide range of additional services tailored to your requirements and needs, so that you can fully enjoy your property in Bulgaria. The after sale services we offer include property insurance, construction and repair works, furniture, accounting and legal assistance, renewal of contracts for electricity, water, telephone and many more.
The complex is realized with attention to detail and contemporary standards of comfort, combining modern architecture, high-class materials and a richly landscaped environment. It consists of 34 terraced houses, grouped in 6 buildings, an underground parking with 78 parking spaces and a beautifully landscaped courtyard. The environment unites nature, security and new generation technological solutions.
Secondary sale!
House D1 has a built-up area of 168.71 sq m and its own yard of 27 sq m. The property offers a beautiful view of the inner courtyard, Vitosha Mountain and the city.
Level 0:
• living room with underfloor heating, dining room and kitchen;
• toilet;
• own yard 27 m2.
Level 1:
• two bedrooms;
• laundry room;
• loggia;
• bathroom with toilet.
Level 2:
• bedroom;
• bathroom with toilet;
• loggia;
• large terrace.
The indicated price is excluding VAT.
An option is offered to purchase a double underground parking space with an area of 55 to 66 sq m at a price of 40,000 euros excluding VAT.
We also offer other houses in the same complex, with prices from 400,000 to 470,000 euros excluding VAT.
Advantages and concept of the complex:
• panoramic view of Vitosha Mountain and a richly landscaped environment;
• located on an area of 5.5 acres;
• execution with high-class materials and attention to detail;
• movable facade, water mirror;
• provided charging stations for electric vehicles;
• professional maintenance of green areas;
• solar systems integrated into each building;
• modern solutions for optimal indoor microclimate;
• installed air purification systems;
• 24/7 access control and video surveillance.
Location:
• easy and quick access to Tsar Boris III Blvd.;
• convenient connection with Nikola Petkov Blvd., Bulgaria Blvd. and Alexander S. Pushkin Blvd.;
• Fantastico store - 800 m;
• Knyazhevo lift station – 2.2 km;
• National History Museum – 1.1 km;
• public transport stop – 900 m;
• meters from an elite private kindergarten;
• near a school and a state kindergarten.
Construction:
• monolithic reinforced concrete beamless structure, guaranteeing stability and durability;
• external walls made of 25 cm brickwork with internal two-layer plaster cladding and 10 cm EPS thermal insulation;
• facade coating made of silicone plaster in an elegant combination of white and dark gray;
• inter-apartment walls made of 25 cm brickwork with additional noise and heat insulation through plasterboard and mineral wool;
• 10 cm EPS external insulation under the bay windows and on the terraces for optimal energy efficiency;
• aluminum windows with glass railings, creating more light and space;
• modern sliding slatted awnings, providing a balance between natural light and sun protection.
Heating, ventilation and air conditioning:
• modern indoor climate control systems with high energy efficiency and minimal carbon emissions;
• individual heating and cooling solutions with new generation heat pumps, providing year-round comfort;
• external modules positioned at roof level, and internal modules discreetly located under the staircase to the second floor;
• a system of convectors built in each home, connected to the installation;
• underfloor heating in the living rooms and bathrooms for additional comfort;
• built-in hot water boilers for each heat pump;
• possibility of upgrading with an air purification and quality control system;
• underground garage with ventilation systems for exhaust air removal and fresh air supply through entrances and special openings;
• emergency fans in the underground garage, compliant with fire protection requirements.
Installations:
• plumbing installation with polypropylene pipes with high resistance, no scale accumulation and stable water pressure;
• hot water is provided through individual heat pump systems located at roof level;
• a sewage system with high-class silent pipes, limiting the noise from the passing water;
• connection to the central city sewer network for reliability and convenience;
• individual electricity meters located on the facade for easy access and control;
• photovoltaic systems on roof spaces with a capacity of up to 2 kWp;
• possibility of selling unused produced energy to a licensed supplier, providing additional economic benefit.
Contact us for a viewing!
Viewings
We are ready to organize a viewing of this property at a time convenient for you. Please contact the responsible estate agent and inform them when you would like to have viewings arranged. We can also help you with flight tickets and hotel booking, as well as with travel insurance.
Property reservation
You can reserve this property with a non-refundable deposit of 2,000 Euro, payable by credit card or by bank transfer to our company bank account. After receiving the deposit the property will be marked as reserved, no further viewings will be carried out with other potential buyers, and we will start the preparation of the necessary documents for completion of the deal. Please contact the responsible estate agent for more information about the purchase procedure and the payment methods.
After sale services
We are a reputable company with many years of experience in the real estate business. Thus, we will be with you not only during the purchase process, but also after the deal is completed, providing you with a wide range of additional services tailored to your requirements and needs, so that you can fully enjoy your property in Bulgaria. The after sale services we offer include property insurance, construction and repair works, furniture, accounting and legal assistance, renewal of contracts for electricity, water, telephone and many more.
View the text in other languages (automatic translation)
Location
This is the approximate location of the property. Please get in contact with us to learn its exact location.
Our top offers for sale in Sofia, Bulgaria