Русский
  Български


REF#Sve-141615 / House / Katina / Sofia region / Bulgaria / For sale On the map
Property type - All
House
Location
Katina / Bulgaria
Floor
3
Bedrooms
3
yes
yes
Building area
443 sq.m
Plot area
2052 sq.m
Price 1,250,000 €
Request more information or viewing
Svetli Drumev
Office Director / Partner / Office Vitosha, Sofia
Office Director / Partner / Office Vitosha, Sofia
Info pack
Furnishings
Fully furnished
Distance
Distance from the property to major attractions
The text has been translated into English by automatic software and may contain inaccuracies. You can view the text in the original language or translated into other languages:

 ORIGINAL:
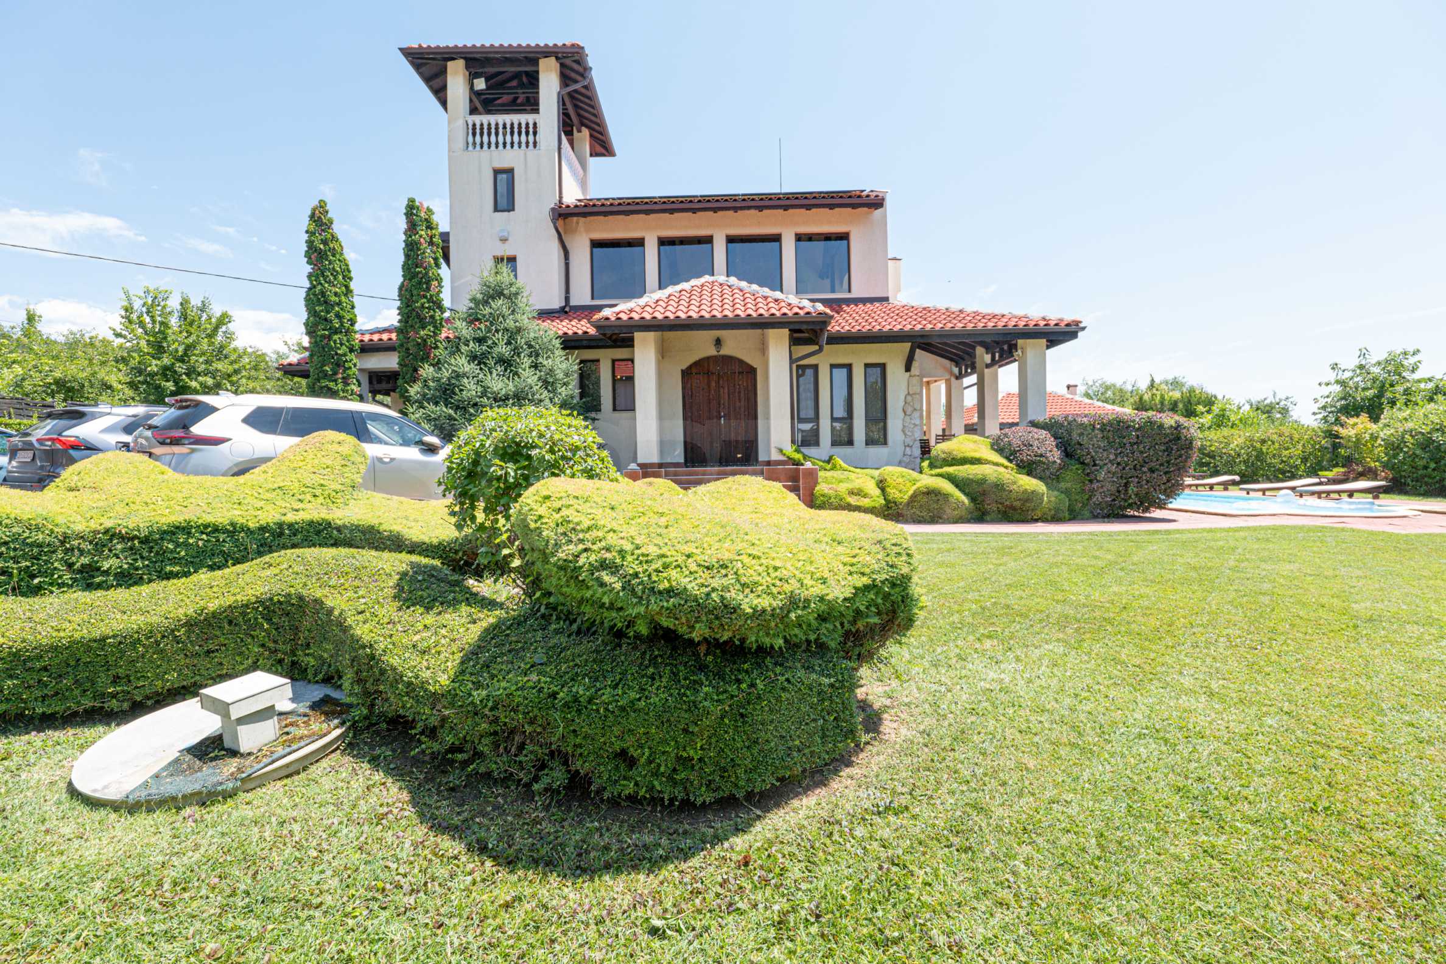
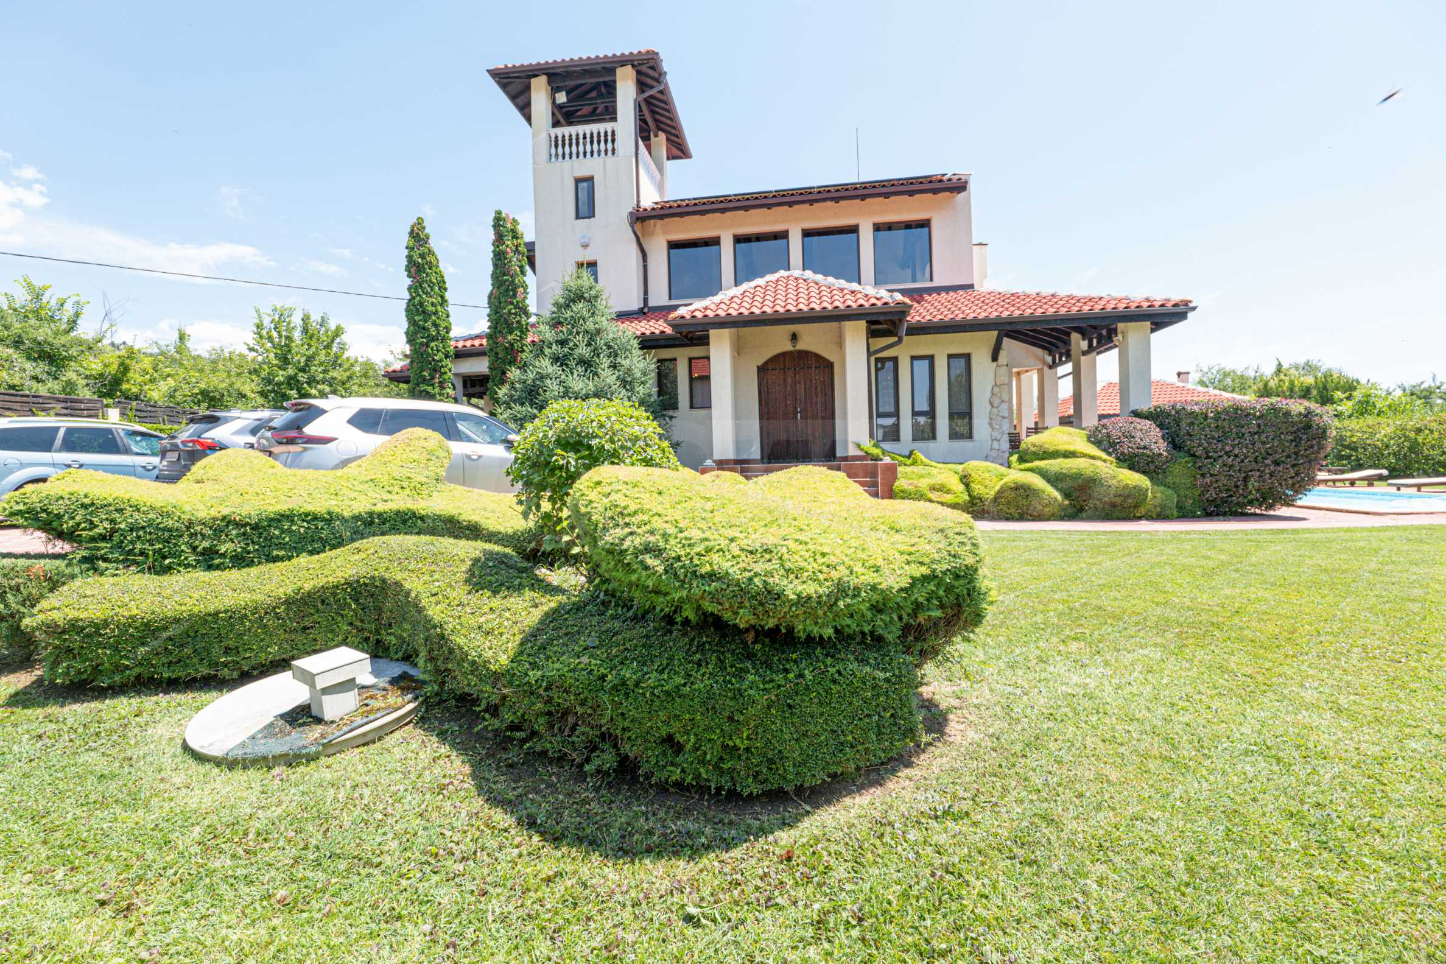
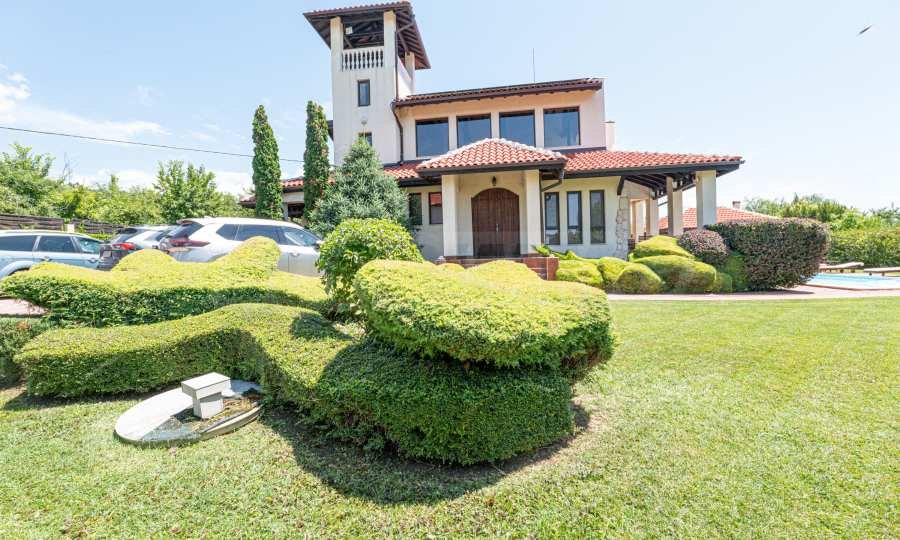
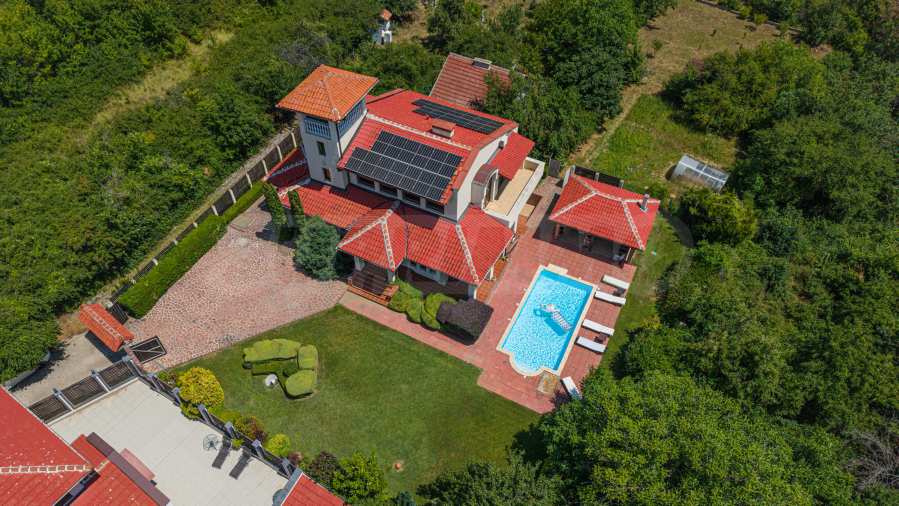
We present a detached house with a richly landscaped large yard with a swimming pool, located in the best part of the villa area of the picturesque village of Katina, 30 minutes from the center of the capital.
The property has a usage permit since 2012 and is on two floors with a separate basement, a built-in summer kitchen with a barbecue area.
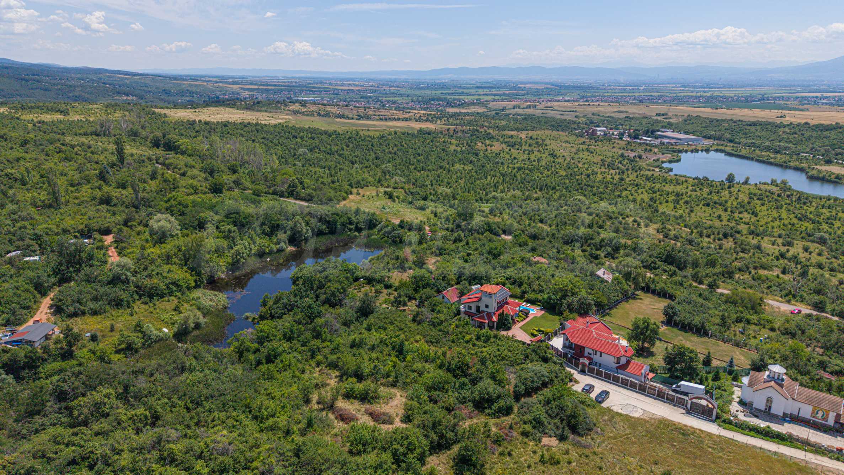
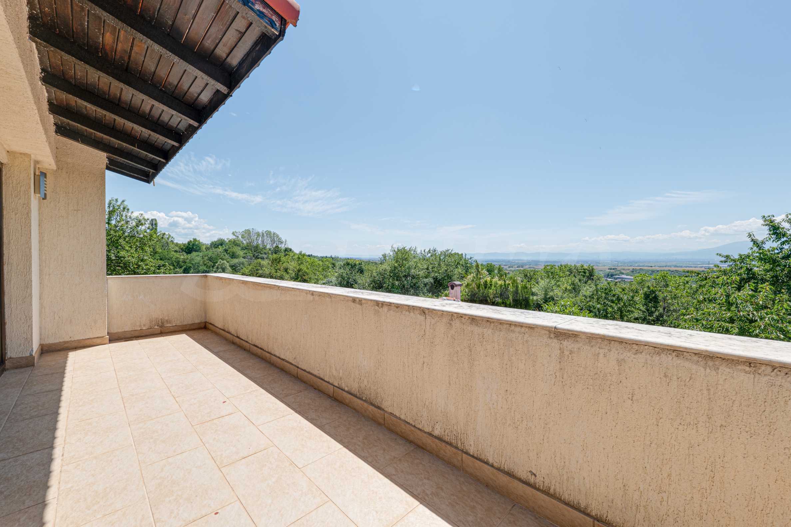
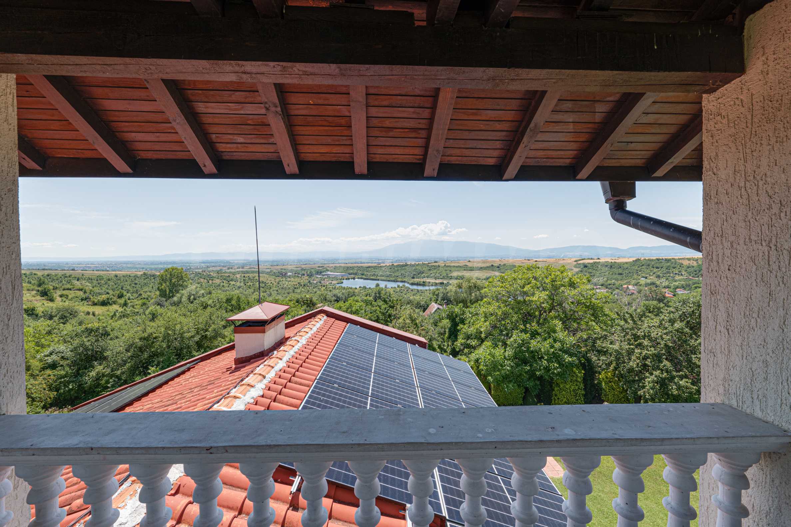
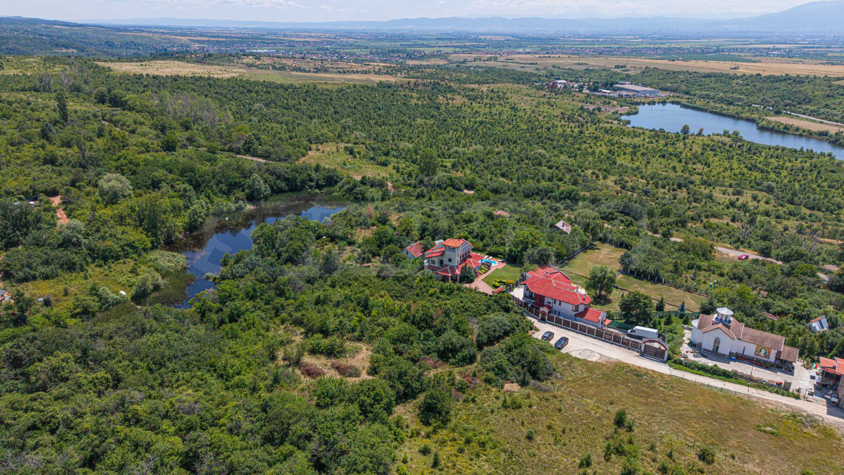
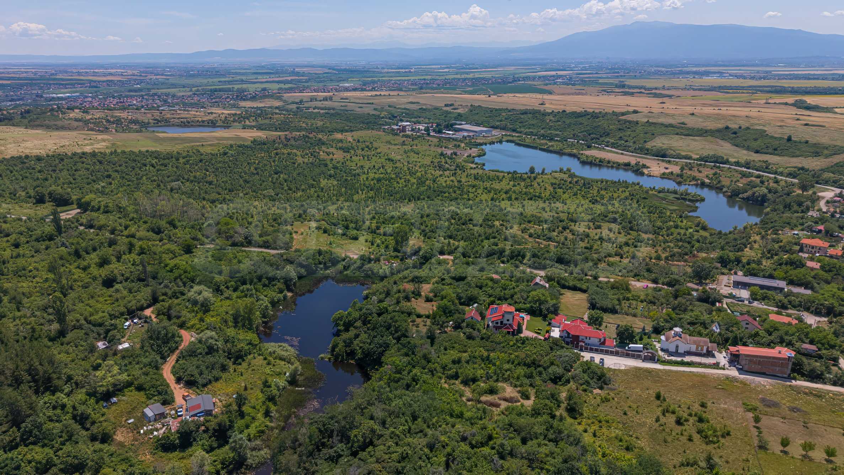
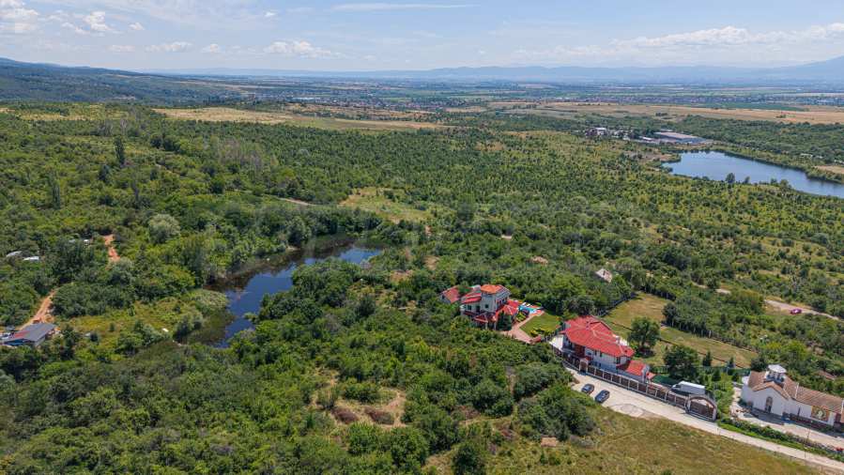
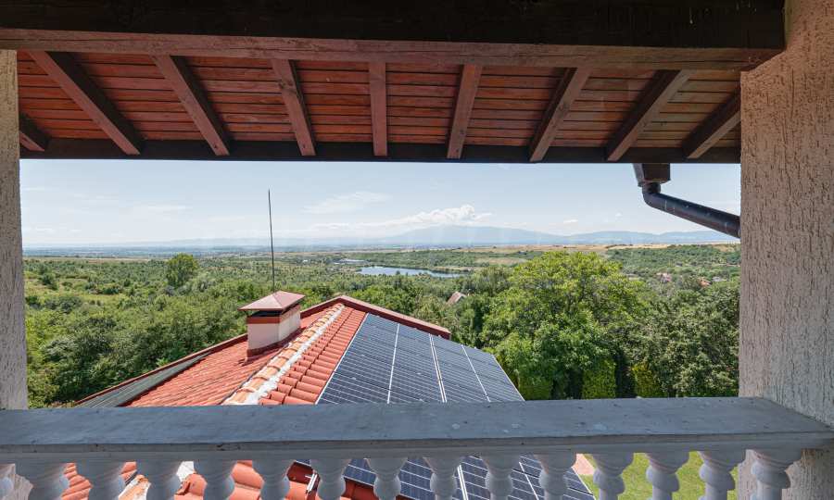
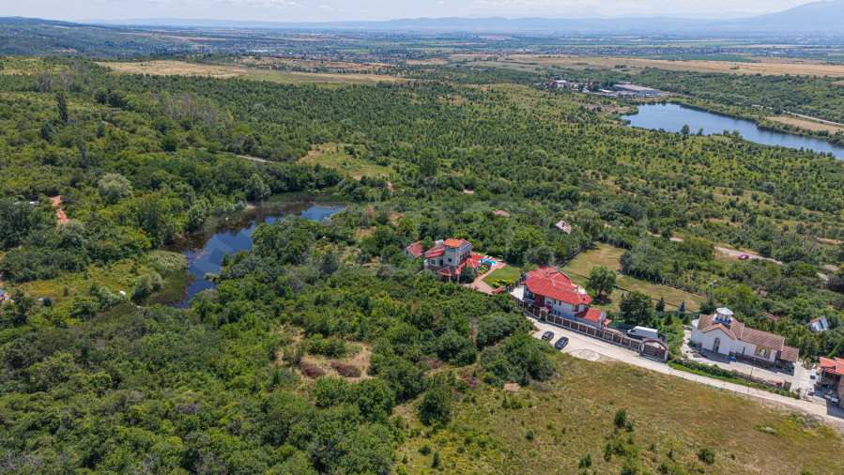
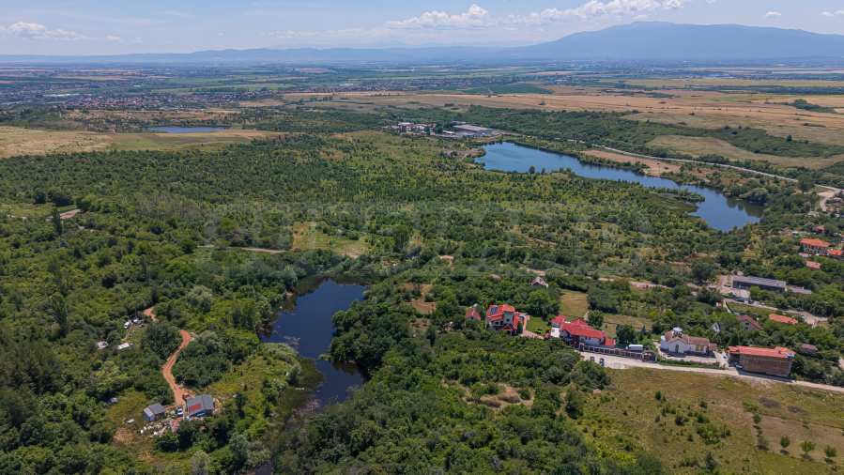
The location is as favorable as possible. Katina is located at the foot of the southern slope of the Stara Planina Mountain, and it is literally the last house in the villa area, located on the highest point, from where there are impressive unobstructed views of the whole of Sofia and the Vitosha Mountain behind it.
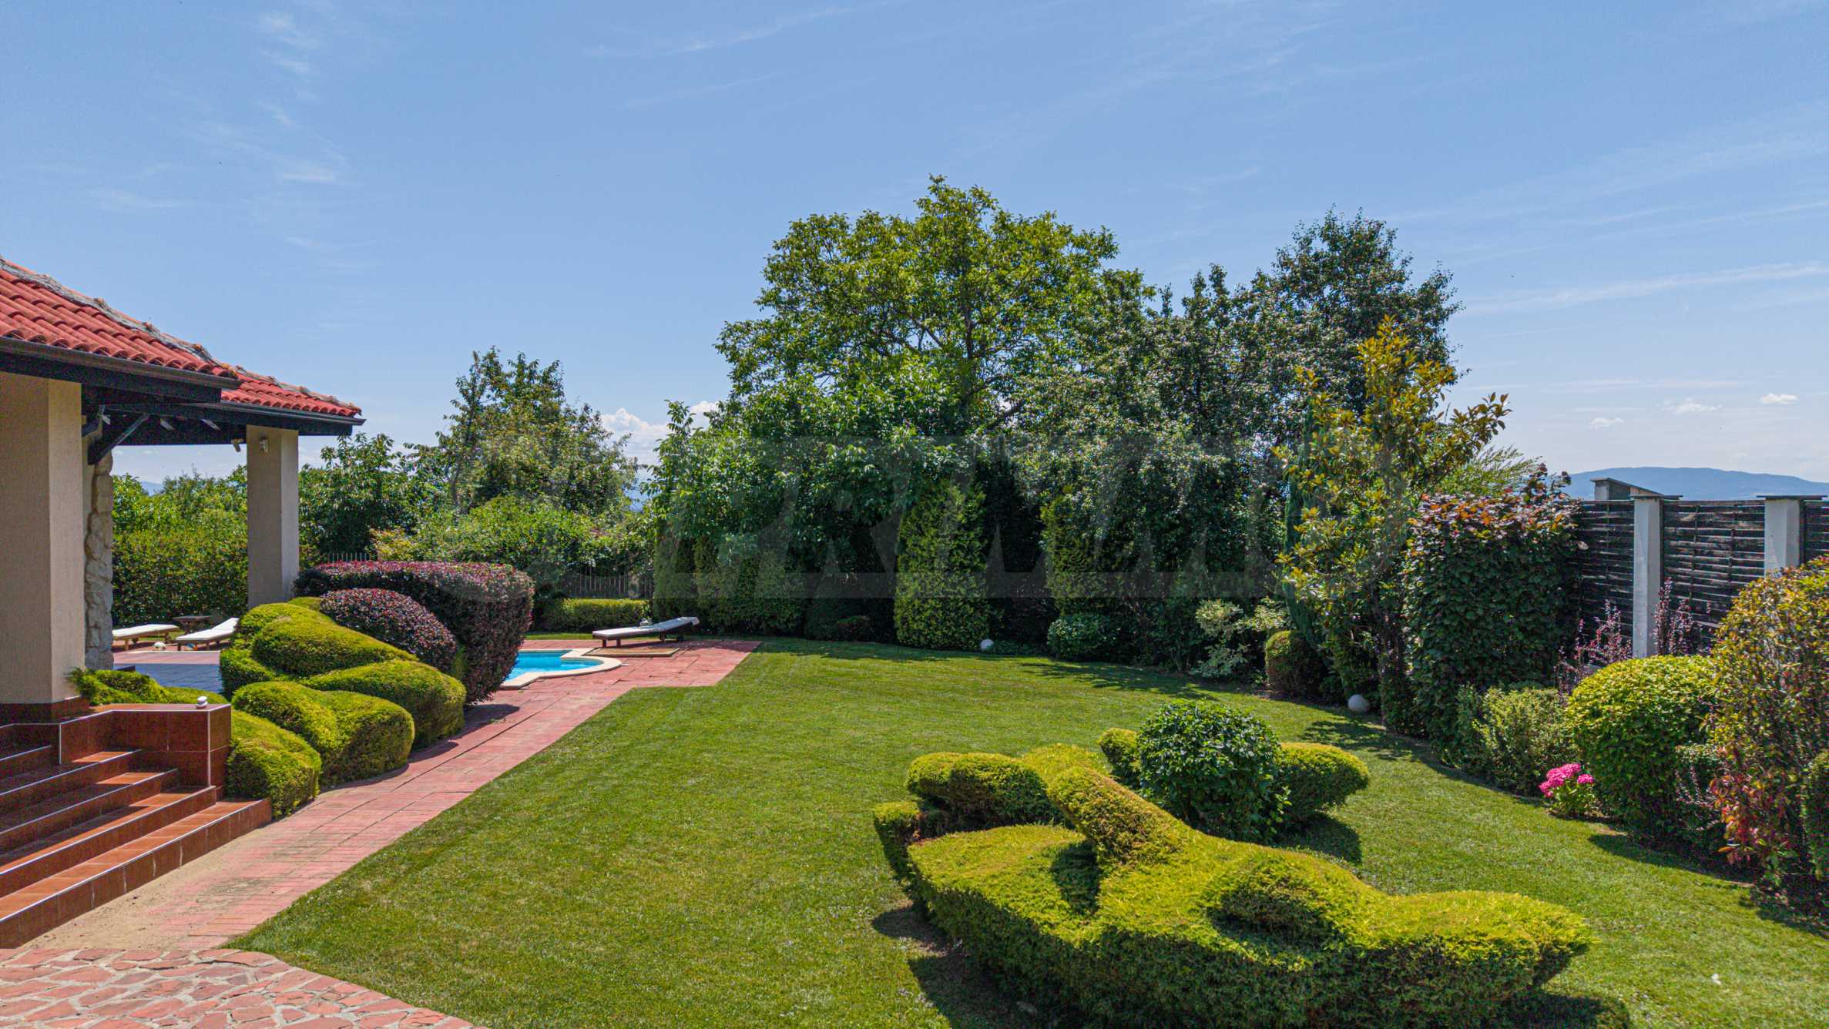
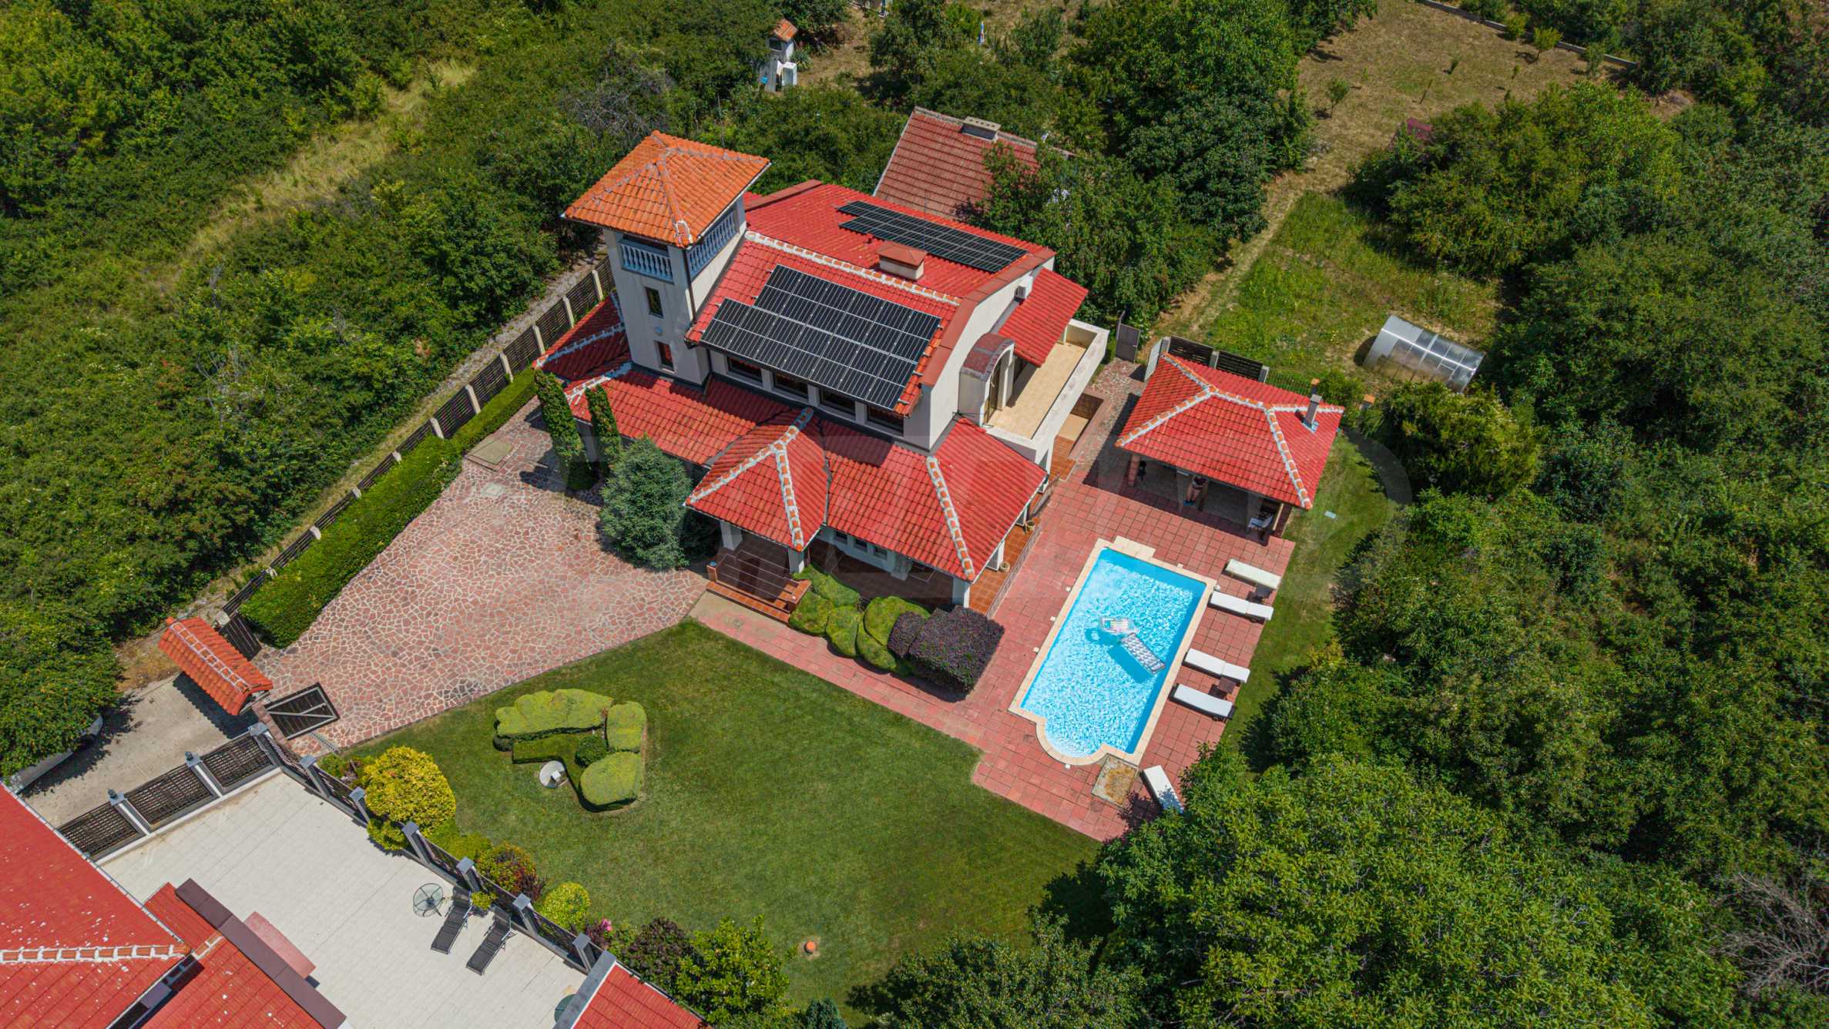
The house is literally surrounded by greenery, as to the north of the property is the Katina Natural Park with the rock phenomenon "Katinsky Pyramids", and to the east the property borders the beautiful local lake. To the west the property is in close proximity to the "Holy Forty Martyrs of Sevastii" monastery. There are 4 parking spaces in the yard, and the entire yard has a total area of 2052 sq. m and consists of a total of 3 plots, connected to each other. The plot on which the house with the pool is built has an area of 1115 sq. m and this part of the yard is professionally landscaped according to a project including both specially selected flowers and shrubs, as well as fruit and ornamental trees.
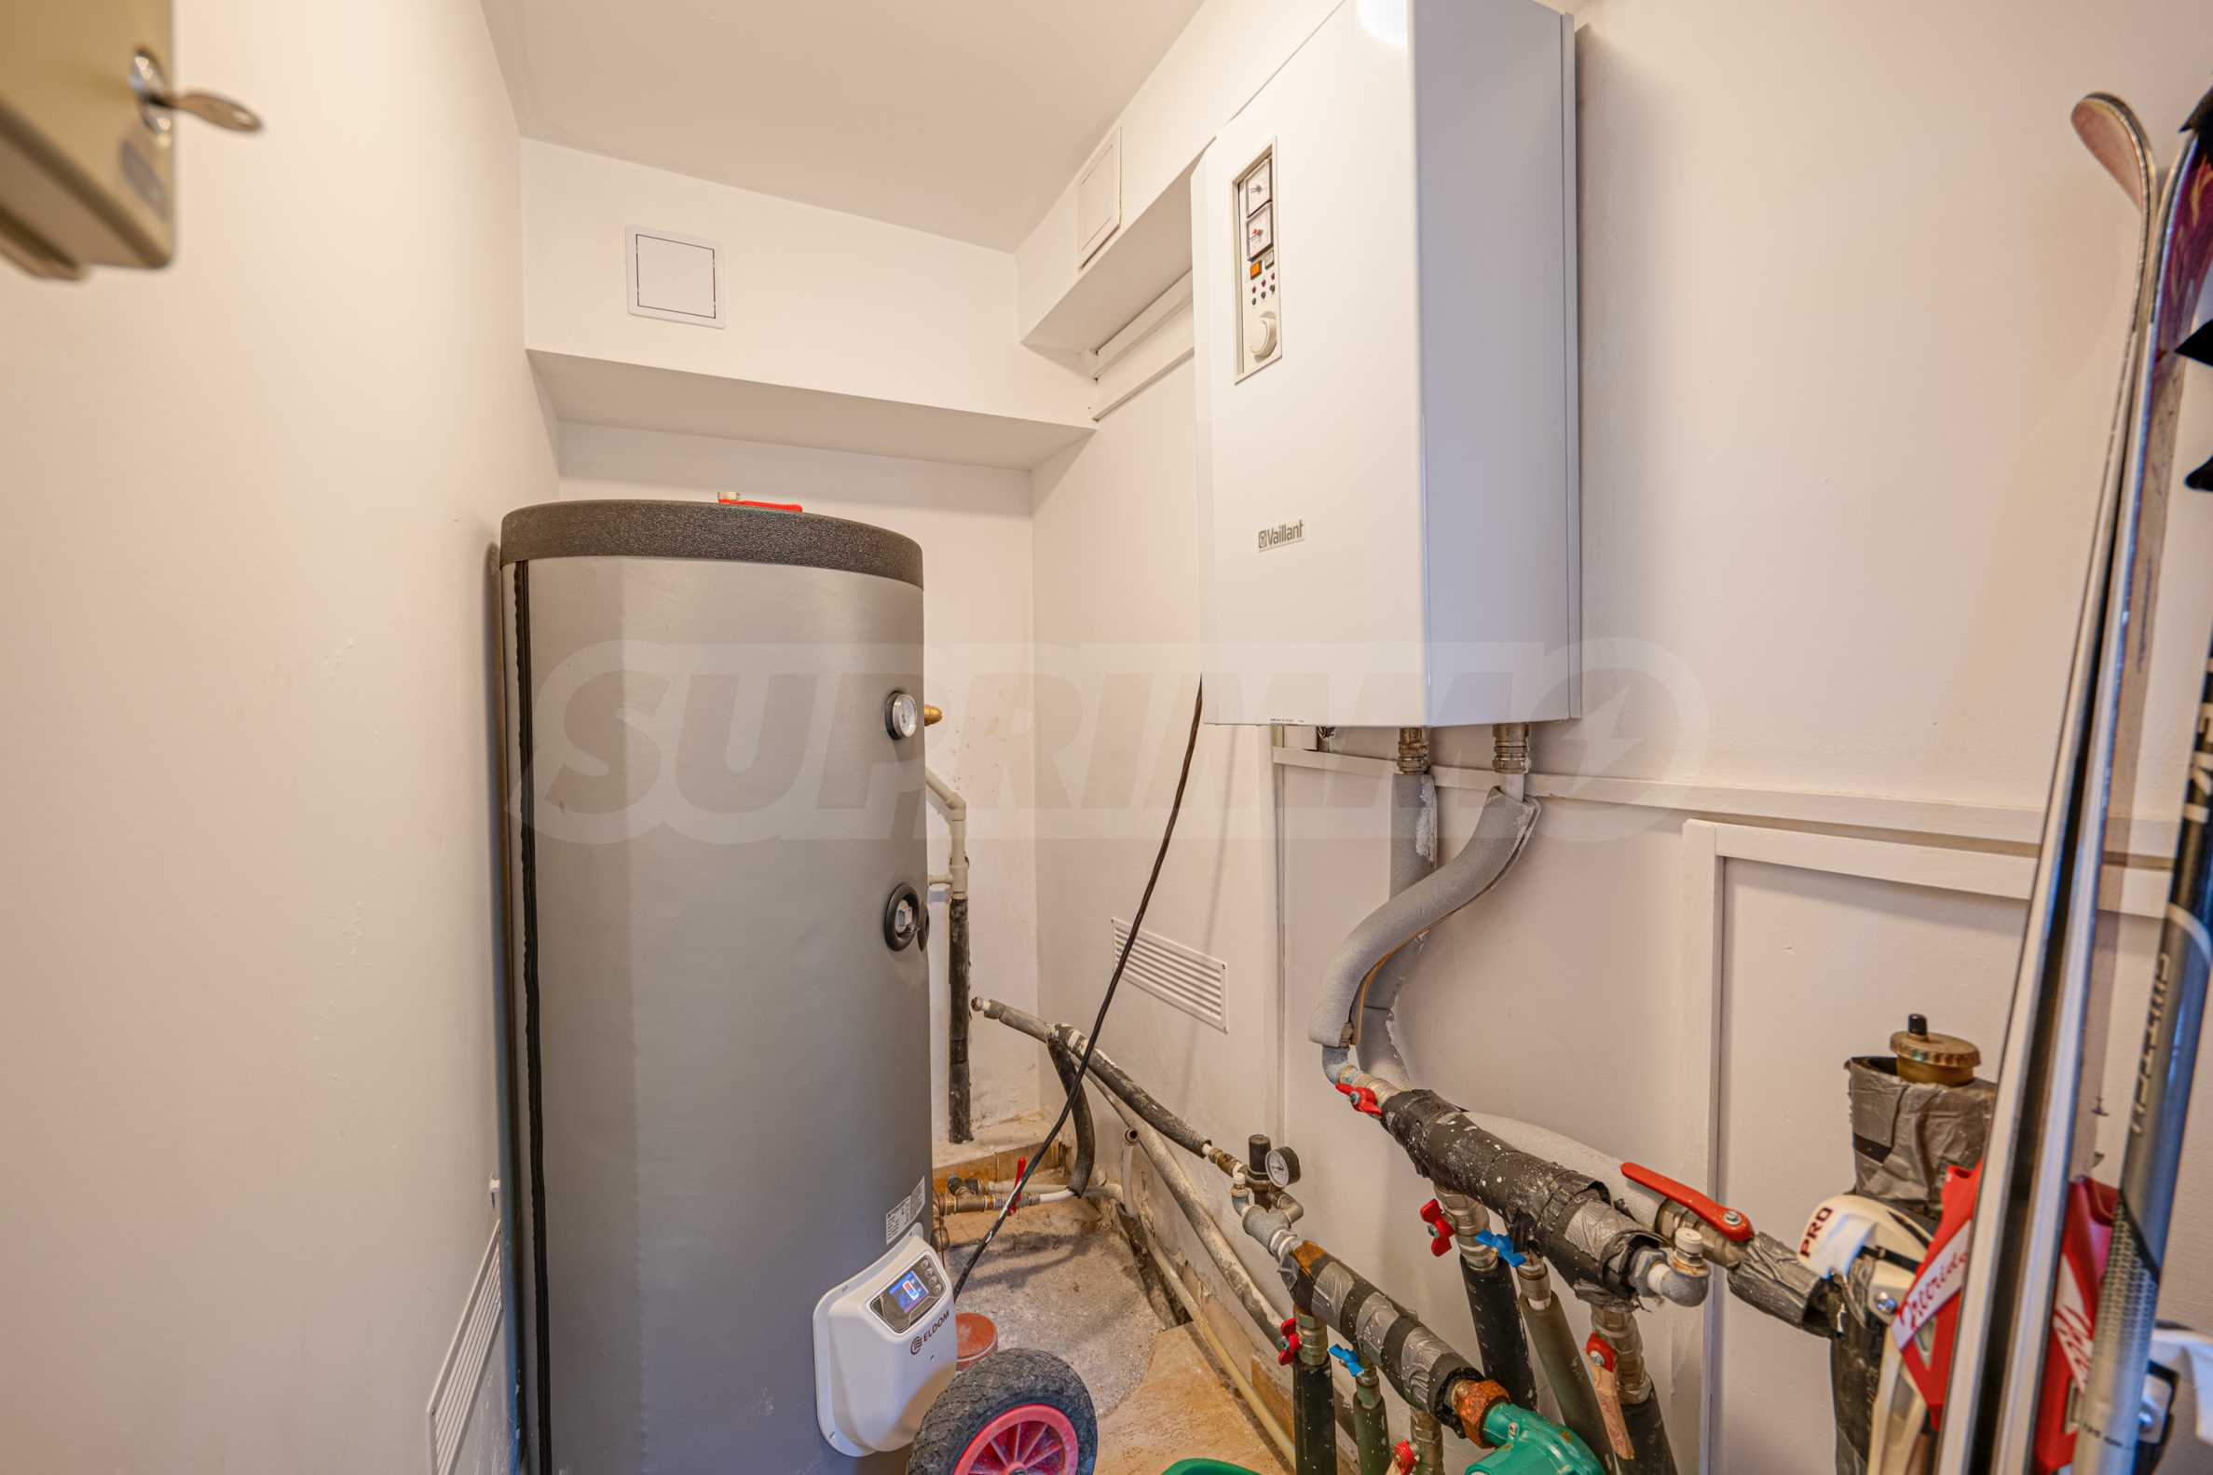
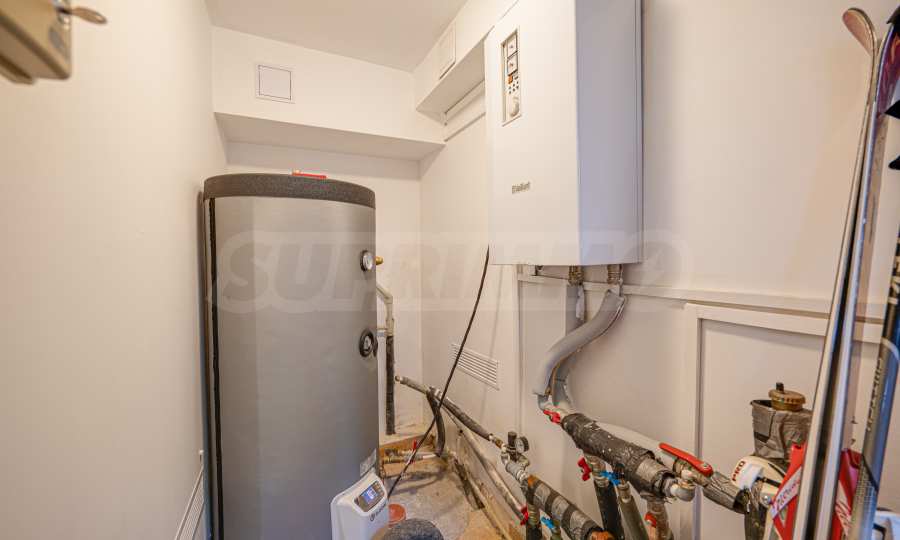
The house is heated by underfloor heating with an electric boiler in combination with solar panels. For the smooth functioning of the underfloor heating, a standing 200-liter boiler with 1 coil has been installed. Preparations have also been made for the possible installation of a heat pump.
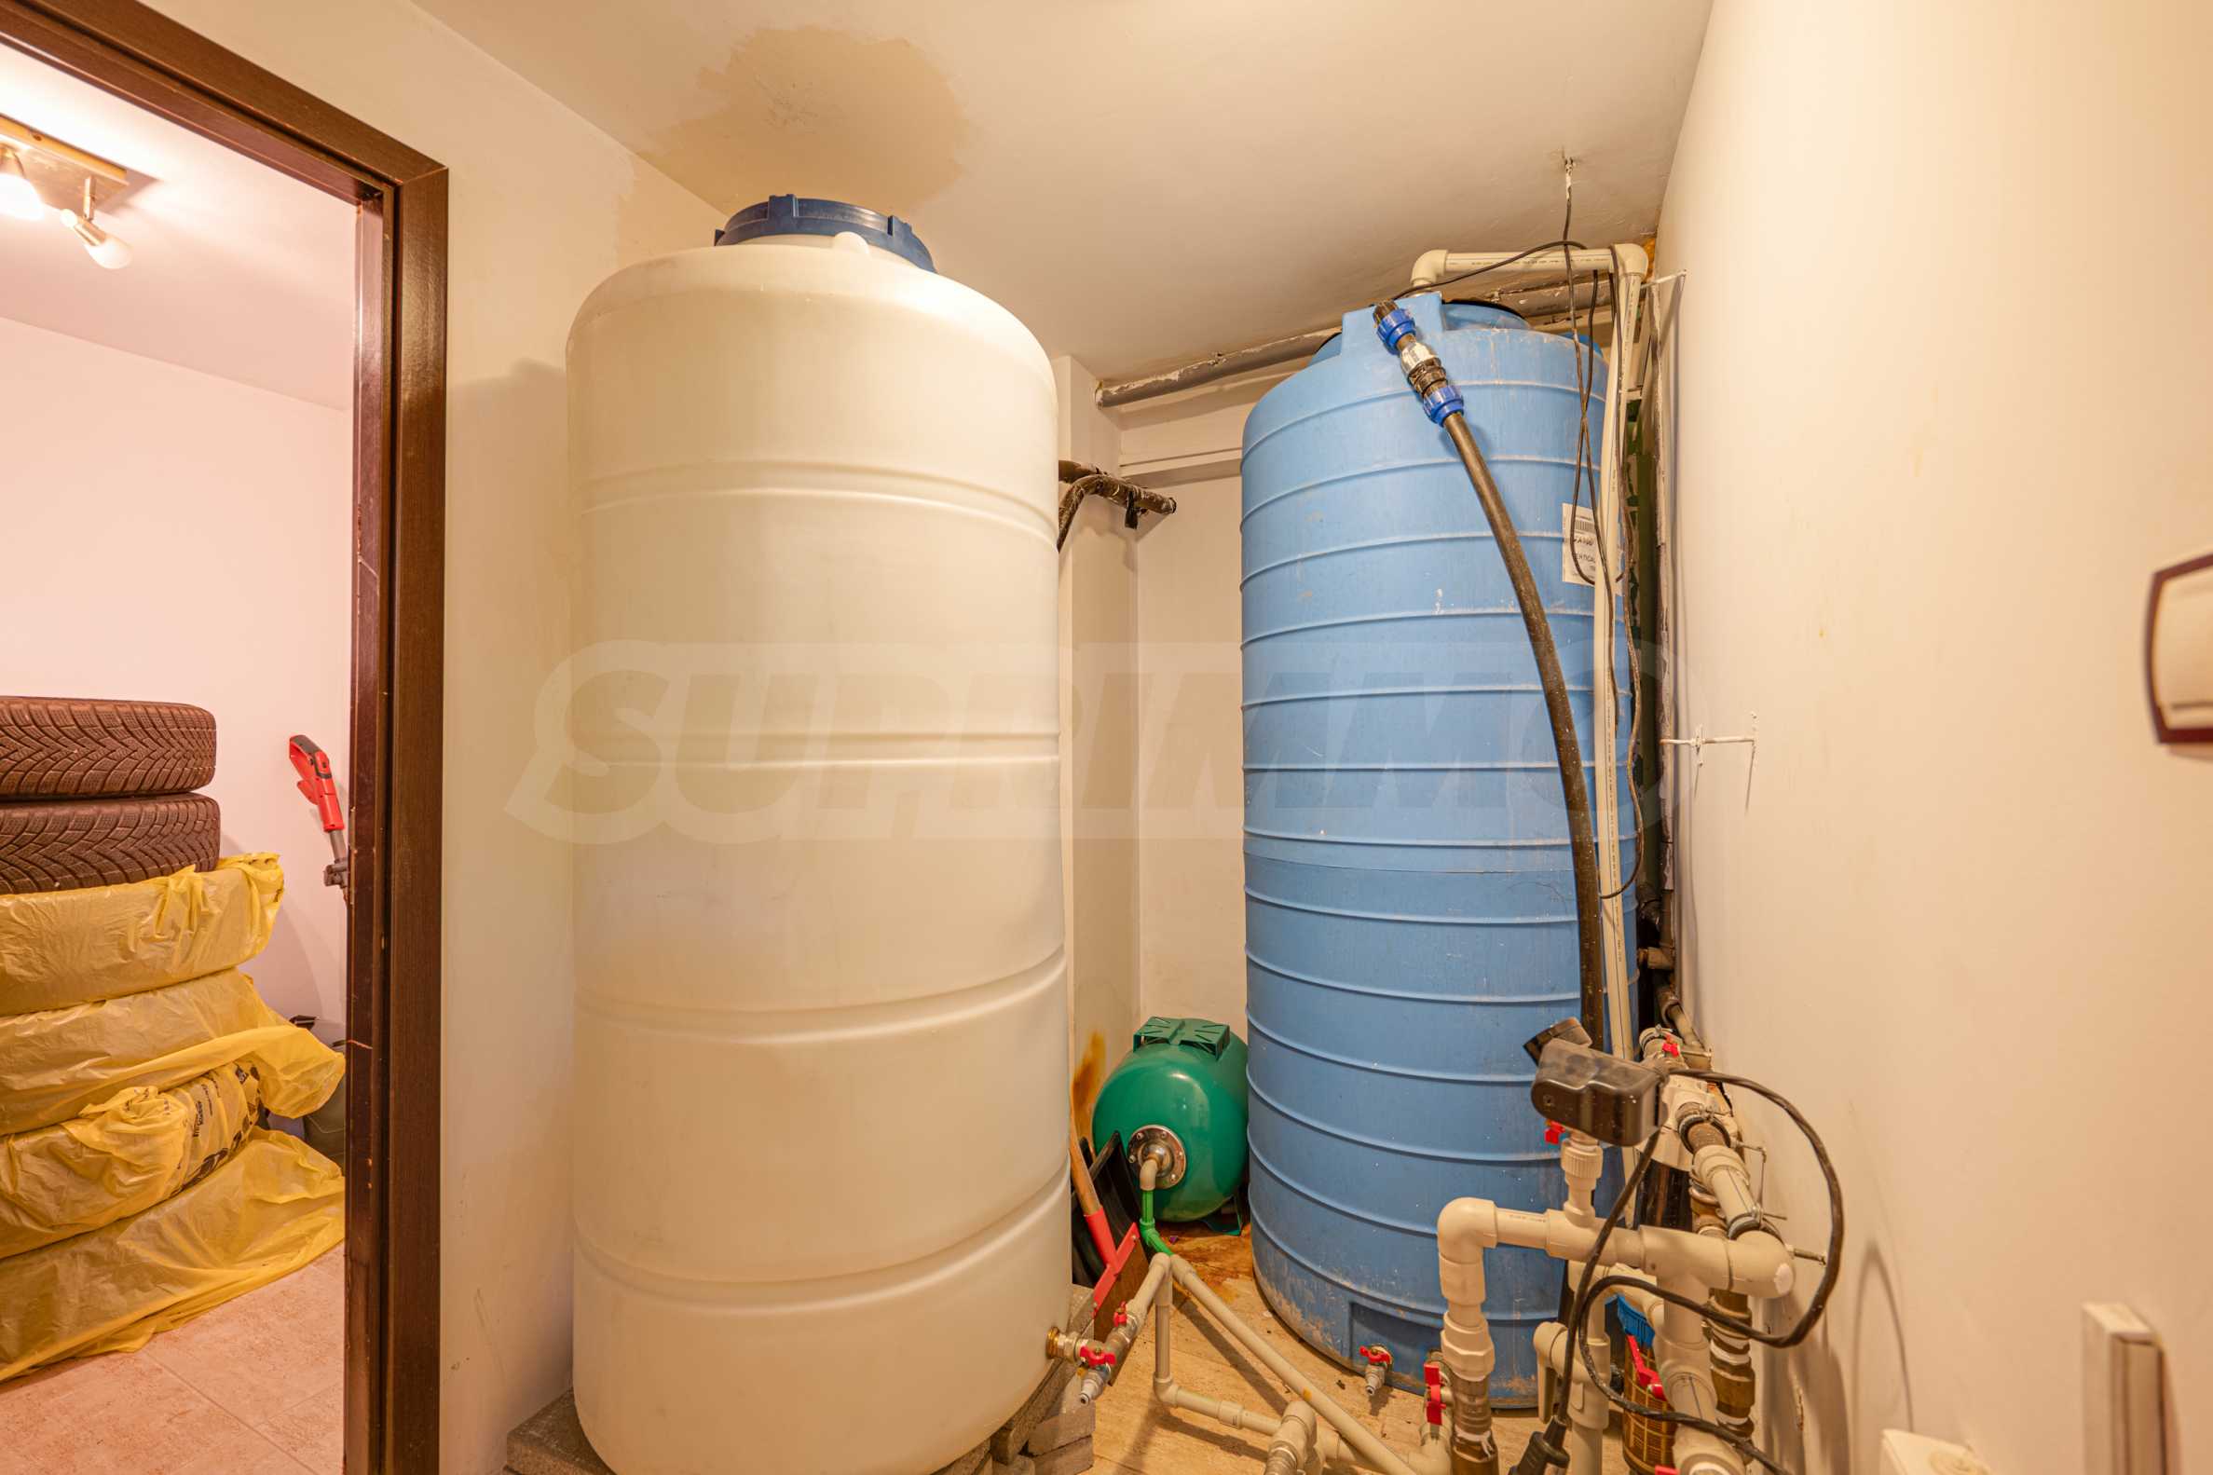
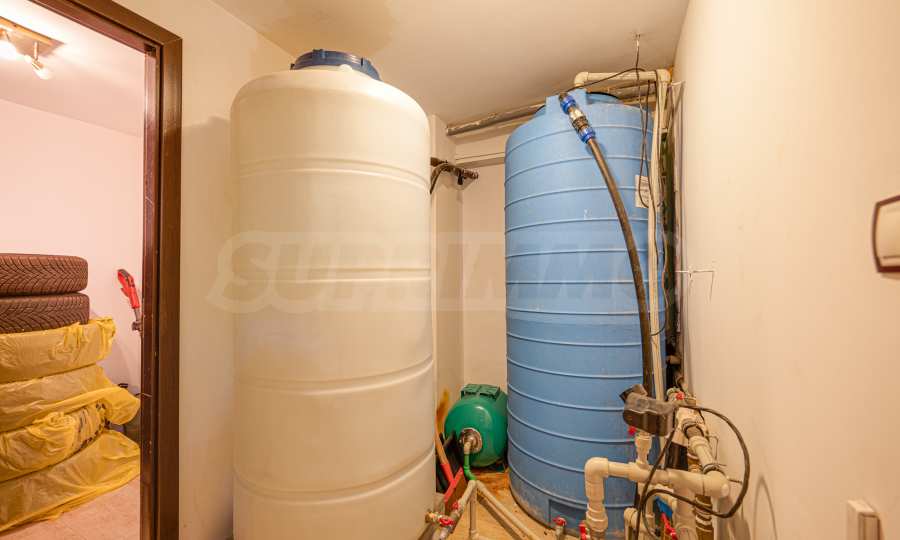
The house has its own water source with an average water column of 3 cubic meters (flow) and a built-in hydrophore system with a capacity of 2 tons of buffer stock, which ensures normal water consumption and pressure throughout the property, as well as guarantees the effective operation of the irrigation system.
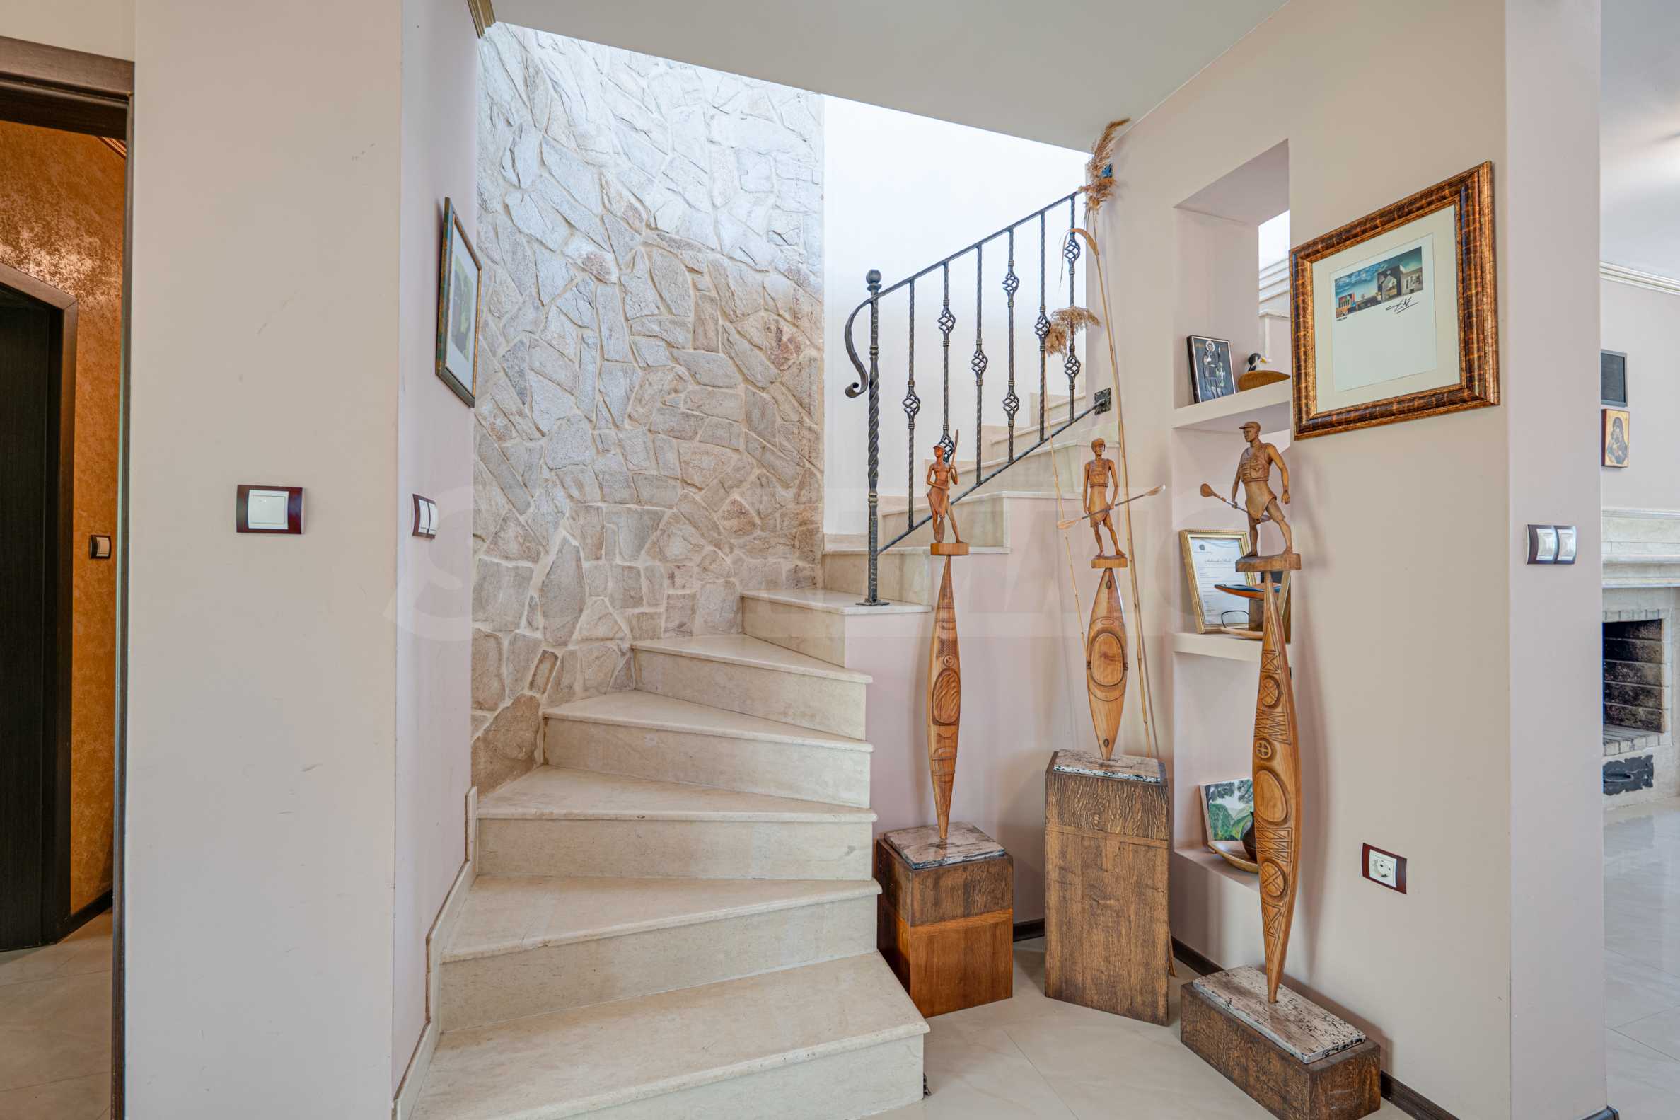
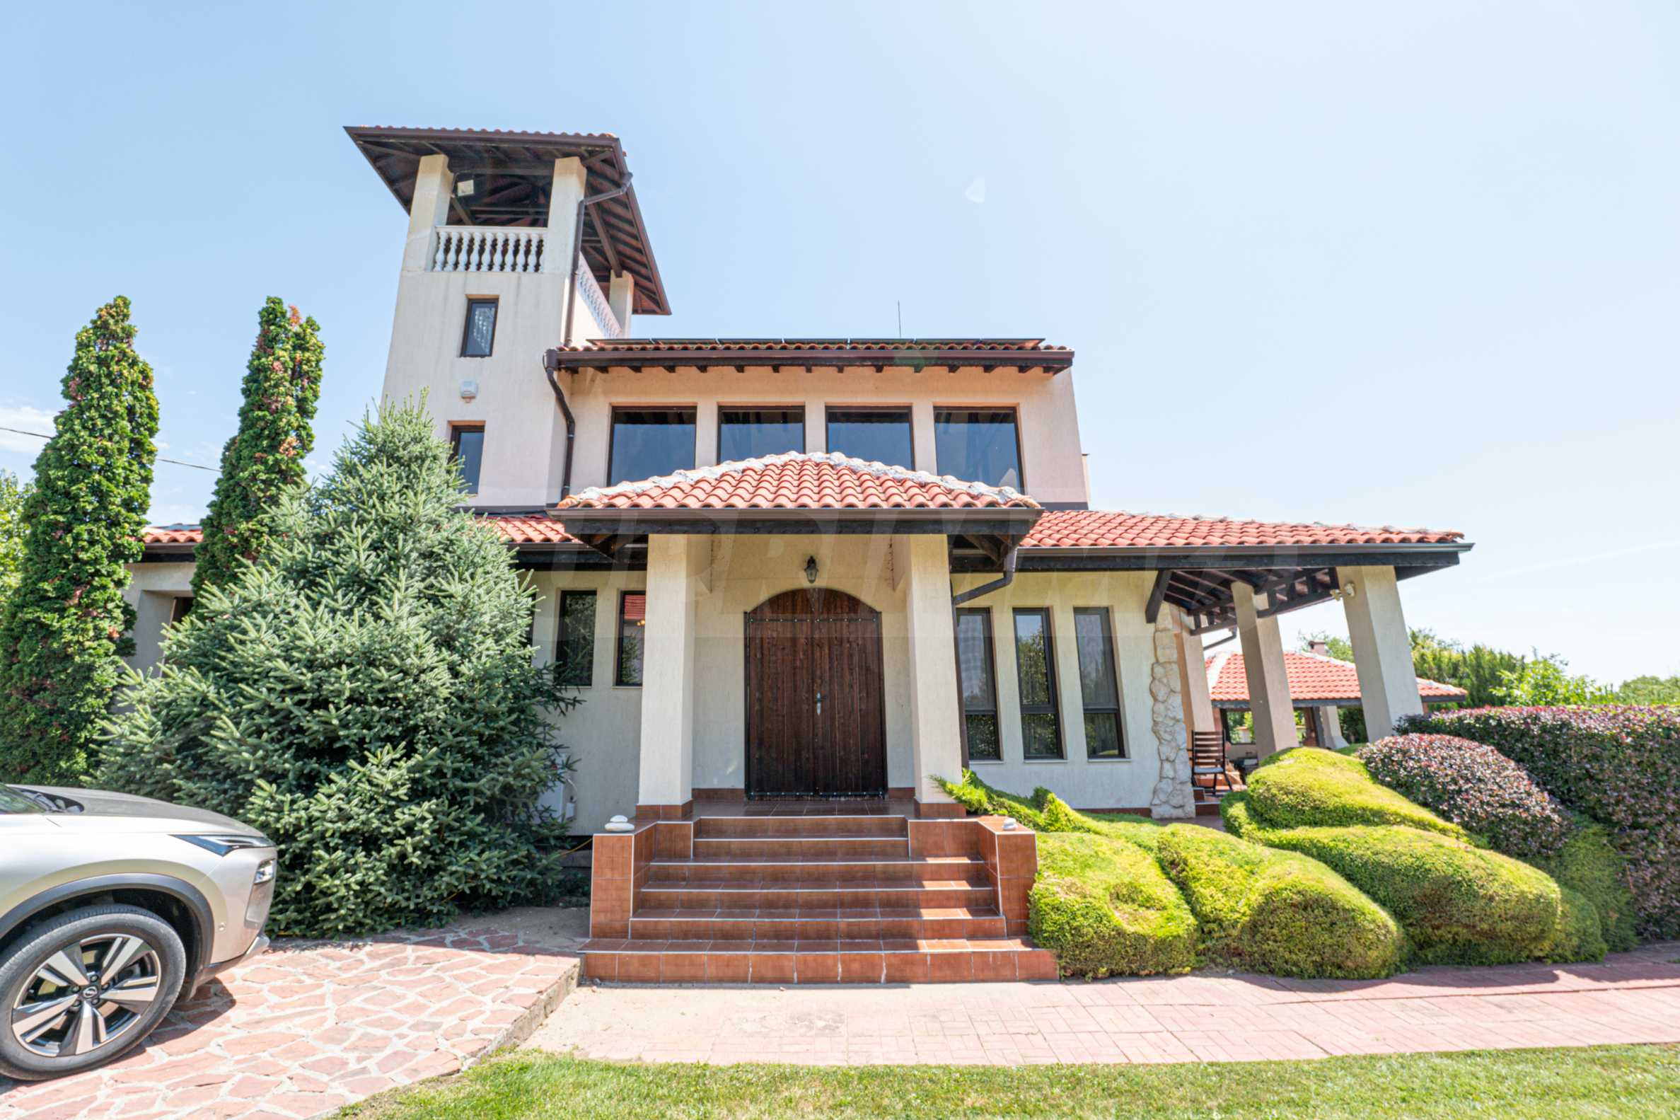
The architect of the house has opted for a broken design, moving volumes, high ceilings and lots of light. The apartment is offered fully finished and furnished. The joinery is aluminum "Rehau" with triple glazing. The flooring in the living room, dining room, kitchen, hallway, stairs and emporeto are made of natural stone (travertine). The flooring in the bathrooms is made of Italian granite tiles. The plinths are also lined with granite tiles. The flooring in the master bedroom and children's rooms is high-quality laminated parquet with the highest wear resistance - AC5. The entrance door is armored, and the interior doors are made of MDF.
The house has a total built-up area of 443 sq. m. It consists of a large living room with kitchen and dining room, 3 bedrooms, 4 bathrooms, a large room with a separate sleeping area and a fireplace in the partial basement, an attic with a staircase, storage rooms, a laundry room, a boiler room and verandas with wooden sheds.
First floor (level 0) consists of:
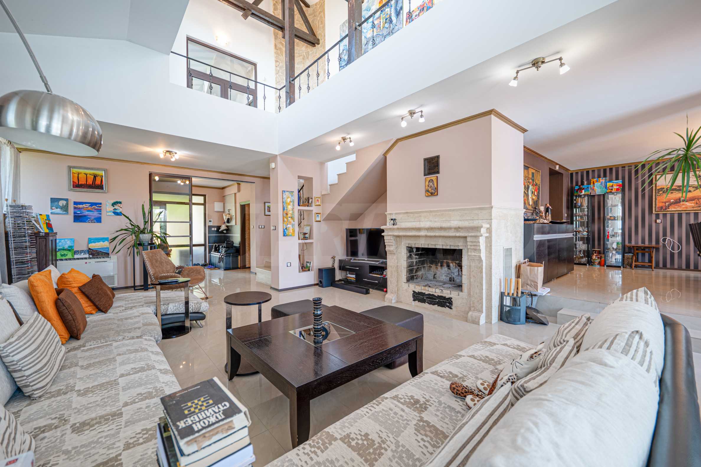
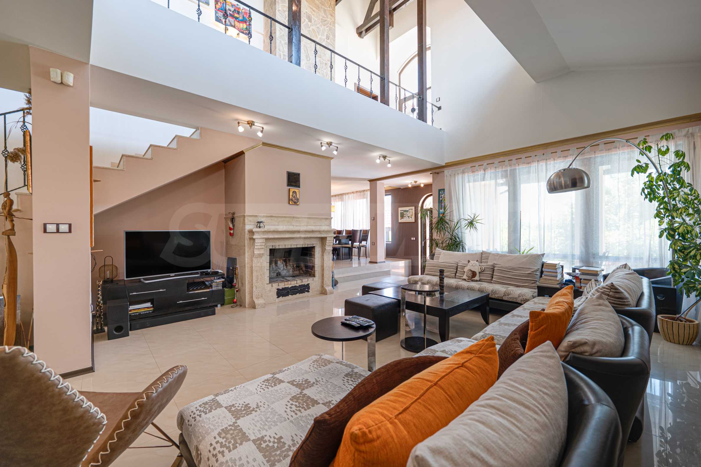
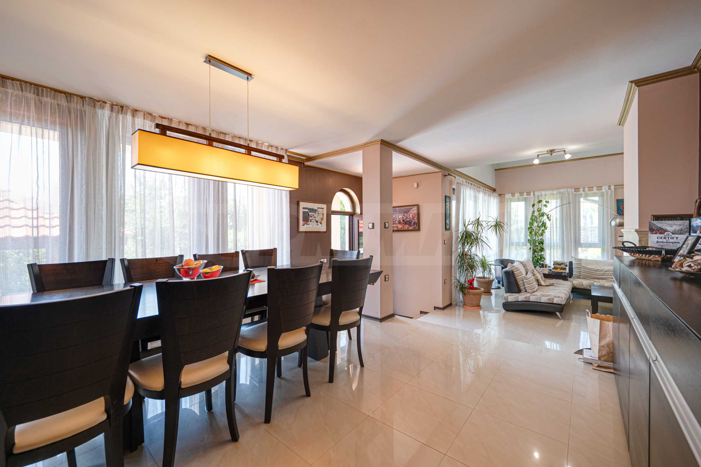
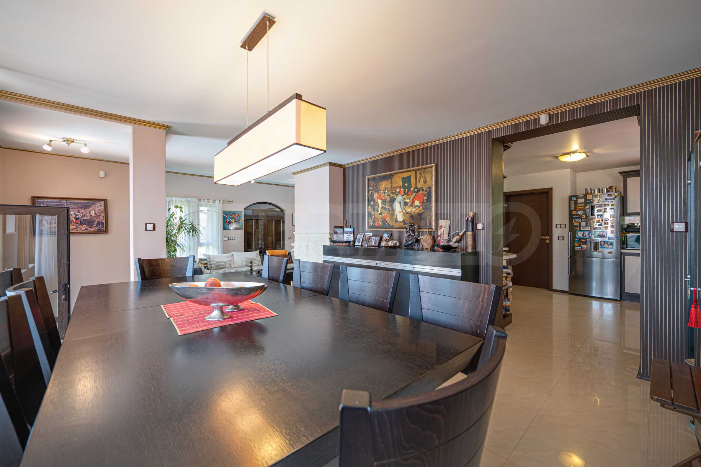
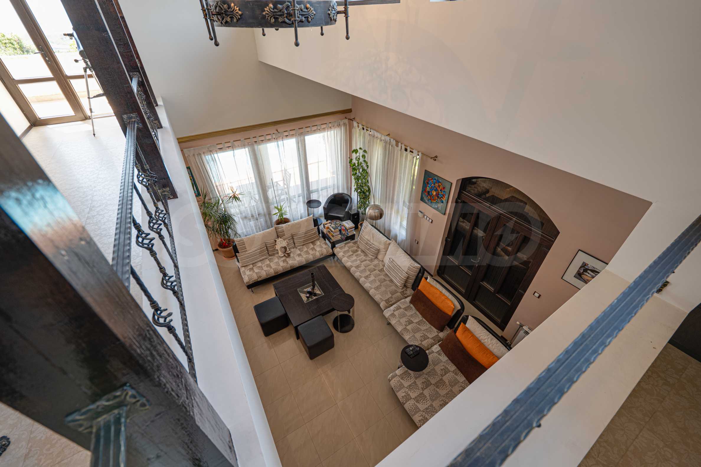
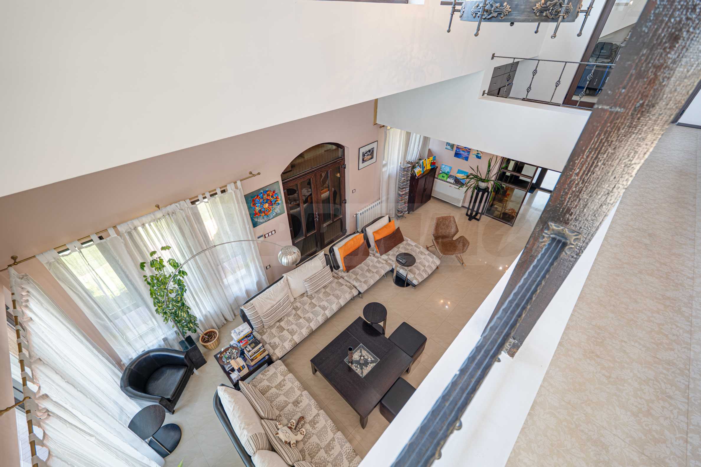
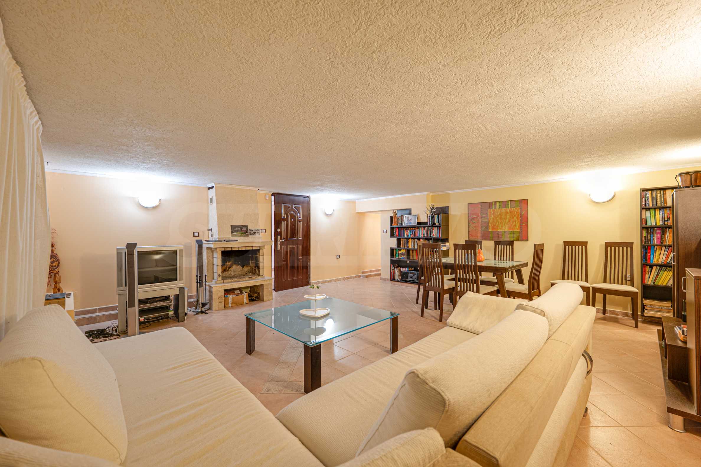
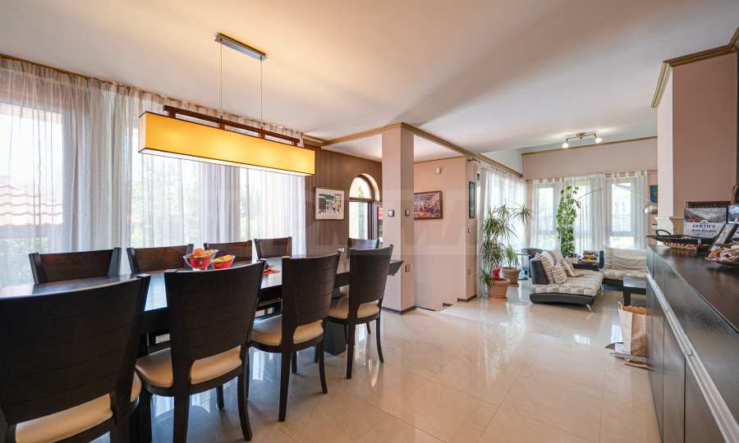
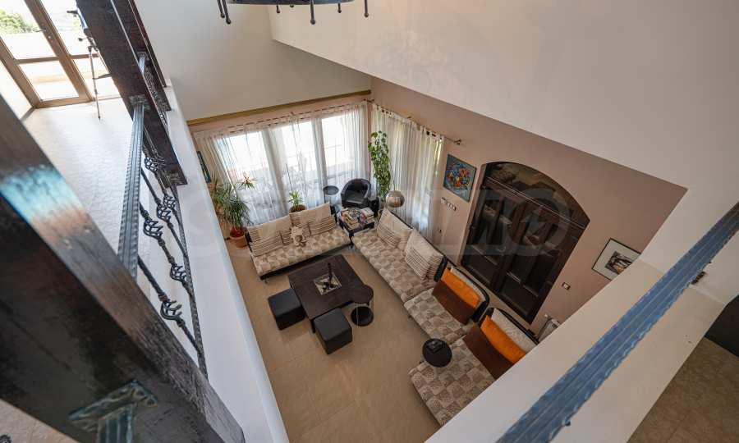
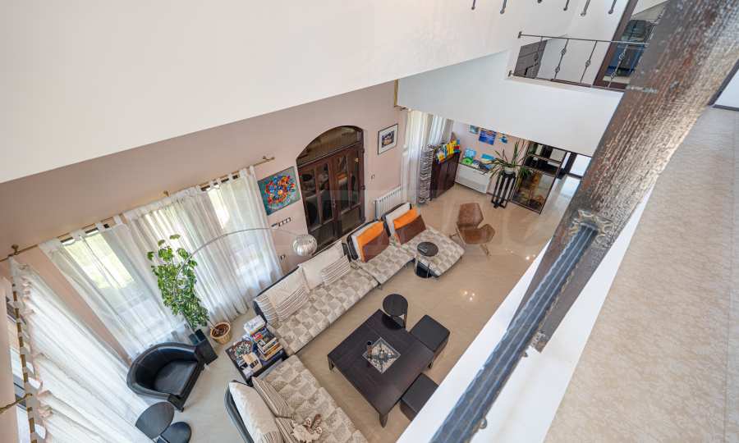
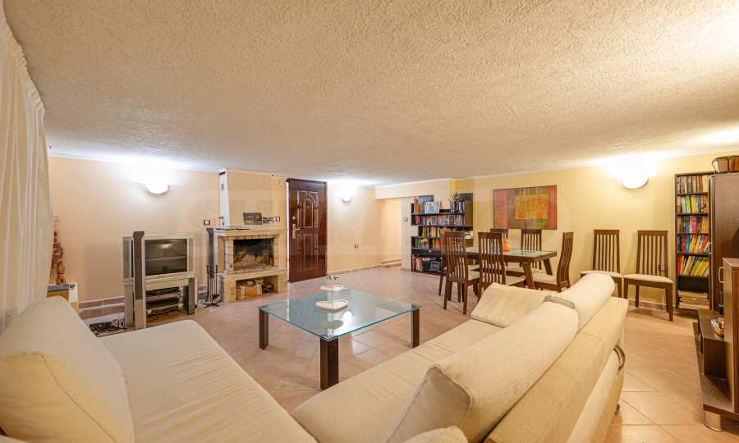
• Very spacious living room with fireplace, dining room and kitchen (total 90 sq m). The feeling of spaciousness is complemented by the high ceilings, which in the part of the living room with the emporeto reach 8 meters in height.
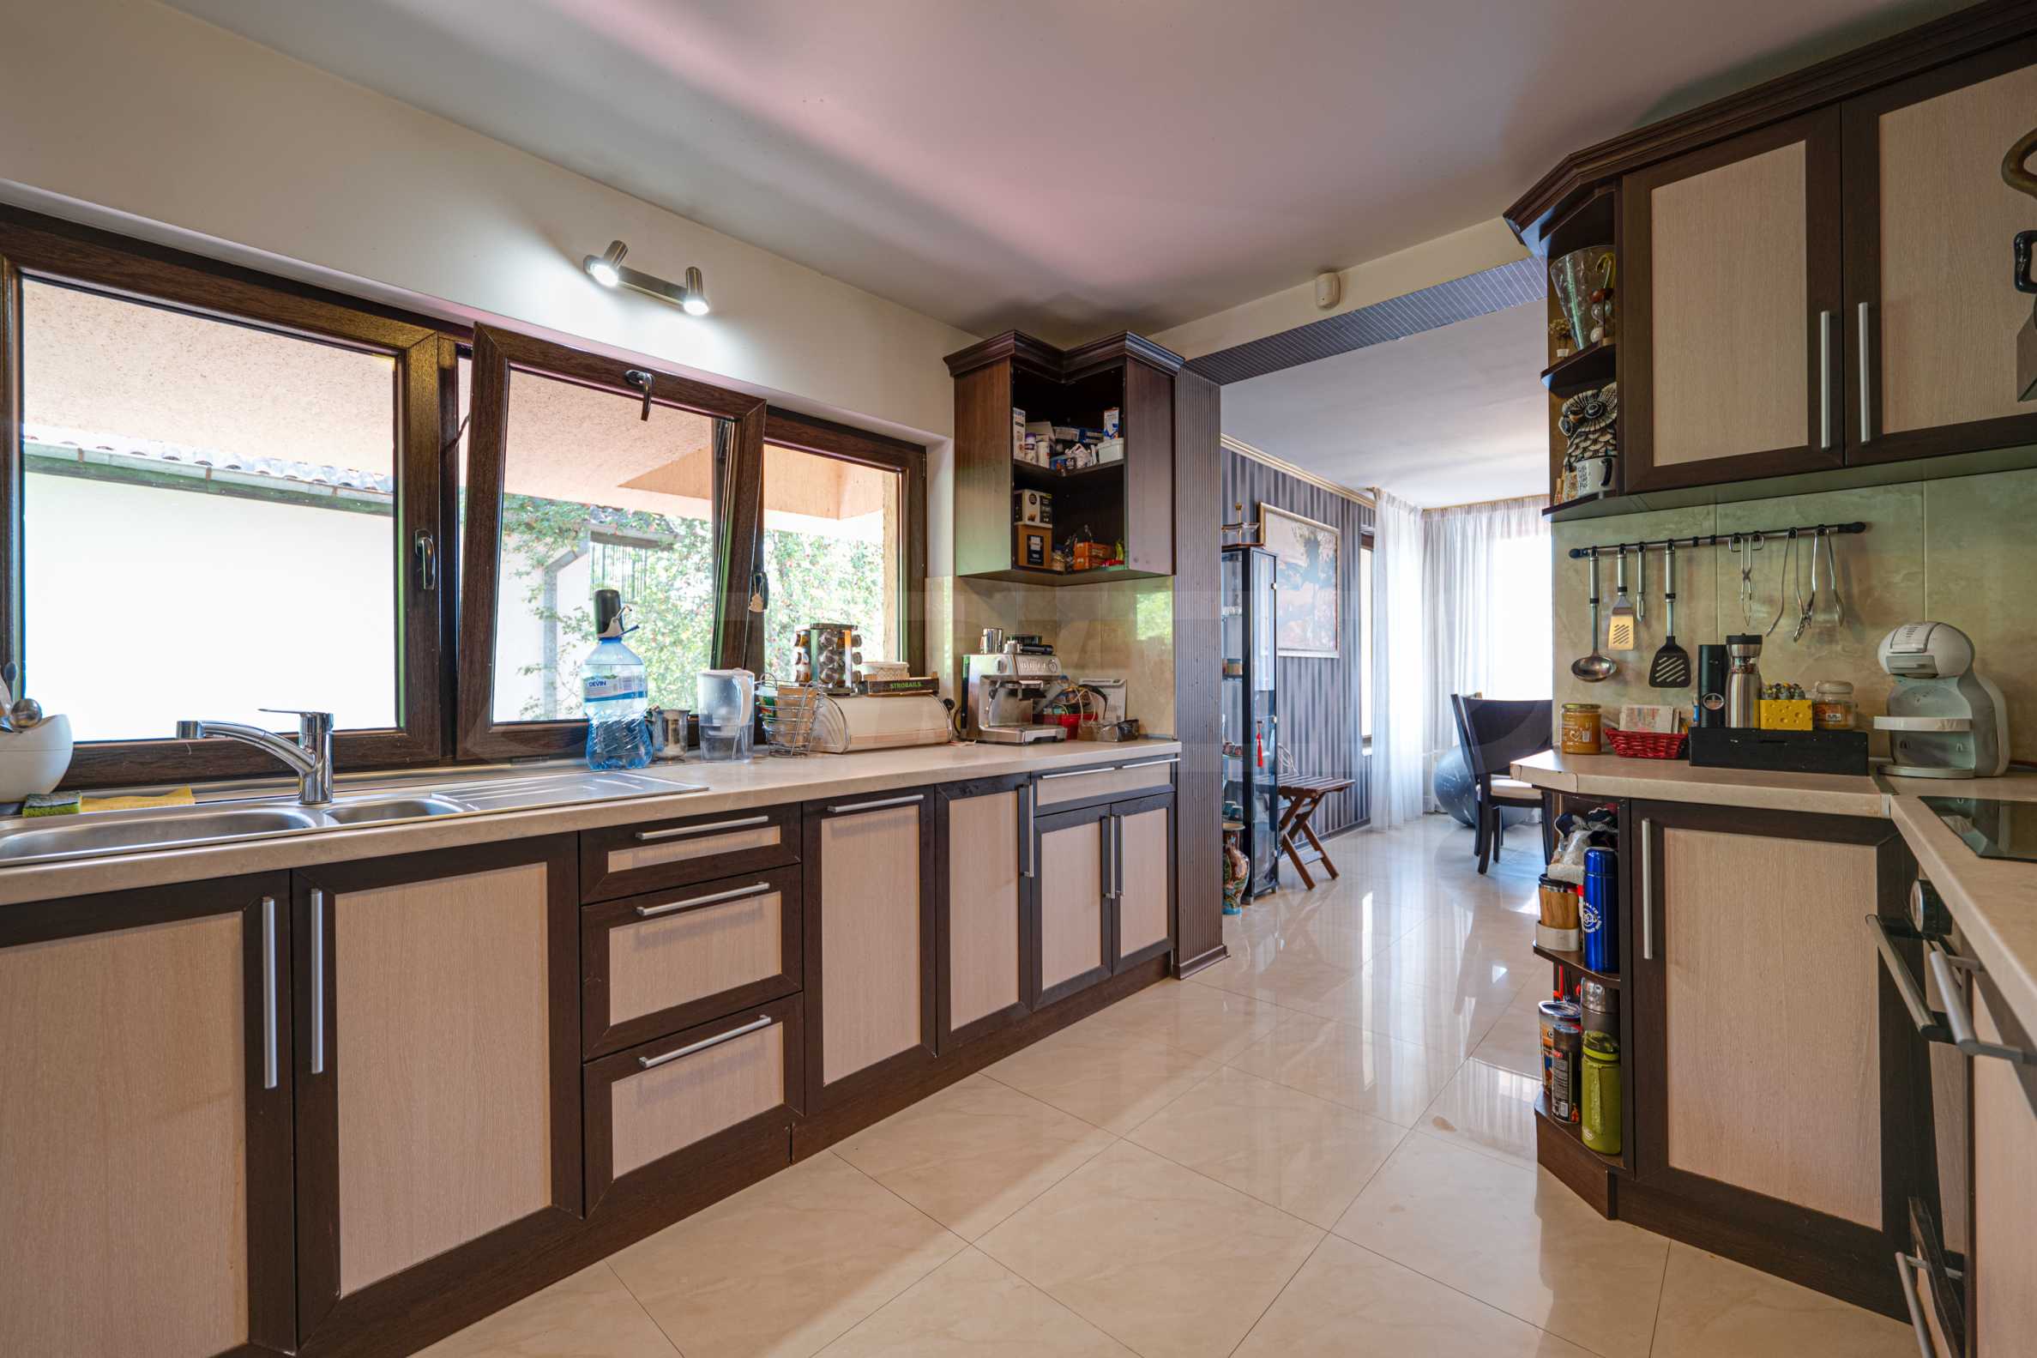
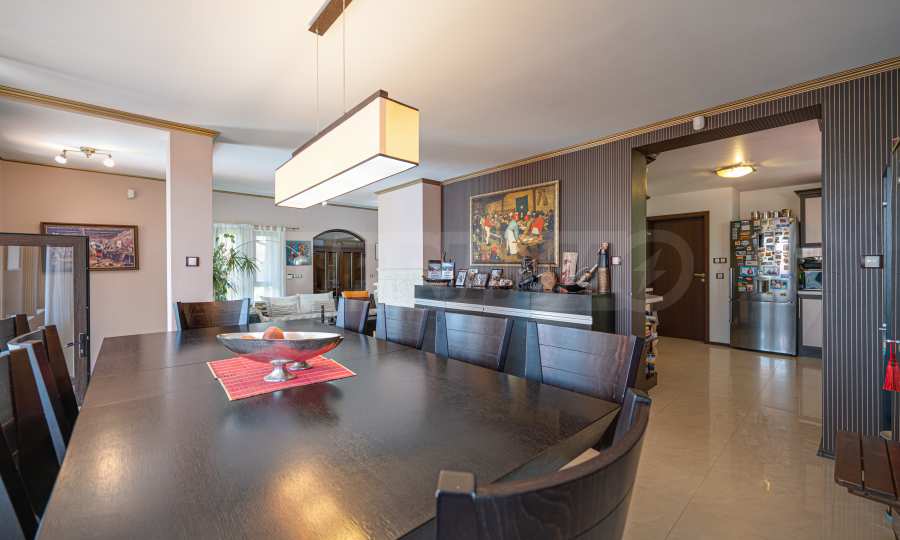
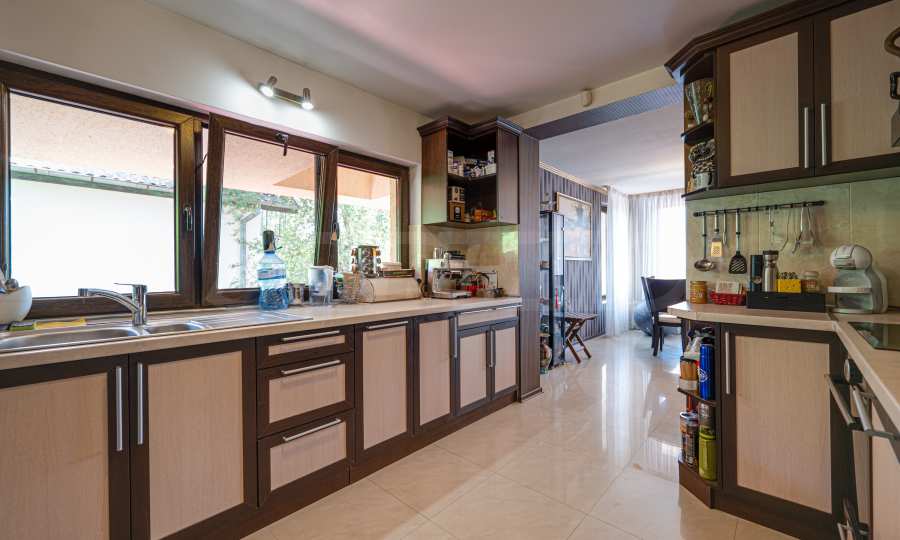
The exposure is south/west/east with direct access to one of the verandas in front of the pool. The room is fully finished and furnished with custom-made furniture from Italy. The kitchen is equipped with top-class built-in appliances from the brands "AEG" and "Gorenje". The dining area is in a common space with the living room and is raised to a level of 30 cm compared to it. The room is finished with a dining table made of solid wood for 10 people.
• Bedroom with private bathroom (approx. 15 sq m in total). The room is north facing and is furnished as a children's room.
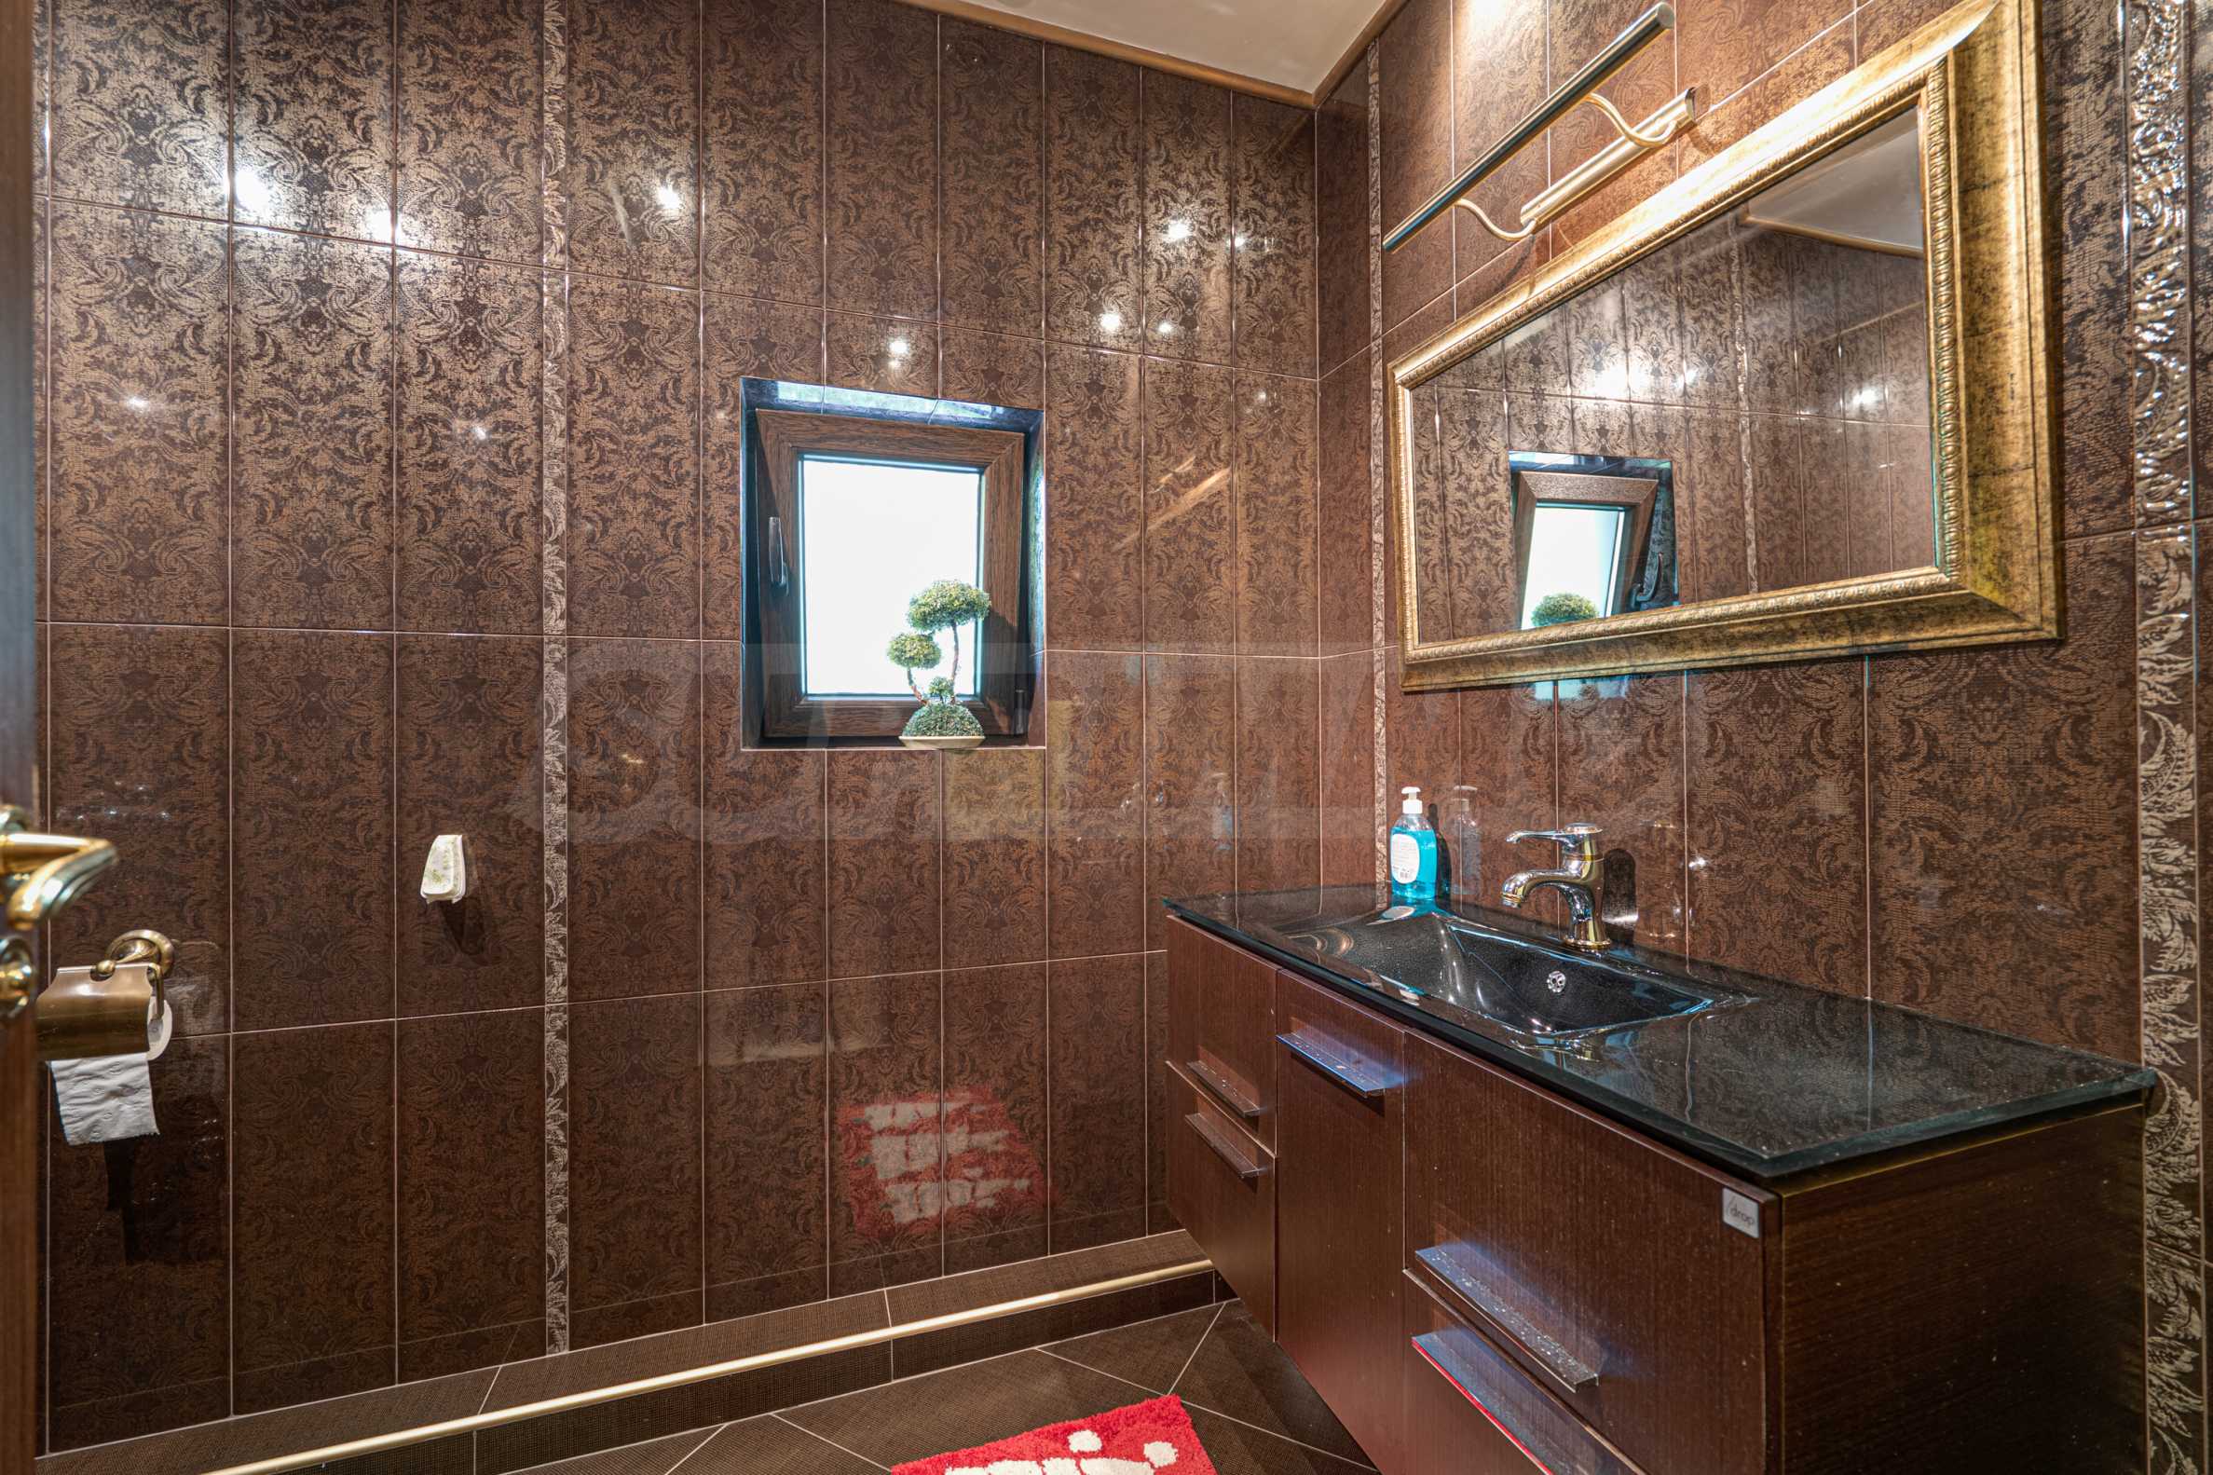
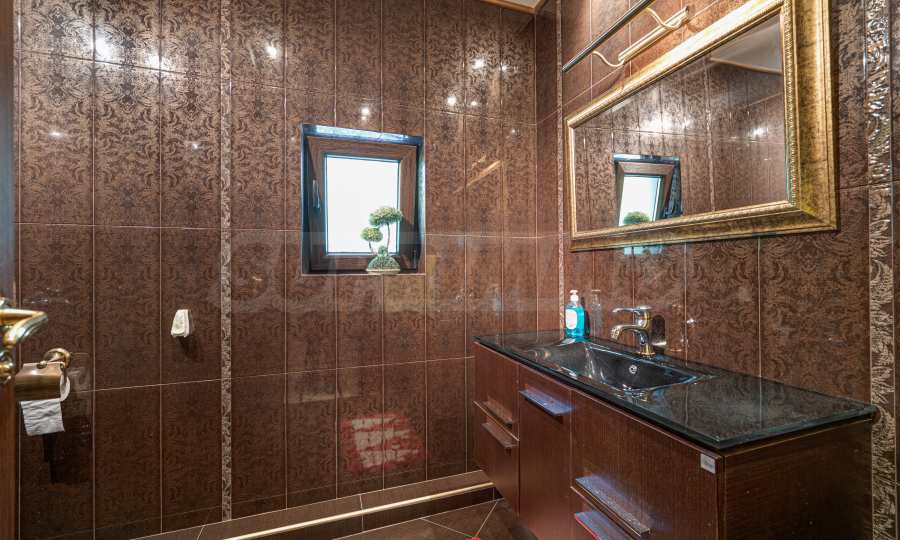
• Second bathroom with toilet (approx. 6 sq m).
• Vestibule-wardrobe, entrance hall and corridor with staircase to the basement.
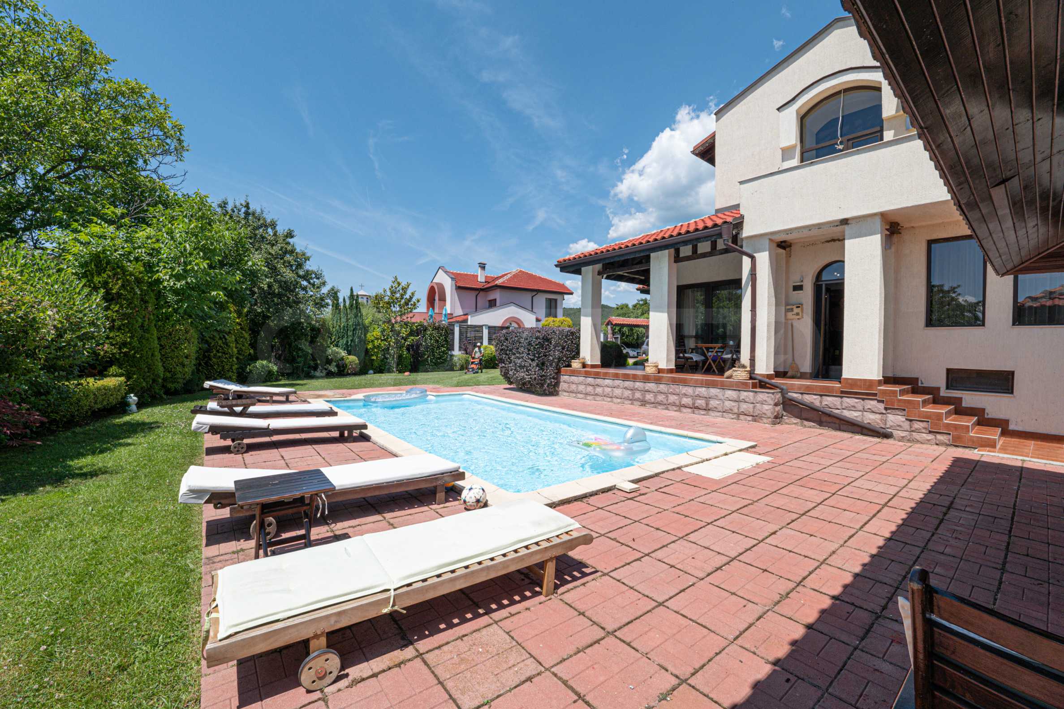
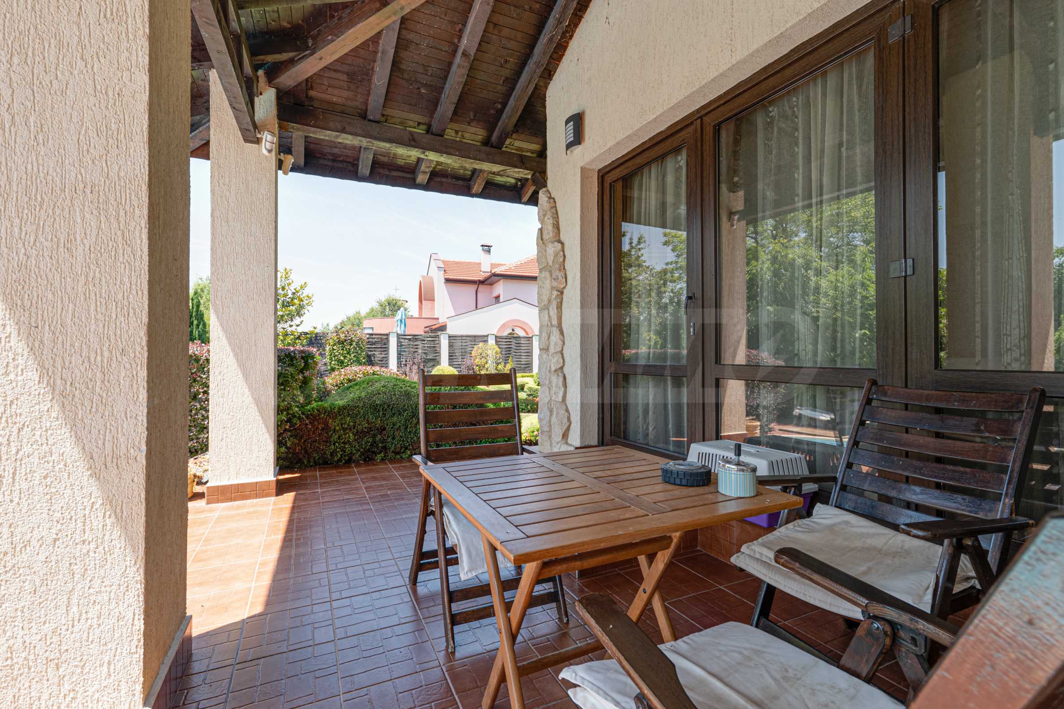
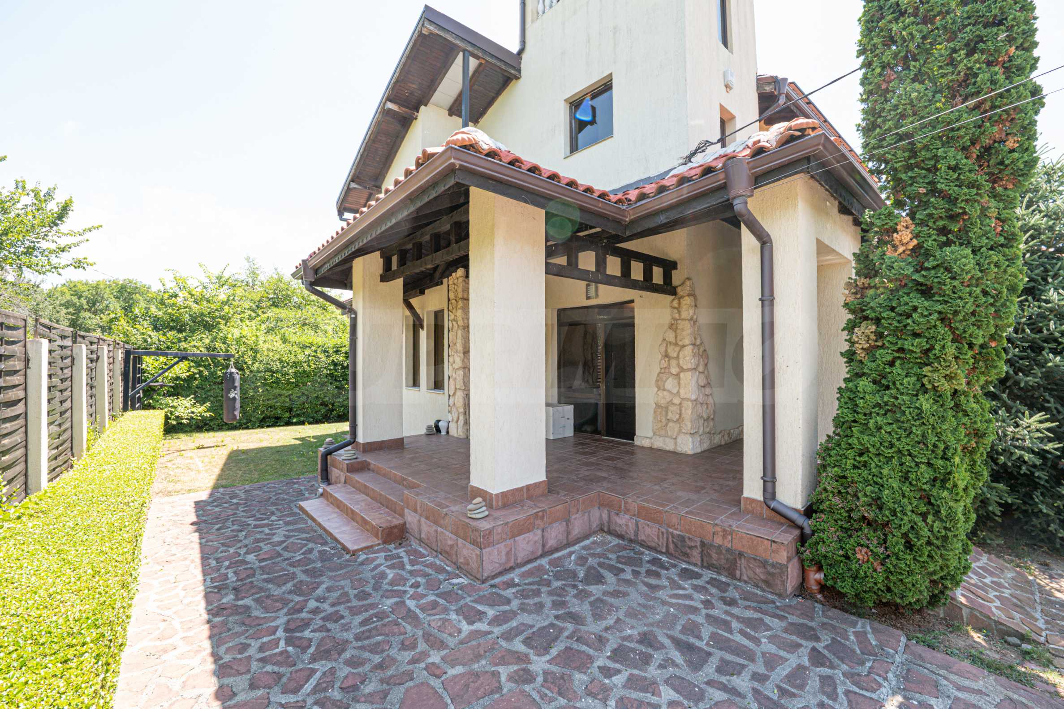
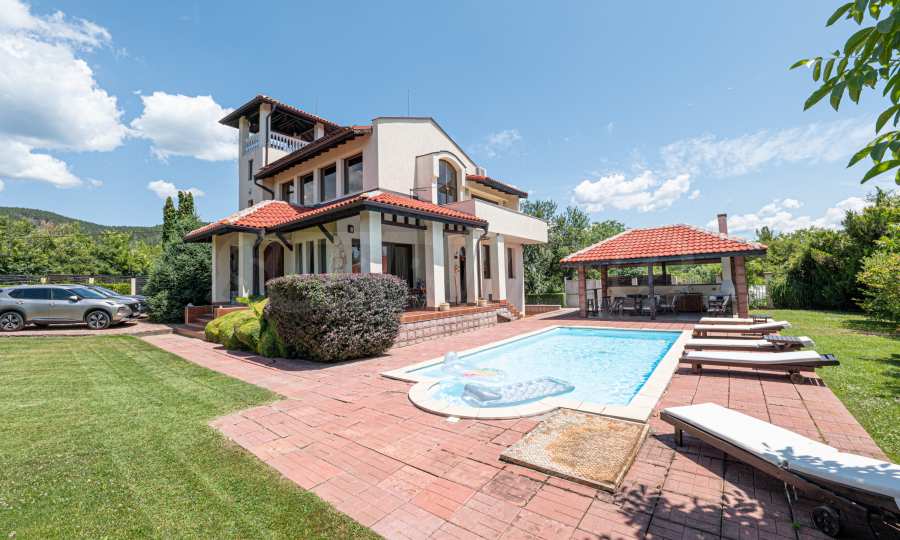
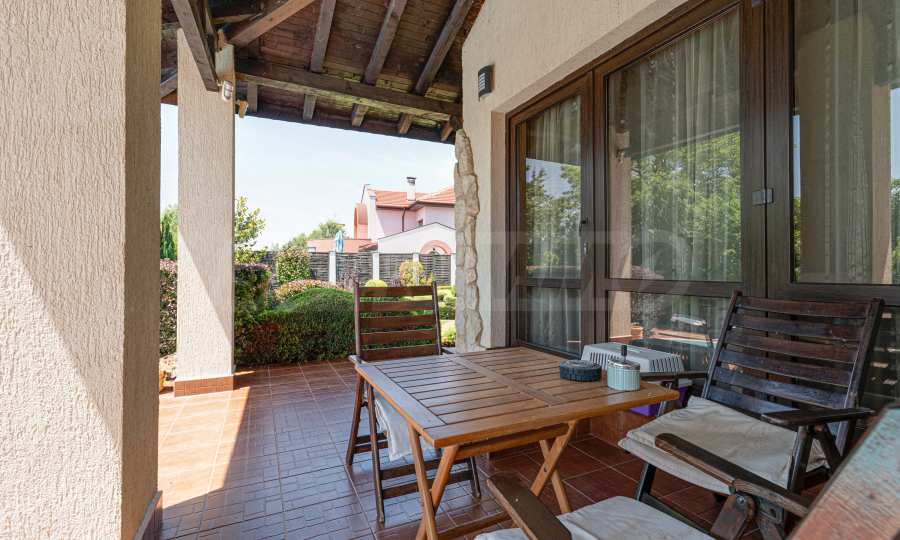
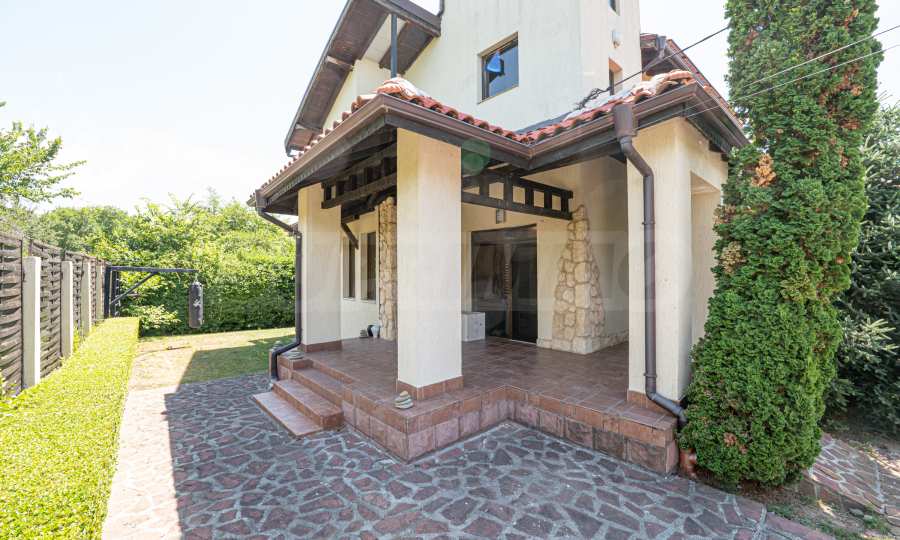
• Veranda with wooden sheds (49 sq. m). These spaces are in front of the entrance, the pool and practically surround the entire house. An exterior table with chairs is placed on the veranda in front of the pool.
Second floor (elevation 3.00) consists of:
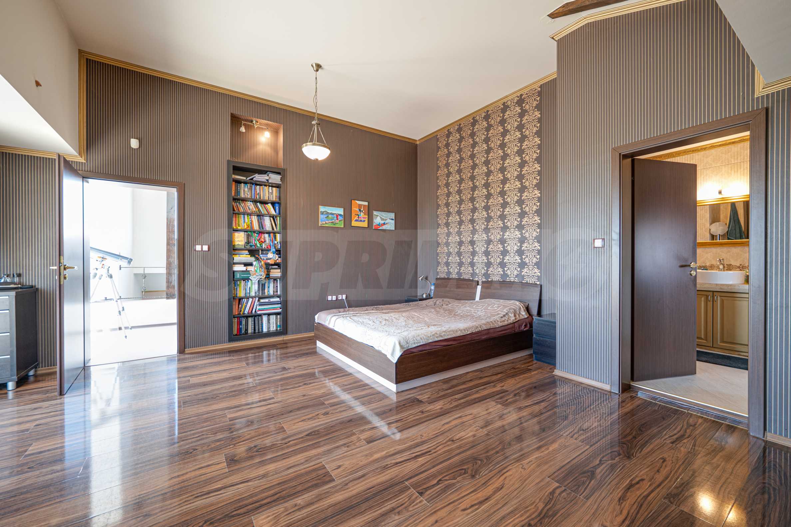
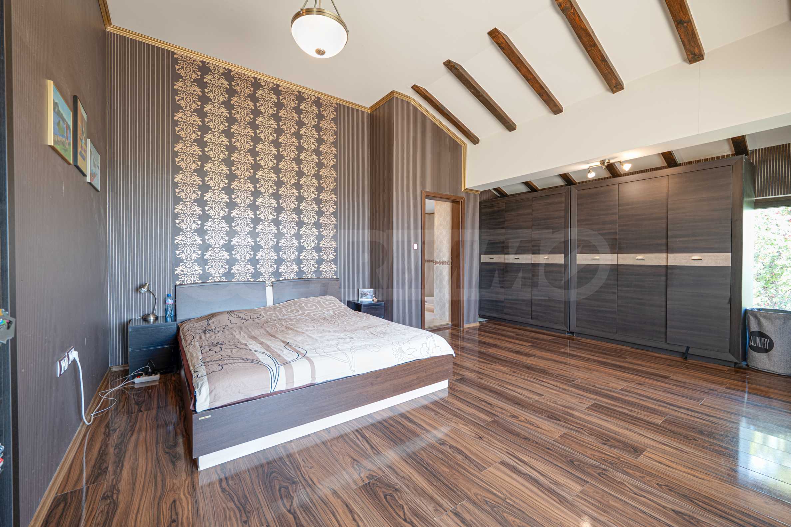
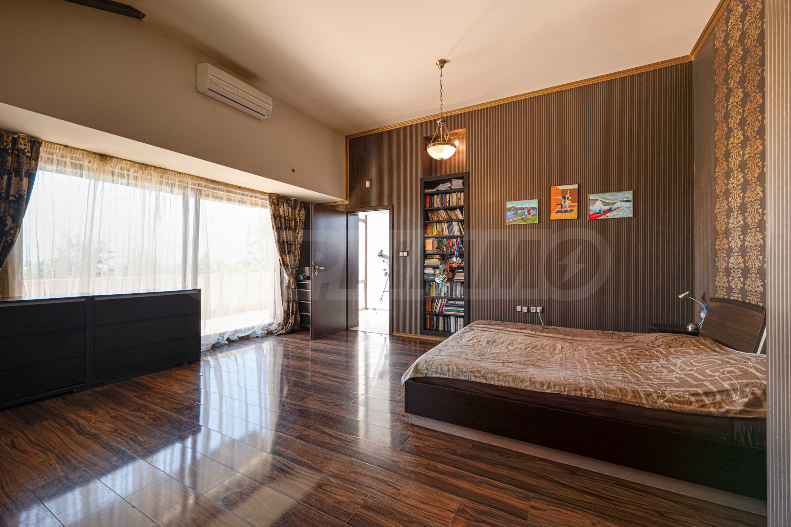
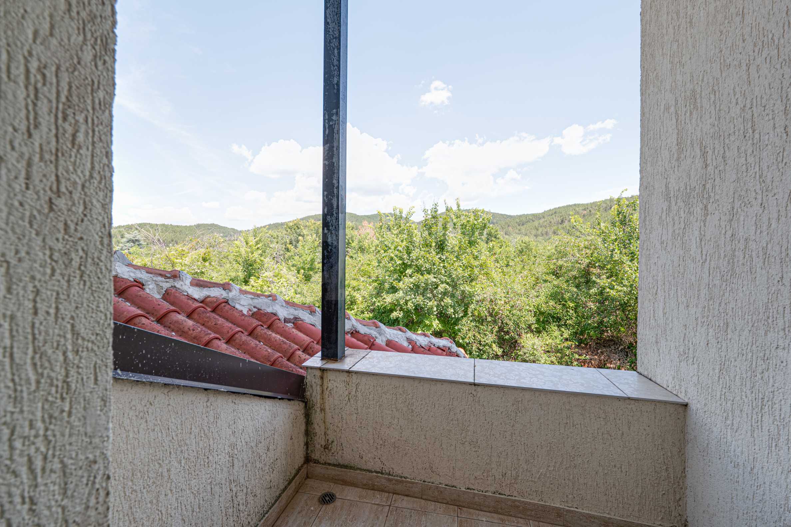
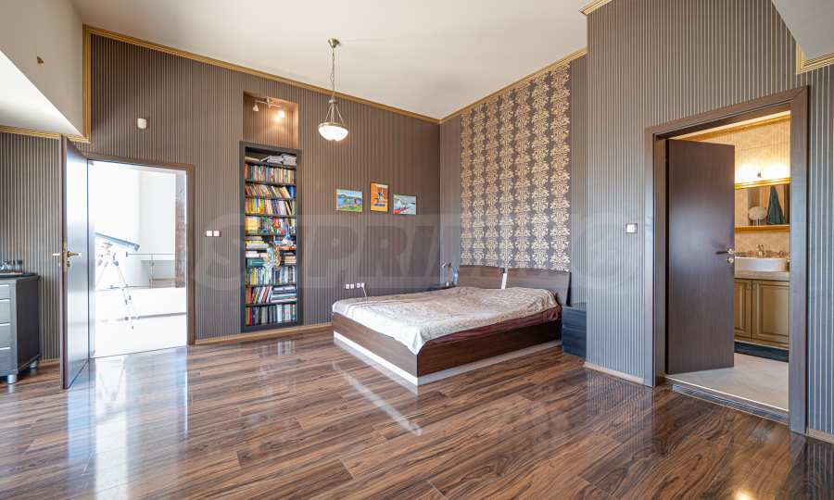
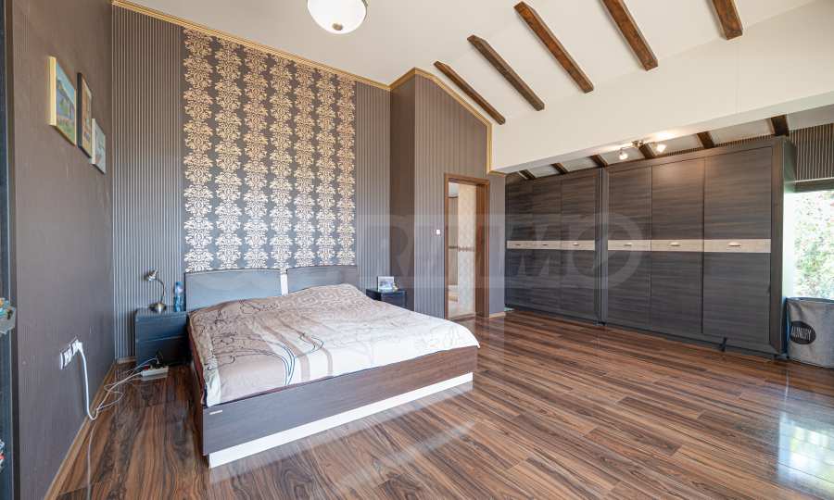
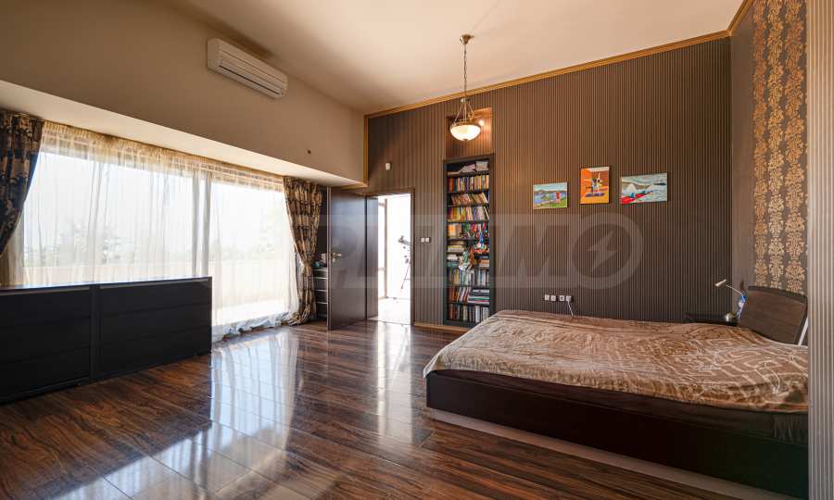
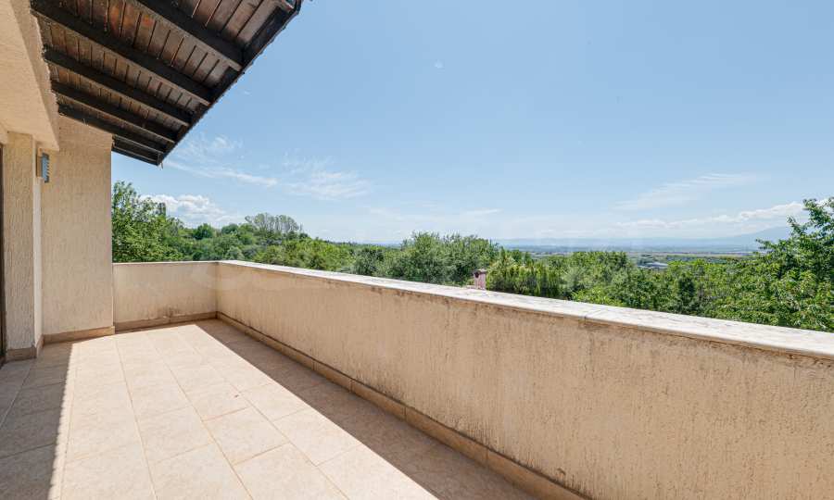
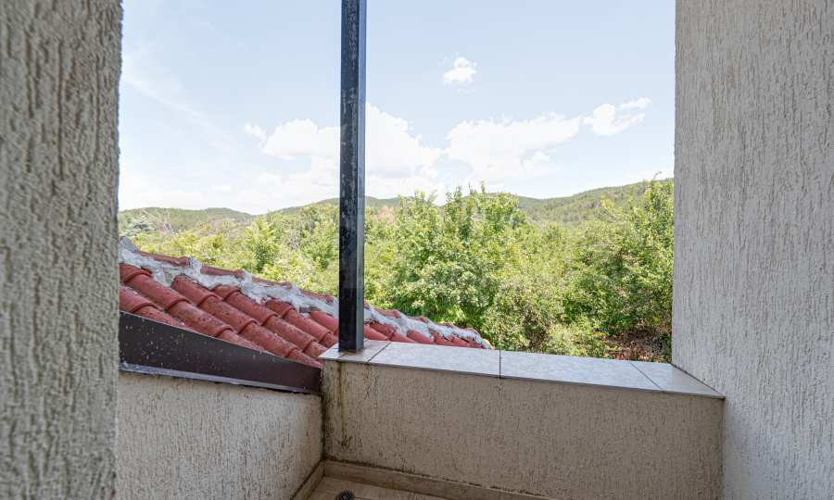
• Large master bedroom (30 sq m) with private bathroom. The exposure is south/east with access to a terrace (18 sq m). Thanks to the French windows, this room offers an incredible panoramic view of the whole of Sofia and the Vitosha and Rila mountains. The room is furnished with designer furniture, including a double bed with lockers and a six-door wardrobe.
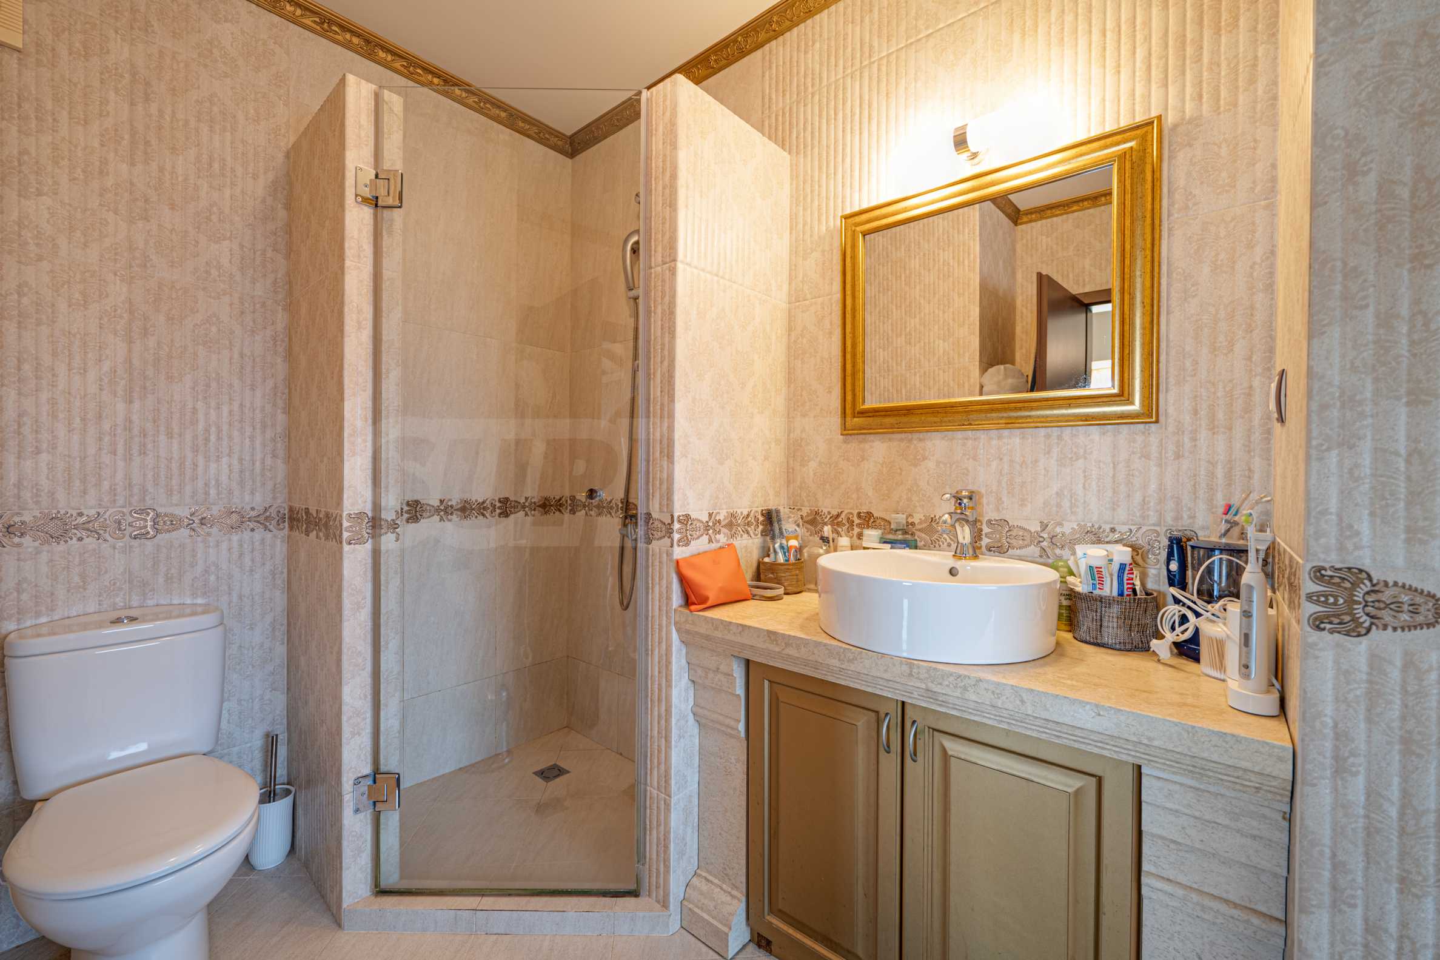
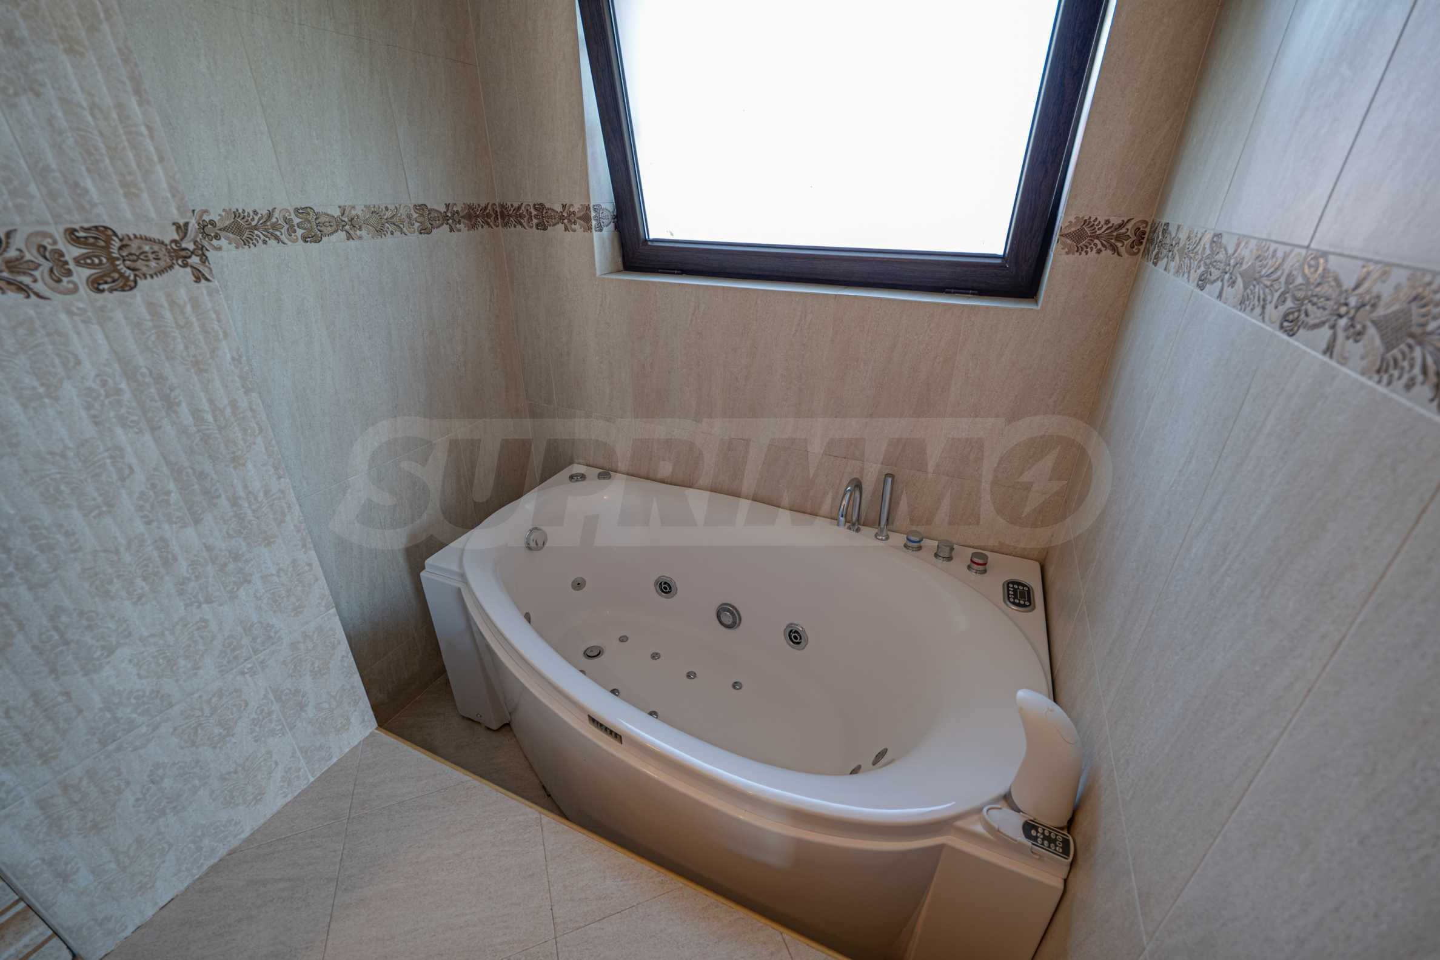
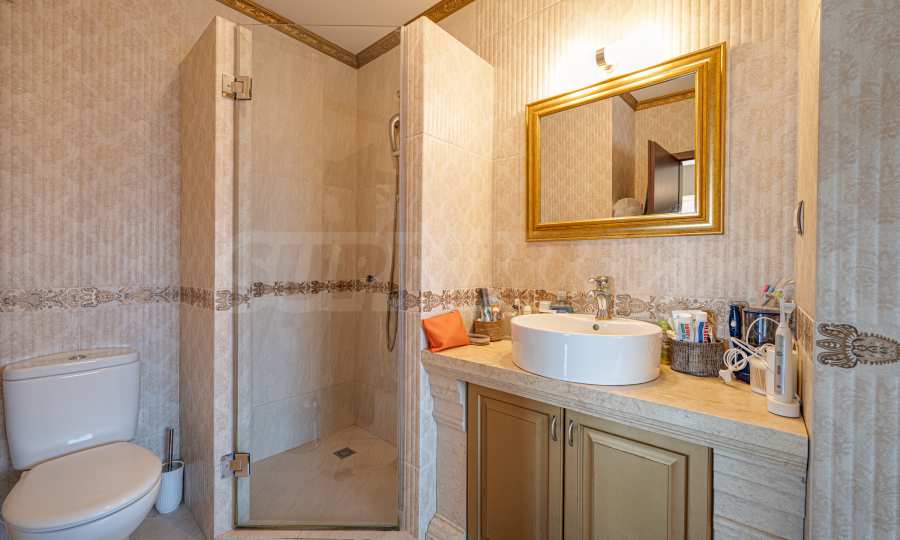
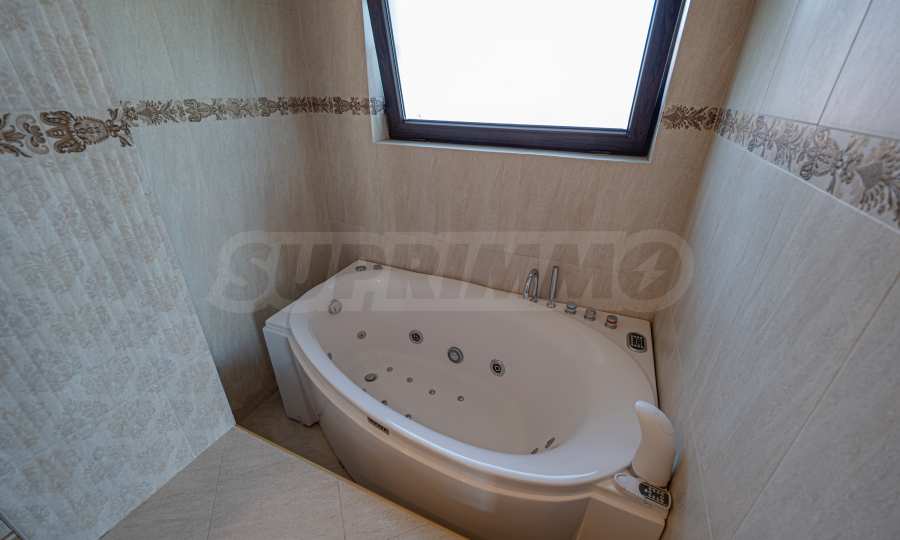
• The bathroom to the master bedroom (8 sq m) is equipped with a hydromassage bathtub and a shower cabin.
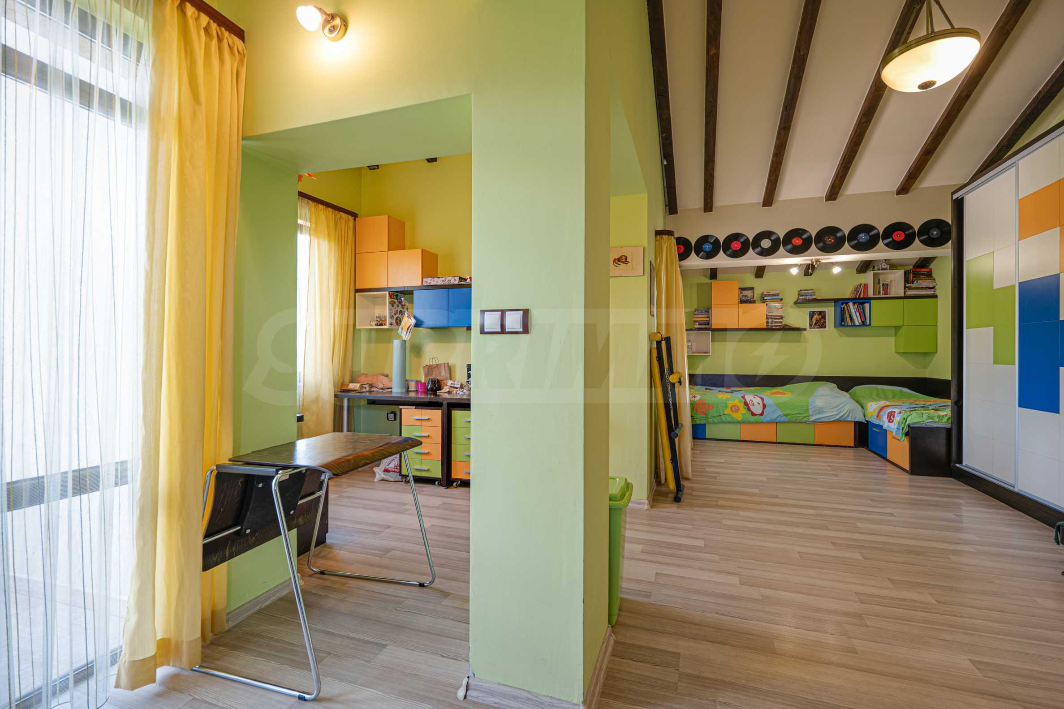
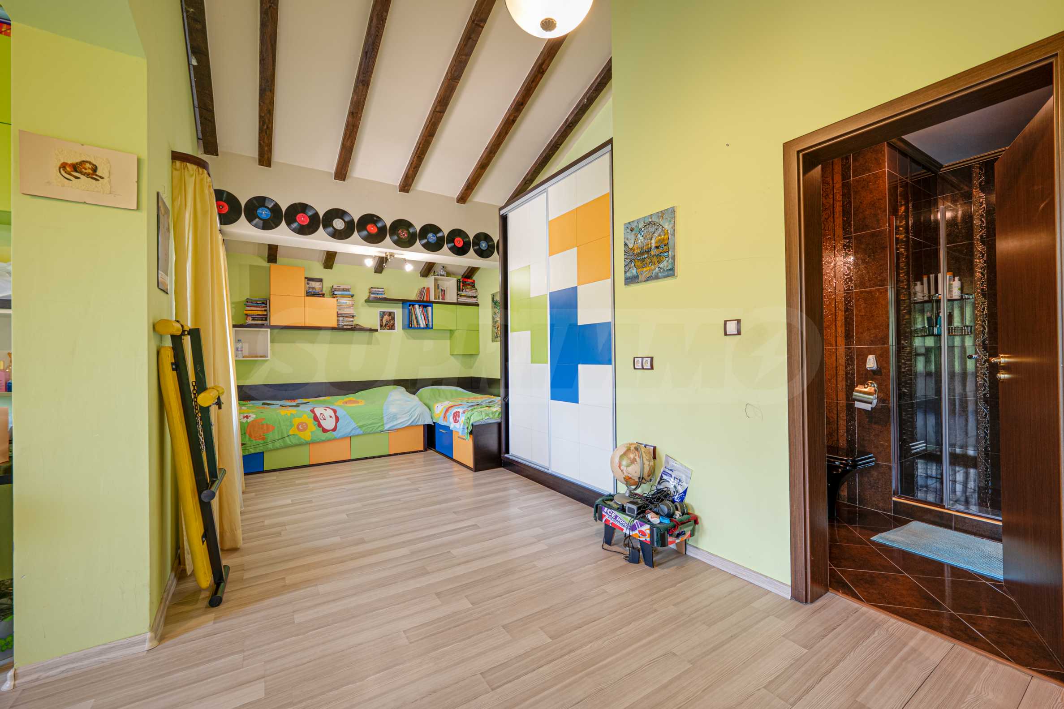
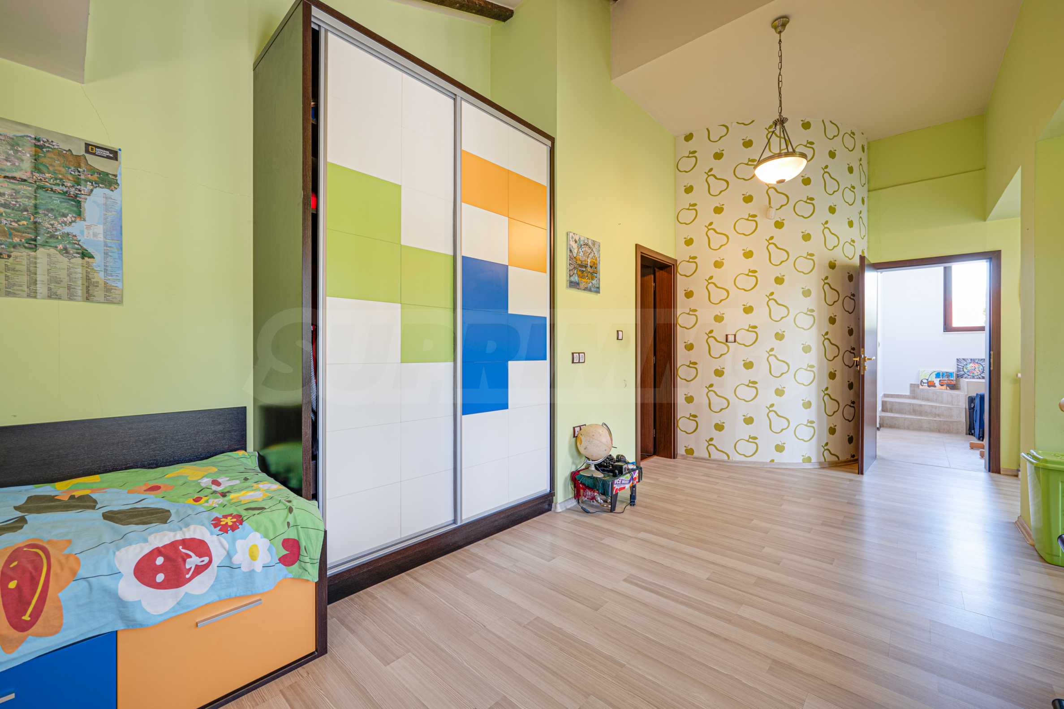
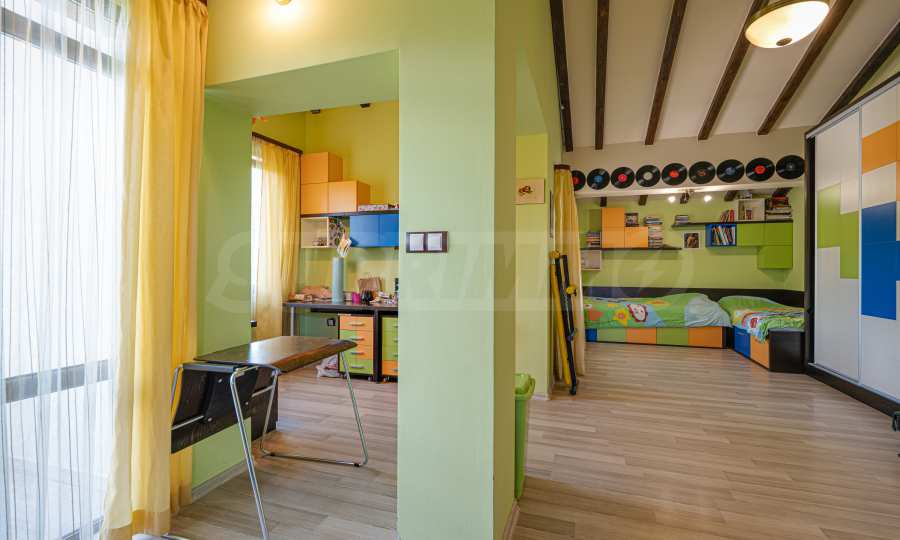
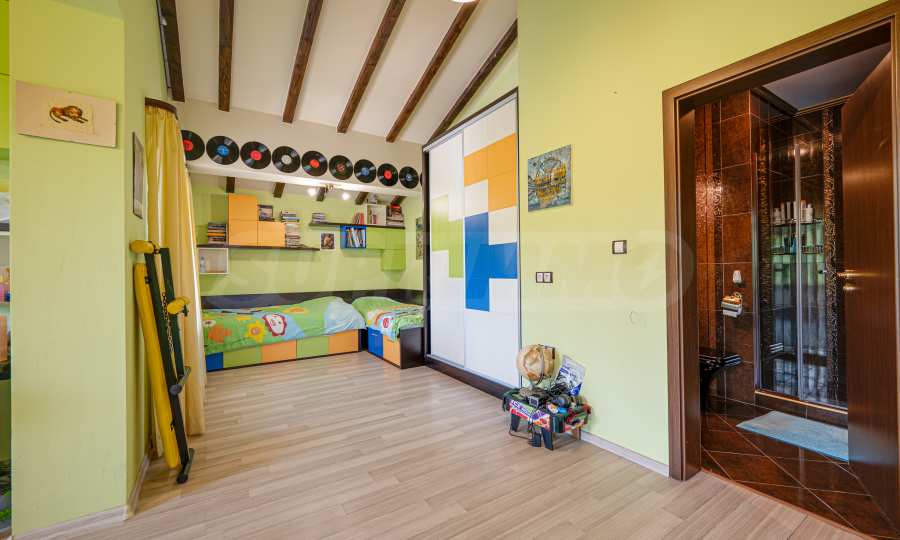
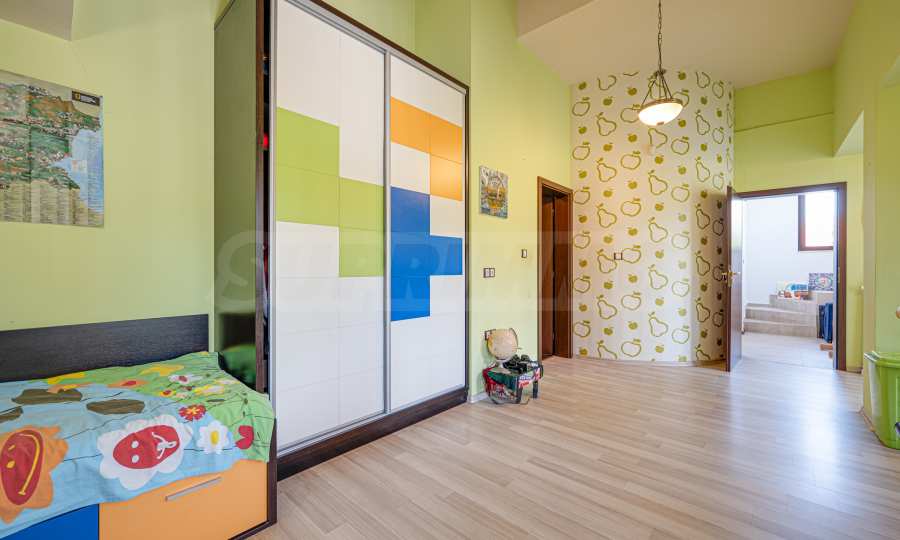
• A spacious L-shaped room (28 sq m) converted into a beautiful and practical children's room. The exposure is north with access to two terraces and views of the natural park. The maximum ceiling height in this room is 3.80 m.
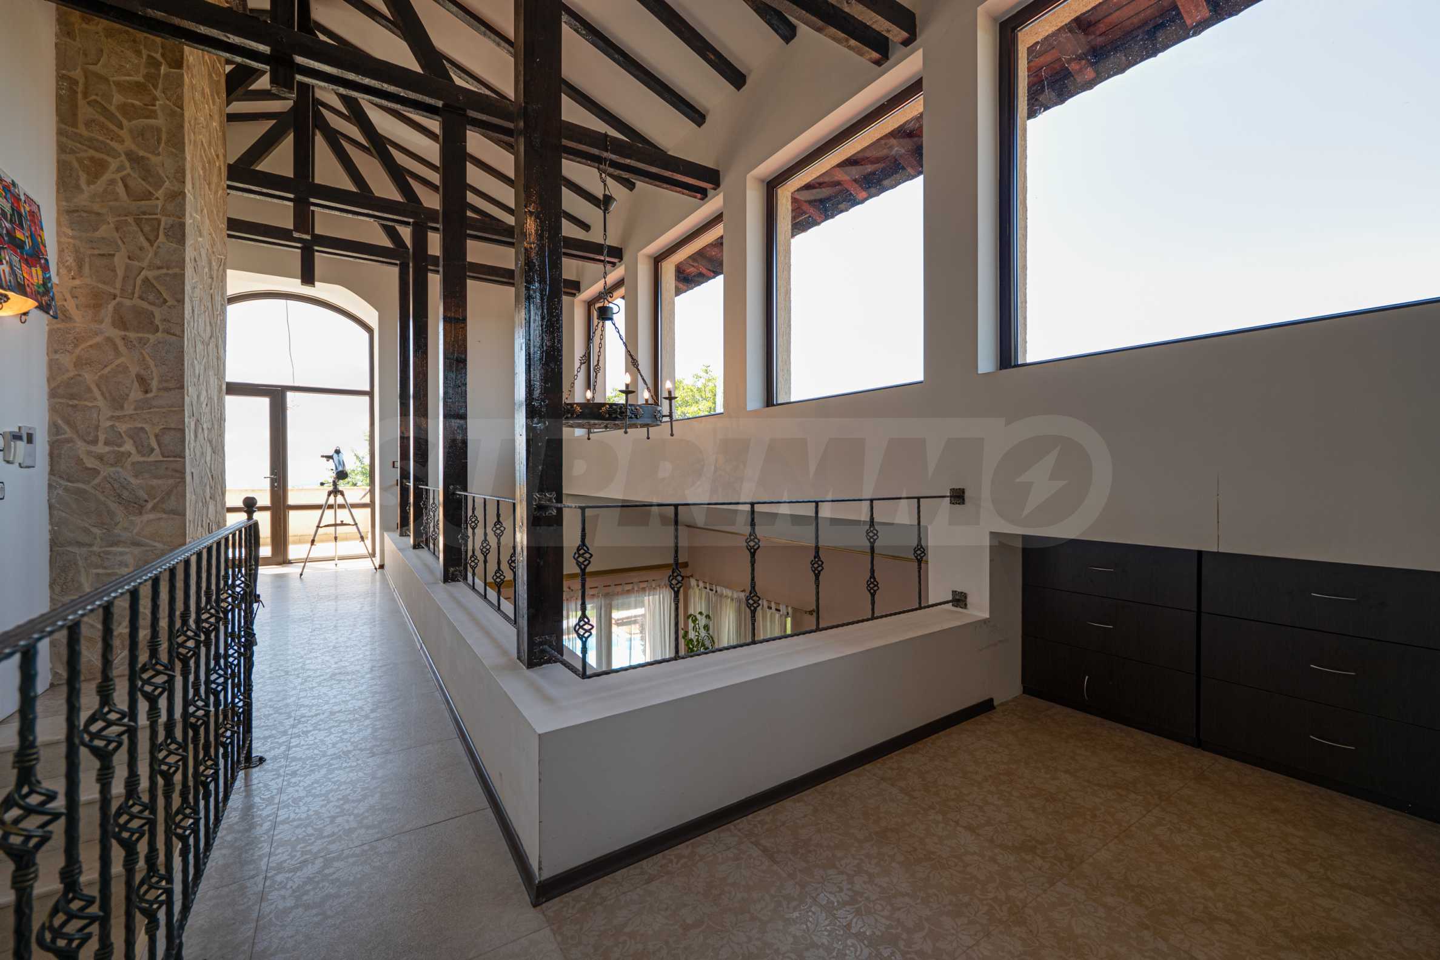
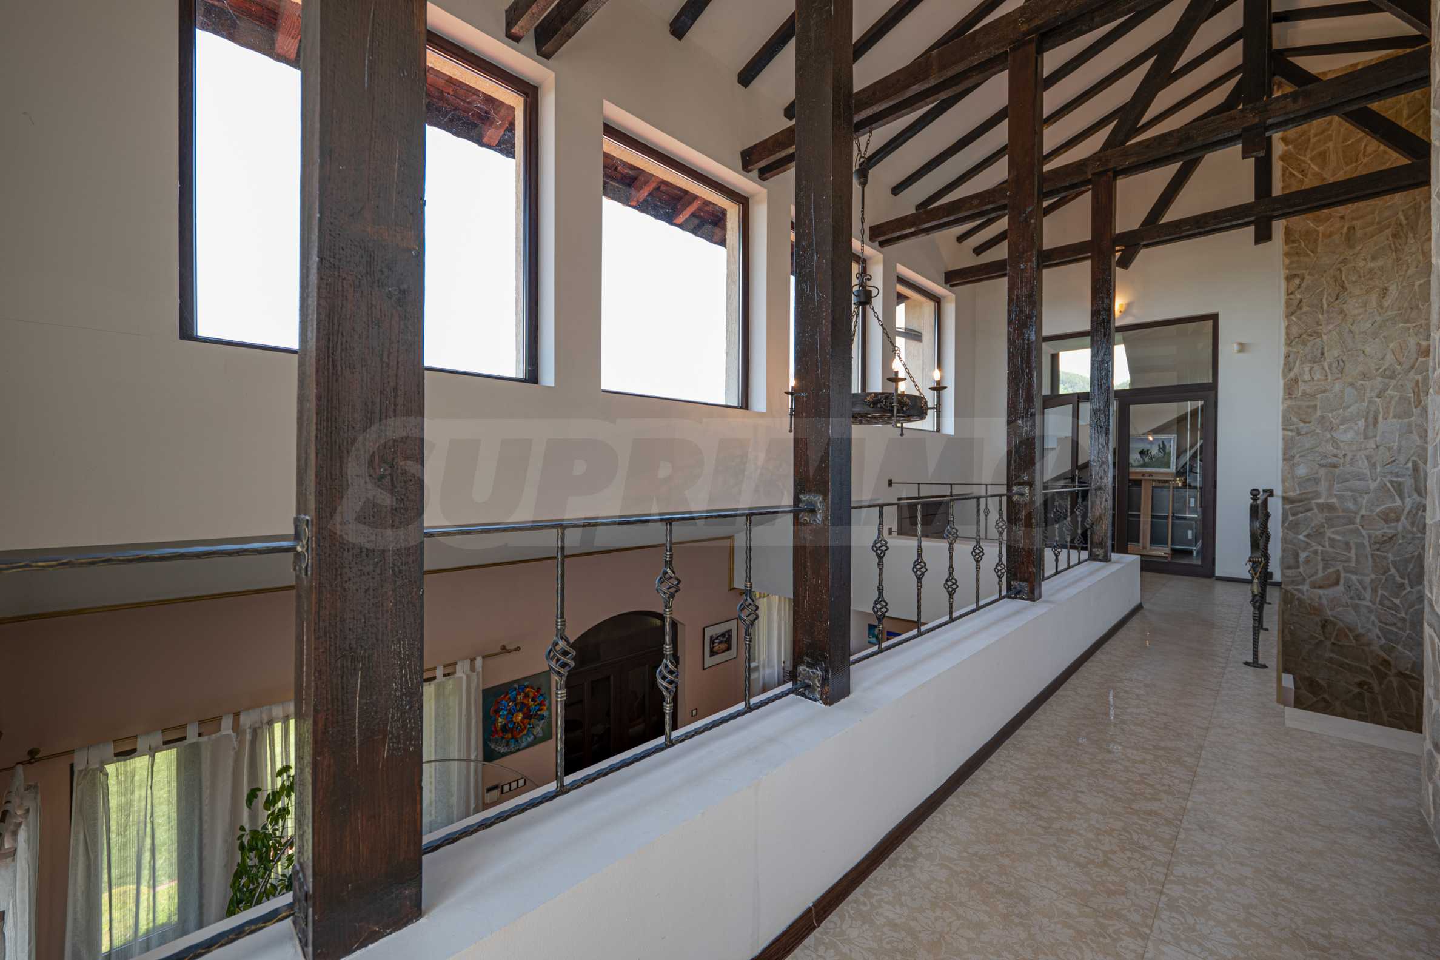
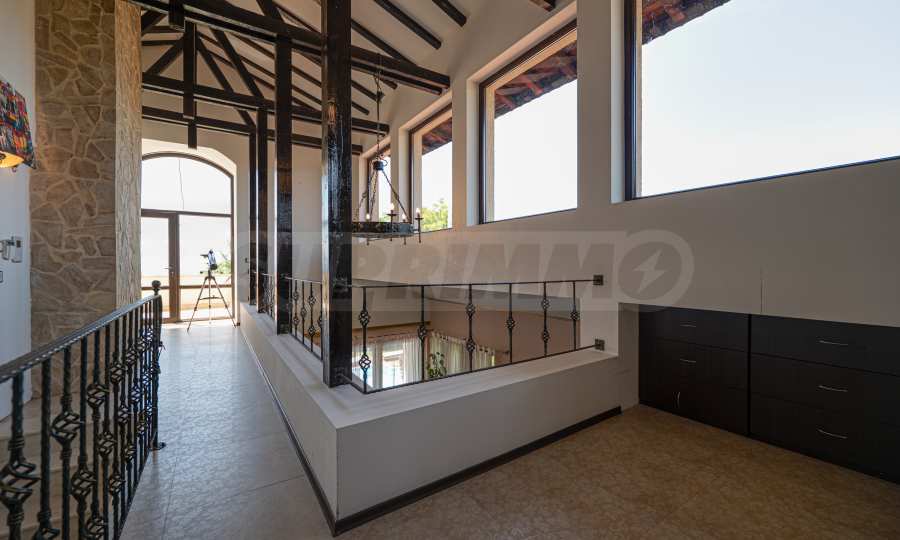
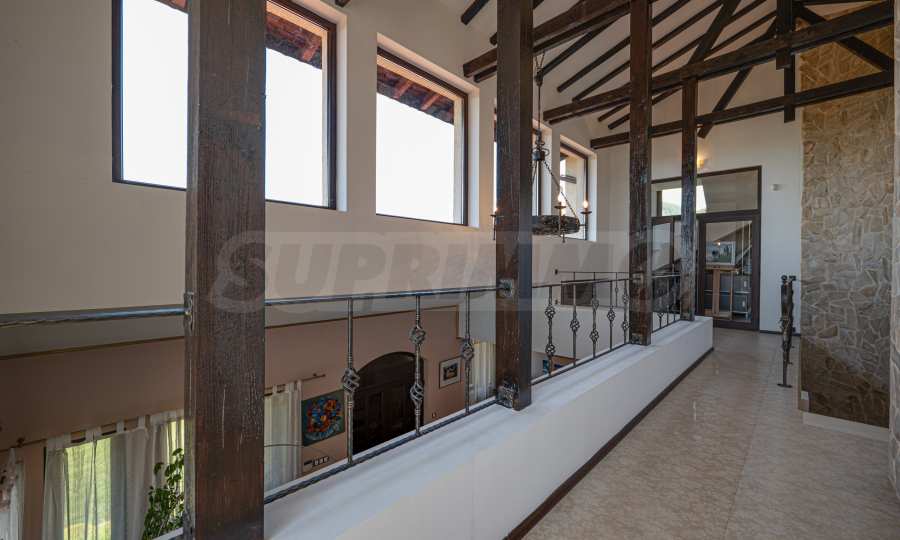
• The spacious mezzanine (20 sq. m) gives an incomparable dynamism to the interior, connecting the two levels of the house, which is also contributed by the four large windows with a west exposure. The mezzanine has access to the shared terrace with the master bedroom. On this level there is a landing and a staircase leading to the tower, located on the highest level of the house.
Third floor (elevation 8.50)
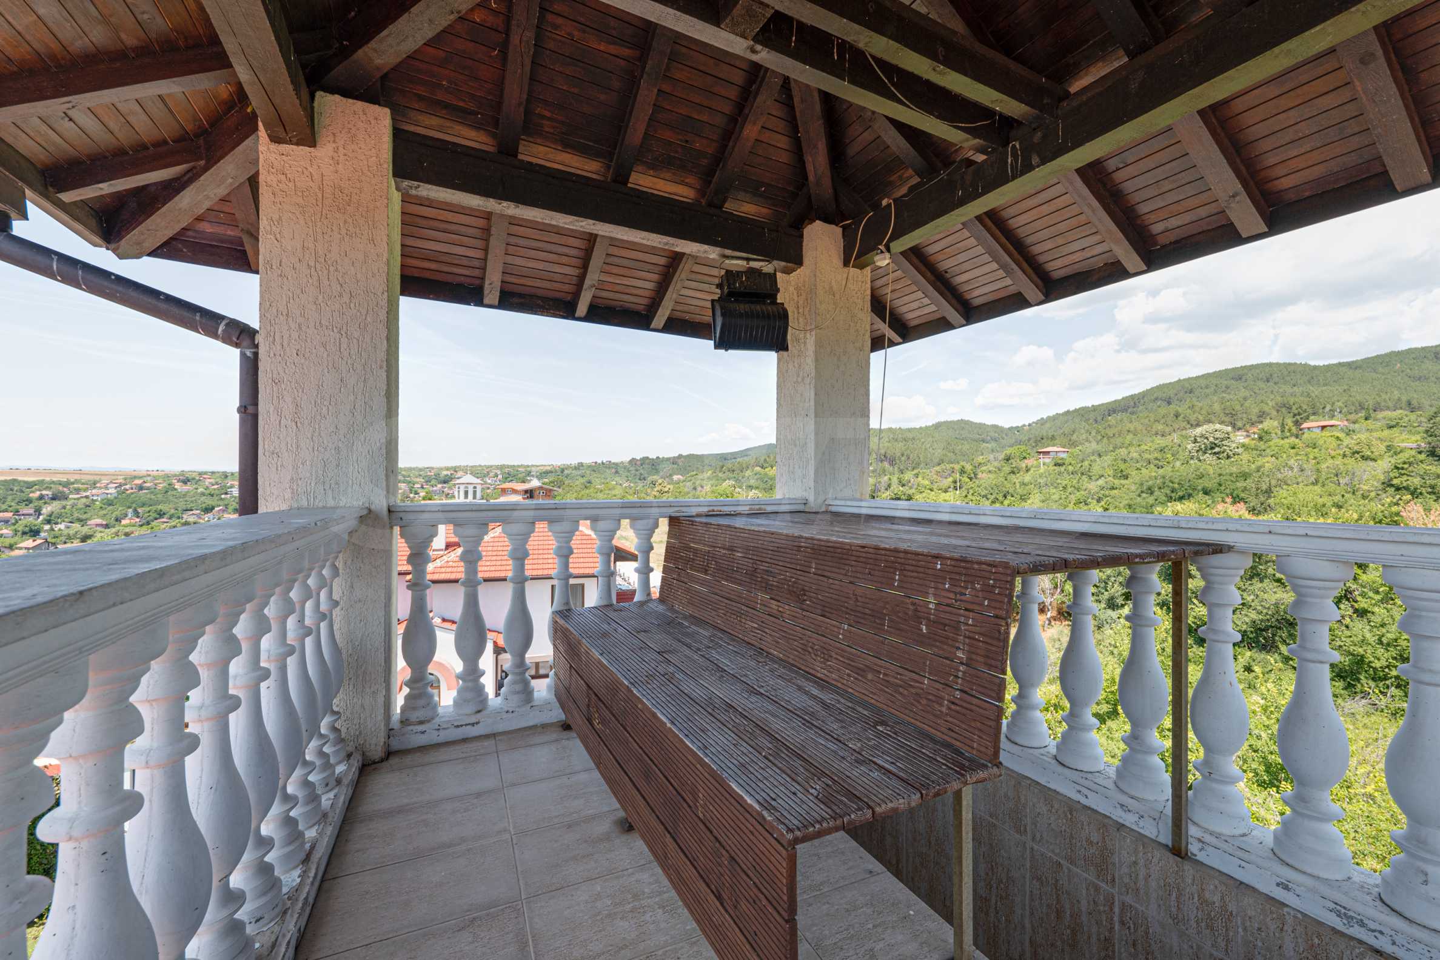
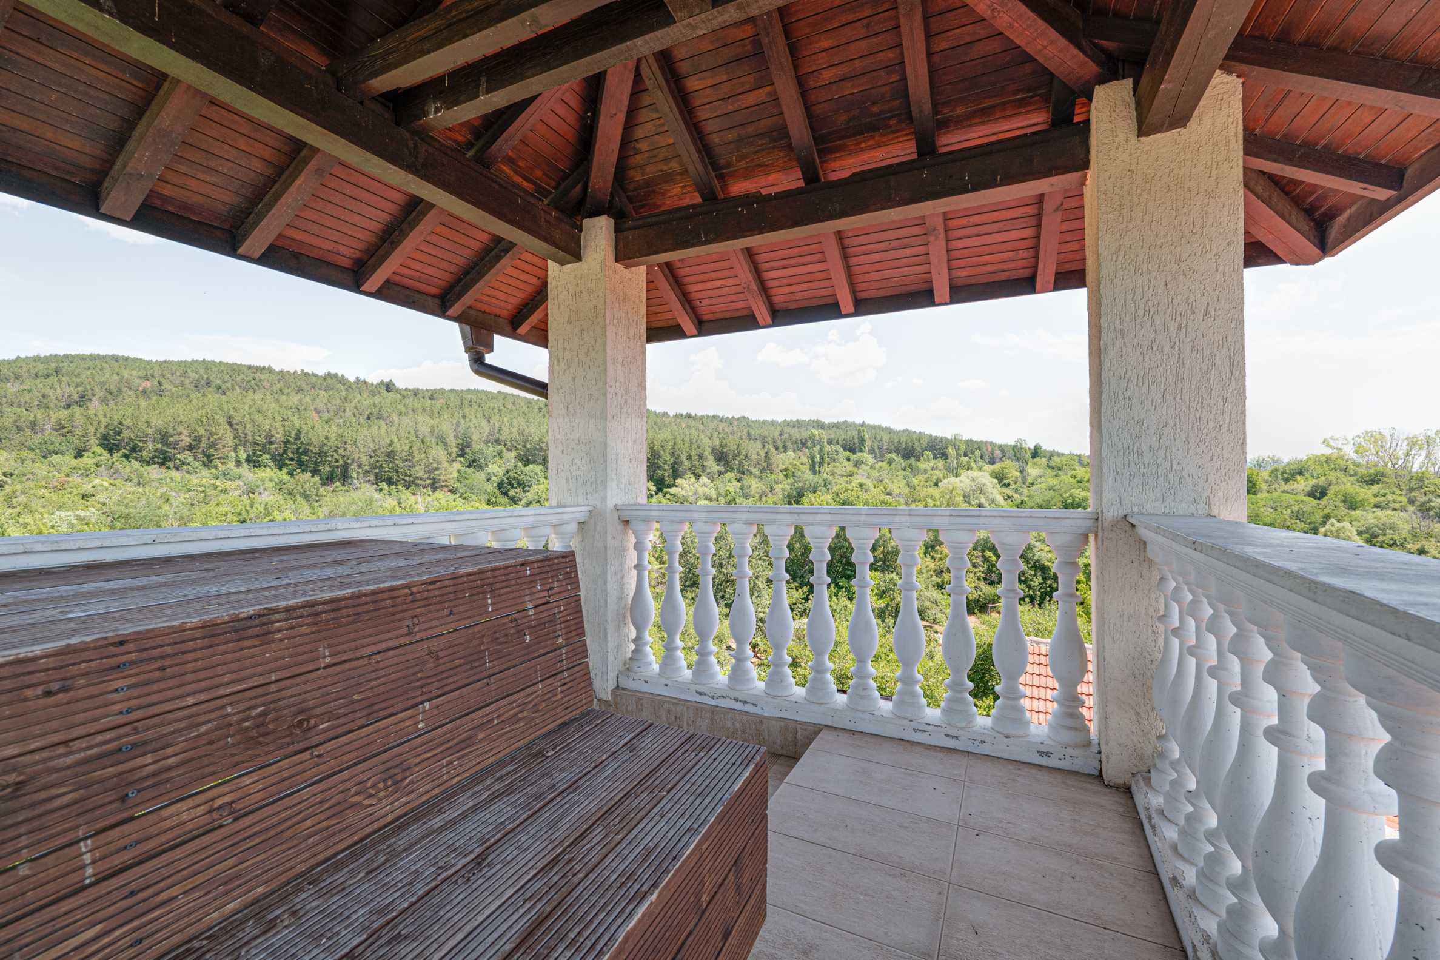
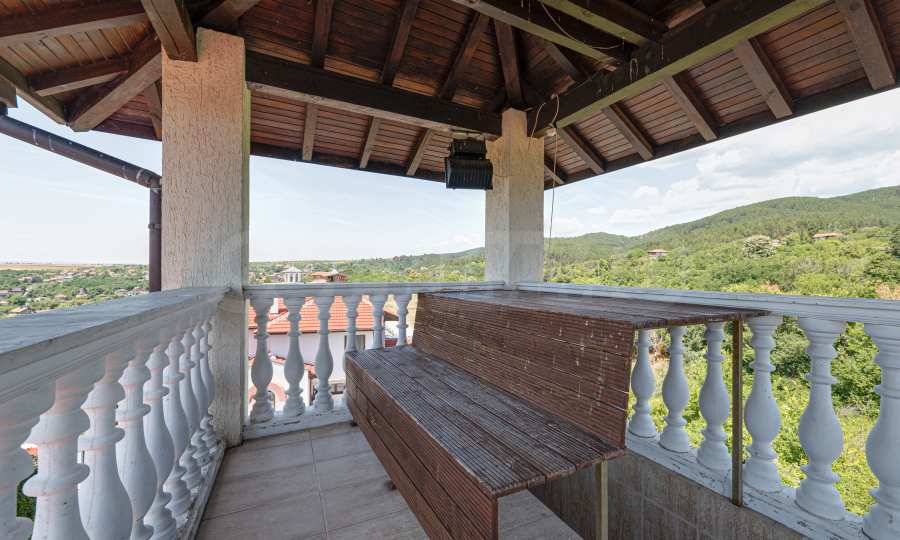
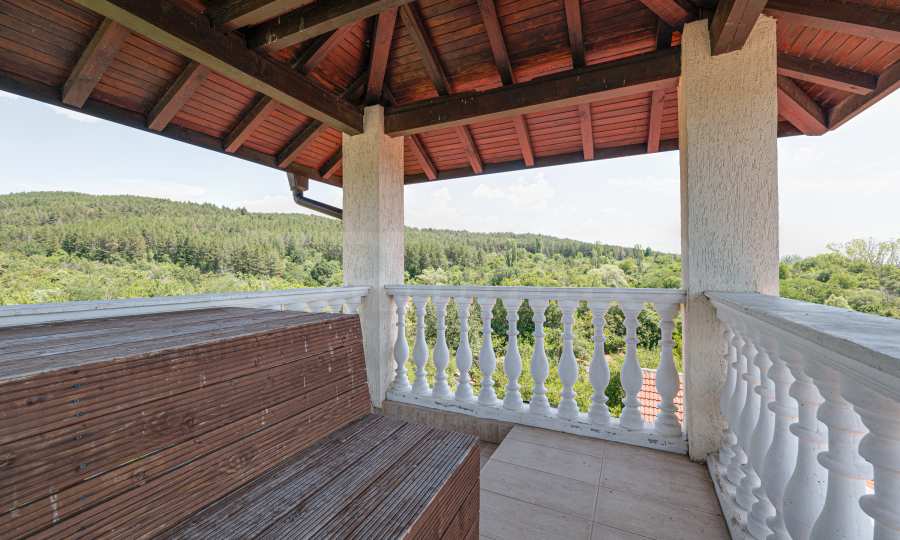
• The tower, which has a wooden roof, is built on this level. This is a rare type of space created for relaxation and entertainment, providing 360-degree panoramic views of the nature park and the city of Sofia.
Basement (elevation -2.50) consists of:
• Large room (61 sq m) with bedroom, fireplace and closet.
• Sauna, storage rooms, laundry room and boiler room (38 sq m).
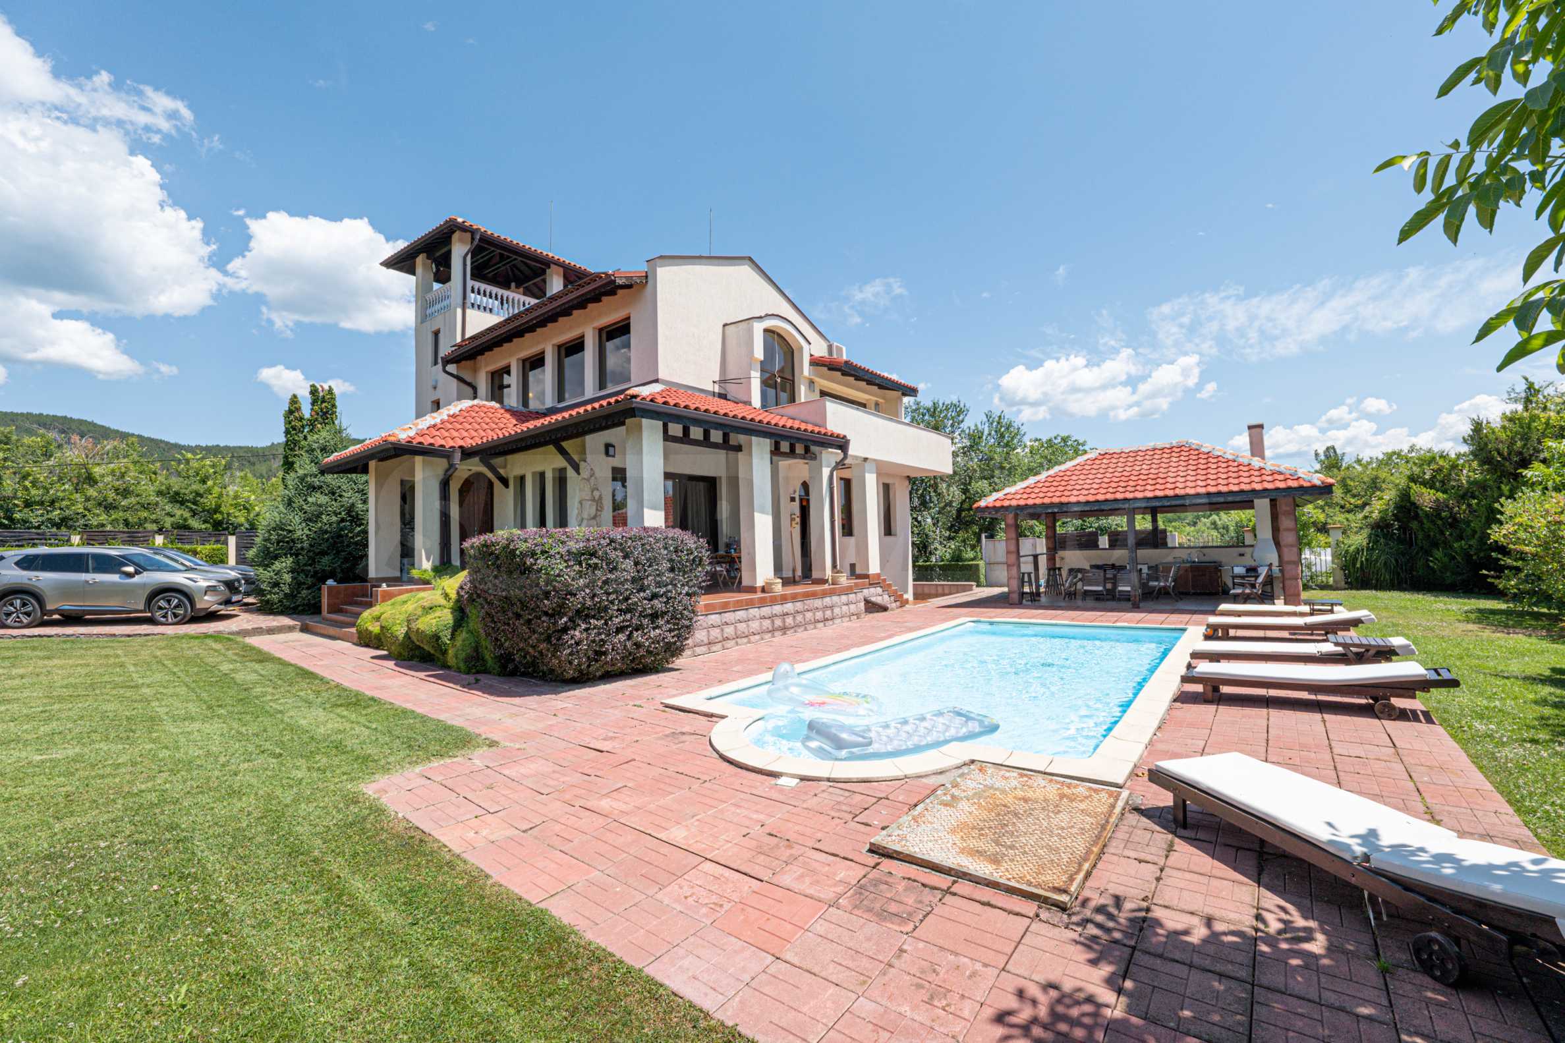
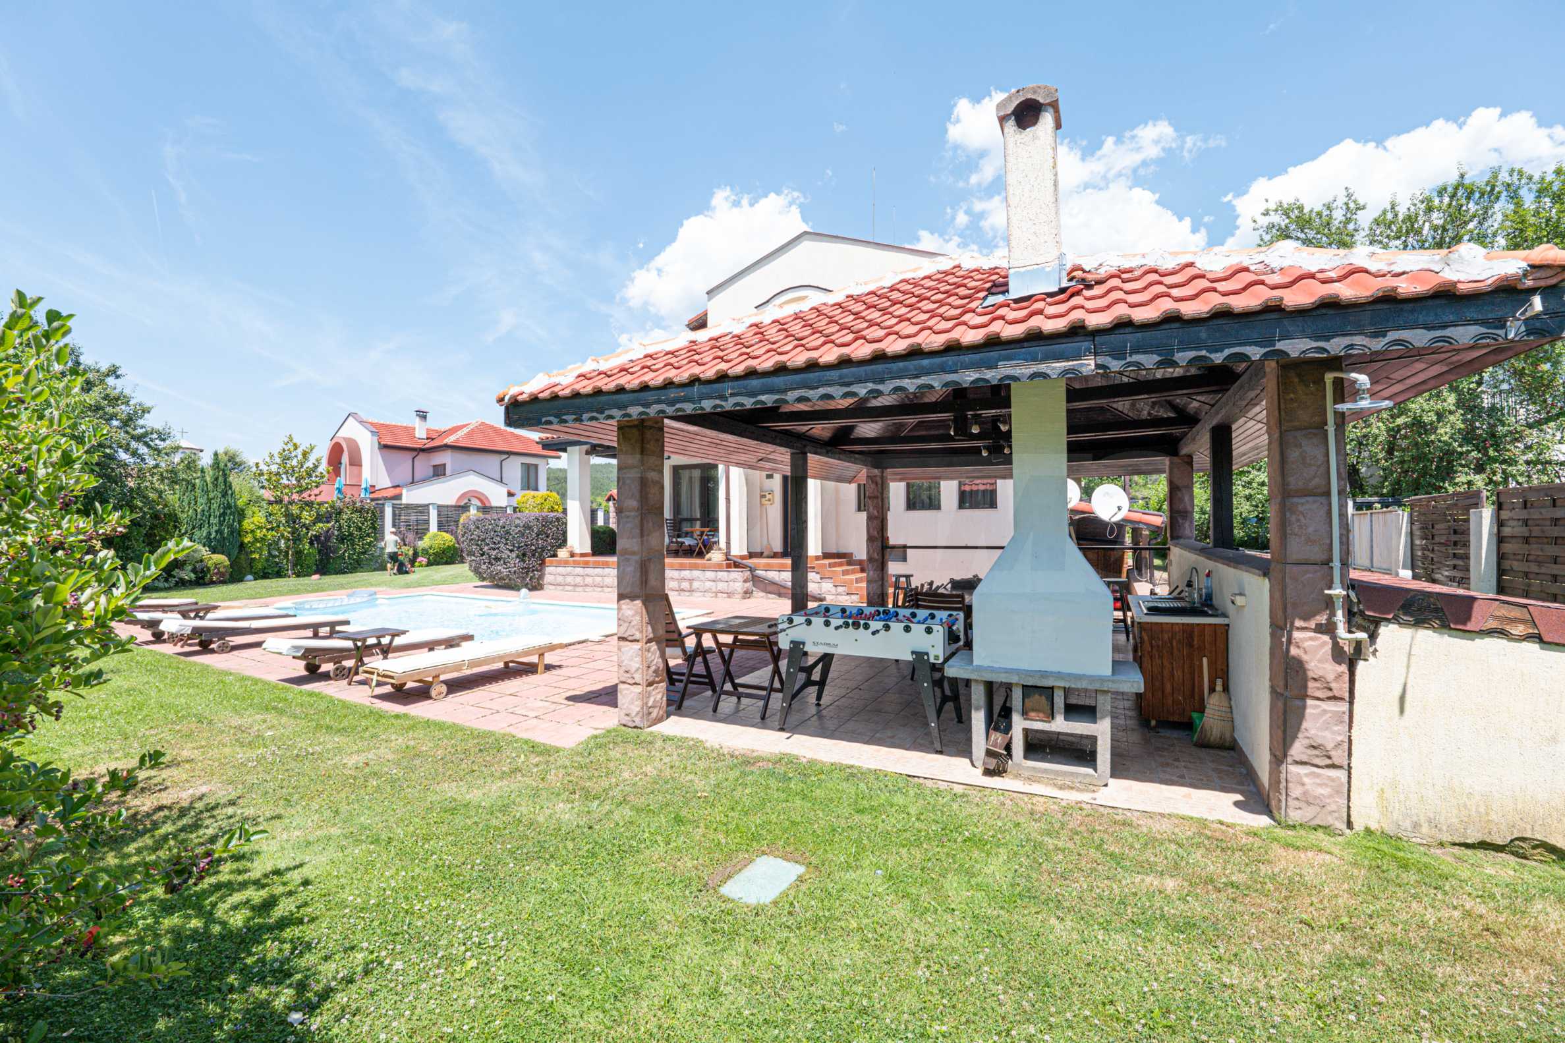
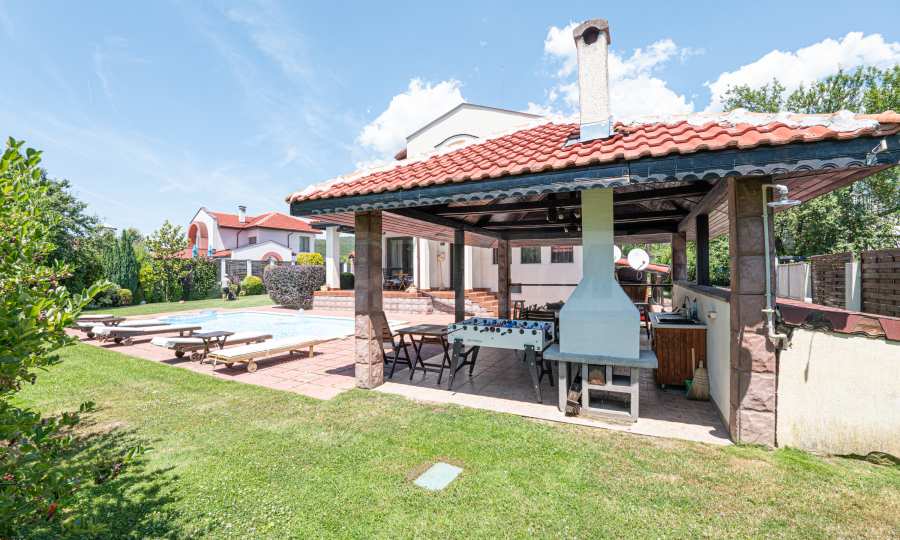
Summer kitchen with barbecue area (approx. 25 sq m)
A fully finished space with a shed, which has everything necessary for the comfort of the hosts. There is a fireplace, outdoor kitchen cabinets with a sink, a dining table and chairs. An outdoor shower is installed behind the summer kitchen.
Swimming pool
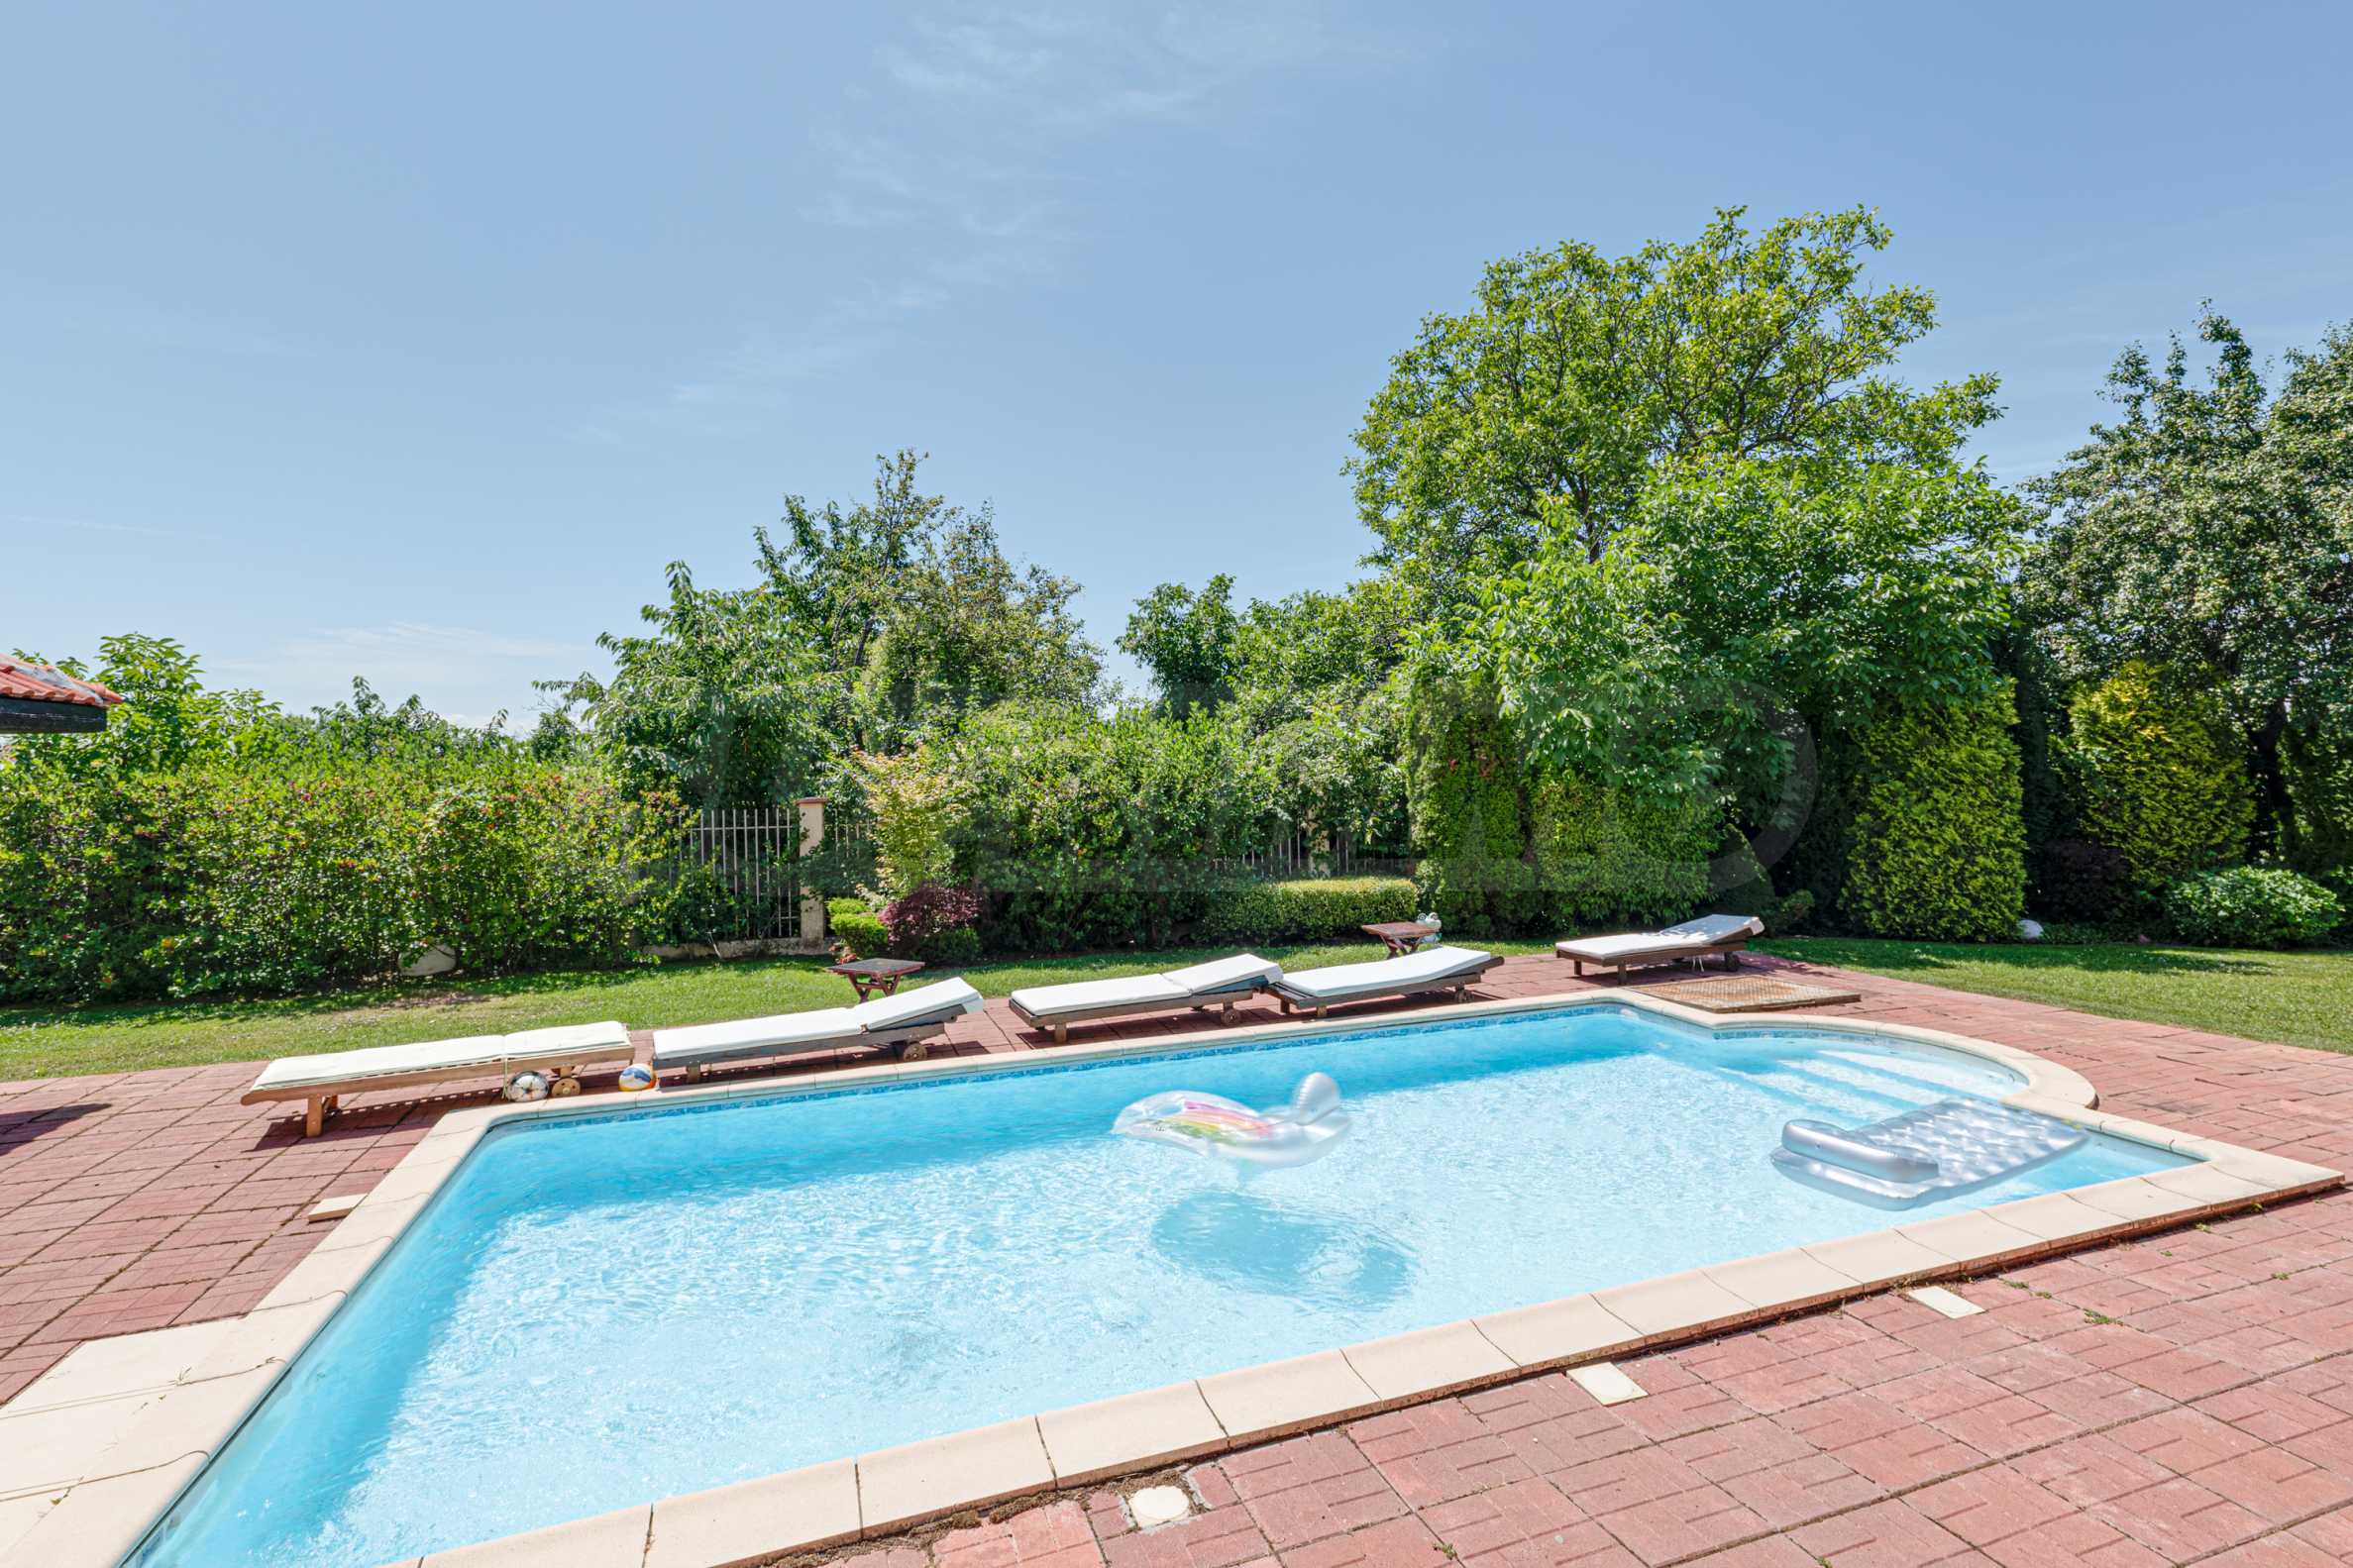
A swimming pool measuring 8 m x 4 m, located in close proximity to the summer kitchen.
Yard
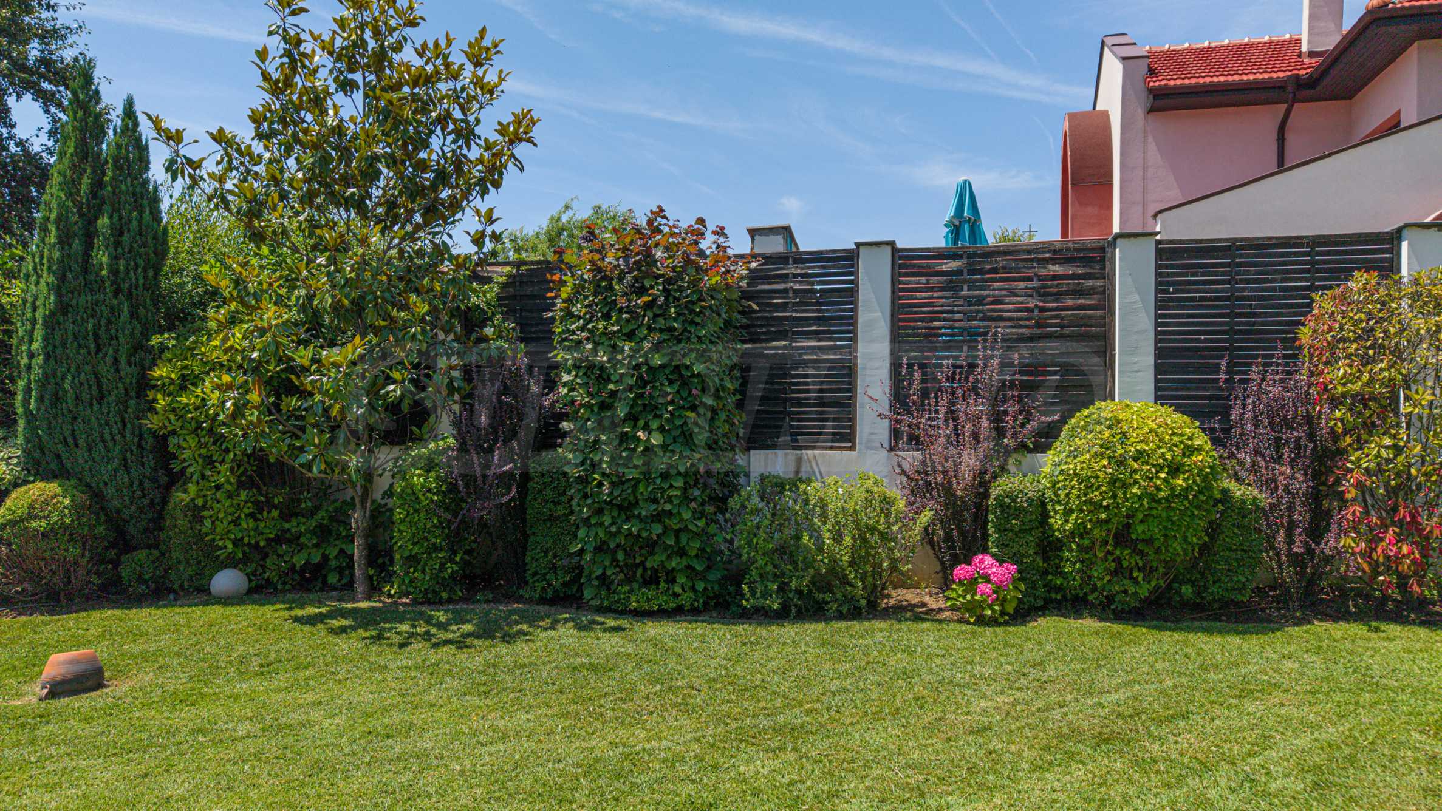
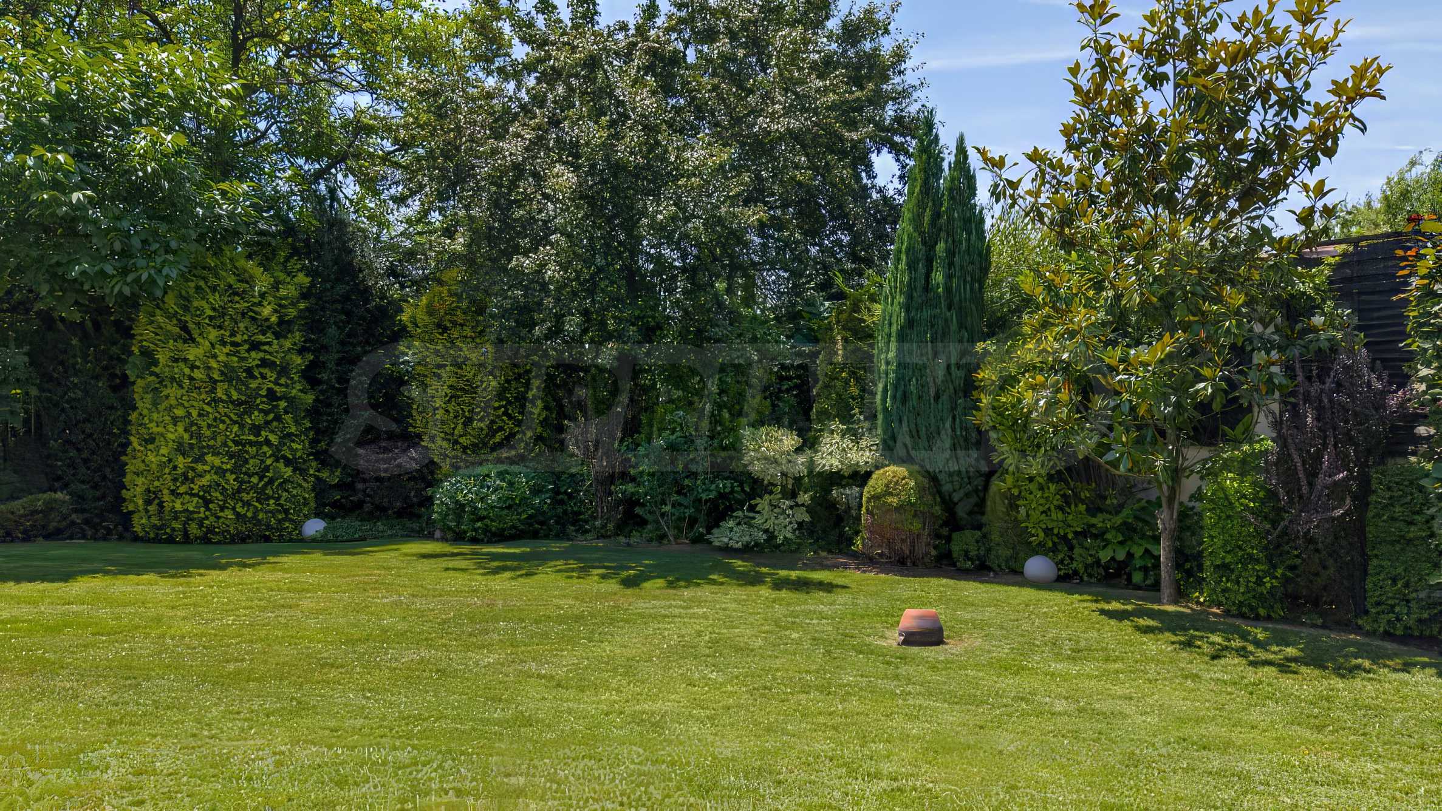
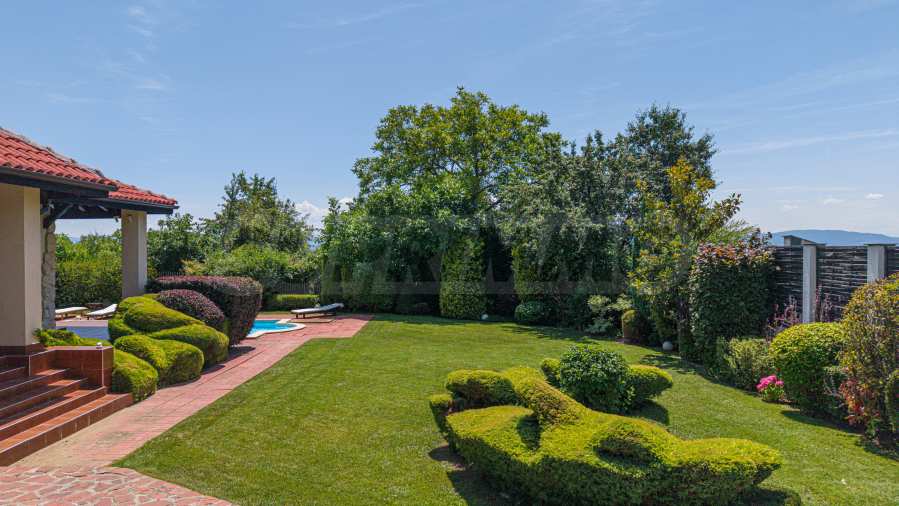
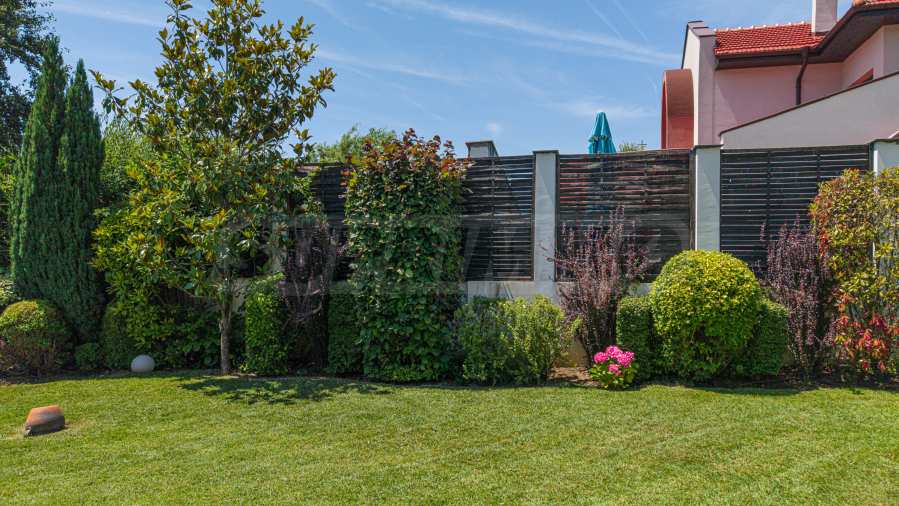
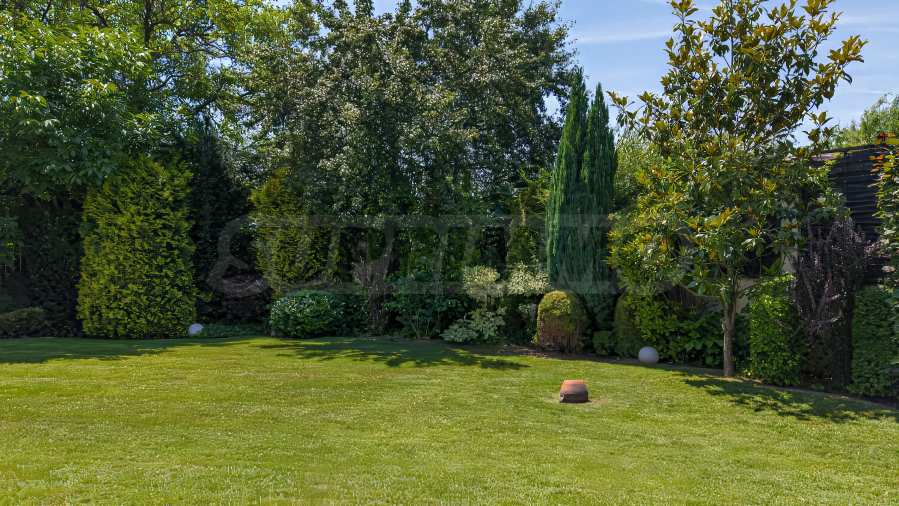
The entire yard has a total area of 2052 sq. m and consists of a total of 3 plots, connected to each other. The plot on which the house with the pool is built has an area of 1115 sq. m, and this part of the yard is professionally landscaped according to a project, including both specially selected flowers and shrubs, as well as fruit and ornamental trees such as magnolia, Greek fir, hazelnut, walnut, wild pear and others.
The yard is extremely well maintained, thanks to the automatic irrigation system.
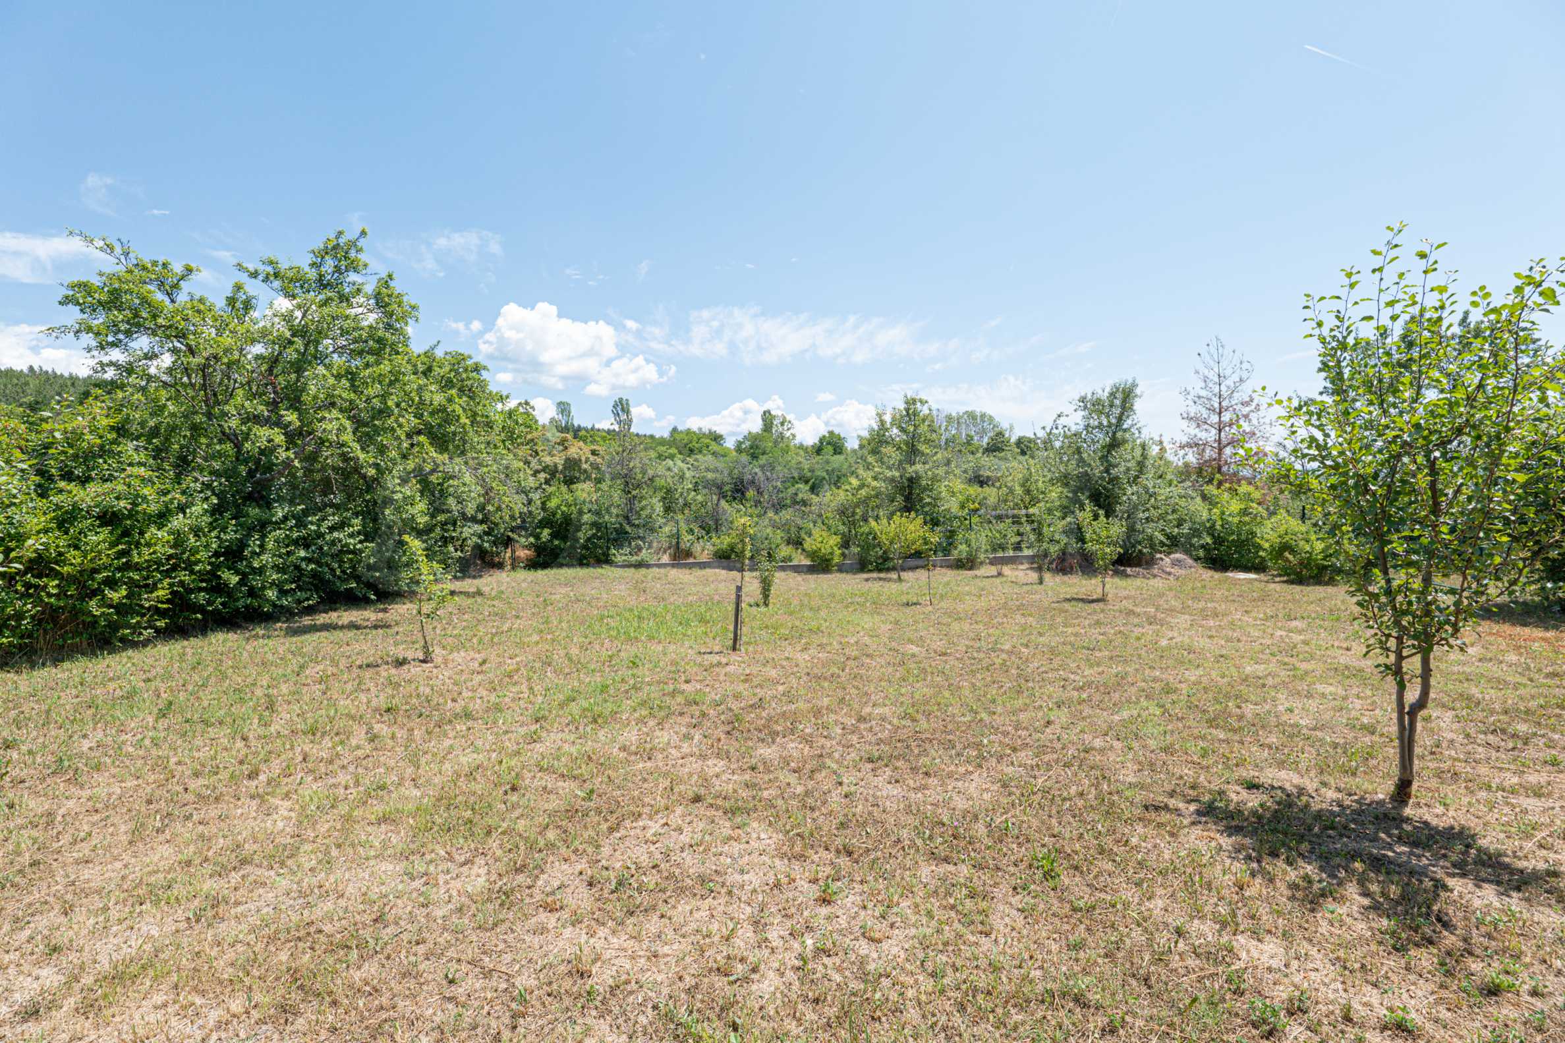
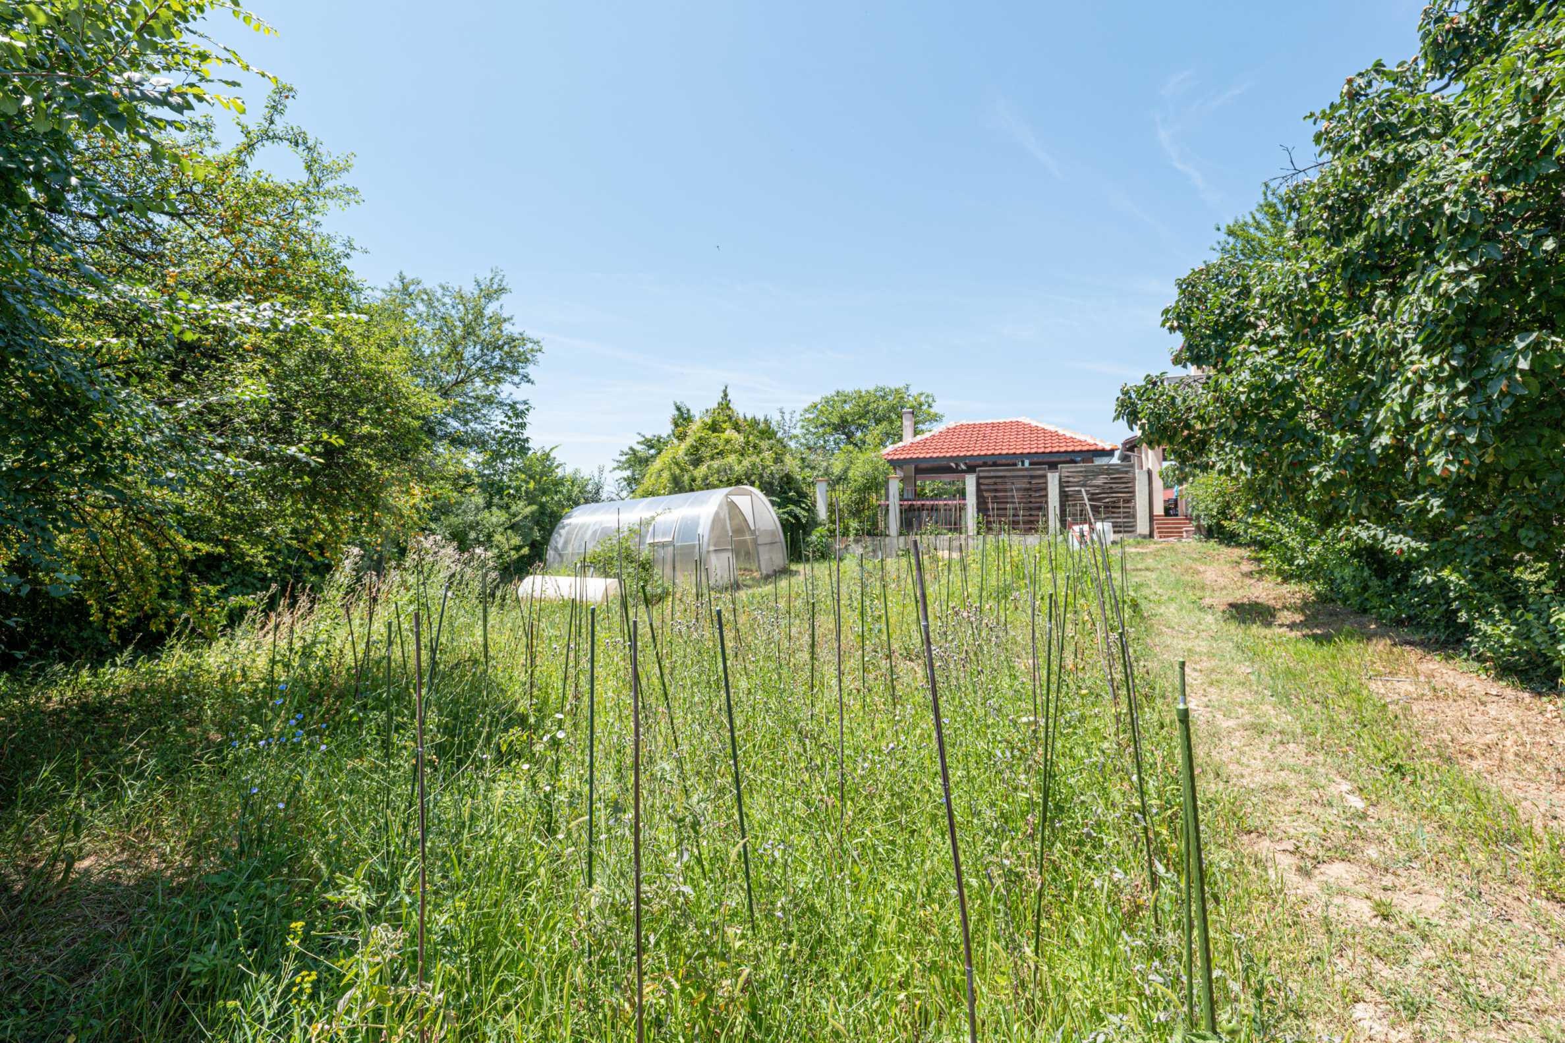
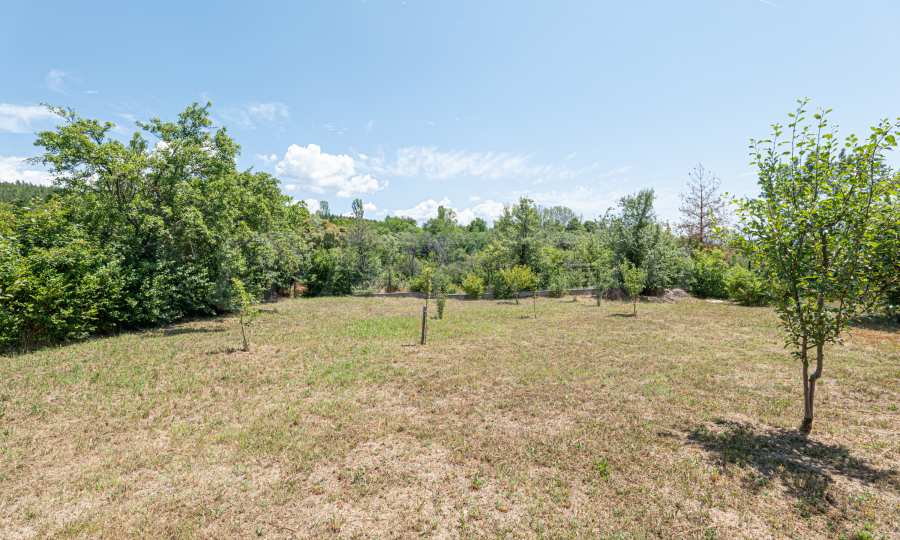
The rest of the yard (the other two plots), with an area of nearly one decare, has been transformed into a kind of orchard with various types of fruit trees such as plum, pear, apple, blue plum, quince, etc.
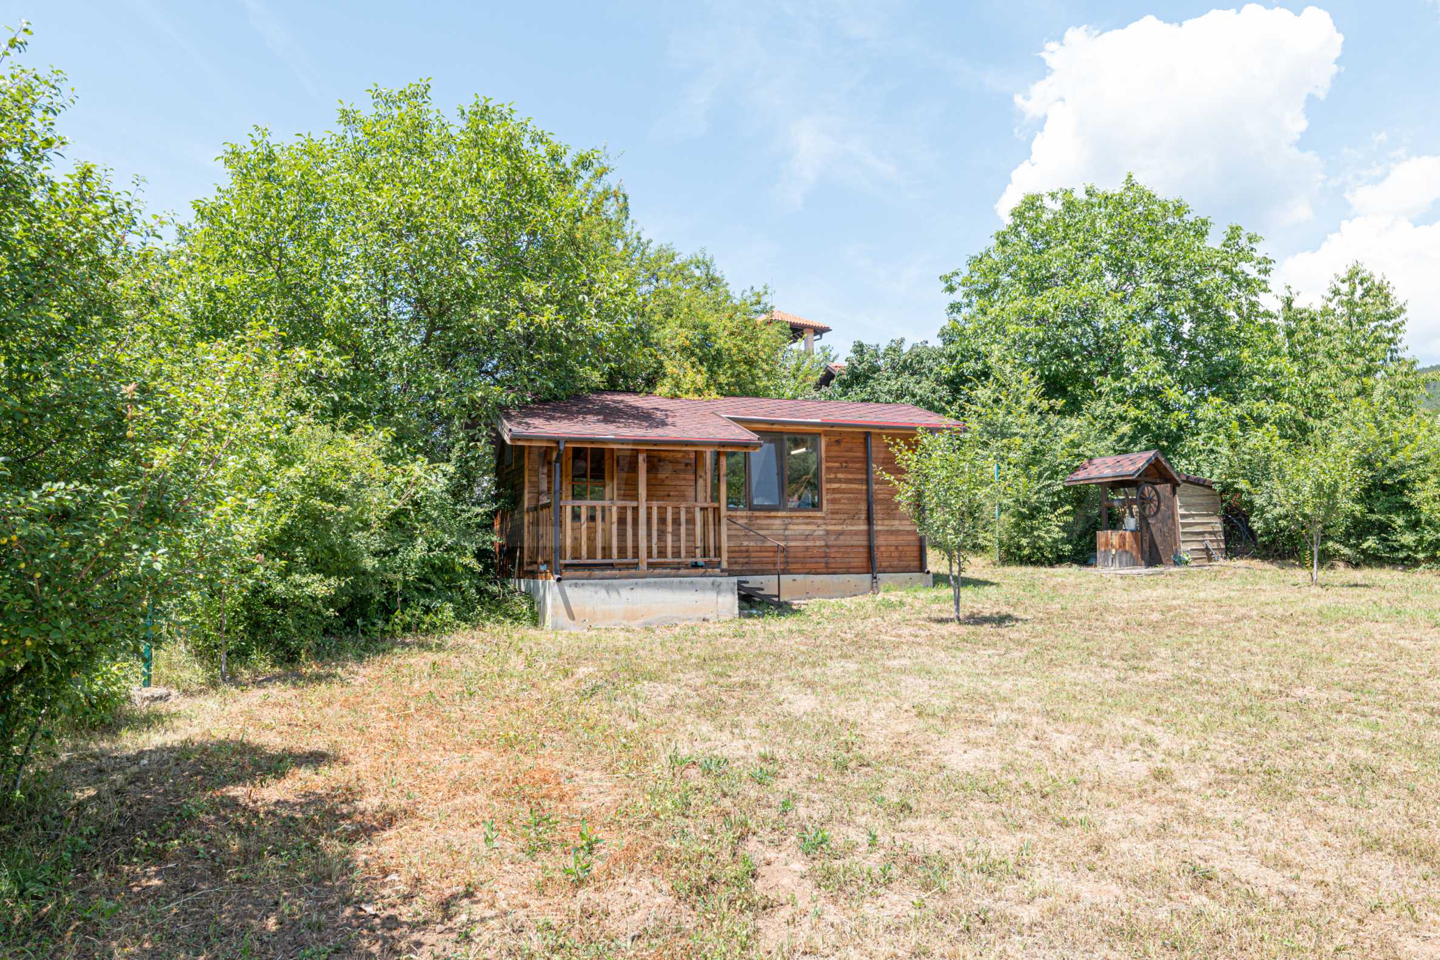
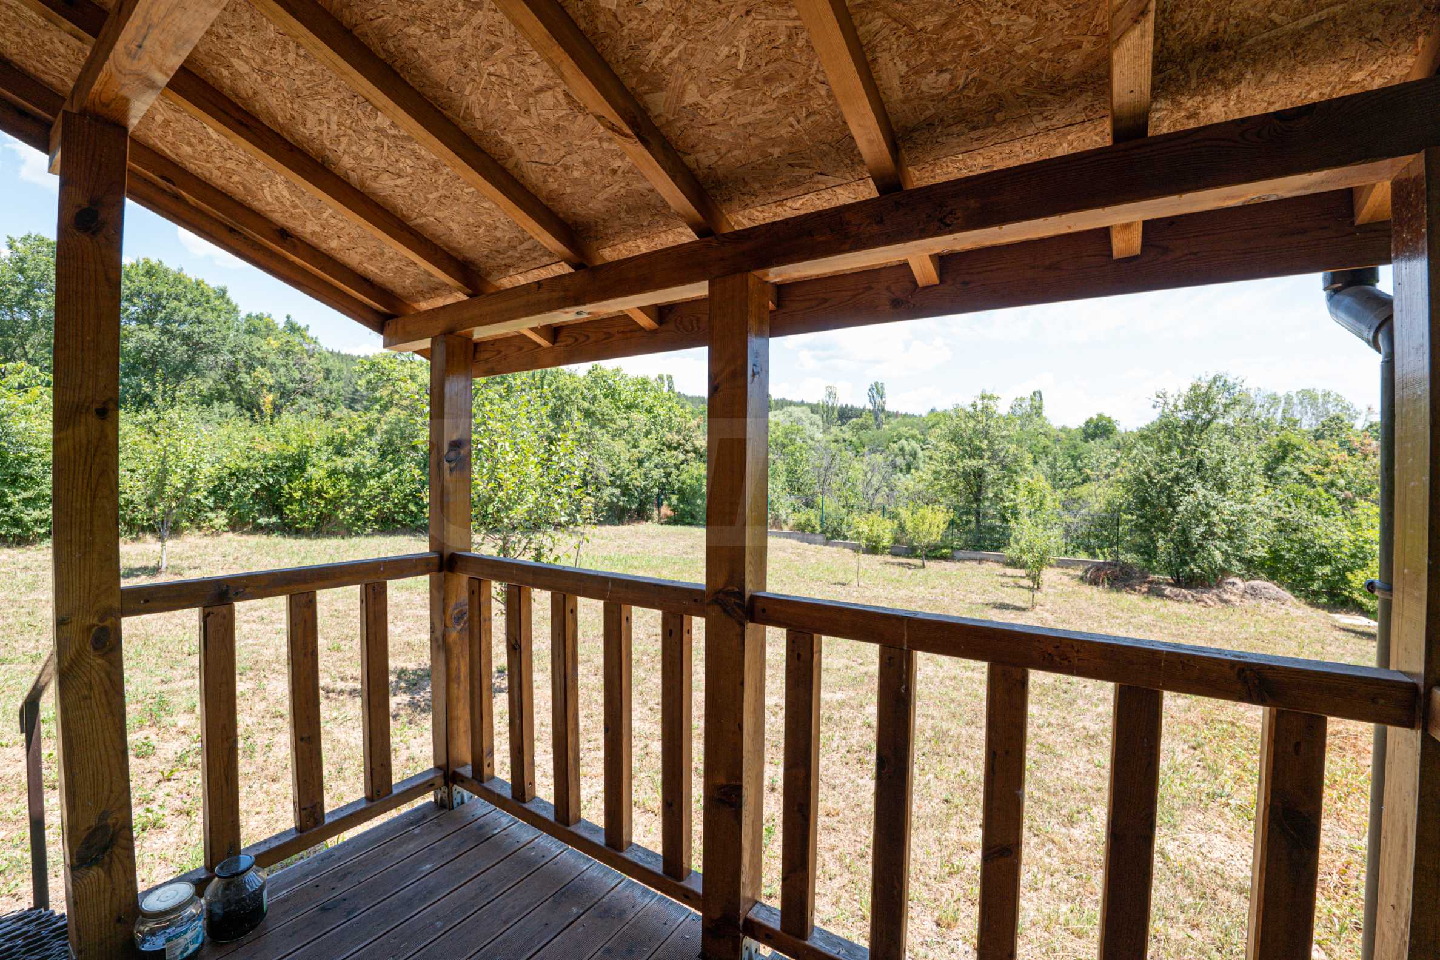
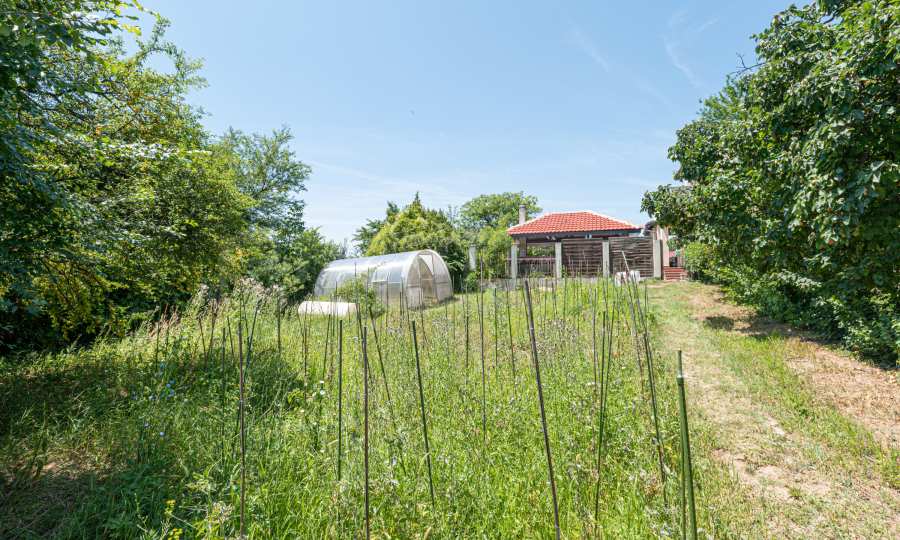
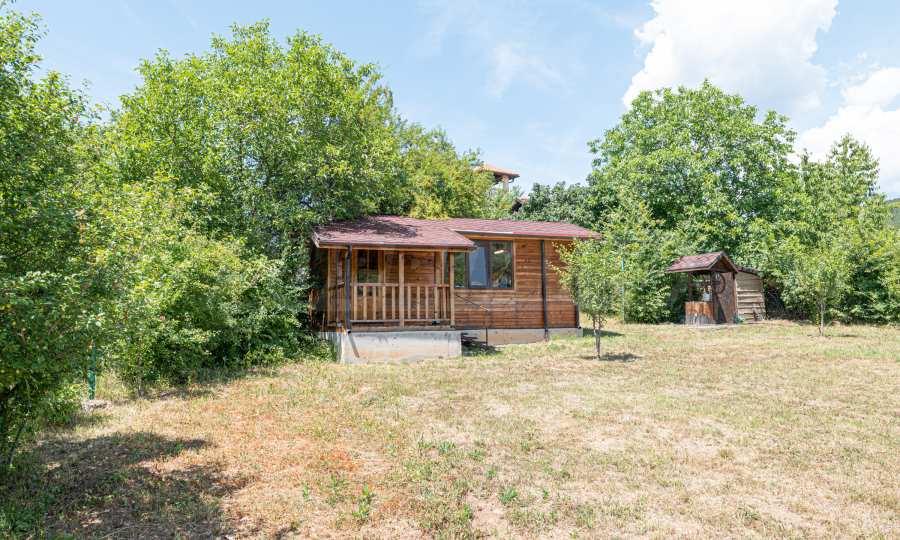
This part of the yard has a well and a separate outbuilding with an area of 28 sq m. The building is equipped with a kitchen, bathroom, sleeping area and storage space.
This property offers the unparalleled advantage of living literally in the middle of nature, having all the comforts of a modern lifestyle, and at the same time being just minutes from the capital.
Viewings
We are ready to organize a viewing of this property at a time convenient for you. Please contact the responsible estate agent and inform them when you would like to have viewings arranged. We can also help you with flight tickets and hotel booking, as well as with travel insurance.
Property reservation
You can reserve this property with a non-refundable deposit of 2,000 Euro, payable by credit card or by bank transfer to our company bank account. After receiving the deposit the property will be marked as reserved, no further viewings will be carried out with other potential buyers, and we will start the preparation of the necessary documents for completion of the deal. Please contact the responsible estate agent for more information about the purchase procedure and the payment methods.
After sale services
We are a reputable company with many years of experience in the real estate business. Thus, we will be with you not only during the purchase process, but also after the deal is completed, providing you with a wide range of additional services tailored to your requirements and needs, so that you can fully enjoy your property in Bulgaria. The after sale services we offer include property insurance, construction and repair works, furniture, accounting and legal assistance, renewal of contracts for electricity, water, telephone and many more.
The property has a usage permit since 2012 and is on two floors with a separate basement, a built-in summer kitchen with a barbecue area.
The location is as favorable as possible. Katina is located at the foot of the southern slope of the Stara Planina Mountain, and it is literally the last house in the villa area, located on the highest point, from where there are impressive unobstructed views of the whole of Sofia and the Vitosha Mountain behind it.
The house is literally surrounded by greenery, as to the north of the property is the Katina Natural Park with the rock phenomenon "Katinsky Pyramids", and to the east the property borders the beautiful local lake. To the west the property is in close proximity to the "Holy Forty Martyrs of Sevastii" monastery. There are 4 parking spaces in the yard, and the entire yard has a total area of 2052 sq. m and consists of a total of 3 plots, connected to each other. The plot on which the house with the pool is built has an area of 1115 sq. m and this part of the yard is professionally landscaped according to a project including both specially selected flowers and shrubs, as well as fruit and ornamental trees.
The house is heated by underfloor heating with an electric boiler in combination with solar panels. For the smooth functioning of the underfloor heating, a standing 200-liter boiler with 1 coil has been installed. Preparations have also been made for the possible installation of a heat pump.
The house has its own water source with an average water column of 3 cubic meters (flow) and a built-in hydrophore system with a capacity of 2 tons of buffer stock, which ensures normal water consumption and pressure throughout the property, as well as guarantees the effective operation of the irrigation system.
The architect of the house has opted for a broken design, moving volumes, high ceilings and lots of light. The apartment is offered fully finished and furnished. The joinery is aluminum "Rehau" with triple glazing. The flooring in the living room, dining room, kitchen, hallway, stairs and emporeto are made of natural stone (travertine). The flooring in the bathrooms is made of Italian granite tiles. The plinths are also lined with granite tiles. The flooring in the master bedroom and children's rooms is high-quality laminated parquet with the highest wear resistance - AC5. The entrance door is armored, and the interior doors are made of MDF.
The house has a total built-up area of 443 sq. m. It consists of a large living room with kitchen and dining room, 3 bedrooms, 4 bathrooms, a large room with a separate sleeping area and a fireplace in the partial basement, an attic with a staircase, storage rooms, a laundry room, a boiler room and verandas with wooden sheds.
First floor (level 0) consists of:
• Very spacious living room with fireplace, dining room and kitchen (total 90 sq m). The feeling of spaciousness is complemented by the high ceilings, which in the part of the living room with the emporeto reach 8 meters in height.
The exposure is south/west/east with direct access to one of the verandas in front of the pool. The room is fully finished and furnished with custom-made furniture from Italy. The kitchen is equipped with top-class built-in appliances from the brands "AEG" and "Gorenje". The dining area is in a common space with the living room and is raised to a level of 30 cm compared to it. The room is finished with a dining table made of solid wood for 10 people.
• Bedroom with private bathroom (approx. 15 sq m in total). The room is north facing and is furnished as a children's room.
• Second bathroom with toilet (approx. 6 sq m).
• Vestibule-wardrobe, entrance hall and corridor with staircase to the basement.
• Veranda with wooden sheds (49 sq. m). These spaces are in front of the entrance, the pool and practically surround the entire house. An exterior table with chairs is placed on the veranda in front of the pool.
Second floor (elevation 3.00) consists of:
• Large master bedroom (30 sq m) with private bathroom. The exposure is south/east with access to a terrace (18 sq m). Thanks to the French windows, this room offers an incredible panoramic view of the whole of Sofia and the Vitosha and Rila mountains. The room is furnished with designer furniture, including a double bed with lockers and a six-door wardrobe.
• The bathroom to the master bedroom (8 sq m) is equipped with a hydromassage bathtub and a shower cabin.
• A spacious L-shaped room (28 sq m) converted into a beautiful and practical children's room. The exposure is north with access to two terraces and views of the natural park. The maximum ceiling height in this room is 3.80 m.
• The spacious mezzanine (20 sq. m) gives an incomparable dynamism to the interior, connecting the two levels of the house, which is also contributed by the four large windows with a west exposure. The mezzanine has access to the shared terrace with the master bedroom. On this level there is a landing and a staircase leading to the tower, located on the highest level of the house.
Third floor (elevation 8.50)
• The tower, which has a wooden roof, is built on this level. This is a rare type of space created for relaxation and entertainment, providing 360-degree panoramic views of the nature park and the city of Sofia.
Basement (elevation -2.50) consists of:
• Large room (61 sq m) with bedroom, fireplace and closet.
• Sauna, storage rooms, laundry room and boiler room (38 sq m).
Summer kitchen with barbecue area (approx. 25 sq m)
A fully finished space with a shed, which has everything necessary for the comfort of the hosts. There is a fireplace, outdoor kitchen cabinets with a sink, a dining table and chairs. An outdoor shower is installed behind the summer kitchen.
Swimming pool
A swimming pool measuring 8 m x 4 m, located in close proximity to the summer kitchen.
Yard
The entire yard has a total area of 2052 sq. m and consists of a total of 3 plots, connected to each other. The plot on which the house with the pool is built has an area of 1115 sq. m, and this part of the yard is professionally landscaped according to a project, including both specially selected flowers and shrubs, as well as fruit and ornamental trees such as magnolia, Greek fir, hazelnut, walnut, wild pear and others.
The yard is extremely well maintained, thanks to the automatic irrigation system.
The rest of the yard (the other two plots), with an area of nearly one decare, has been transformed into a kind of orchard with various types of fruit trees such as plum, pear, apple, blue plum, quince, etc.
This part of the yard has a well and a separate outbuilding with an area of 28 sq m. The building is equipped with a kitchen, bathroom, sleeping area and storage space.
This property offers the unparalleled advantage of living literally in the middle of nature, having all the comforts of a modern lifestyle, and at the same time being just minutes from the capital.
Viewings
We are ready to organize a viewing of this property at a time convenient for you. Please contact the responsible estate agent and inform them when you would like to have viewings arranged. We can also help you with flight tickets and hotel booking, as well as with travel insurance.
Property reservation
You can reserve this property with a non-refundable deposit of 2,000 Euro, payable by credit card or by bank transfer to our company bank account. After receiving the deposit the property will be marked as reserved, no further viewings will be carried out with other potential buyers, and we will start the preparation of the necessary documents for completion of the deal. Please contact the responsible estate agent for more information about the purchase procedure and the payment methods.
After sale services
We are a reputable company with many years of experience in the real estate business. Thus, we will be with you not only during the purchase process, but also after the deal is completed, providing you with a wide range of additional services tailored to your requirements and needs, so that you can fully enjoy your property in Bulgaria. The after sale services we offer include property insurance, construction and repair works, furniture, accounting and legal assistance, renewal of contracts for electricity, water, telephone and many more.
View the text in other languages (automatic translation)
Location
This is the approximate location of the property. Please get in contact with us to learn its exact location.
Video
Our top offers for sale in Katina, Bulgaria