Русский
  Български



Housing areas
74 sq.m - 211 sq.m
Prices 184,287 – 540,098 € (VAT excl.)
2,250 €/sq.m (VAT excl.)
No commission
Request more information or viewing
Diana Lyubenova
Senior consultant / Office Vitosha, Sofia
Senior consultant / Office Vitosha, Sofia
Info pack
Furnishings
Unfurnished
Heating
Heat pump
Distance
Distance from the property to major attractions
Views from the property
- Town views
Heating
- Heat pump
The text has been translated into English by automatic software and may contain inaccuracies. You can view the text in the original language or translated into other languages:

 ORIGINAL:
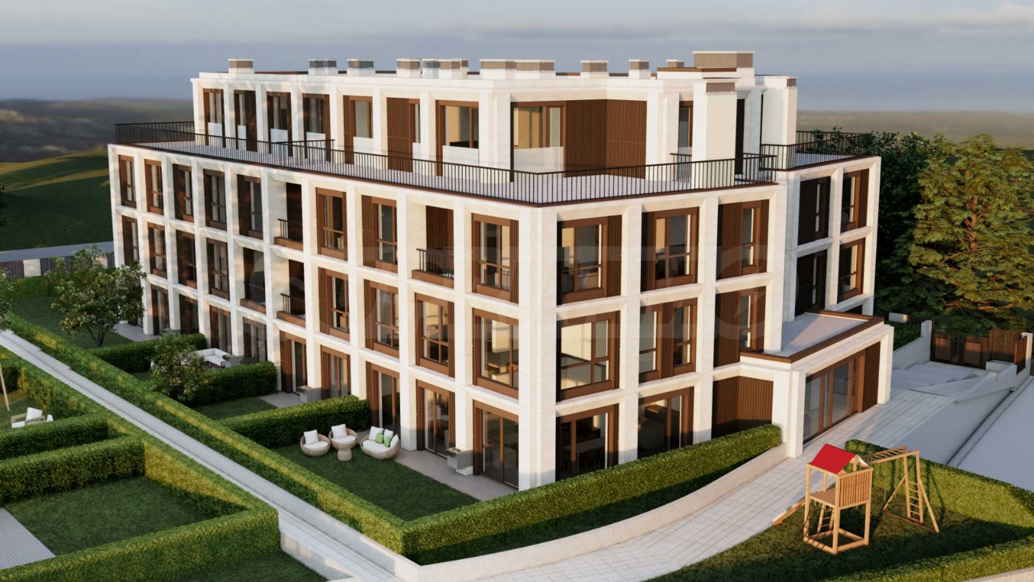
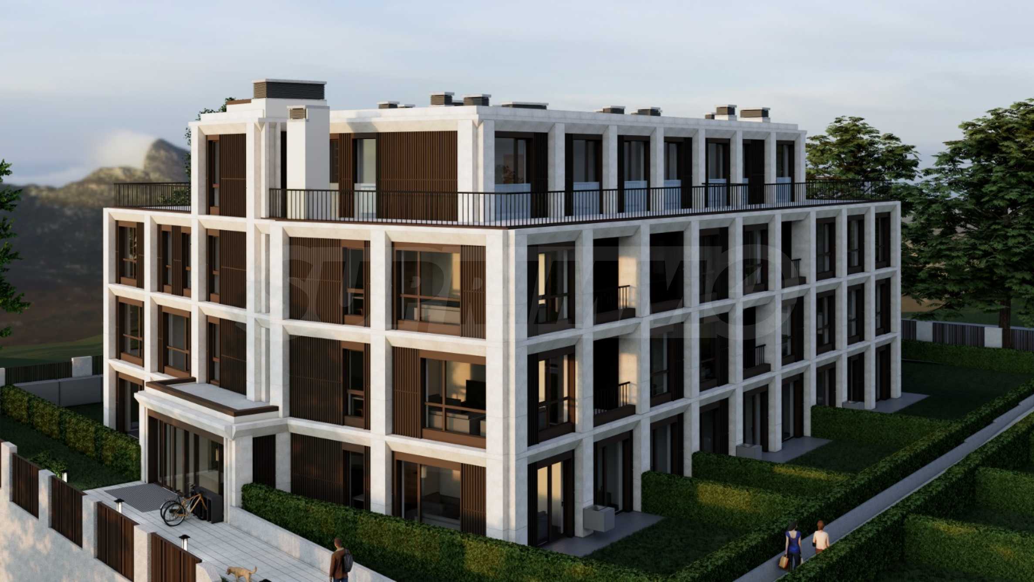
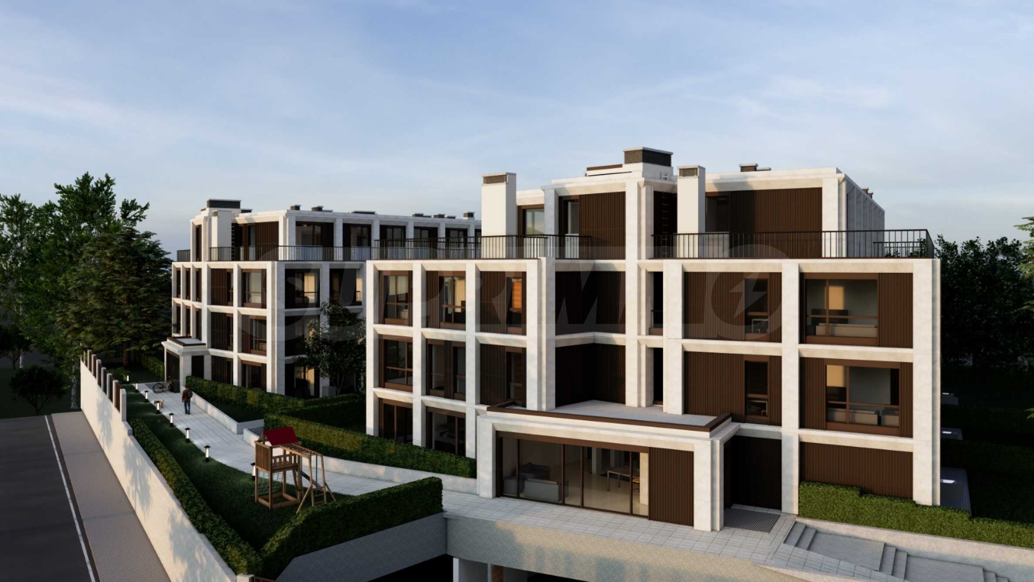
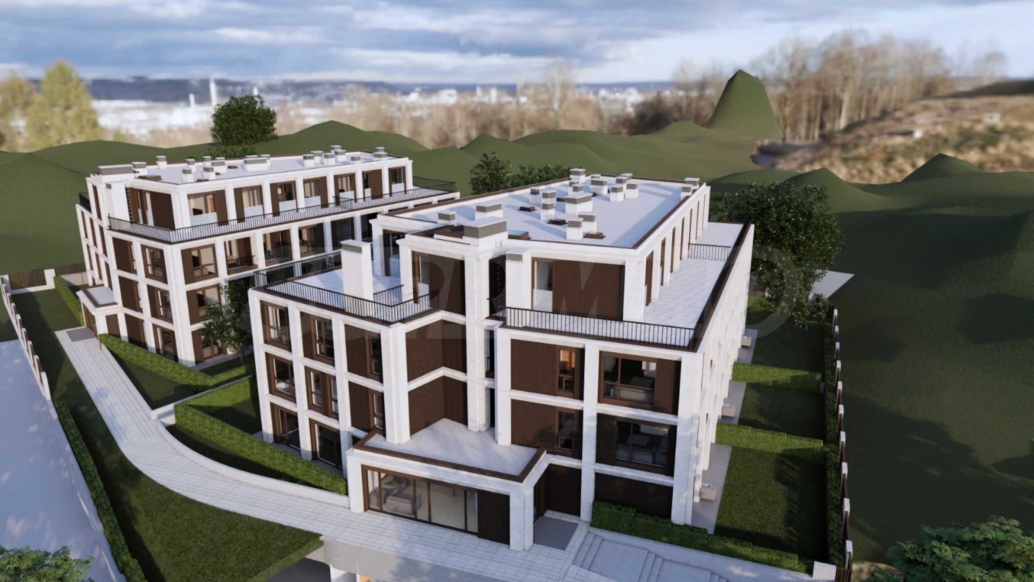
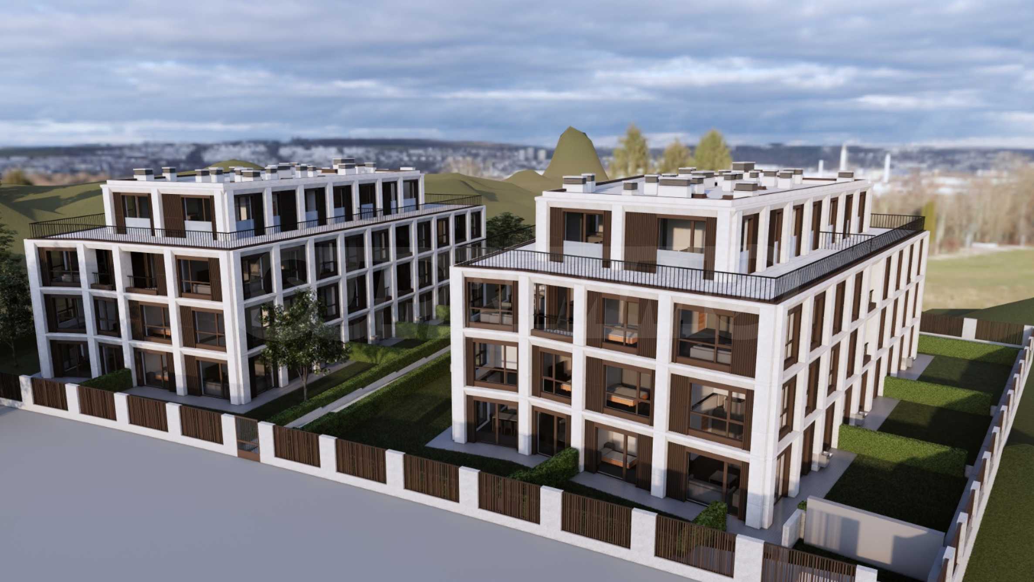
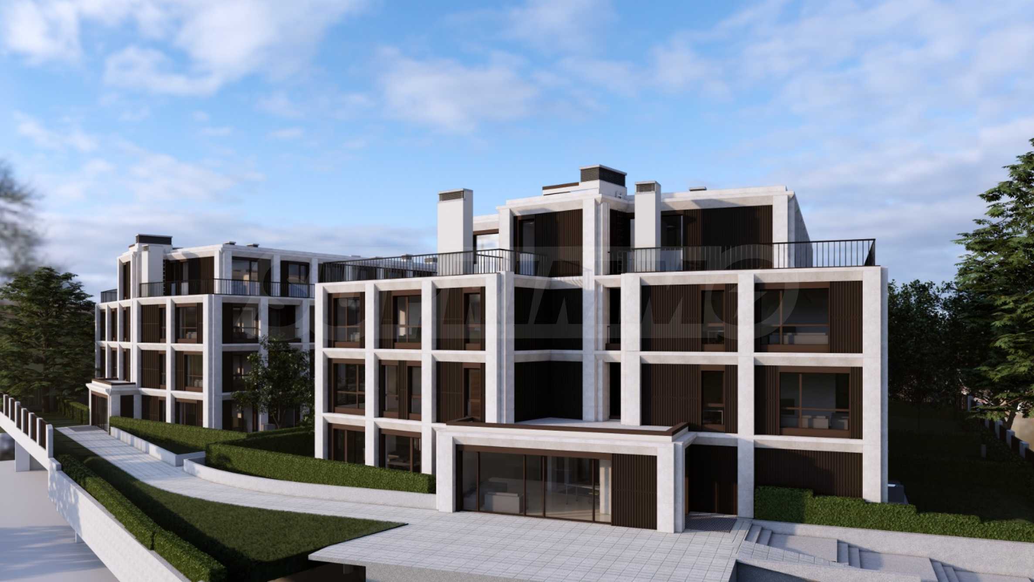
We present a new boutique residential complex in the Malinova Dolina district, consisting of two multi-family buildings, united in an elegant architectural composition.
The project is developed as a single architectural composition with underground garages, parking spaces, storage and technical rooms, a substation and landscaped surrounding space.
Malinova Dolina is among the areas of Sofia with the most intensive residential development. The proximity to university campuses, shopping and sports facilities, childcare facilities and main roads provides a convenient connection to the rest of the city. Sofia Ring Mall is located approximately 4 minutes by car, a metro station and a kindergarten - about 5 minutes, and a supermarket - about 7 minutes. The location is suitable for both permanent residence and for acquiring a property for investment purposes.
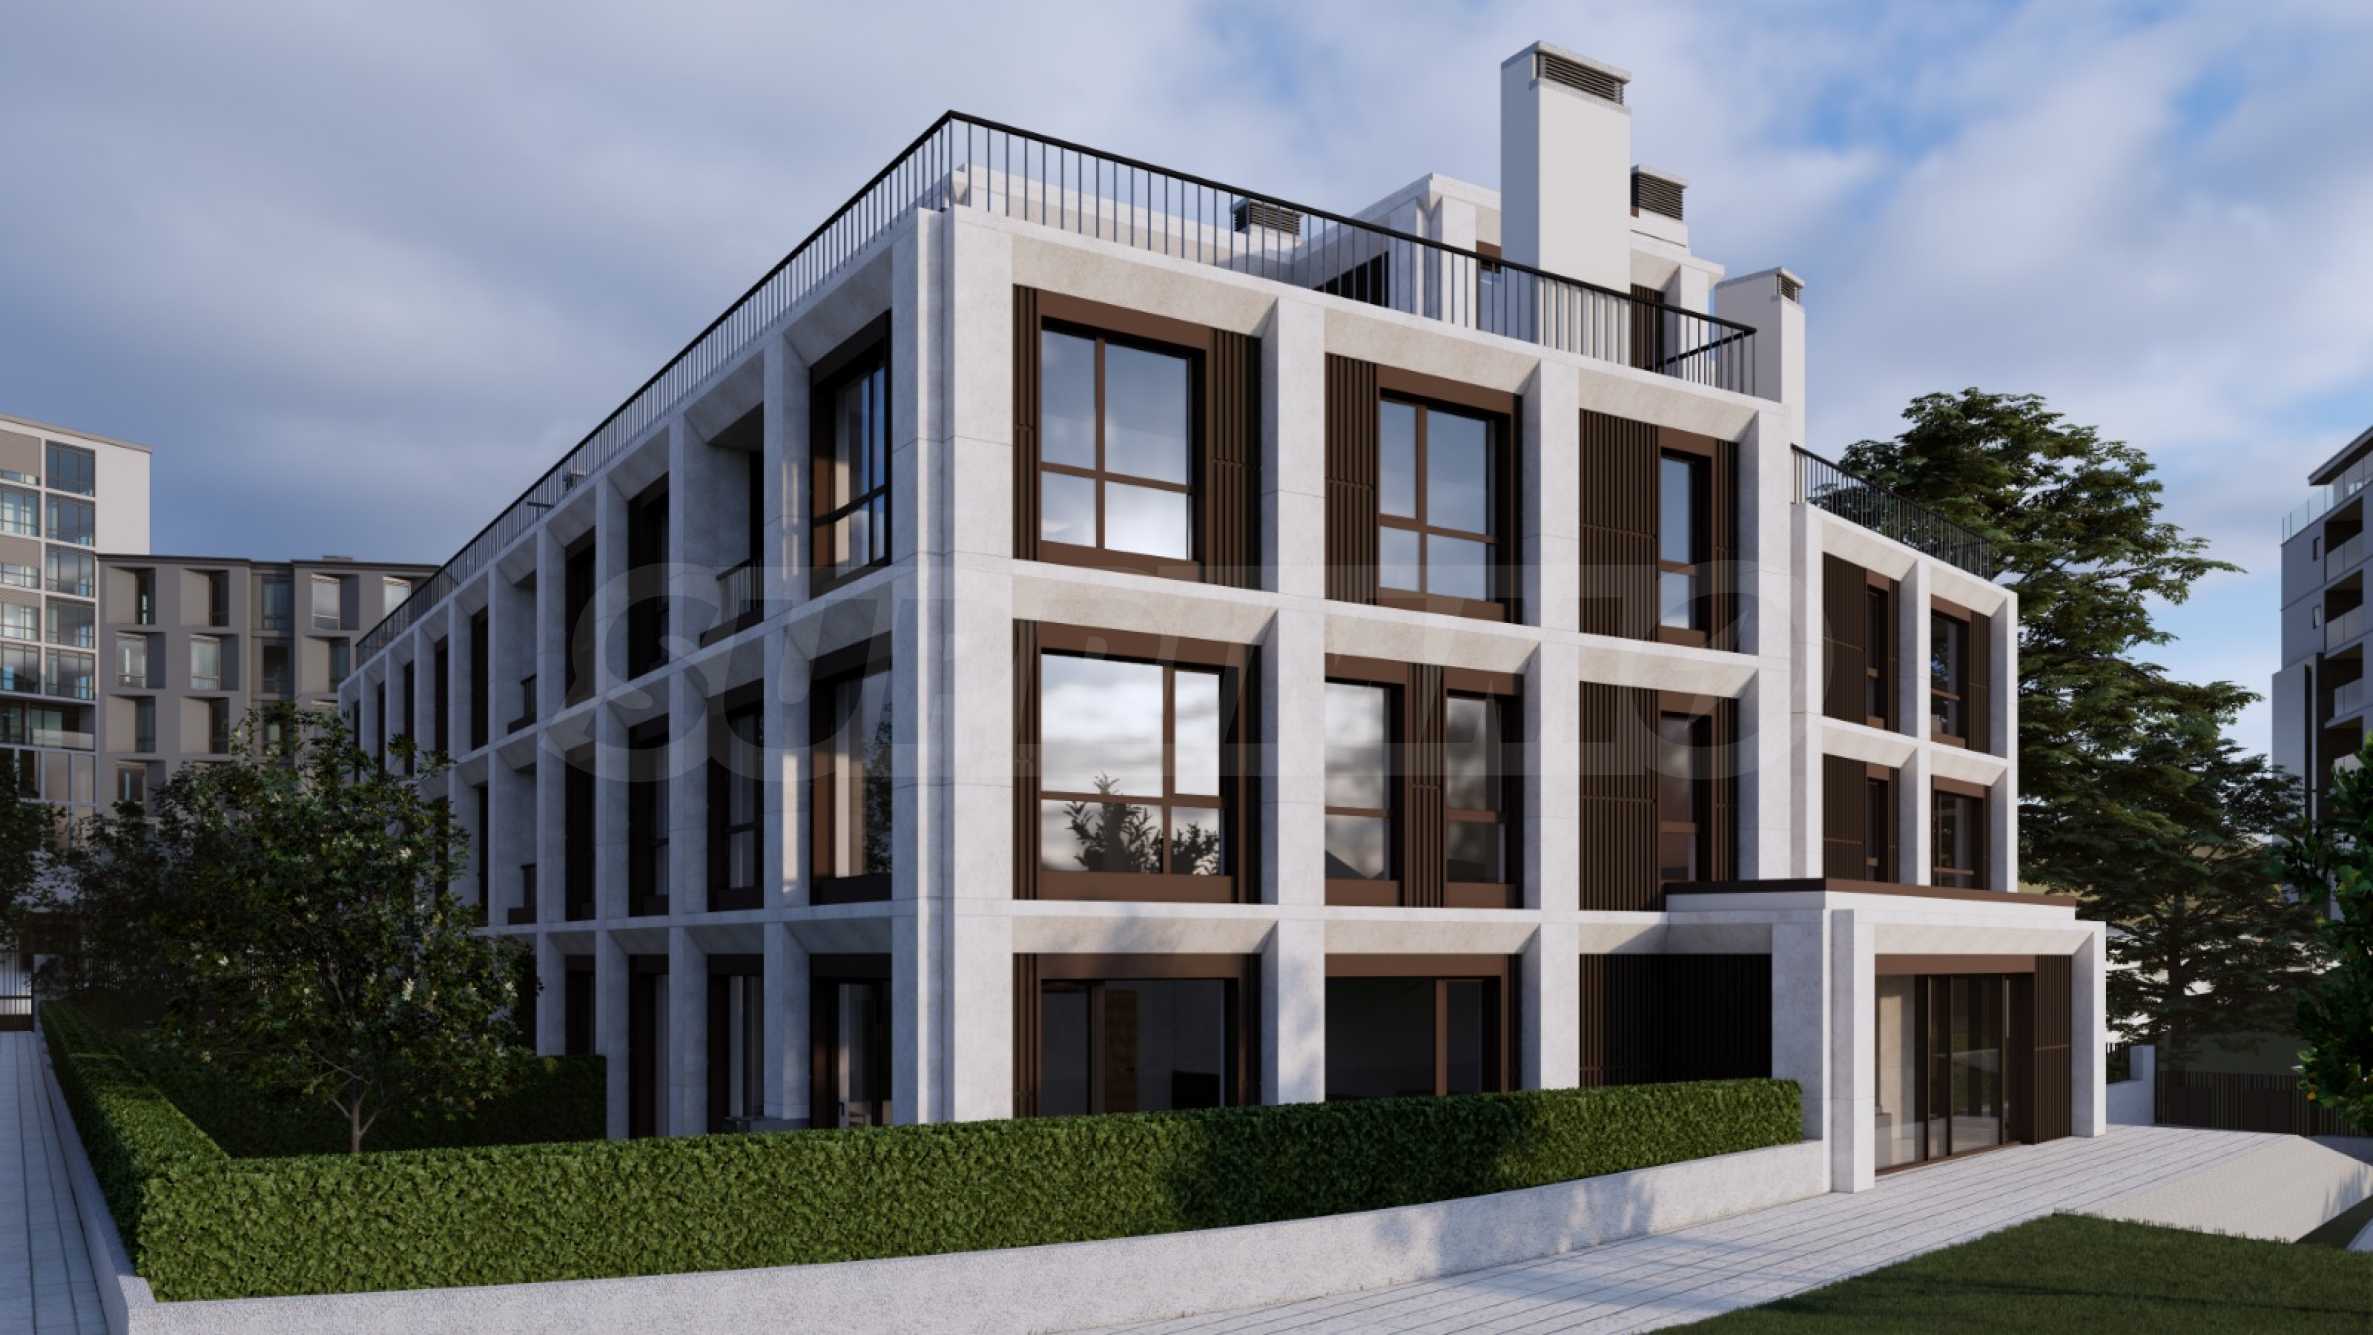
The two buildings are four stories high and include a total of 40 apartments. Two-, three- and four-bedroom apartments, as well as multi-room maisonettes, are available. Some of the ground-floor apartments have private gardens.
Building A has 21 apartments: 6 two-bedroom apartments, 2 two-bedroom apartments with a garden, 6 three-bedroom apartments, 2 three-bedroom apartments with a garden, 2 four-bedroom apartments and 3 multi-bedroom maisonettes with a garden. Building B includes 19 apartments: 4 two-bedroom apartments, 8 three-bedroom apartments, 3 three-bedroom apartments with a garden, 1 four-bedroom apartment and 3 multi-bedroom maisonettes with a garden.
The layouts are designed with a clear distinction between the living and private areas, good room proportions and optimal use of natural light. The ceiling height in the apartments is 2.80 m, and in selected maisonettes the living area reaches a height of up to 6 m. This gives additional scale to the interior and allows for more individual spatial solutions.
The architecture is distinguished by clean lines, large glazing and a restrained combination of textures and materials. The entrance areas and common areas will be completely designed according to a design project, with a consistent selection of flooring, cladding, lighting and details.
Parking is organized on one underground level with 41 garages, providing a total of 65 parking spaces. Single, double and quadruple garages with automatic doors are available. The flooring is made of polished and sealed concrete with permanent markings. The project includes 31 storage rooms and 24 bicycle spaces in the common areas, with each apartment having a storage room.
The apartments are handed over according to Bulgarian Civil Code, which allows the interior to be finished according to the requirements and style of the future owner.
Degree of completion
• machine-made gypsum plaster on the walls;
• leveled cement screed;
• armored entrance door;
• electrical and plumbing installations;
•preparation for heating and cooling via a Daikin heat pump system;
The common areas, elevators, underground garages and adjacent spaces will be delivered fully completed according to the approved investment projects.
Technical characteristics
• Monolithic reinforced concrete structure with foundation slab;
• external walls made of Porotherm ceramic blocks;
• suspended ventilated facade with mineral wool thermal insulation;
• facade cladding Laminam, HPL or similar;
• aluminum joinery Sch?co, Reynaers or similar;
• interrupted thermal bridge and triple glazing;
• flat roof with a multilayer thermal and waterproofing system;
• partition structures designed for good noise insulation between individual homes;
• preparation for an individual Daikin heat pump heating and cooling system;
• electric elevators from established European manufacturers;
• armored entrance doors to the apartments;
• machine-made gypsum plaster on the walls;
• leveled cement floor screed;
• electrical and plumbing installations;
• structured cabling for the Internet;
• intercom system and modern electrical installations;
• completed common areas according to design project;
• underground garages with automatic doors;
• polished and sealed concrete flooring and permanent markings in the underground level;
• completed vertical planning and landscaping according to the project.
The construction process goes through successive stages: execution of the foundations and reinforced concrete structure, reaching the second slab, completion of the roof, obtaining Act 14, execution of the facade and installation works, completion of the common parts, obtaining Act 15 and commissioning with Act 16. In the final stage, the vertical layout, landscaping and adjacent spaces are implemented.
Three payment plans are available
First option
• 10% upon signing a preliminary contract;
• 10% for the second plate;
• 10% for a completed roof;
• 20% for Act 14, 25% for Act 15;
• 25% for Act 16.
Second option
• 10% for a preliminary contract;
• 5% for the second plate;
• 10% for a completed roof;
• 10% for Act 14;
• 30% for Act 15;
• 35% for Act 16.
Third option
• 10% for a preliminary contract;
• 5% for the second plate;
• 5% for a completed roof;
• 5% for Act 14, 2
• 5% for Act 15;
• 50% at Act 16.
When purchasing with a bank loan, assistance is provided in the financing process. The specific terms are determined according to the selected property, the preferred payment scheme and the stage of construction reached.
We look forward to your inquiry.
If you would like to arrange a viewing of a property that interests you, or to visit one of our offices, please contact us. To arrange a day and time for a meeting or viewing, you can call the phone number listed in the ad or send an inquiry via e-mail. Our consultant will assist you with all the necessary details and will arrange a time convenient for you.
Are you looking for the right property for you?
Do not hesitate to contact us and tell us about your needs and preferences. Our team will conduct a thorough market research to offer you properties that exactly meet your criteria. We have an exceptional portfolio of high-quality and exclusive homes that are available only to our clients. To be the first to receive information about them – contact us.
Additional services
As a valued client of our company, you will have the privilege of using the services of our experienced legal team completely free of charge. In addition, we offer comprehensive solutions, including property insurance, free financial consulting, as well as favorable financing conditions. Our services also extend to the field of resale, rental and property management. We provide high-quality renovation and furniture through specialized companies that are part of our corporate group and are our long-standing professional partners.
Viewings
We are ready to organize a viewing of this property at a time convenient for you. Please contact the responsible estate agent and inform them when you would like to have viewings arranged. We can also help you with flight tickets and hotel booking, as well as with travel insurance.
Property reservation
You can reserve this property with a non-refundable deposit of 2,000 Euro, payable by credit card or by bank transfer to our company bank account. After receiving the deposit the property will be marked as reserved, no further viewings will be carried out with other potential buyers, and we will start the preparation of the necessary documents for completion of the deal. Please contact the responsible estate agent for more information about the purchase procedure and the payment methods.
After sale services
We are a reputable company with many years of experience in the real estate business. Thus, we will be with you not only during the purchase process, but also after the deal is completed, providing you with a wide range of additional services tailored to your requirements and needs, so that you can fully enjoy your property in Bulgaria. The after sale services we offer include property insurance, construction and repair works, furniture, accounting and legal assistance, renewal of contracts for electricity, water, telephone and many more.
The project is developed as a single architectural composition with underground garages, parking spaces, storage and technical rooms, a substation and landscaped surrounding space.
Malinova Dolina is among the areas of Sofia with the most intensive residential development. The proximity to university campuses, shopping and sports facilities, childcare facilities and main roads provides a convenient connection to the rest of the city. Sofia Ring Mall is located approximately 4 minutes by car, a metro station and a kindergarten - about 5 minutes, and a supermarket - about 7 minutes. The location is suitable for both permanent residence and for acquiring a property for investment purposes.
The two buildings are four stories high and include a total of 40 apartments. Two-, three- and four-bedroom apartments, as well as multi-room maisonettes, are available. Some of the ground-floor apartments have private gardens.
Building A has 21 apartments: 6 two-bedroom apartments, 2 two-bedroom apartments with a garden, 6 three-bedroom apartments, 2 three-bedroom apartments with a garden, 2 four-bedroom apartments and 3 multi-bedroom maisonettes with a garden. Building B includes 19 apartments: 4 two-bedroom apartments, 8 three-bedroom apartments, 3 three-bedroom apartments with a garden, 1 four-bedroom apartment and 3 multi-bedroom maisonettes with a garden.
The layouts are designed with a clear distinction between the living and private areas, good room proportions and optimal use of natural light. The ceiling height in the apartments is 2.80 m, and in selected maisonettes the living area reaches a height of up to 6 m. This gives additional scale to the interior and allows for more individual spatial solutions.
The architecture is distinguished by clean lines, large glazing and a restrained combination of textures and materials. The entrance areas and common areas will be completely designed according to a design project, with a consistent selection of flooring, cladding, lighting and details.
Parking is organized on one underground level with 41 garages, providing a total of 65 parking spaces. Single, double and quadruple garages with automatic doors are available. The flooring is made of polished and sealed concrete with permanent markings. The project includes 31 storage rooms and 24 bicycle spaces in the common areas, with each apartment having a storage room.
The apartments are handed over according to Bulgarian Civil Code, which allows the interior to be finished according to the requirements and style of the future owner.
Degree of completion
• machine-made gypsum plaster on the walls;
• leveled cement screed;
• armored entrance door;
• electrical and plumbing installations;
•preparation for heating and cooling via a Daikin heat pump system;
The common areas, elevators, underground garages and adjacent spaces will be delivered fully completed according to the approved investment projects.
Technical characteristics
• Monolithic reinforced concrete structure with foundation slab;
• external walls made of Porotherm ceramic blocks;
• suspended ventilated facade with mineral wool thermal insulation;
• facade cladding Laminam, HPL or similar;
• aluminum joinery Sch?co, Reynaers or similar;
• interrupted thermal bridge and triple glazing;
• flat roof with a multilayer thermal and waterproofing system;
• partition structures designed for good noise insulation between individual homes;
• preparation for an individual Daikin heat pump heating and cooling system;
• electric elevators from established European manufacturers;
• armored entrance doors to the apartments;
• machine-made gypsum plaster on the walls;
• leveled cement floor screed;
• electrical and plumbing installations;
• structured cabling for the Internet;
• intercom system and modern electrical installations;
• completed common areas according to design project;
• underground garages with automatic doors;
• polished and sealed concrete flooring and permanent markings in the underground level;
• completed vertical planning and landscaping according to the project.
The construction process goes through successive stages: execution of the foundations and reinforced concrete structure, reaching the second slab, completion of the roof, obtaining Act 14, execution of the facade and installation works, completion of the common parts, obtaining Act 15 and commissioning with Act 16. In the final stage, the vertical layout, landscaping and adjacent spaces are implemented.
Three payment plans are available
First option
• 10% upon signing a preliminary contract;
• 10% for the second plate;
• 10% for a completed roof;
• 20% for Act 14, 25% for Act 15;
• 25% for Act 16.
Second option
• 10% for a preliminary contract;
• 5% for the second plate;
• 10% for a completed roof;
• 10% for Act 14;
• 30% for Act 15;
• 35% for Act 16.
Third option
• 10% for a preliminary contract;
• 5% for the second plate;
• 5% for a completed roof;
• 5% for Act 14, 2
• 5% for Act 15;
• 50% at Act 16.
When purchasing with a bank loan, assistance is provided in the financing process. The specific terms are determined according to the selected property, the preferred payment scheme and the stage of construction reached.
We look forward to your inquiry.
If you would like to arrange a viewing of a property that interests you, or to visit one of our offices, please contact us. To arrange a day and time for a meeting or viewing, you can call the phone number listed in the ad or send an inquiry via e-mail. Our consultant will assist you with all the necessary details and will arrange a time convenient for you.
Are you looking for the right property for you?
Do not hesitate to contact us and tell us about your needs and preferences. Our team will conduct a thorough market research to offer you properties that exactly meet your criteria. We have an exceptional portfolio of high-quality and exclusive homes that are available only to our clients. To be the first to receive information about them – contact us.
Additional services
As a valued client of our company, you will have the privilege of using the services of our experienced legal team completely free of charge. In addition, we offer comprehensive solutions, including property insurance, free financial consulting, as well as favorable financing conditions. Our services also extend to the field of resale, rental and property management. We provide high-quality renovation and furniture through specialized companies that are part of our corporate group and are our long-standing professional partners.
Viewings
We are ready to organize a viewing of this property at a time convenient for you. Please contact the responsible estate agent and inform them when you would like to have viewings arranged. We can also help you with flight tickets and hotel booking, as well as with travel insurance.
Property reservation
You can reserve this property with a non-refundable deposit of 2,000 Euro, payable by credit card or by bank transfer to our company bank account. After receiving the deposit the property will be marked as reserved, no further viewings will be carried out with other potential buyers, and we will start the preparation of the necessary documents for completion of the deal. Please contact the responsible estate agent for more information about the purchase procedure and the payment methods.
After sale services
We are a reputable company with many years of experience in the real estate business. Thus, we will be with you not only during the purchase process, but also after the deal is completed, providing you with a wide range of additional services tailored to your requirements and needs, so that you can fully enjoy your property in Bulgaria. The after sale services we offer include property insurance, construction and repair works, furniture, accounting and legal assistance, renewal of contracts for electricity, water, telephone and many more.
View the text in other languages (automatic translation)
Location
This is the approximate location of the property. Please get in contact with us to learn its exact location.
Architectural plans
You will need an application for reading the files in .pdf format. In case you do not have that application, you can download it from here Acrobat Reader.
Special Price
Our top offers for sale in Sofia, Bulgaria