Русский
  Български


REF#Kbs 141109 / 2-bedroom apartment / district Vitosha / Sofia / Sofia region / Bulgaria / For sale On the map
Property type - All
2-bedroom apartment
Location
district Vitosha / Sofia / Bulgaria
Number of floors
8
Floor
2
Elevator
yes
Bedrooms
2
Bathrooms
1
Total area
101.45 sq.m
Common parts
11.38 sq.m
Net area
90.07 sq.m
Price 258,697 €
2,550 €/sq.m
No commission
Buyer pays all transaction costs and notary expenses
Request more information or viewing
Lidiya Kostadinova
Consultant / Office East, Sofia
Consultant / Office East, Sofia
Info pack
Finishing
unfinished internally
Furnishings
Unfurnished
Heating
Gas heating system
Distance
Distance from the property to major attractions
Views from the property
- Town views
Construction
- Brick-built
Heating
- Gas heating system
The text has been translated into English by automatic software and may contain inaccuracies. You can view the text in the original language or translated into other languages:

 ORIGINAL:
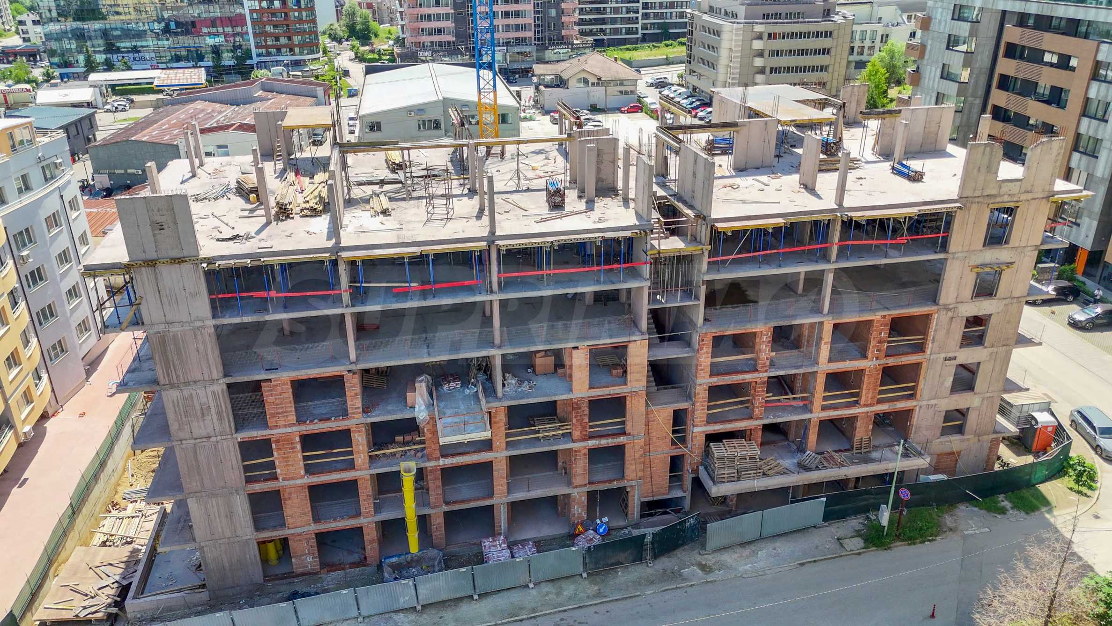
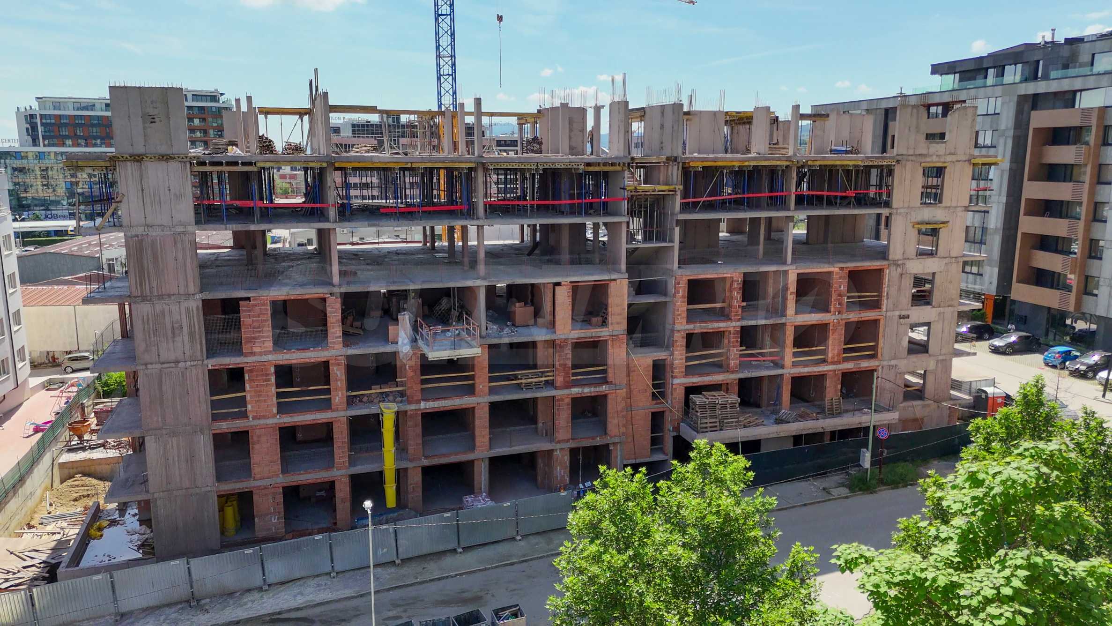
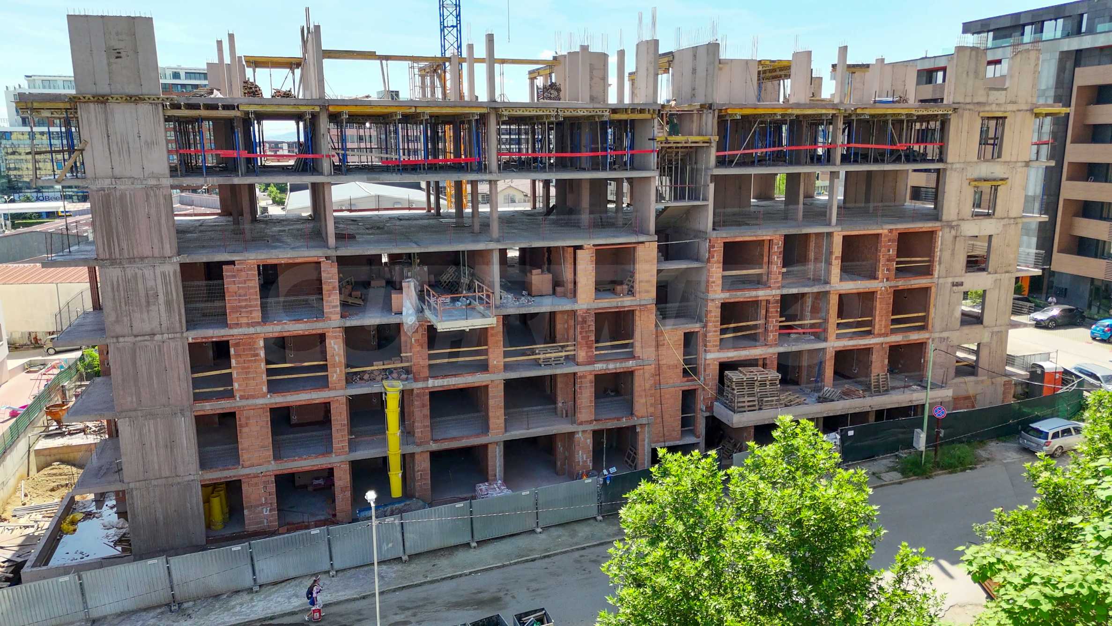
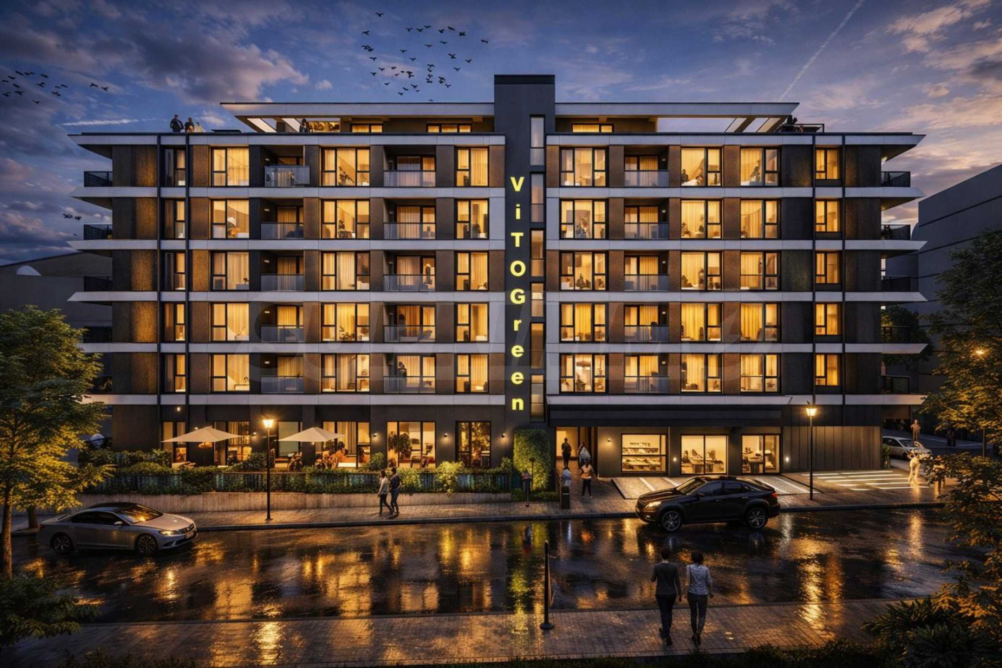
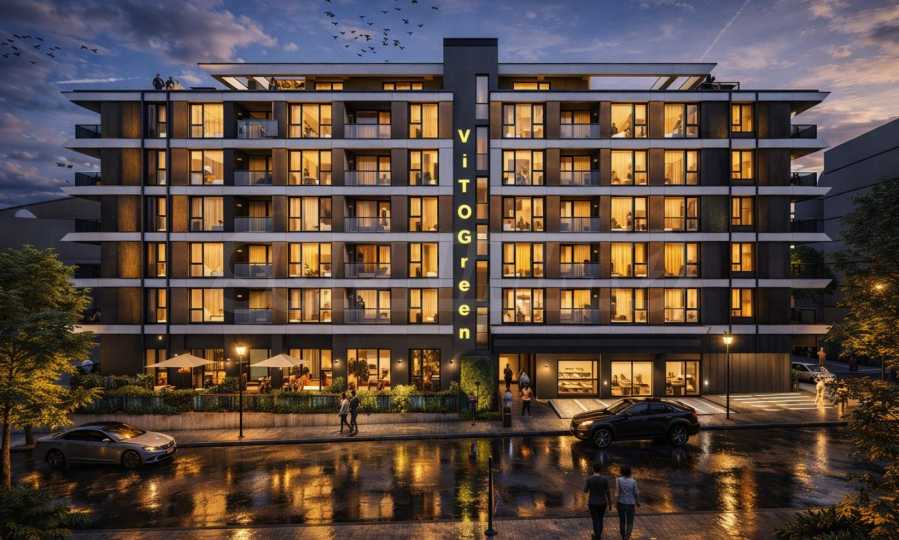
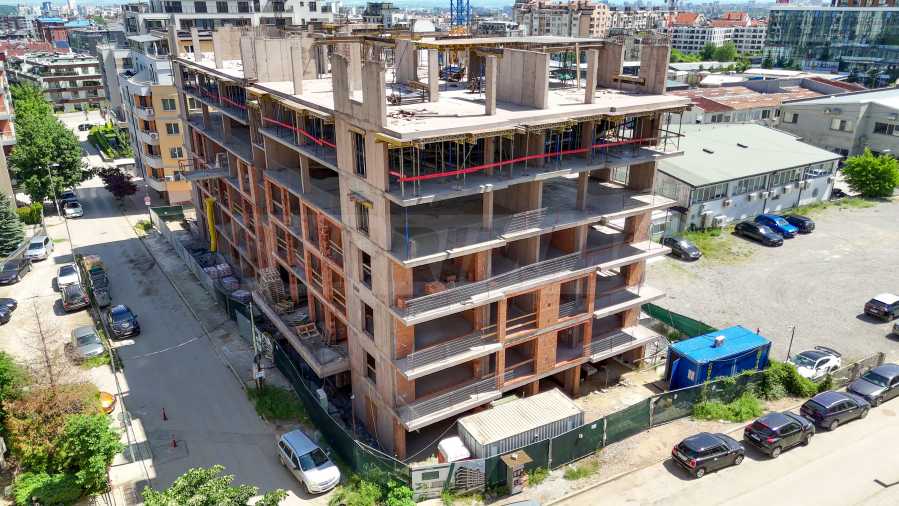
We present for sale a two-bedroom apartment No. A-11 in the boutique residential project VITO Green Residence, located in one of the most preferred areas of the capital - Vitosha district.
The apartment has a total area of 101.45 m2, of which 90.07 m2 is built-up area and 11.38 m2 is common areas. The layout is extremely functional and includes an entrance hall, a spacious living room with a kitchenette and a dining room, two bedrooms, a bathroom and two toilets, a closet and a balcony. The southeast exposure provides plenty of natural light and a pleasant atmosphere throughout the day.
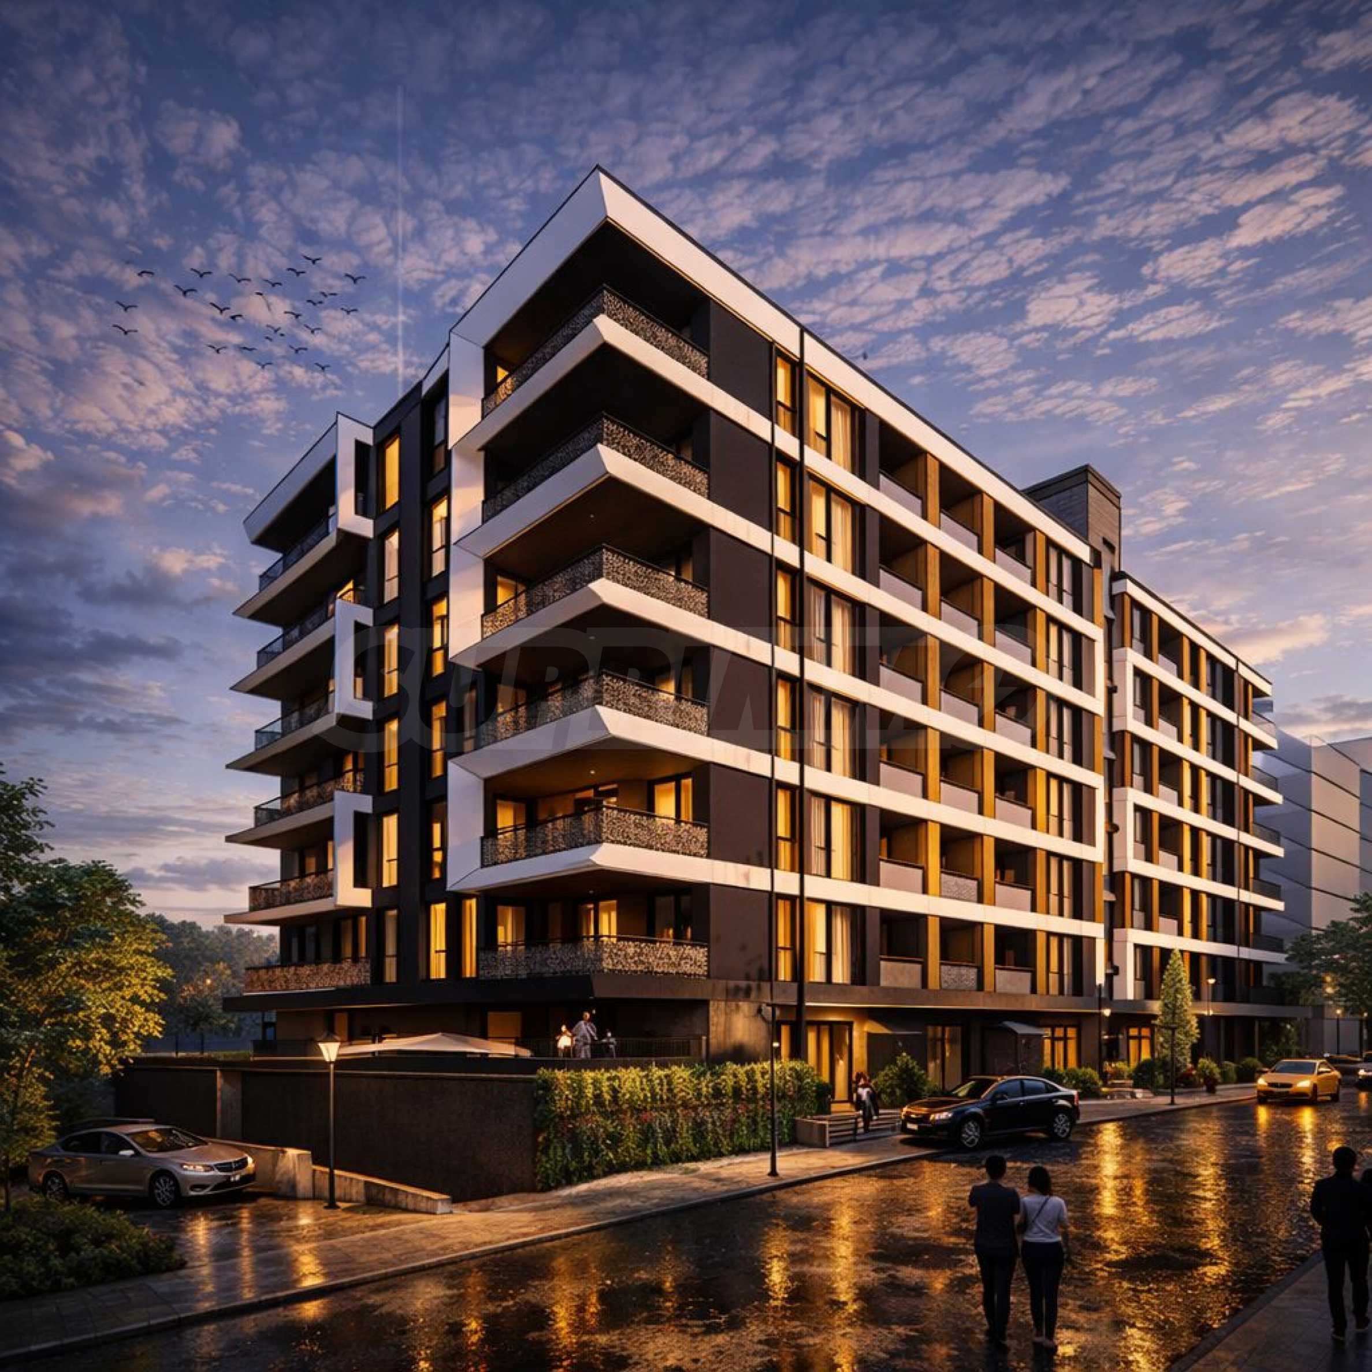
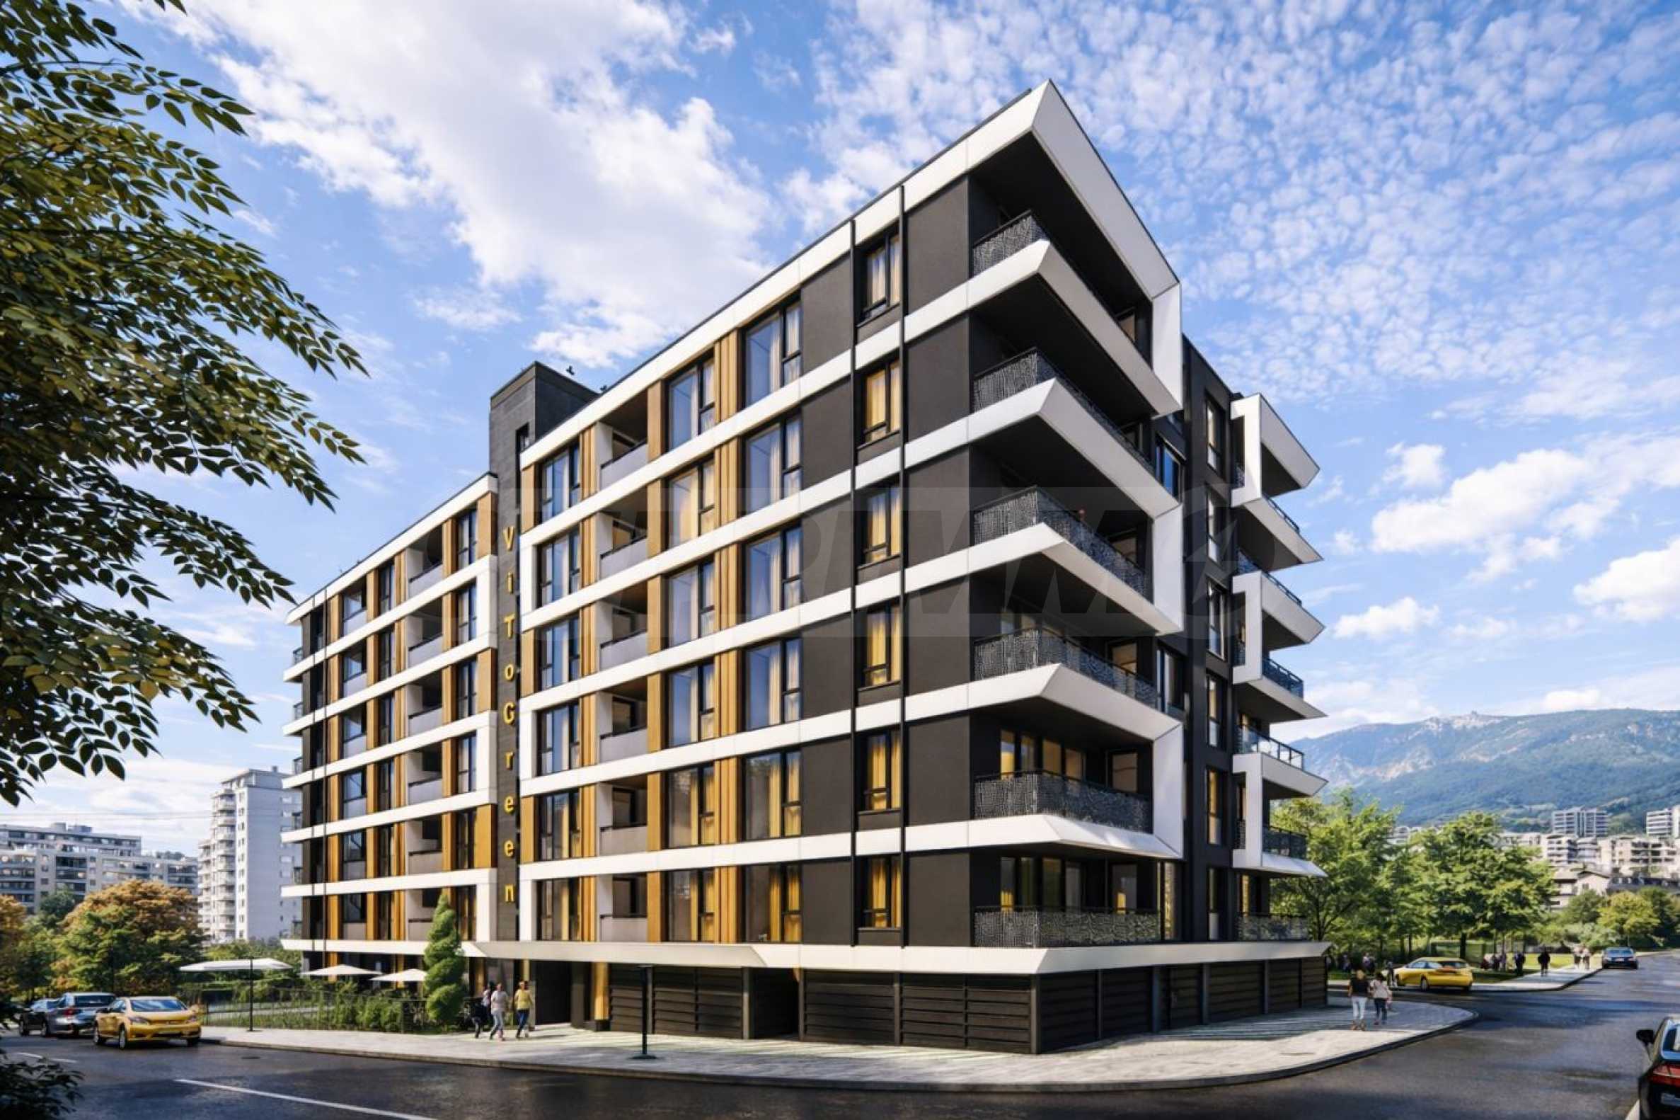
The project was developed with the idea of offering a modern urban environment, high standard of construction and comfortable everyday life. The building has a total of 76 apartments, designed with regular shapes and optimal distribution of space, which guarantees maximum functionality and excellent investment value.
High-class materials and technologies were used in the implementation - Laminam ventilated facade, Sch?co/Reynaers aluminum joinery, KONE elevators, SOLID armored entrance doors, sound insulation of the floors and the elevator shaft, silent sewage system and luxuriously finished common areas with natural stone, decorative plasters and hidden lighting.
For the convenience of future owners, the building offers gas underfloor heating, a video intercom system with controlled access, video surveillance, landscaped common areas and a photovoltaic installation for the building's own needs, contributing to lower operating costs.
The apartments are handed over according to BDS, which allows the new owners to realize the interior according to their style and preferences. Each property is provided with a storage room, and there is an option to purchase an underground parking space or a garage.
Payment schemes:
Standard scheme:
- 30% upon signing a preliminary contract;
- 30% for a certificate under Art. 181;
- 30% of Act 15;
- 10% on Act 16.
Alternative scheme:
- 20% upon signing a preliminary contract;
- 80% at Act 16.
No commission from the buyer.
Construction stages:
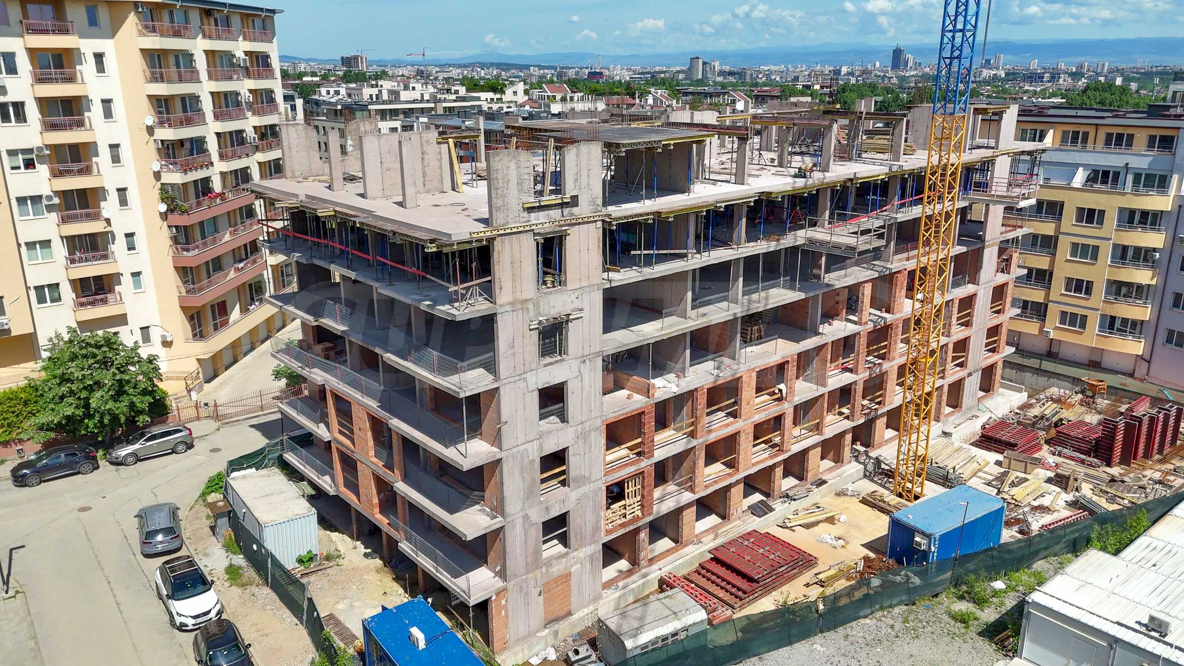
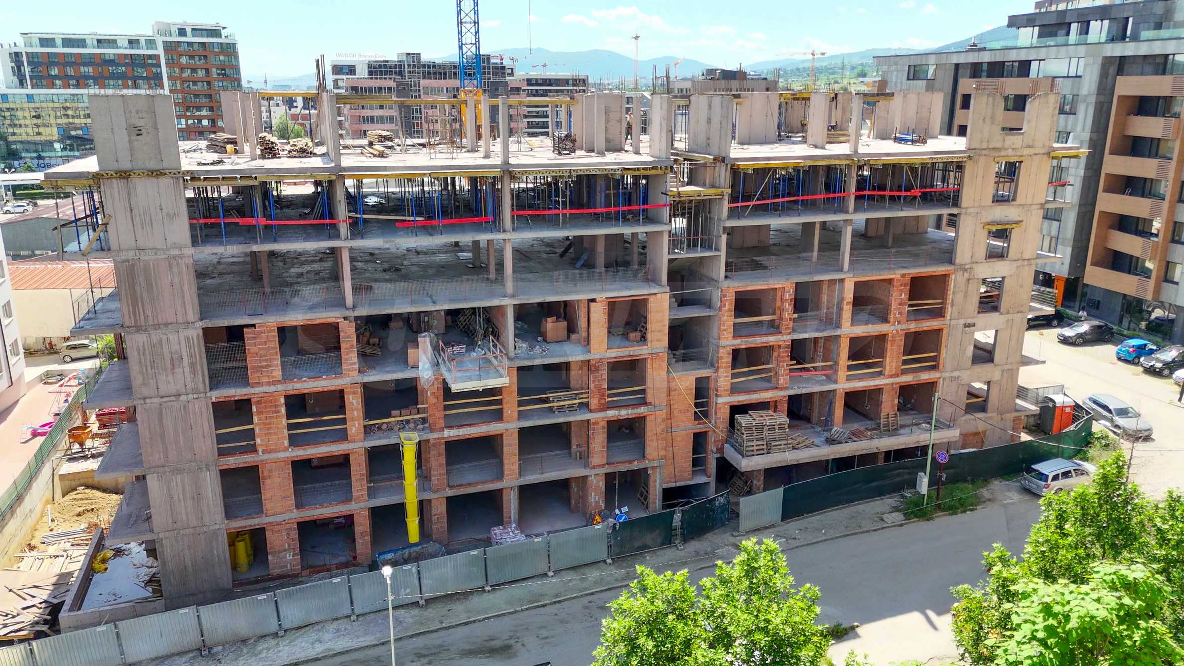
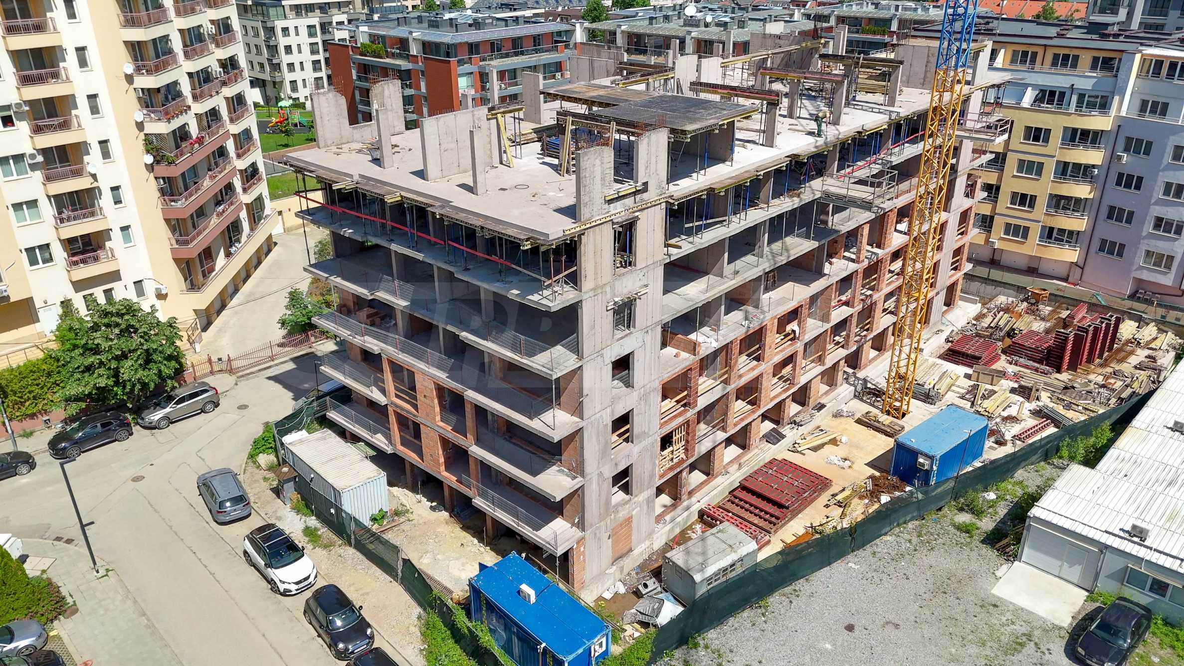
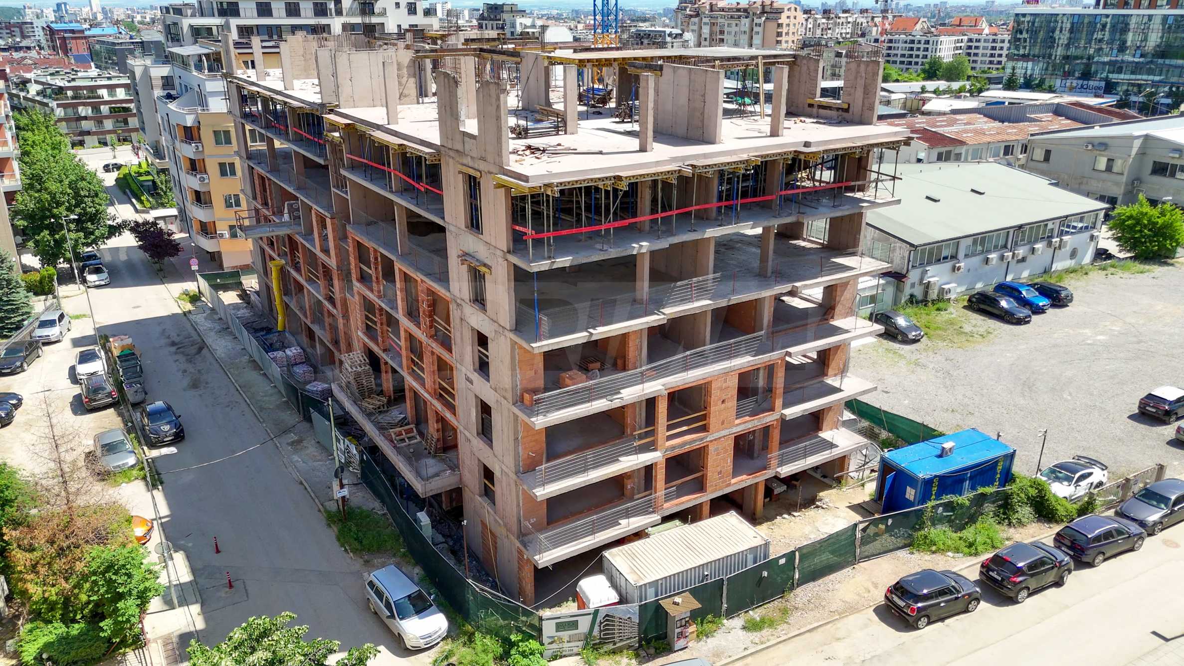
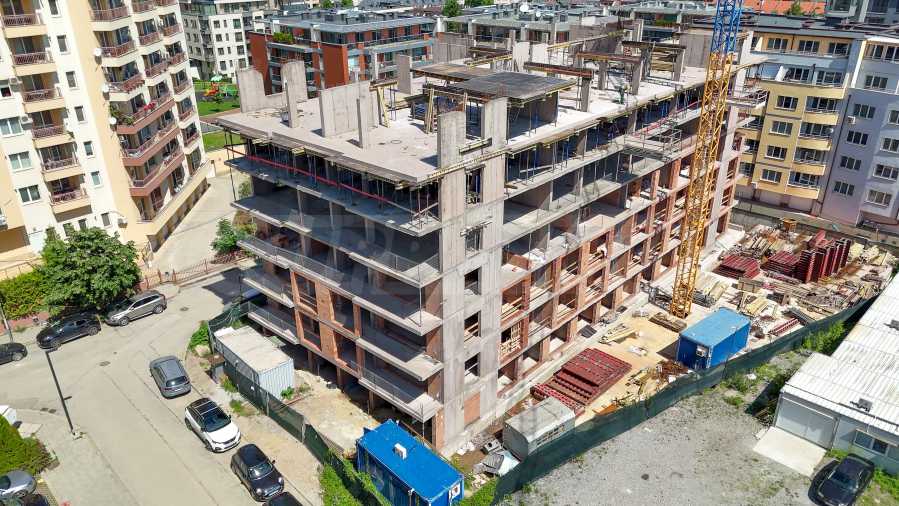
- Start of construction – 23.04.2025;
- Act 14 – August–September 2026;
- Act 15 – end of 2027;
- Act 16 – spring 2028
The location on Boris Arsov Street offers a peaceful residential environment, predominantly new low-rise construction and excellent connectivity to Simeonovsko Shose Blvd., the Ring Road, the business zones of Sofia and Vitosha Nature Park. Close by are schools, kindergartens, supermarkets, restaurants and sports complexes, making the property an excellent choice for both personal use and investment.
Viewings
We are ready to organize a viewing of this property at a time convenient for you. Please contact the responsible estate agent and inform them when you would like to have viewings arranged. We can also help you with flight tickets and hotel booking, as well as with travel insurance.
Property reservation
You can reserve this property with a non-refundable deposit of 2,000 Euro, payable by credit card or by bank transfer to our company bank account. After receiving the deposit the property will be marked as reserved, no further viewings will be carried out with other potential buyers, and we will start the preparation of the necessary documents for completion of the deal. Please contact the responsible estate agent for more information about the purchase procedure and the payment methods.
After sale services
We are a reputable company with many years of experience in the real estate business. Thus, we will be with you not only during the purchase process, but also after the deal is completed, providing you with a wide range of additional services tailored to your requirements and needs, so that you can fully enjoy your property in Bulgaria. The after sale services we offer include property insurance, construction and repair works, furnishing, accounting and legal assistance, renewal of contracts for electricity, water, telephone and many more.
The apartment has a total area of 101.45 m2, of which 90.07 m2 is built-up area and 11.38 m2 is common areas. The layout is extremely functional and includes an entrance hall, a spacious living room with a kitchenette and a dining room, two bedrooms, a bathroom and two toilets, a closet and a balcony. The southeast exposure provides plenty of natural light and a pleasant atmosphere throughout the day.
The project was developed with the idea of offering a modern urban environment, high standard of construction and comfortable everyday life. The building has a total of 76 apartments, designed with regular shapes and optimal distribution of space, which guarantees maximum functionality and excellent investment value.
High-class materials and technologies were used in the implementation - Laminam ventilated facade, Sch?co/Reynaers aluminum joinery, KONE elevators, SOLID armored entrance doors, sound insulation of the floors and the elevator shaft, silent sewage system and luxuriously finished common areas with natural stone, decorative plasters and hidden lighting.
For the convenience of future owners, the building offers gas underfloor heating, a video intercom system with controlled access, video surveillance, landscaped common areas and a photovoltaic installation for the building's own needs, contributing to lower operating costs.
The apartments are handed over according to BDS, which allows the new owners to realize the interior according to their style and preferences. Each property is provided with a storage room, and there is an option to purchase an underground parking space or a garage.
Payment schemes:
Standard scheme:
- 30% upon signing a preliminary contract;
- 30% for a certificate under Art. 181;
- 30% of Act 15;
- 10% on Act 16.
Alternative scheme:
- 20% upon signing a preliminary contract;
- 80% at Act 16.
No commission from the buyer.
Construction stages:
- Start of construction – 23.04.2025;
- Act 14 – August–September 2026;
- Act 15 – end of 2027;
- Act 16 – spring 2028
The location on Boris Arsov Street offers a peaceful residential environment, predominantly new low-rise construction and excellent connectivity to Simeonovsko Shose Blvd., the Ring Road, the business zones of Sofia and Vitosha Nature Park. Close by are schools, kindergartens, supermarkets, restaurants and sports complexes, making the property an excellent choice for both personal use and investment.
Viewings
We are ready to organize a viewing of this property at a time convenient for you. Please contact the responsible estate agent and inform them when you would like to have viewings arranged. We can also help you with flight tickets and hotel booking, as well as with travel insurance.
Property reservation
You can reserve this property with a non-refundable deposit of 2,000 Euro, payable by credit card or by bank transfer to our company bank account. After receiving the deposit the property will be marked as reserved, no further viewings will be carried out with other potential buyers, and we will start the preparation of the necessary documents for completion of the deal. Please contact the responsible estate agent for more information about the purchase procedure and the payment methods.
After sale services
We are a reputable company with many years of experience in the real estate business. Thus, we will be with you not only during the purchase process, but also after the deal is completed, providing you with a wide range of additional services tailored to your requirements and needs, so that you can fully enjoy your property in Bulgaria. The after sale services we offer include property insurance, construction and repair works, furnishing, accounting and legal assistance, renewal of contracts for electricity, water, telephone and many more.
View the text in other languages (automatic translation)
Location
This is the approximate location of the property. Please get in contact with us to learn its exact location.
Our top offers for sale in Sofia, Bulgaria