Русский
  Български


Prices 104,500 – 271,165 € (VAT excl.)
1,192 €/sq.m – 1,690 €/sq.m (VAT excl.)
No commission
Request more information or viewing
Dimitrina Ivanova
Consultant / Office Vishneva, Sofia
Consultant / Office Vishneva, Sofia
Info pack
Finishing
unfinished internally
Furnishings
Unfurnished
Heating
Air-conditioners
Distance
 10 km
10 km Distance from the property to major attractions
- Airport : 10 km
Heating
- Air-conditioners

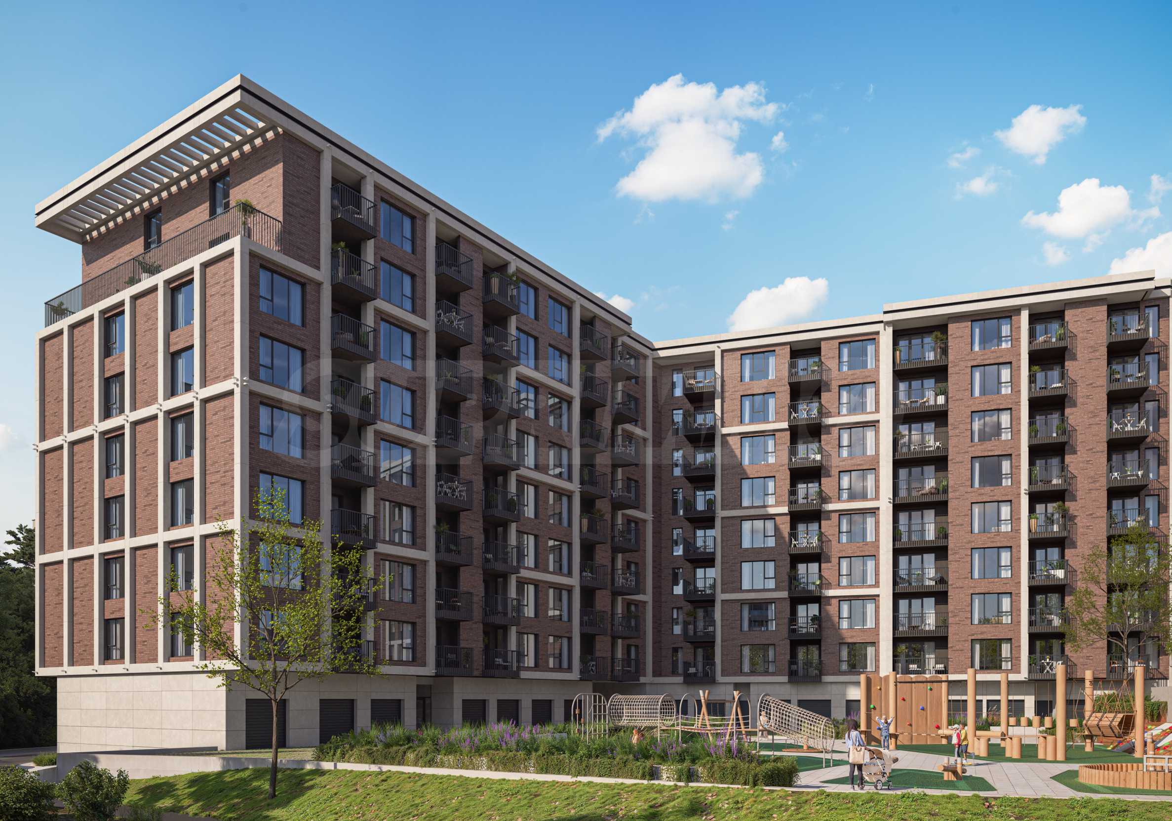
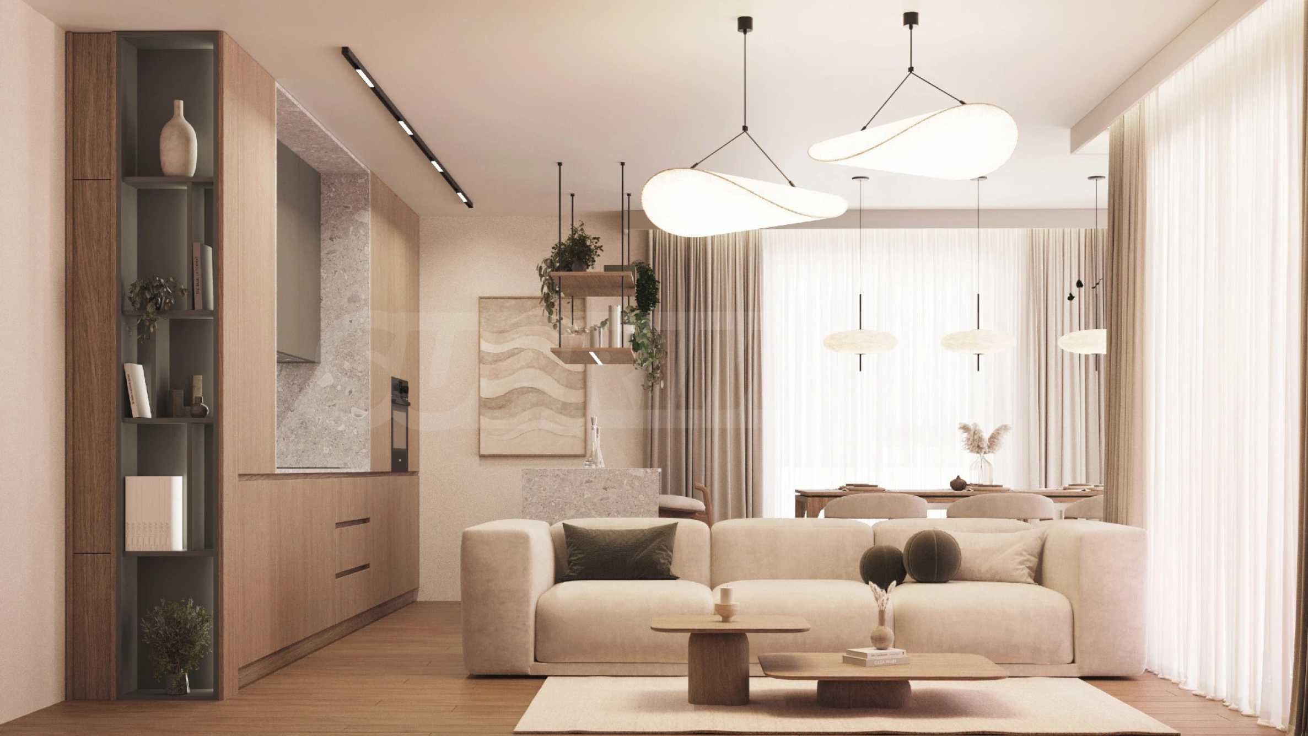
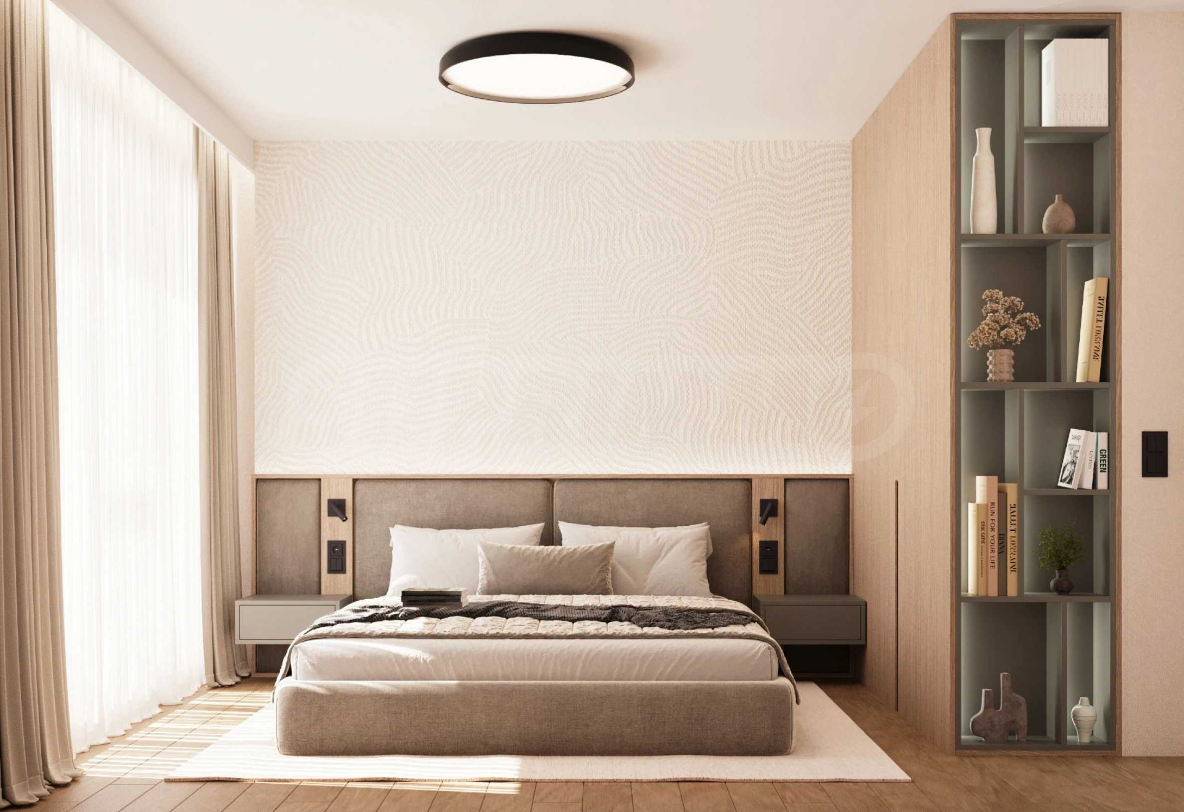
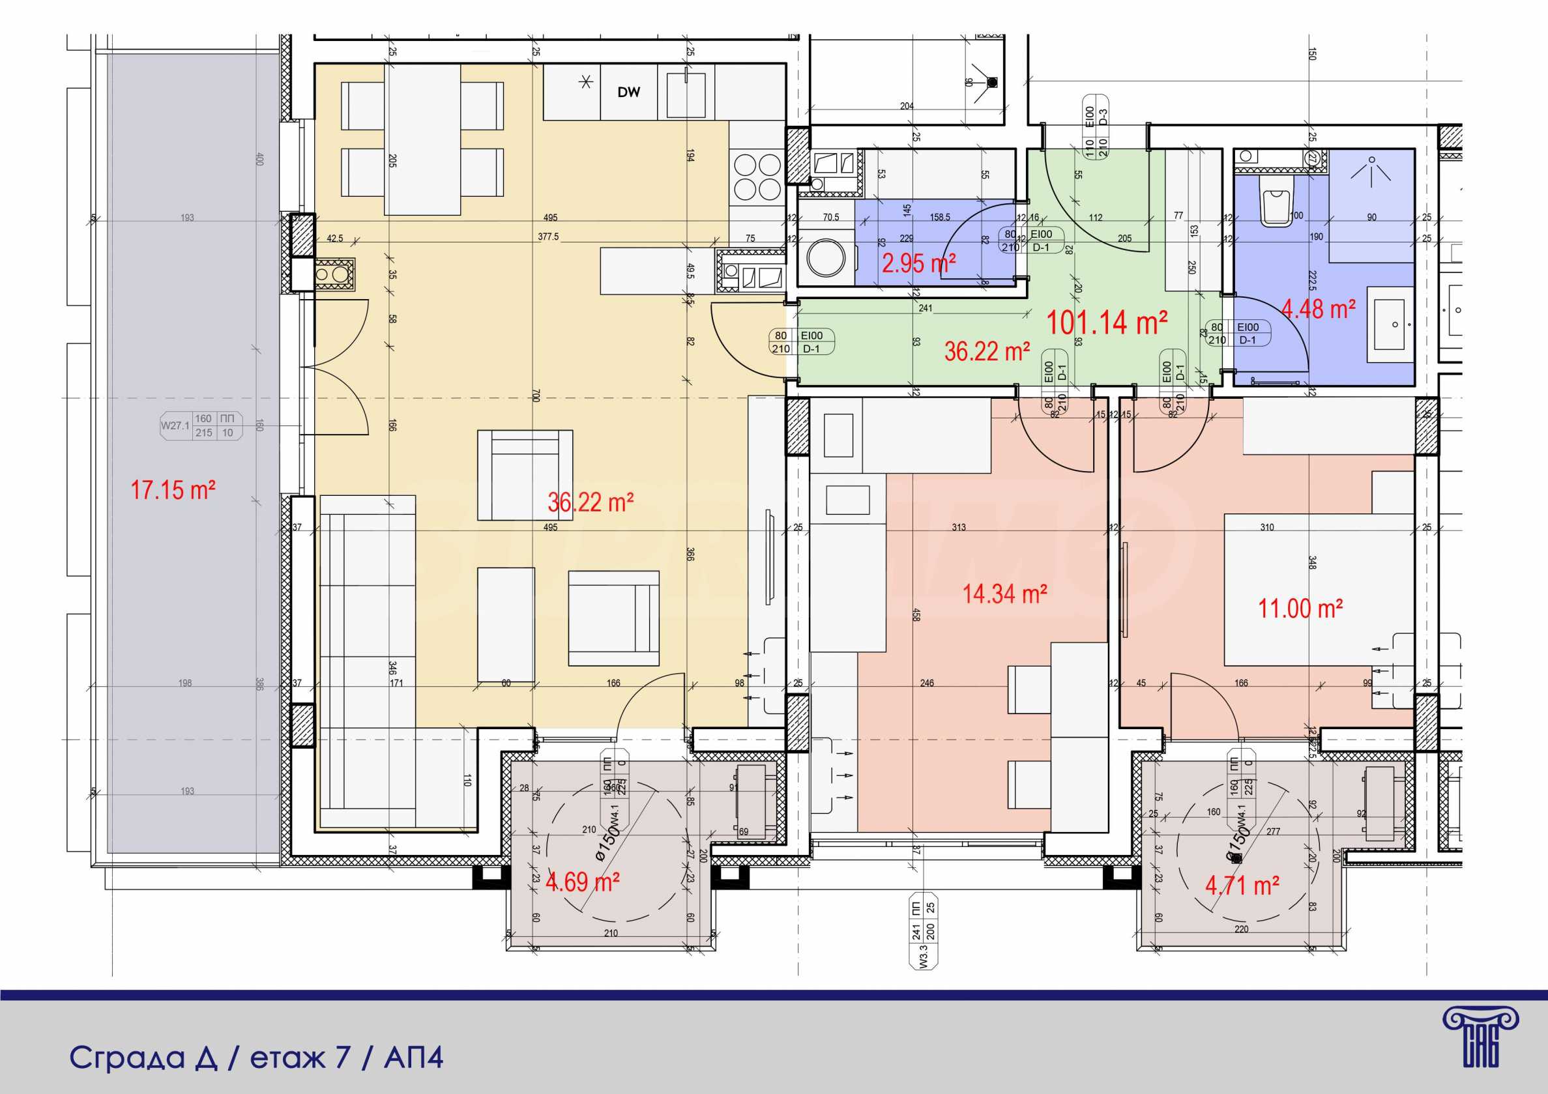
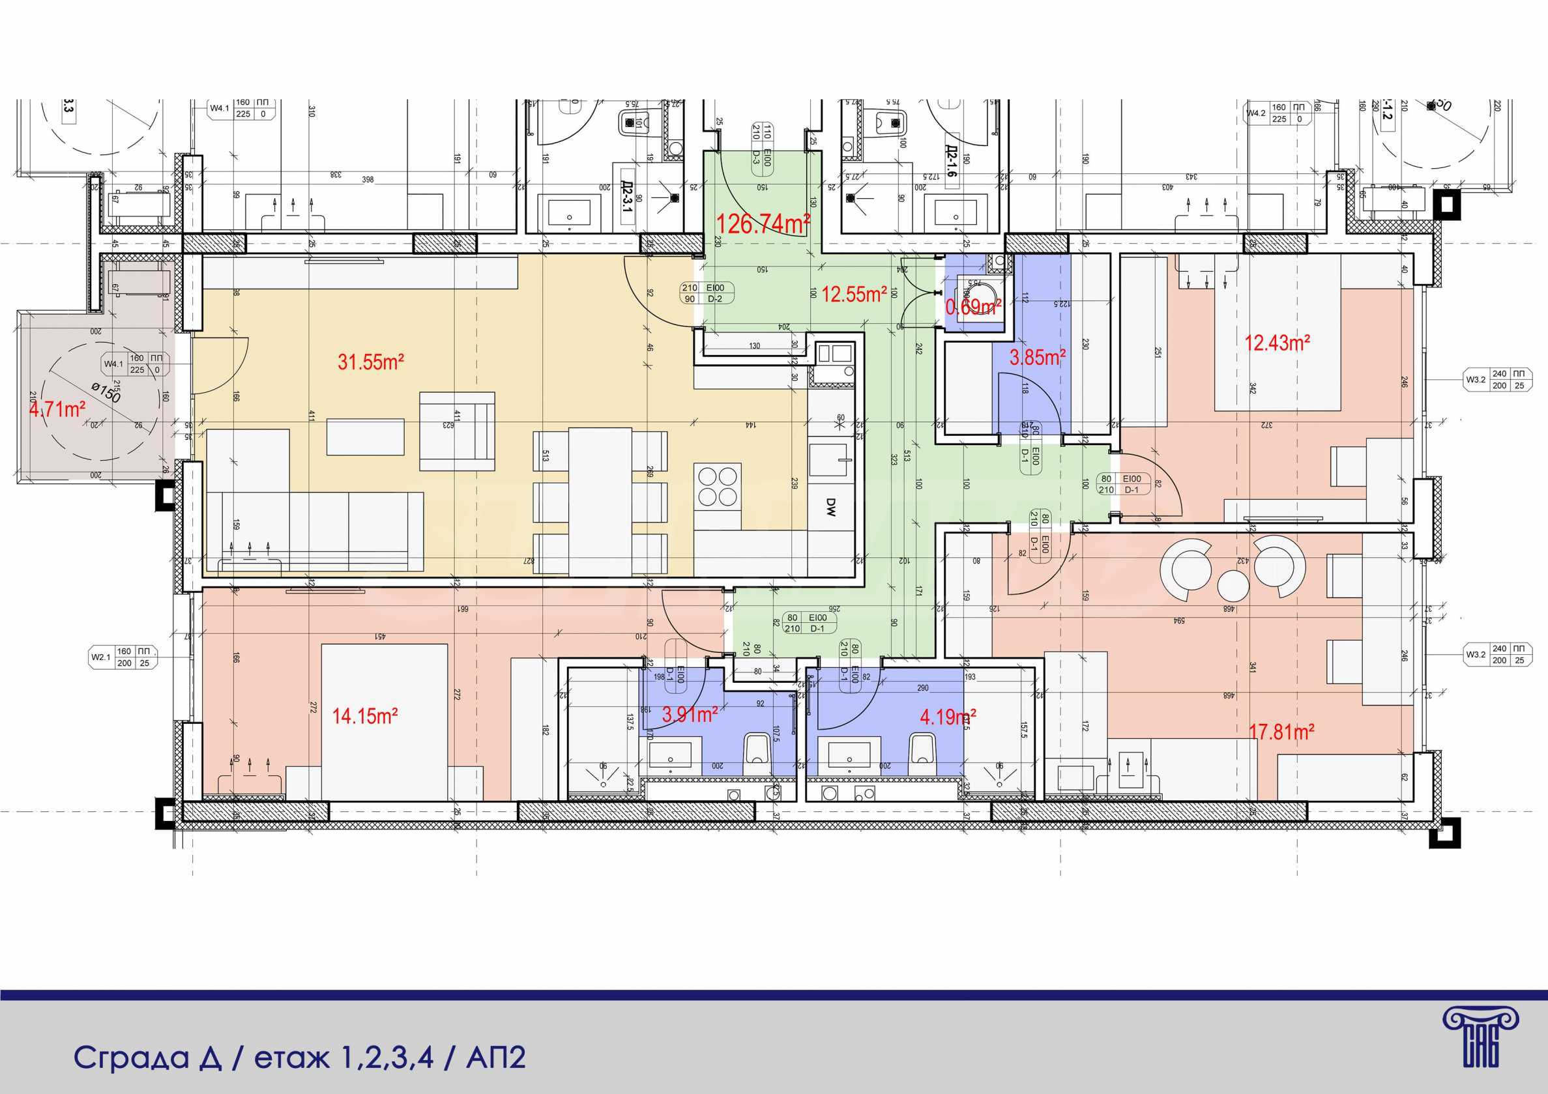
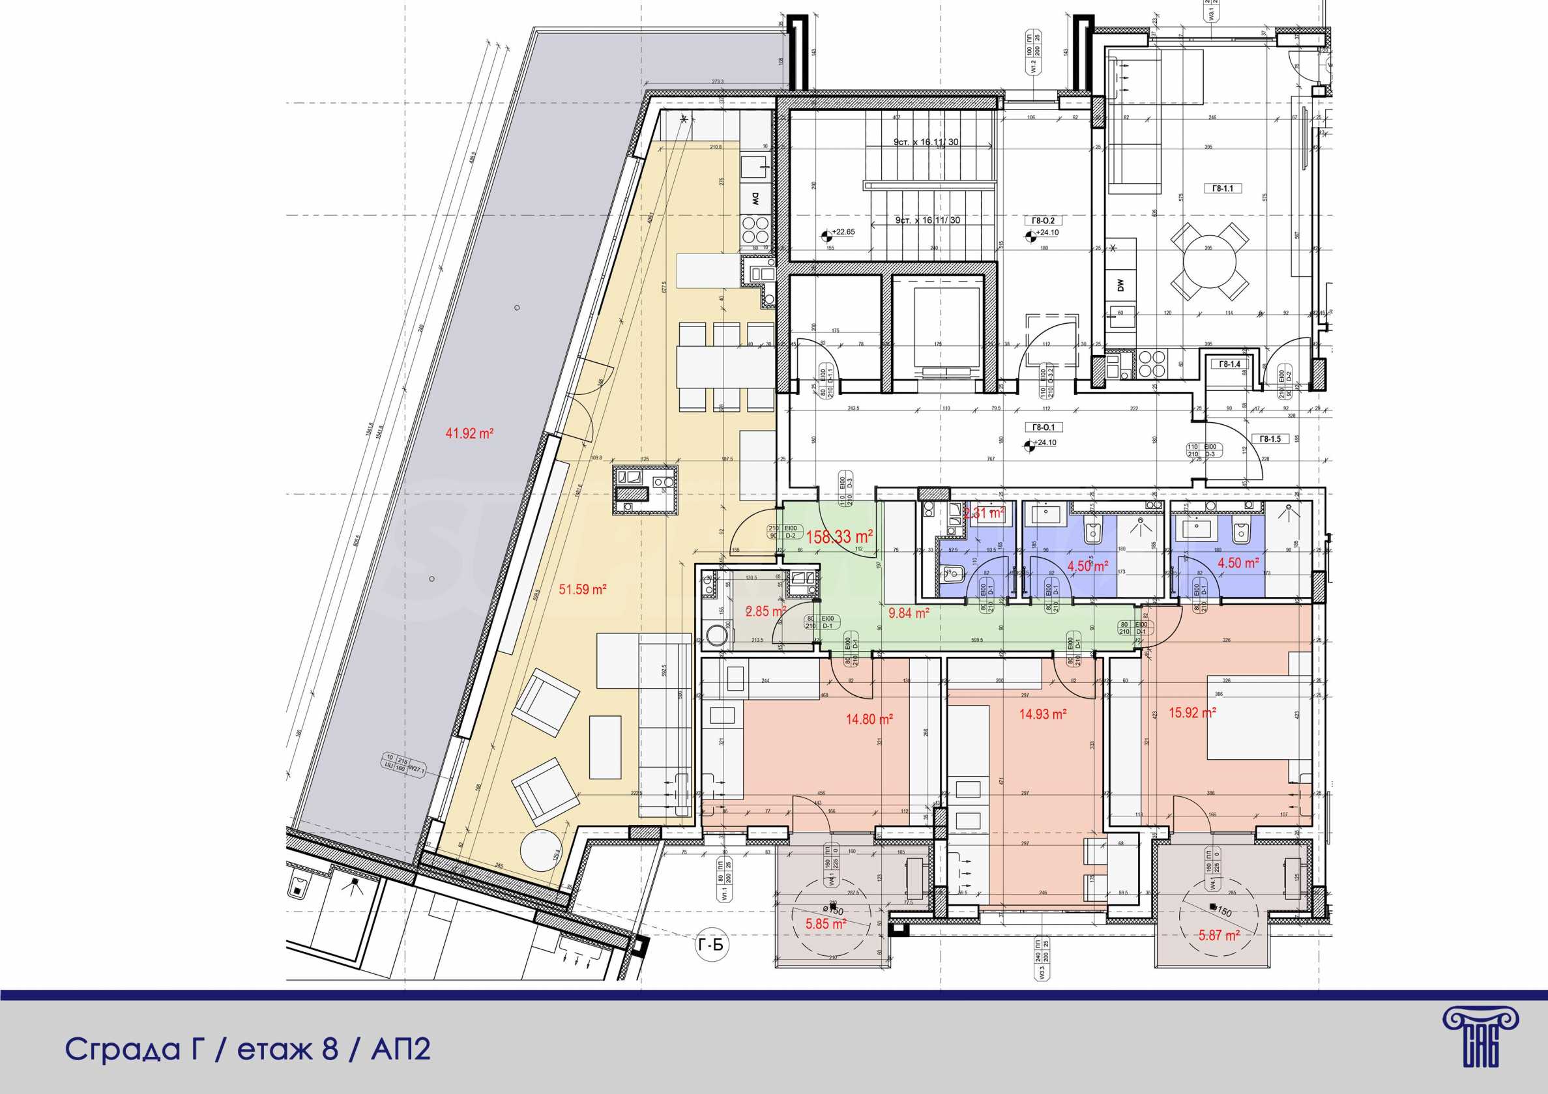
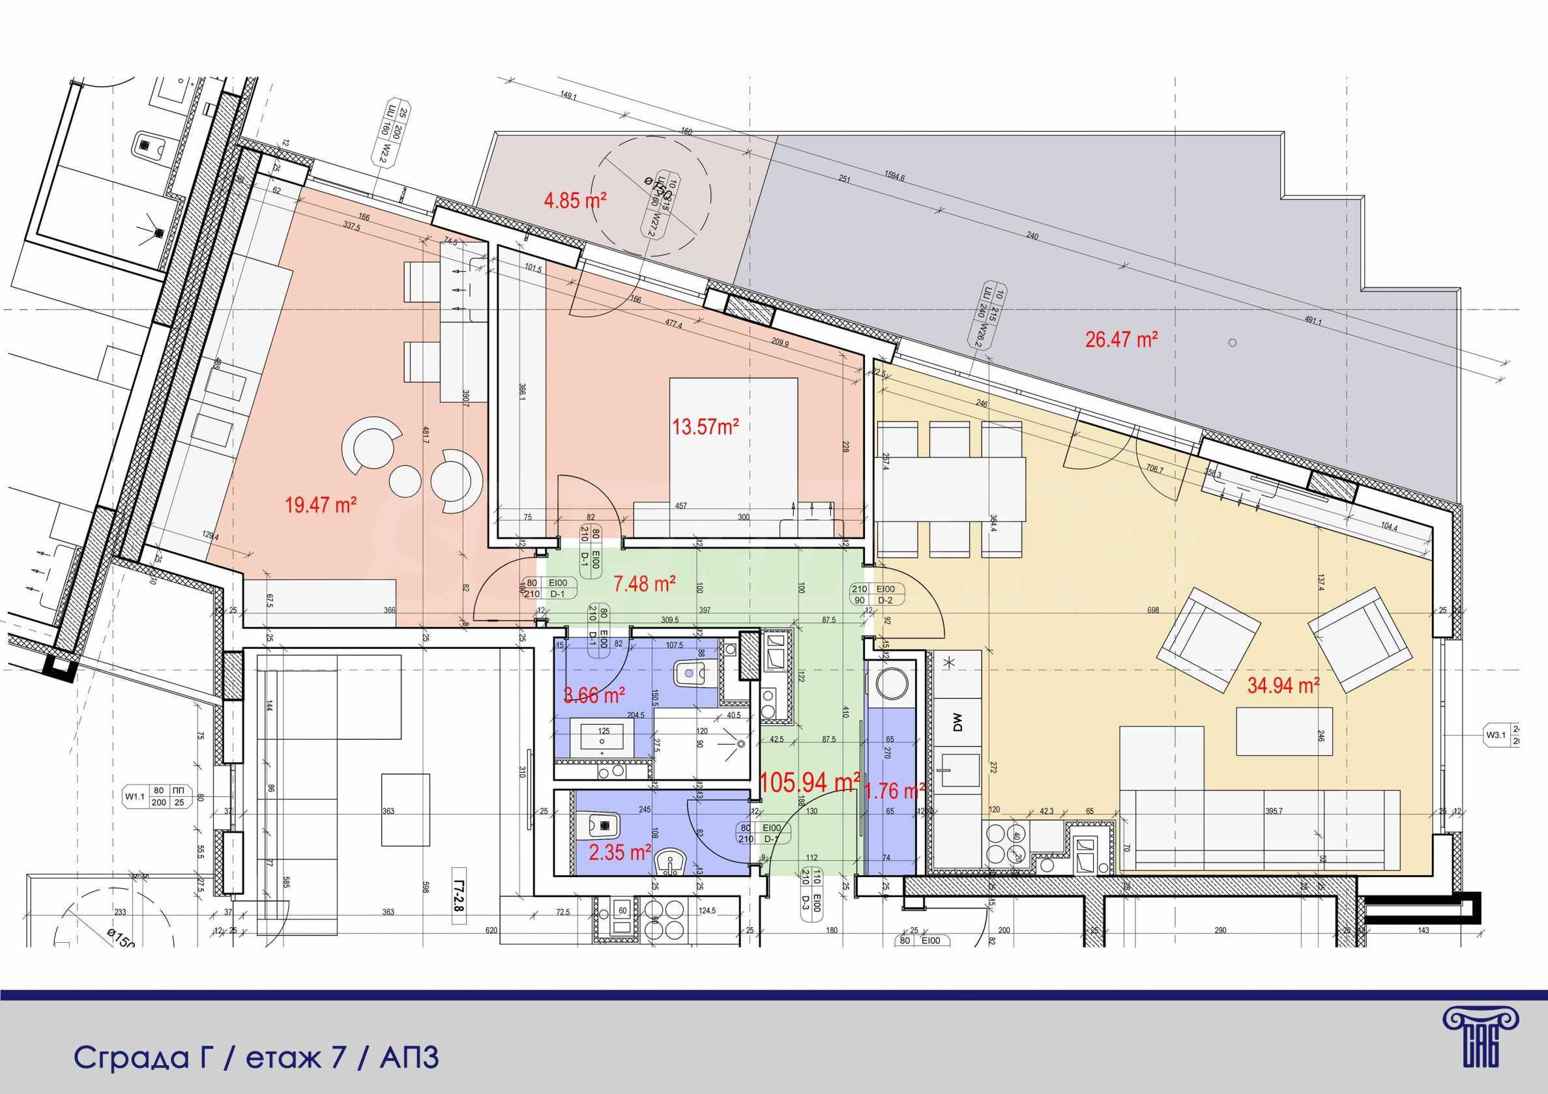
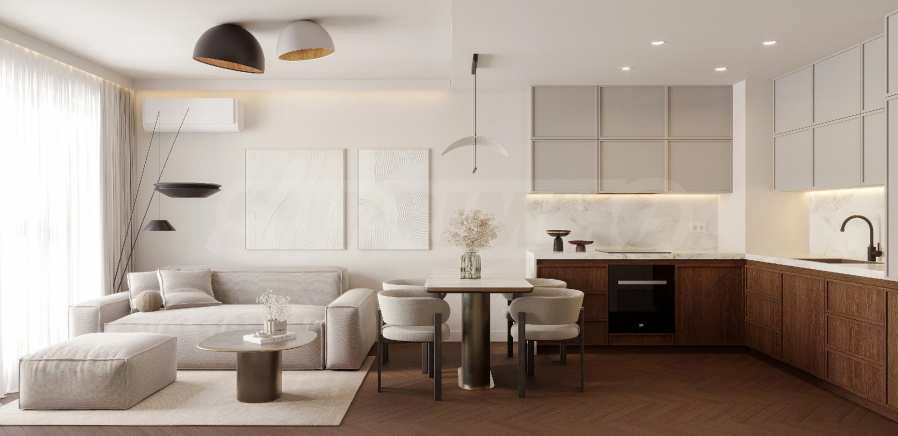
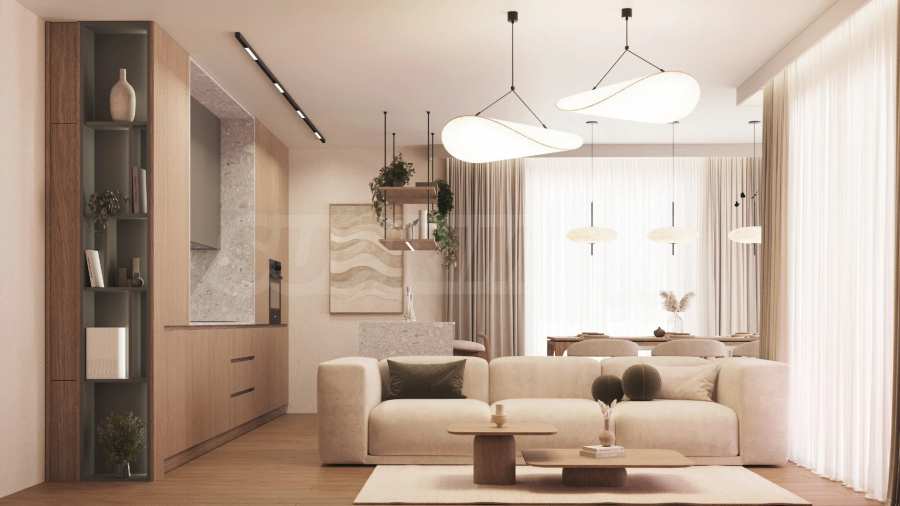
Presenting a limited number of new homes in an impressive large-scale mixed-use project in Burgas. The project is being developed on land owned by the Union of Architects in Bulgaria – the professional organisation that brings together the architects in the country. The architectural concept is the work of Motif Architecture – one of the leading architectural studios in Bulgaria, known for its contemporary and functional projects.
Under construction. Act 16 – 2029.
Only now, we are offering a limited number of the MOST ATTRACTIVE RESIDENCES on the top floors in Sections "A" and "D"!
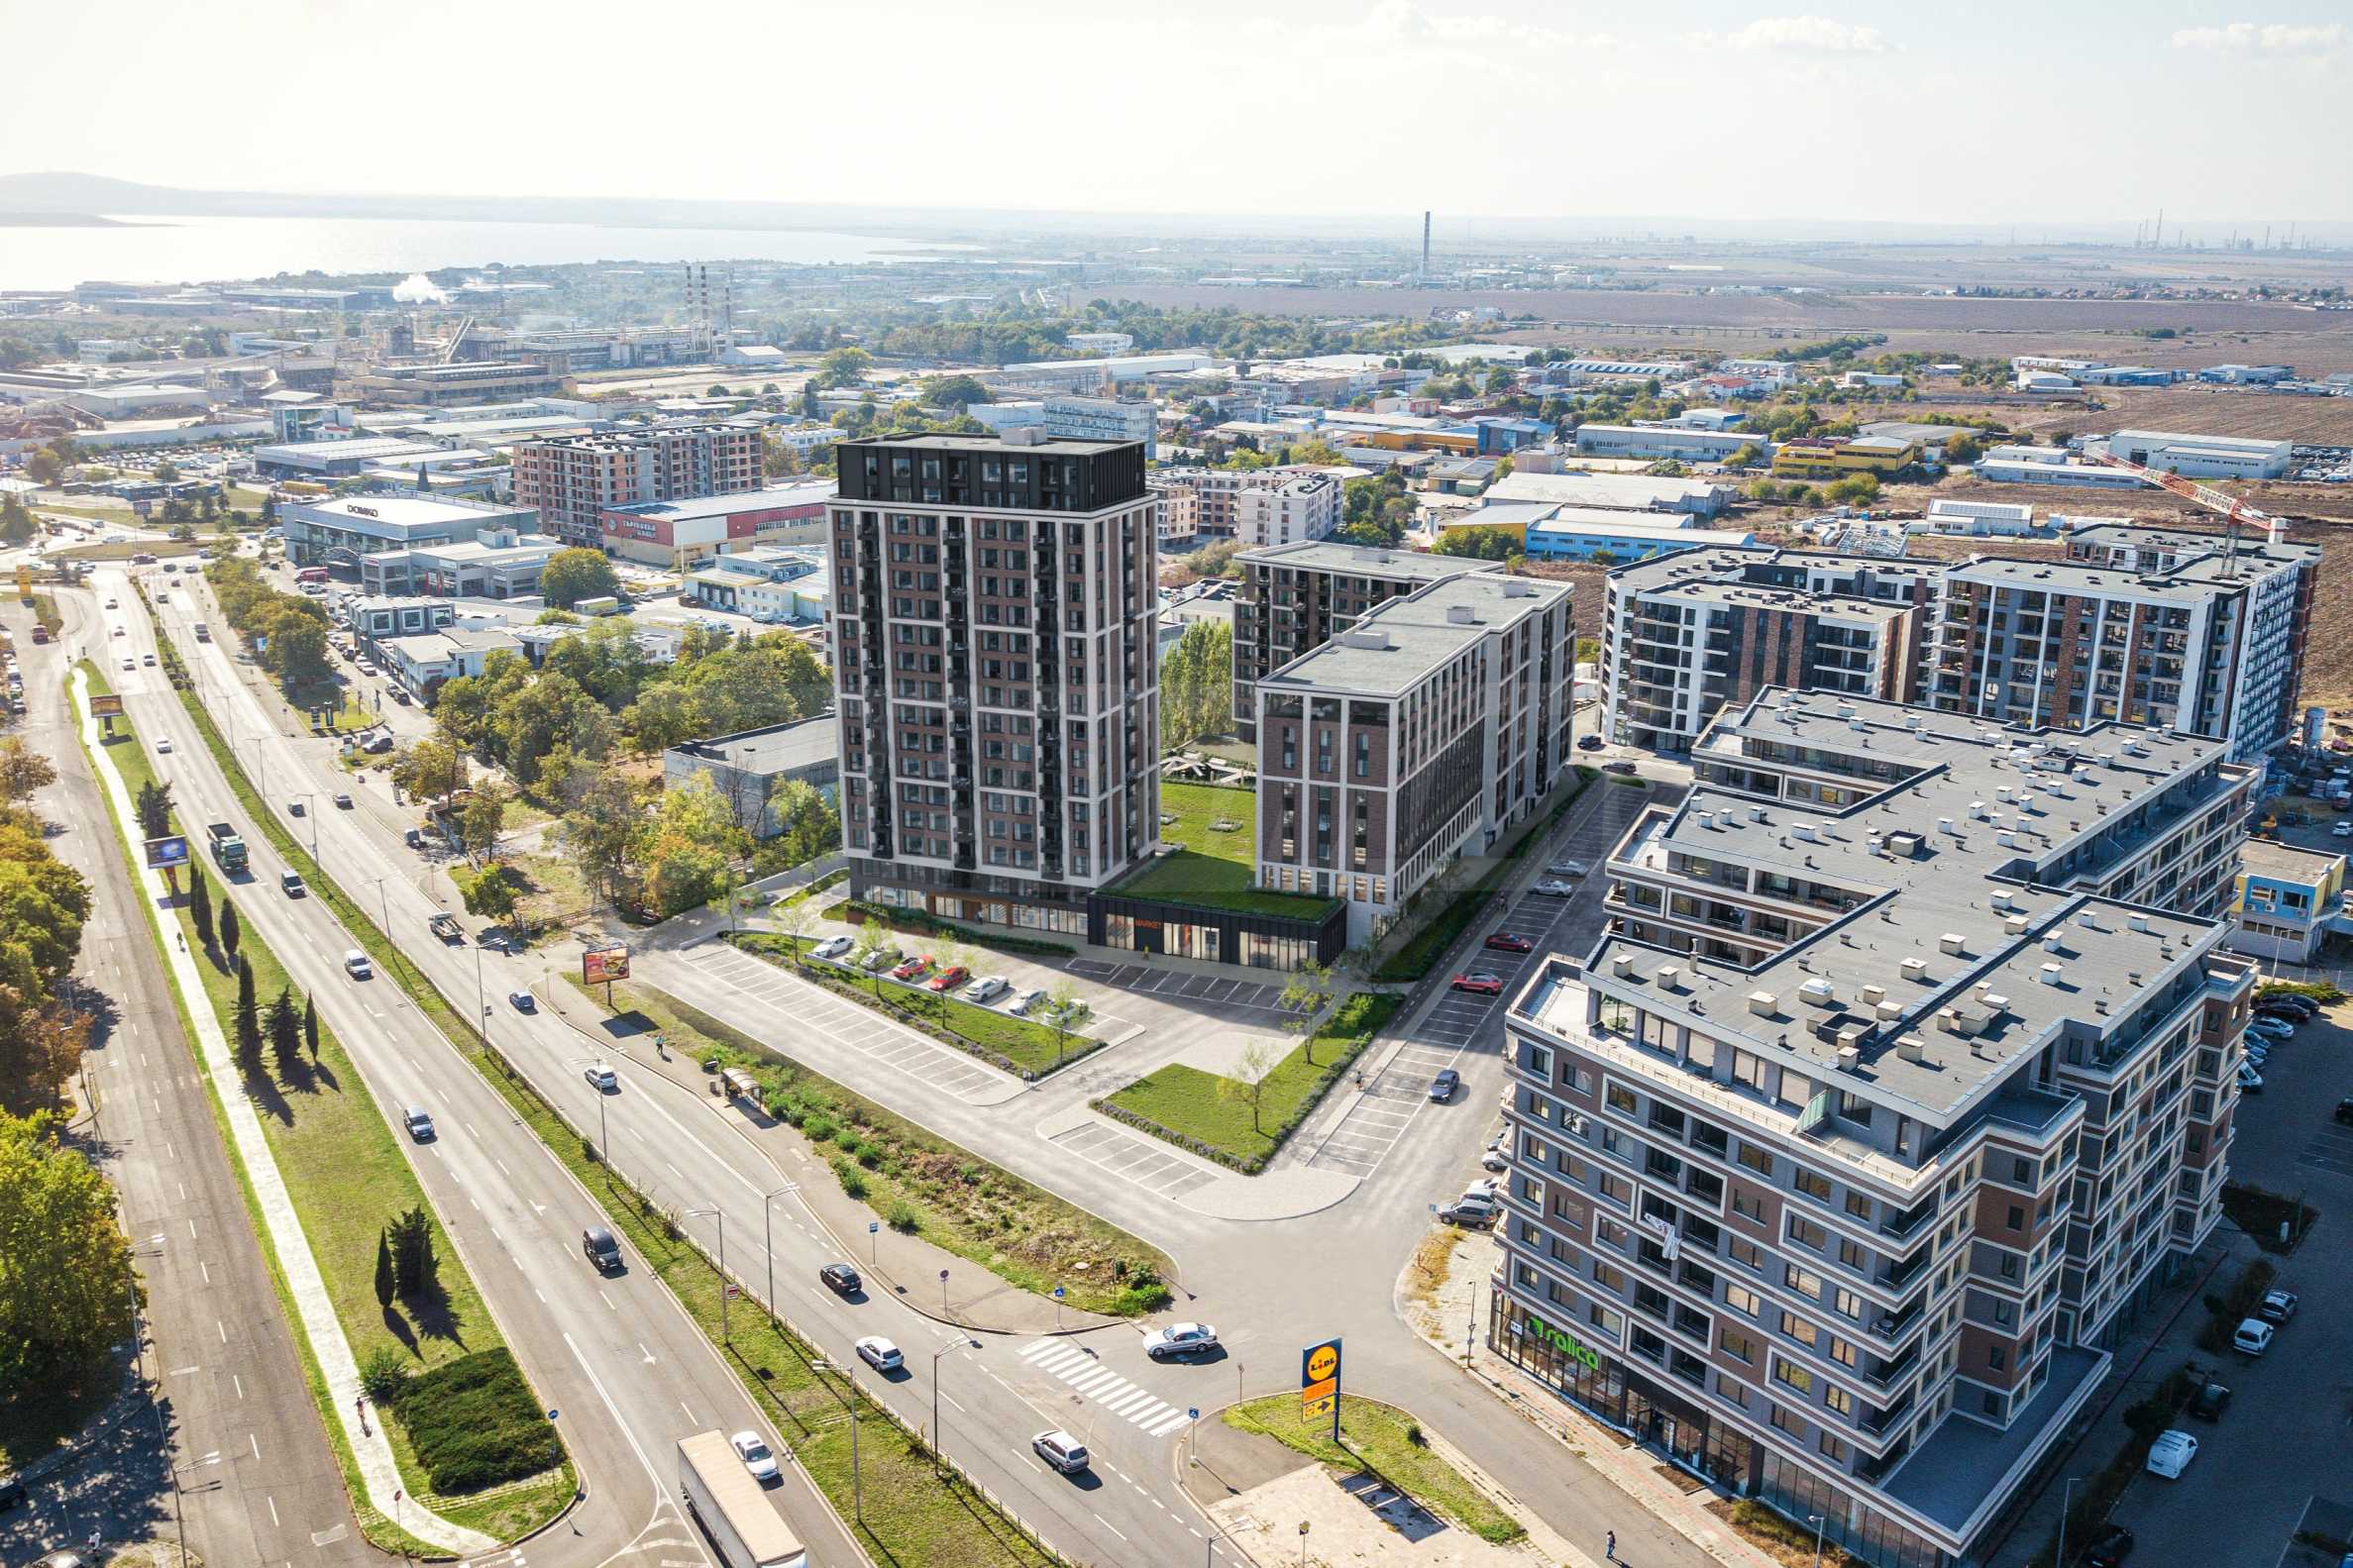
The complex combines a distinctive modern vision, functionality and a convenient location in the area near Lidl on "Prof. Yakim Yakimov" Street – a main road artery providing quick access to the city centre, the Sea Garden, the beach and the international airport. Its location is strategic, just a 10-minute walk from "Prof. Dr. Asen Zlatarov" University.
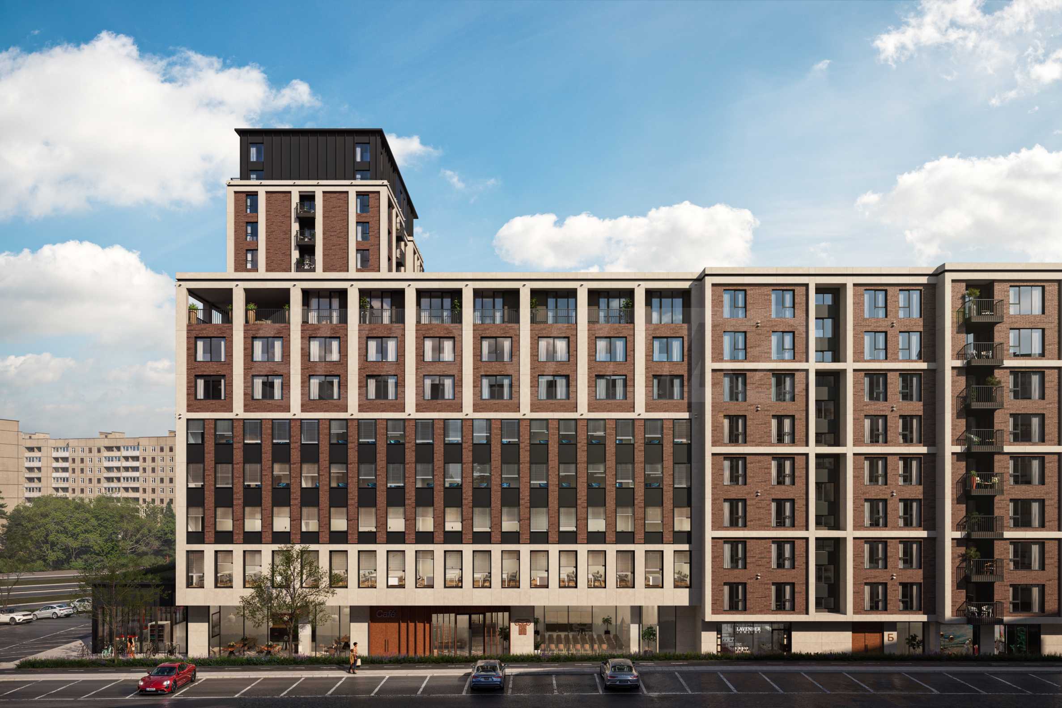
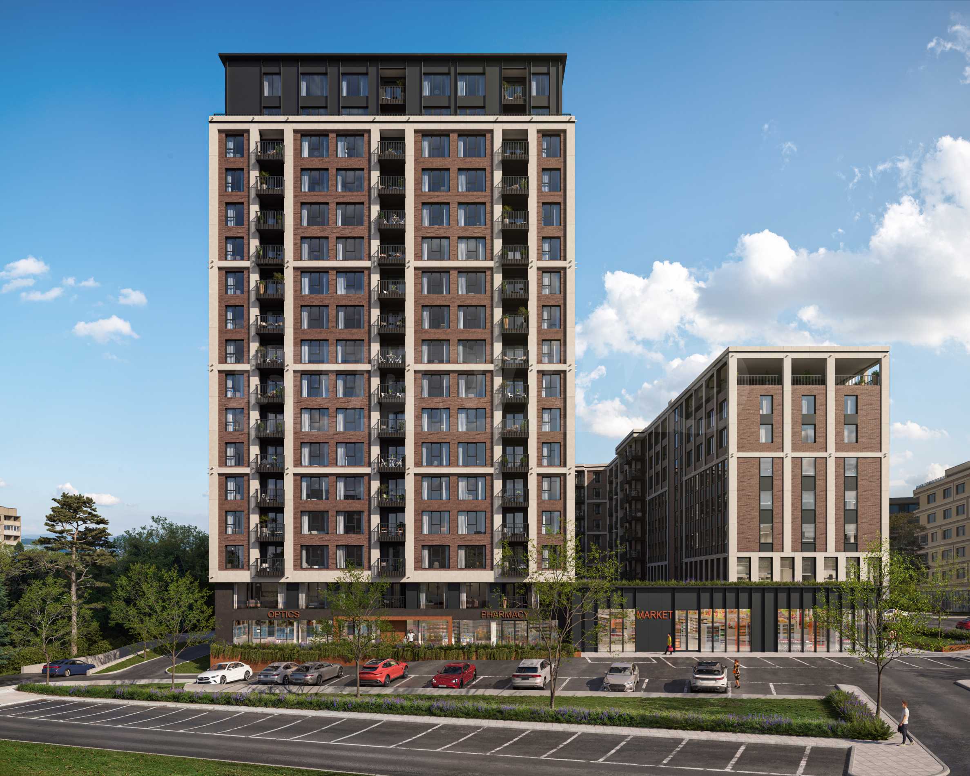
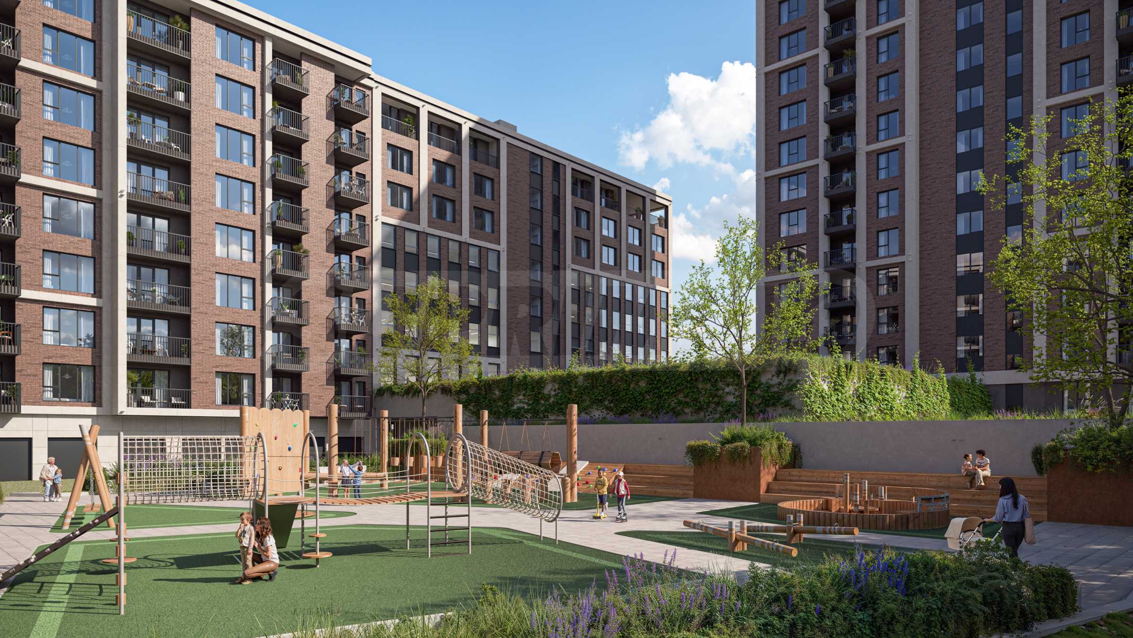
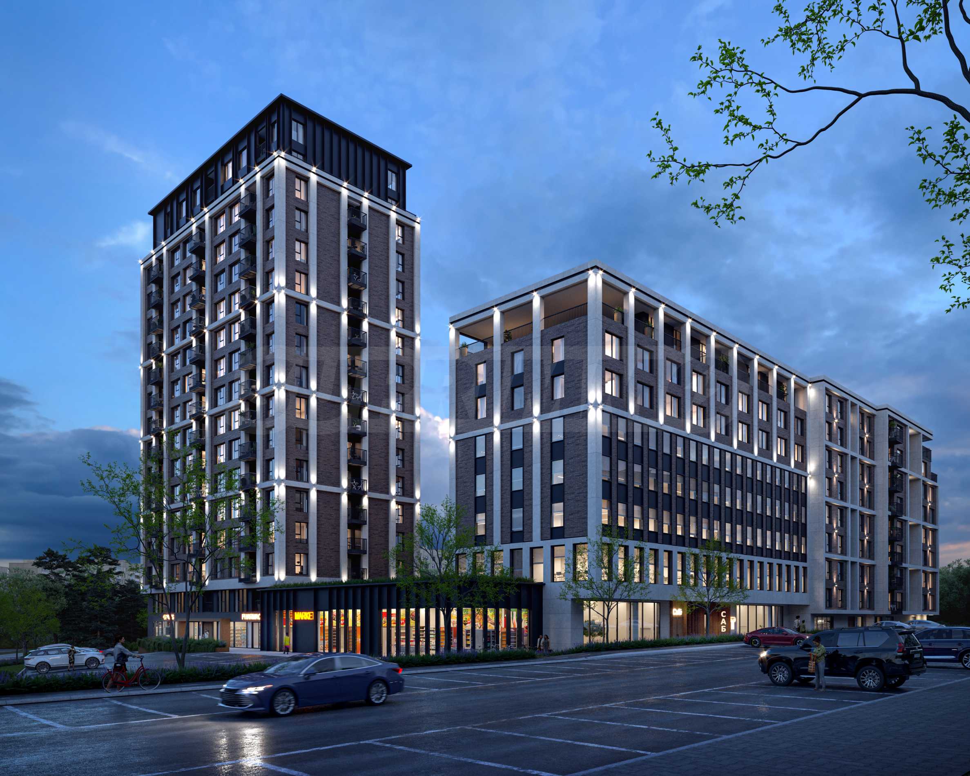
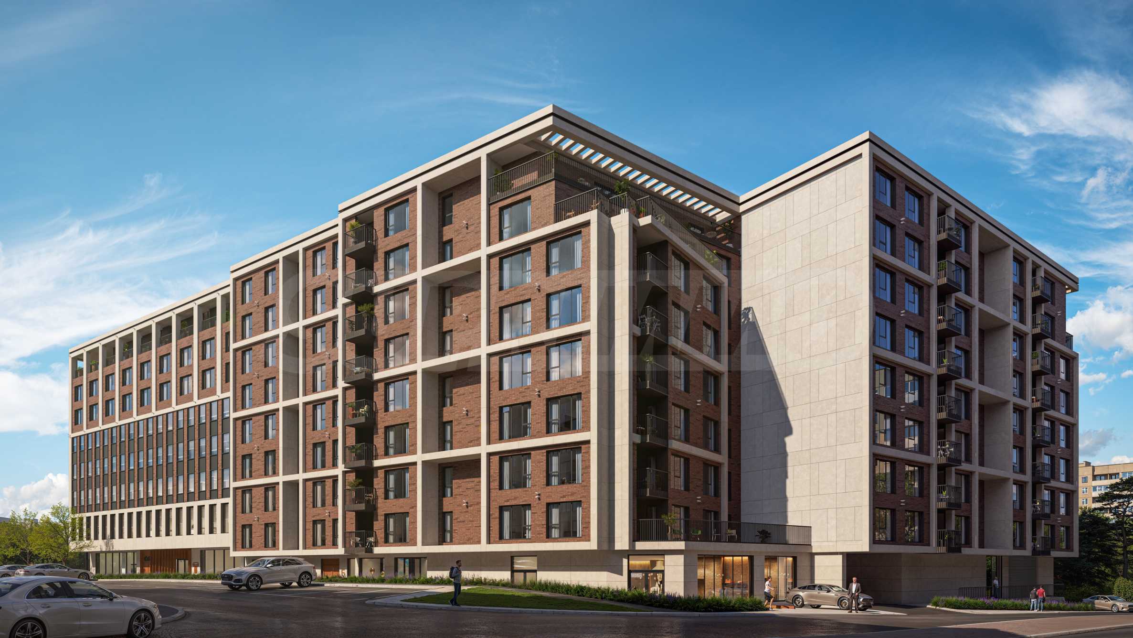
The project impresses with a contemporary composition of six architectural volumes and a distinctive appearance with brick façades, which add style, identity and harmony to the urban environment. The complex offers a variety of spaces for living, working and investment. The grounds will include an internal park, children's playgrounds, leisure areas, a spacious underground car park and a large supermarket operated by an international retail chain.
Concept:
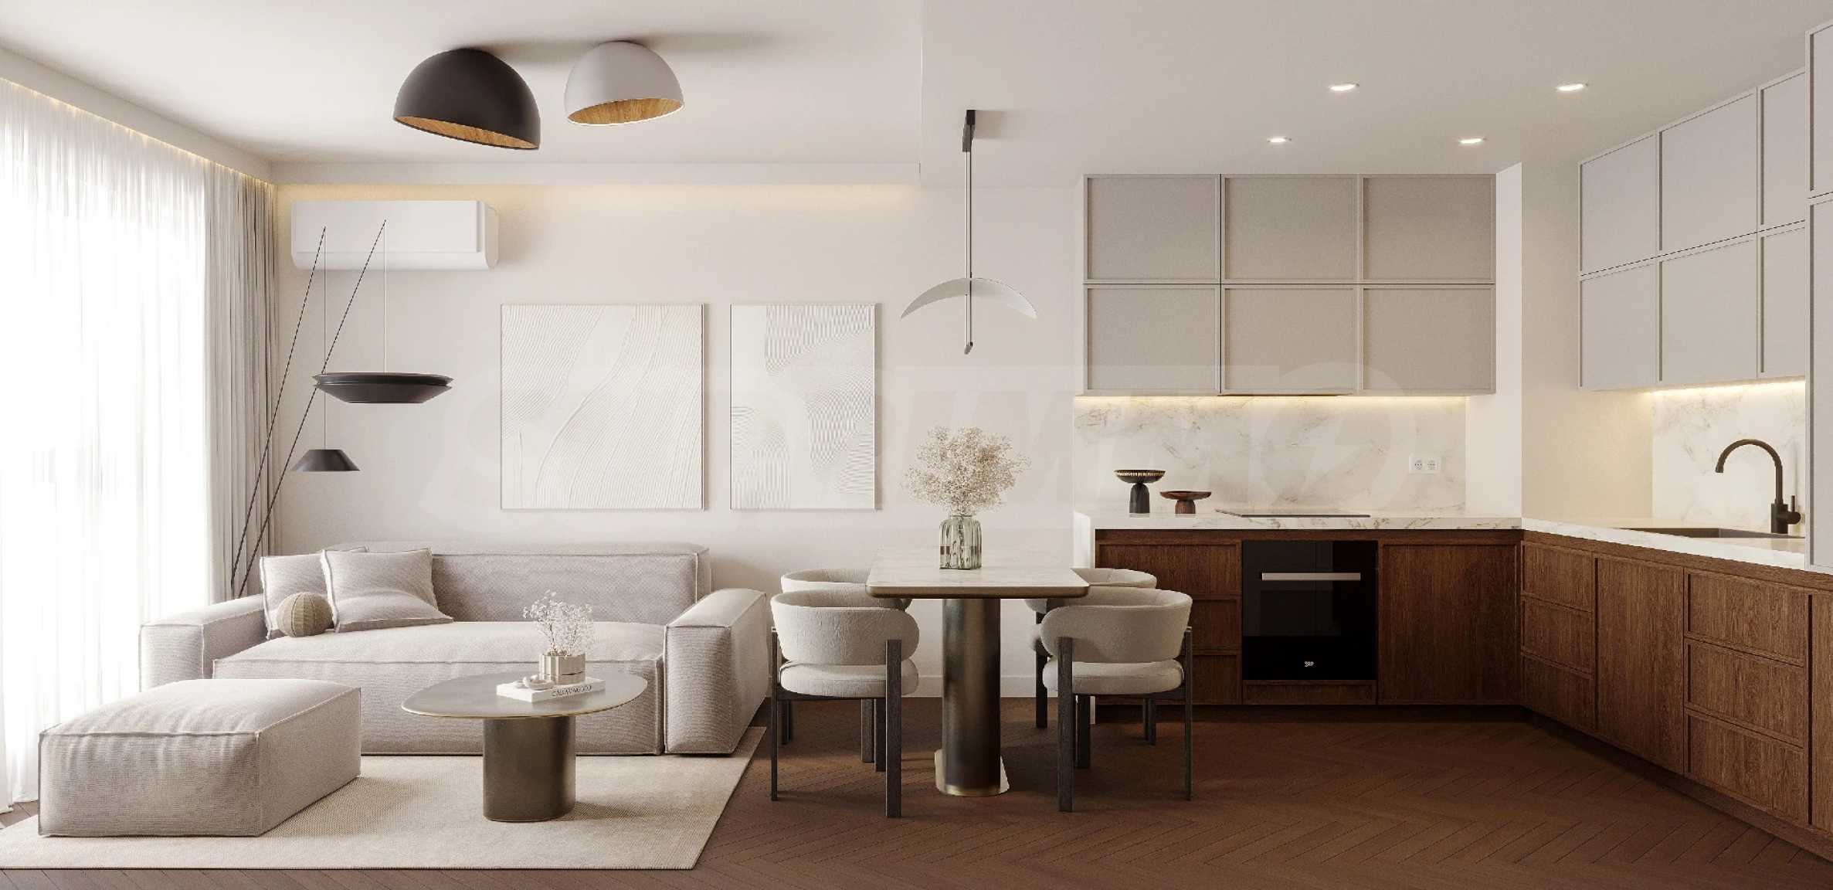
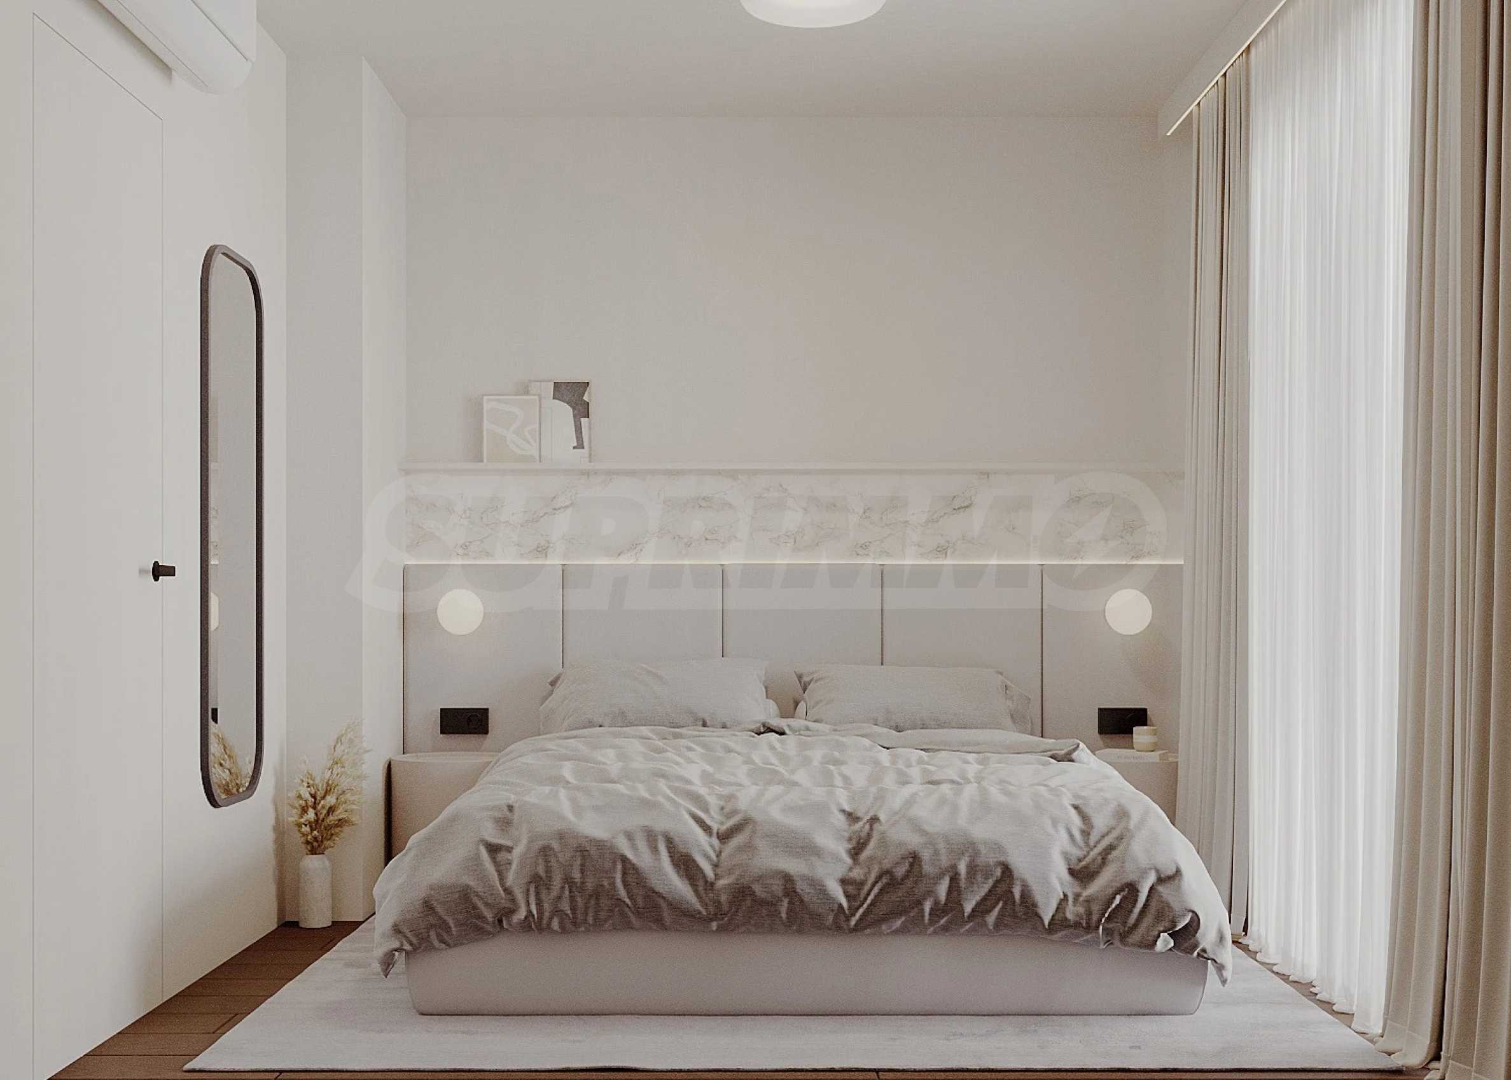
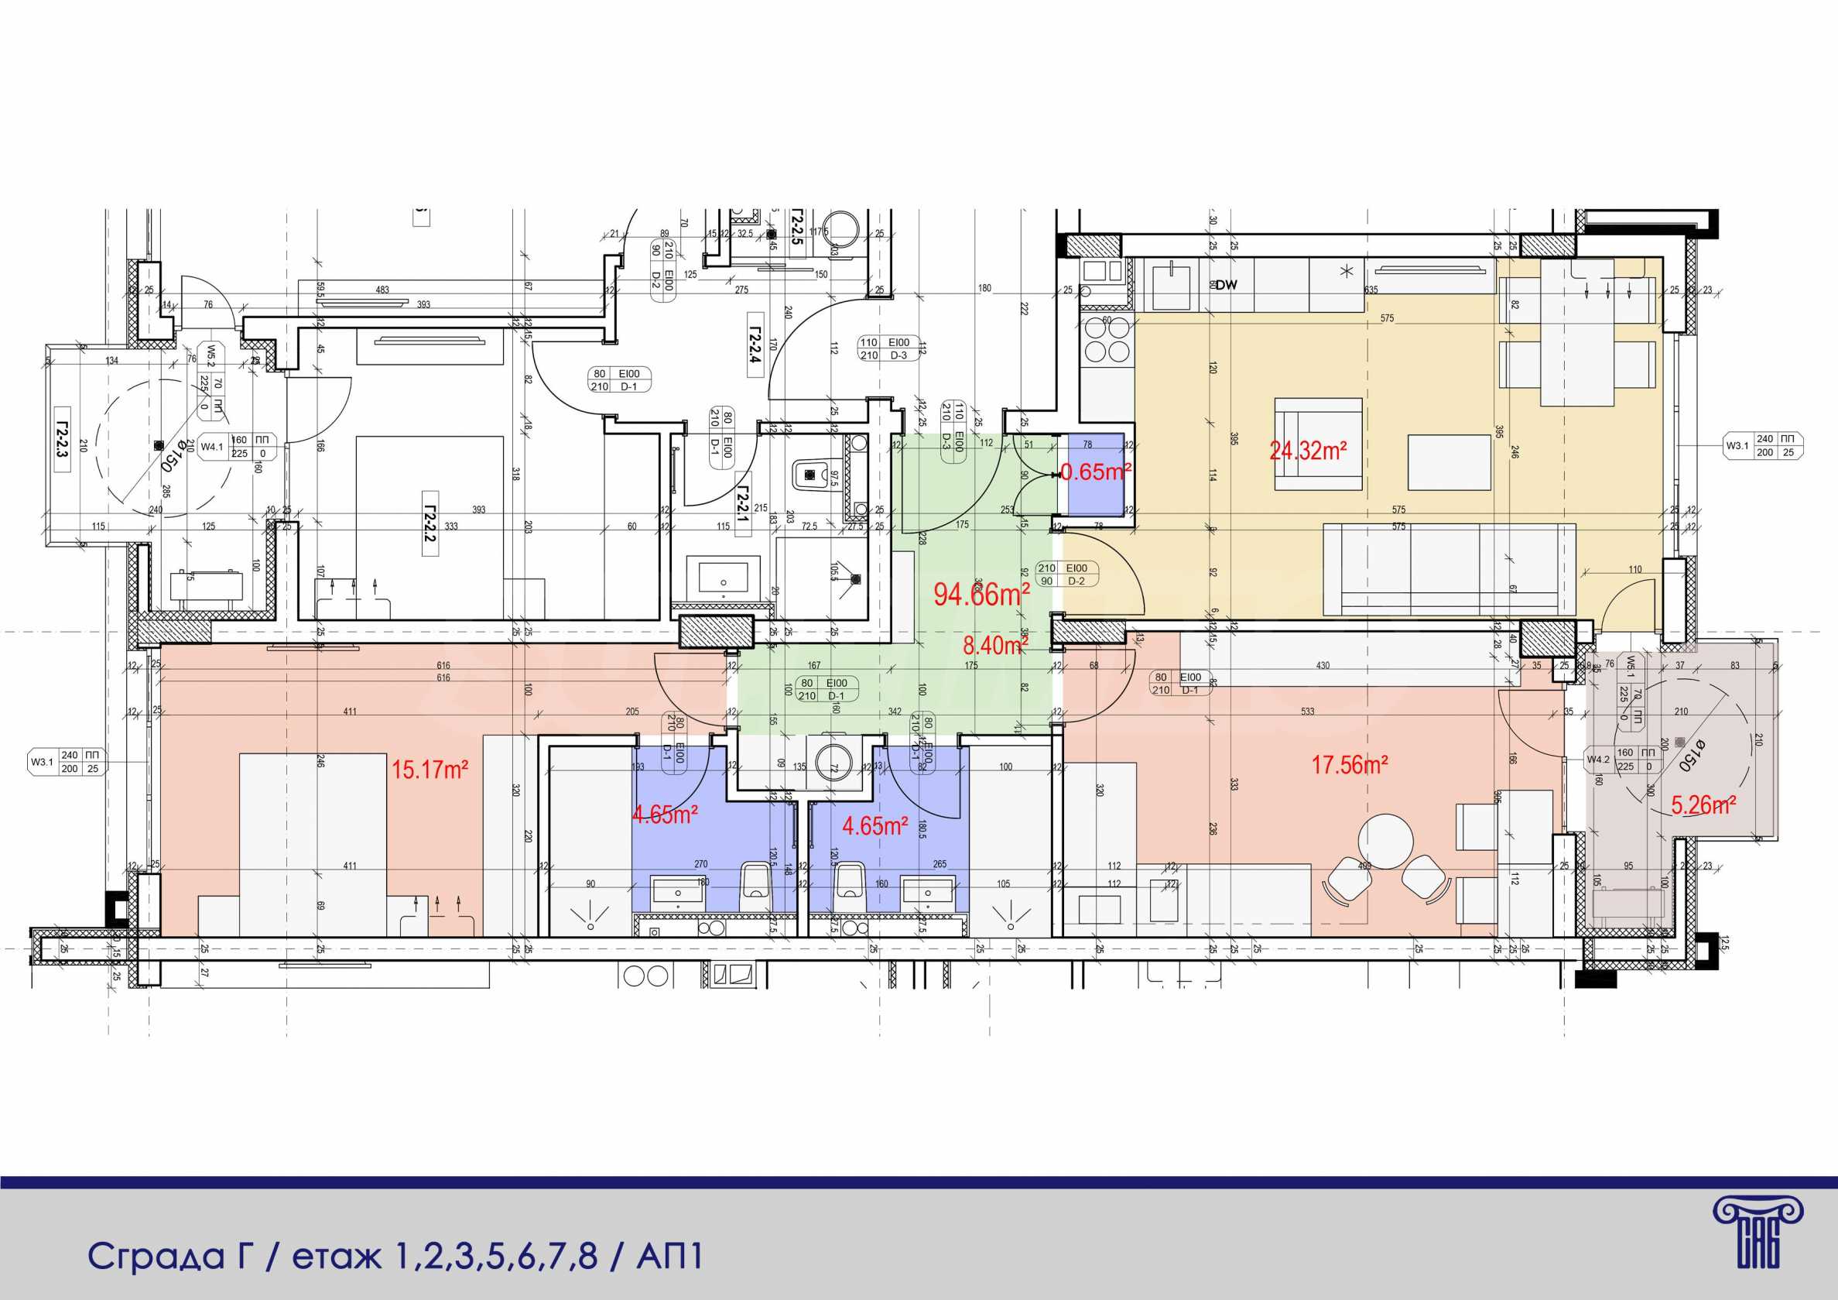
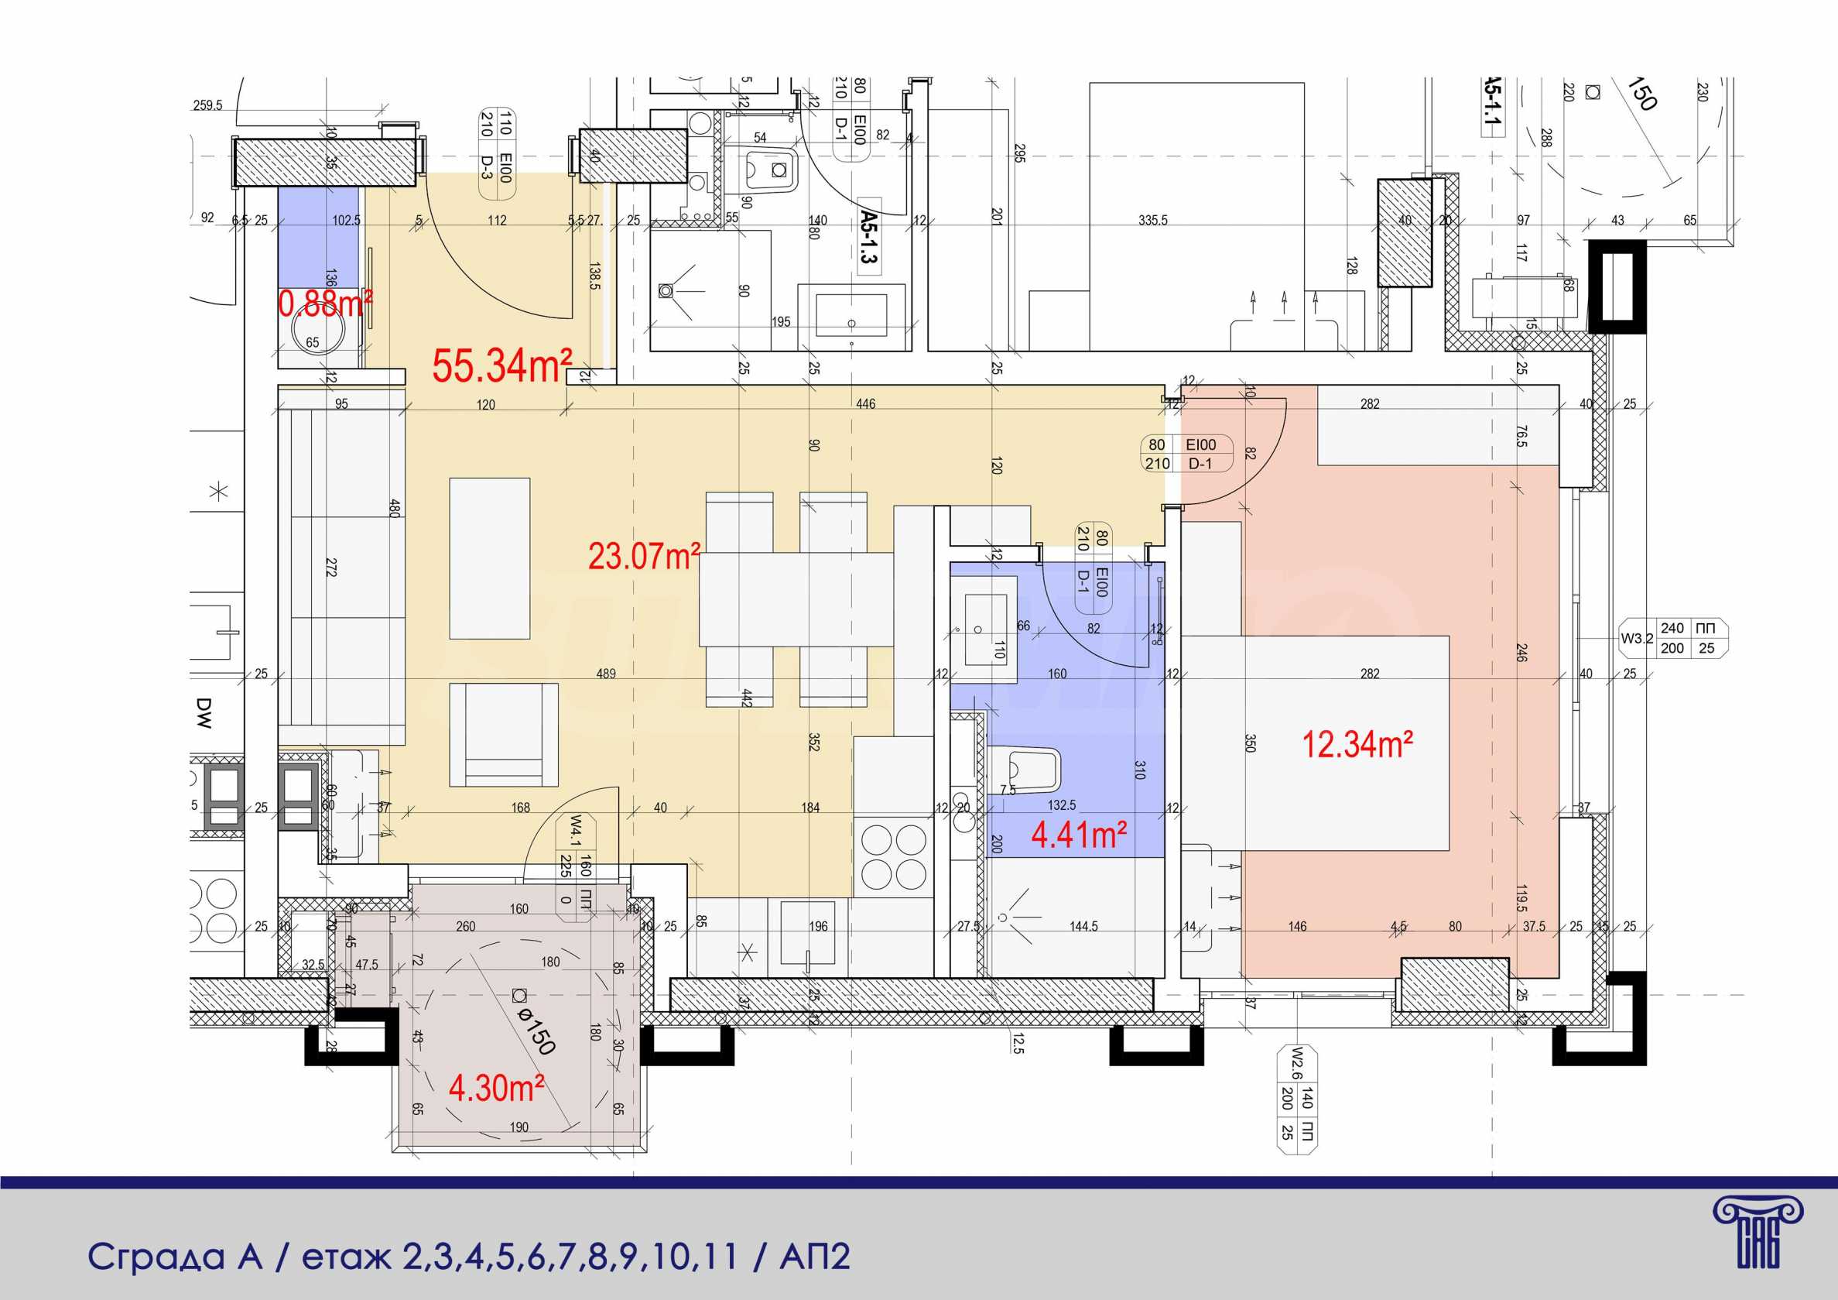
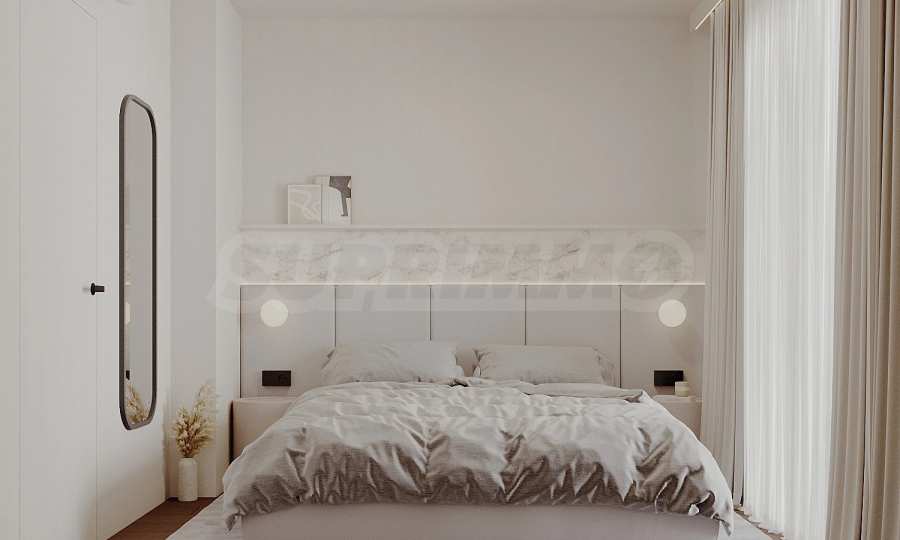
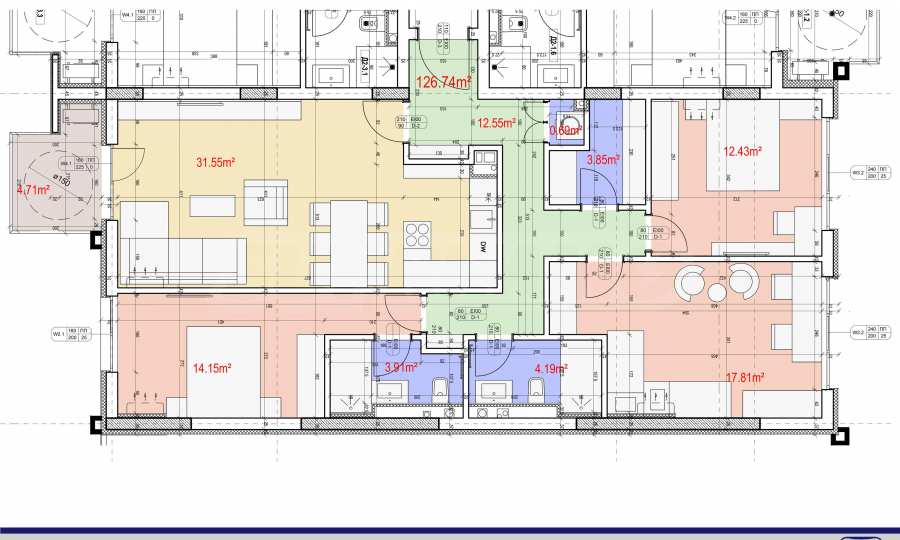
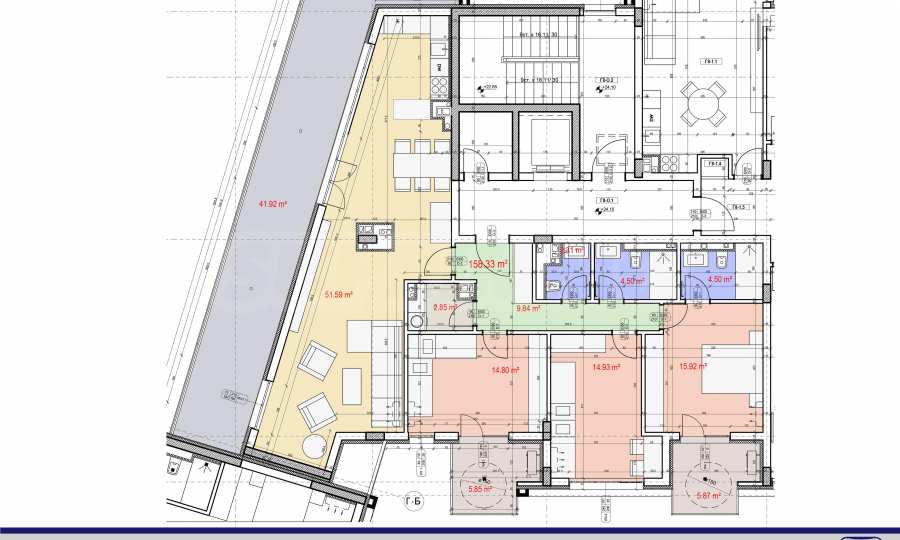
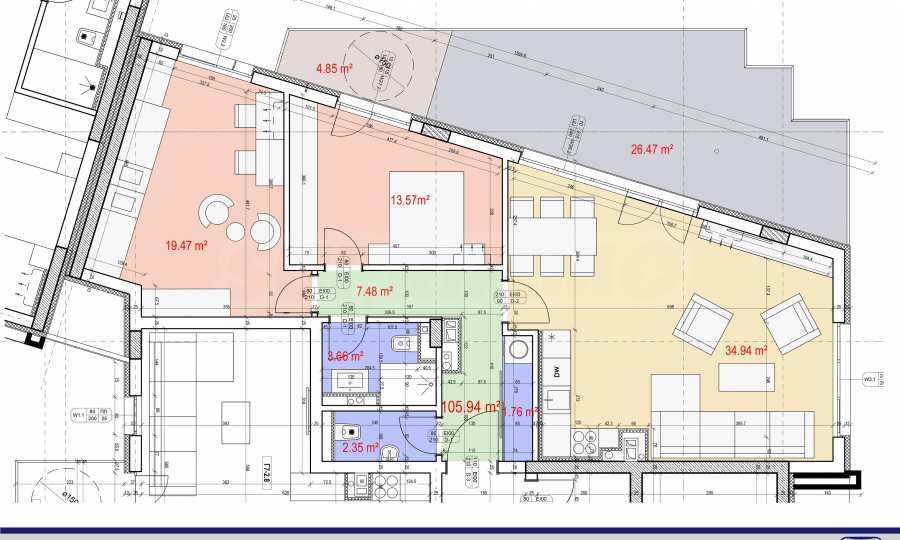
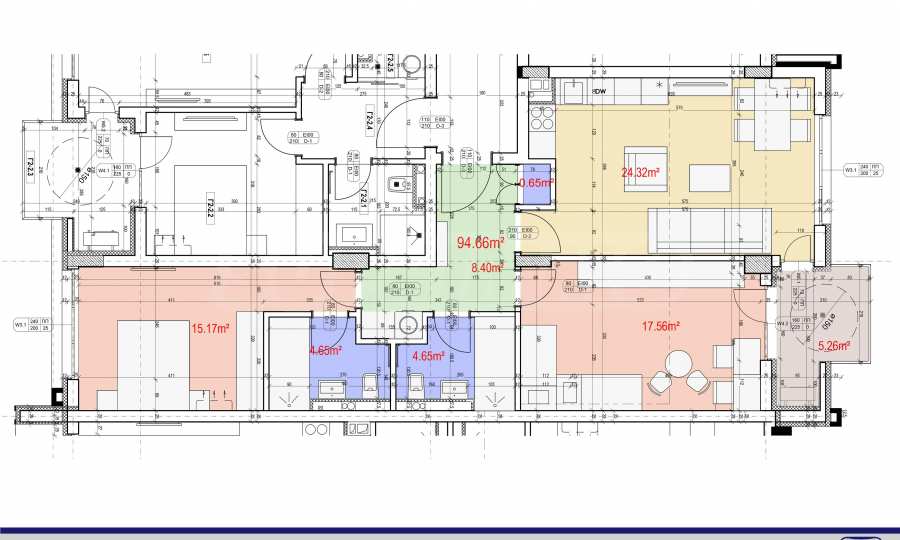
• residential section with 1-bedroom, 2-bedroom and 3-bedroom apartments;
• office spaces and a multifunctional conference hall of the Union of Architects;
• retail units and a café;
• aparthotel;
• underground and surface parking;
• internal courtyard with green areas and leisure zones.
The complex offers a balanced environment between the dynamics of the city and the tranquillity of the internal space. The project has been developed with clear functional zoning – the retail areas are oriented towards the main street, while the internal courtyard is protected and peaceful, separated from the city noise.
Technical specifications:
• façade window systems with energy-efficient glazing and high-quality hardware (REHAU, Kommerling);
• walls and ceilings – skim coat and screed;
• security entrance door;
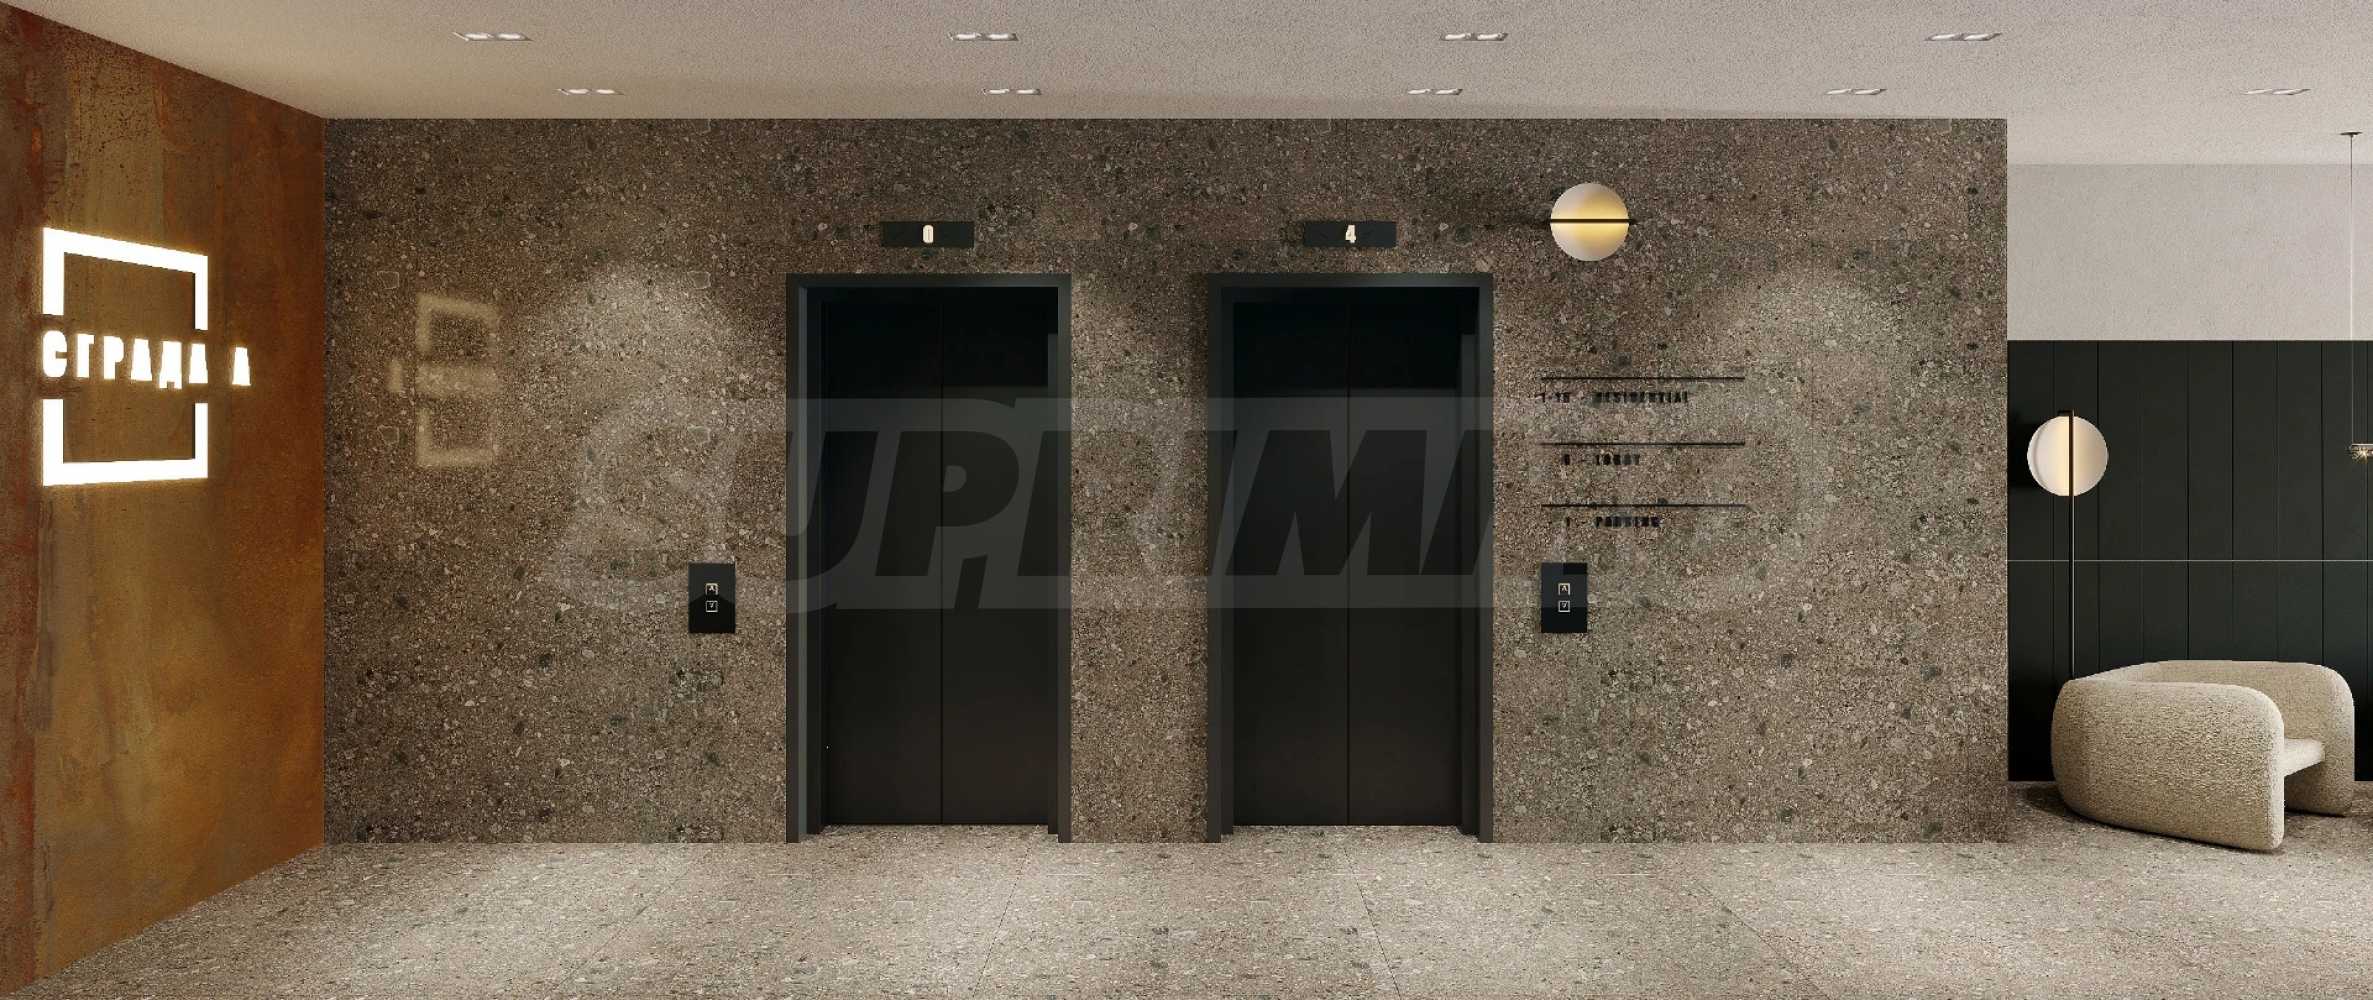
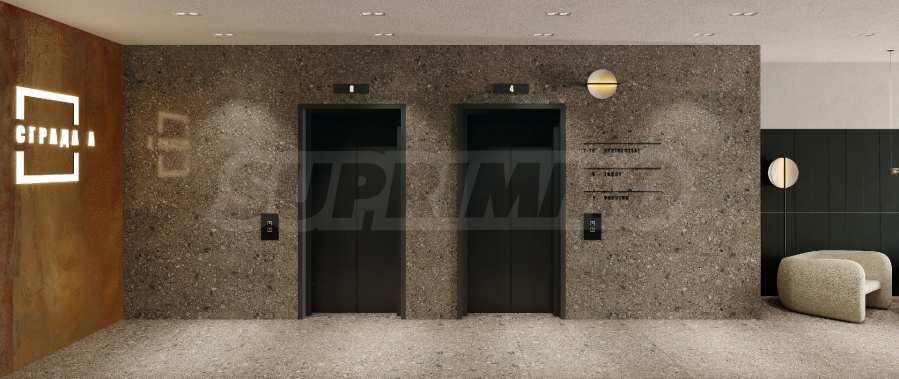
• Otis GeN2 Genesis lifts;
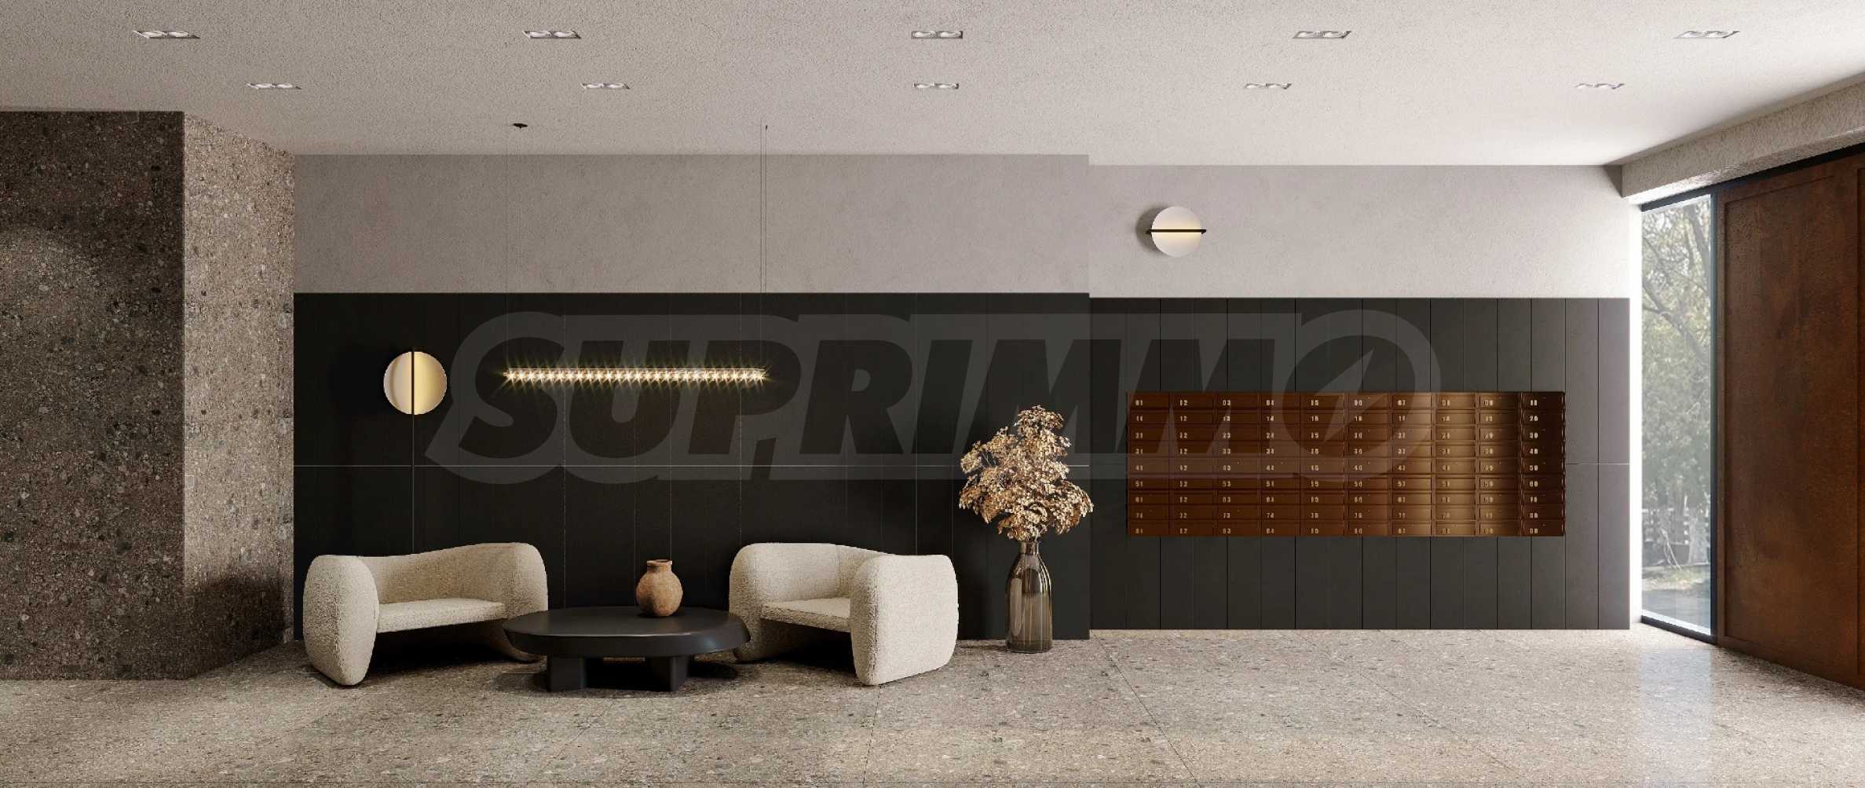
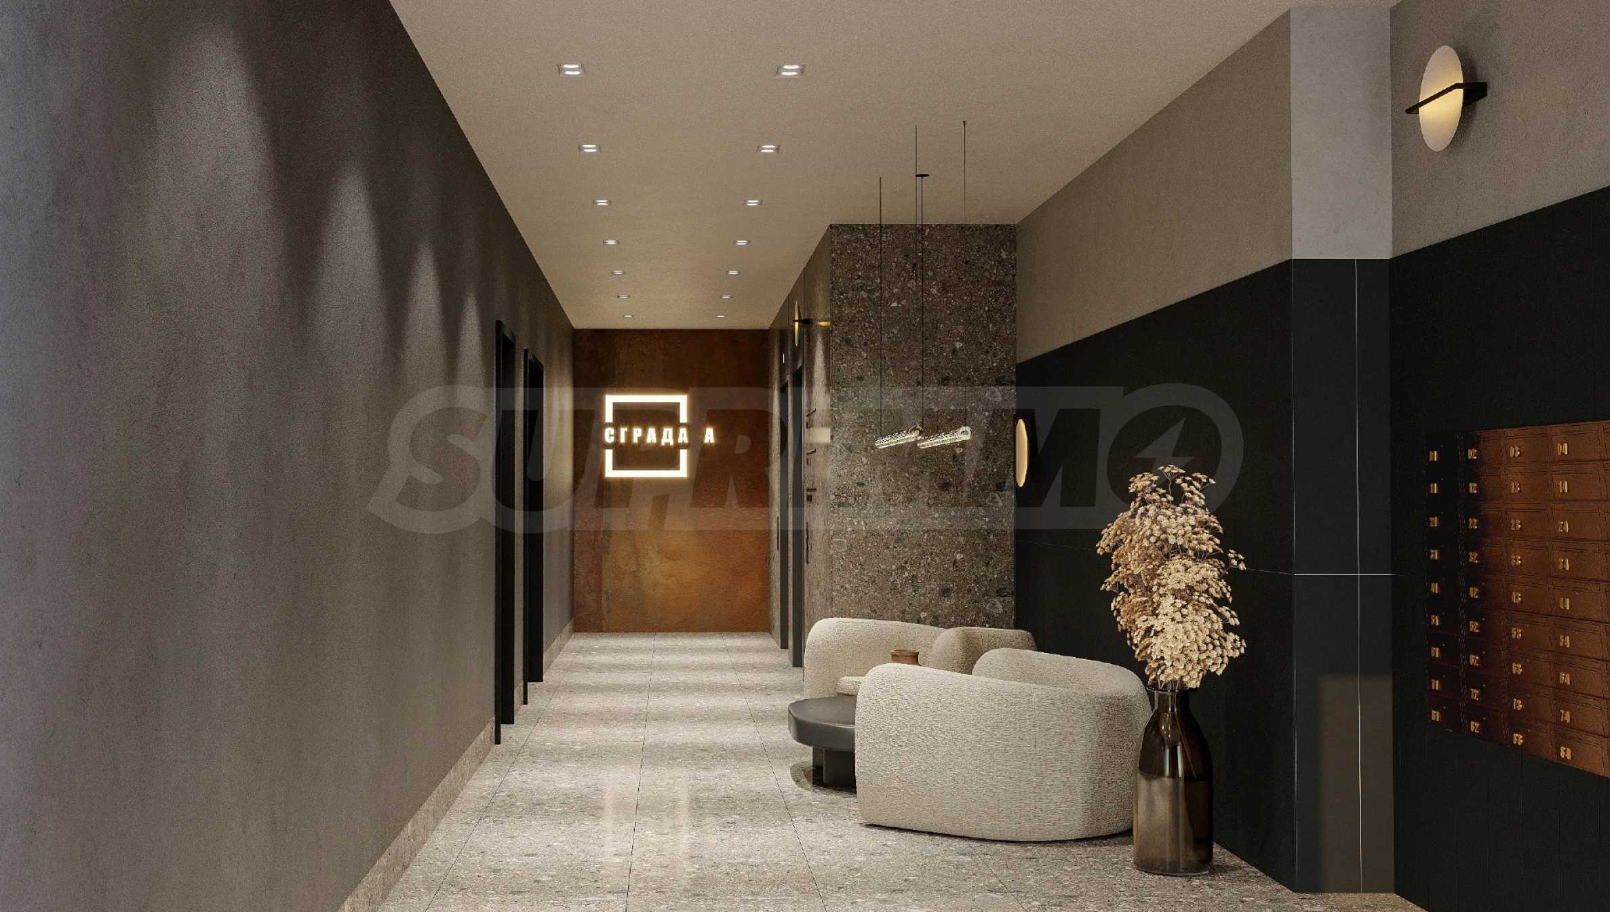
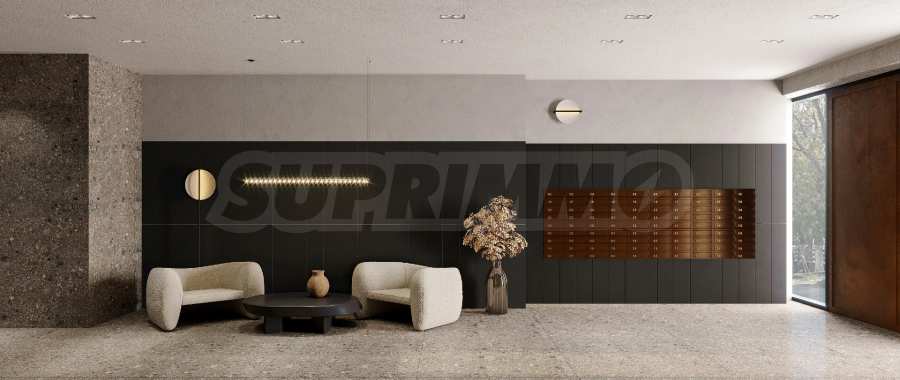
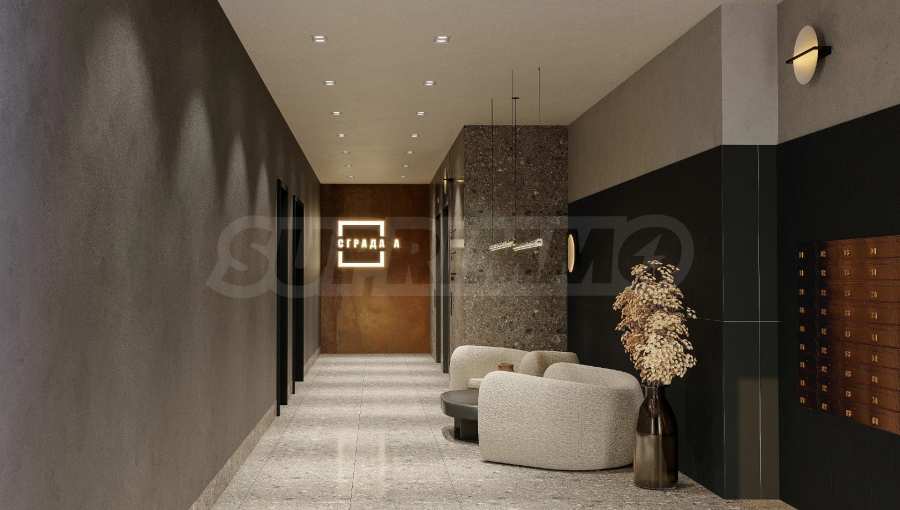
• common areas with granite flooring (Egypt/Turkey);
• landscaping and designated green spaces;
• electrical supply for individual air-conditioning units;
• flat roof finished with thermal insulation and waterproofing;
• parking spaces and garages with polished concrete flooring;
• access control to the parking spaces and garages;
• access control at the entrance doors of the buildings.
Payment plan:
• Contract – 30%, Act 15 – 50%, Act 16 – 20%.
Discounts:
• 1% discount with a payment plan of 50% advance payment, 30% – Act 15, 20% at Act 16;
• 2% discount with a payment plan of 80% advance payment, 10% – Act 15, 10% at Act 16;
• 2% when purchasing 2 apartments;
• 3% when purchasing 3 apartments;
• 4% when purchasing 4 or more apartments.
The area provides quick and convenient access to the main entry and exit road connections of Burgas, including:
• direct access to the "Trakia" Motorway;
• quick connection to the new bypass road and the route towards Varna;
• easy access to "Stefan Stambolov" Boulevard and the city centre.
Nearby are:
• Mall Burgas Plaza;
• Lidl, Kaufland, BILLA and Technopolis;
• "Heart and Brain" University Hospital;
• restaurants, fitness facilities, shops and everyday amenities.
Under construction. Act 16 – 2029.
Only now, we are offering a limited number of the MOST ATTRACTIVE RESIDENCES on the top floors in Sections "A" and "D"!
The complex combines a distinctive modern vision, functionality and a convenient location in the area near Lidl on "Prof. Yakim Yakimov" Street – a main road artery providing quick access to the city centre, the Sea Garden, the beach and the international airport. Its location is strategic, just a 10-minute walk from "Prof. Dr. Asen Zlatarov" University.
The project impresses with a contemporary composition of six architectural volumes and a distinctive appearance with brick façades, which add style, identity and harmony to the urban environment. The complex offers a variety of spaces for living, working and investment. The grounds will include an internal park, children's playgrounds, leisure areas, a spacious underground car park and a large supermarket operated by an international retail chain.
Concept:
• residential section with 1-bedroom, 2-bedroom and 3-bedroom apartments;
• office spaces and a multifunctional conference hall of the Union of Architects;
• retail units and a café;
• aparthotel;
• underground and surface parking;
• internal courtyard with green areas and leisure zones.
The complex offers a balanced environment between the dynamics of the city and the tranquillity of the internal space. The project has been developed with clear functional zoning – the retail areas are oriented towards the main street, while the internal courtyard is protected and peaceful, separated from the city noise.
Technical specifications:
• façade window systems with energy-efficient glazing and high-quality hardware (REHAU, Kommerling);
• walls and ceilings – skim coat and screed;
• security entrance door;
• Otis GeN2 Genesis lifts;
• common areas with granite flooring (Egypt/Turkey);
• landscaping and designated green spaces;
• electrical supply for individual air-conditioning units;
• flat roof finished with thermal insulation and waterproofing;
• parking spaces and garages with polished concrete flooring;
• access control to the parking spaces and garages;
• access control at the entrance doors of the buildings.
Payment plan:
• Contract – 30%, Act 15 – 50%, Act 16 – 20%.
Discounts:
• 1% discount with a payment plan of 50% advance payment, 30% – Act 15, 20% at Act 16;
• 2% discount with a payment plan of 80% advance payment, 10% – Act 15, 10% at Act 16;
• 2% when purchasing 2 apartments;
• 3% when purchasing 3 apartments;
• 4% when purchasing 4 or more apartments.
The area provides quick and convenient access to the main entry and exit road connections of Burgas, including:
• direct access to the "Trakia" Motorway;
• quick connection to the new bypass road and the route towards Varna;
• easy access to "Stefan Stambolov" Boulevard and the city centre.
Nearby are:
• Mall Burgas Plaza;
• Lidl, Kaufland, BILLA and Technopolis;
• "Heart and Brain" University Hospital;
• restaurants, fitness facilities, shops and everyday amenities.
View the text in other languages (automatic translation)
Location
This is the approximate location of the property. Please get in contact with us to learn its exact location.
Video
Price list
Our top offers for sale in Burgas, Bulgaria