Русский
  Български


Housing areas
100.75 sq.m - 127.90 sq.m
Development status
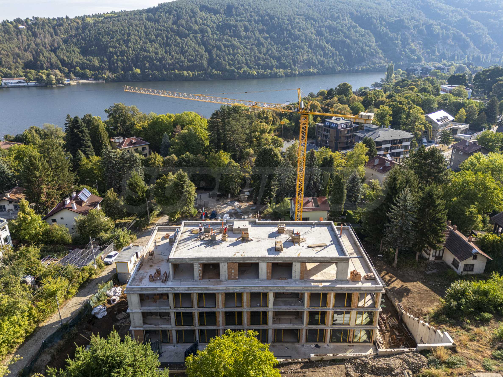
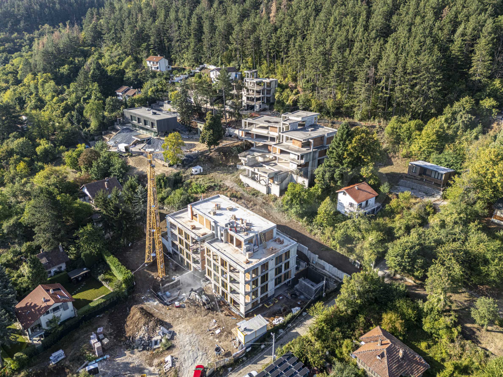
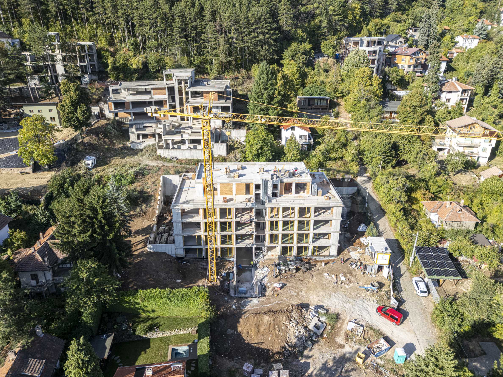
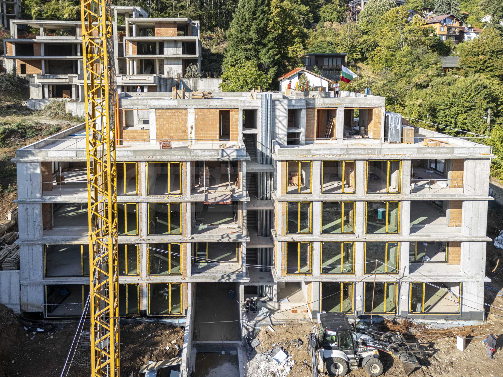
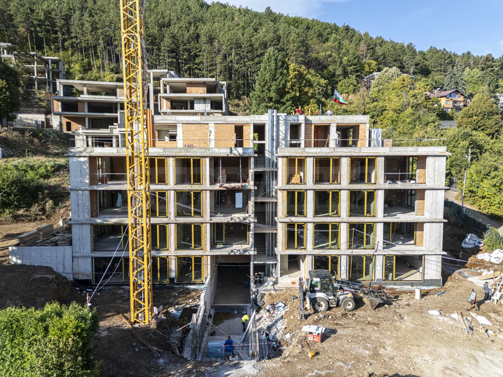
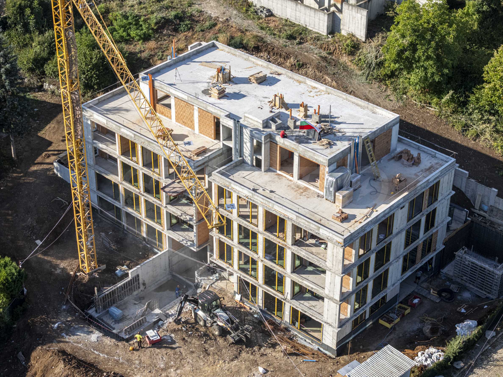
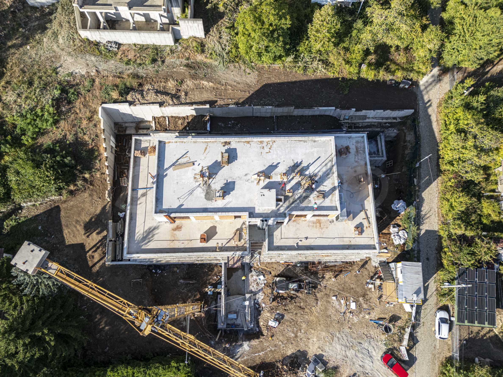
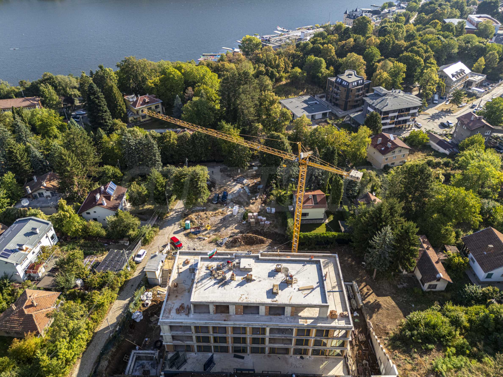
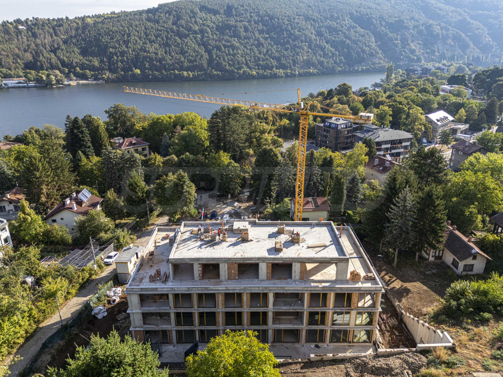
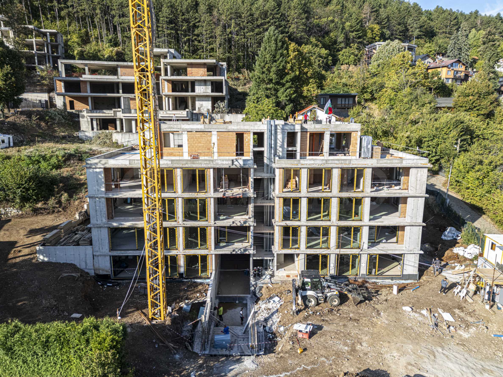
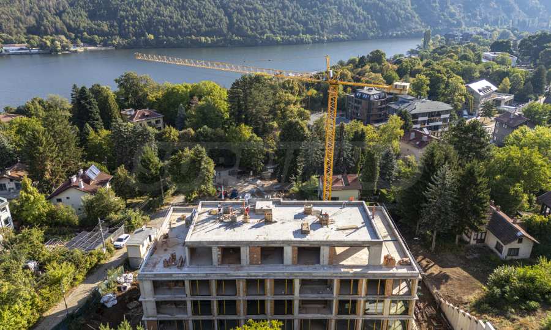
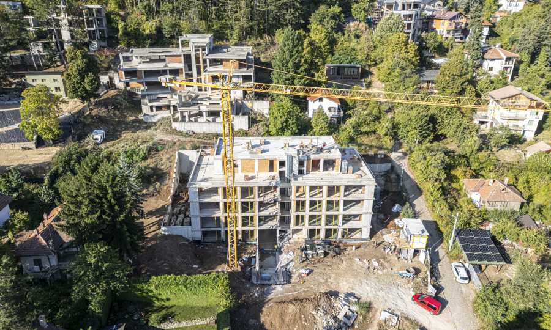
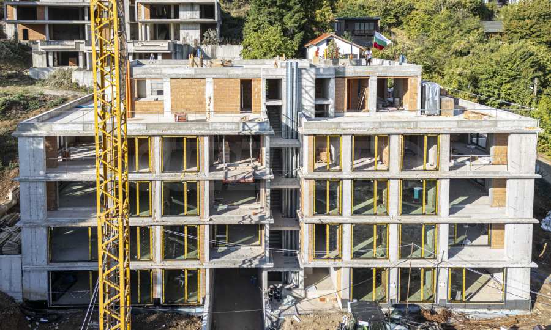
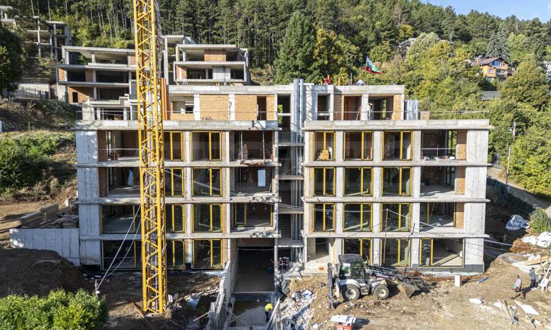
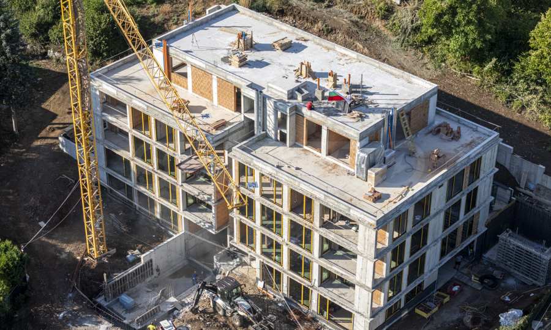
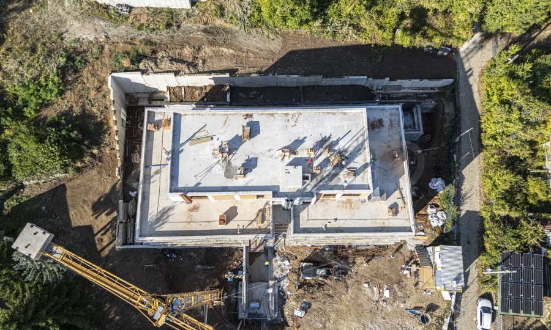
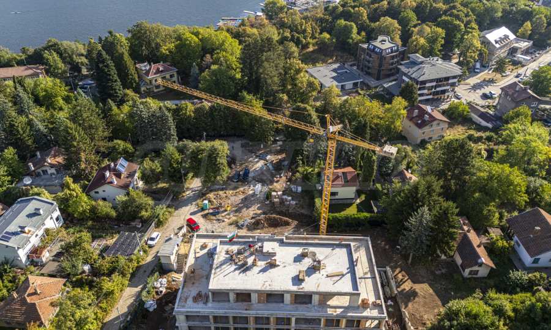
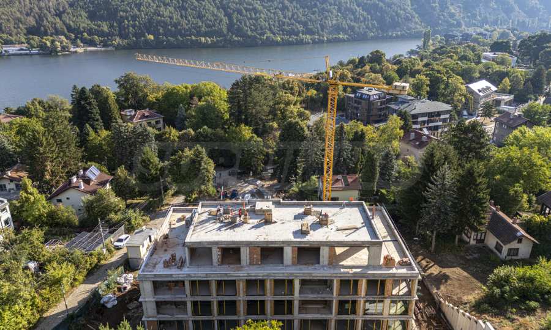
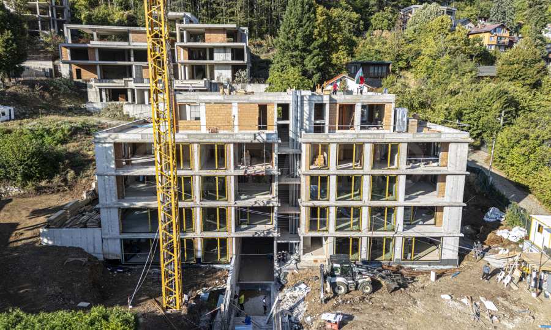
under construction
Planned completion
August 2027
Prices 239,281 – 287,775 € (VAT excl.)
2,250 €/sq.m – 2,458 €/sq.m (VAT excl.)
No commission
Request more information or viewing
Yana Yancheva
Team Leader / Office SUPRIMMO Headquarters, Sofia
Team Leader / Office SUPRIMMO Headquarters, Sofia
Info pack
Finishing
unfinished internally
Furnishings
Unfurnished
Heating
Electrical heating system / Underfloor heating
Distance
 15 km
15 km
 10 km
10 km Distance from the property to major attractions
- Town centre: 15 km
- Airport : 10 km
Views from the property
- Forest views
- Lake views
Construction
- Reinforced concrete structure
Heating
- Electrical heating system
- Underfloor heating

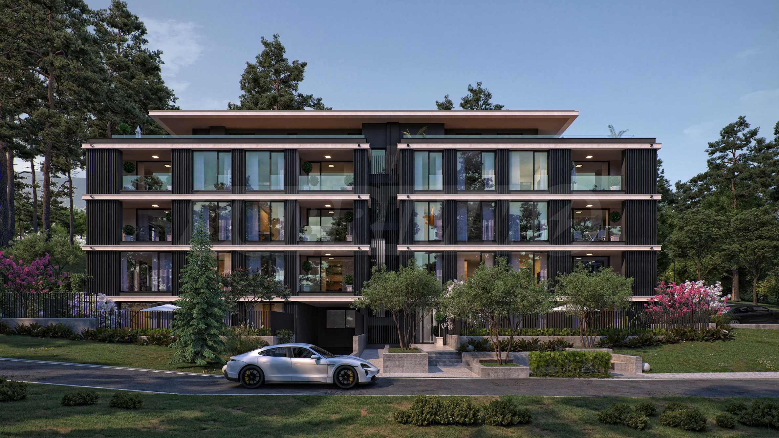
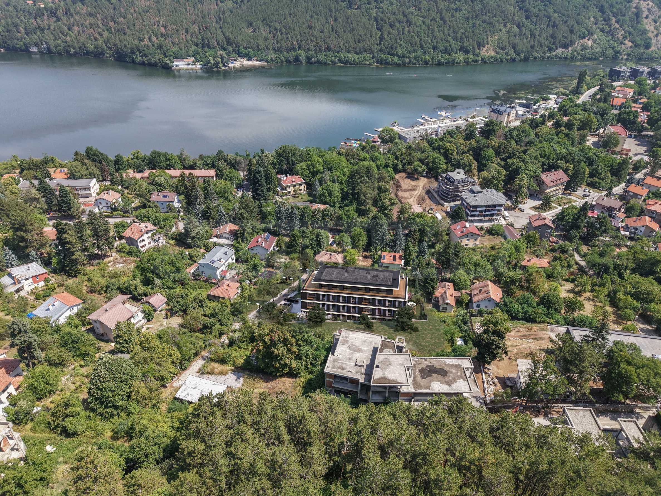
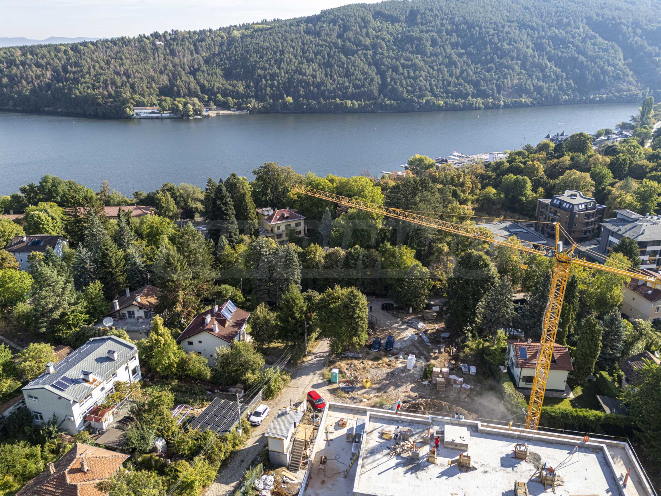
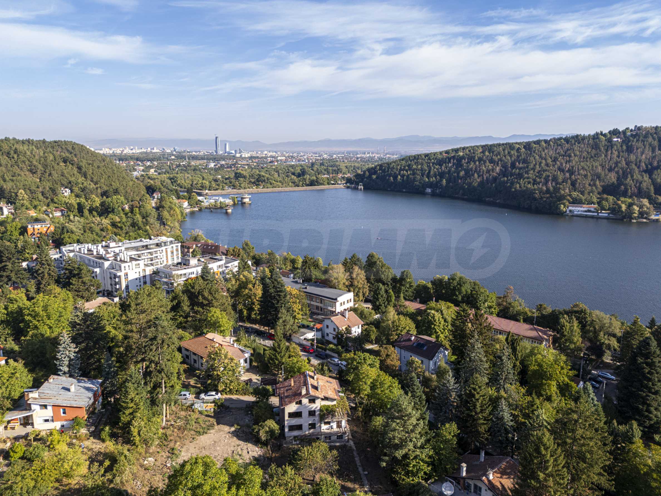
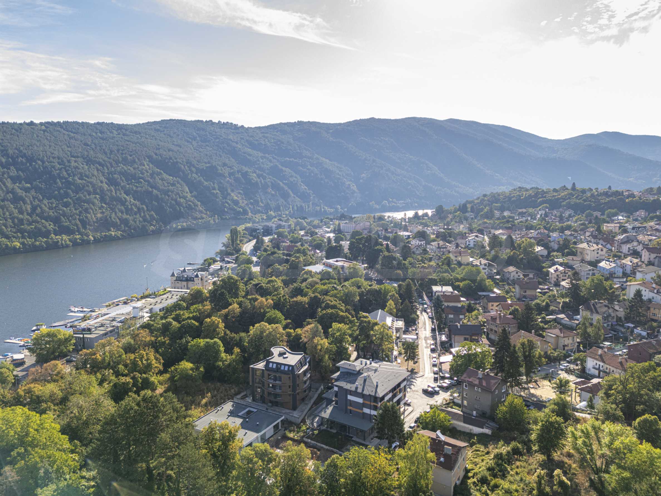
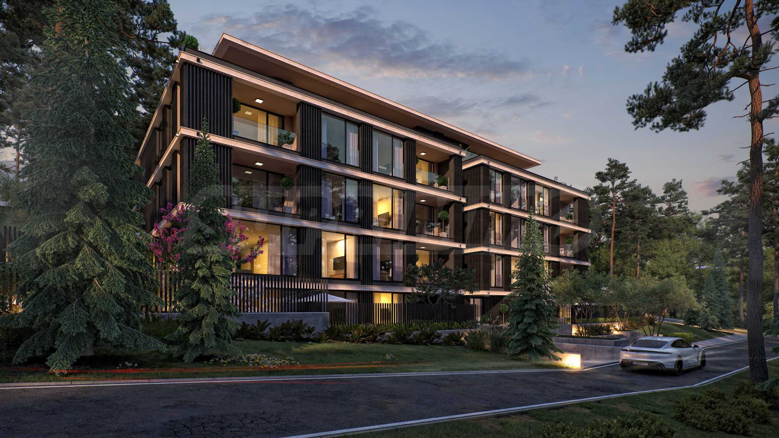
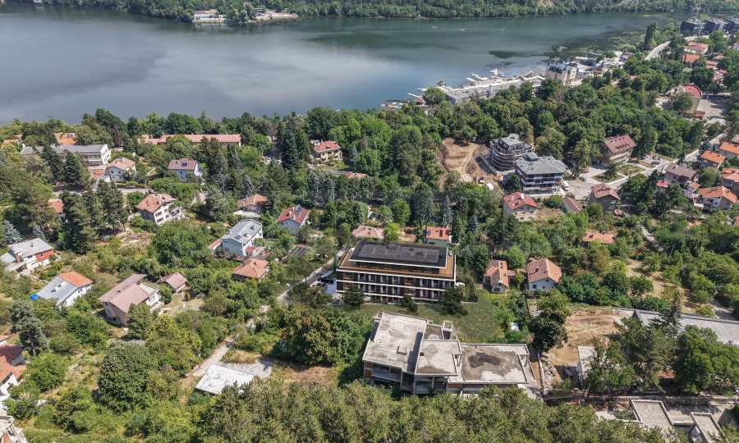
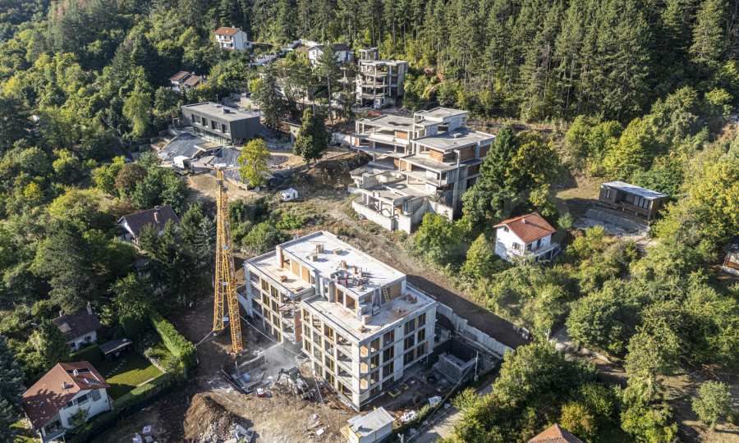
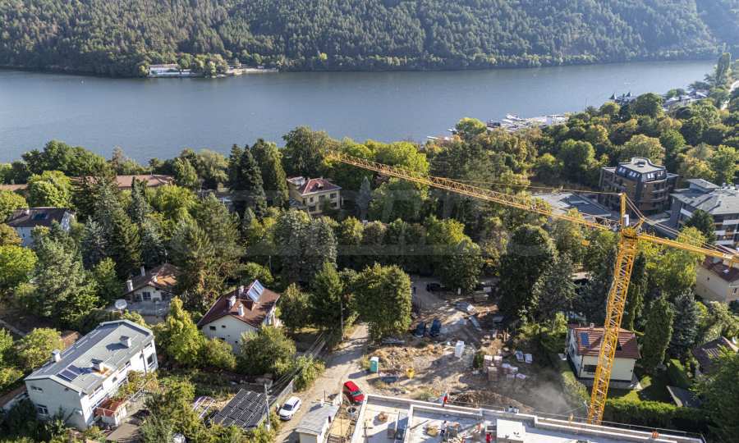
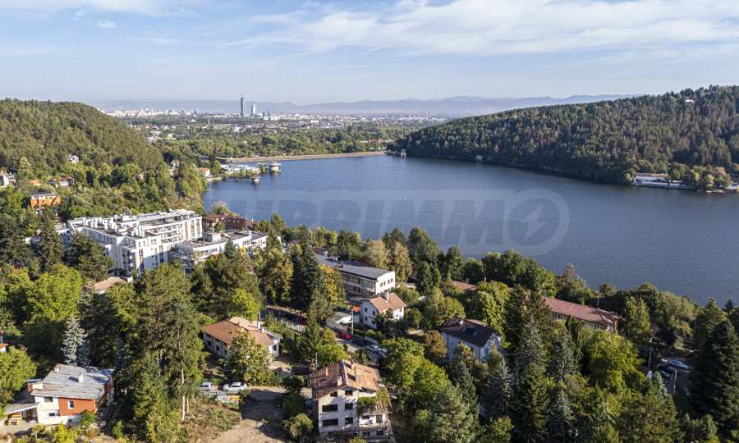
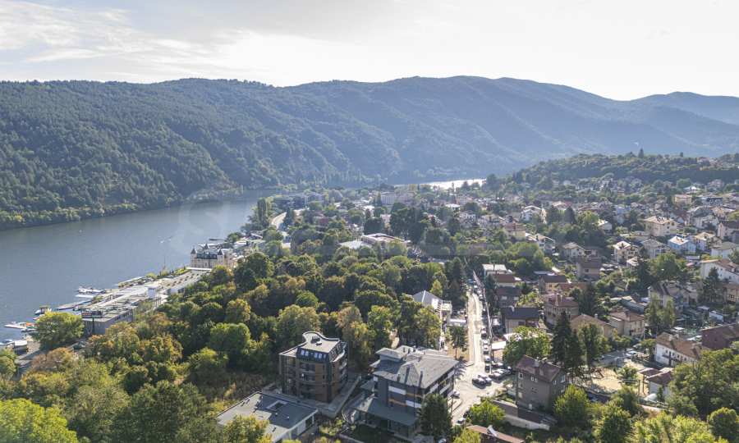
We present a limited number of premium apartments in lake IT, an exclusive luxury residential building nestled in nature in the Pancharevo district – just minutes from Sofia and in immediate proximity to Pancharevo Lake, near the open-air opera stage and the kayaking area. The area offers excellent infrastructure, with a park featuring children's playgrounds, a kindergarten and a school all within walking distance. Access to Samokovsko Shose is quick and easy, while a public transport stop and a Lidl supermarket are just a few minutes away by car.
Construction start – August 2025. Construction period – 2 years.
ACT 14 OBTAINED!
Architectural concept – live IT... love IT... Lake IT
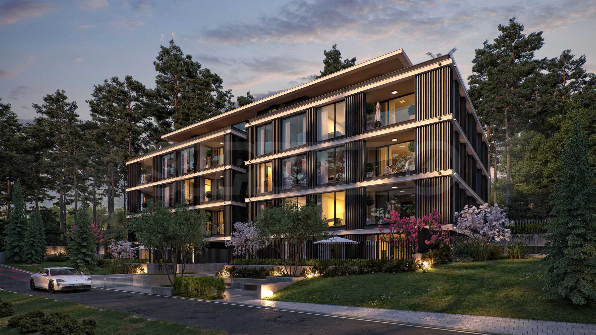
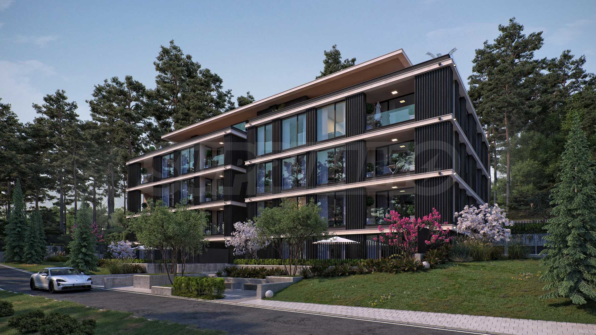
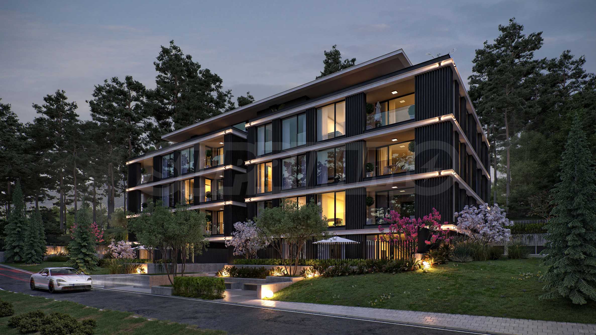
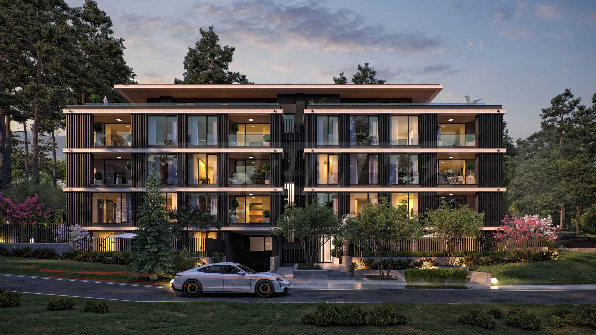
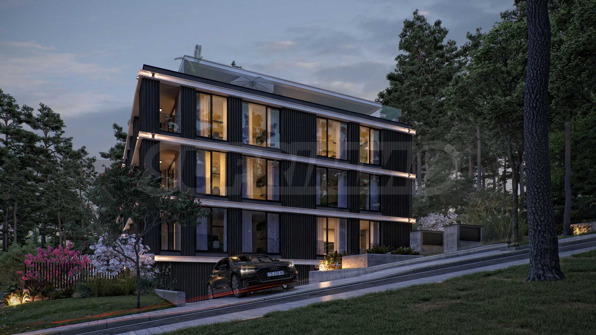
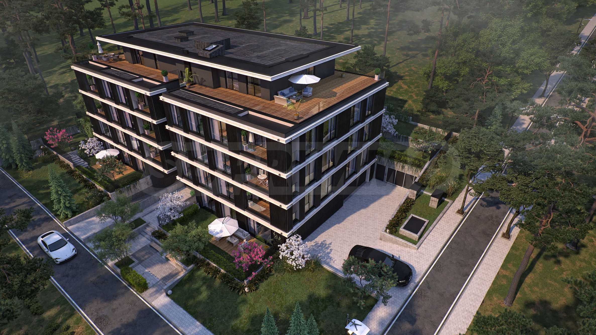
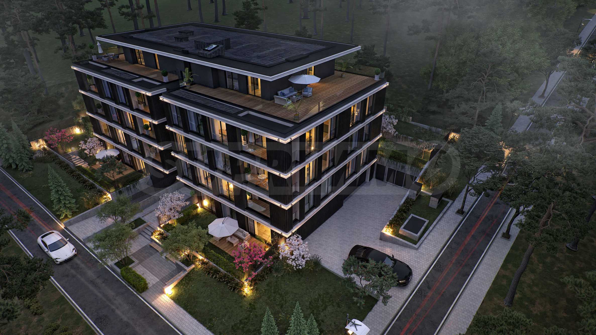
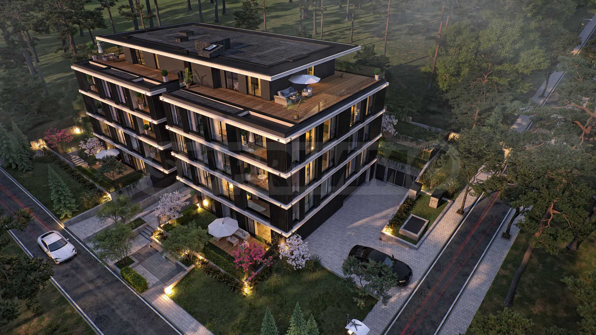
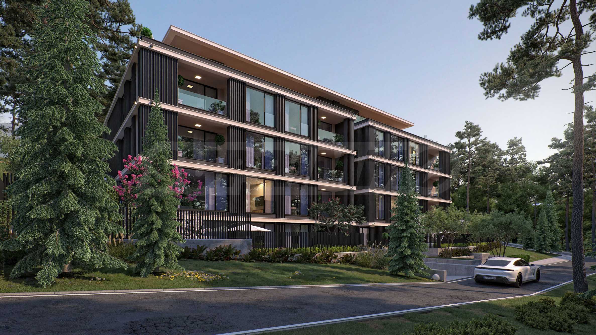
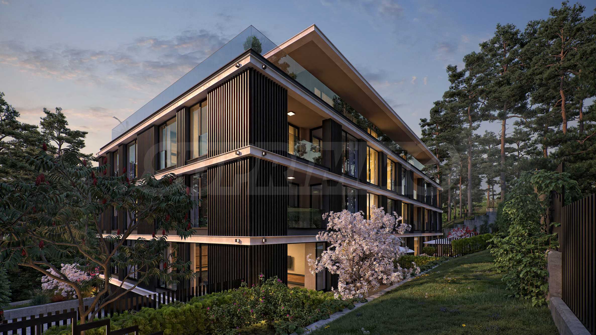
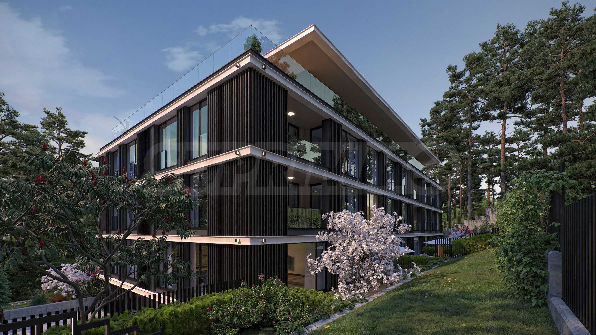
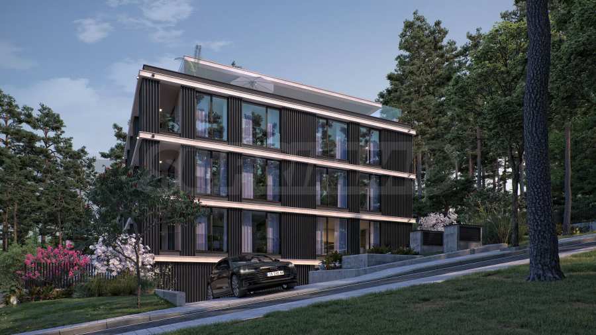
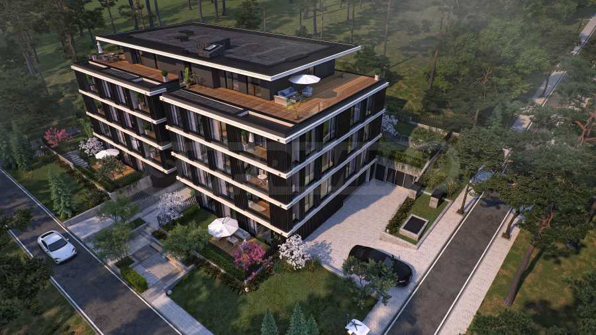
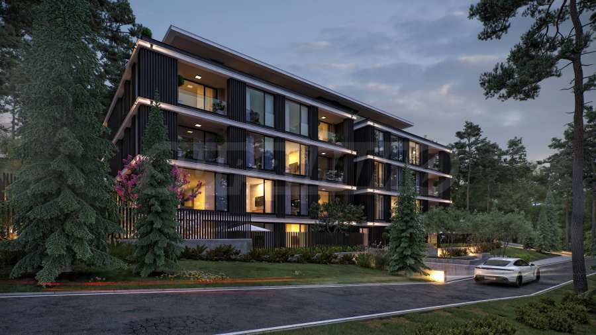
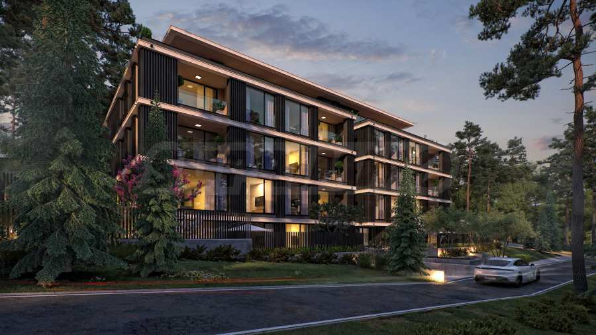
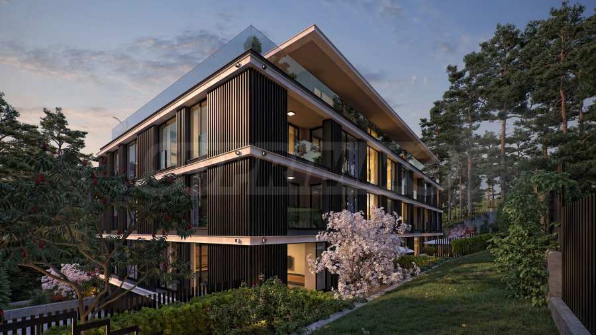
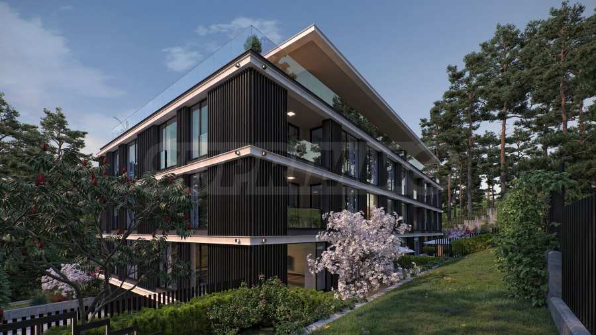
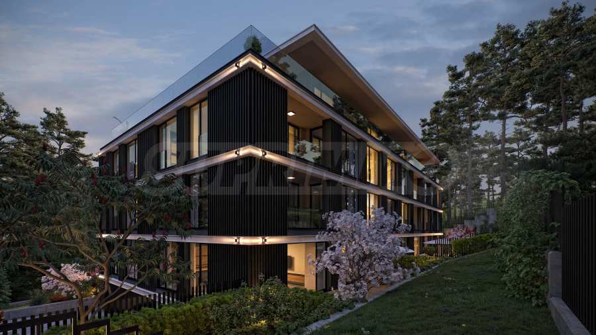
The building is a contemporary architectural gesture of respect for nature – a form that does not dominate, but contemplates. The project has been designed by the established and multi-award-winning architectural practice STUDIO CREATIVE:
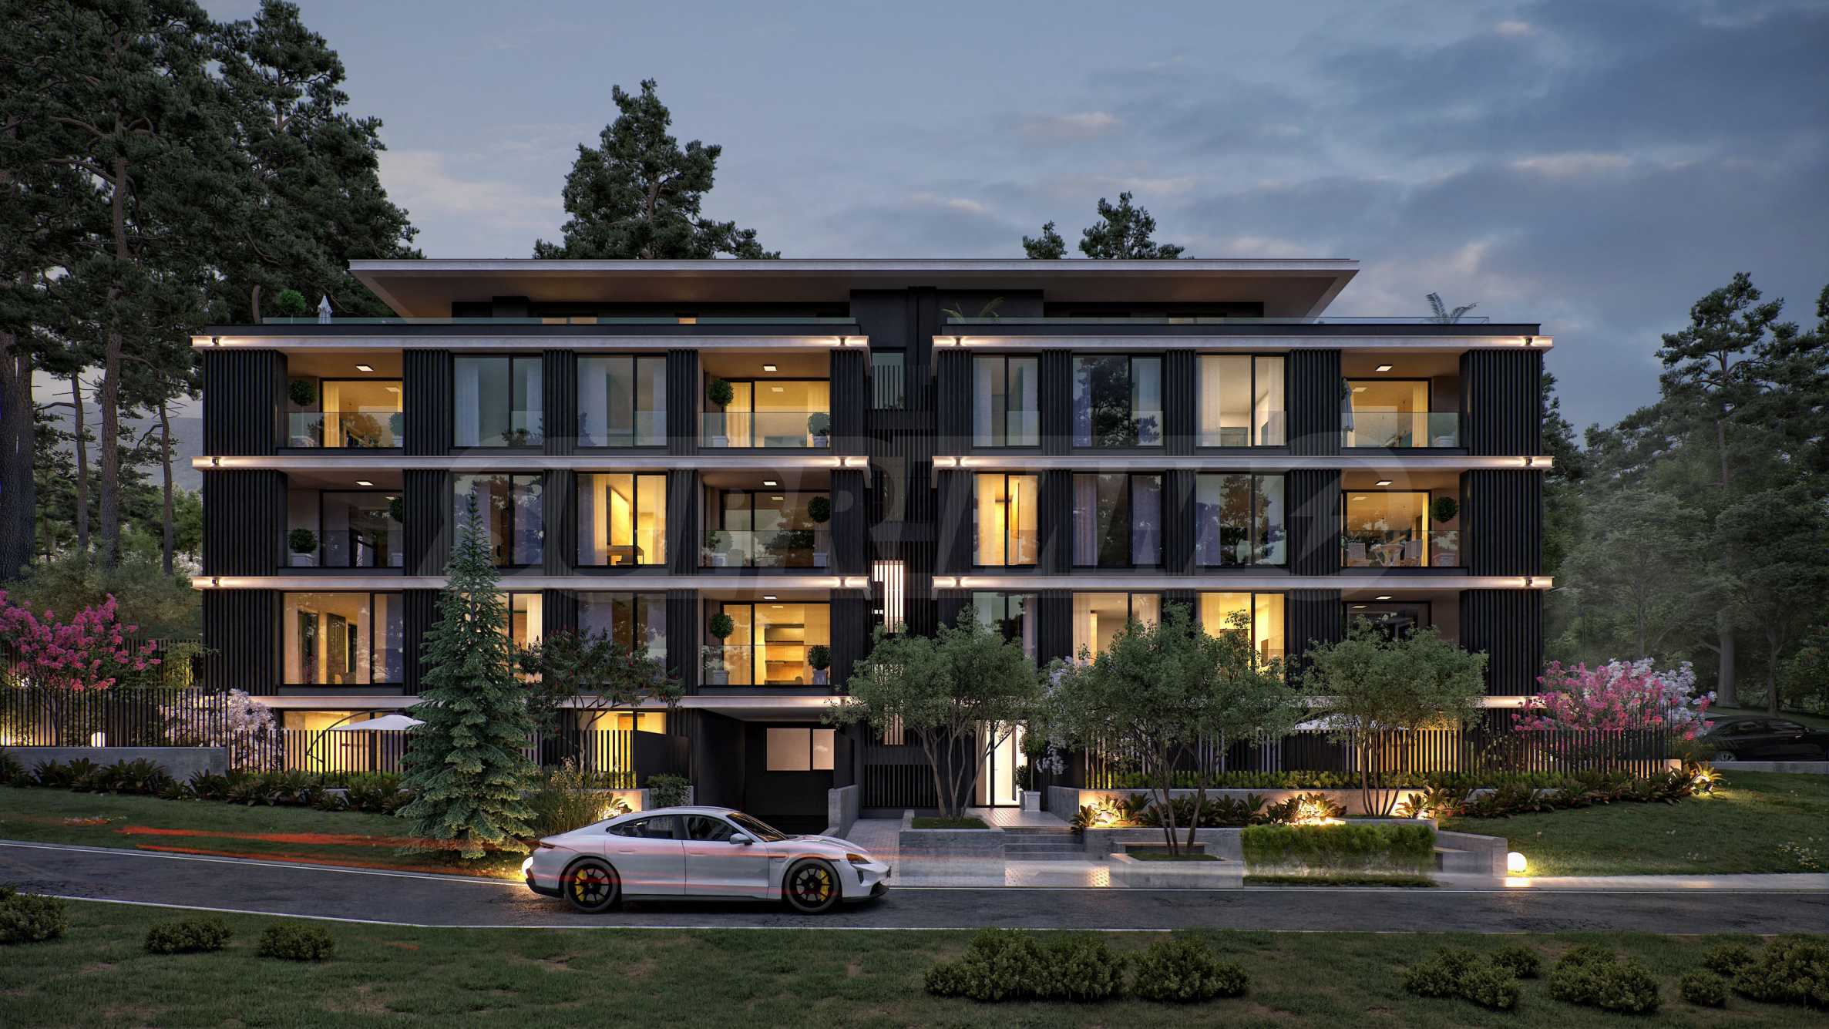
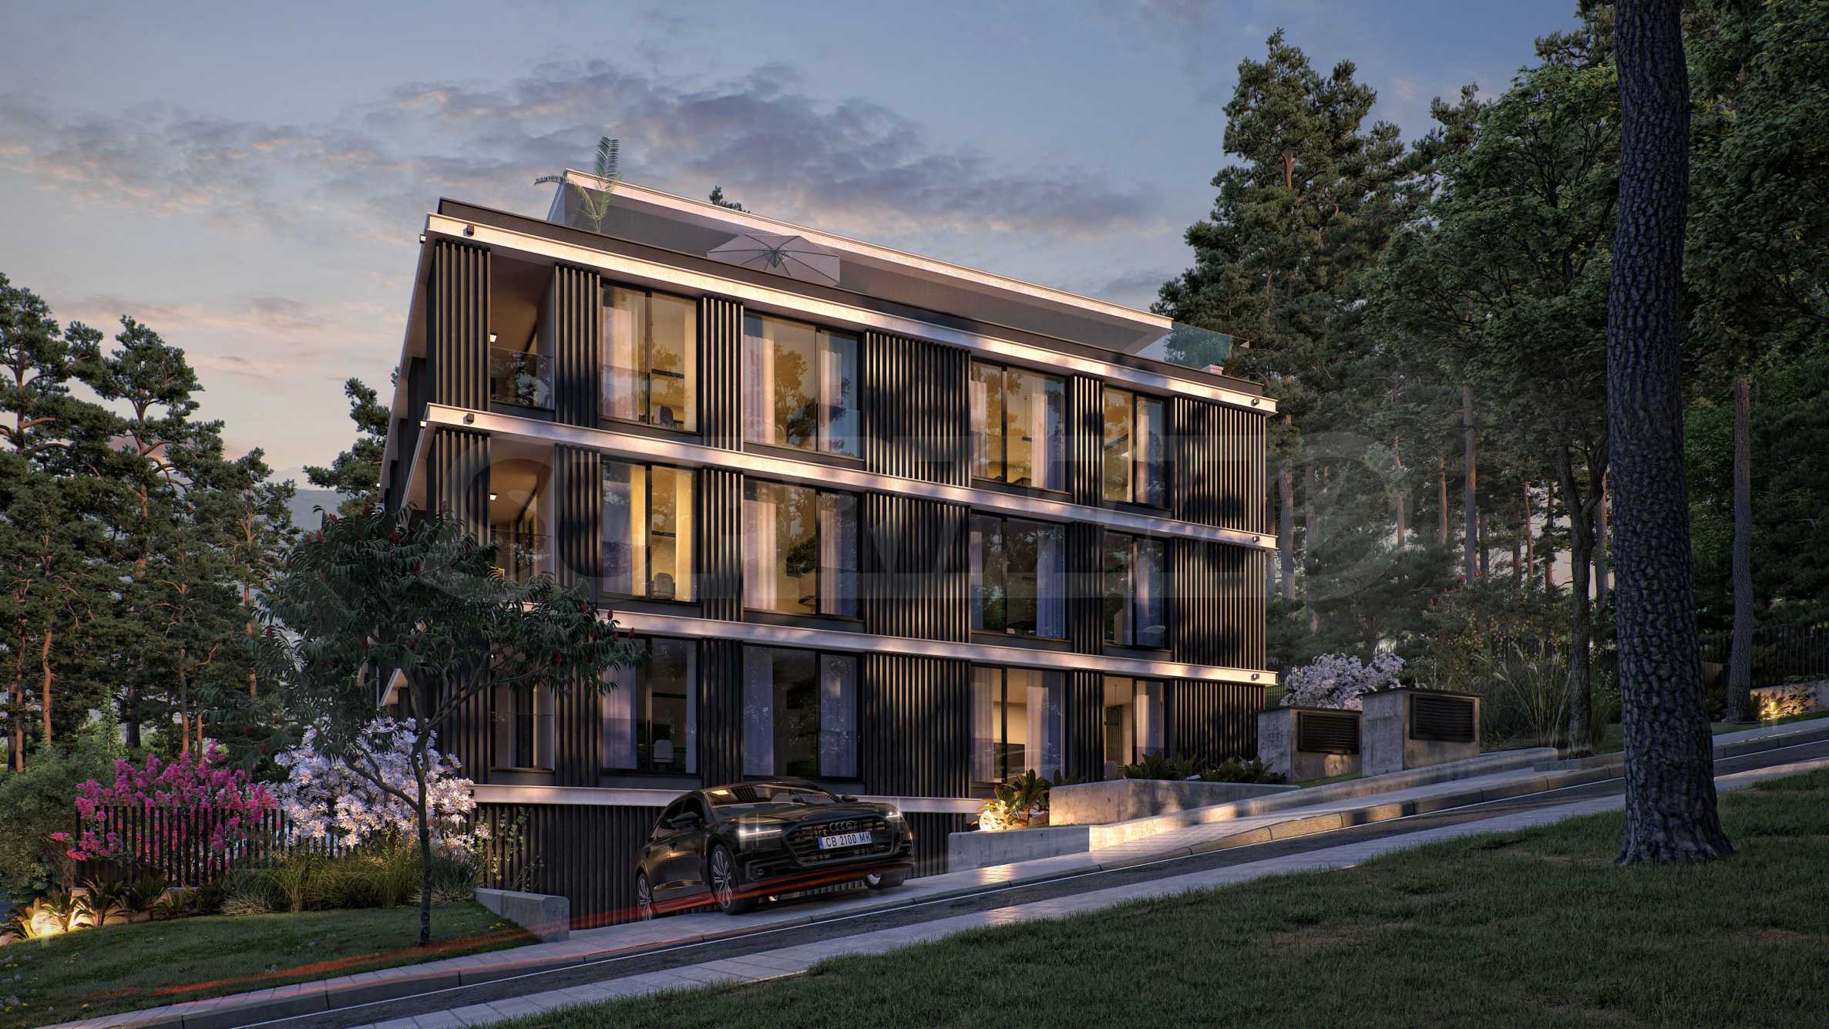
"The lake IT building is an extension of nature, architecture in a state of contemplation. Amid the gentle silence of diverse tree species that create a woodland atmosphere, lake IT rises not as a foreign object, but as a natural extension of the landscape – clean-lined, rhythmic and in profound dialogue with its surroundings. This is not simply architecture, but a gesture of respect for the place in which it is rooted.
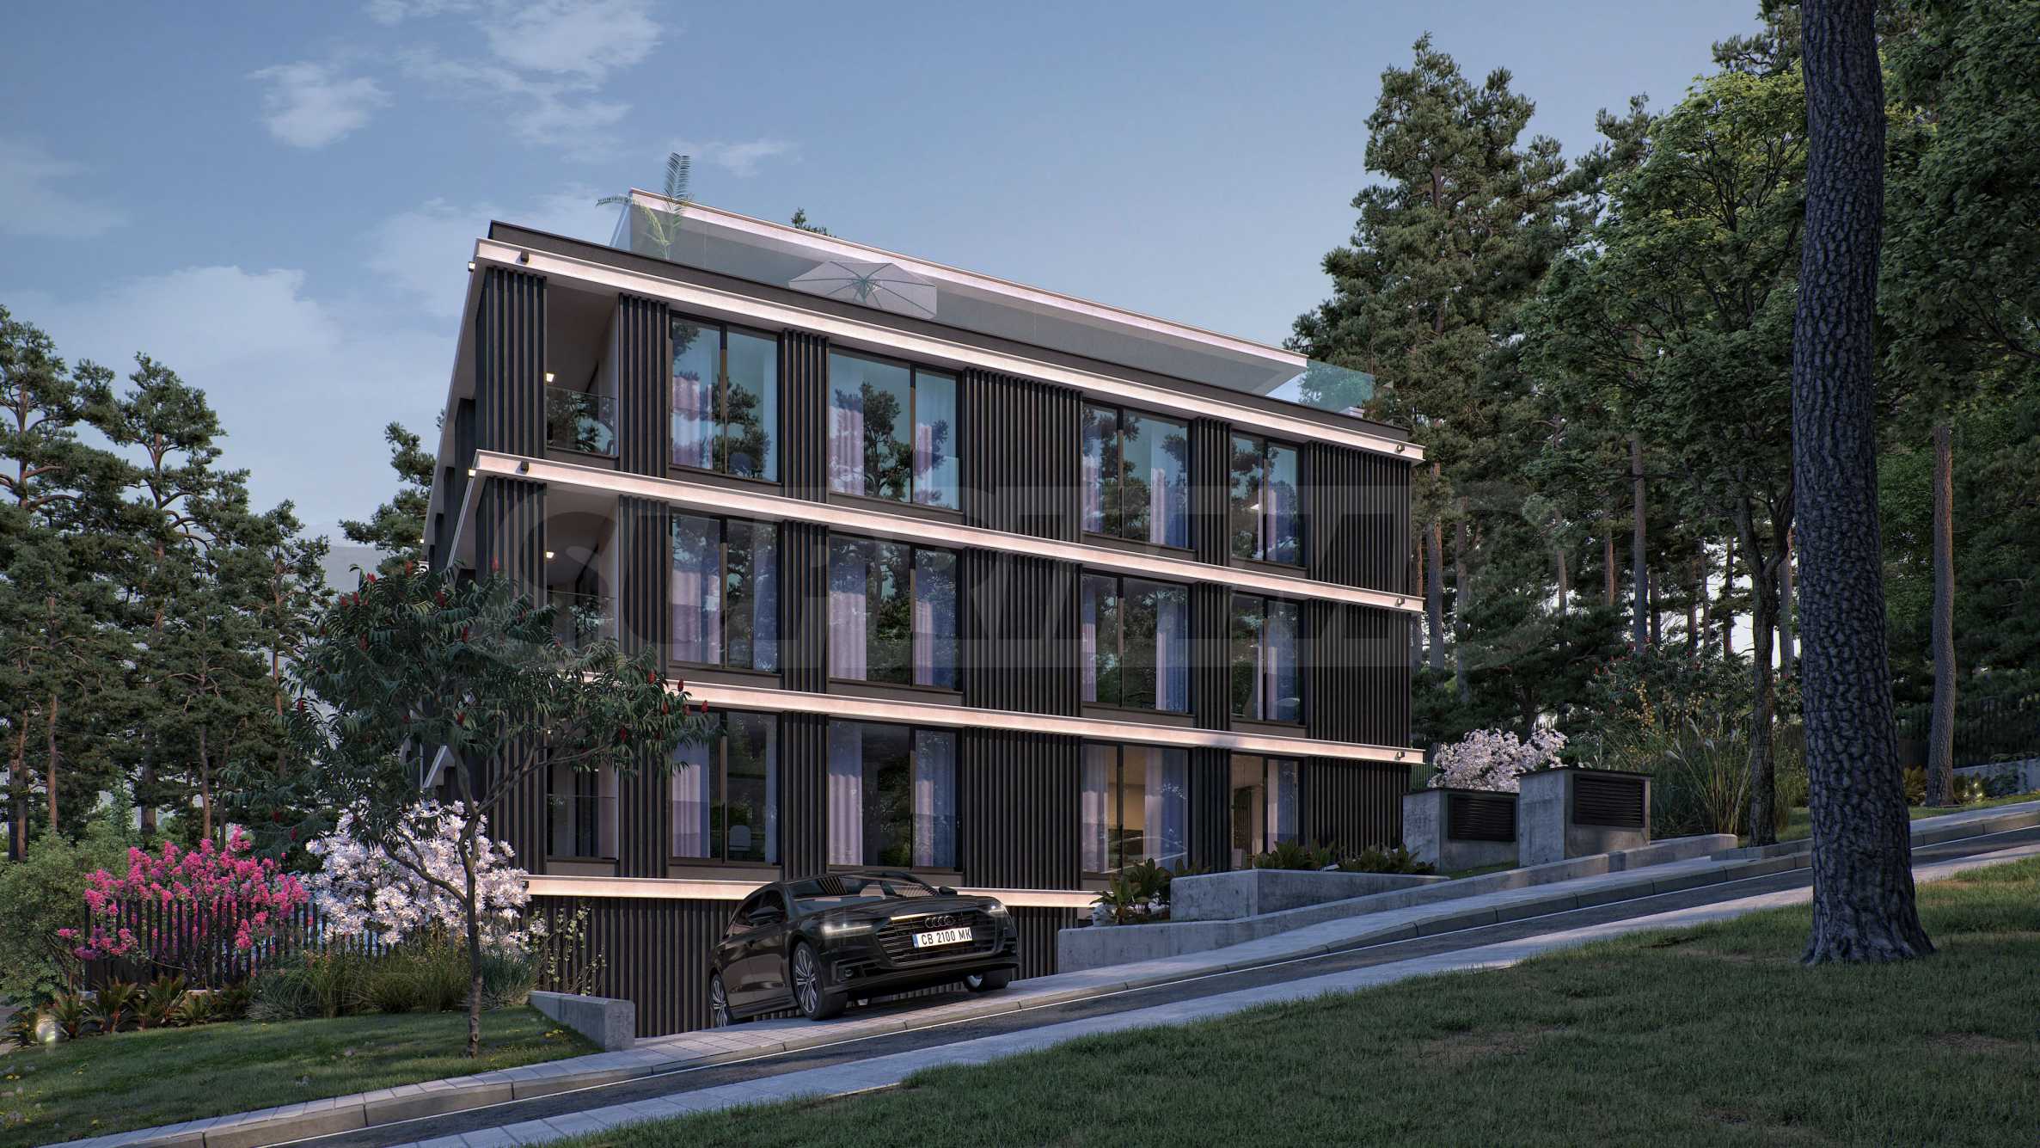
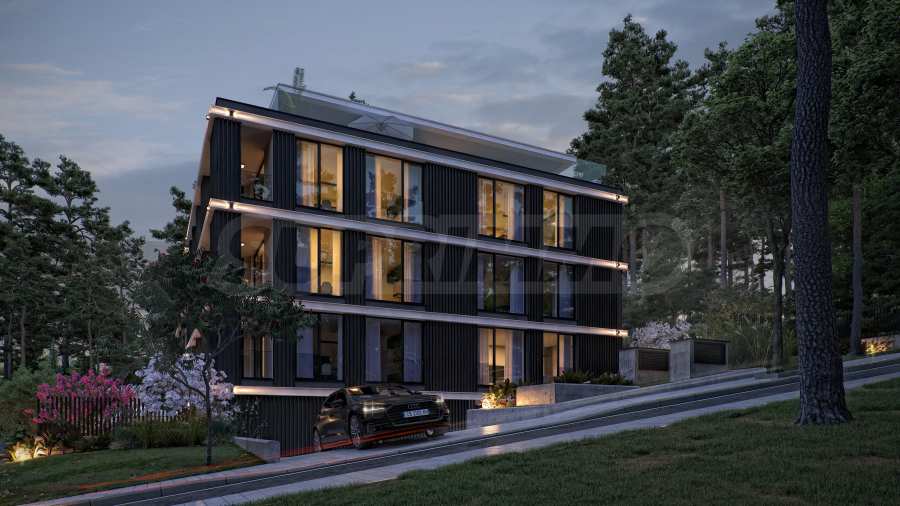
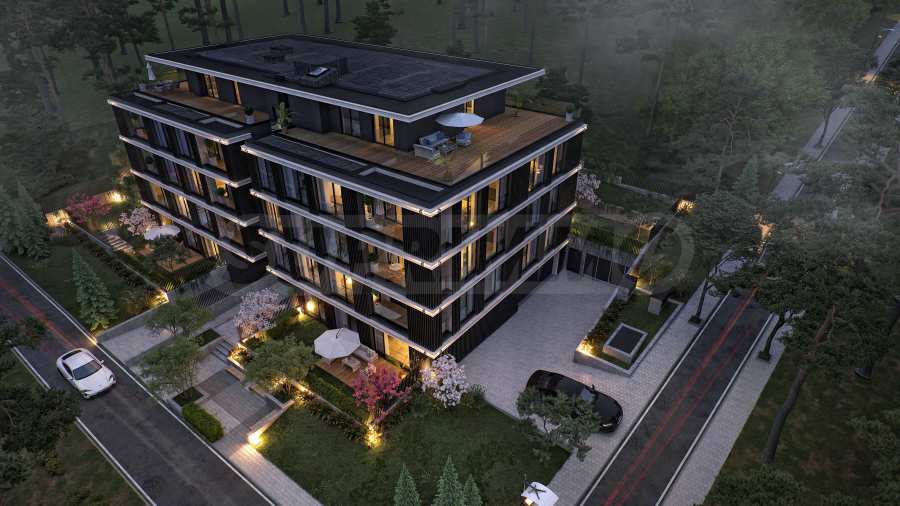
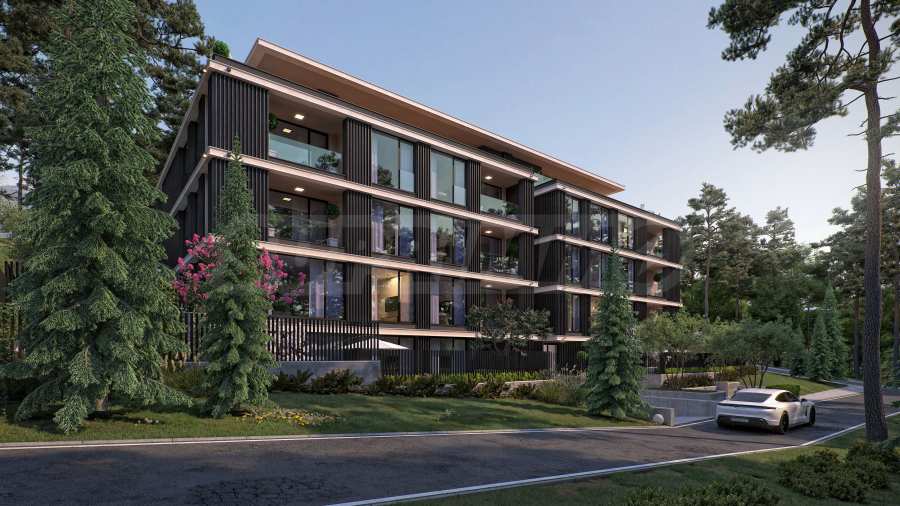
The form is mathematically precise and clearly defined, yet it also radiates warmth. The rectilinear volume, with its even, elongated horizontal lines, rests calmly upon the building without disturbing it. The dark vertical elements of the façade do not divide, but pulse in harmony with the surrounding trees, creating the impression of architectural shadows that have captured the light and refracted it in their own way.
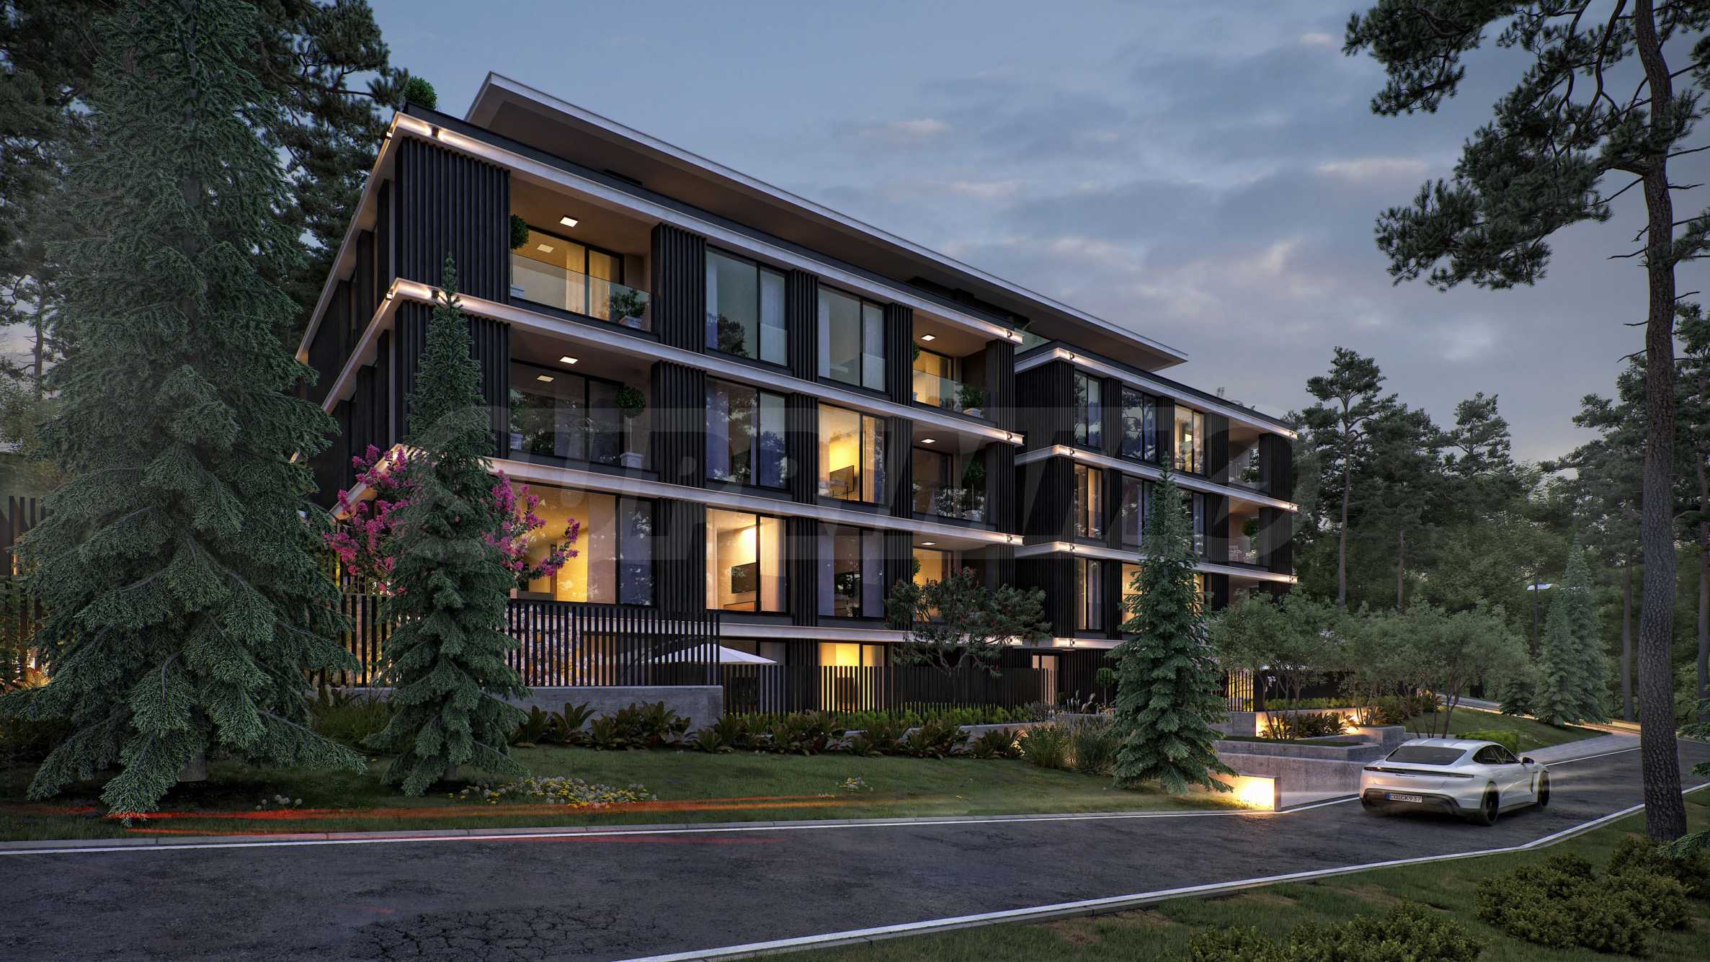
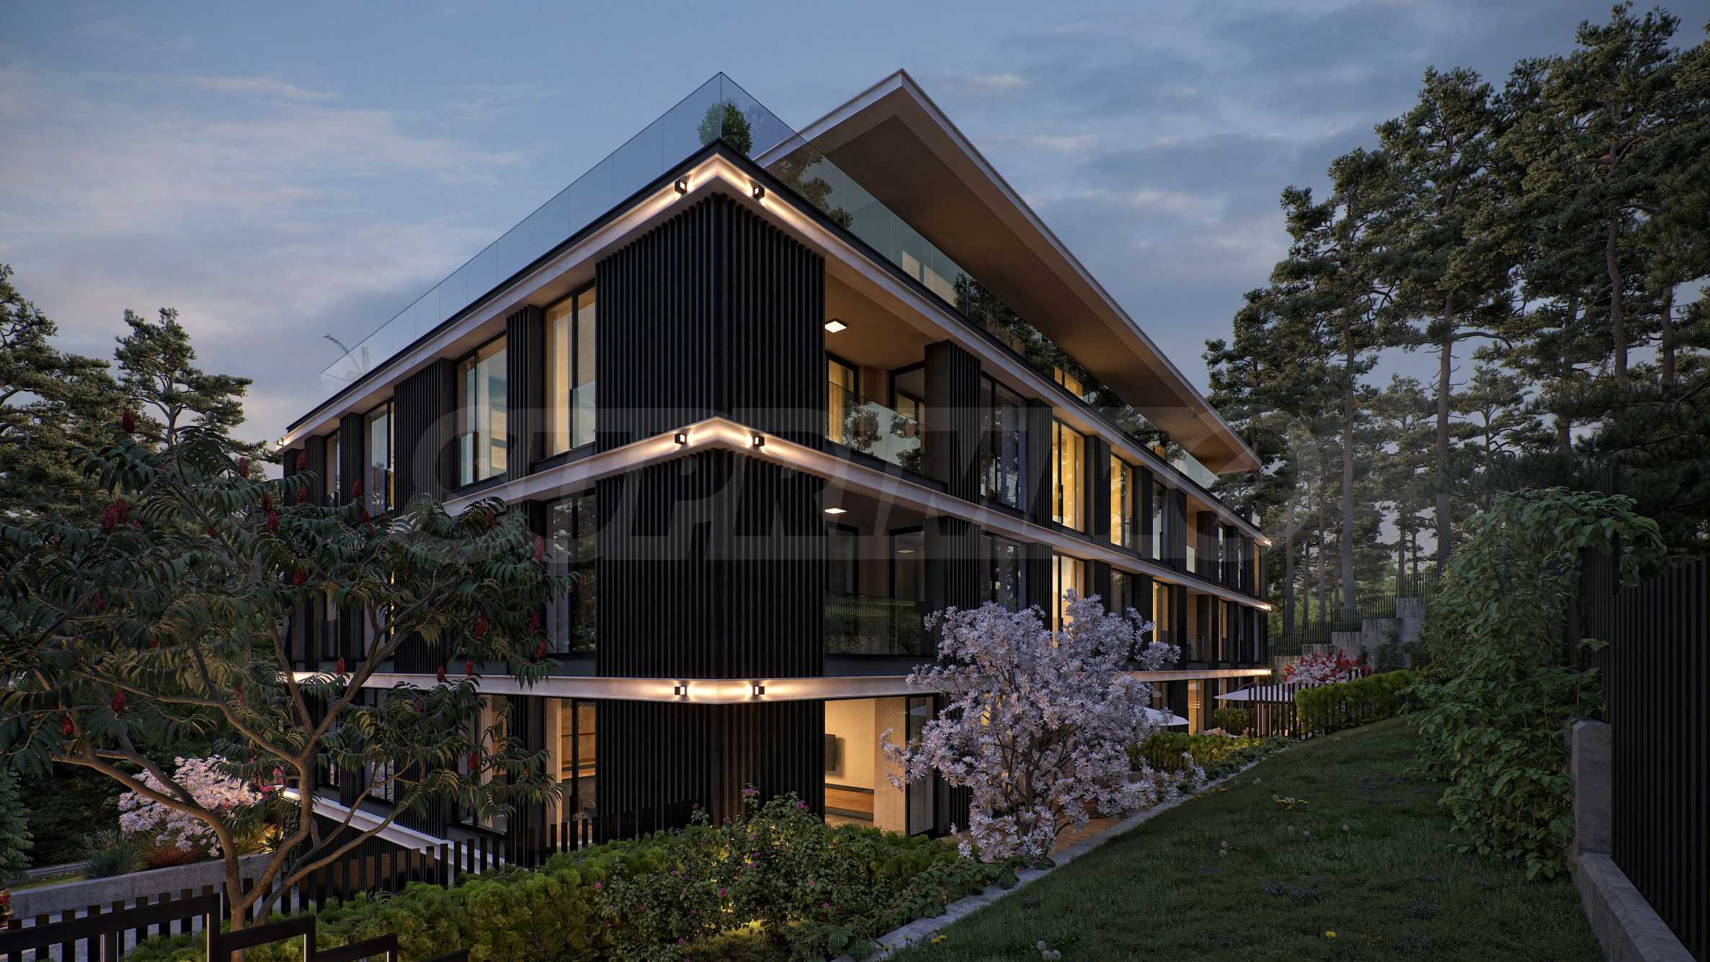
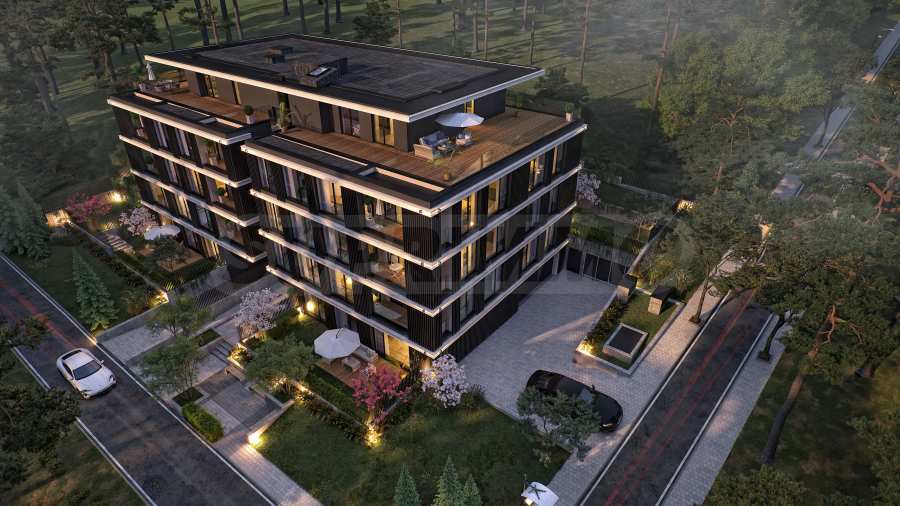
The large glazed openings are not merely windows, but portals to contemplation. lake IT becomes a true partner to the landscape, transforming itself into a backdrop. Inside and outside are in constant motion, flowing into one another and changing with time, light and the seasons. The building does not seek attention or assert its presence. It observes, reflects and enters into dialogue with nature, allowing itself to become a mirror of its surroundings. This is architecture that does not dictate, but listens. At night, light spreads like a breath – softly, evenly, without excessive brightness. It does not disturb the darkness, but embraces it, discreetly revealing its details.
This is not simply a home. It is a state of tranquillity and balance, an architecture that understands that true value lies not in what it displays, but in what it allows us to feel."
Apartments
The apartments comprise two-bedroom properties and one three-bedroom apartment. They are offered in a state of completion in accordance with Bulgarian State Standards (BDS). The residences enjoy views of the lake or the picturesque pine forest behind the building. The location is entirely surrounded by greenery and an established residential environment with occupied houses, with no risk of future construction in the immediate vicinity.
Underground parking spaces and garages are available for purchase within the building.
High-quality materials
Designed with attention to detail and the surrounding environment, the building will be constructed to the highest standards: aluminium window frames with triple glazing, high-quality thermal insulation, a façade featuring natural wood elements by ARTEFINO, underfloor heating and a smart video surveillance system with functions for detecting the risk of fire, flooding or danger to residents.
Technical specifications of the building:
• Structure: monolithic reinforced concrete structure with reinforced concrete slabs, columns and shear walls; foundations built on a common raft foundation; seismic resistance ensured in accordance with Regulation No. 2/2007.
• Masonry: external walls – 25 cm brick masonry (Wienerberger ceramic blocks or equivalent); internal partition walls – 12 cm brick masonry.
• Roof: flat and/or pitched roof with vapour barrier and thermal insulation; drainage through roof outlets with side or direct discharge.
• Thermal insulation: façade – high-quality integrated thermal insulation system, with selected elements of stone, HPL or composite materials; bay windows – with finishing layers matching those of the façade; terraces – 10 cm XPS insulation (above residential premises).
• Sound insulation: premium German Kraiburg sound insulation, to be installed beneath the underfloor heating and beneath the walls;
• Water supply and sewerage: water supply – polypropylene pipes, with water meters and the option of remote meter reading; sewerage – PVC pipes.
• Heating and ventilation: a complete system is planned, comprising gas equipment and radiators, air-conditioning units or heat pumps.
• Ventilation – PVC ducts in wet rooms and pre-installed ventilation shafts for the remaining rooms.
• Electrical installation: power installation – flat electrical cables, apartment distribution boards and residual current devices; low-voltage installation – internet (FTP Cat. 5e), intercom and doorbell system; electricity meters – installed by ЕРМ Запад.
• Common areas: entrance door – aluminium-framed construction with a reinforced profile and electric lock; flooring – natural stone or porcelain tiles; walls – skim coat and emulsion paint; ceiling – plasterboard/skim coat and emulsion paint.
• Windows – energy-efficient aluminium window frames;
• Garages and parking spaces: flooring – polished concrete / concrete paving blocks; garage doors and markings – as specified in the project.
• Lift: passenger lifts from a European manufacturer (Orona, Schindler), with automatic doors.
Payment plans
Standard payment plan:
• 30% upon signing the contract (initial payment);
• 30% upon Act 14;
• 30% upon Act 15;
• 10% upon Act 16.
Credit payment plan:
• 10% upon signing the contract;
• 60% upon Act 14;
• 20% upon Act 15;
• 10% upon Act 16.
Invest payment plan (2% discount):
• 50% upon signing the contract;
• 20% upon Act 14;
• 20% upon Act 15;
• 10% upon Act 16.
Super Invest payment plan (3% discount):
• 80% upon signing the contract;
• 20% upon Act 16.
Peace of Mind payment plan (+8% on the price):
• 20% upon signing the contract;
• 80% upon Act 16.
Construction start – August 2025. Construction period – 2 years.
ACT 14 OBTAINED!
Architectural concept – live IT... love IT... Lake IT
The building is a contemporary architectural gesture of respect for nature – a form that does not dominate, but contemplates. The project has been designed by the established and multi-award-winning architectural practice STUDIO CREATIVE:
"The lake IT building is an extension of nature, architecture in a state of contemplation. Amid the gentle silence of diverse tree species that create a woodland atmosphere, lake IT rises not as a foreign object, but as a natural extension of the landscape – clean-lined, rhythmic and in profound dialogue with its surroundings. This is not simply architecture, but a gesture of respect for the place in which it is rooted.
The form is mathematically precise and clearly defined, yet it also radiates warmth. The rectilinear volume, with its even, elongated horizontal lines, rests calmly upon the building without disturbing it. The dark vertical elements of the façade do not divide, but pulse in harmony with the surrounding trees, creating the impression of architectural shadows that have captured the light and refracted it in their own way.
The large glazed openings are not merely windows, but portals to contemplation. lake IT becomes a true partner to the landscape, transforming itself into a backdrop. Inside and outside are in constant motion, flowing into one another and changing with time, light and the seasons. The building does not seek attention or assert its presence. It observes, reflects and enters into dialogue with nature, allowing itself to become a mirror of its surroundings. This is architecture that does not dictate, but listens. At night, light spreads like a breath – softly, evenly, without excessive brightness. It does not disturb the darkness, but embraces it, discreetly revealing its details.
This is not simply a home. It is a state of tranquillity and balance, an architecture that understands that true value lies not in what it displays, but in what it allows us to feel."
Apartments
The apartments comprise two-bedroom properties and one three-bedroom apartment. They are offered in a state of completion in accordance with Bulgarian State Standards (BDS). The residences enjoy views of the lake or the picturesque pine forest behind the building. The location is entirely surrounded by greenery and an established residential environment with occupied houses, with no risk of future construction in the immediate vicinity.
Underground parking spaces and garages are available for purchase within the building.
High-quality materials
Designed with attention to detail and the surrounding environment, the building will be constructed to the highest standards: aluminium window frames with triple glazing, high-quality thermal insulation, a façade featuring natural wood elements by ARTEFINO, underfloor heating and a smart video surveillance system with functions for detecting the risk of fire, flooding or danger to residents.
Technical specifications of the building:
• Structure: monolithic reinforced concrete structure with reinforced concrete slabs, columns and shear walls; foundations built on a common raft foundation; seismic resistance ensured in accordance with Regulation No. 2/2007.
• Masonry: external walls – 25 cm brick masonry (Wienerberger ceramic blocks or equivalent); internal partition walls – 12 cm brick masonry.
• Roof: flat and/or pitched roof with vapour barrier and thermal insulation; drainage through roof outlets with side or direct discharge.
• Thermal insulation: façade – high-quality integrated thermal insulation system, with selected elements of stone, HPL or composite materials; bay windows – with finishing layers matching those of the façade; terraces – 10 cm XPS insulation (above residential premises).
• Sound insulation: premium German Kraiburg sound insulation, to be installed beneath the underfloor heating and beneath the walls;
• Water supply and sewerage: water supply – polypropylene pipes, with water meters and the option of remote meter reading; sewerage – PVC pipes.
• Heating and ventilation: a complete system is planned, comprising gas equipment and radiators, air-conditioning units or heat pumps.
• Ventilation – PVC ducts in wet rooms and pre-installed ventilation shafts for the remaining rooms.
• Electrical installation: power installation – flat electrical cables, apartment distribution boards and residual current devices; low-voltage installation – internet (FTP Cat. 5e), intercom and doorbell system; electricity meters – installed by ЕРМ Запад.
• Common areas: entrance door – aluminium-framed construction with a reinforced profile and electric lock; flooring – natural stone or porcelain tiles; walls – skim coat and emulsion paint; ceiling – plasterboard/skim coat and emulsion paint.
• Windows – energy-efficient aluminium window frames;
• Garages and parking spaces: flooring – polished concrete / concrete paving blocks; garage doors and markings – as specified in the project.
• Lift: passenger lifts from a European manufacturer (Orona, Schindler), with automatic doors.
Payment plans
Standard payment plan:
• 30% upon signing the contract (initial payment);
• 30% upon Act 14;
• 30% upon Act 15;
• 10% upon Act 16.
Credit payment plan:
• 10% upon signing the contract;
• 60% upon Act 14;
• 20% upon Act 15;
• 10% upon Act 16.
Invest payment plan (2% discount):
• 50% upon signing the contract;
• 20% upon Act 14;
• 20% upon Act 15;
• 10% upon Act 16.
Super Invest payment plan (3% discount):
• 80% upon signing the contract;
• 20% upon Act 16.
Peace of Mind payment plan (+8% on the price):
• 20% upon signing the contract;
• 80% upon Act 16.
View the text in other languages (automatic translation)
Location
This is the approximate location of the property. Please get in contact with us to learn its exact location.
Video
Architectural plans
You will need an application for reading the files in .pdf format. In case you do not have that application, you can download it from here Acrobat Reader.
Price list
Our top offers for sale in Pancharevo, Bulgaria