Русский
 Български



Property type - All
1-bedroom apartment
Location
district Lozenets / Sofia / Bulgaria
Number of floors
21
Floor
5
Elevator
yes
Bedrooms
1
Bathrooms
1
Total area
67.76 sq.m
Common parts
8.84 sq.m
Net area
58.92 sq.m
Price 273,000 €
4,029 €/sq.m
No commission
Request more information or viewing
Ivo Galabov
Consultant / Office BARNES Bulgaria (Associated partner)
Consultant / Office BARNES Bulgaria (Associated partner)
Info pack
Finishing
unfinished internally
Internal Walls
Internal insulation
Air Conditioning
Air-conditioning system
Distance
Distance from the property to major attractions
Views from the property
- Mountain views
- Park views
- Views to inner garden
Air-conditioning
- Air-conditioning system
The text has been translated into English by automatic software and may contain inaccuracies. You can view the text in the original language or translated into other languages:

 ORIGINAL:
We have the great pleasure to invite you to become part of one of the most innovative, large-scale and impressive residential projects in Bulgaria, aiming to become the new beating heart of Sofia!
Under construction.
Designed by a recognized and award-winning international architectural team and implemented by one of the most reliable construction companies in Bulgaria, with an impeccable reputation and over 25 years of history in top-class construction. The project is distinguished by an innovative concept for the Bulgarian market, which combines high-rise luxury construction with the energy and social environment of the open city plaza, offering the eclecticism and all the amenities of the city, at your fingertips. Now you will be able to live, relax and have fun in one place, because here you will get all this just at your fingertips.
Main facilities of the apartment:
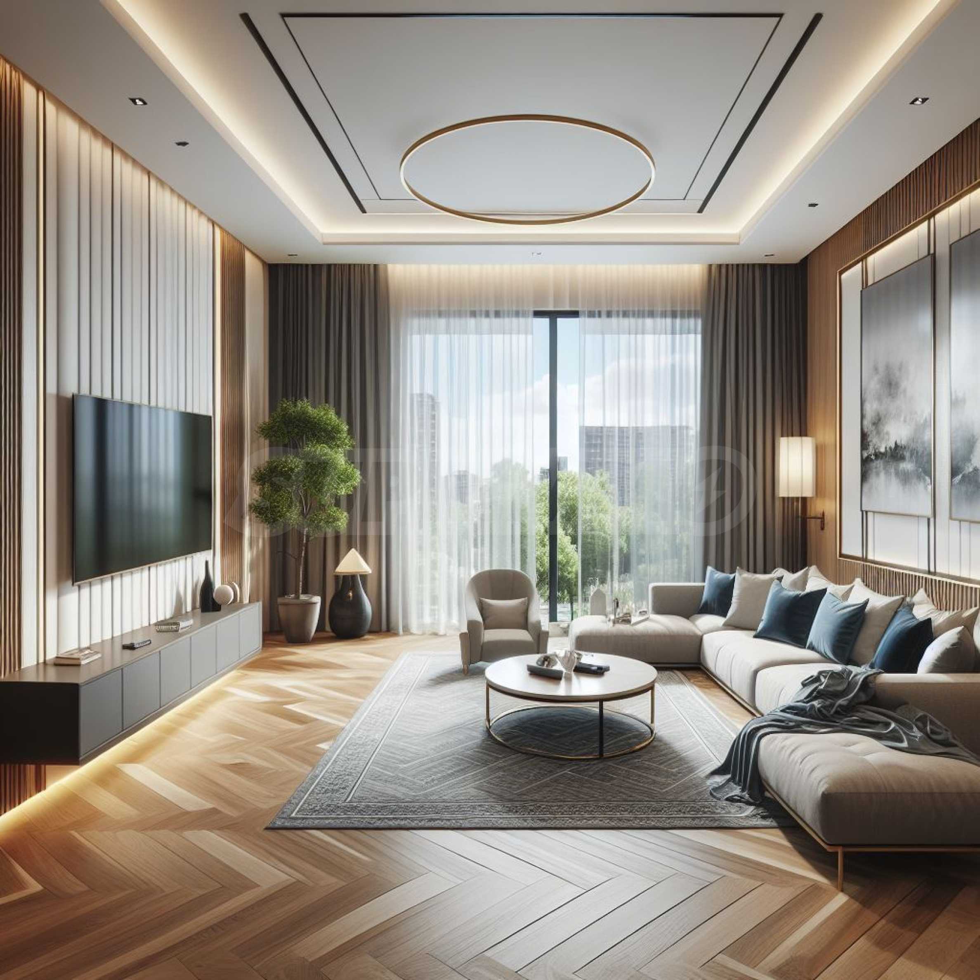
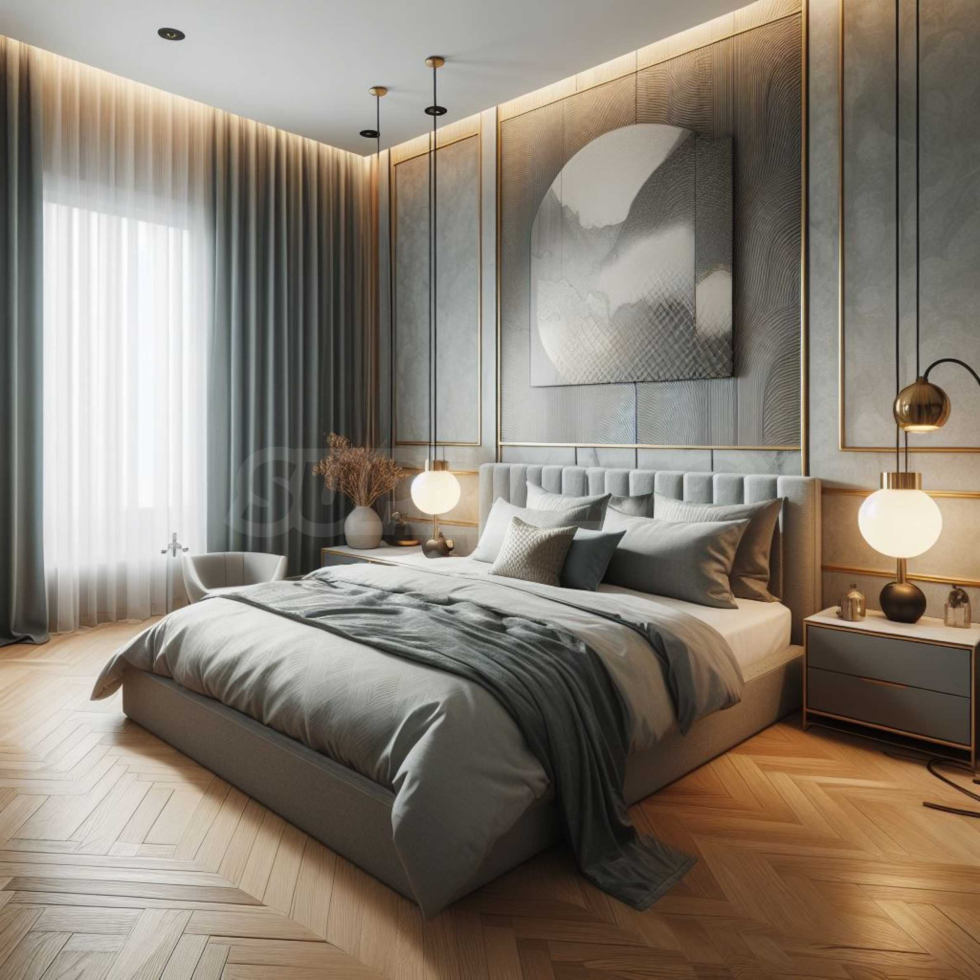
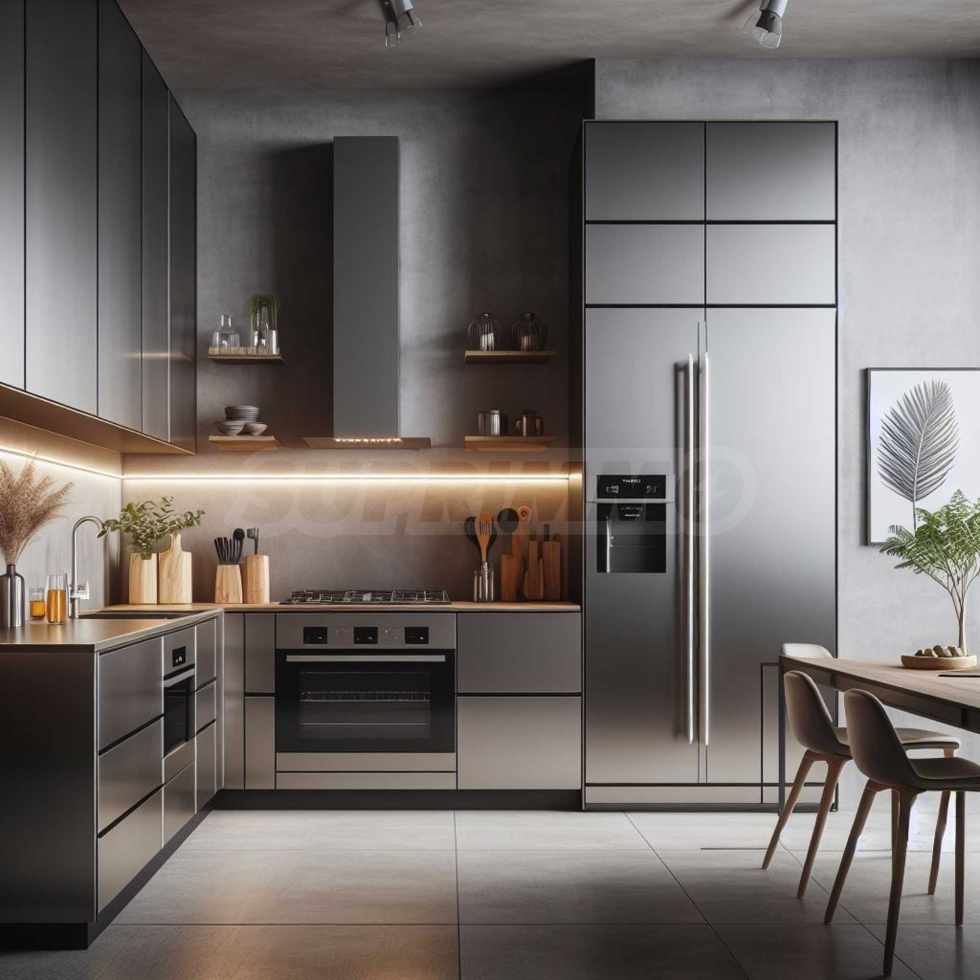
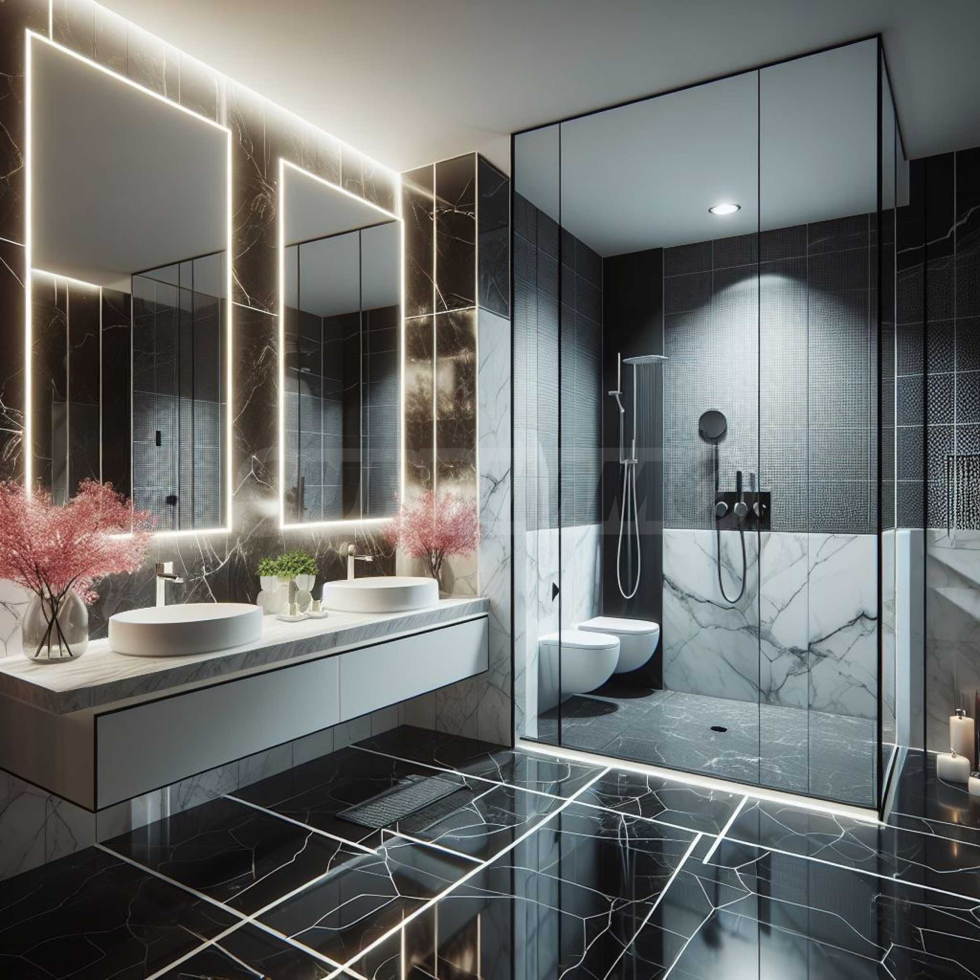
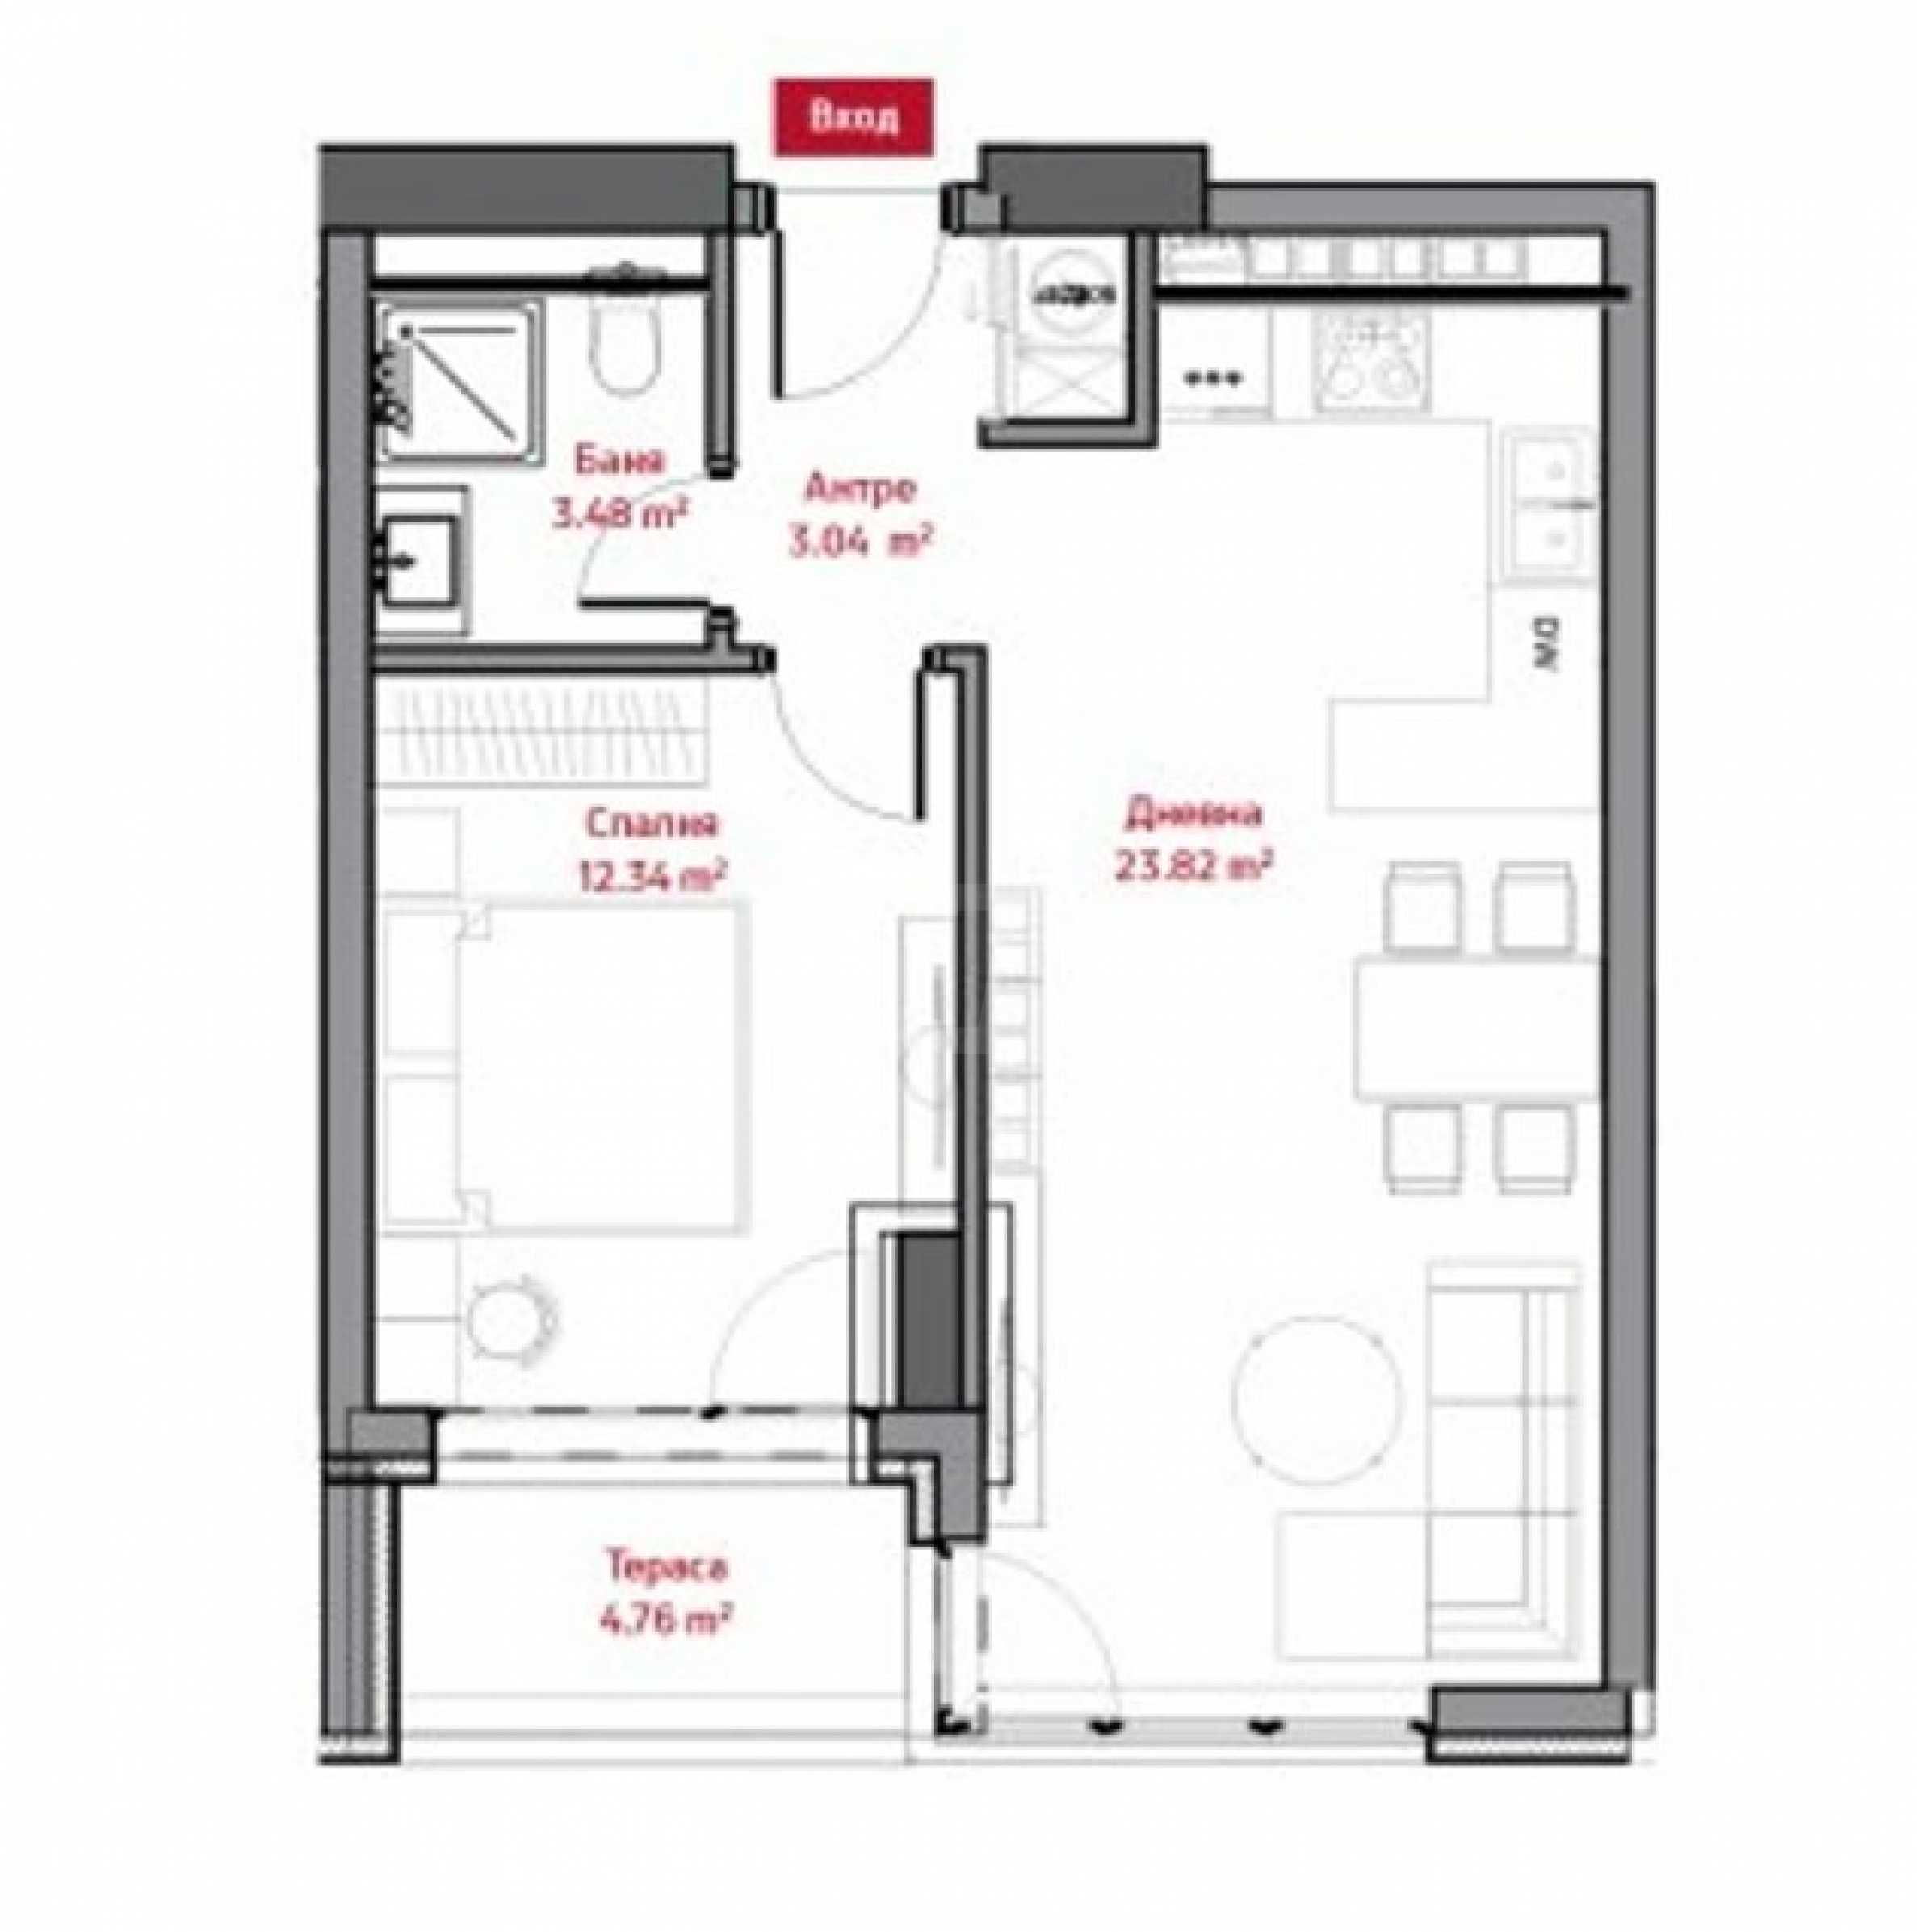
Located on the 5th high floor, out of a total of 21, this high-class and bright apartment offers a net area of 58.92 m2. and a built-up area of 67.76 m2., and is distinguished by its southeast exposure, providing plenty of natural light, large "French" windows and its functional layout. The entrance hall introduces you to a spacious and bright living room with kitchenette, high ceilings and a sunny terrace. The continuous bedroom comfortably accommodates a large double bed, wardrobe and bedside tables, and also offers direct access to the terrace. The apartment has an excellent size bathroom with toilet. Large open kitchen with a U-shaped layout.
The internal distribution consists of:
• entrance hall - 3.04 sq m;
• living room with dining area and open-plan kitchen - 23.82 sq m;
• bedroom - 12.34 sq m;
• bathroom with toilet (1) - 3.48 sq m;
• terrace - 4.76 m2.
* The option to purchase parking spaces is also available.
Main facilities of the project:
The complex will consist of 6 buildings with a futuristic facade of glass and aluminum. It will rise with its 21 floors above the Sofia skyline, offering its residents a number of amenities ensuring a high quality of life for its inhabitants: an open-type urban plaza offering recreational areas, various facilities, green spaces, premium shops, restaurants, deli, cafe, bakery, pharmacy, kindergarten, gym, yoga studio, drugstore, dry cleaning, beauty salon, SPA, minimarket, playground, jogging path, as well as a bicycle path. The project will be built according to the highest world standards in modern residential construction, with uncompromising quality, attention to detail and high-quality materials.
Project stage
Building permit received.
Desired location
Located in one of the most preferred areas of Sofia - the "Lozenets" neighborhood, within walking distance of the "Paradise" mall, South Park, "Tokuda" hospital, a metro station and numerous public transport stops, and a variety of other key destinations.
The price of the property includes:
• Wiring for installing an individual heat pump to solve the cooling and heating of the apartment;
• Piping for draining condensation from the indoor and outdoor units of the heat pump;
• Wiring for underfloor heating and air conditioning in the living room and bedrooms;
• In the bathrooms, pipework for underfloor heating is being installed;
• 24-hour reception with concierge;
• Specialized security and video surveillance;
• 1 year of free maintenance of the complex after acquiring a permit for use.
Technical characteristics:
• Futuristic facade made of glass and aluminum;
• Schuco aluminum windows with triple glazing from Guardian, consisting of 6 mm outer glass;
• Walls - brick wall with Wienerberger Porotherm type bricks with a wall thickness of 25 cm, and the internal partition walls are 12 cm, made of brickwork;
• The elevator is a model - KONO MONOSPACE;
• There is an option to purchase an underground parking space or garage.
Viewings
We are ready to organize a viewing of this property at a time convenient for you. Please contact the responsible estate agent and inform them when you would like to have viewings arranged. We can also help you with flight tickets and hotel booking, as well as with travel insurance.
Property reservation
You can reserve this property with a non-refundable deposit of 2,000 Euro, payable by credit card or by bank transfer to our company bank account. After receiving the deposit the property will be marked as reserved, no further viewings will be carried out with other potential buyers, and we will start the preparation of the necessary documents for completion of the deal. Please contact the responsible estate agent for more information about the purchase procedure and the payment methods.
After sale services
We are a reputable company with many years of experience in the real estate business. Thus, we will be with you not only during the purchase process, but also after the deal is completed, providing you with a wide range of additional services tailored to your requirements and needs, so that you can fully enjoy your property in Bulgaria. The after sale services we offer include property insurance, construction and repair works, furniture, accounting and legal assistance, renewal of contracts for electricity, water, telephone and many more.
Under construction.
Designed by a recognized and award-winning international architectural team and implemented by one of the most reliable construction companies in Bulgaria, with an impeccable reputation and over 25 years of history in top-class construction. The project is distinguished by an innovative concept for the Bulgarian market, which combines high-rise luxury construction with the energy and social environment of the open city plaza, offering the eclecticism and all the amenities of the city, at your fingertips. Now you will be able to live, relax and have fun in one place, because here you will get all this just at your fingertips.
Main facilities of the apartment:
Located on the 5th high floor, out of a total of 21, this high-class and bright apartment offers a net area of 58.92 m2. and a built-up area of 67.76 m2., and is distinguished by its southeast exposure, providing plenty of natural light, large "French" windows and its functional layout. The entrance hall introduces you to a spacious and bright living room with kitchenette, high ceilings and a sunny terrace. The continuous bedroom comfortably accommodates a large double bed, wardrobe and bedside tables, and also offers direct access to the terrace. The apartment has an excellent size bathroom with toilet. Large open kitchen with a U-shaped layout.
The internal distribution consists of:
• entrance hall - 3.04 sq m;
• living room with dining area and open-plan kitchen - 23.82 sq m;
• bedroom - 12.34 sq m;
• bathroom with toilet (1) - 3.48 sq m;
• terrace - 4.76 m2.
* The option to purchase parking spaces is also available.
Main facilities of the project:
The complex will consist of 6 buildings with a futuristic facade of glass and aluminum. It will rise with its 21 floors above the Sofia skyline, offering its residents a number of amenities ensuring a high quality of life for its inhabitants: an open-type urban plaza offering recreational areas, various facilities, green spaces, premium shops, restaurants, deli, cafe, bakery, pharmacy, kindergarten, gym, yoga studio, drugstore, dry cleaning, beauty salon, SPA, minimarket, playground, jogging path, as well as a bicycle path. The project will be built according to the highest world standards in modern residential construction, with uncompromising quality, attention to detail and high-quality materials.
Project stage
Building permit received.
Desired location
Located in one of the most preferred areas of Sofia - the "Lozenets" neighborhood, within walking distance of the "Paradise" mall, South Park, "Tokuda" hospital, a metro station and numerous public transport stops, and a variety of other key destinations.
The price of the property includes:
• Wiring for installing an individual heat pump to solve the cooling and heating of the apartment;
• Piping for draining condensation from the indoor and outdoor units of the heat pump;
• Wiring for underfloor heating and air conditioning in the living room and bedrooms;
• In the bathrooms, pipework for underfloor heating is being installed;
• 24-hour reception with concierge;
• Specialized security and video surveillance;
• 1 year of free maintenance of the complex after acquiring a permit for use.
Technical characteristics:
• Futuristic facade made of glass and aluminum;
• Schuco aluminum windows with triple glazing from Guardian, consisting of 6 mm outer glass;
• Walls - brick wall with Wienerberger Porotherm type bricks with a wall thickness of 25 cm, and the internal partition walls are 12 cm, made of brickwork;
• The elevator is a model - KONO MONOSPACE;
• There is an option to purchase an underground parking space or garage.
Viewings
We are ready to organize a viewing of this property at a time convenient for you. Please contact the responsible estate agent and inform them when you would like to have viewings arranged. We can also help you with flight tickets and hotel booking, as well as with travel insurance.
Property reservation
You can reserve this property with a non-refundable deposit of 2,000 Euro, payable by credit card or by bank transfer to our company bank account. After receiving the deposit the property will be marked as reserved, no further viewings will be carried out with other potential buyers, and we will start the preparation of the necessary documents for completion of the deal. Please contact the responsible estate agent for more information about the purchase procedure and the payment methods.
After sale services
We are a reputable company with many years of experience in the real estate business. Thus, we will be with you not only during the purchase process, but also after the deal is completed, providing you with a wide range of additional services tailored to your requirements and needs, so that you can fully enjoy your property in Bulgaria. The after sale services we offer include property insurance, construction and repair works, furniture, accounting and legal assistance, renewal of contracts for electricity, water, telephone and many more.
View the text in other languages (automatic translation)
Location
This is the approximate location of the property. Please get in contact with us to learn its exact location.
Our top offers for sale in Sofia, Bulgaria