Русский
  Български


Housing areas
50.59 sq.m - 1110.63 sq.m
Development status
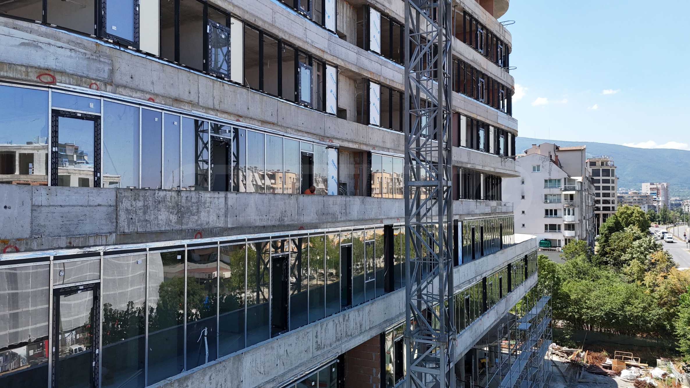
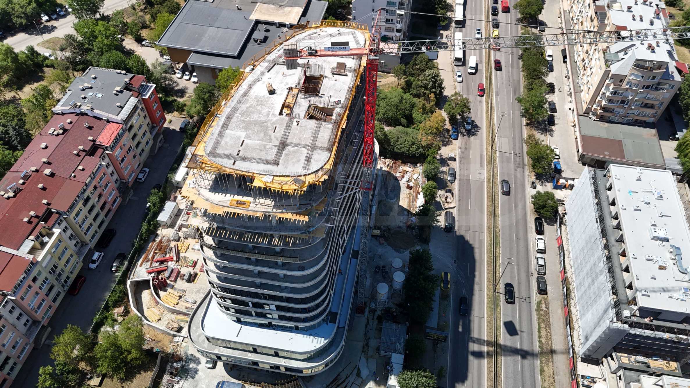
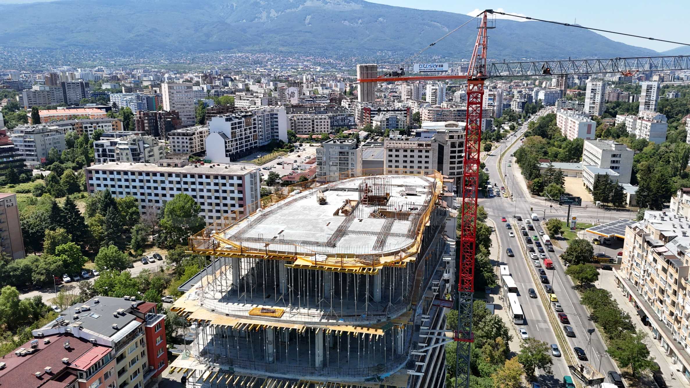
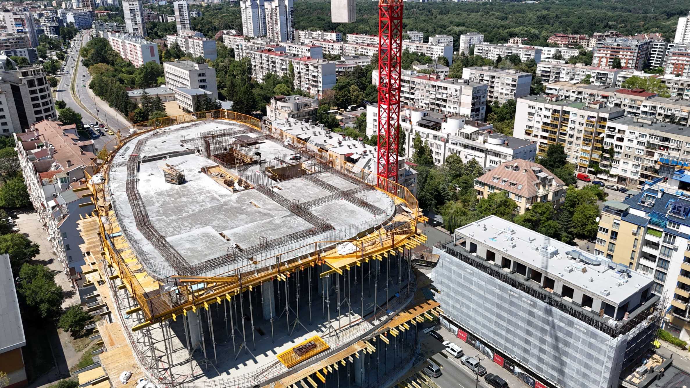
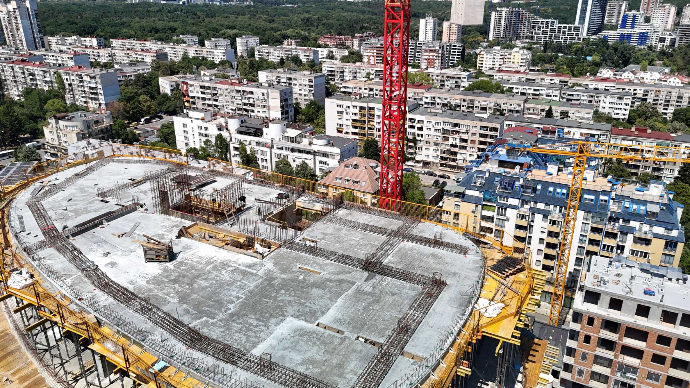
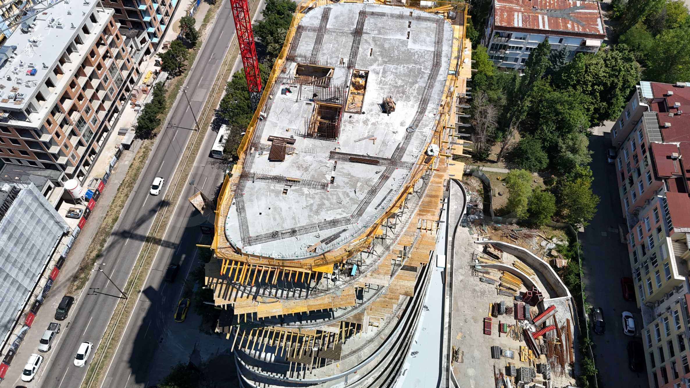
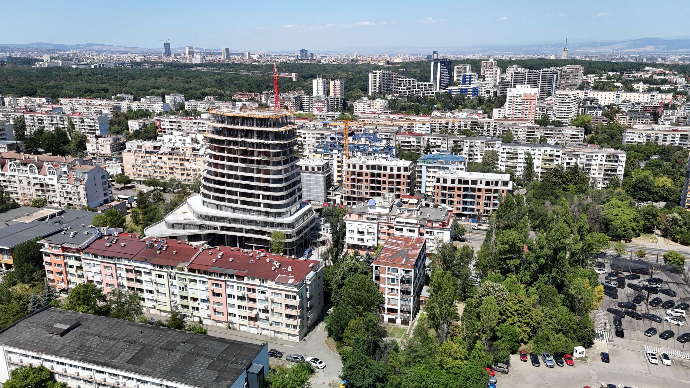
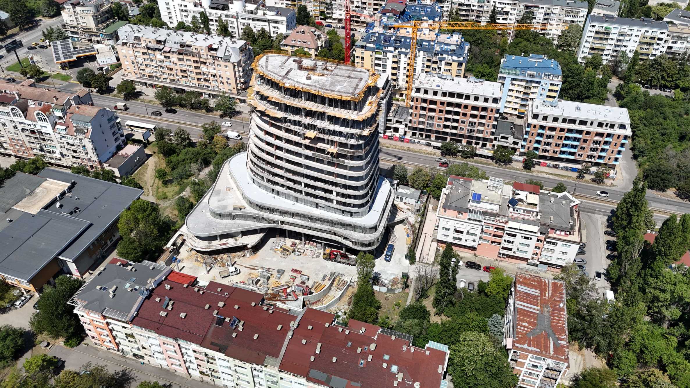
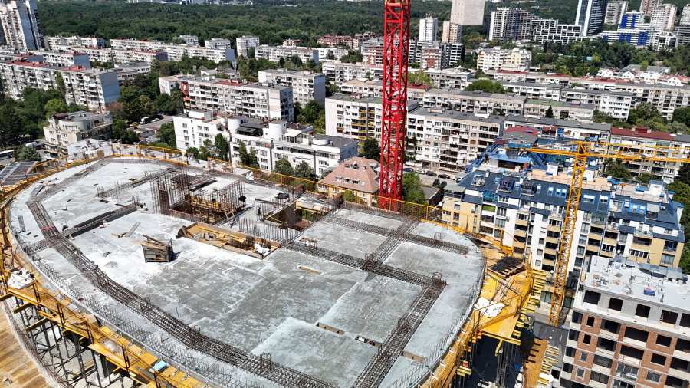
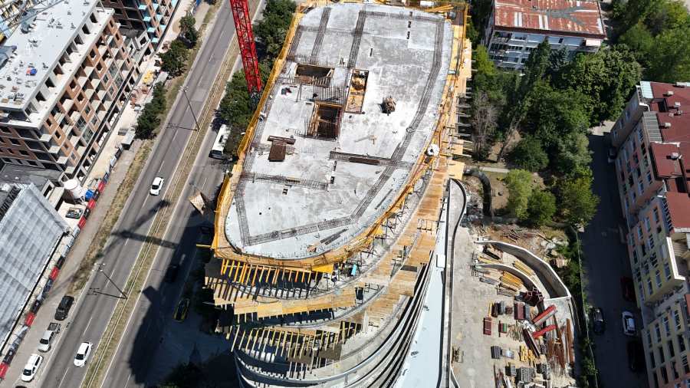
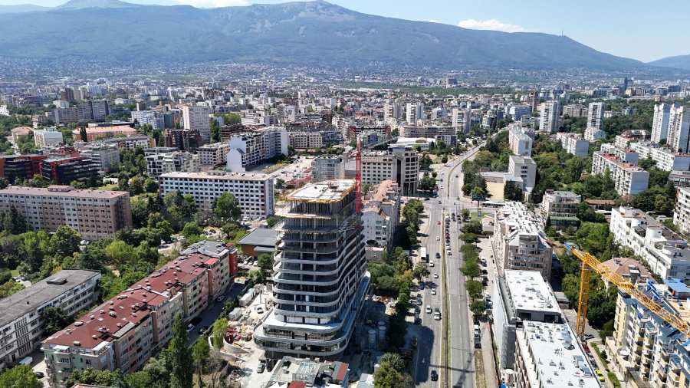
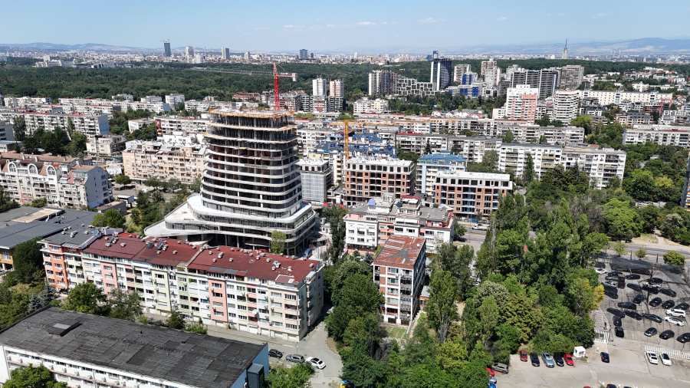
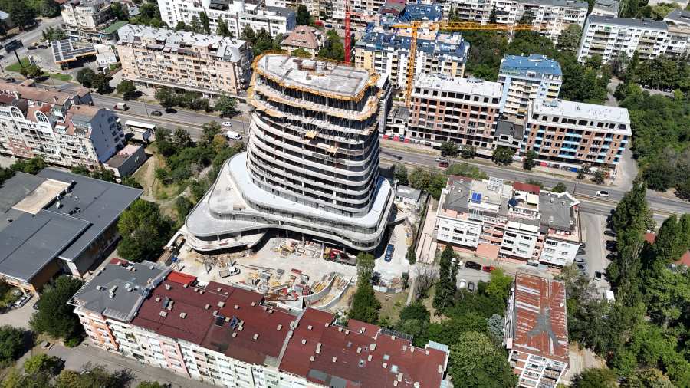
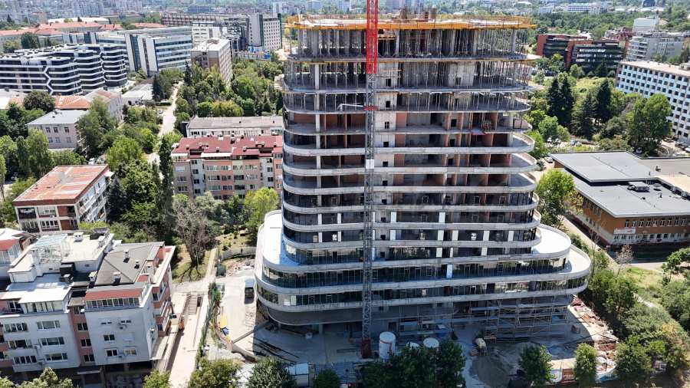
under construction
Planned completion
December 2027
Prices 124,866 – 6,663,780 € (VAT excl.)
2,450 €/sq.m – 6,000 €/sq.m (VAT excl.)
No commission
Request more information or viewing
Yulita Garbeva
Office Director / Office Vishneva, Sofia
Office Director / Office Vishneva, Sofia
Info pack
Finishing
unfinished internally
Furnishings
Unfurnished
Heating
Air-conditioners / Central heating
Distance
 8 km
8 km Distance from the property to major attractions
- Airport : 8 km
Views from the property
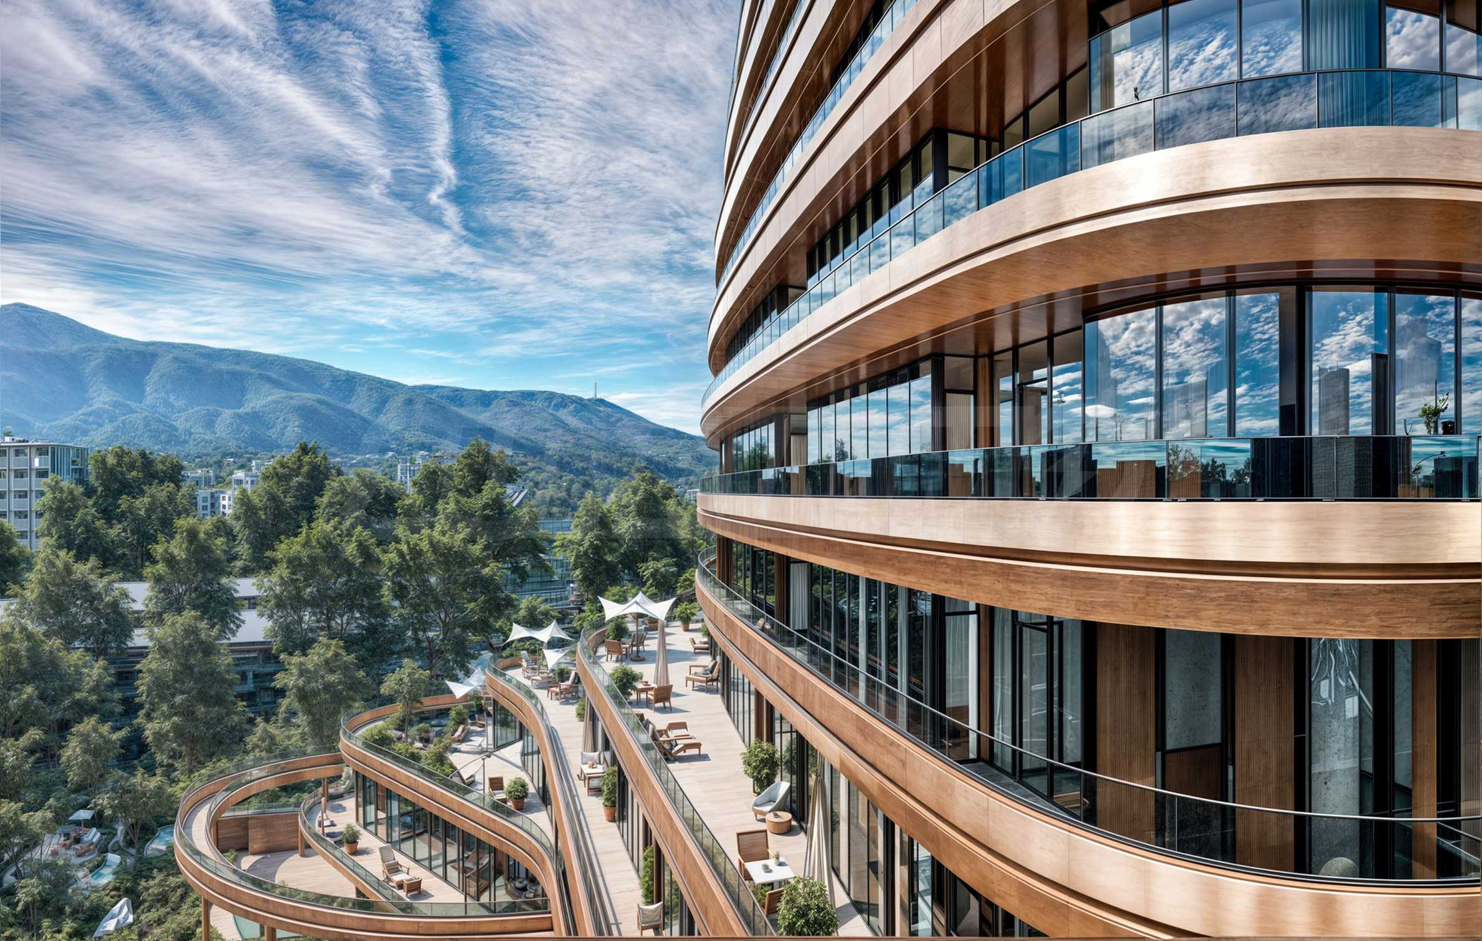
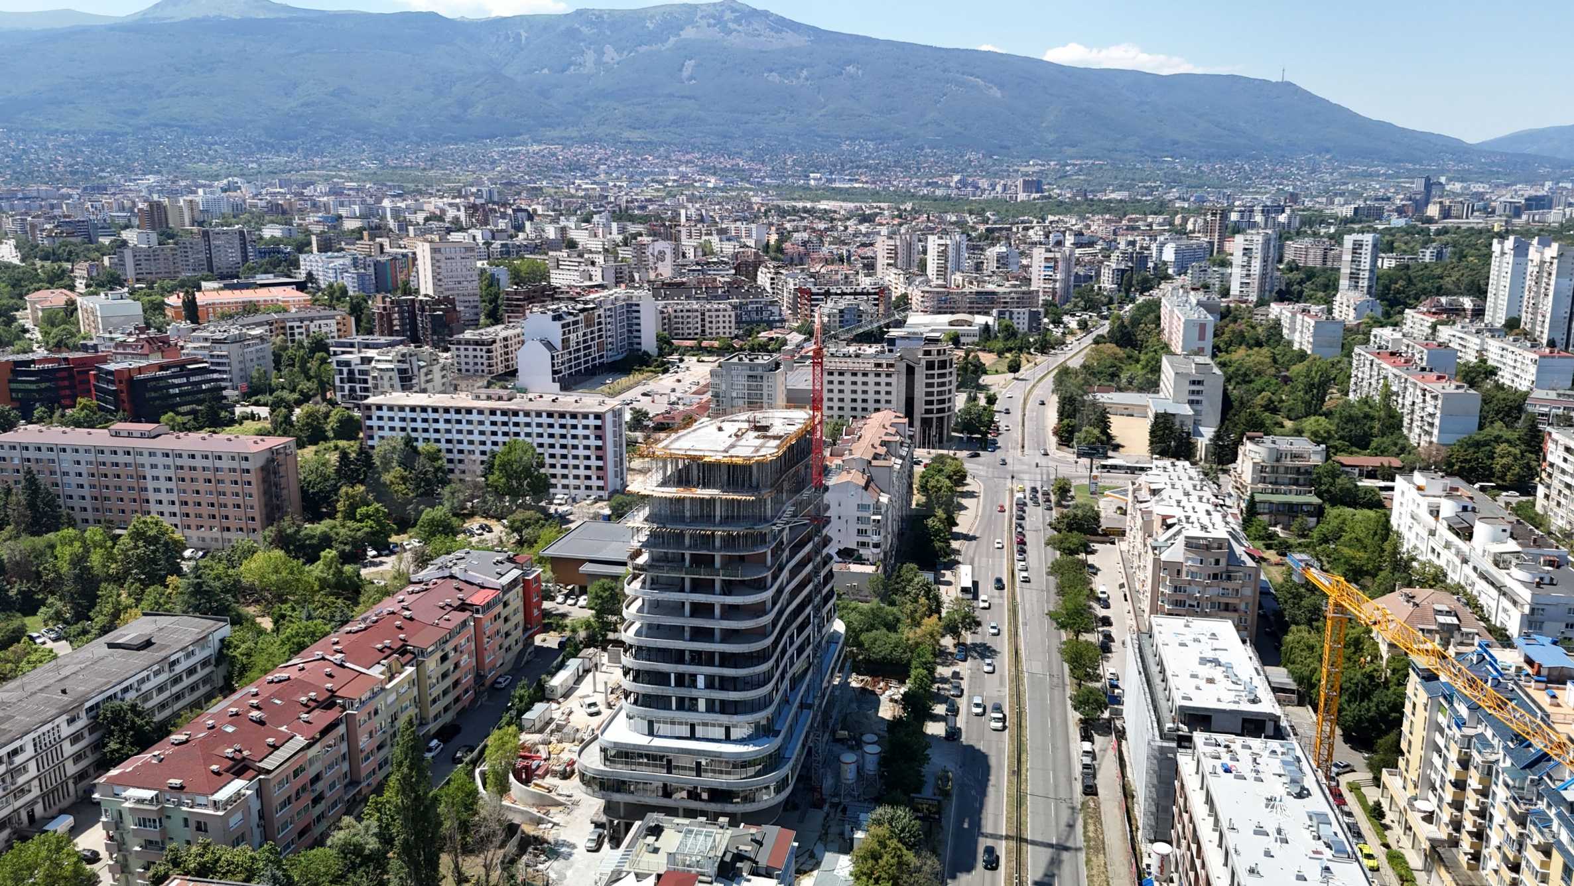
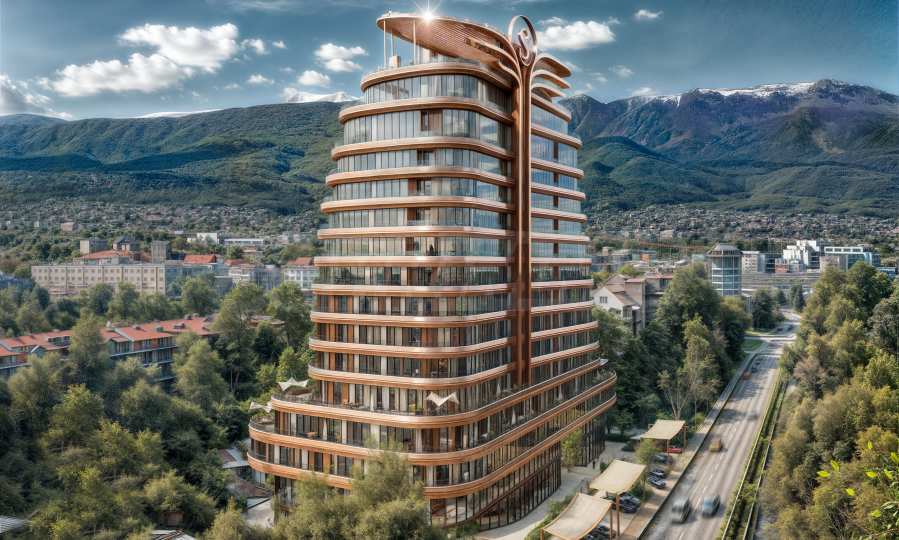
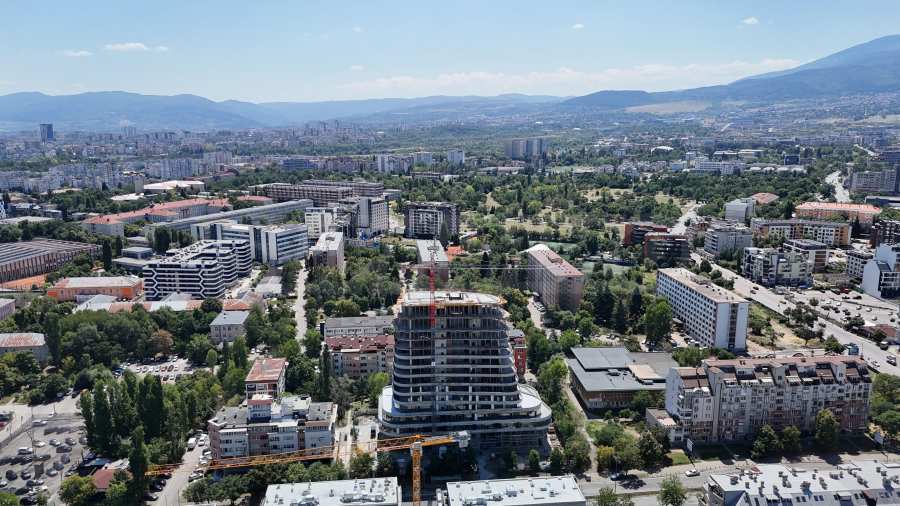
- Mountain views
- Town views
Heating
- Air-conditioners
- Central heating

Welcome to the future!
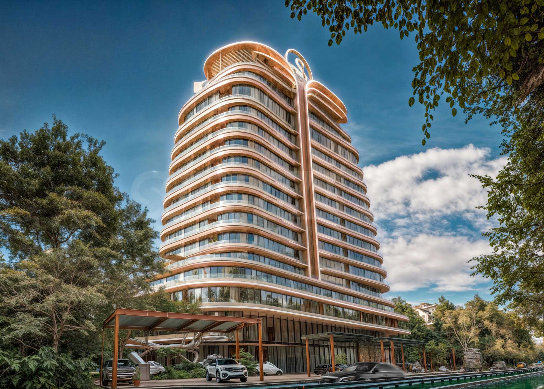
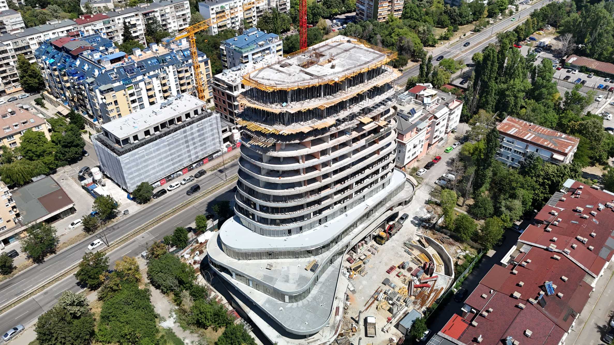
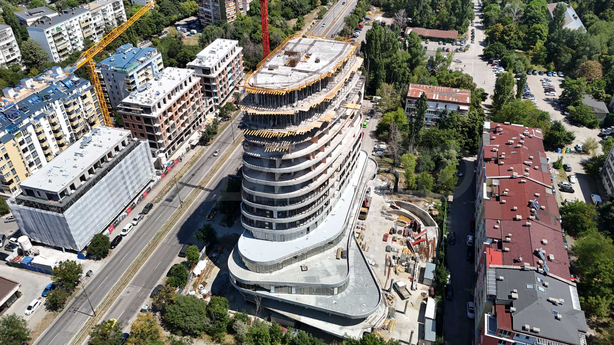
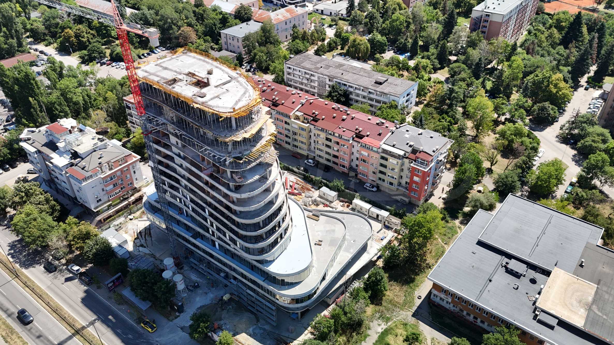
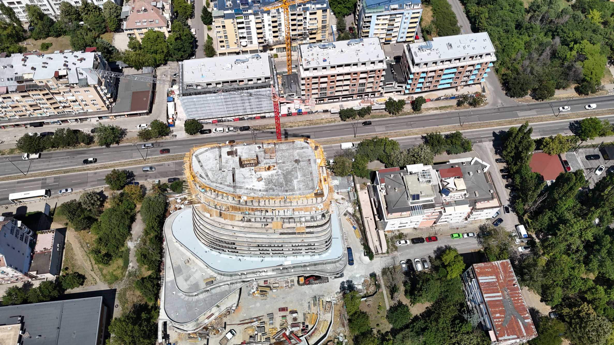
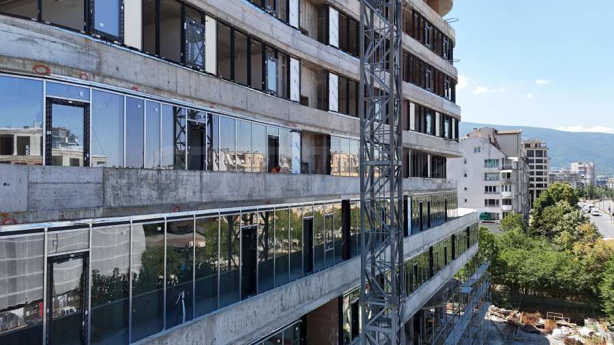
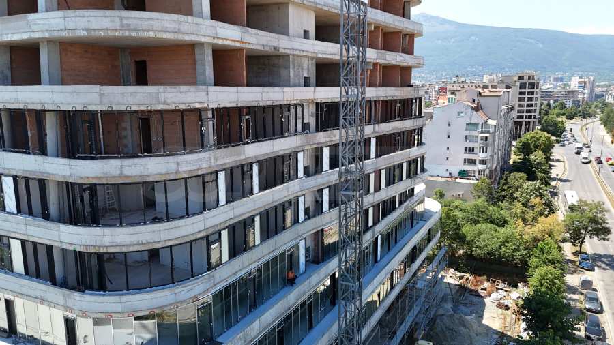
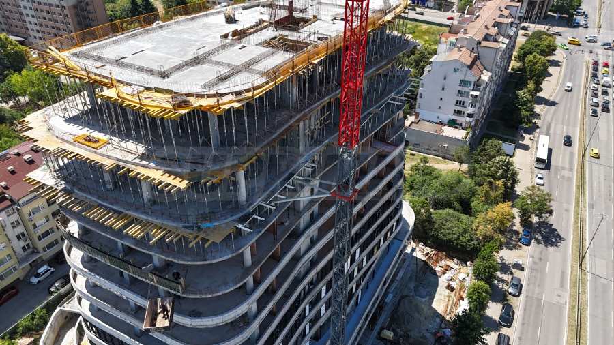
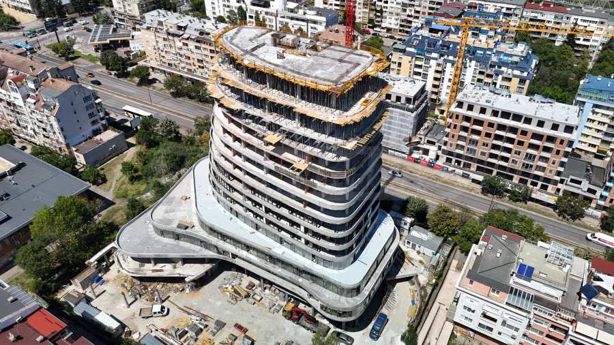
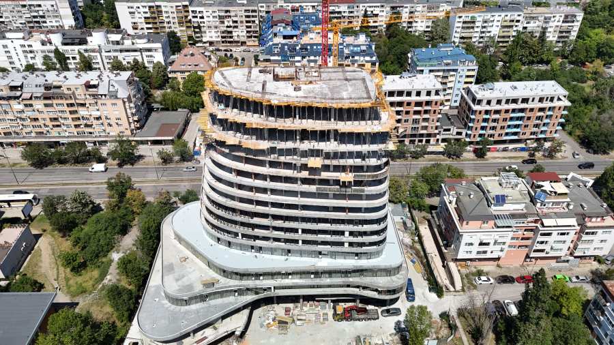
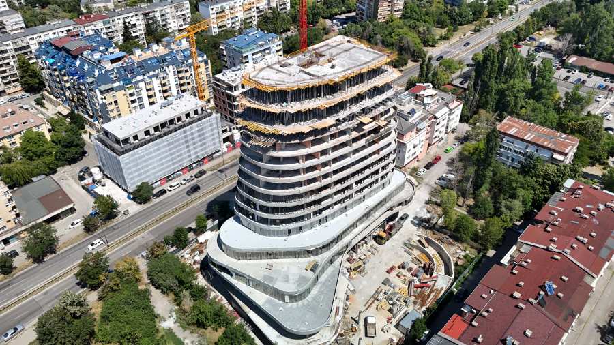
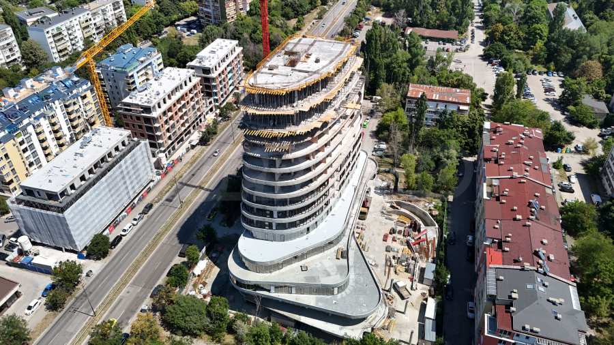
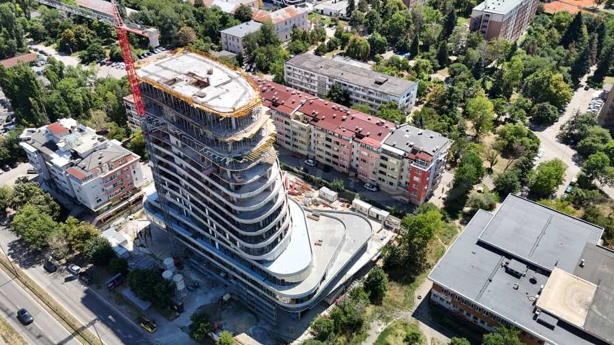
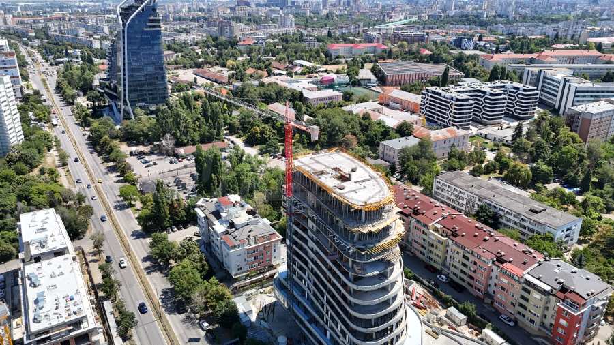
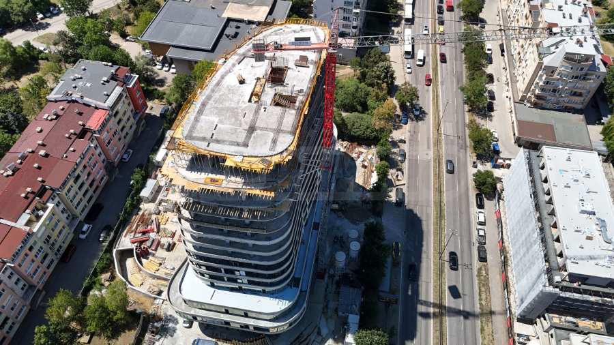
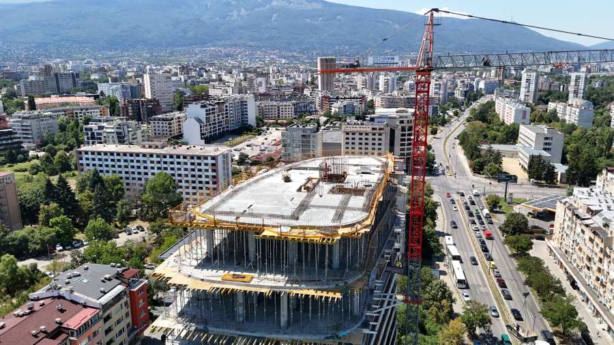
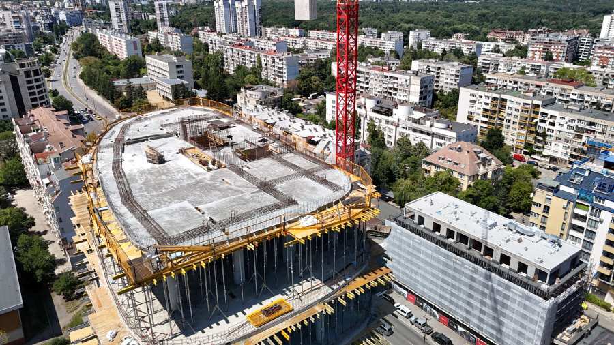
We present S-Tower — a new project with distinctive design, high-class execution, a communicative location and an excellent investment opportunity. The project is the work of architect Angel Zahariеv and his team, who have repeatedly won the prestigious “Building of the Year” award. The tower has an exceptional vision and is set to become a landmark for our capital.
The building has Act 14, with flexible payment schemes available. Completion deadline – 12.2027.
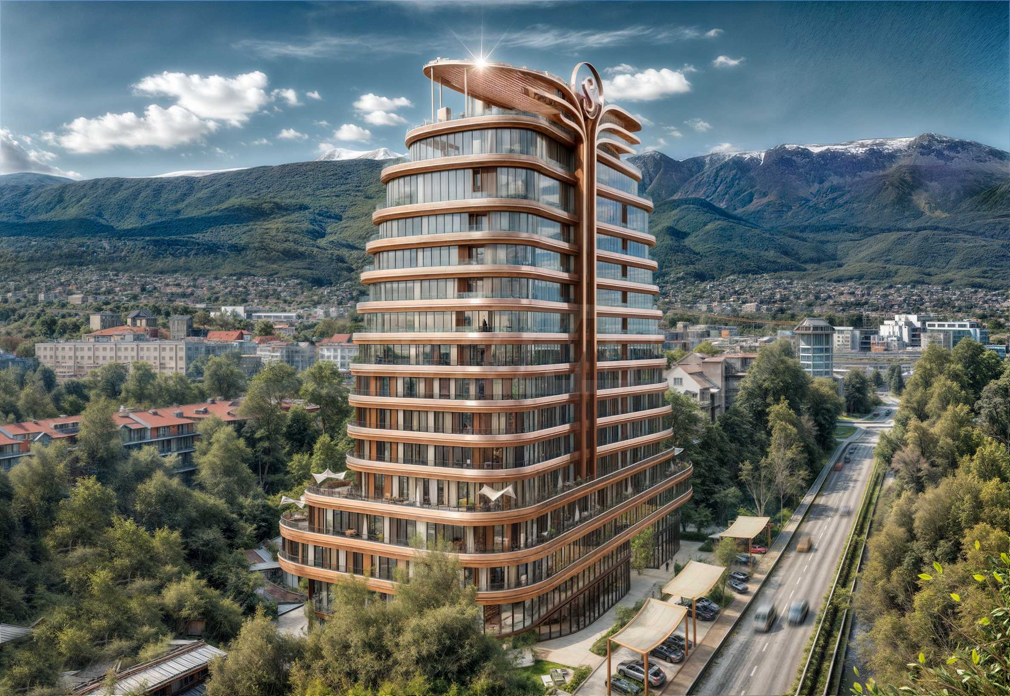
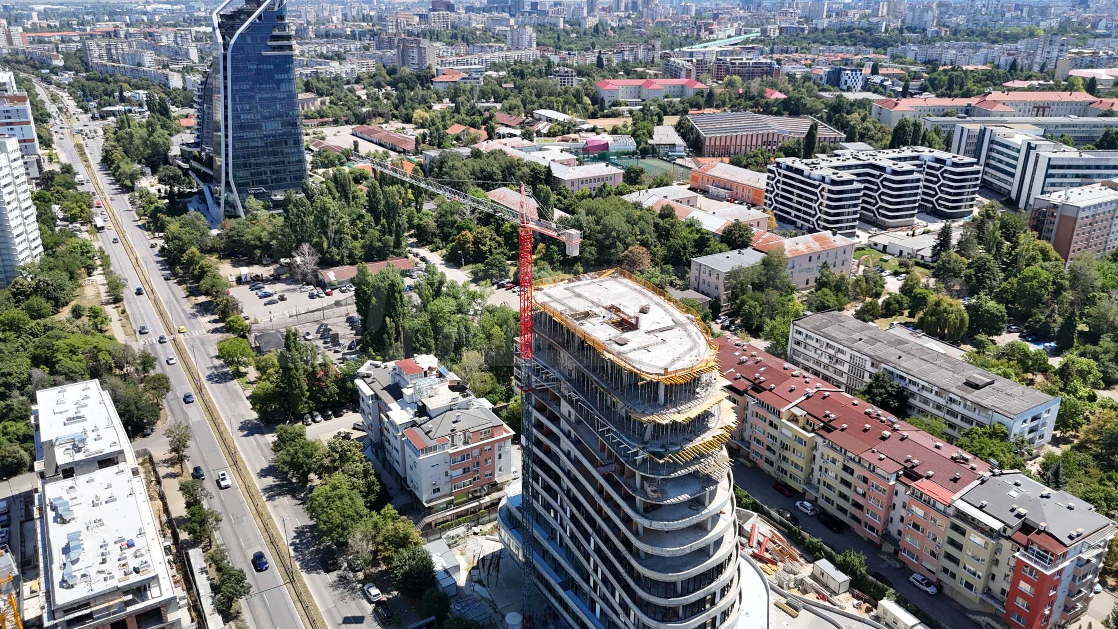
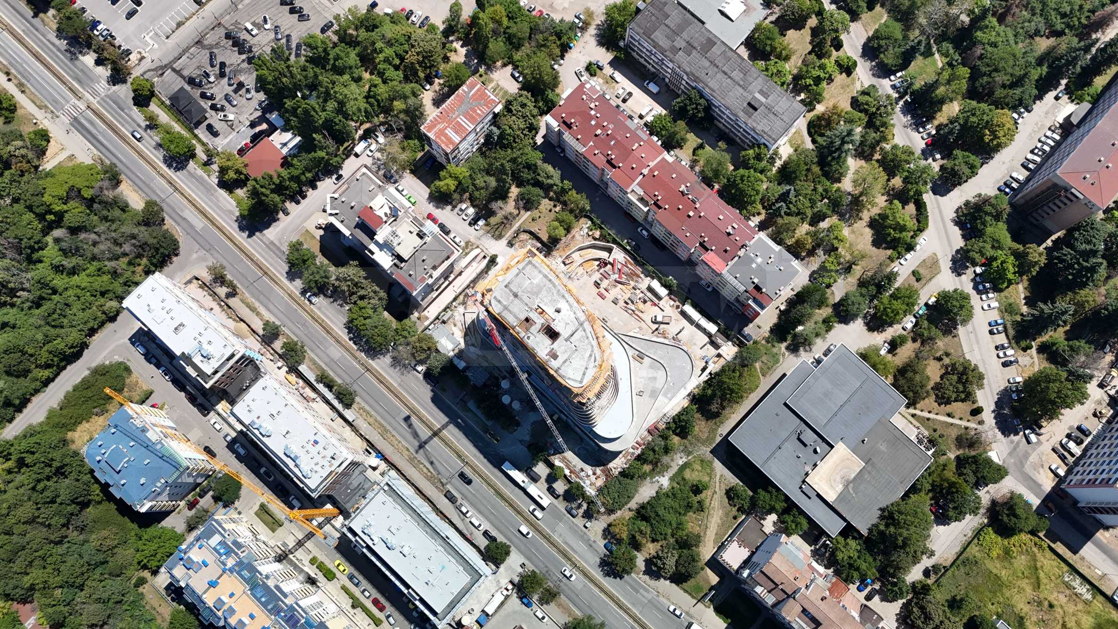
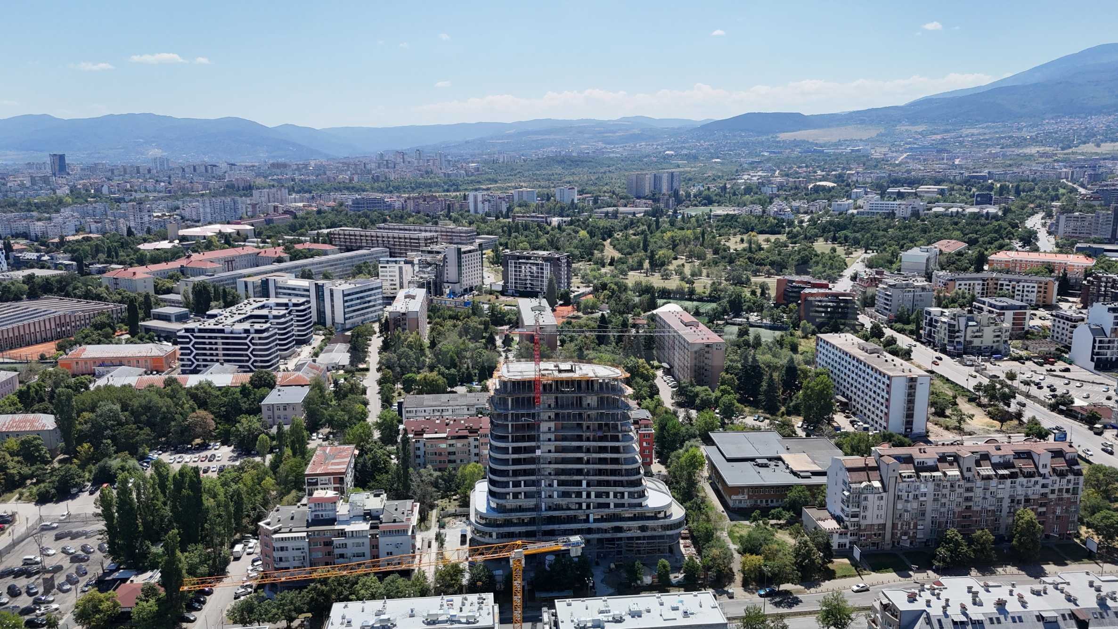
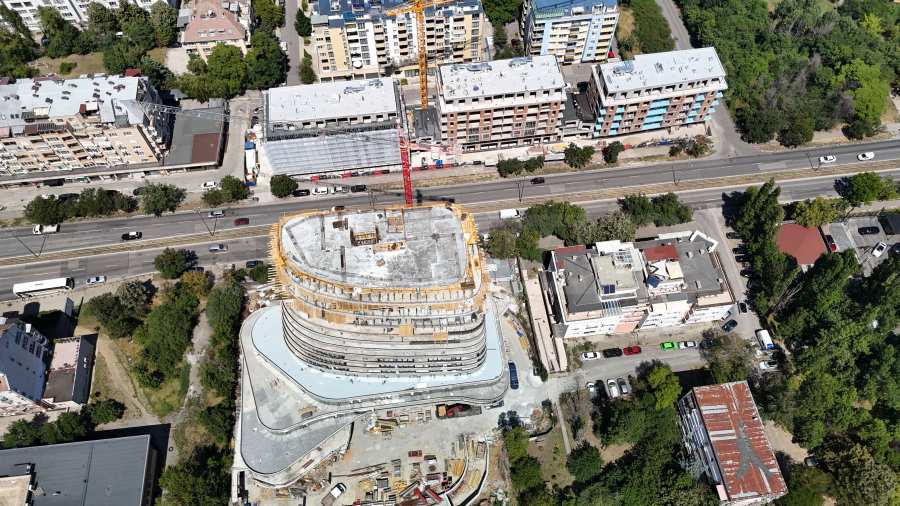
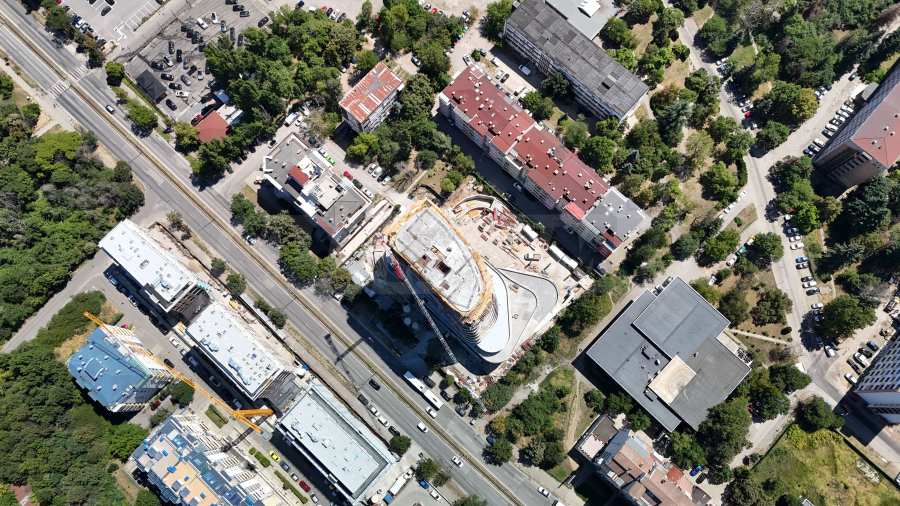
S-Tower is located on G.M. Dimitrov Blvd. — one of the emblematic boulevards of our city, home to many key buildings in Sofia, including class A business buildings, shops, the four-star business hotel “Vega”, and one of the best SPA centres in the capital — Este Fitness & SPA. Apartments in the area offer very good returns and high rental prices, making investment in real estate in the area secure and profitable.
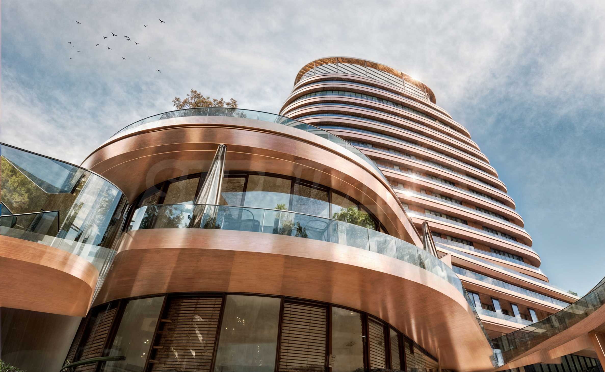
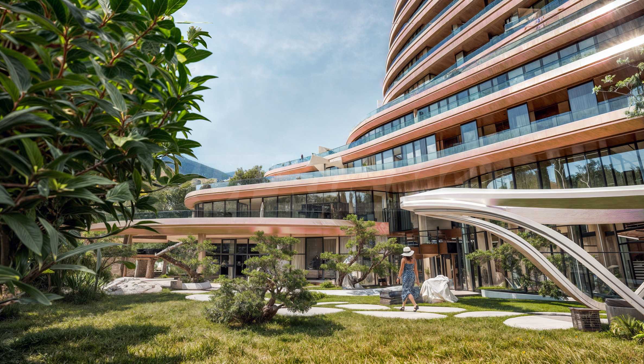
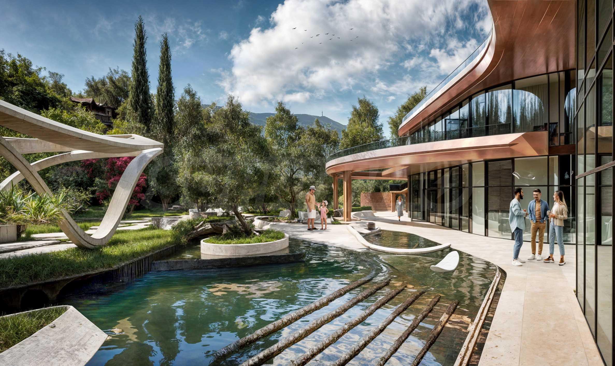
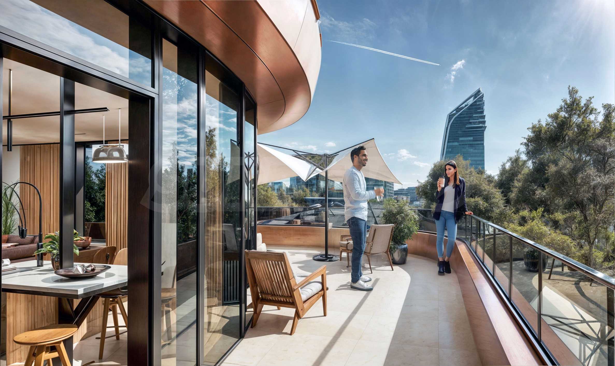
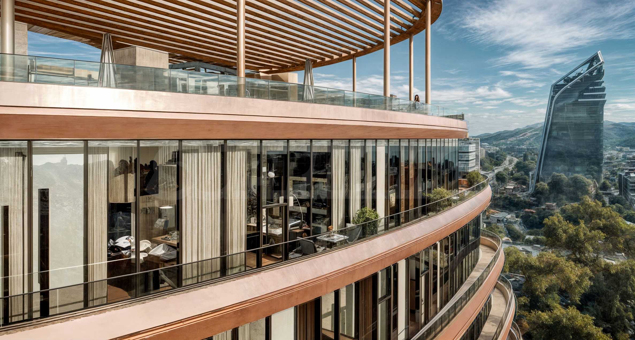
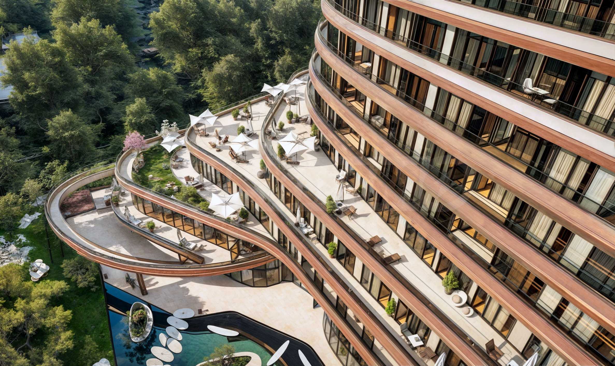
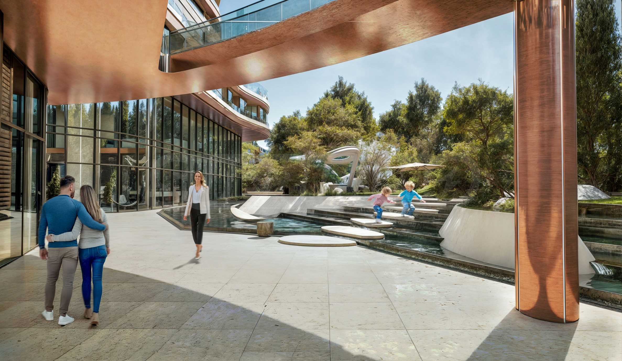
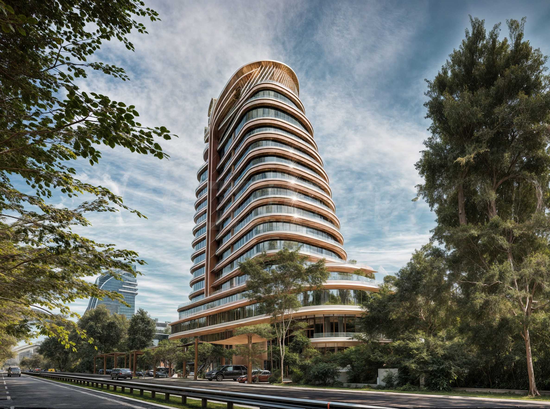
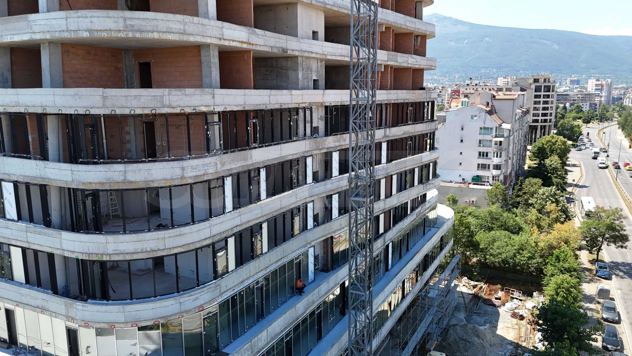
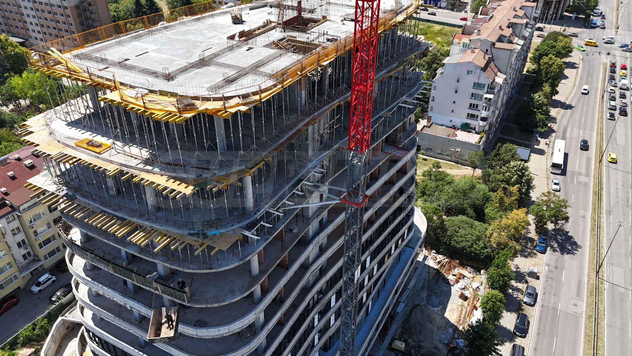
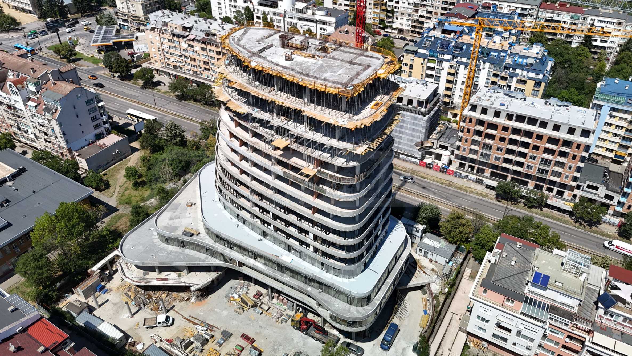
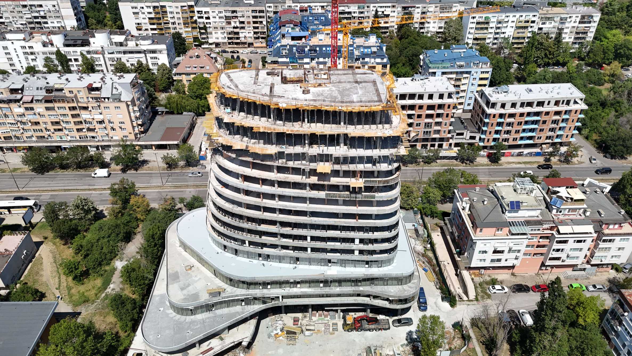
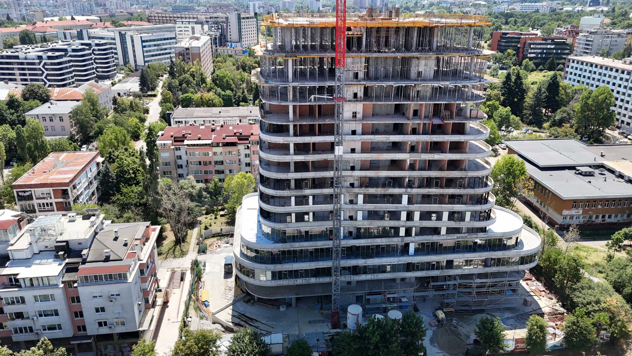
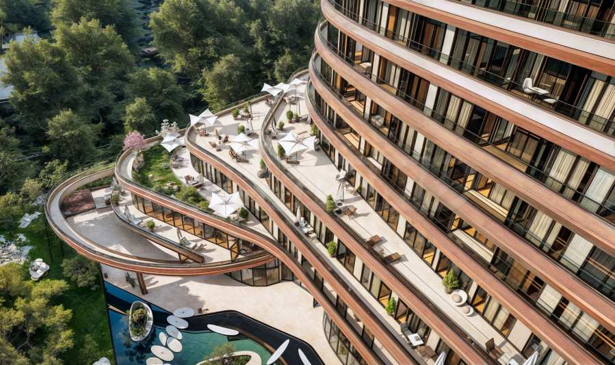
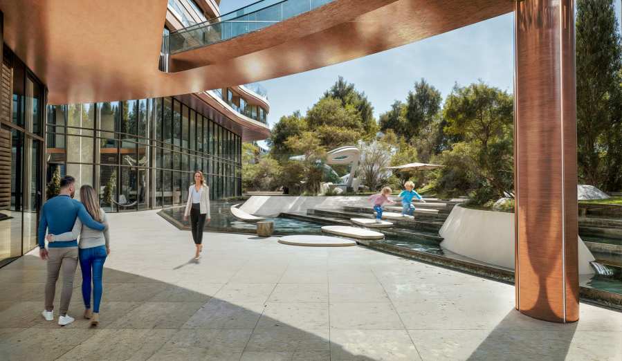
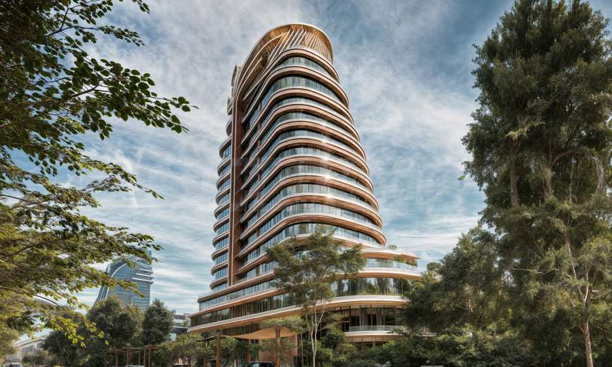
S-Tower is a multifunctional building with 104 luxury apartments, 2 impressive penthouses and 6 offices. The design is futuristic, with dynamic forms and a suspended glass façade, entirely finished with aluminium elements in rose-gold colour. All common areas are designed in an elegant and modern style, while for the lobby the investor envisages luxury finishing and a 3D mapping effect. Materials of the highest class will be used in the construction, ensuring durability and easy maintenance of the building over time, and the open spaces around the building will be landscaped and aesthetically arranged. The architectural plan includes two underground levels with parking spaces, as well as on-site parking spaces intended for the retail area and the restaurant.
Architect Angel Zahariev, designer of S-Tower, describes the building as follows:
“Architecture should strive to be in step with the time in which it is created, to stimulate the senses of observers and to create emotions among its residents. S-Tower gives a clear answer to this aspiration!
With its fluid and streamlined forms, smoothly flowing spaces, abundance of light and sense of spaciousness, S-Tower is a bearer of the new architectural aesthetics of the 21st century. S-Tower combines elegance and brilliance, stands out, enriches the environment and contributes to the overall development of the area. The specific material of the solid parts of the façade, resembling rose gold, makes the project unique for this part of Europe, and with its shine and changing appearance throughout the different parts of the day, it will complement the dynamic forms of the building.
With its innovative architecture, diverse functional mix and communicative location, S-Tower is one of the projects of which Sofia will be proud in the decades to come.” See the full presentation of the building by architect Zahariev here!
Properties
Access to the residential part will be through a spacious lobby with a clear height of 8 m, located in the inner part of the building. There is a choice of studios and apartments with 1, 2 and 3 bedrooms with functional layouts, finished according to the Bulgarian State Standard — plaster and screed — with Solid armoured entrance doors and high-class aluminium joinery with thermal bridge and triple glazing. The properties are distinguished by spacious areas, excellent views and high-quality execution. The building will have an air-conditioning installation and central heating.
The listed prices are excluding VAT.
There is an option to purchase underground parking spaces at prices from €26,000 to €35,000 excluding VAT.
Investment opportunity
The purchase of a home is an excellent investment, both for own use and for rental purposes with the aim of generating high returns.
The stop deposit is €5,000 for a studio and one-bedroom apartment, and €8,000 for a two-bedroom and three-bedroom apartment.
Technical specifications:
• monolithic reinforced concrete structure;
• common foundation slab with a thickness of 1.00 m, preventing the appearance of defects in walls, floors and ceilings that could be caused by uneven settlement of the ground base;
• floor slabs with a thickness of 0.20 m, providing high sound and thermal insulation, with a sound-insulating membrane against impact noise;
• 0.25 m masonry with Austrian Wienerberger bricks;
• sound insulation on the floor before the cement screed;
• two high-tech, high-class lifts;
• fire detection and fire suppression system in the underground garage and fire detection installation in the rest of the building;
• energy-efficient solutions for the lighting installation in the common areas and minimal heat losses from them;
• clear height of the apartments over 2.80 m;
• cabling for television and internet, video intercom installation, access control, concierge.
Payment scheme:
• 40% upon signing a preliminary contract;
• 20% upon Act 14;
• 30% upon completion of joinery, façade and roof;
• 10% upon Act 16.
Behind the project stands a consortium of investors with an impeccable reputation and decades of experience in the construction of residential buildings and complexes in the major cities of the country.
For additional information regarding the property type you are interested in, please contact the broker responsible for the offer.
We present S-Tower — a new project with distinctive design, high-class execution, a communicative location and an excellent investment opportunity. The project is the work of architect Angel Zahariеv and his team, who have repeatedly won the prestigious “Building of the Year” award. The tower has an exceptional vision and is set to become a landmark for our capital.
The building has Act 14, with flexible payment schemes available. Completion deadline – 12.2027.
S-Tower is located on G.M. Dimitrov Blvd. — one of the emblematic boulevards of our city, home to many key buildings in Sofia, including class A business buildings, shops, the four-star business hotel “Vega”, and one of the best SPA centres in the capital — Este Fitness & SPA. Apartments in the area offer very good returns and high rental prices, making investment in real estate in the area secure and profitable.
S-Tower is a multifunctional building with 104 luxury apartments, 2 impressive penthouses and 6 offices. The design is futuristic, with dynamic forms and a suspended glass façade, entirely finished with aluminium elements in rose-gold colour. All common areas are designed in an elegant and modern style, while for the lobby the investor envisages luxury finishing and a 3D mapping effect. Materials of the highest class will be used in the construction, ensuring durability and easy maintenance of the building over time, and the open spaces around the building will be landscaped and aesthetically arranged. The architectural plan includes two underground levels with parking spaces, as well as on-site parking spaces intended for the retail area and the restaurant.
Architect Angel Zahariev, designer of S-Tower, describes the building as follows:
“Architecture should strive to be in step with the time in which it is created, to stimulate the senses of observers and to create emotions among its residents. S-Tower gives a clear answer to this aspiration!
With its fluid and streamlined forms, smoothly flowing spaces, abundance of light and sense of spaciousness, S-Tower is a bearer of the new architectural aesthetics of the 21st century. S-Tower combines elegance and brilliance, stands out, enriches the environment and contributes to the overall development of the area. The specific material of the solid parts of the façade, resembling rose gold, makes the project unique for this part of Europe, and with its shine and changing appearance throughout the different parts of the day, it will complement the dynamic forms of the building.
With its innovative architecture, diverse functional mix and communicative location, S-Tower is one of the projects of which Sofia will be proud in the decades to come.” See the full presentation of the building by architect Zahariev here!
Properties
Access to the residential part will be through a spacious lobby with a clear height of 8 m, located in the inner part of the building. There is a choice of studios and apartments with 1, 2 and 3 bedrooms with functional layouts, finished according to the Bulgarian State Standard — plaster and screed — with Solid armoured entrance doors and high-class aluminium joinery with thermal bridge and triple glazing. The properties are distinguished by spacious areas, excellent views and high-quality execution. The building will have an air-conditioning installation and central heating.
The listed prices are excluding VAT.
There is an option to purchase underground parking spaces at prices from €26,000 to €35,000 excluding VAT.
Investment opportunity
The purchase of a home is an excellent investment, both for own use and for rental purposes with the aim of generating high returns.
The stop deposit is €5,000 for a studio and one-bedroom apartment, and €8,000 for a two-bedroom and three-bedroom apartment.
Technical specifications:
• monolithic reinforced concrete structure;
• common foundation slab with a thickness of 1.00 m, preventing the appearance of defects in walls, floors and ceilings that could be caused by uneven settlement of the ground base;
• floor slabs with a thickness of 0.20 m, providing high sound and thermal insulation, with a sound-insulating membrane against impact noise;
• 0.25 m masonry with Austrian Wienerberger bricks;
• sound insulation on the floor before the cement screed;
• two high-tech, high-class lifts;
• fire detection and fire suppression system in the underground garage and fire detection installation in the rest of the building;
• energy-efficient solutions for the lighting installation in the common areas and minimal heat losses from them;
• clear height of the apartments over 2.80 m;
• cabling for television and internet, video intercom installation, access control, concierge.
Payment scheme:
• 40% upon signing a preliminary contract;
• 20% upon Act 14;
• 30% upon completion of joinery, façade and roof;
• 10% upon Act 16.
Behind the project stands a consortium of investors with an impeccable reputation and decades of experience in the construction of residential buildings and complexes in the major cities of the country.
For additional information regarding the property type you are interested in, please contact the broker responsible for the offer.
View the text in other languages (automatic translation)
Location
This is the approximate location of the property. Please get in contact with us to learn its exact location.
Video
Architectural plans
You will need an application for reading the files in .pdf format. In case you do not have that application, you can download it from here Acrobat Reader.
Price list
Our top offers for sale in Sofia, Bulgaria