Русский
  Български


Request more information or viewing
Ekaterina Georgieva
Consultant / Office Lozenets
Consultant / Office Lozenets
Info pack
Finishing
unfinished internally
Furnishings
Unfurnished
Windows
UPVC window frames
Distance
 100 m
100 m
 85 km
85 km Distance from the property to major attractions
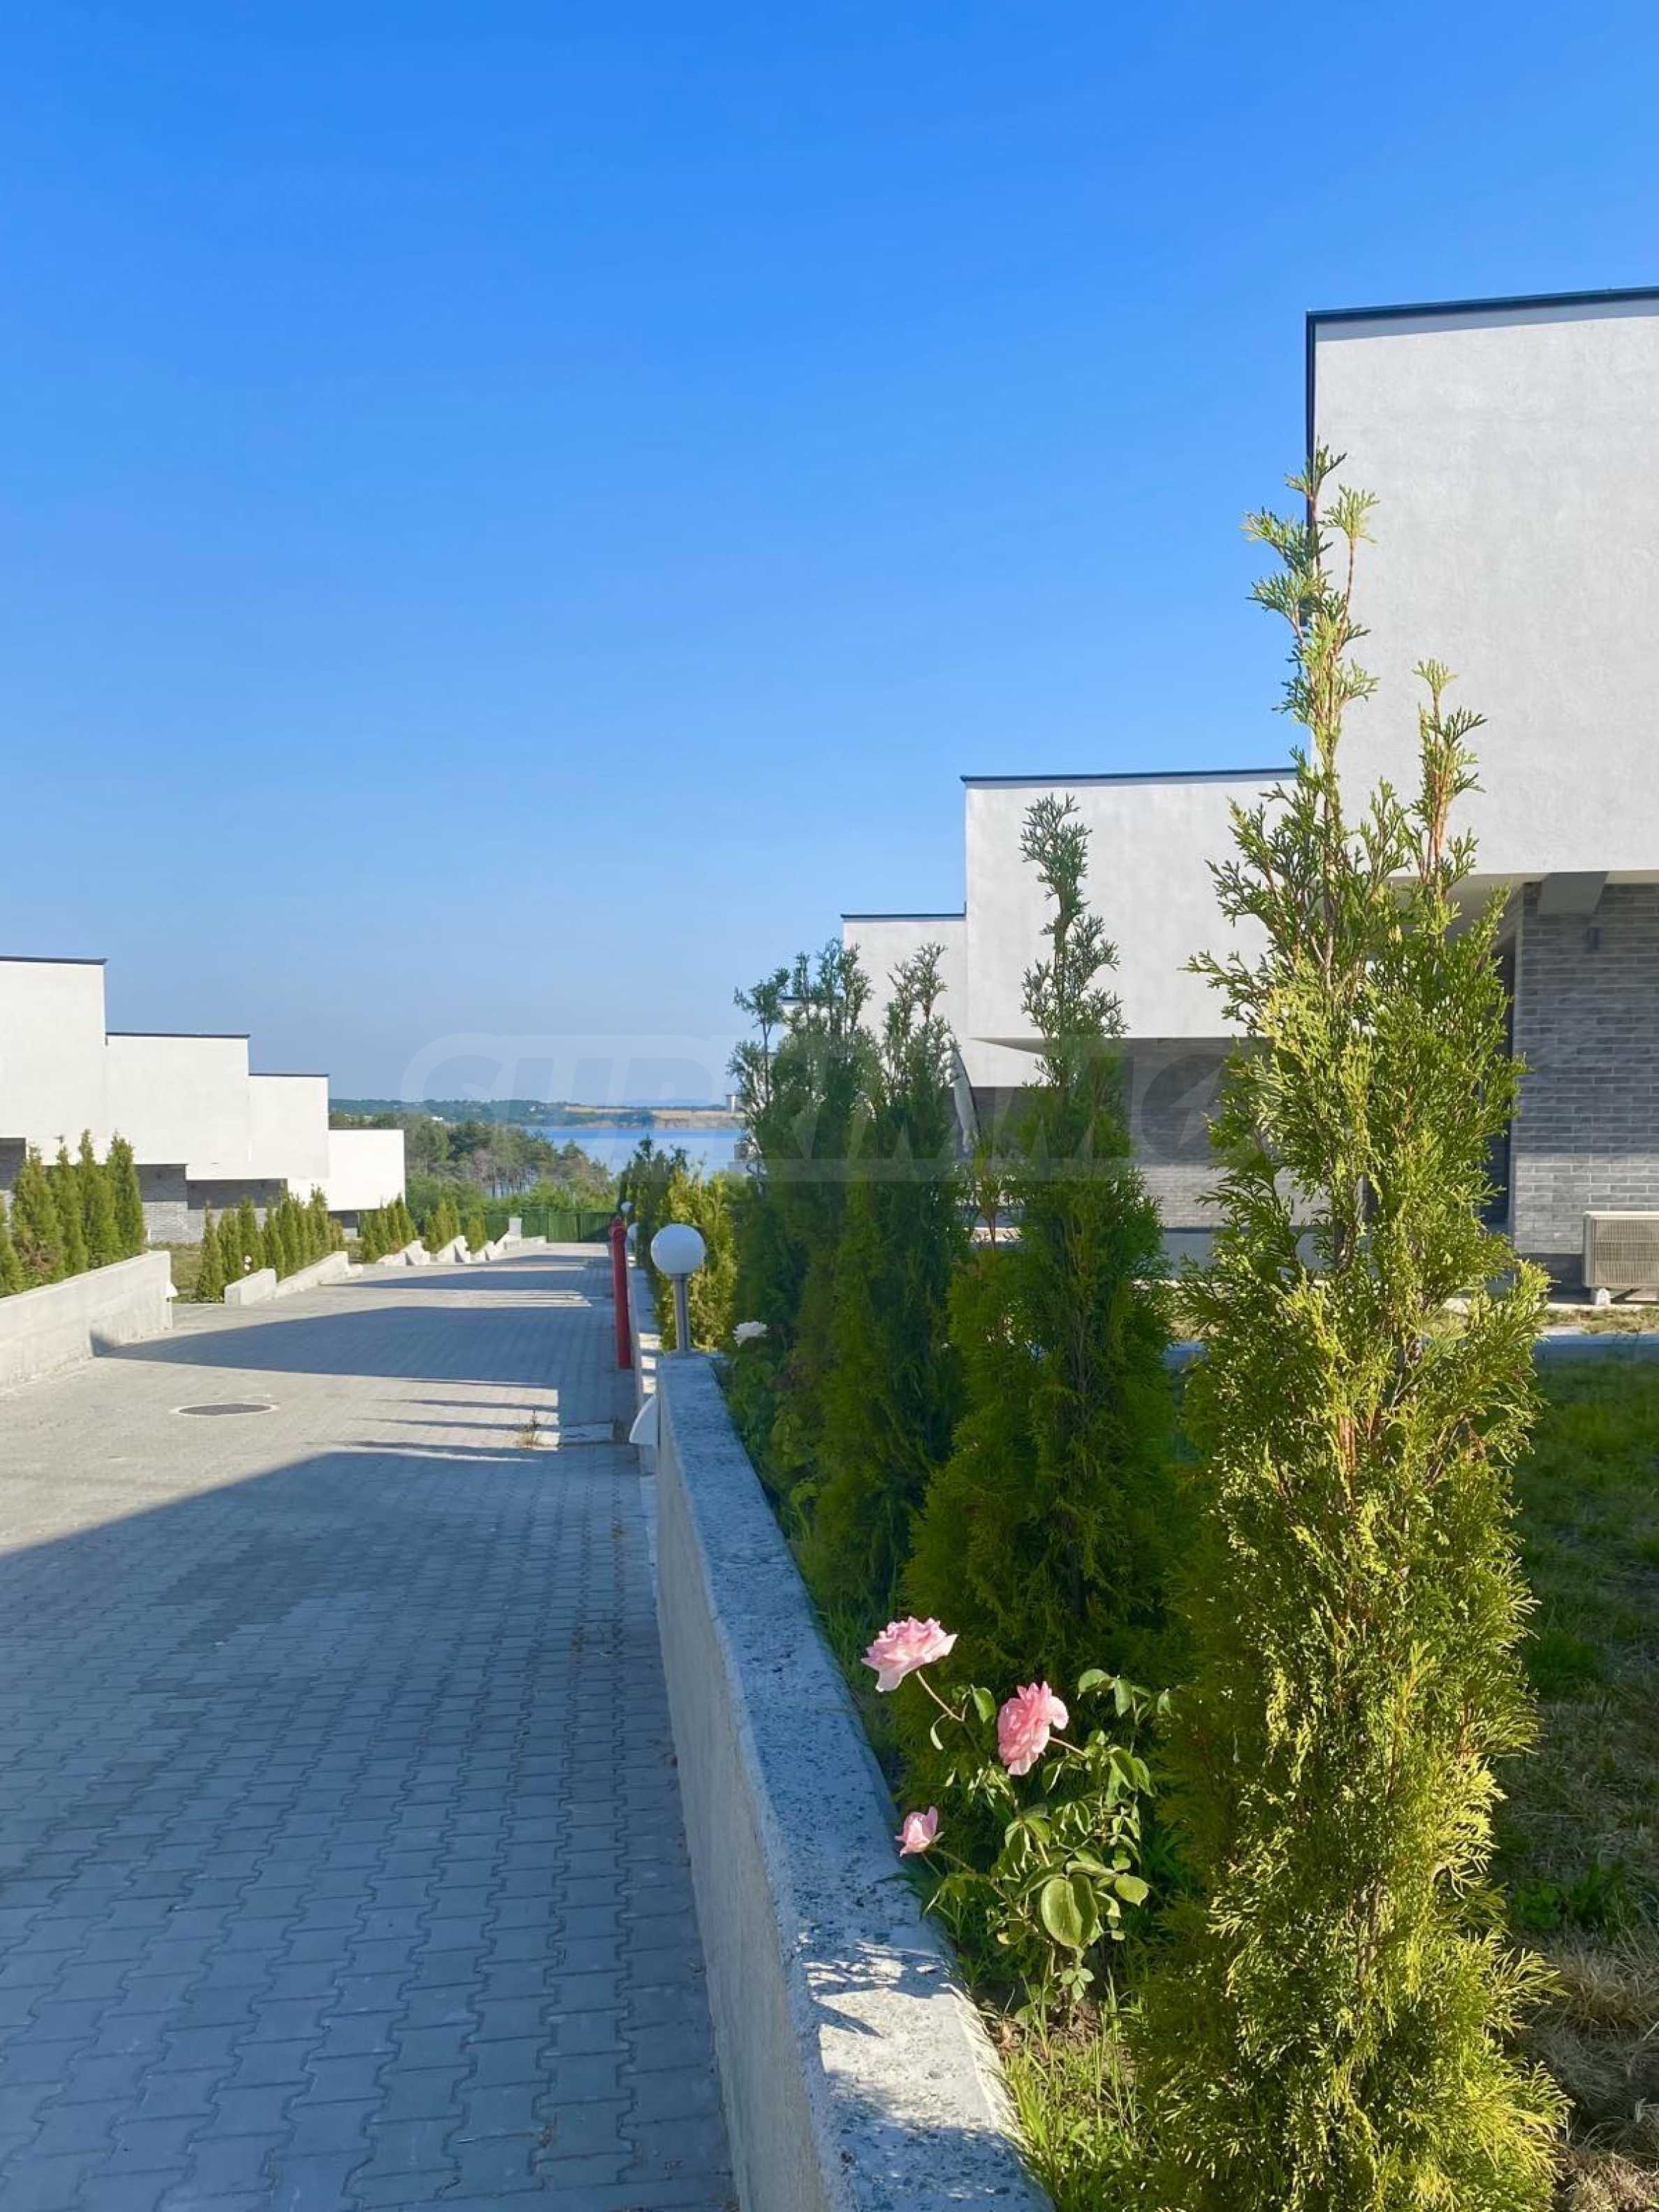
- Sea: 100 m
- Airport : 85 km
Views from the property
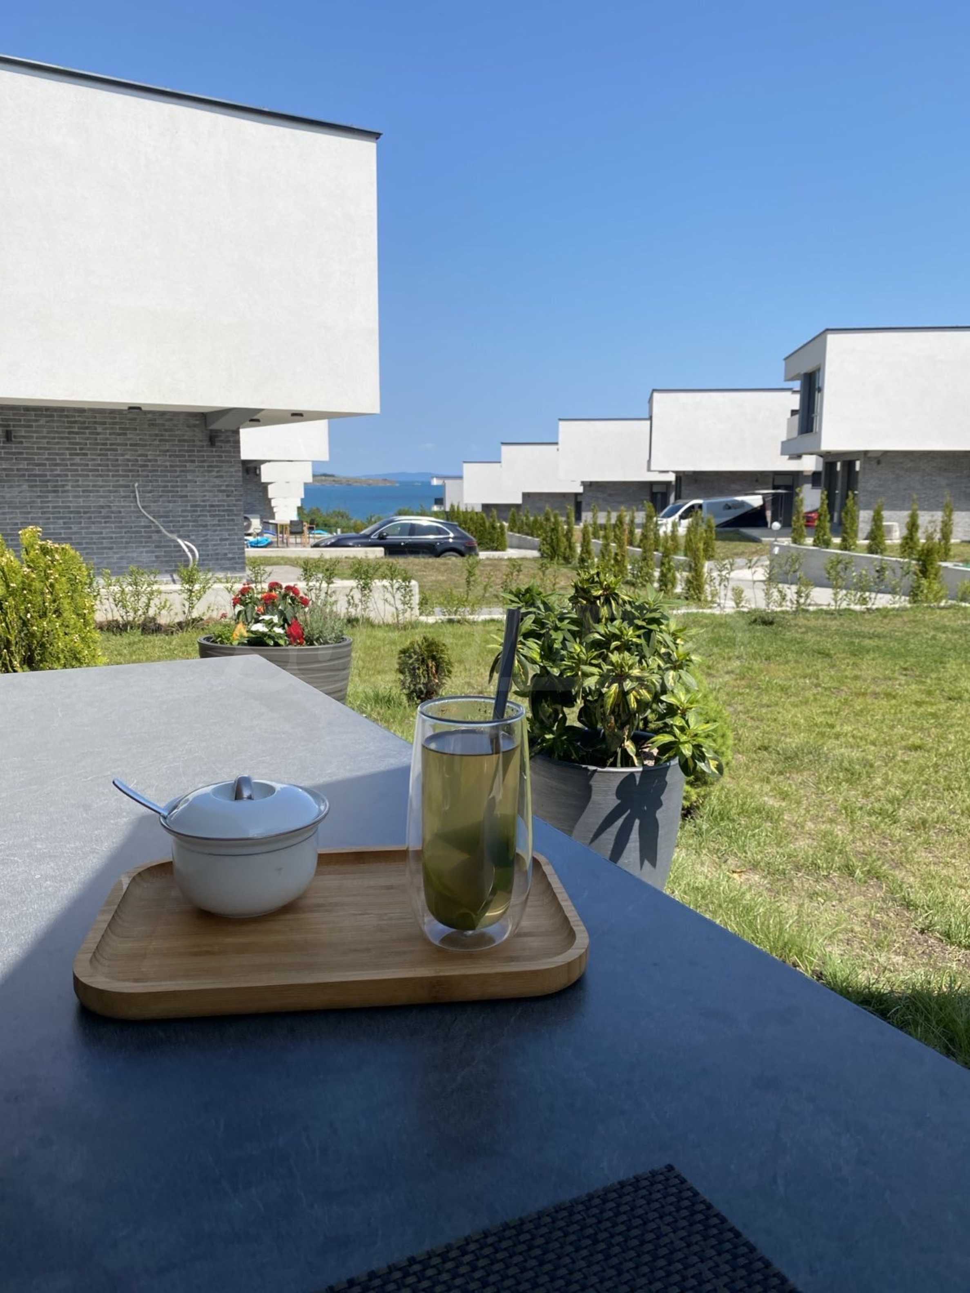
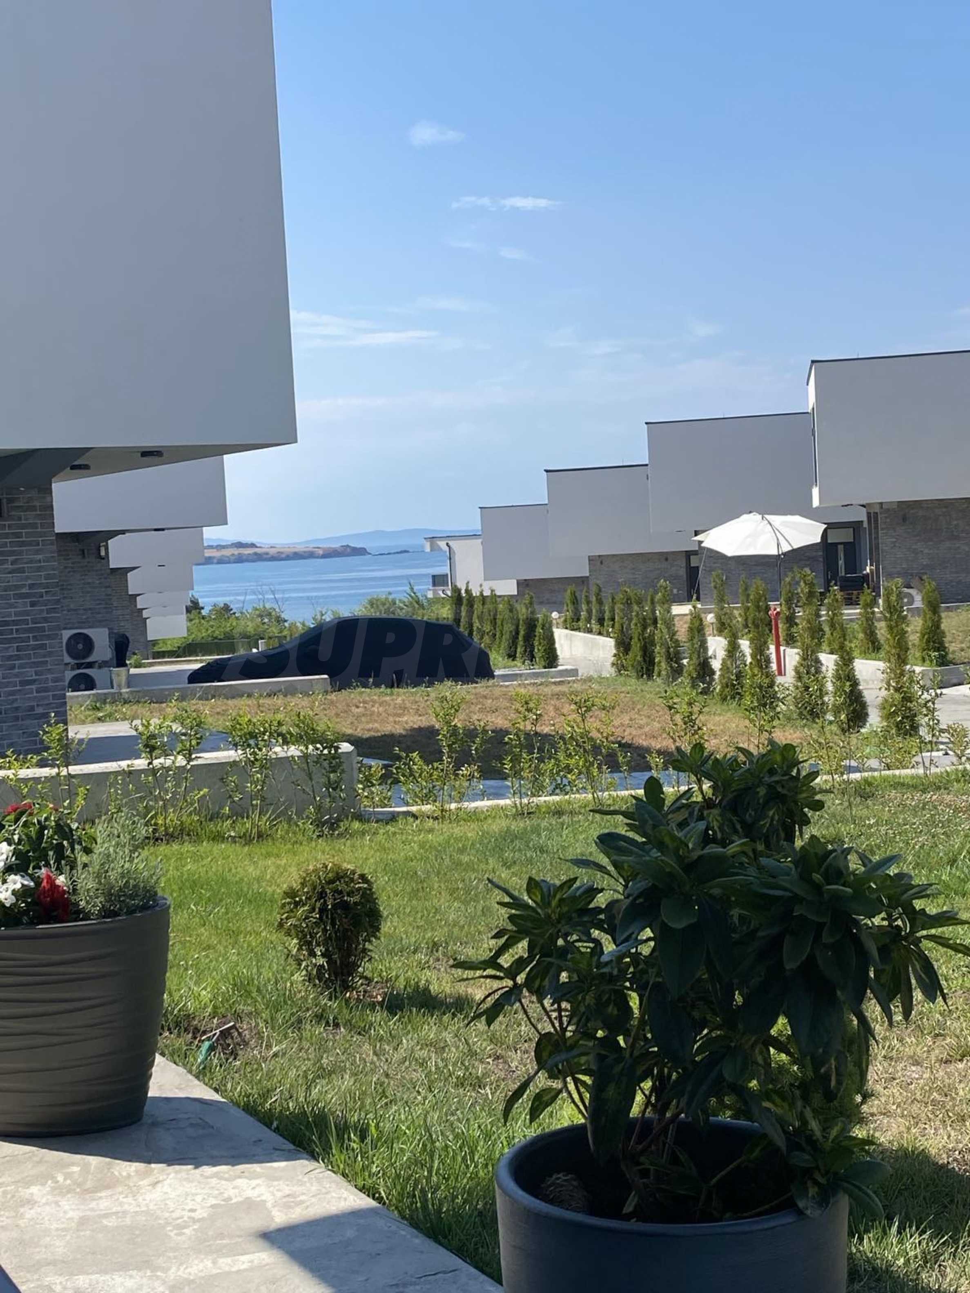
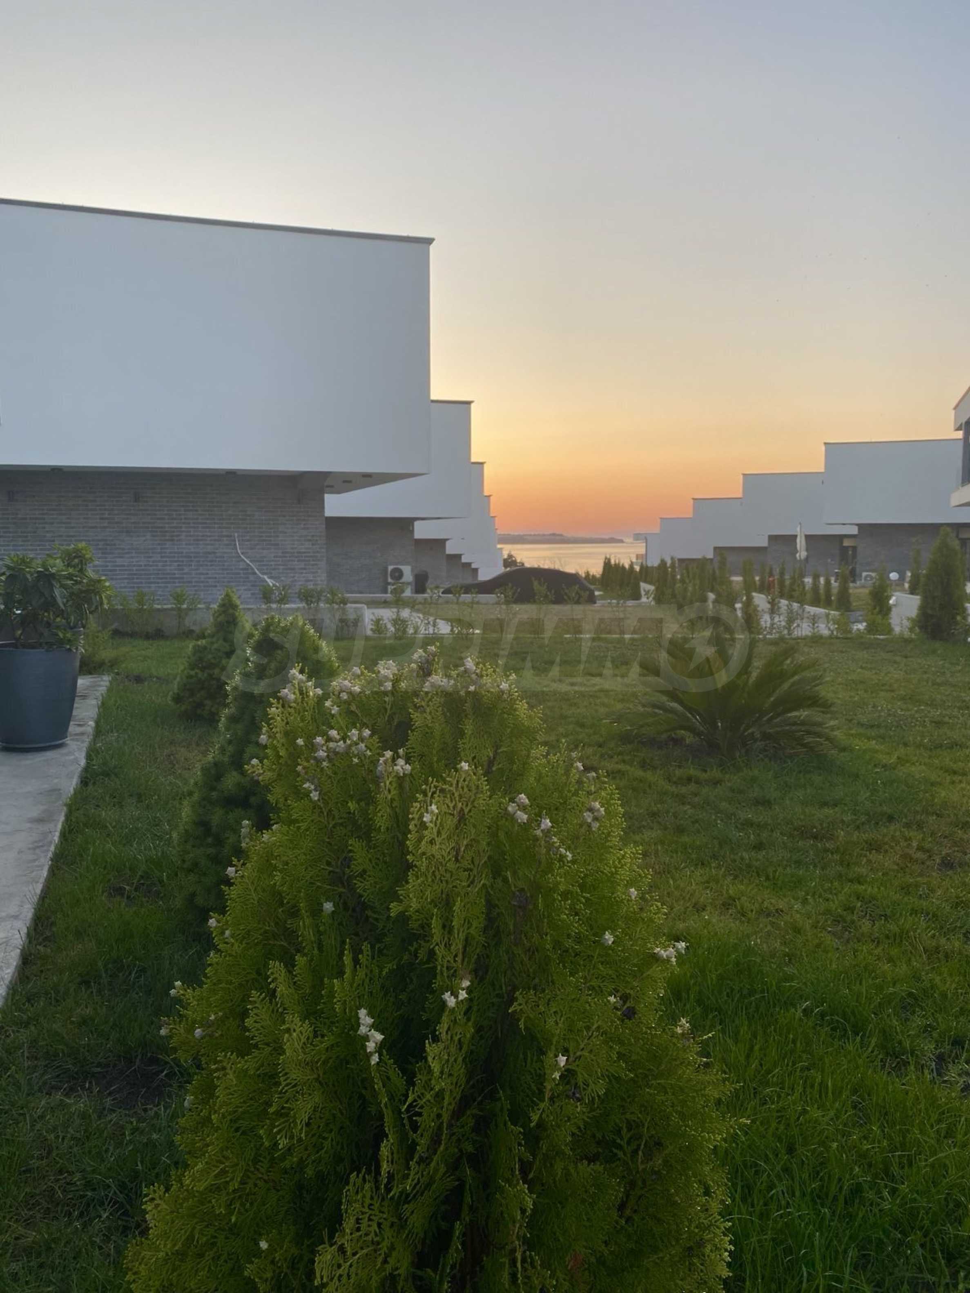
- Sea views
Construction
- Brick-built
- Reinforced concrete structure
The text has been translated into English by automatic software and may contain inaccuracies. You can view the text in the original language or translated into other languages:

 ORIGINAL:
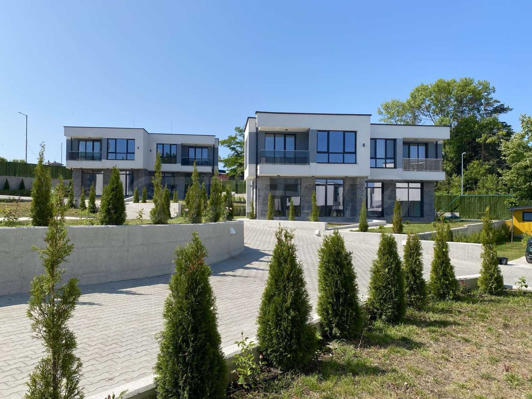
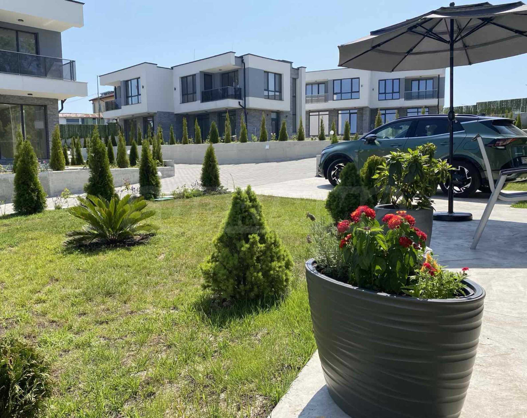
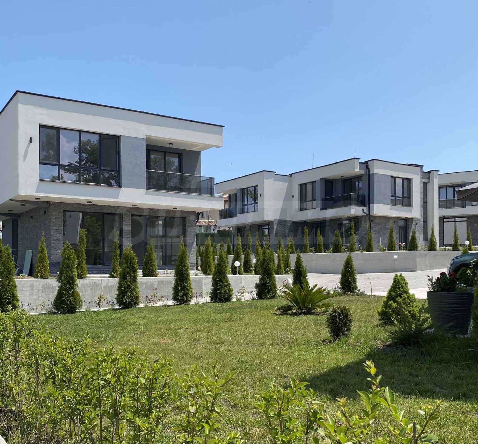
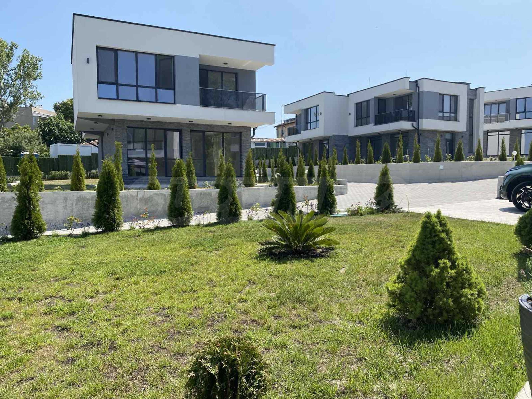
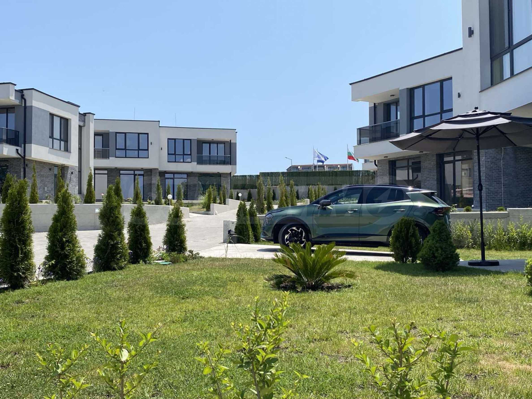
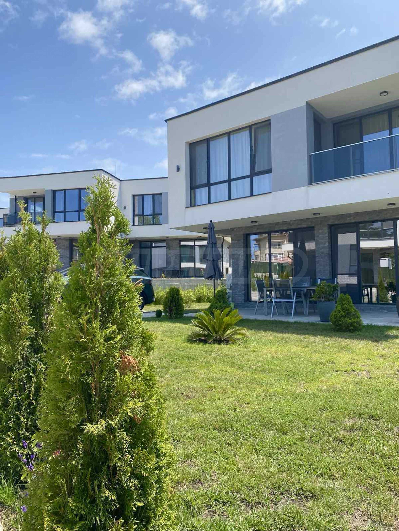
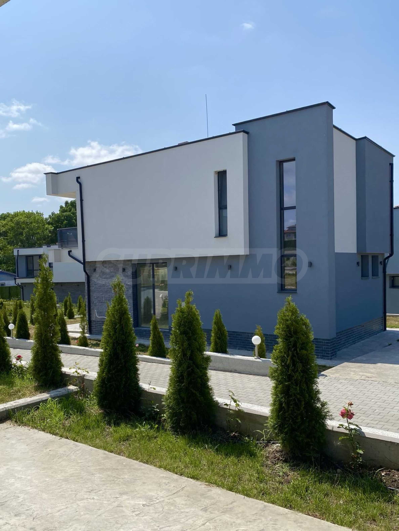
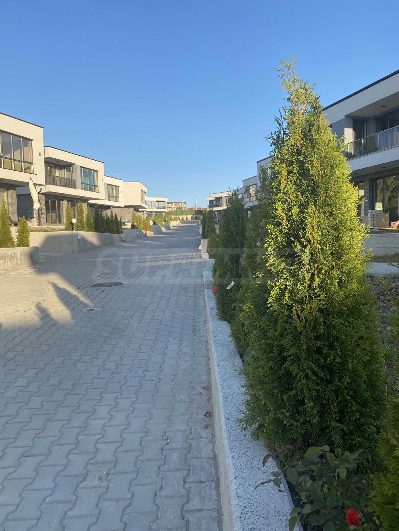
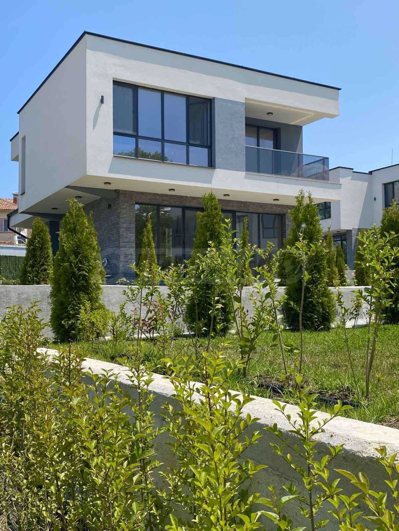
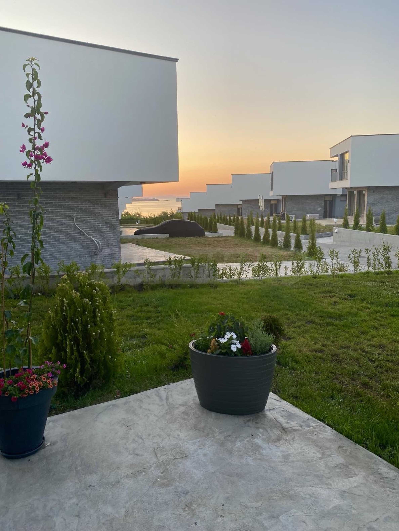
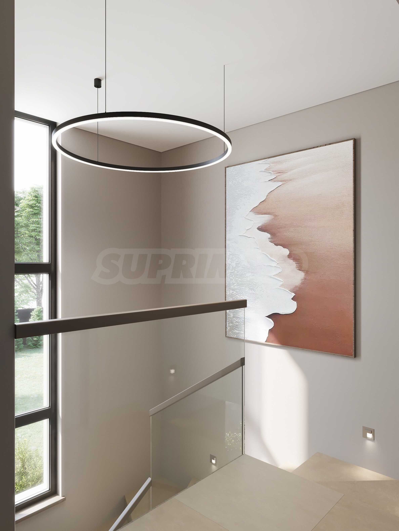
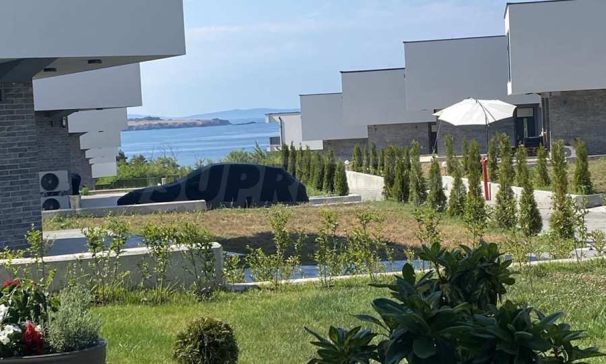
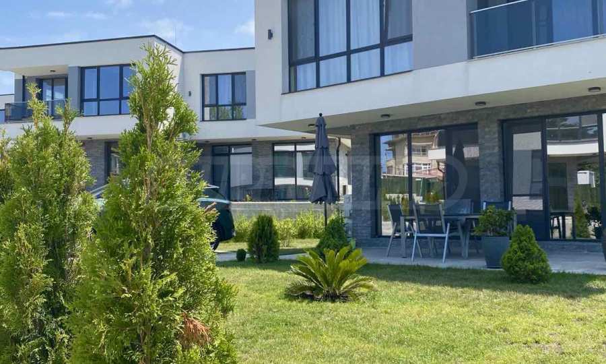
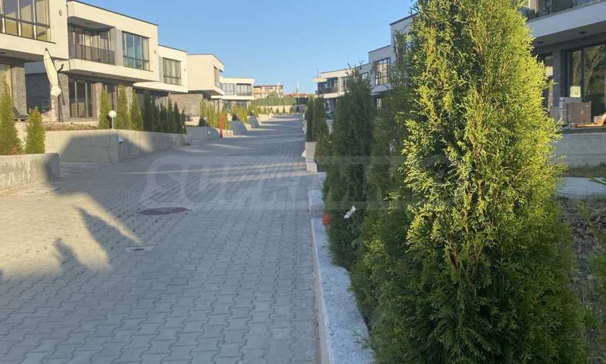
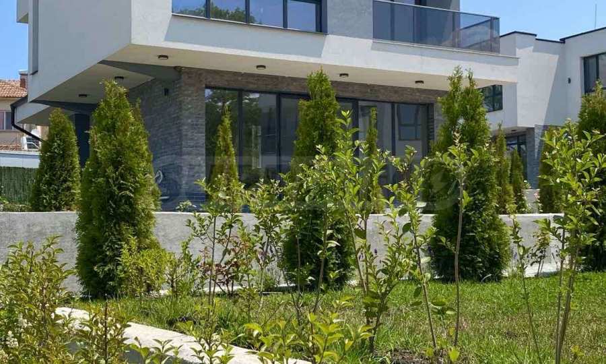
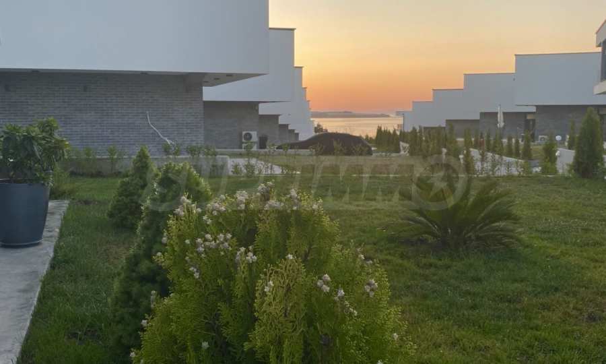
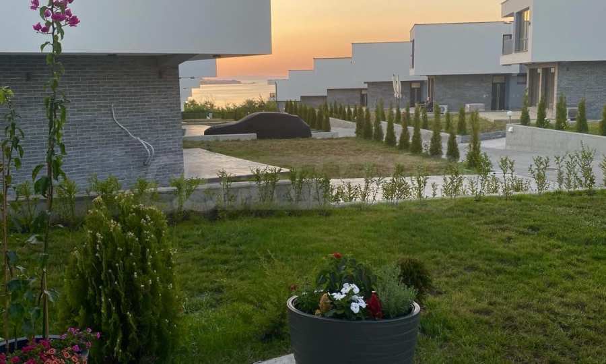
The complex we are presenting is being built just 100 meters from the beach of Ahtopol. The project includes 24 houses with a modern look and independent plots, no maintenance fee, with landscaped yards and controlled access.
With Act 16
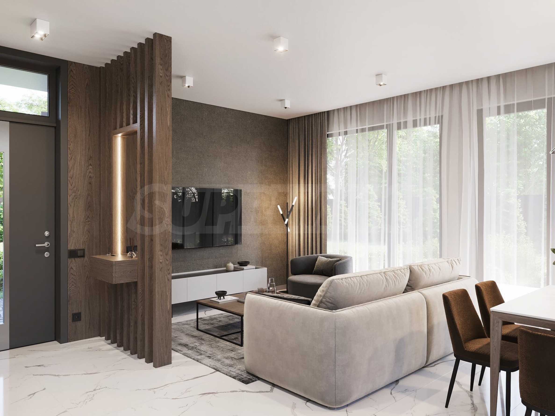
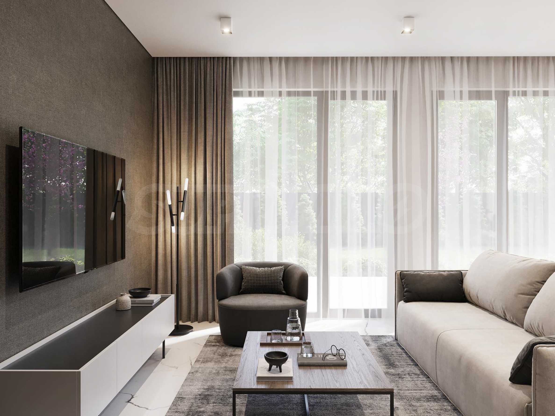
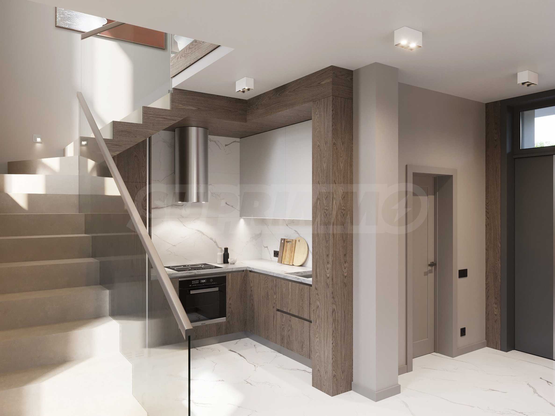
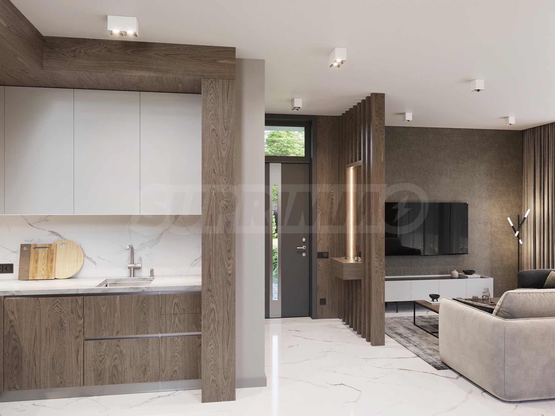
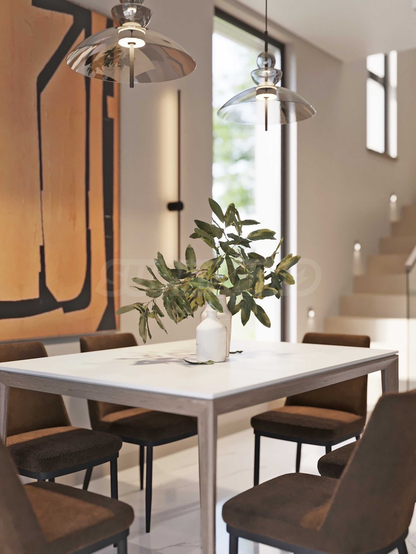
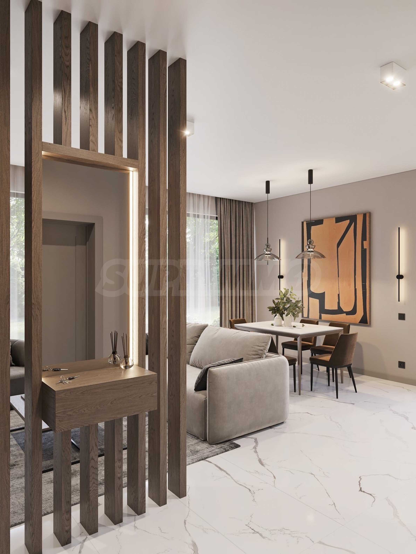
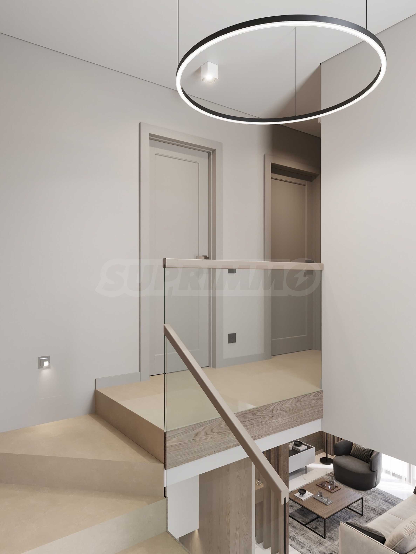
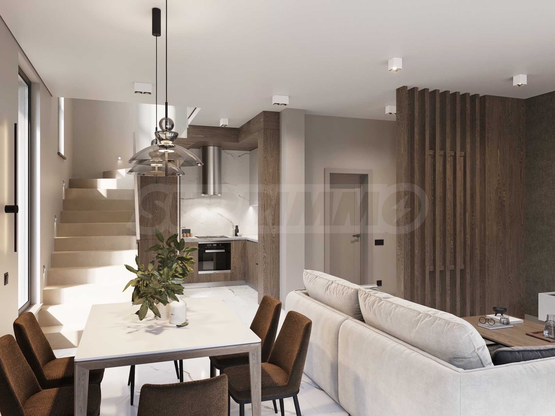
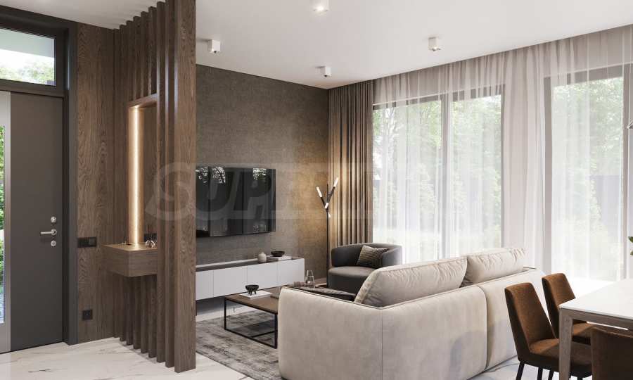
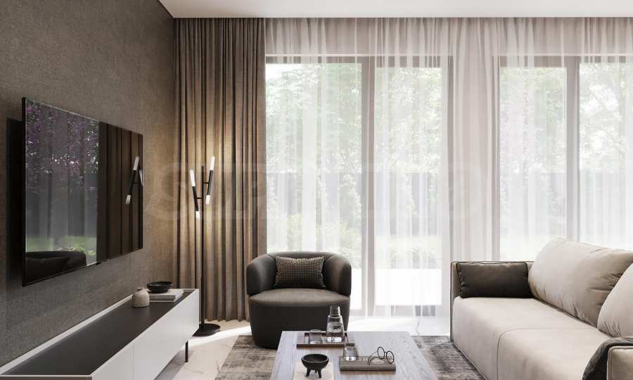
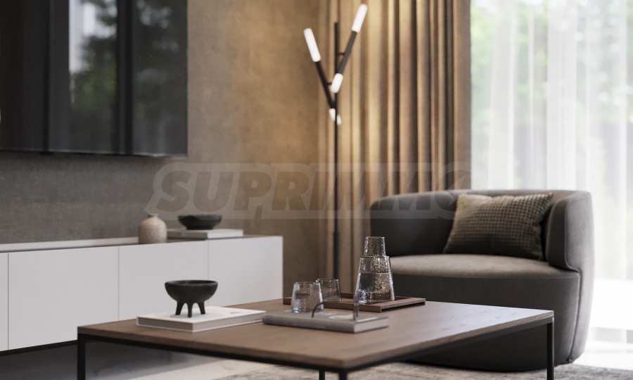
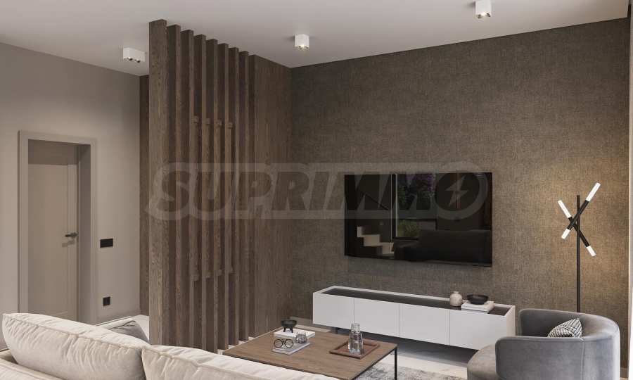
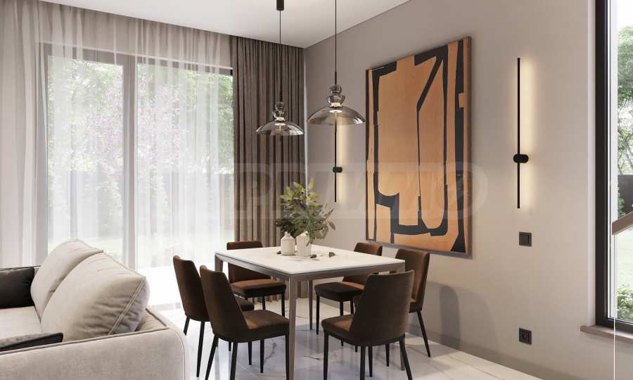
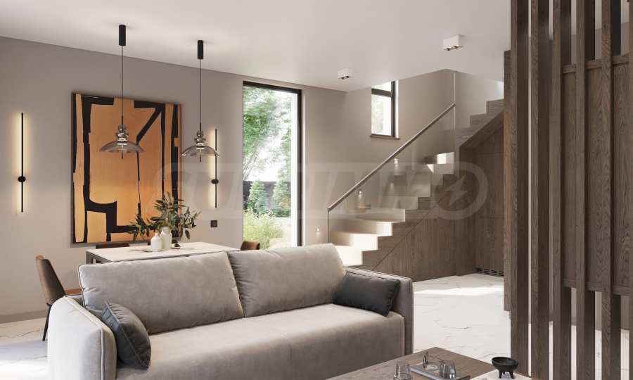
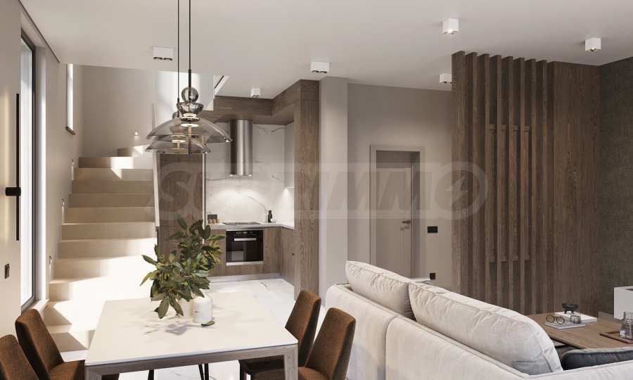
The properties are rented out in a degree of completion according to Bulgarian Construction Standards or turnkey. Various options of finishing works and furnitures are offered.
The houses are located on a plot of land with a total area of 8611 m2, in which 20 plots of land and an internal street are distributed. Thanks to the natural elevation of the terrain, the complex is designed in a terraced manner, and each house will offer incredible panoramic views of the sea.
The plots range in size from 300 sq m to 573 sq m.
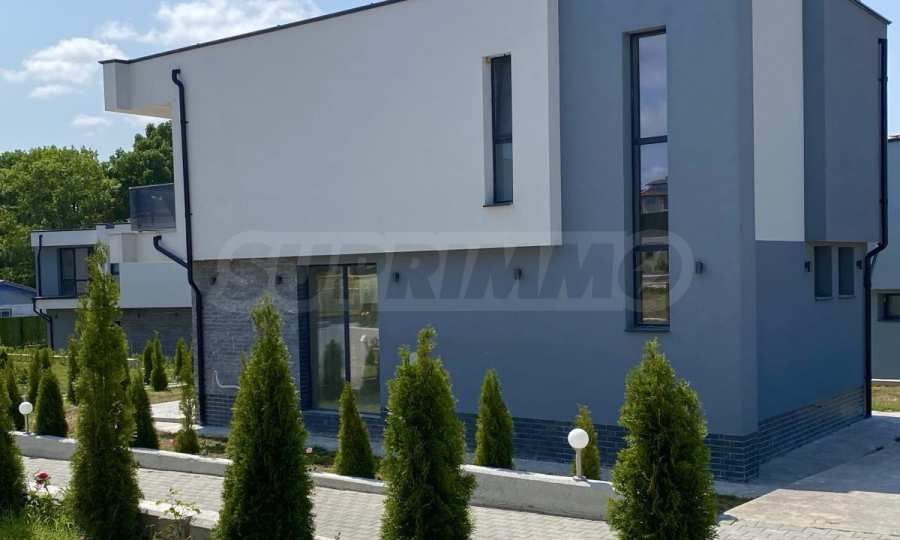
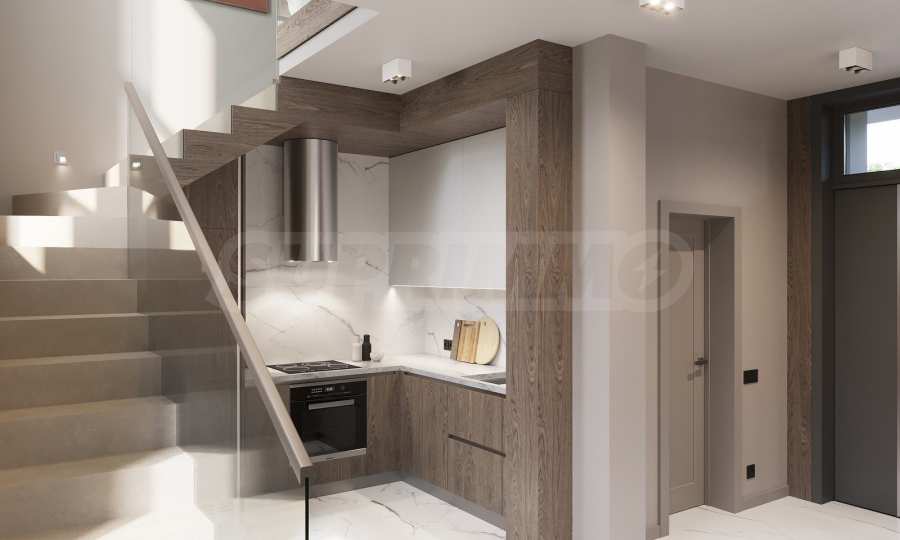
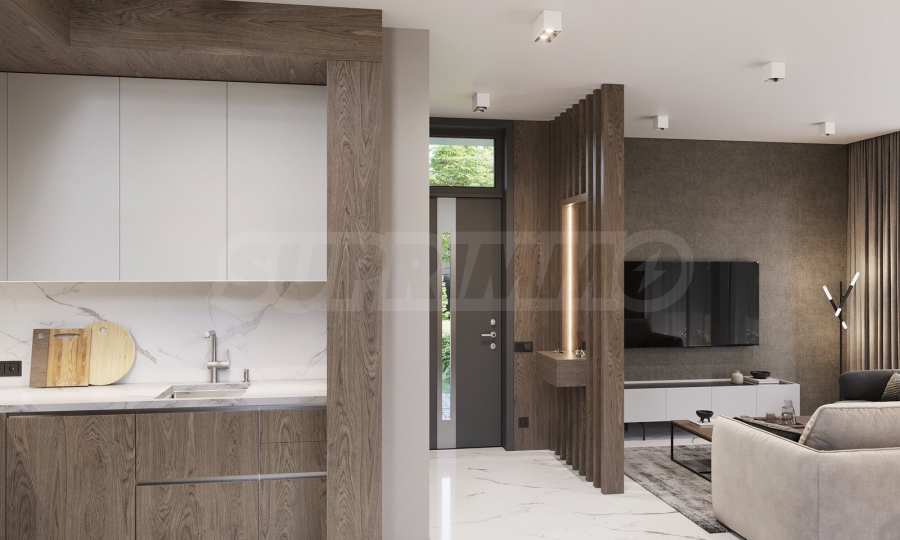
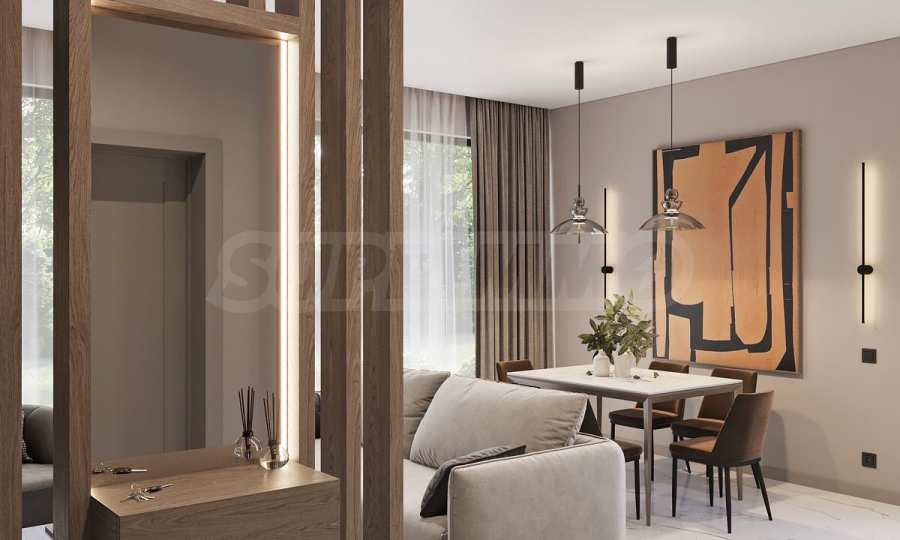
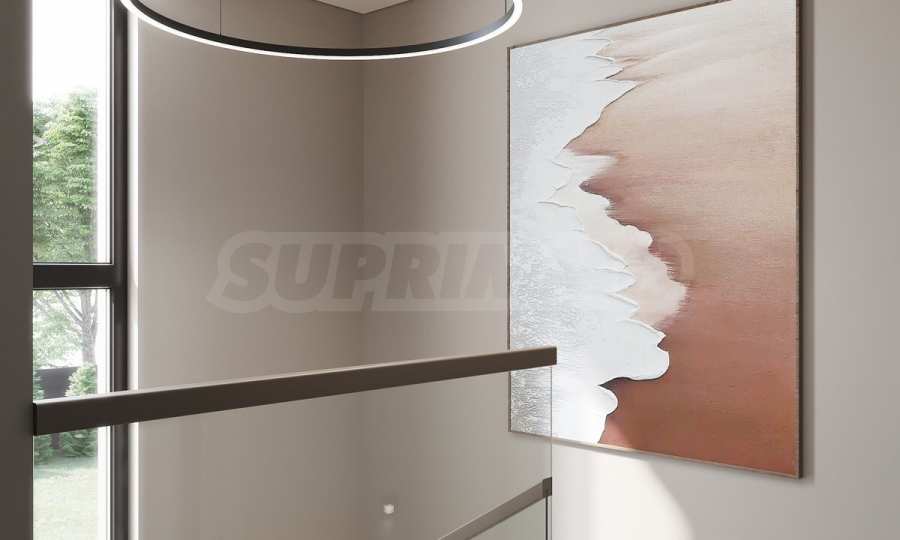
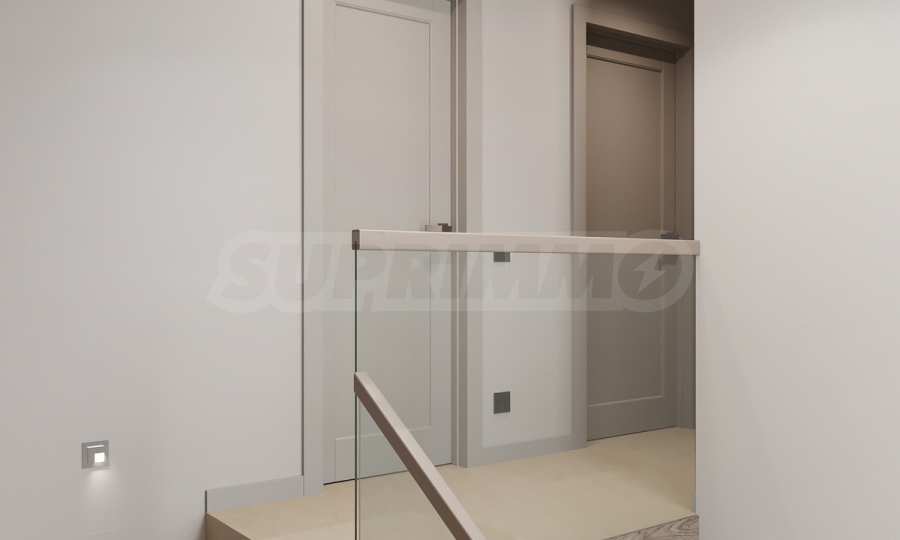
Three types of houses are offered - A, B and C, each of which is designed on two floors, with two or three bedrooms. The total area of the properties is 104.10 m2, 127.11 m2 and 151.12 m2, respectively. Each house is acquired together with the respective independent plot, with the exception of houses of type "A".
Each house has a parking space on the plot and a yard with an area of 178 sq m to 364 sq m is provided. The complex has an irrigation system with drip irrigation and sprinklers for each house, with individual electronic programmers.
Type A
Houses type "A" are two houses located in one UPI, on a completed development. The developed built-up area does not include the spacious veranda with a view of the sea.
High-quality construction:
The indicated price is excluding VAT.
Viewings
We are ready to organize a viewing of this property at a time convenient for you. Please contact the responsible estate agent and inform them when you would like to have viewings arranged. We can also help you with flight tickets and hotel booking, as well as with travel insurance.
Property reservation
You can reserve this property with a non-refundable deposit of 2,000 Euro, payable by credit card or by bank transfer to our company bank account. After receiving the deposit the property will be marked as reserved, no further viewings will be carried out with other potential buyers, and we will start the preparation of the necessary documents for completion of the deal. Please contact the responsible estate agent for more information about the purchase procedure and the payment methods.
After sale services
We are a reputable company with many years of experience in the real estate business. Thus, we will be with you not only during the purchase process, but also after the deal is completed, providing you with a wide range of additional services tailored to your requirements and needs, so that you can fully enjoy your property in Bulgaria. The after sale services we offer include property insurance, construction and repair works, furniture, accounting and legal assistance, renewal of contracts for electricity, water, telephone and many more.
With Act 16
The properties are rented out in a degree of completion according to Bulgarian Construction Standards or turnkey. Various options of finishing works and furnitures are offered.
The houses are located on a plot of land with a total area of 8611 m2, in which 20 plots of land and an internal street are distributed. Thanks to the natural elevation of the terrain, the complex is designed in a terraced manner, and each house will offer incredible panoramic views of the sea.
The plots range in size from 300 sq m to 573 sq m.
Three types of houses are offered - A, B and C, each of which is designed on two floors, with two or three bedrooms. The total area of the properties is 104.10 m2, 127.11 m2 and 151.12 m2, respectively. Each house is acquired together with the respective independent plot, with the exception of houses of type "A".
Each house has a parking space on the plot and a yard with an area of 178 sq m to 364 sq m is provided. The complex has an irrigation system with drip irrigation and sprinklers for each house, with individual electronic programmers.
Type A
Houses type "A" are two houses located in one UPI, on a completed development. The developed built-up area does not include the spacious veranda with a view of the sea.
High-quality construction:
- Reinforced concrete supporting structure, the clear height of the premises on the first floor is 2.75 m, on the second floor it is 2.46 m.
- All foundations are waterproofed with liquid waterproofing in two layers;
- Facade walls – Porotherm brickwork, 25 cm thick, and EPS external thermal insulation - 10 cm;
- On the inside - pre-wall cladding made of Knauf glued plasterboard and gypsum putty;
- Internal partition walls – Porotherm brickwork, 12 cm thick, clad with pre-wall cladding made of Knauf plasterboard and gypsum plaster;
- Flat reinforced concrete roof with self-adhesive vapor barrier, thermal insulation of XPS 20 cm, two layers of waterproofing - Starpol Plus 4 mm and a top layer of Starpol Plus Mineral P 5 kg;
- five-chamber PVC Profilink joinery with a six-chamber water-repellent wing, Siegenia hardware - Germany, double glazing 24 mm B/4 seasons, tailored to the location and thermal characteristics of the project, color - Anthracite;
- Thermal insulation - in accordance with thermal engineering calculations for facade walls EPS - 10 cm, Saint-Gobain - Weber Isover;
- Cladding made of thermal panels with a thickness of EPS 10 cm and factory-pressed Polish clinker tiles; two colors (white and gray) new generation Carbon Fassadenputz structural decorative plaster;
- Armored entrance door;
- Installations - Electricity and plumbing, sewage, outdoor lighting, ventilation and installed air conditioning systems, including split systems;
- For the entire complex, it is planned to install a biological wastewater treatment plant model Pure Sys, made entirely of structural polymer materials from Germany and Austria.
The indicated price is excluding VAT.
Viewings
We are ready to organize a viewing of this property at a time convenient for you. Please contact the responsible estate agent and inform them when you would like to have viewings arranged. We can also help you with flight tickets and hotel booking, as well as with travel insurance.
Property reservation
You can reserve this property with a non-refundable deposit of 2,000 Euro, payable by credit card or by bank transfer to our company bank account. After receiving the deposit the property will be marked as reserved, no further viewings will be carried out with other potential buyers, and we will start the preparation of the necessary documents for completion of the deal. Please contact the responsible estate agent for more information about the purchase procedure and the payment methods.
After sale services
We are a reputable company with many years of experience in the real estate business. Thus, we will be with you not only during the purchase process, but also after the deal is completed, providing you with a wide range of additional services tailored to your requirements and needs, so that you can fully enjoy your property in Bulgaria. The after sale services we offer include property insurance, construction and repair works, furniture, accounting and legal assistance, renewal of contracts for electricity, water, telephone and many more.
View the text in other languages (automatic translation)
Location
This is the approximate location of the property. Please get in contact with us to learn its exact location.
Architectural plans
You will need an application for reading the files in .pdf format. In case you do not have that application, you can download it from here Acrobat Reader.
Our top offers for sale in Ahtopol, Bulgaria